
[[bpstrwcotob]]
When Old Buildings Become New Labs
Renovating an existing building into a high-performing laboratory requires more than creative design—at the 2026 Lab Design Conference, Cody Henderson shared practical lessons on evaluating existing facilities, overcoming renovation challenges, and building flexibility and sustainability into every project
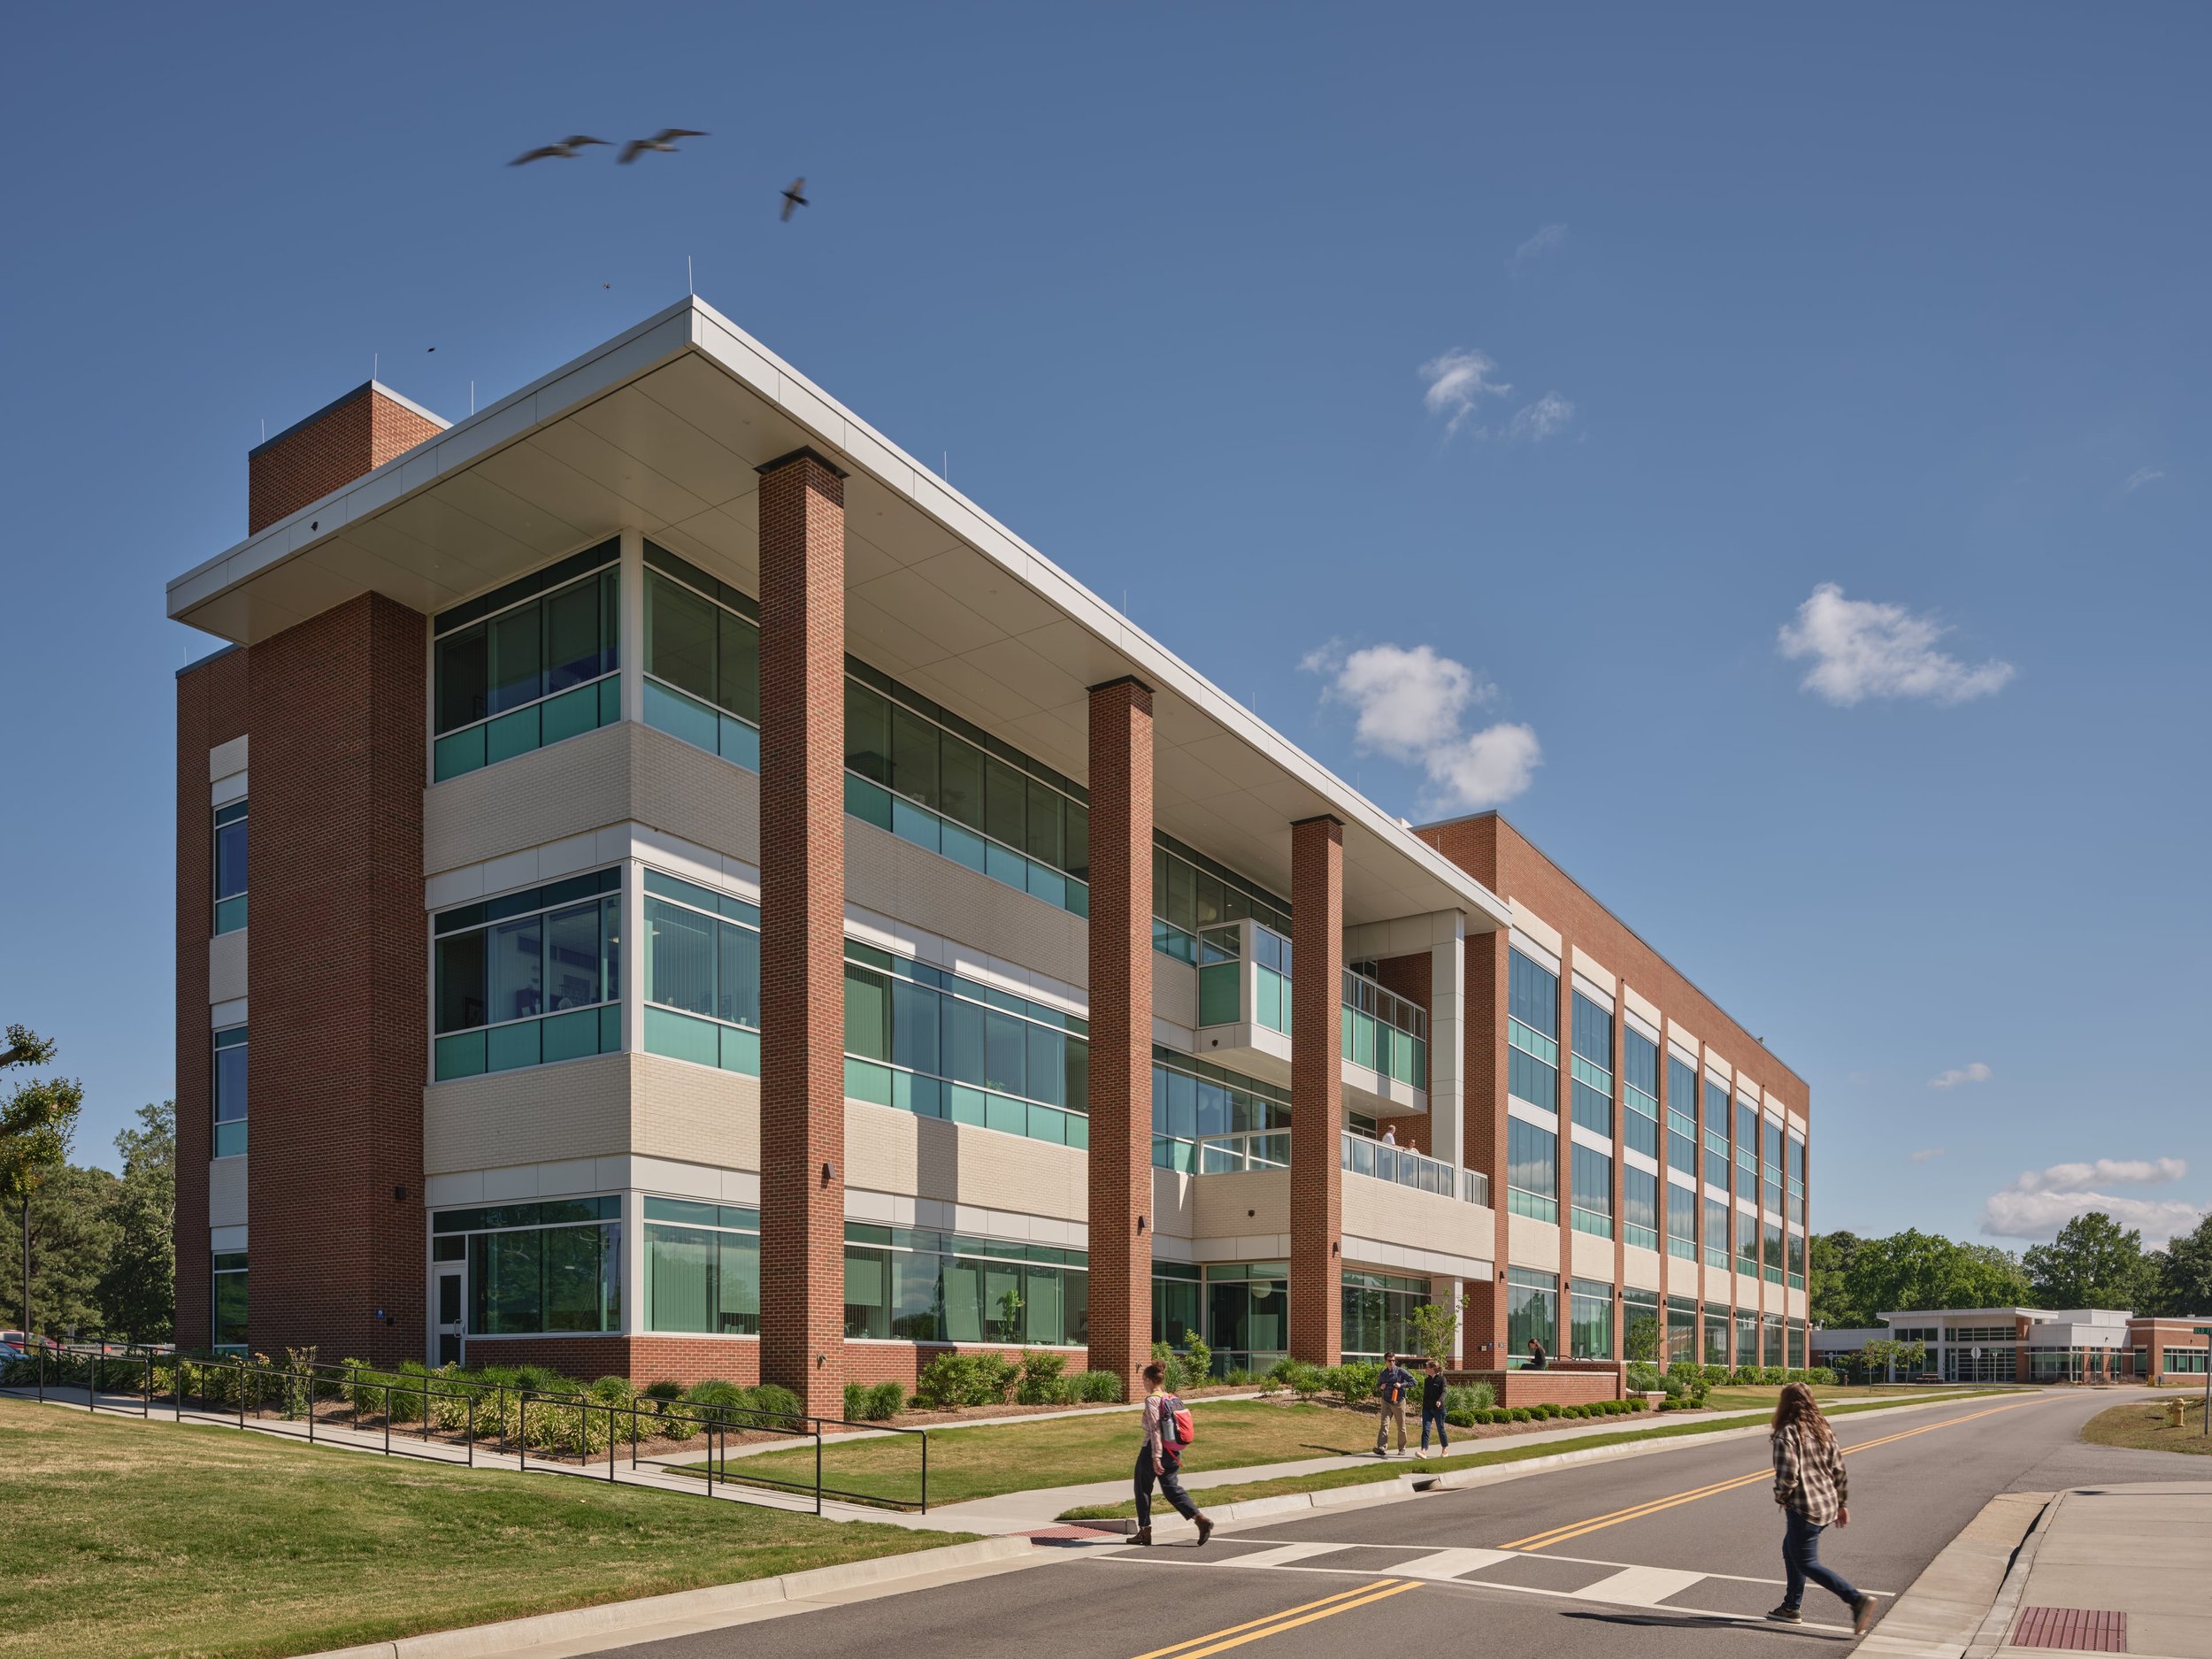
What Post-Occupancy Experience Reveals About Designing for Research
Months after opening, Chesapeake Bay Hall is demonstrating how thoughtful decisions around infrastructure, flexibility, collaboration, and occupant experience can shape the long-term performance of a research facility
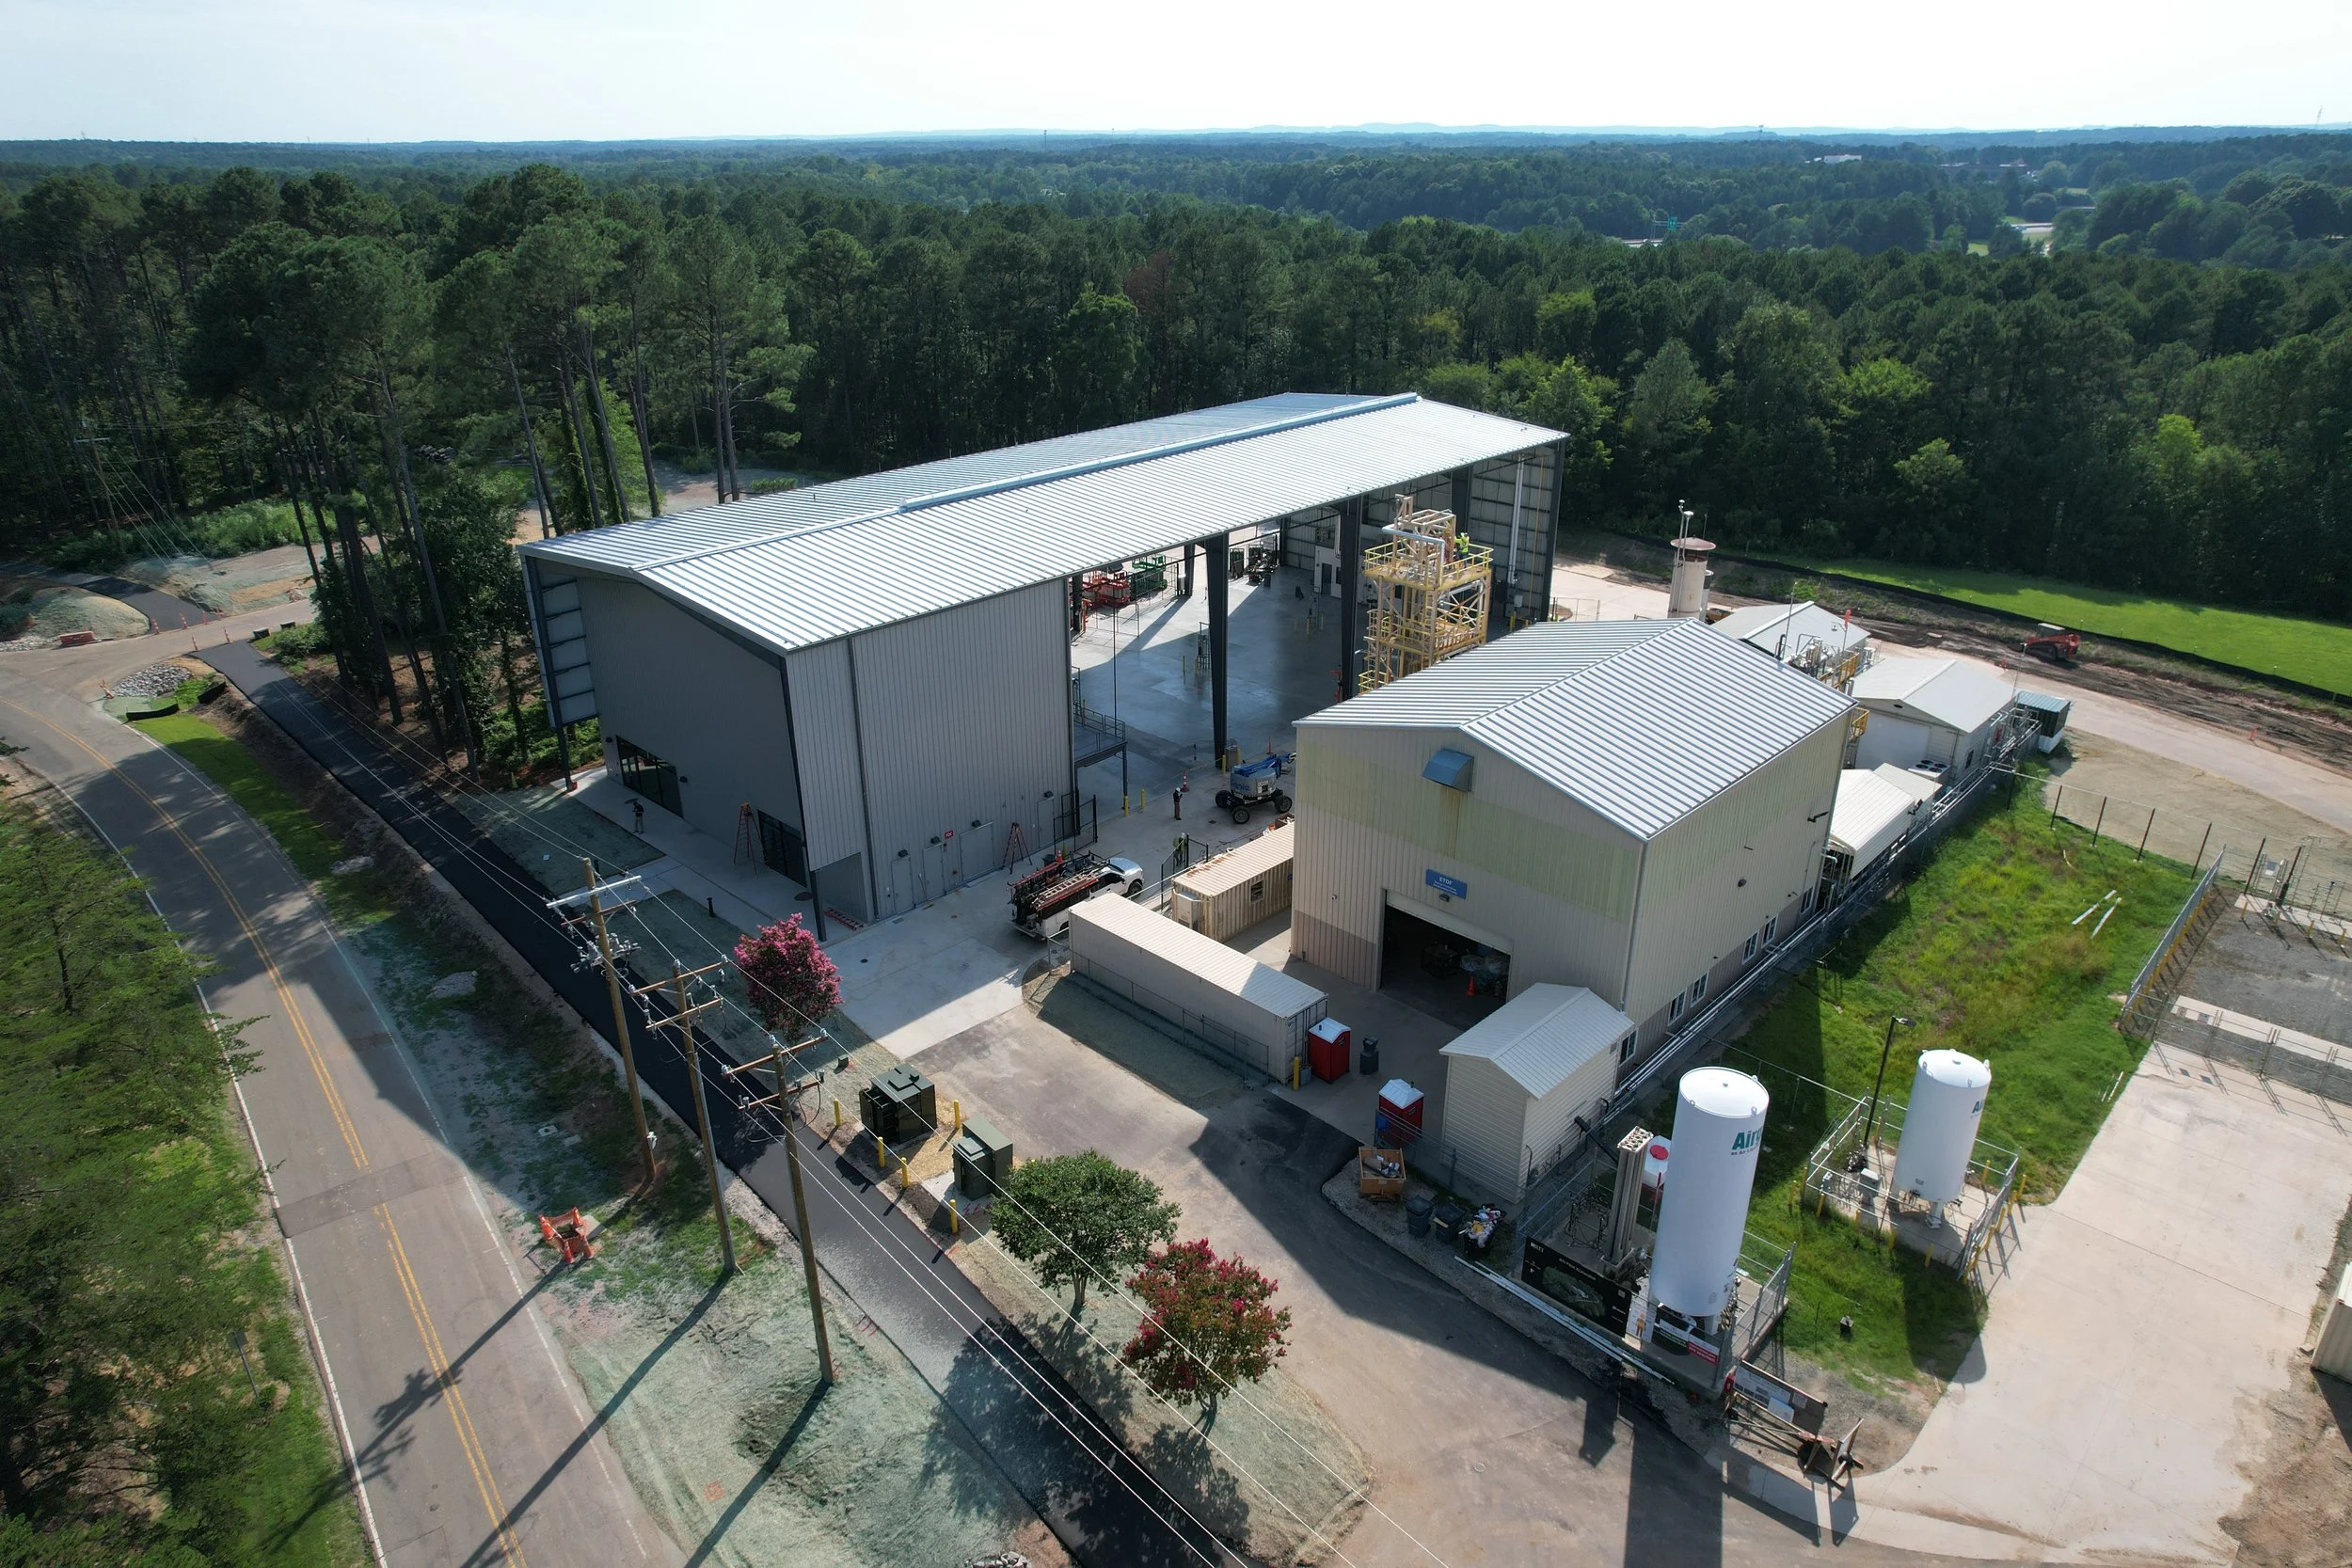
Designing for the Unknown: Inside RTI’s Expanded Pilot Xcelerator
Designed around flexibility rather than a single process, the expanded facility gives RTI room to support emerging technologies that may not yet exist
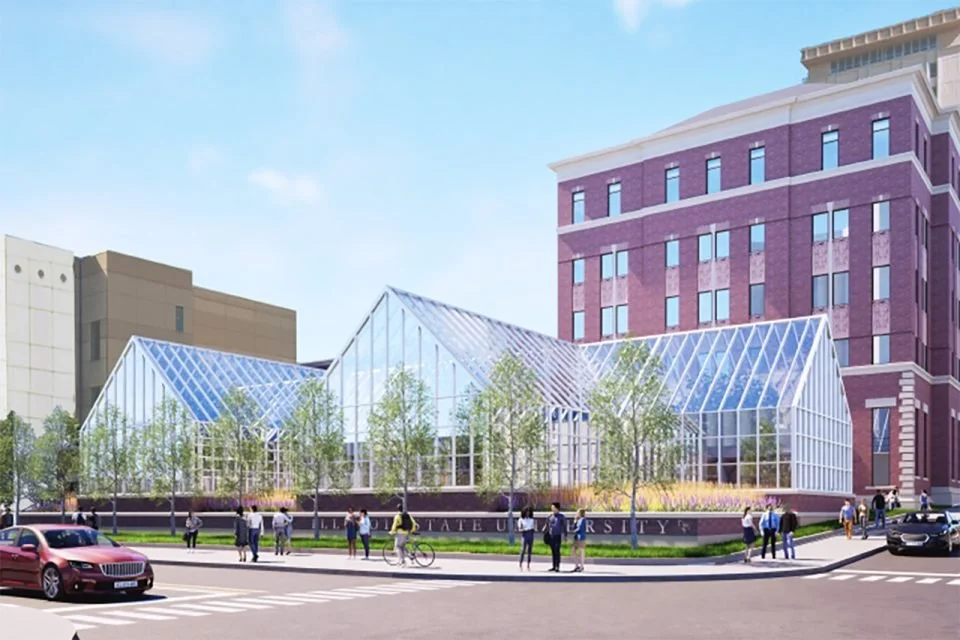
A Strategic Blueprint for Science Infrastructure: Inside a $100M+ Science Complex Expansion
From enrollment bottlenecks to modular lab design: How ISU is aligning institutional goals with flexible infrastructure for its 2027 groundbreaking
Mayo Clinic Labs Expands to Mississippi Logistics Hub
Mayo Clinic Laboratories will establish a new diagnostic facility in Southaven, MS, committing over $30 million to expand its national network—situated near Memphis International Airport and the FedEx World Hub, the site leverages turnkey building stock and transportation access to optimize high-throughput specimen processing
Designing Labs for an Uncertain Future
At the 2026 Lab Design Conference, Ballinger's Gregory Muth and Katherine Wohlsen shared how designing for uncertainty allowed Brown University's newest life sciences building to respond to changing research priorities, funding challenges, and evolving work styles without requiring major redesigns
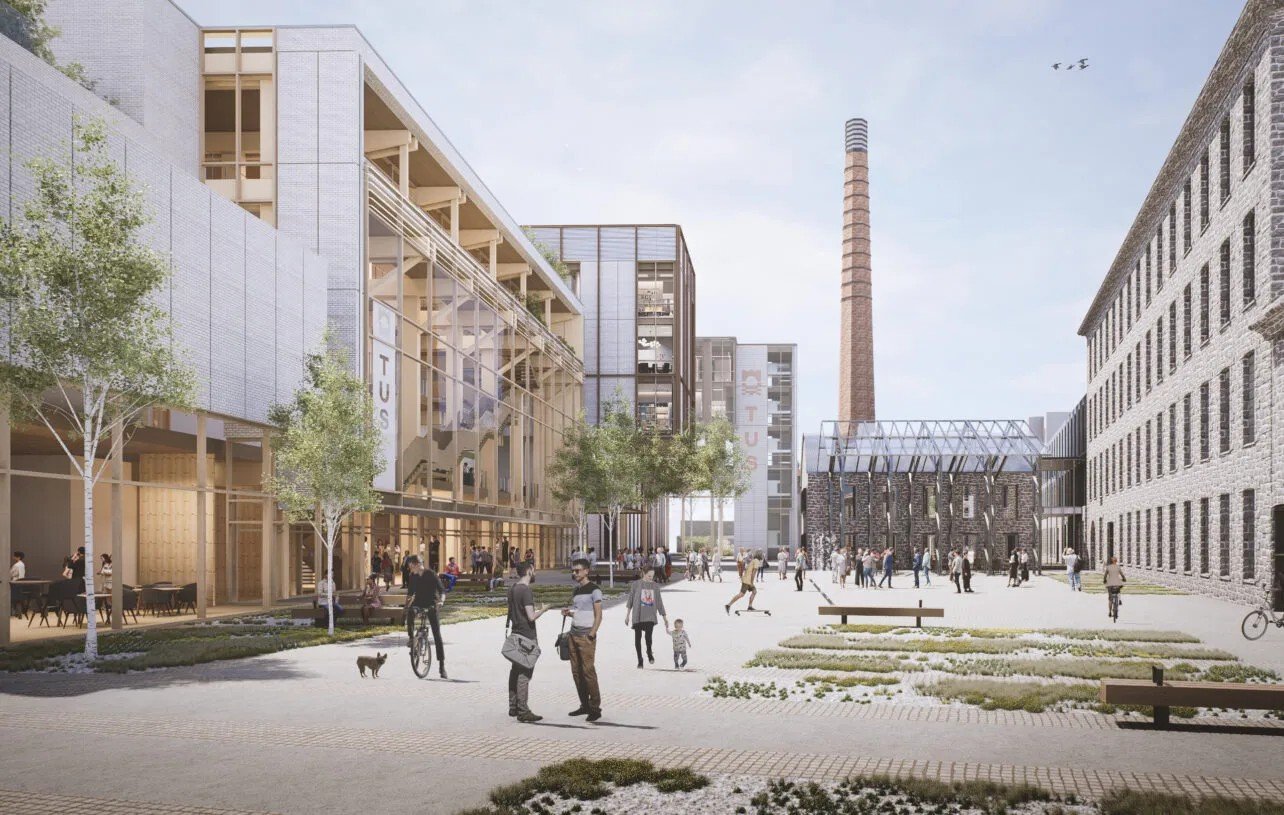
Designing Labs for What Comes Next: Inside a 15-Year Masterplan
Ireland’s Technological University of the Shannon is planning new research facilities, postgraduate hubs and industry-facing innovation spaces while using adaptive reuse and flexible planning to accommodate changing research needs

Harris-Stowe State University Breaks Ground on Flexible STEM Center
Harris-Stowe State University’s new $62 million STEM Center will combine flexible laboratories, research spaces, classrooms, and collaborative environments designed to support current programs and future workforce needs
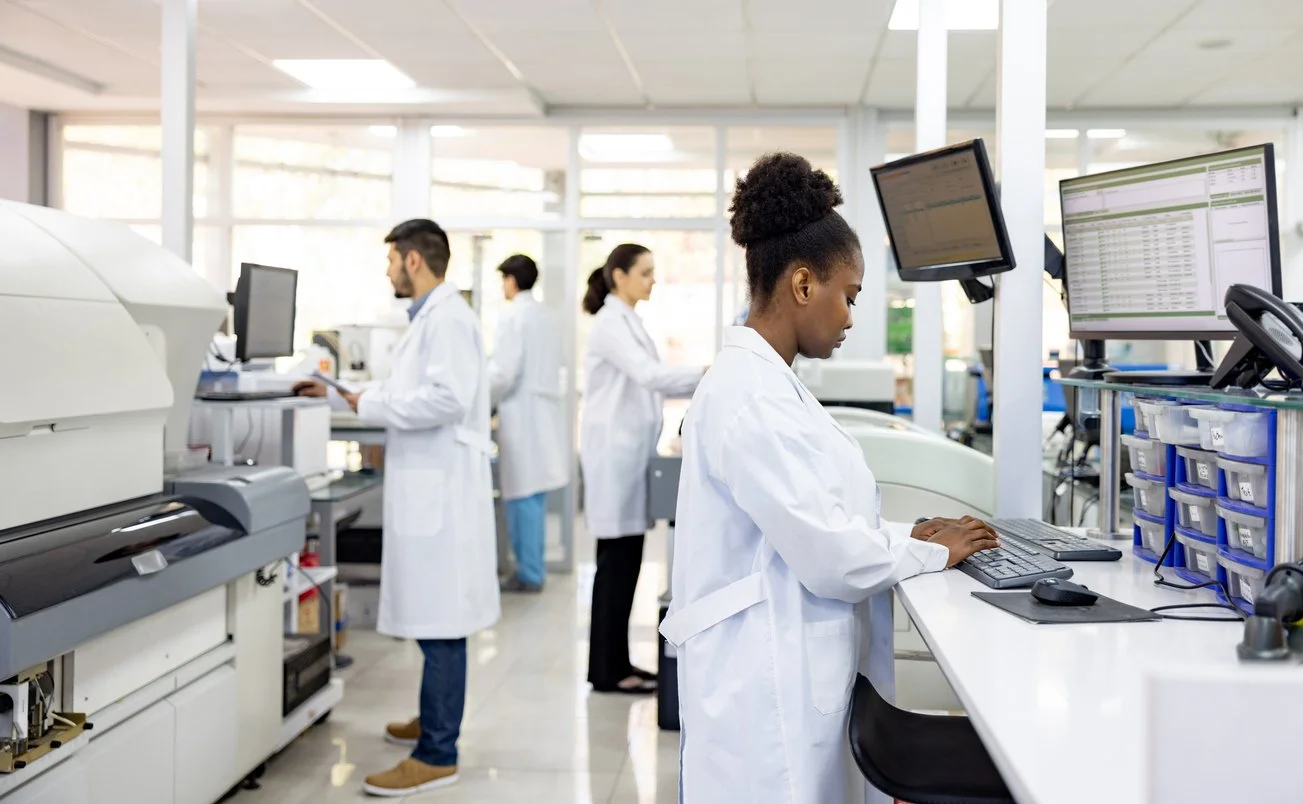
Lab Planning with Operations in Mind
Successful laboratory planning goes beyond square footage and equipment counts by incorporating operational workflows, maintenance needs, and user input early in the design process to create spaces that support efficient, compliant, and intuitive day-to-day laboratory operations