
[[bpstrwcotob]]
Move Magic: Planning for a Successful Lab Space Transition
Successful lab transitions require more than moving equipment from one space to another. Lessons from Nationwide Children’s Hospital at the 2026 Lab Design Conference highlight how flexibility, early end-user engagement, and detailed planning can help labs prepare for growth and change

Designing Space for Research to Grow
A $35 million expansion and renovation will add flexible research space, upgrade laboratory infrastructure, and create new opportunities for education and collaboration at the West Virginia School of Osteopathic Medicine
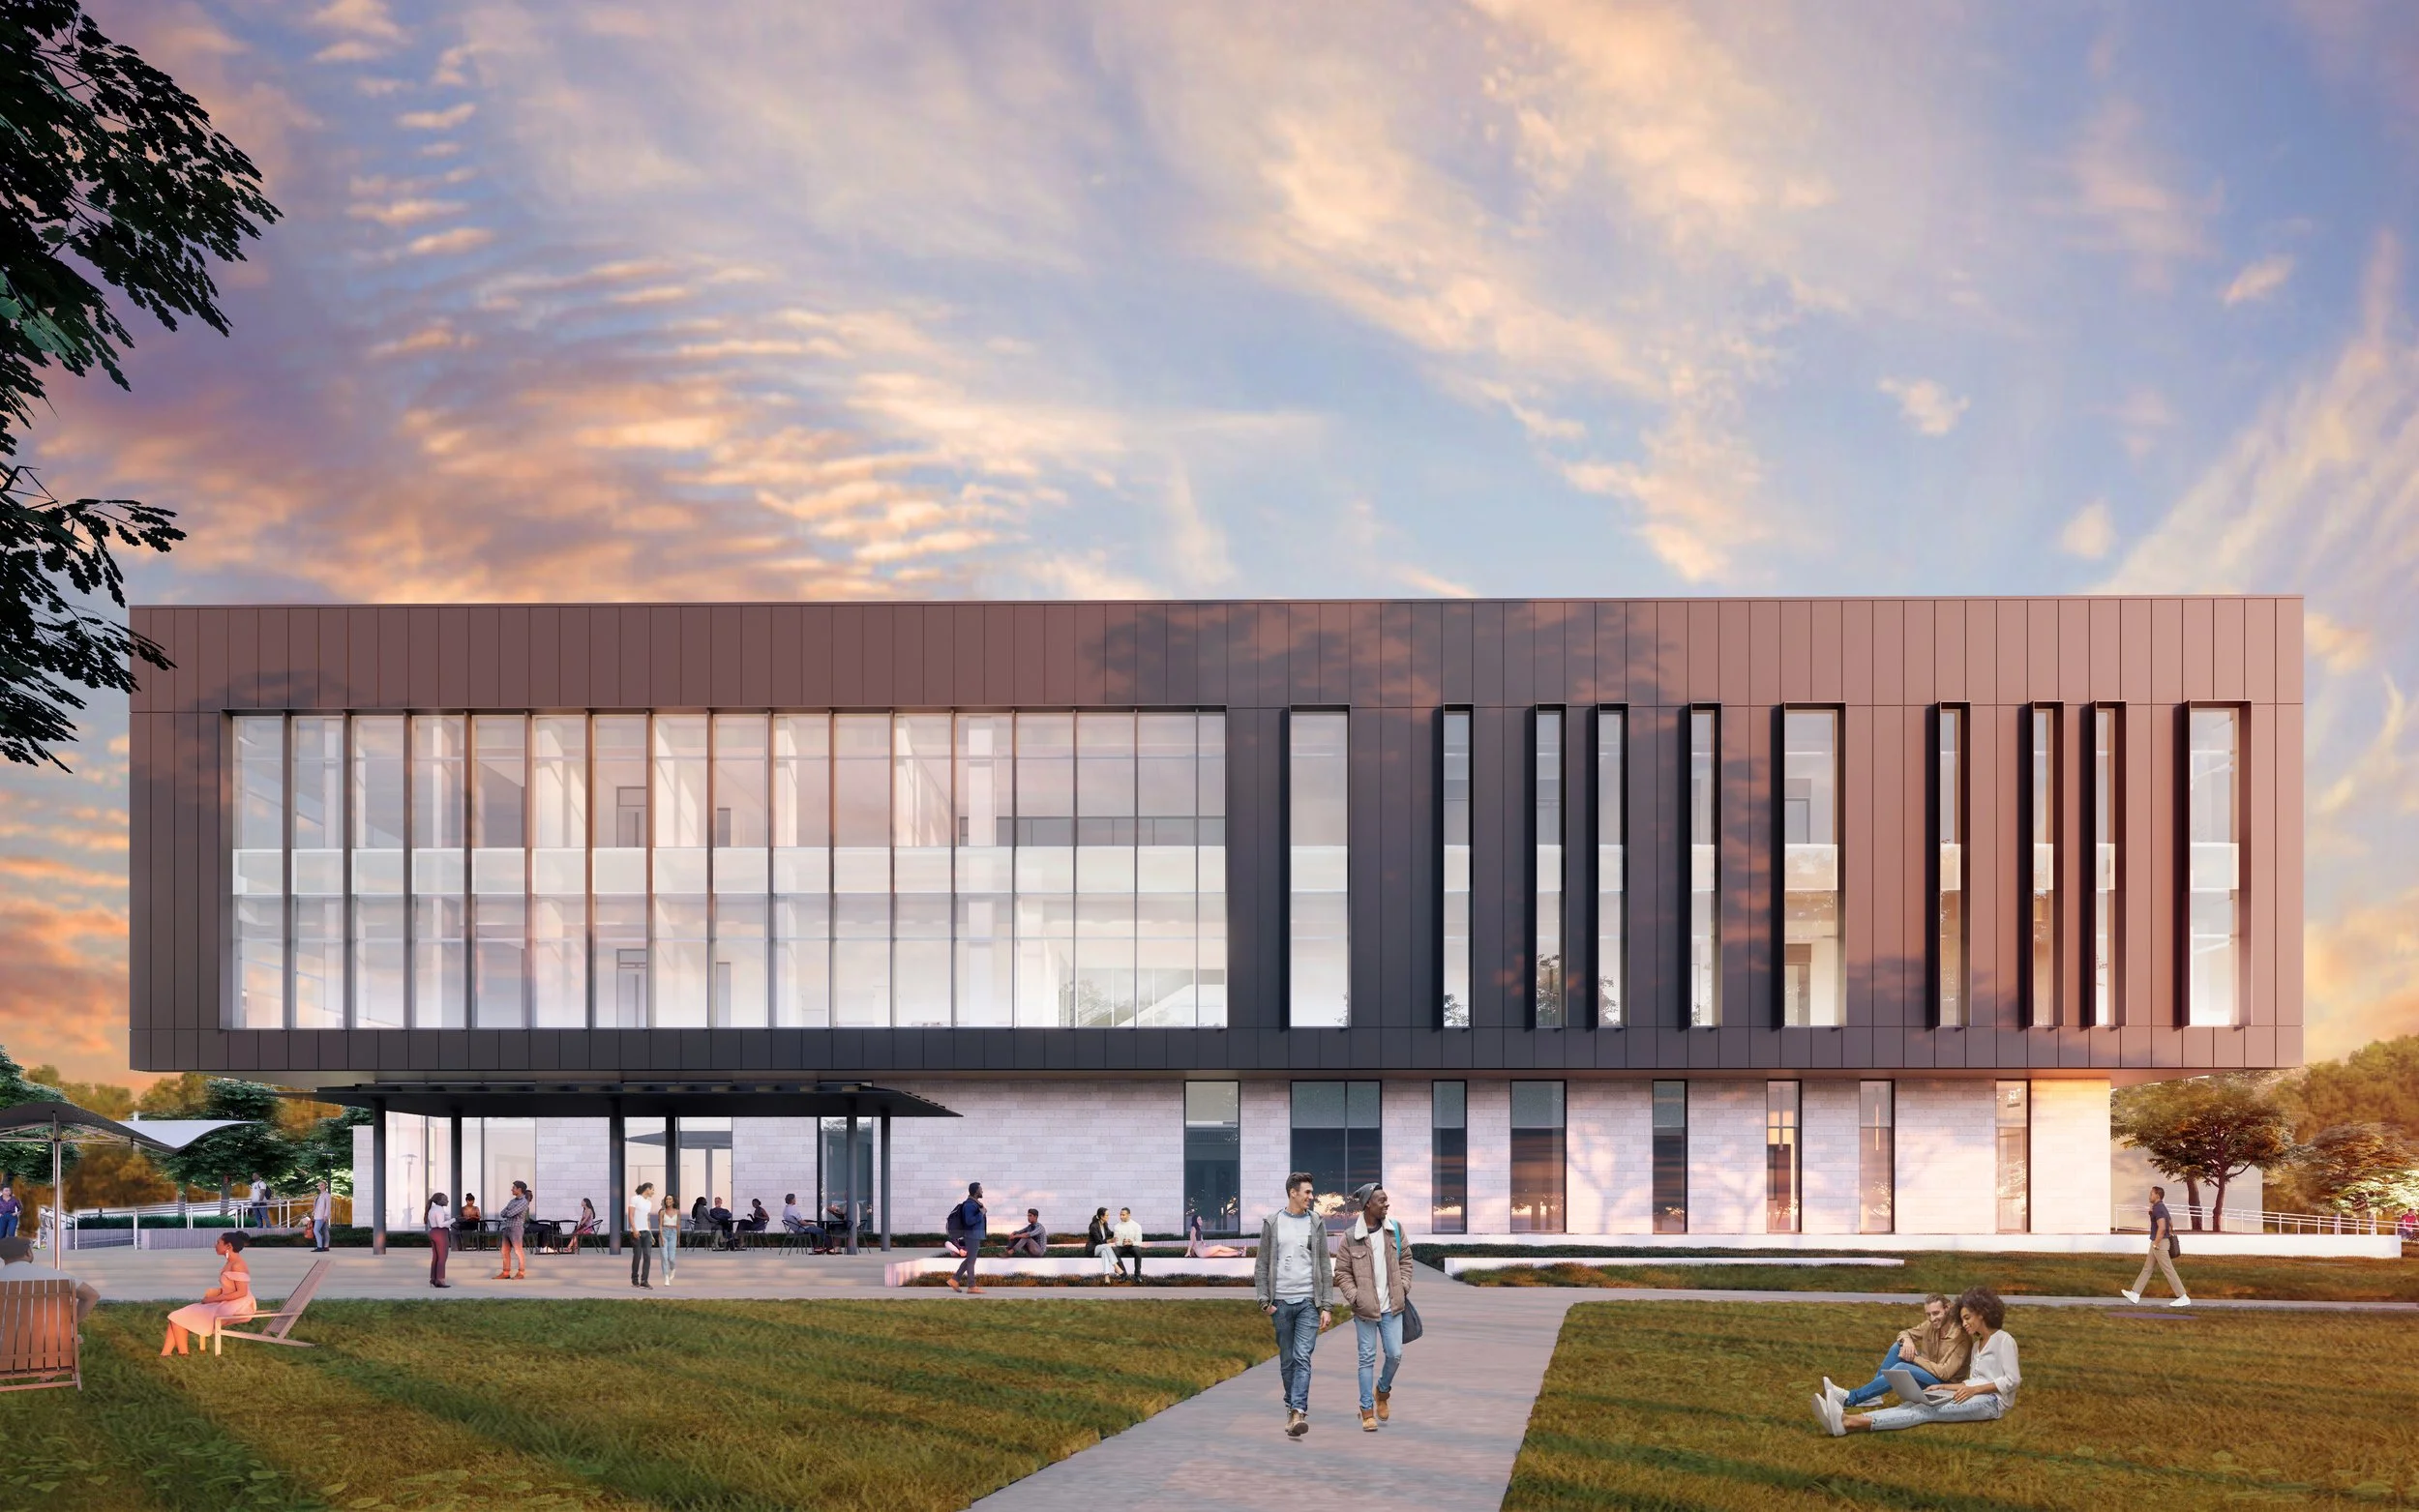
UH’s Next Chapter in Medical Research
New 54,000-sf facility will bring wet-lab, computational, clinical and behavioral research together, with early planning focused on adaptability, infrastructure and long-term performance
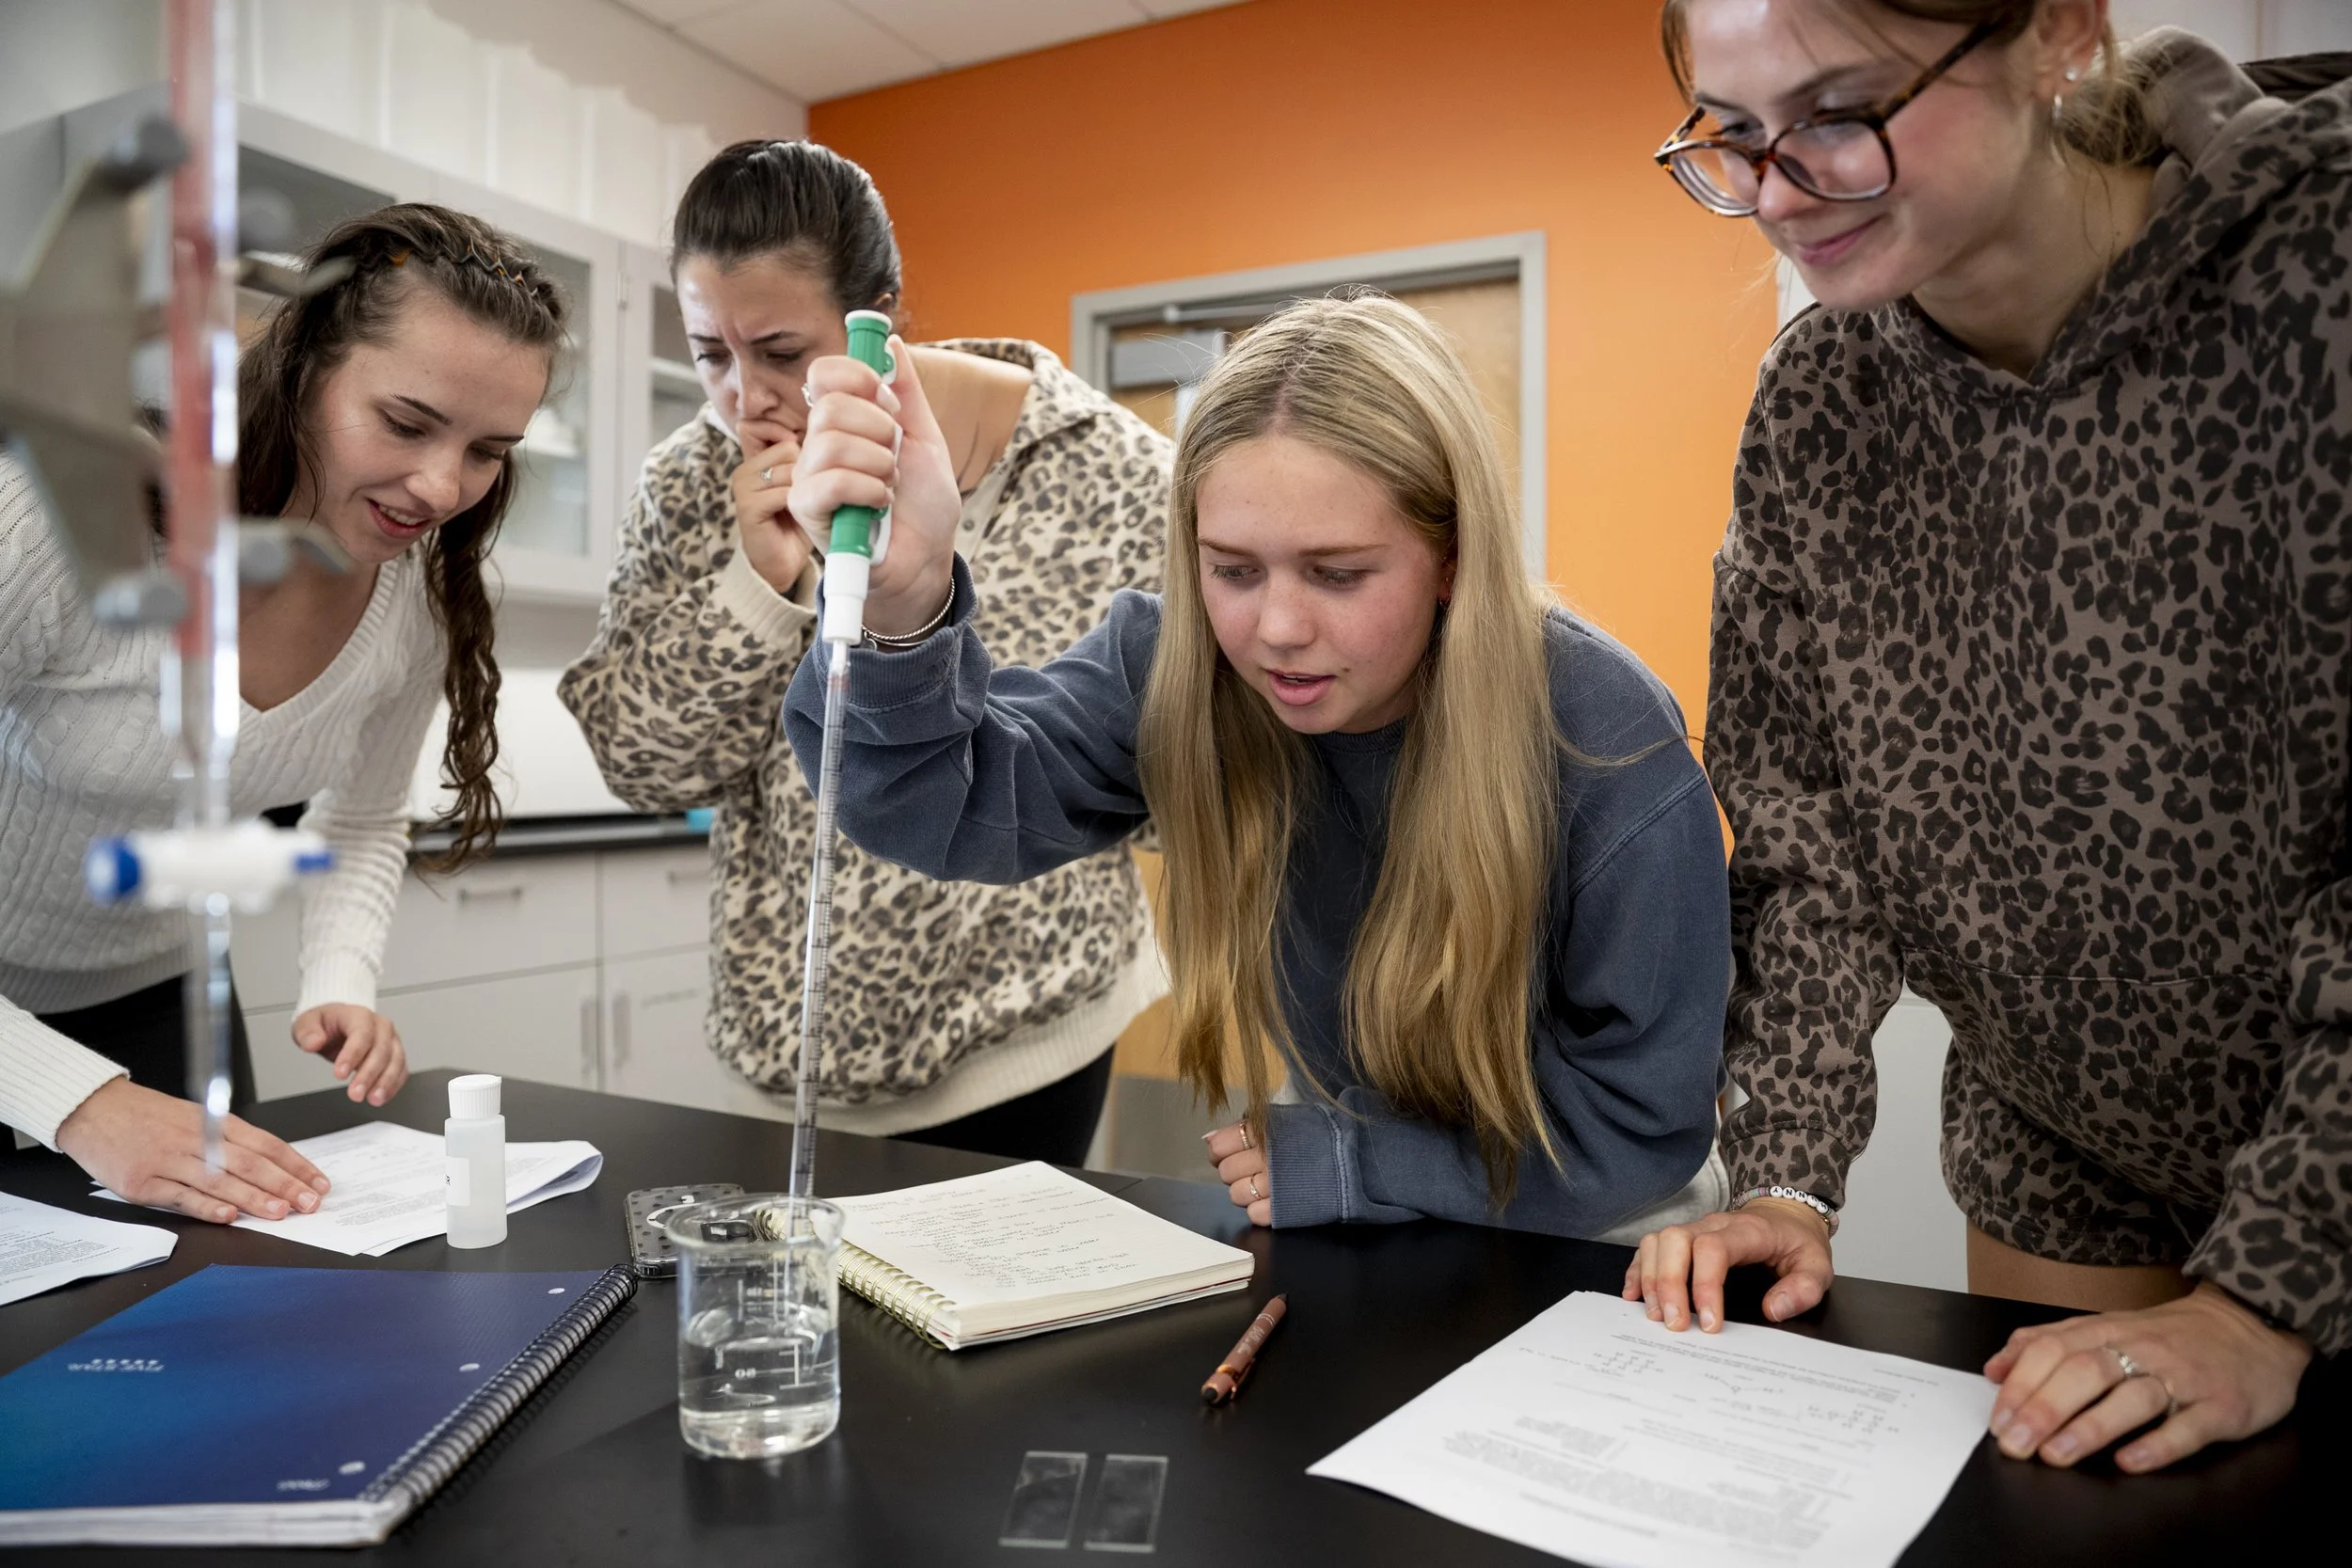
Massasoit Carries Science Building Lessons Into Next Project
Massasoit Community College’s completed Science Building is informing the design and planning of a new Health Science Building, the next phase of the college’s $52 million Transformation Through Renovation Project
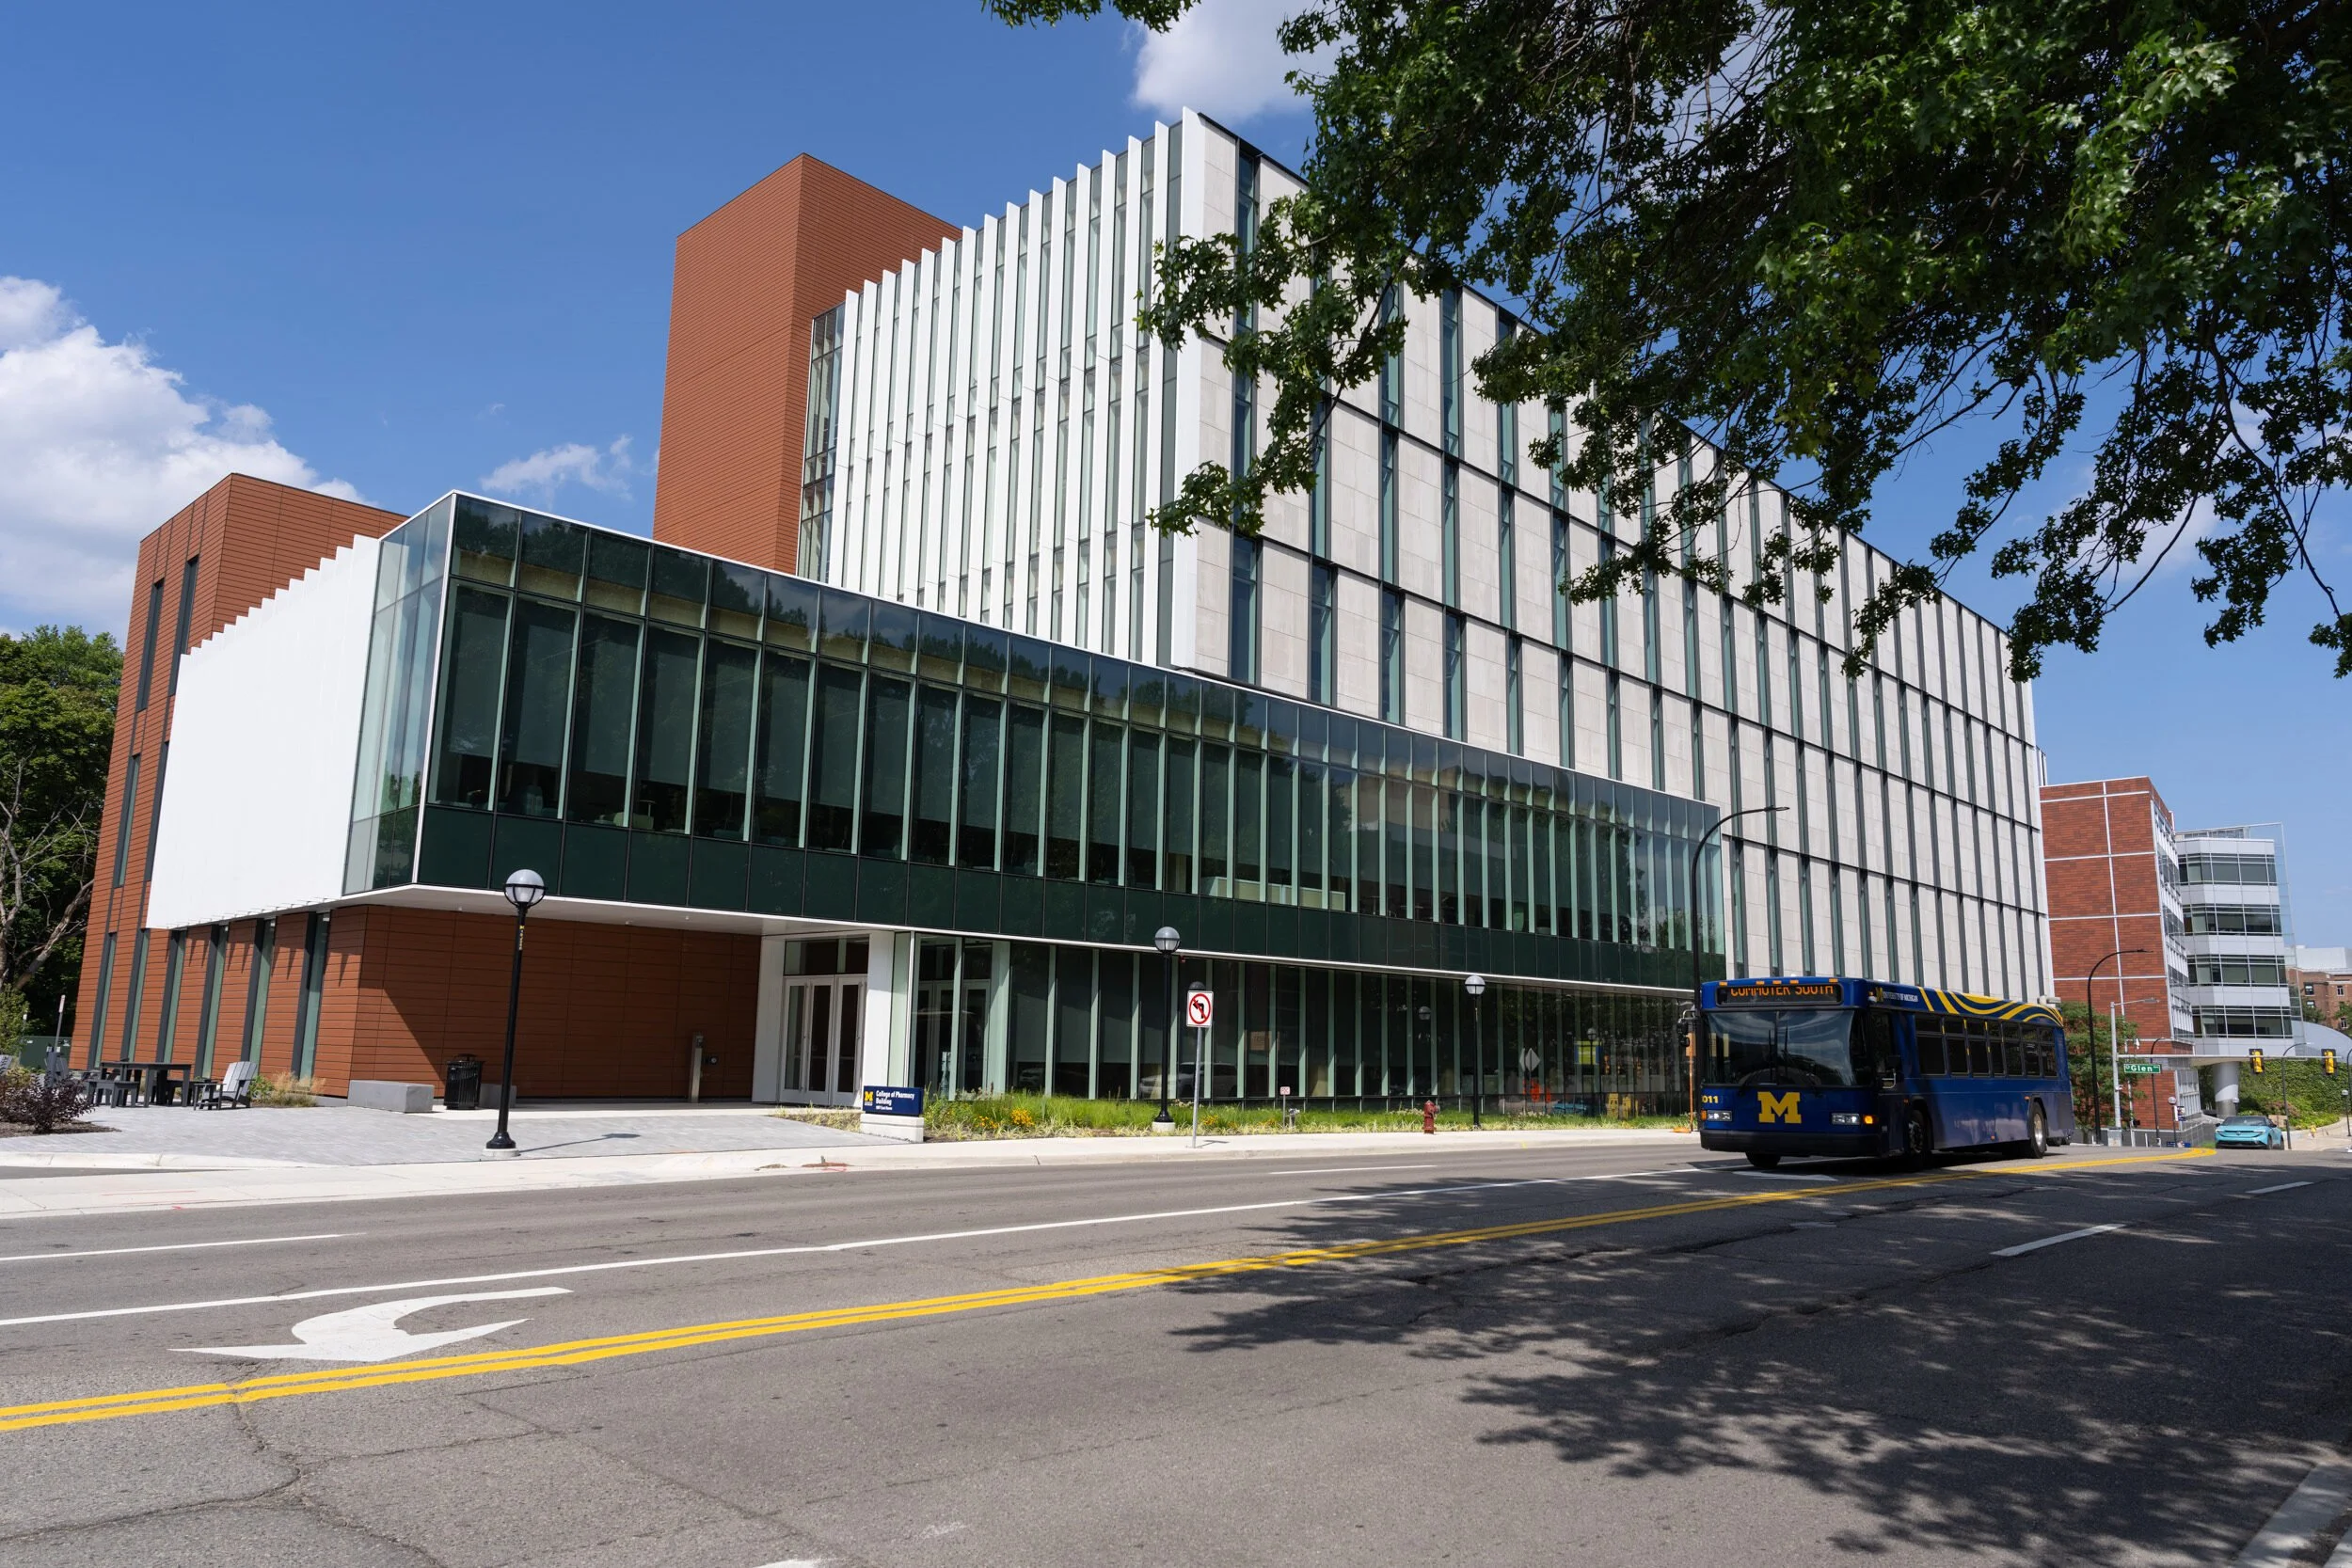
U-M’s Mass-Timber Pharmacy Building Puts Connection at the Core
Open-bench laboratories, adaptable teaching spaces, extensive community areas, and mass-timber construction define the University of Michigan’s new home for pharmacy education and research
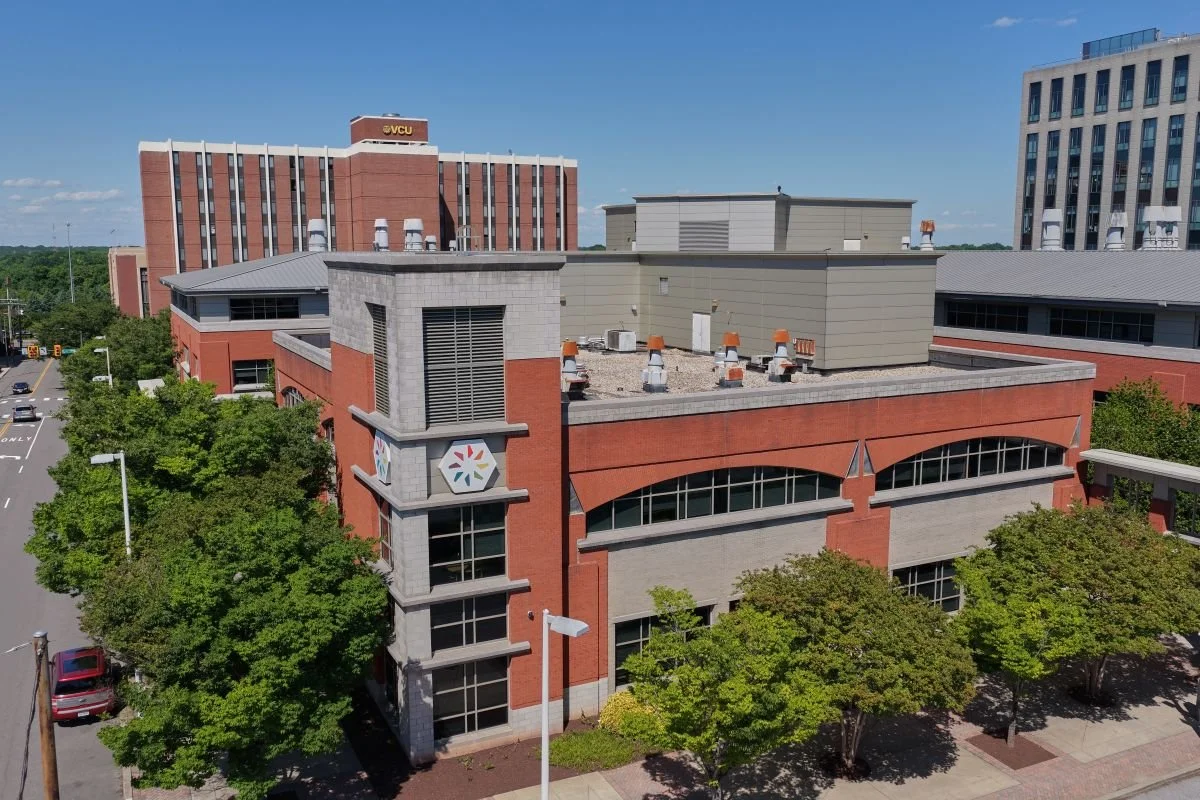
Rethinking Lab Expansion in a Changing Market
Activation Capital’s decision to expand within its existing Bio+Tech Center illustrates how organizations can align facility investments with market conditions, funding realities, and long-term growth goals
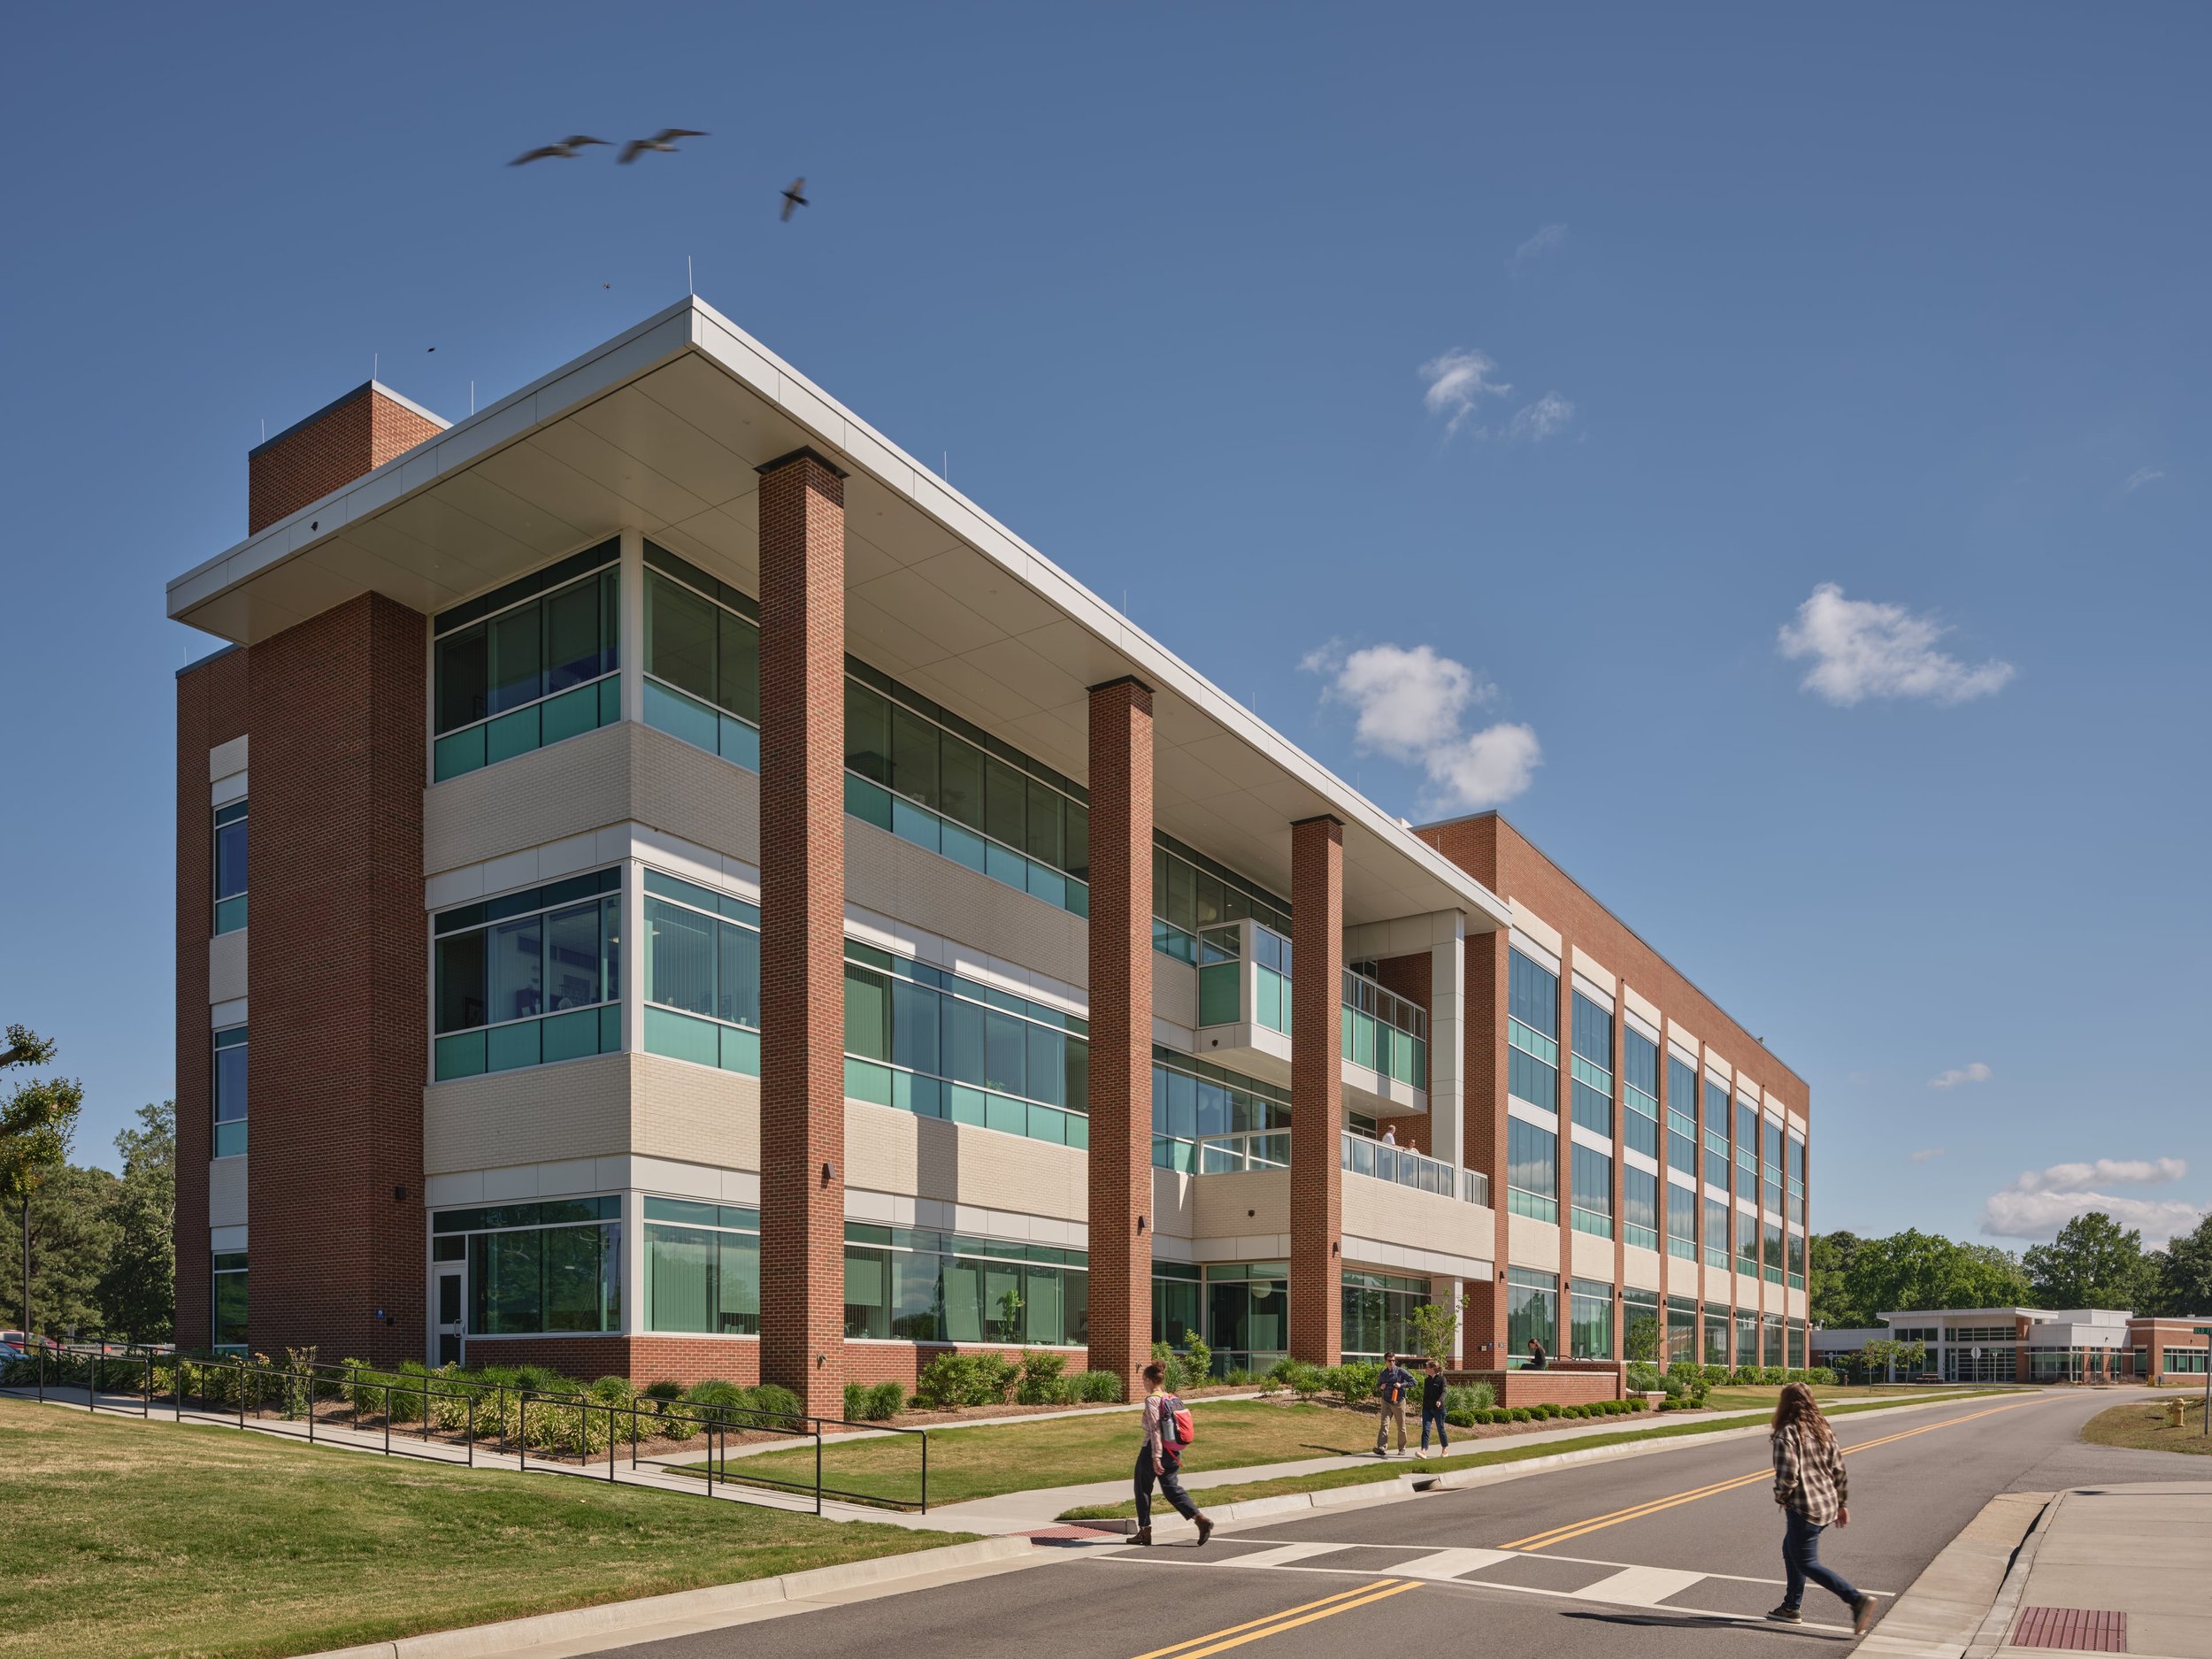
What Post-Occupancy Experience Reveals About Designing for Research
Months after opening, Chesapeake Bay Hall is demonstrating how thoughtful decisions around infrastructure, flexibility, collaboration, and occupant experience can shape the long-term performance of a research facility
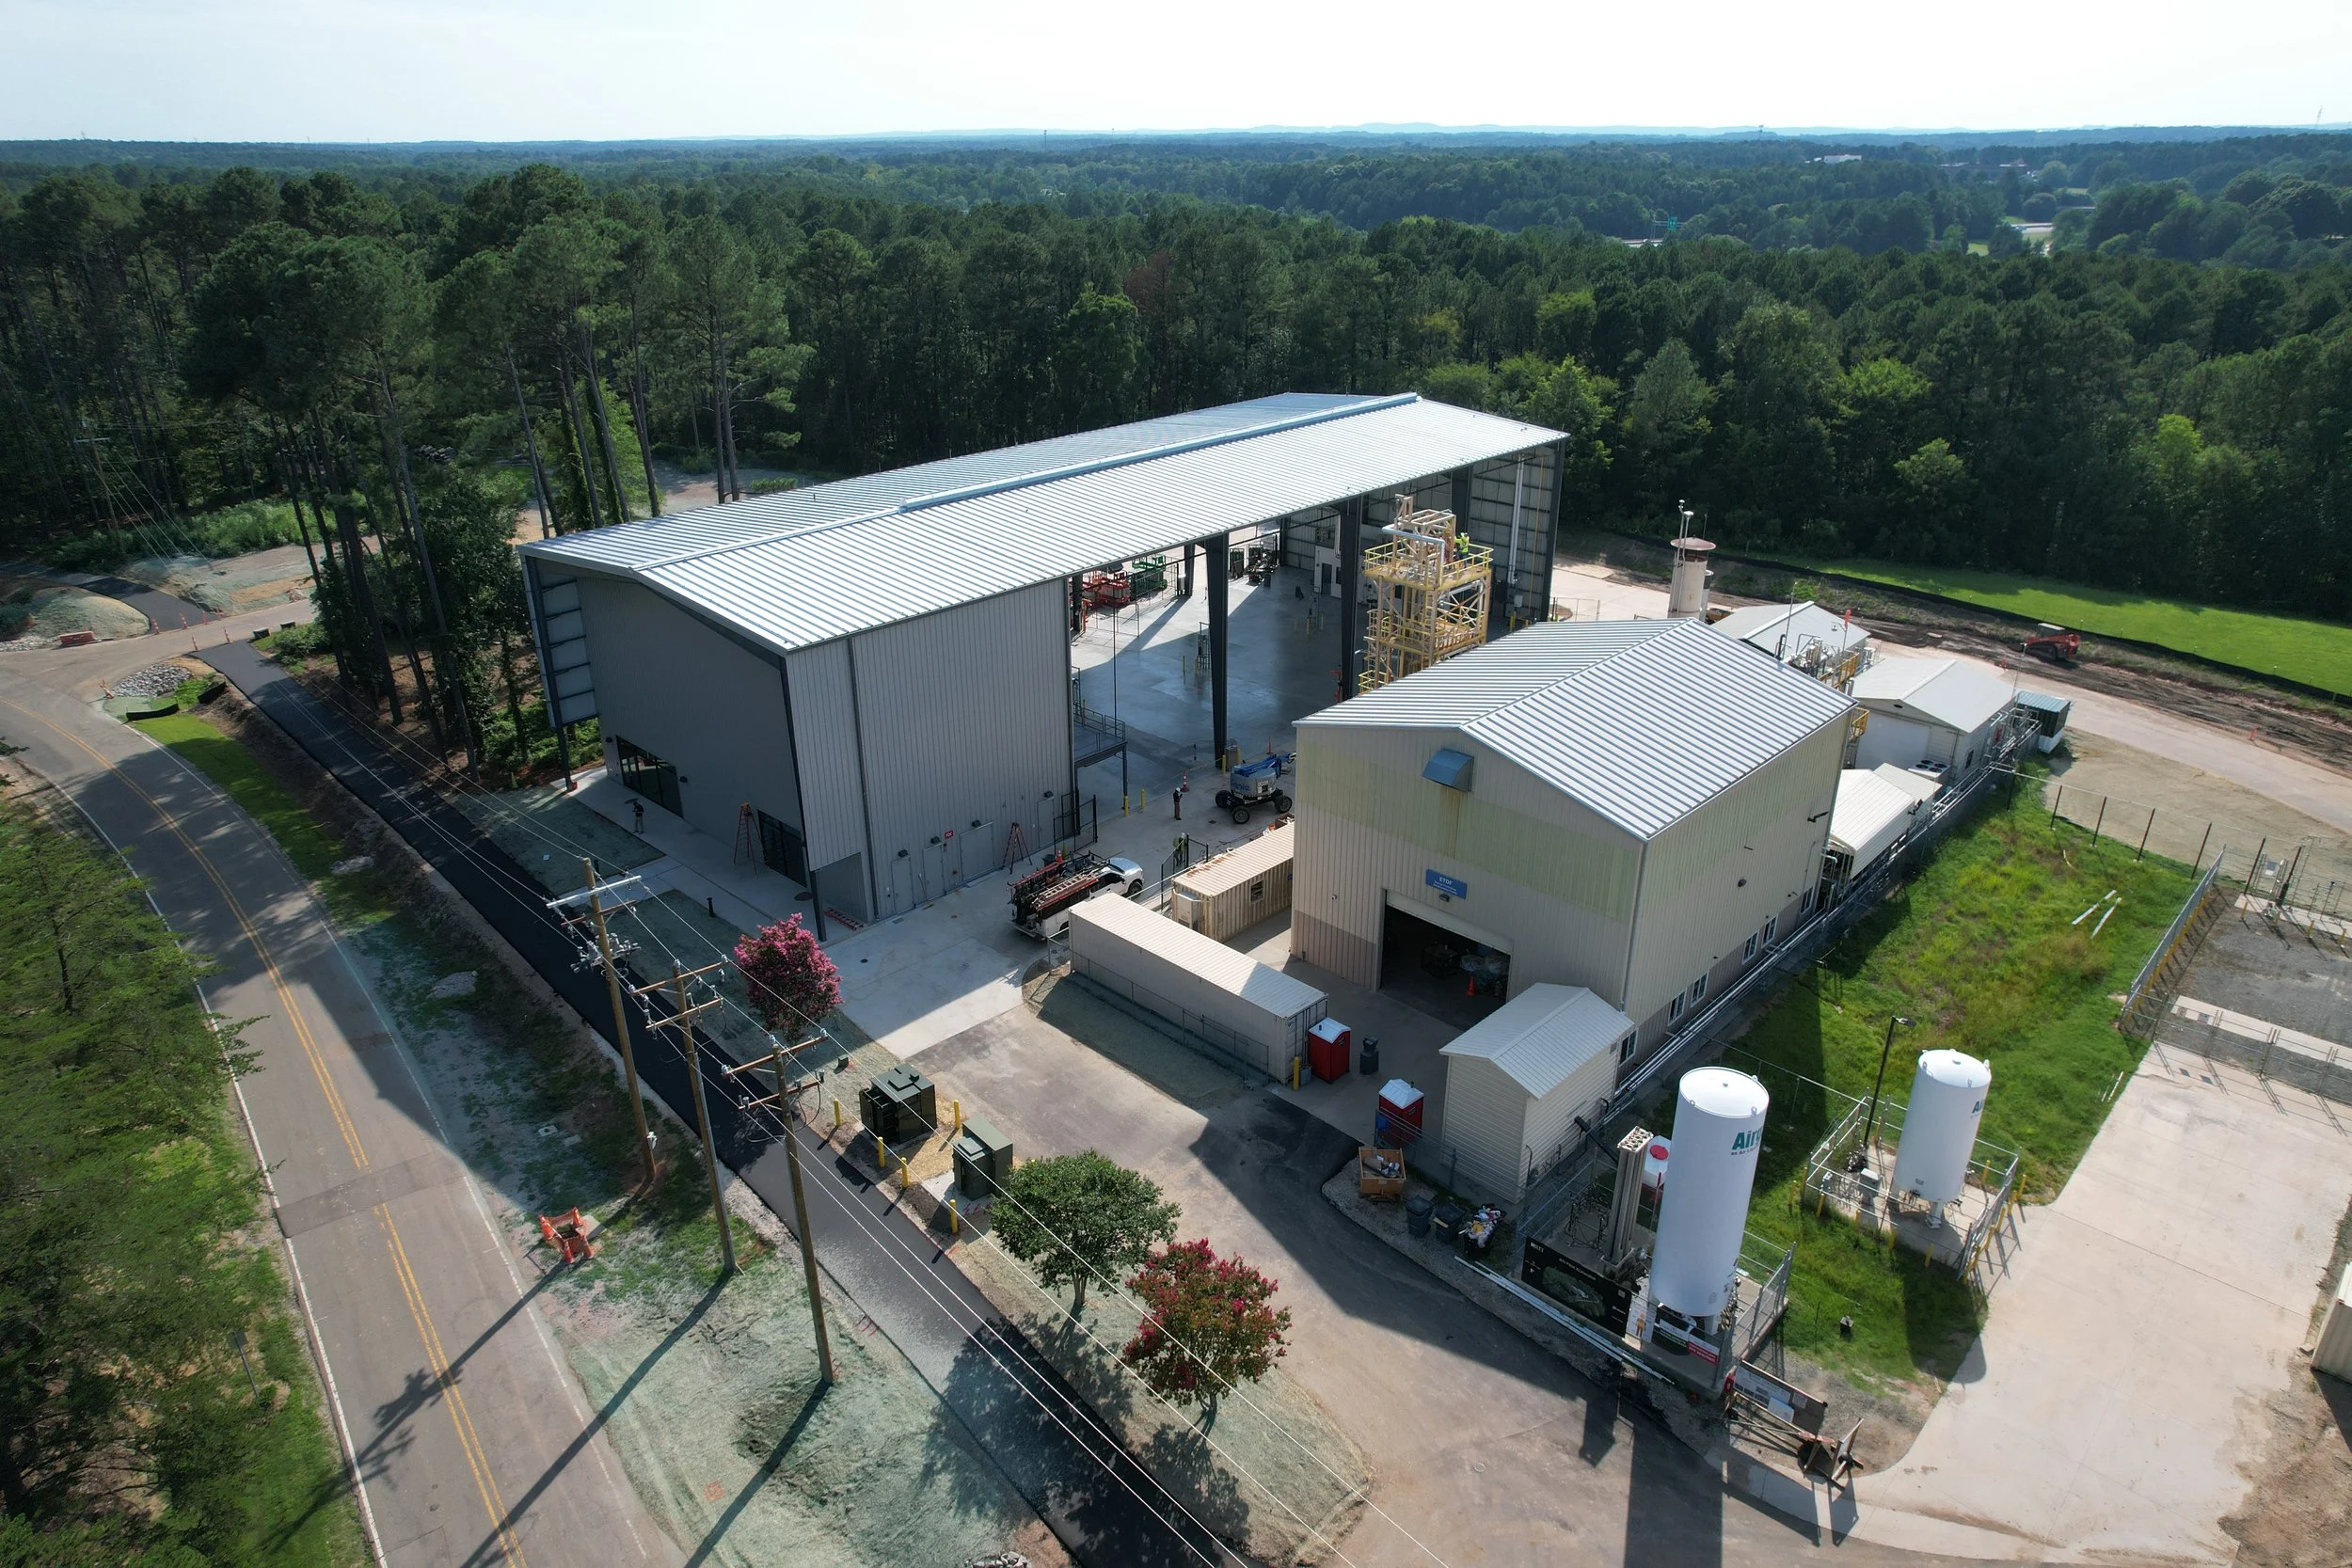
Designing for the Unknown: Inside RTI’s Expanded Pilot Xcelerator
Designed around flexibility rather than a single process, the expanded facility gives RTI room to support emerging technologies that may not yet exist
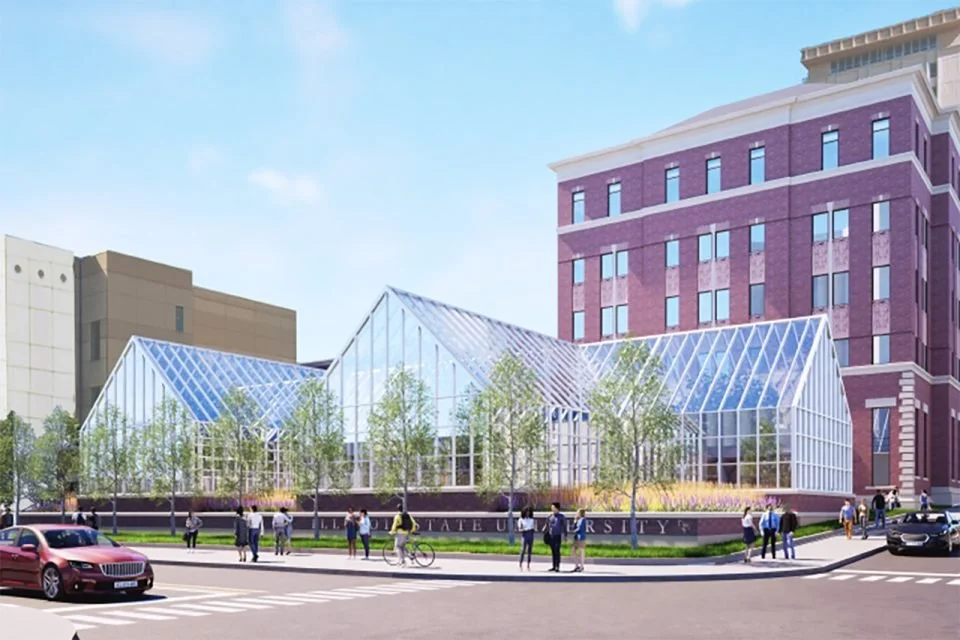
A Strategic Blueprint for Science Infrastructure: Inside a $100M+ Science Complex Expansion
From enrollment bottlenecks to modular lab design: How ISU is aligning institutional goals with flexible infrastructure for its 2027 groundbreaking

Designing Labs for an Uncertain Future
At the 2026 Lab Design Conference, Ballinger's Gregory Muth and Katherine Wohlsen shared how designing for uncertainty allowed Brown University's newest life sciences building to respond to changing research priorities, funding challenges, and evolving work styles without requiring major redesigns