
Workflow-Driven Design Positions Upgraded Nematology Lab for Advanced Research
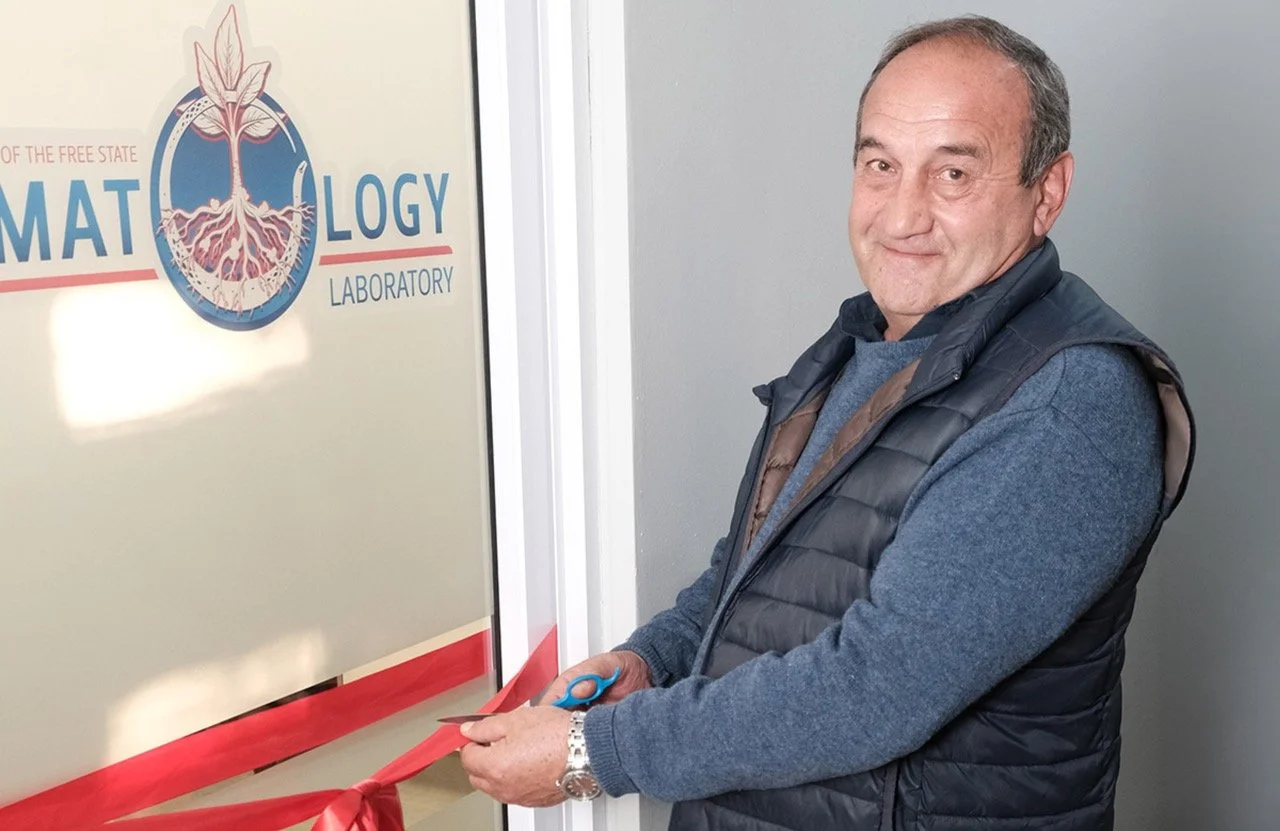
The University of the Free State's upgraded Nematology Laboratory was designed around scientific workflow, creating dedicated functional areas that support research, diagnostics, education, and future technology integration. Image: Courtesy of the University of the Free State
As research laboratories become increasingly specialized, designers face a familiar challenge: how to create facilities that support highly technical workflows today while remaining flexible enough to accommodate tomorrow's scientific advances.
The University of the Free State's (UFS) recently upgraded Nematology Laboratory in Bloemfontein, South Africa, offers one example of how workflow-driven planning can shape every aspect of a laboratory renovation. Rather than simply modernizing an existing research space, the project transformed a former free-living nematode laboratory into a purpose-built facility that supports research, postgraduate education, diagnostic services, and industry-sponsored projects through carefully organized functional zones and a logical progression of work.
The laboratory also provides the infrastructure needed to support increasingly sophisticated analytical technologies, including a Leica LMD6 laser microdissection microscope—believed to be the first of its kind in Africa—which enables researchers to isolate individual cells and microscopic structures for advanced molecular analysis.
For laboratory planners, however, the most notable aspect of the project may not be the equipment itself, but the planning philosophy that guided the renovation.
Starting with the science
Many laboratory renovations begin with the limitations of an existing building. At UFS, planners instead focused on understanding how researchers actually work.
“The primary objective was to transform an existing free-living nematode laboratory into a purpose-built plant nematology research and diagnostic facility that could simultaneously support research, postgraduate training, diagnostic services, and industry-funded projects,” says Dr. Milad Rashidifard, senior lecturer: zoology and entomology, faculty: natural and agricultural sciences. “The design was driven by the need for an efficient, logical workflow that follows the complete sample pathway from sample receipt and storage to nematode extraction, processing, identification, enumeration, and downstream research.”
That process-first approach increasingly reflects best practices across laboratory design. Rather than organizing laboratories around available square footage or equipment lists alone, project teams are placing greater emphasis on understanding workflows, adjacencies, sample movement, and user interactions before layouts are developed.
At UFS, that analysis resulted in a series of dedicated work zones that mirror the progression of scientific activities. Samples move logically through extraction, processing, identification, and analysis while minimizing unnecessary handling and reducing opportunities for errors or contamination.
“The laboratory layout separates these activities into dedicated work areas, reducing unnecessary movement of personnel and samples while improving operational efficiency,” Rashidifard says. "The spatial organization also provides sufficient bench space and circulation areas to accommodate multiple users simultaneously, allowing research, student training, and diagnostic services to operate without disrupting one another.”
The resulting layout enables researchers, students, and diagnostic personnel to work concurrently without competing for space or interrupting one another's activities—a growing priority as many research institutions seek to maximize utilization within existing footprints.
End users as design partners
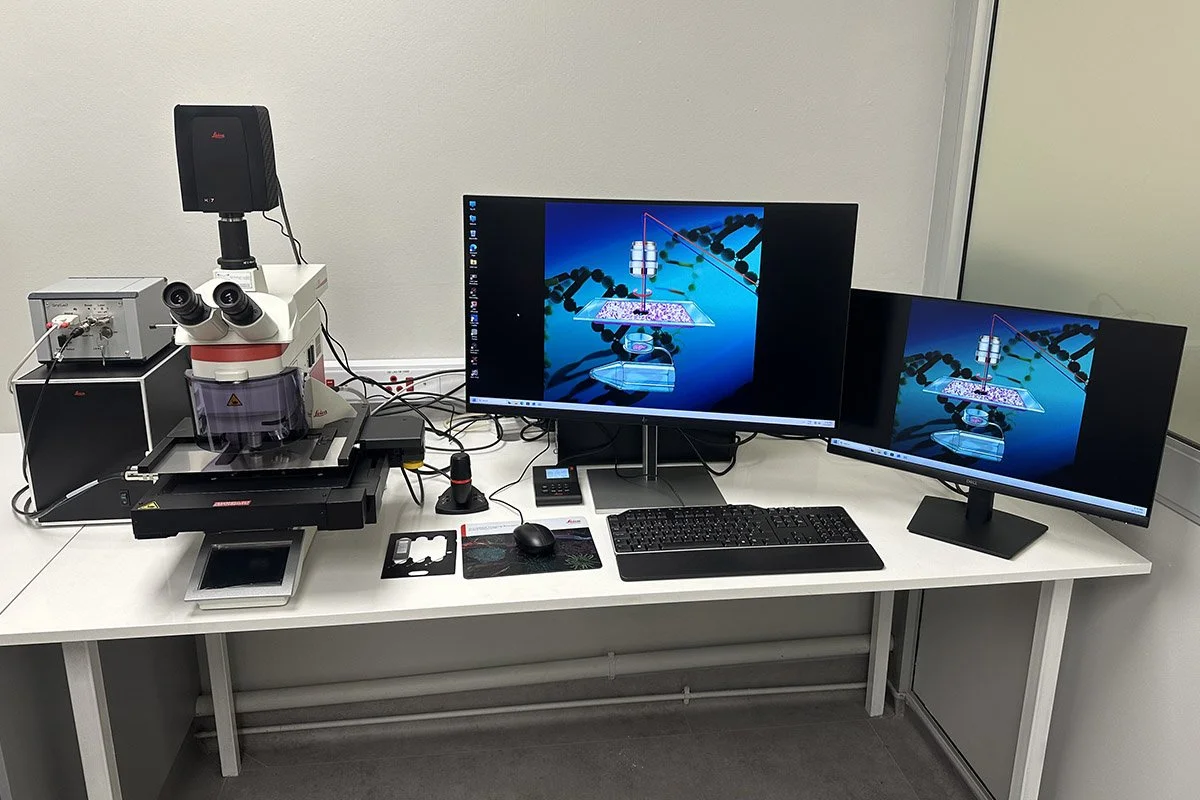
The renovated laboratory's layout follows the complete sample pathway—from receipt and storage through extraction, processing, and analysis—to improve efficiency and reduce opportunities for contamination. Image: Courtesy of the University of the Free State
Another defining feature of the project was the role researchers and technical staff played throughout planning. Rather than validating designs after programming was complete, laboratory users helped identify workflow bottlenecks, equipment requirements, and operational challenges early in the process.
“The laboratory was designed through close consultation with researchers and technical staff who have extensive experience in nematode diagnostics and research,” Rashidifard says. “Their practical knowledge of daily laboratory operations was instrumental in identifying workflow bottlenecks and determining the infrastructure required for efficient sample handling.”
One tangible result was the creation of a dedicated extraction area centered on a specialized extraction basin.
Because extraction represents the first—and perhaps most critical—step in the laboratory's workflow, placing this function at the beginning of the process reduces unnecessary movement throughout the facility while supporting a more efficient sequence of operations.
The project illustrates a lesson echoed across many successful laboratory projects: end users often possess operational insights that cannot be captured through equipment schedules or programming questionnaires alone.
Designing for accuracy
For diagnostic laboratories, workflow efficiency must be balanced with scientific rigor. At UFS, maintaining sample integrity and ensuring reproducible research results became central planning objectives.
Rather than relying solely on procedural controls, the physical layout itself helps reduce contamination risks by supporting one-directional sample movement. Dedicated extraction, processing, identification, and enumeration areas minimize cross-traffic while separating clean and dirty activities.
“The design also incorporates biosafety principles appropriate for a plant diagnostic laboratory by separating dirty and clean work areas, facilitating effective cleaning and maintenance, and providing sufficient workspace to minimize accidental contamination between samples,” Rashidifard says. “These design features improve reproducibility, analytical accuracy, and confidence in diagnostic results.”
A dedicated cold storage room further supports research quality by preserving samples at appropriate temperatures before processing. While seemingly straightforward, integrating environmental controls directly into laboratory workflow helps maintain consistency during periods of heavy sample intake while improving overall operational efficiency.
Planning beyond today's technology
Laboratory renovations increasingly must anticipate technologies that have yet to be purchased. Rather than designing around current instrumentation alone, the UFS team developed a flexible research platform capable of accommodating future equipment with minimal disruption.
Dedicated utility services, stable work surfaces, adaptable bench space, and sufficient laboratory capacity allow the facility to support advanced microscopy, molecular biology instrumentation, digital imaging systems, automated sample-processing technologies, and additional molecular diagnostic platforms as research programs evolve.
That flexibility has already proven valuable with the addition of the Leica LMD6 laser microdissection microscope, which significantly expands the university's capabilities in genetics, DNA sequencing, veterinary science, biodiversity, and wildlife parasite research.
Designing adaptable infrastructure instead of highly specialized rooms for individual instruments reduces the need for future renovations while allowing research priorities to evolve over time.
A lesson in workflow-driven design
Although this marked the department's first comprehensive renovation of a plant nematology laboratory, the project reinforced a principle that extends well beyond agricultural research facilities.
“One of the most important lessons was that laboratory design should be driven by scientific workflow rather than available space,” Rashidifard says. “Consequently, the upgraded laboratory prioritizes workflow efficiency, dedicated functional areas, flexibility, and the integration of research, teaching, and industry engagement within a single facility.”
The planning process also required expertise extending beyond science itself. Throughout design and construction, researchers collaborated closely with university infrastructure personnel, laboratory equipment suppliers, and technical specialists to address equipment placement, utilities, ergonomics, laboratory planning principles, and biosafety requirements.
For architects and engineers, the renovation offers a reminder that successful laboratory projects begin long before floor plans are developed. Understanding how samples move, where decisions are made, how equipment interacts, and how multiple user groups share space can have a greater impact on long-term performance than simply adding new technology.
As research programs become more interdisciplinary and instrumentation continues to evolve, workflow-driven planning, user engagement, and adaptable infrastructure are becoming defining characteristics of high-performing laboratories. The University of the Free State's upgraded Nematology Laboratory demonstrates how those principles can transform an existing research space into a facility designed not only for today's science, but for the discoveries still to come.
