Best Practices in Building Flexible and Affordable Labs
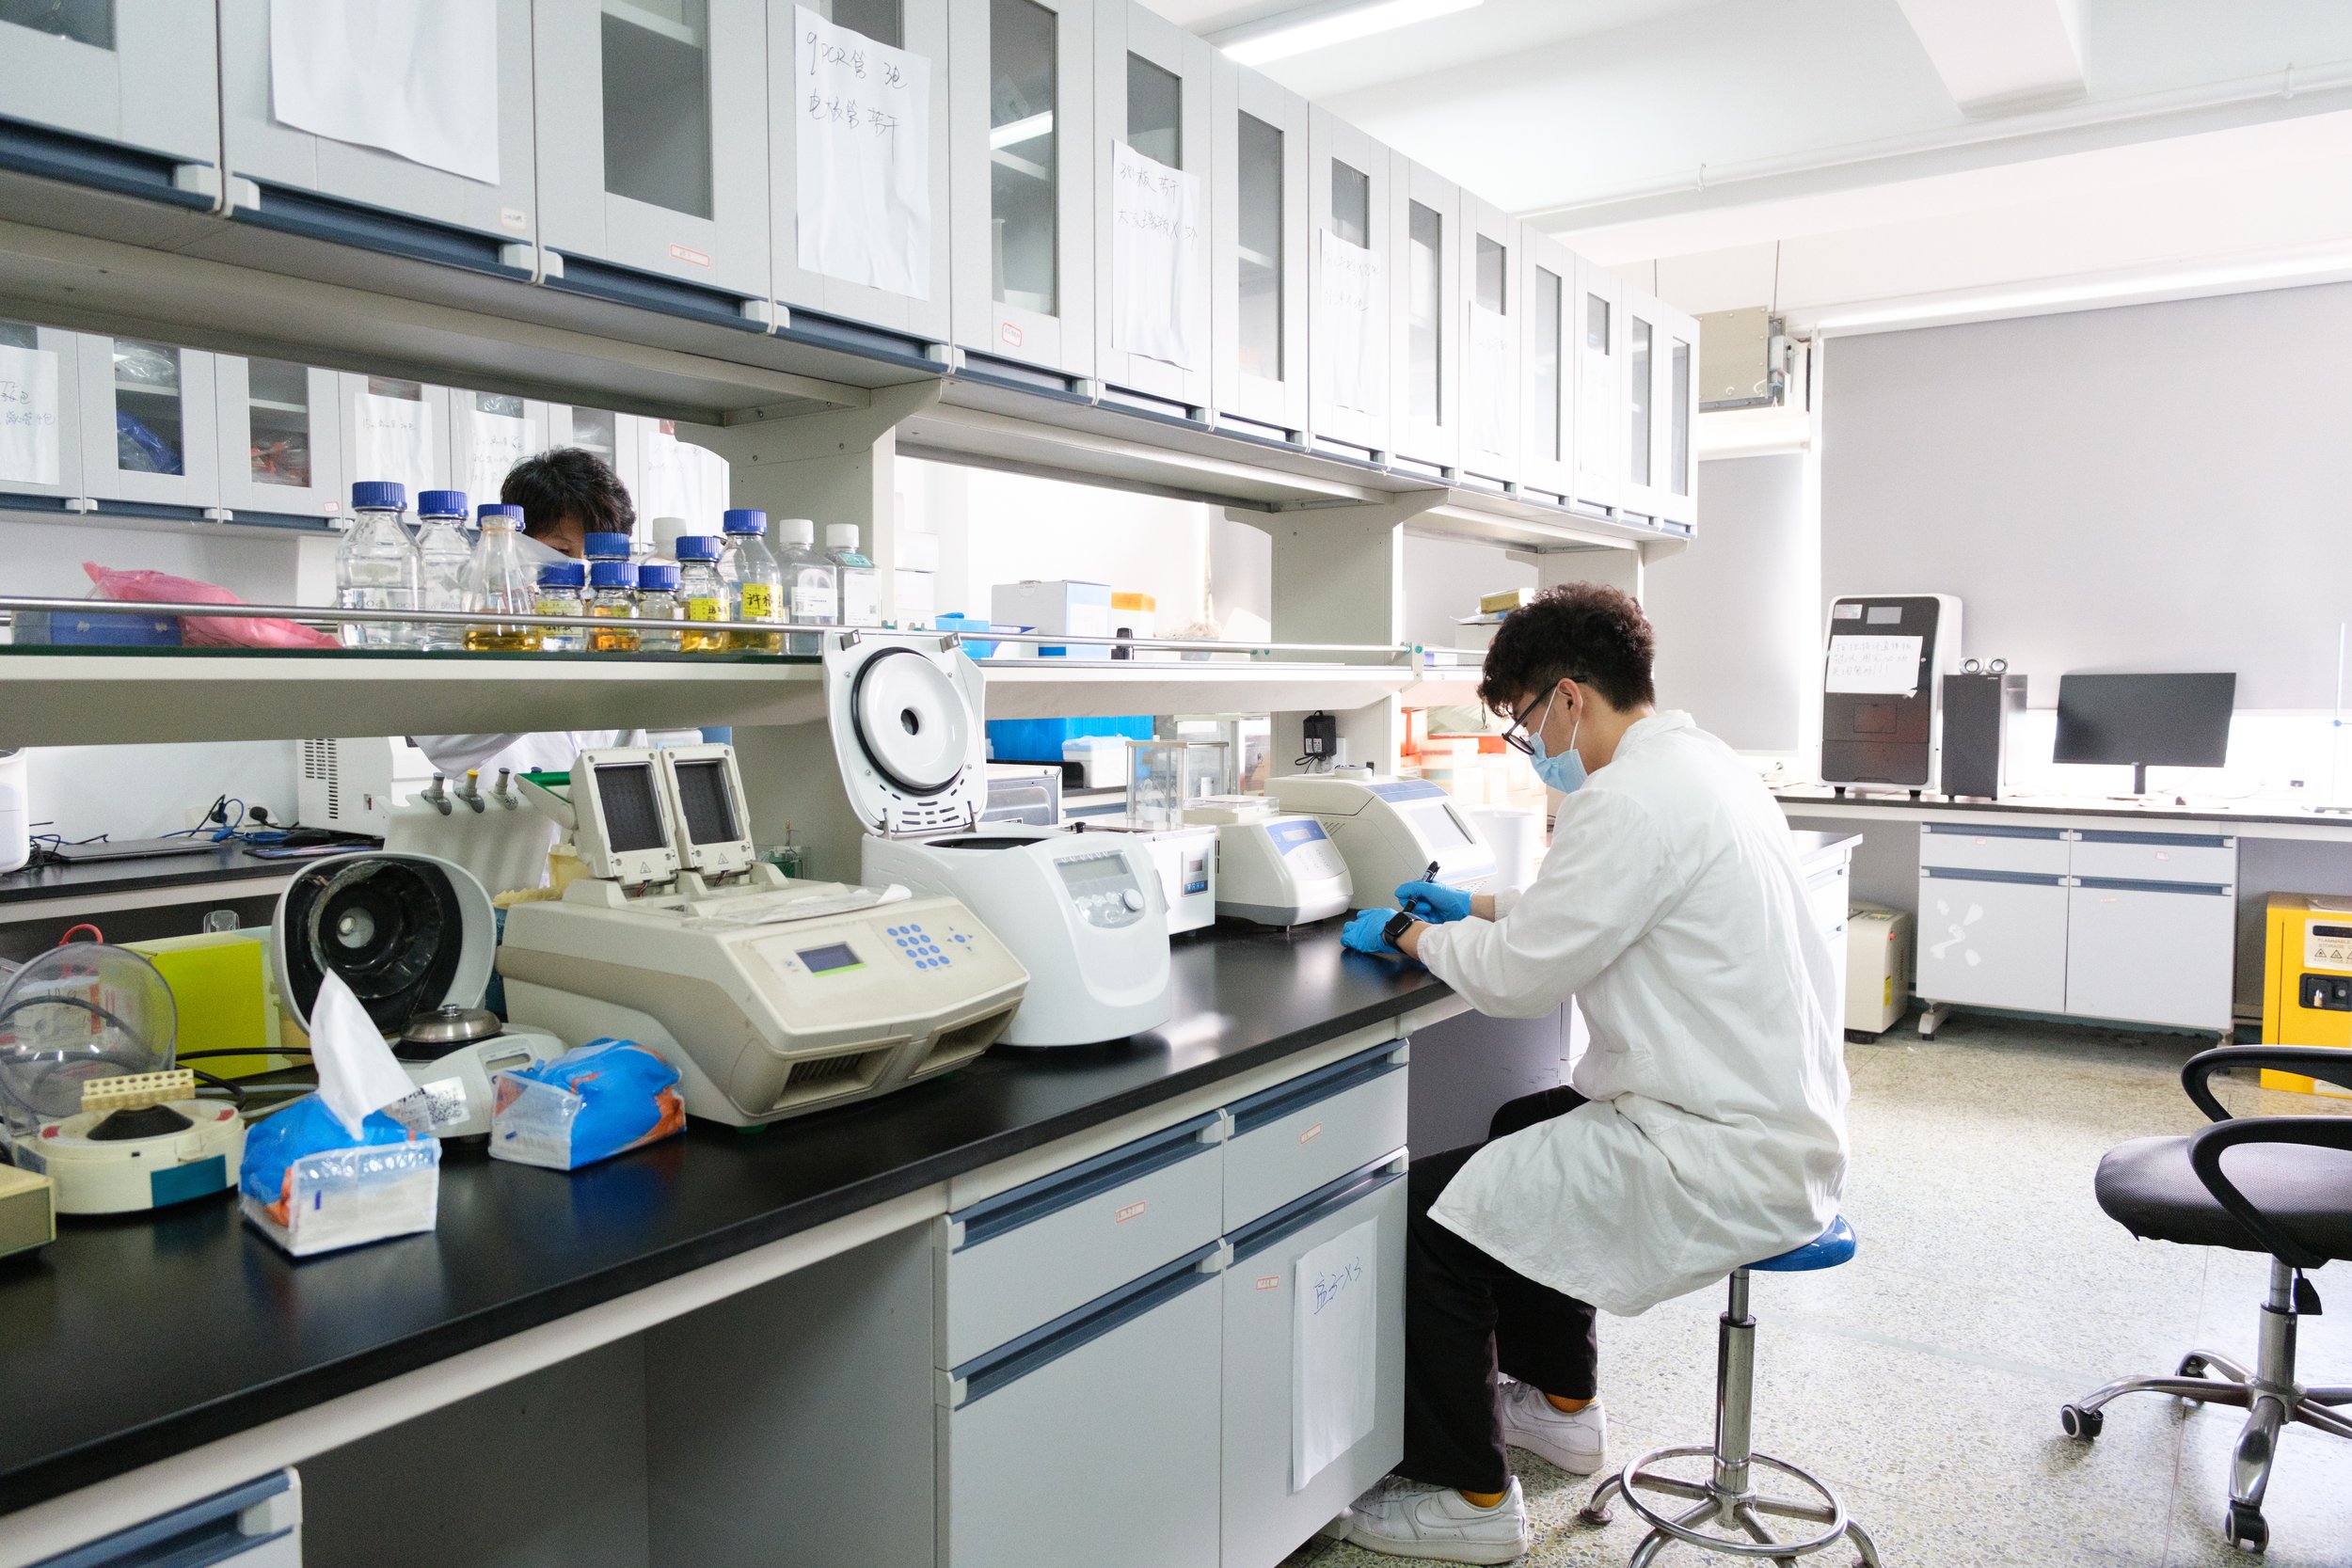
Adopting proven design and planning strategies can help reduce costs, improve flexibility, and accelerate laboratory construction projects.
Labs are expensive to build and renovate. The industry is constantly learning and evolving to address the financial and performance challenges facing the lab industry. Learning from other regions and adopting best practices can reduce costs, increase flexibility, and shorten delivery times on construction projects. To learn more about how architects, lab planners, and lab designers can adopt these best practices, we talked with Sam Cronin (SC) and David Fleming, (DF) the founding partners of Innovation Commercial.
Q: Adaptive Reuse vs. Ground-Up: How does the conversion process differ technically between urban and suburban locations?
SC: In supply-constrained markets like Boston or San Diego, scarcity often forces verticality and highly complex structural retrofits of dense urban buildings. We primarily deal with horizontal, suburban "shell and core" office buildings. While this provides layout advantages, the technical bottleneck is almost always floor-to-floor height. A 13-foot clear height is incredibly tight once you factor in the massive supply and exhaust ductwork required for 100 percent outside air systems. We evaluate structural viability first—determining if a building's existing roof steel can support multi-ton air handling units (AHUs) or if we need to engineer external, ground-level equipment pads.
DF: Another critical regional differentiator is the existing utility infrastructure. Many suburban office parks lack the robust electrical service or high-pressure gas lines natively found in urban industrial zones. An office-to-lab conversion here often means negotiating with local utility providers for sub-station upgrades months before a single interior wall is framed. In contrast, major coastal markets are more likely to have that baseline industrial capacity already at the property line, even if space is at a premium.
Q: How are power and utility requirements shifting for CGT (Cell and Gene Therapy) hubs?
DF: The utility metrics are shifting exponentially. Traditional discovery or R&D chemistry labs typically require 15 to 20 watts per square foot. However, advanced cGMP biomanufacturing and cell therapy facilities are pushing those demands to 30, 40, or even 50 watts per square foot to support continuous process equipment, redundant backup power, and complex environmental controls.
SC: Because CGT processes rely heavily on sterile conditions and precise temperature control, the mechanical infrastructure must scale alongside the power. We are moving away from treating tenant buildouts as isolated, internal retrofits. Instead, we are advising developers to integrate decentralized steam generation, dedicated process chilled water loops, and specialized hazardous waste neutralization systems directly into the spec-to-suit core building shell.
Q: What design elements are you currently advising clients to implement today to ensure facilities remain viable for unknown tech shifts?
SC: We strongly advocate for the "Plug-and-Play" ceiling. Traditional laboratory designs anchored utilities within fixed, floor-mounted millwork. If the science changed, you were looking at a core-drilling project and weeks of downtime. By utilizing overhead service carriers—where gas lines, high-voltage power, and data drops are fed via drop-down panels from an open ceiling grid—the entire lab layout can be reconfigured dynamically.
DF: To support that ceiling flexibility, the mechanical zoning must be just as adaptable. We advise engineers to design modular HVAC zones using variable air volume (VAV) systems with smart control platforms like Aircuity. This allows a single room to shift from a low-air-change storage or automation space to a high-air-change cleanroom environment through software recalibration rather than ripping out ductwork.
Q: What is one design "norm" that you believe developers should adopt more aggressively?
DF: The adoption of the "Transparency Model." In the San Francisco Bay Area and San Diego, there is a distinct architectural trend where structural glass walls line the interior corridors, exposing the active laboratory benches to the rest of the building. It completely dispels the old "bunker" mentality of traditional laboratory design.
SC: Implementing this creates a powerful asset differentiator. Not only does interior glazing maximize the penetration of natural daylight deep into the facility, but it also elevates the building's aesthetic value for institutional investors. It showcases the active science, turning the facility itself into a visual marketing tool during investor or tenant tours.
Q: How are you helping developers use sustainable MEP design to increase long-term asset value?
SC: It comes down to substantial Operational Expense (OpEx) reduction. Labs are notorious energy sinks due to the constant need for 100 percent outside air conditioning. We work closely with engineering teams to deploy run-around coil loop heat recovery systems that capture thermal energy from exhaust air before it leaves the building, using it to pre-condition incoming fresh air.
DF: From a developer’s perspective, these sustainable MEP investments significantly lower the "Total Cost of Occupancy" for tenants. In a competitive market, a building with lower triple-net (NNN) operational costs is highly attractive to credit tenants. This operational efficiency directly boosts the building's Net Operating Income (NOI), driving up the asset’s cap rate and long-term valuation.
Q: What are the most common construction management bottlenecks that delay lab delivery?
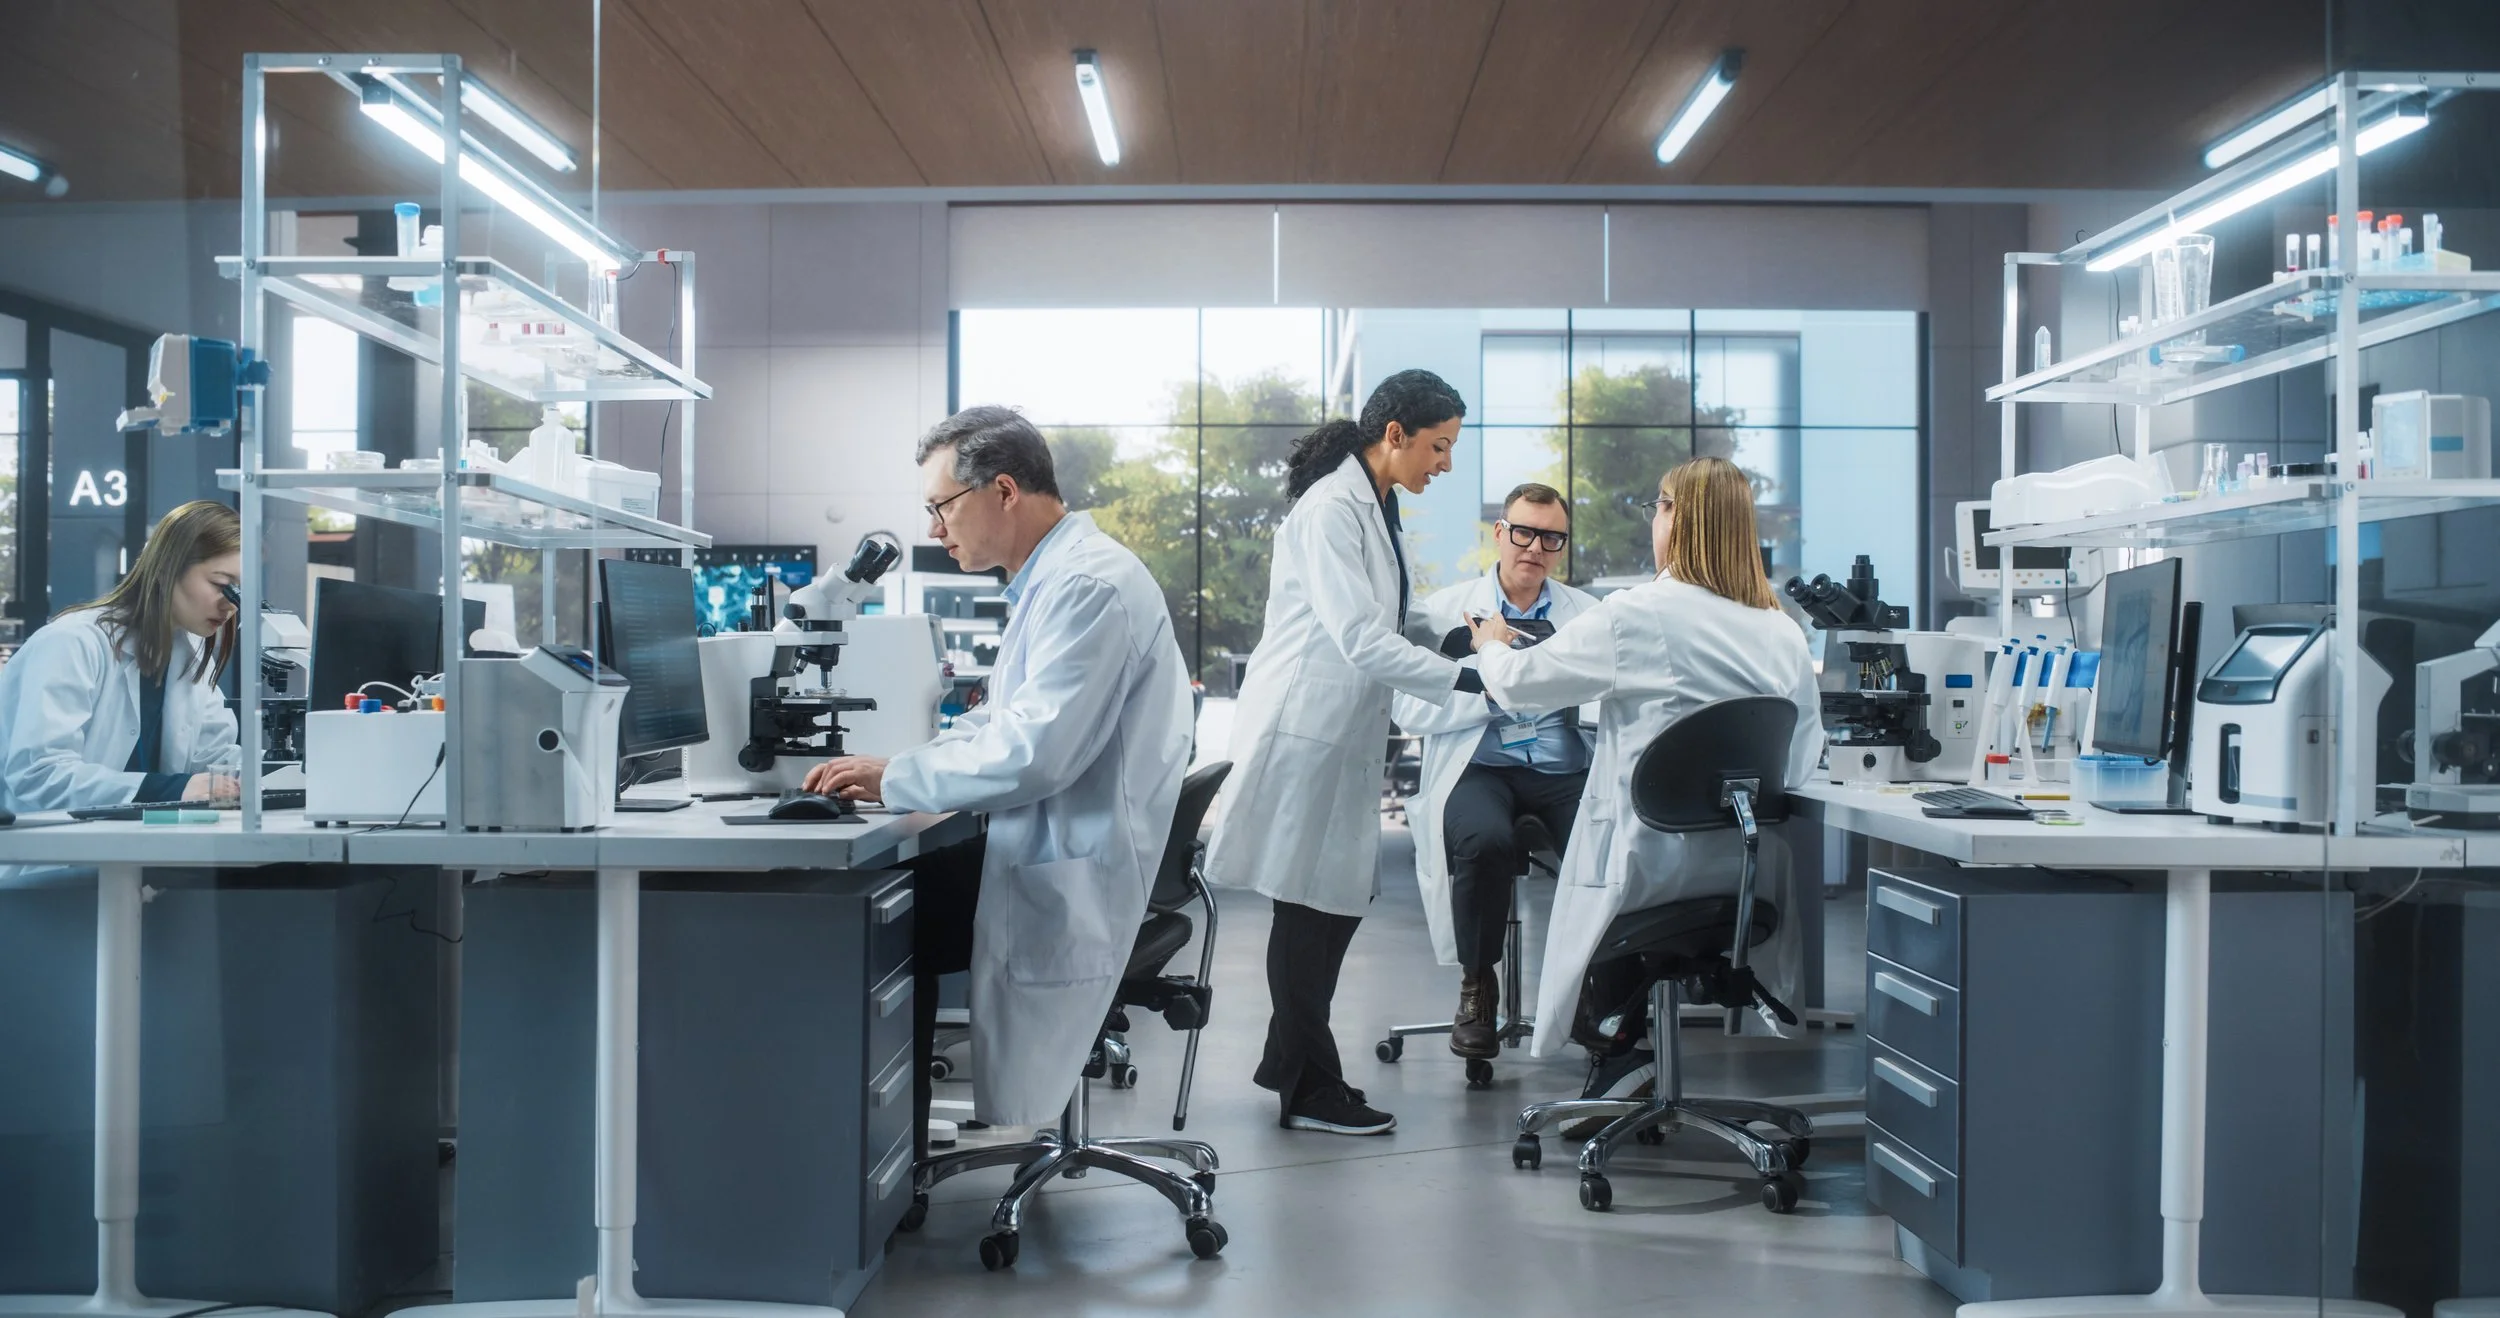
Securing critical equipment early and planning for supply chain challenges can help prevent costly delays in laboratory construction.
DF: Long-lead procurement of major mechanical and electrical components—specifically institutional-grade electrical switchgear, custom rooftop AHUs, and standby diesel generators. Relying on traditional linear project scheduling where equipment isn't ordered until the full construction documents (CDs) are completed can add six to 12 months of delay to a project.
SC: We mitigate this vulnerability through "Early Procurement Packages." We advise our clients to release funding for major equipment packages during the early Design Development (DD) phase. By securing manufacturing slots months ahead of general contractor mobilization, we bypass supply chain chokepoints and keep the project delivery timeline tightly on track.
Q: How are you balancing high-security lab requirements with the demand for collaborative amenity spaces?
SC: The solution relies on a strict "Zoned Security Approach." We engineer a highly secure, bio-contained central core that is physically and mechanically isolated from the rest of the building. This core features strict multi-factor authentication access control, dedicated directional airflow, and independent waste streams, ensuring that sensitive IP and materials are completely locked down.
DF: Outside of that secure perimeter, we design "soft" transitional boundaries that flow into public-facing amenity hubs—such as collaborative lounges, shared conference centers, and outdoor spaces. This allows scientists to step away from the bench and interact with colleagues or visitors in an unclassified environment without ever compromising the regulatory compliance or security of the primary laboratory.