
The Rise of the Connected Life Science Campus
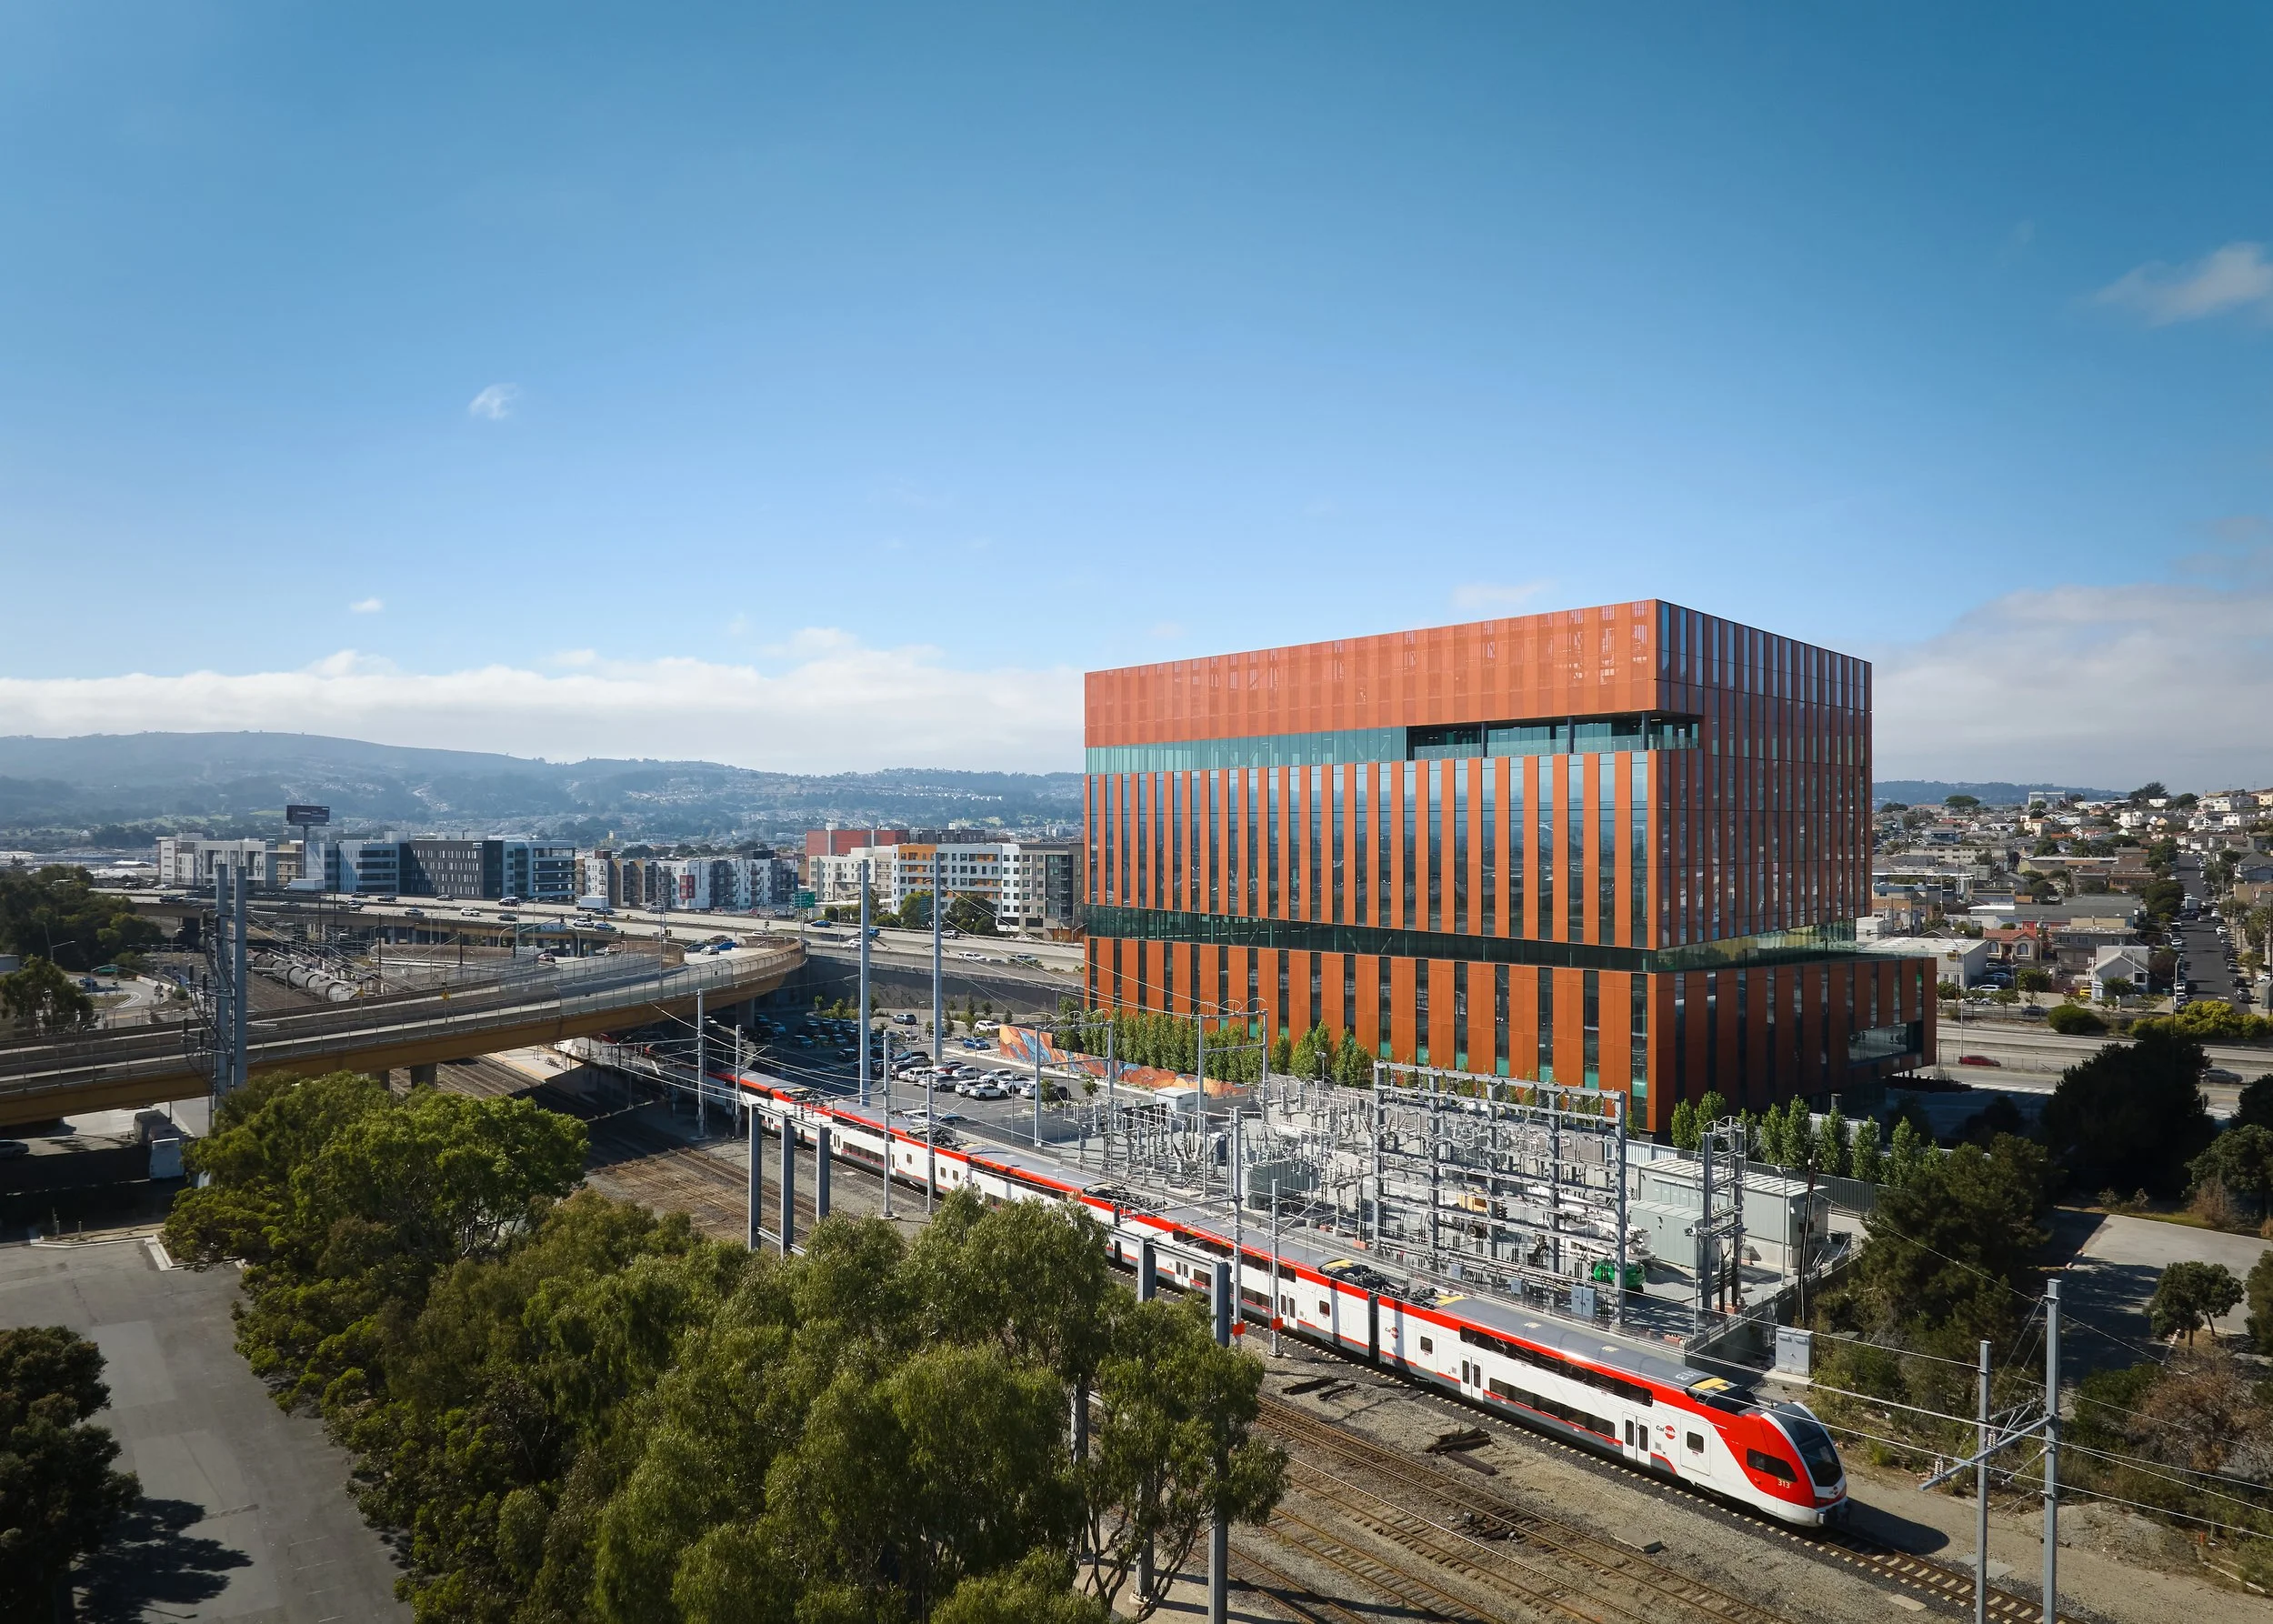
The building is situated next to the South San Francisco Caltrain Station on what was once a rail yard. During construction, Perkins&Will worked with Caltrain to improve the parking lot and station interface, enhancing accessibility, safety, and the overall commuter experience. Image: Kevin Scott
The life sciences real estate market looks markedly different than it did just a few years ago. Following a period of rapid expansion, developers are facing increased vacancy, more selective tenants, and changing research priorities. In South San Francisco—one of the country's premier biotech hubs—that shift has become especially visible as companies consolidate operations and reassess long-term space needs.
Against that backdrop, a new laboratory development known as 580 Dubuque offers a glimpse into how the next generation of life science buildings may evolve. Designed by Perkins&Will on the site of a former rail yard adjacent to the South San Francisco Caltrain station, the project demonstrates how flexibility, sustainability, transit connectivity, and placemaking are becoming as important as laboratory infrastructure itself.
Designing for a changing research landscape
Today's laboratory buildings must accommodate a wider variety of research activities than they did during the height of the biotech boom. According to Kay Kornovich, managing principal at Perkins&Will, automation and computational science are reshaping both laboratory infrastructure and workplace design.
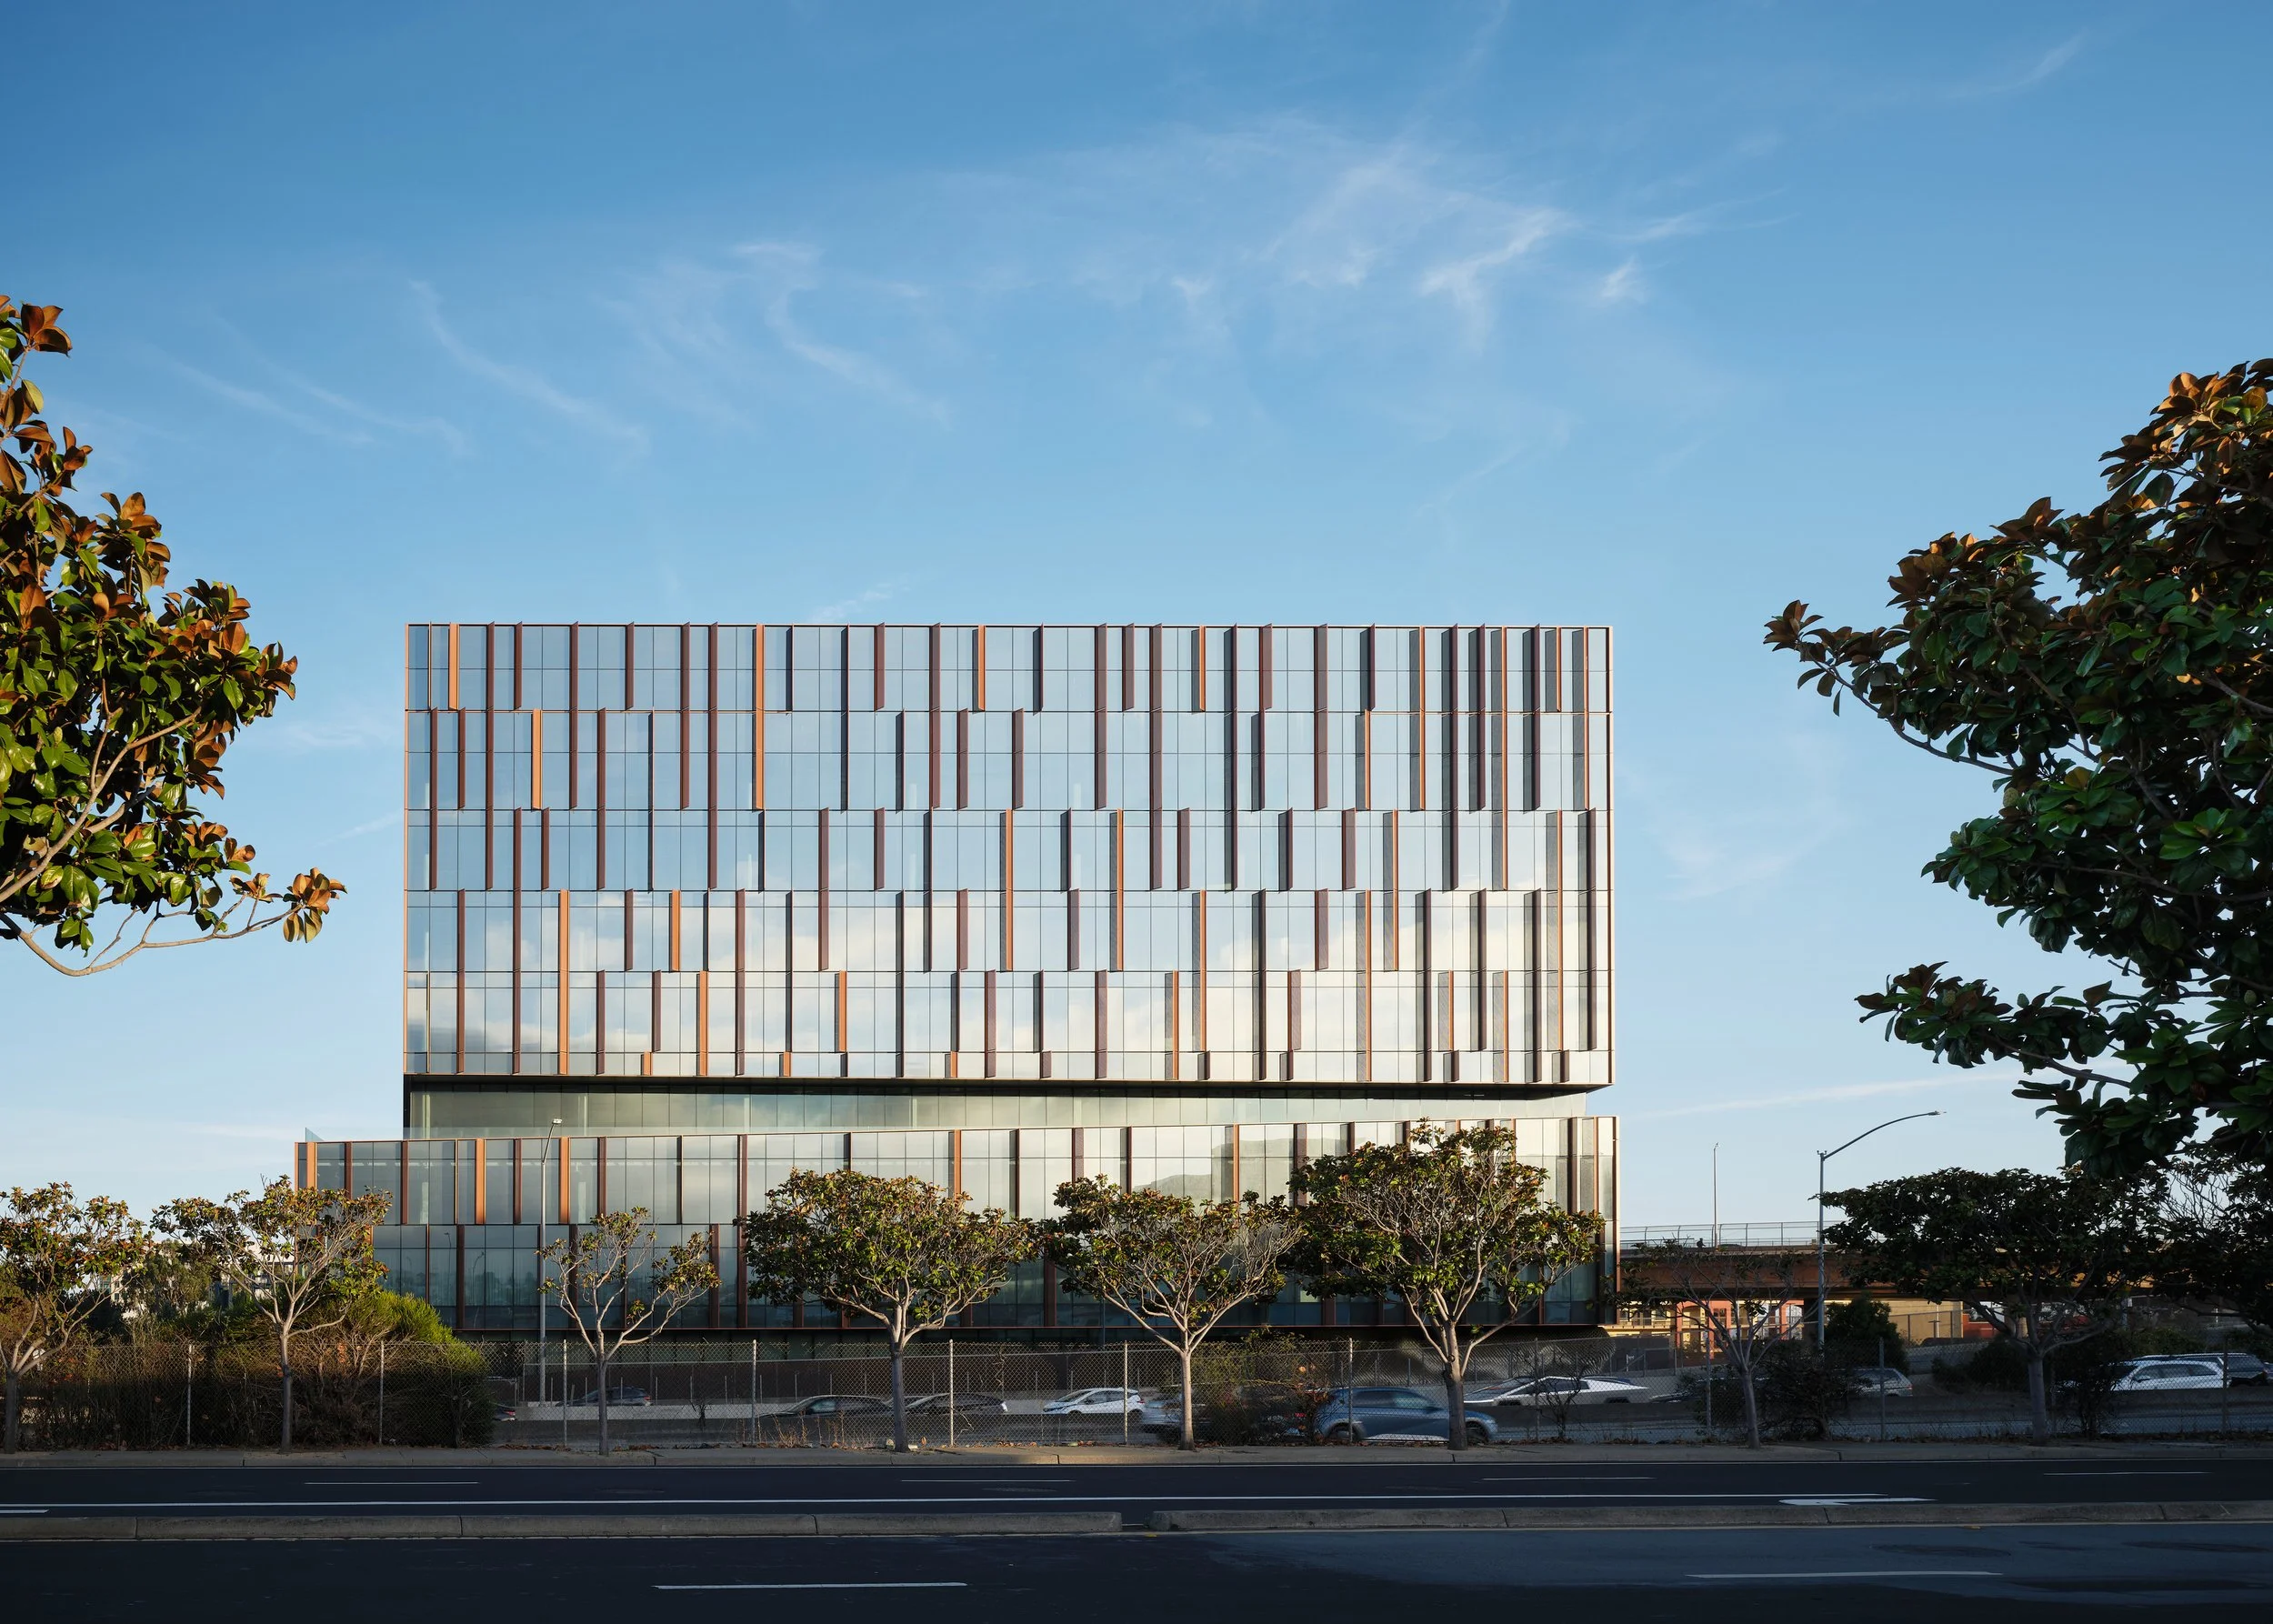
Moments of beauty on the building’s exterior transform the industrial site. Image: Kevin Scott
“Today, the market seems to be shifting towards ‘dry’ science—automation, robotics, AI-driven research—alongside, or sometimes instead of, wet labs,” Kornovich says. “From a design standpoint, this shift means we’re designing for automated systems as much as for people.”
Those evolving research programs require different building systems, including increased power capacity, larger structural spans, and infrastructure that can support future technologies without major renovations.
At 580 Dubuque, the design team incorporated generous column spacing and strategically located mechanical, electrical, and plumbing systems to maximize flexibility over the life of the building. Oversized shafts, designated fire egress, and infrastructure capable of accommodating California's Group L laboratory occupancy standards were included from the outset, allowing future tenants to adapt laboratory spaces as their research needs evolve.
Rather than designing for a single tenant, the project anticipates that occupants may expand, contract, or shift research programs throughout their lease.
Collaboration beyond the laboratory
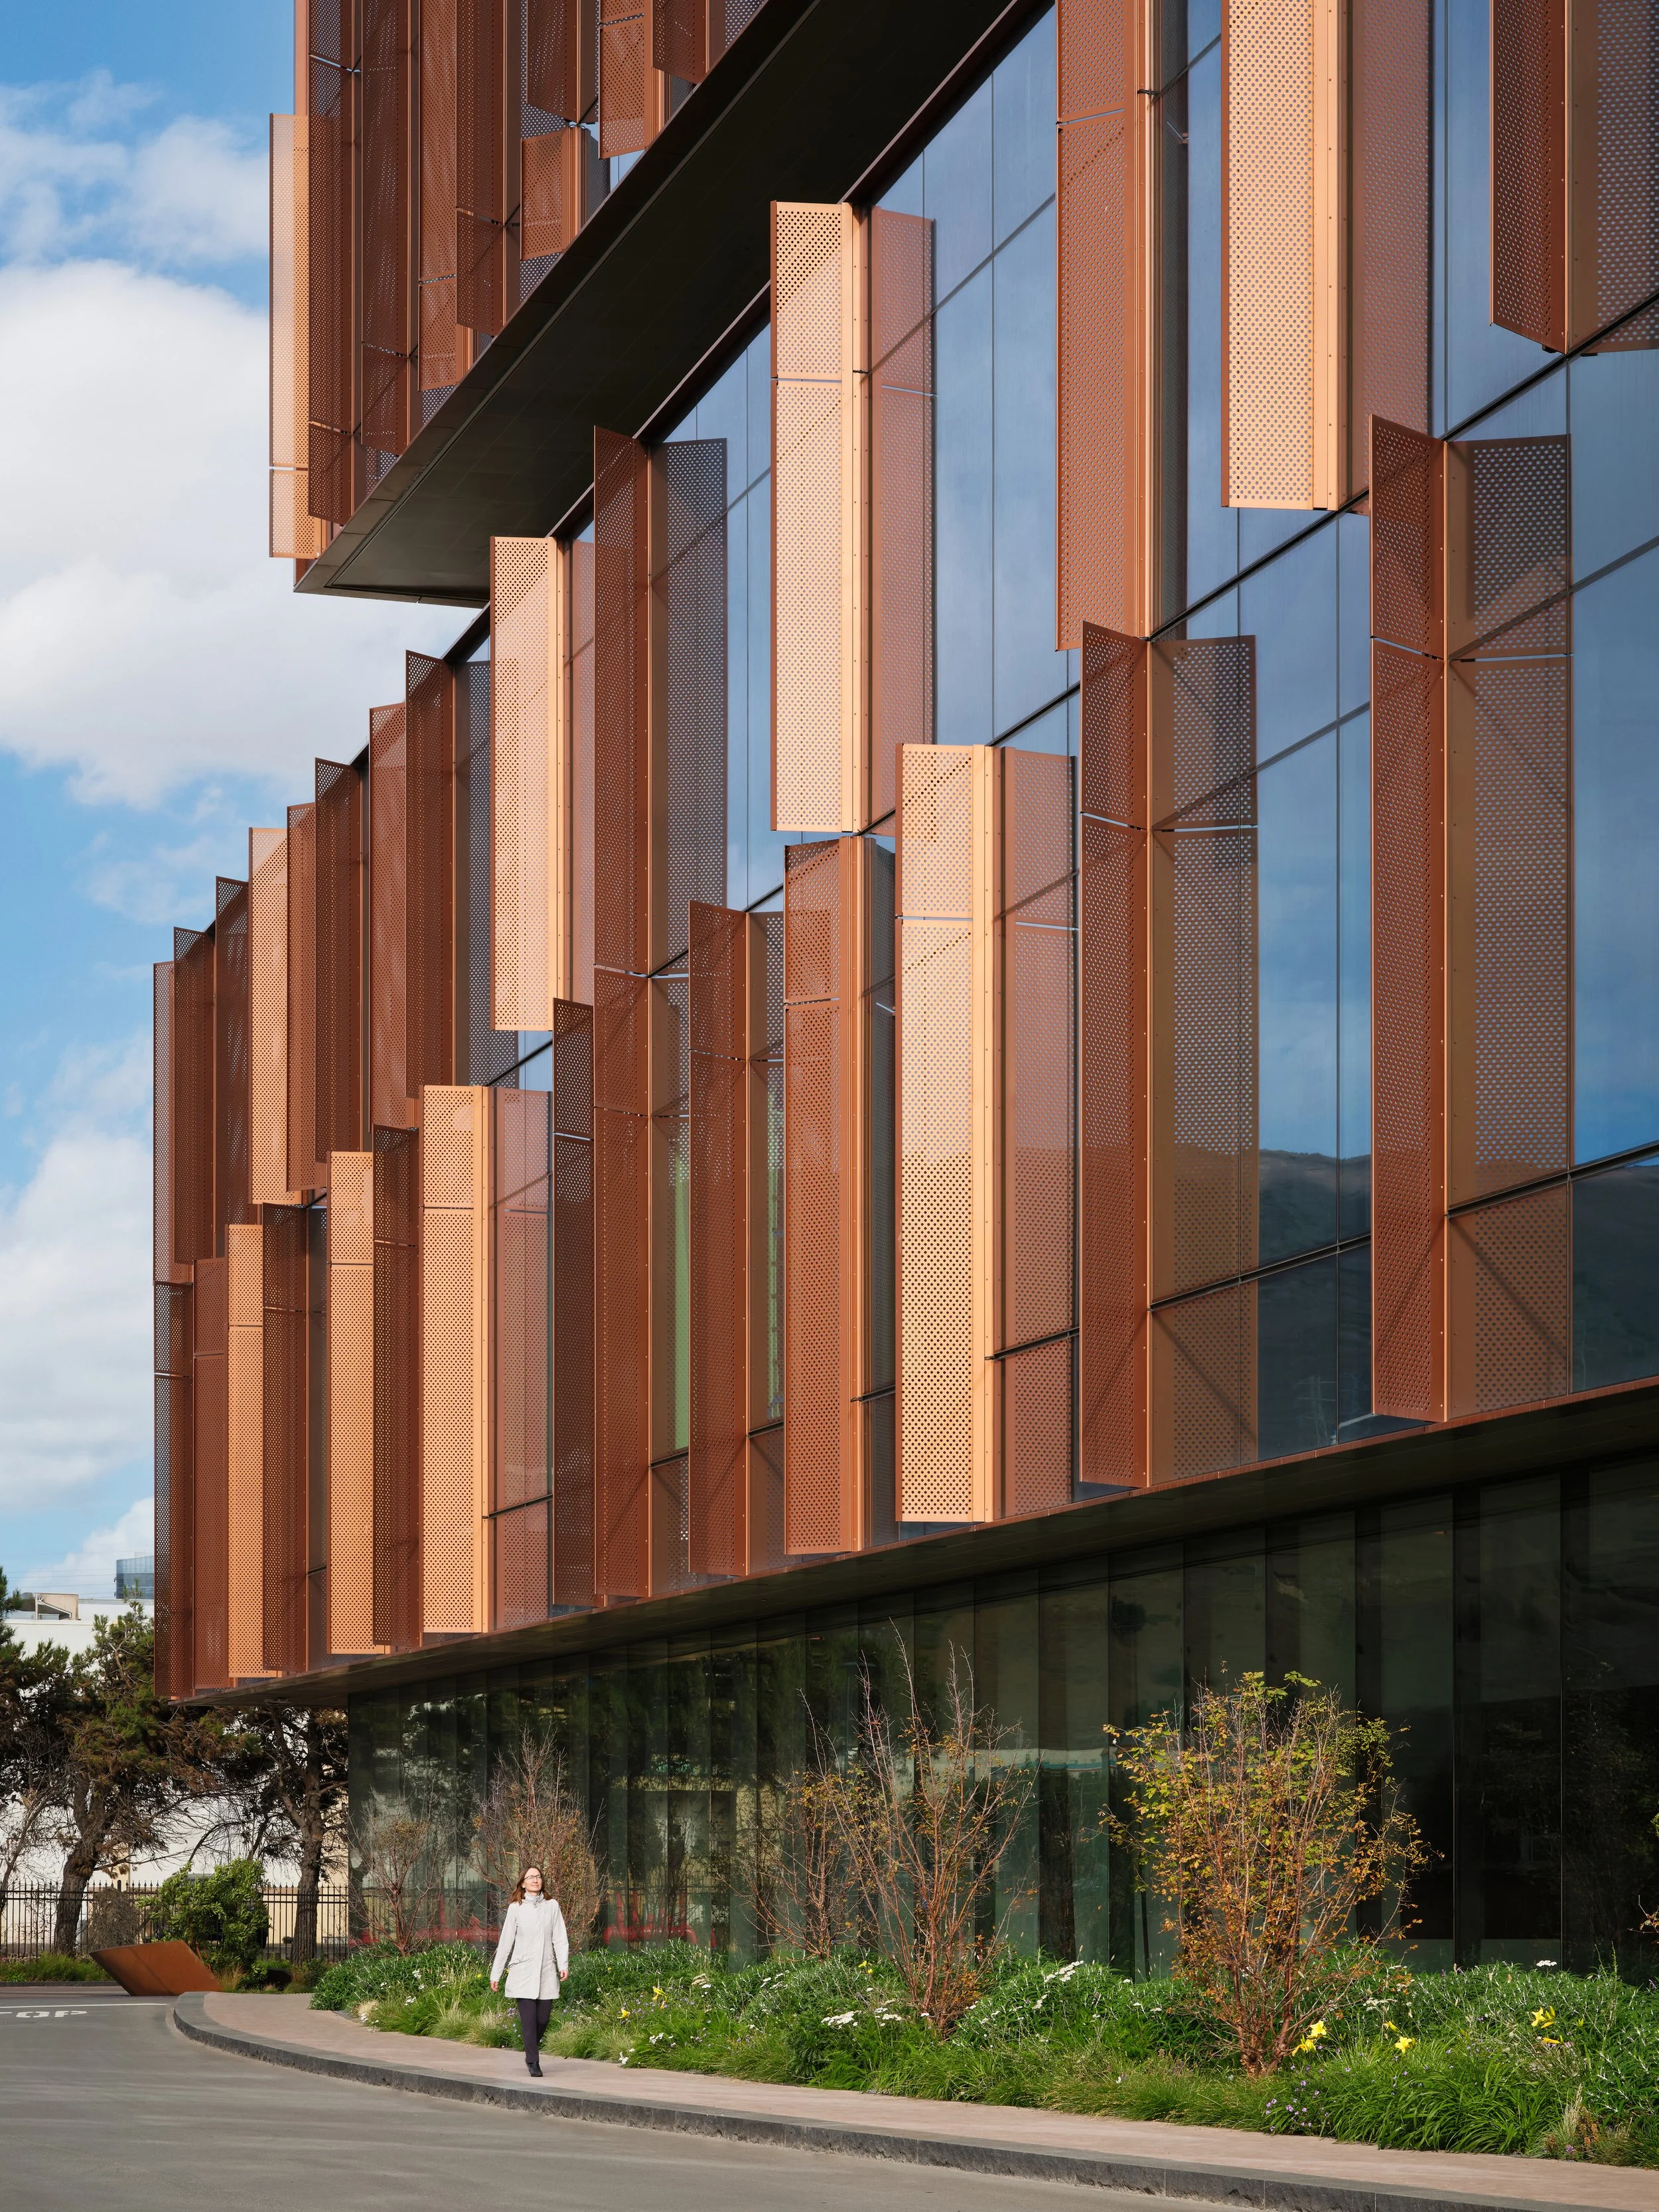
Protective fins on the building facade angle in response to the sun, providing passive shading and cooling for occupants. Image: Kevin Scott
The changing nature of scientific work is also influencing how much traditional office space laboratories require. Kornovich notes that laboratory-to-office ratios are increasingly shifting toward approximately 70 percent laboratory space and 30 percent office space, while collaboration areas have become more informal and distributed throughout a building.
“There is a desire for more collegial collaboration spaces,” Kornovich says. “Traditionally, workspaces were adjacent to the laboratory, but they may no longer be in the ‘office’ space. They may be in the landscape, or on the ground floor.”
At 580 Dubuque, that philosophy extends well beyond the laboratory floors. Protected terraces, rooftop gardens, indoor and outdoor gathering areas, retail space, and landscaped work areas provide multiple settings where employees can work or interact throughout the day. The project also incorporates sculptural oxidized metal planters inspired by the Bay Area's salt flats that serve as both wind buffers and informal outdoor workspaces.
Creating places people want to work
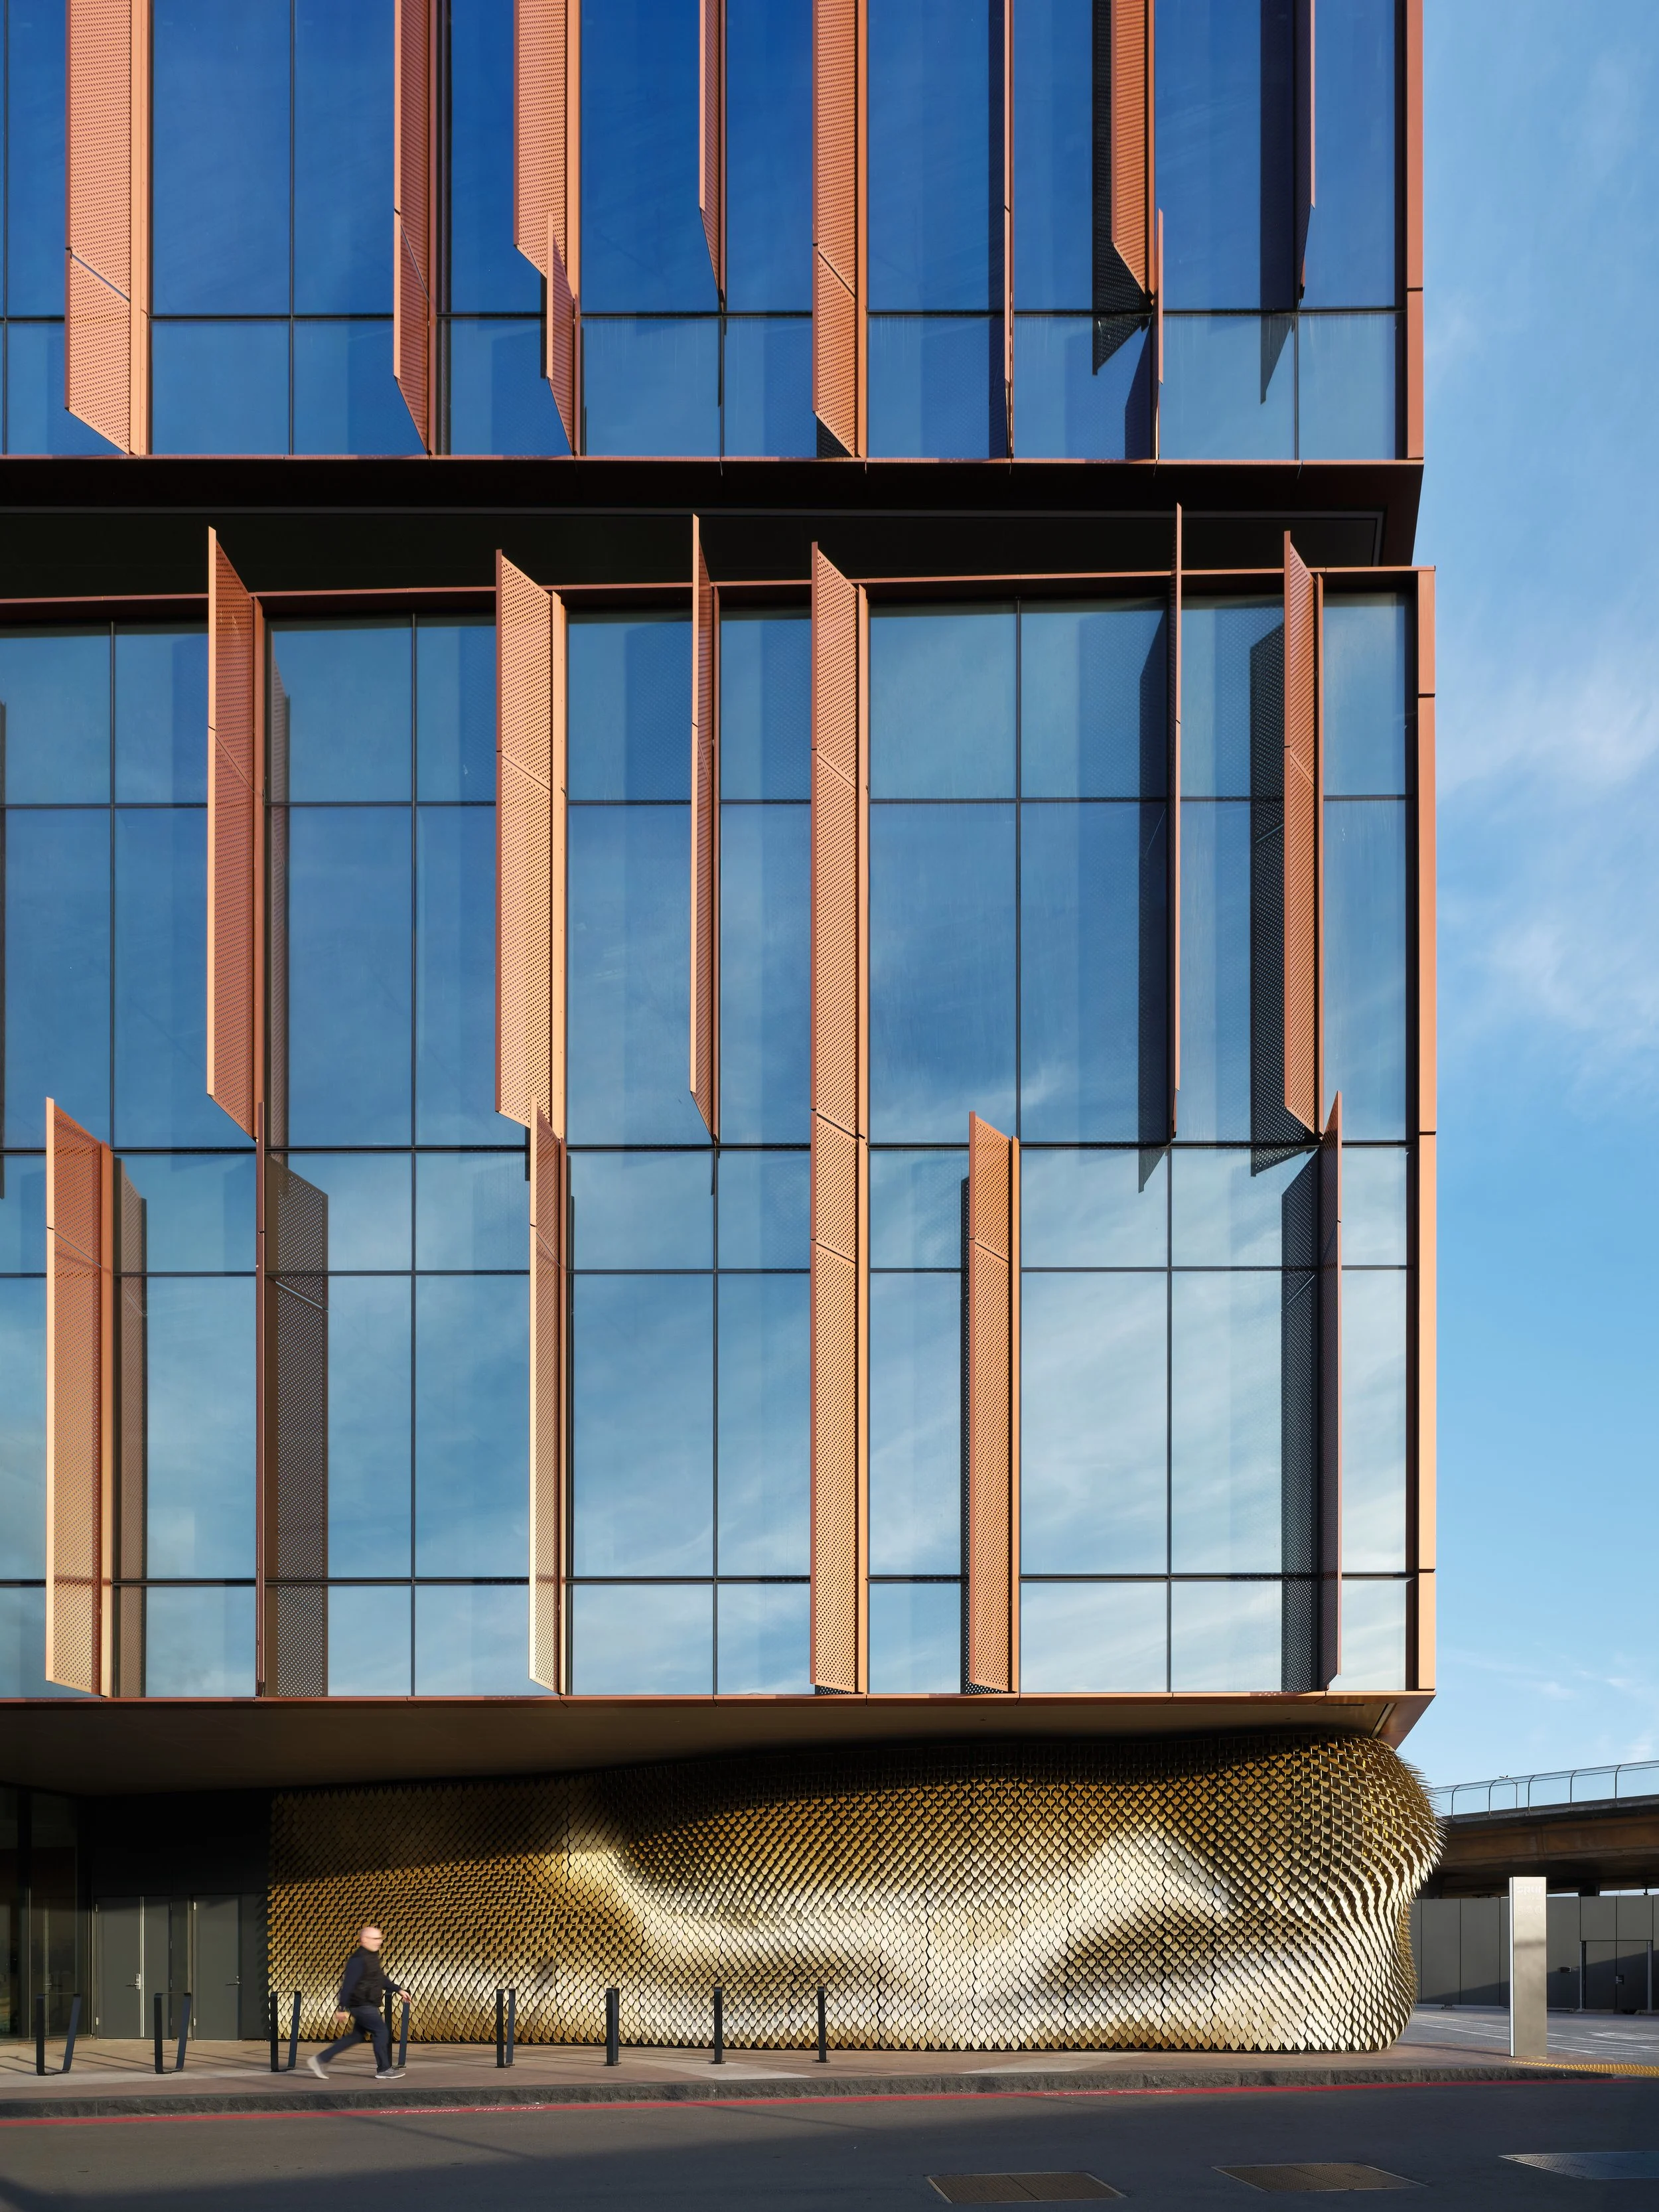
The arts program showcases impactful pieces, such as Fractalism by UK-based artist Giles Miller, at the building’s entrance. Image: Kevin Scott
Transit access and neighborhood integration have become increasingly important competitive advantages for laboratory developments, particularly as employers compete for scientific talent.
“A lot of this comes down to talent,” says Ryan Bussard, design director at Perkins&Will. “Commute time can be a deciding factor in whether someone takes a role, so easy access to transit, major highways, and nearby housing matters.”
Located immediately adjacent to the South San Francisco Caltrain station, 580 Dubuque reconnects a previously isolated industrial parcel with the surrounding community. During construction, Perkins&Will also collaborated with Caltrain to improve the station interface, enhancing accessibility and the commuter experience.
The project reflects a broader industry movement away from isolated research campuses and toward mixed-use innovation districts where laboratory buildings coexist with housing, retail, recreation, and public gathering spaces.
“The underlying premise is that innovation happens between people, not just at the bench,” Bussard says. “The design question has expanded to include transit, housing, and recreation together, creating places where people linger before or after work and where informal, unplanned interactions can happen outside the lab.”
Performance through integrated design
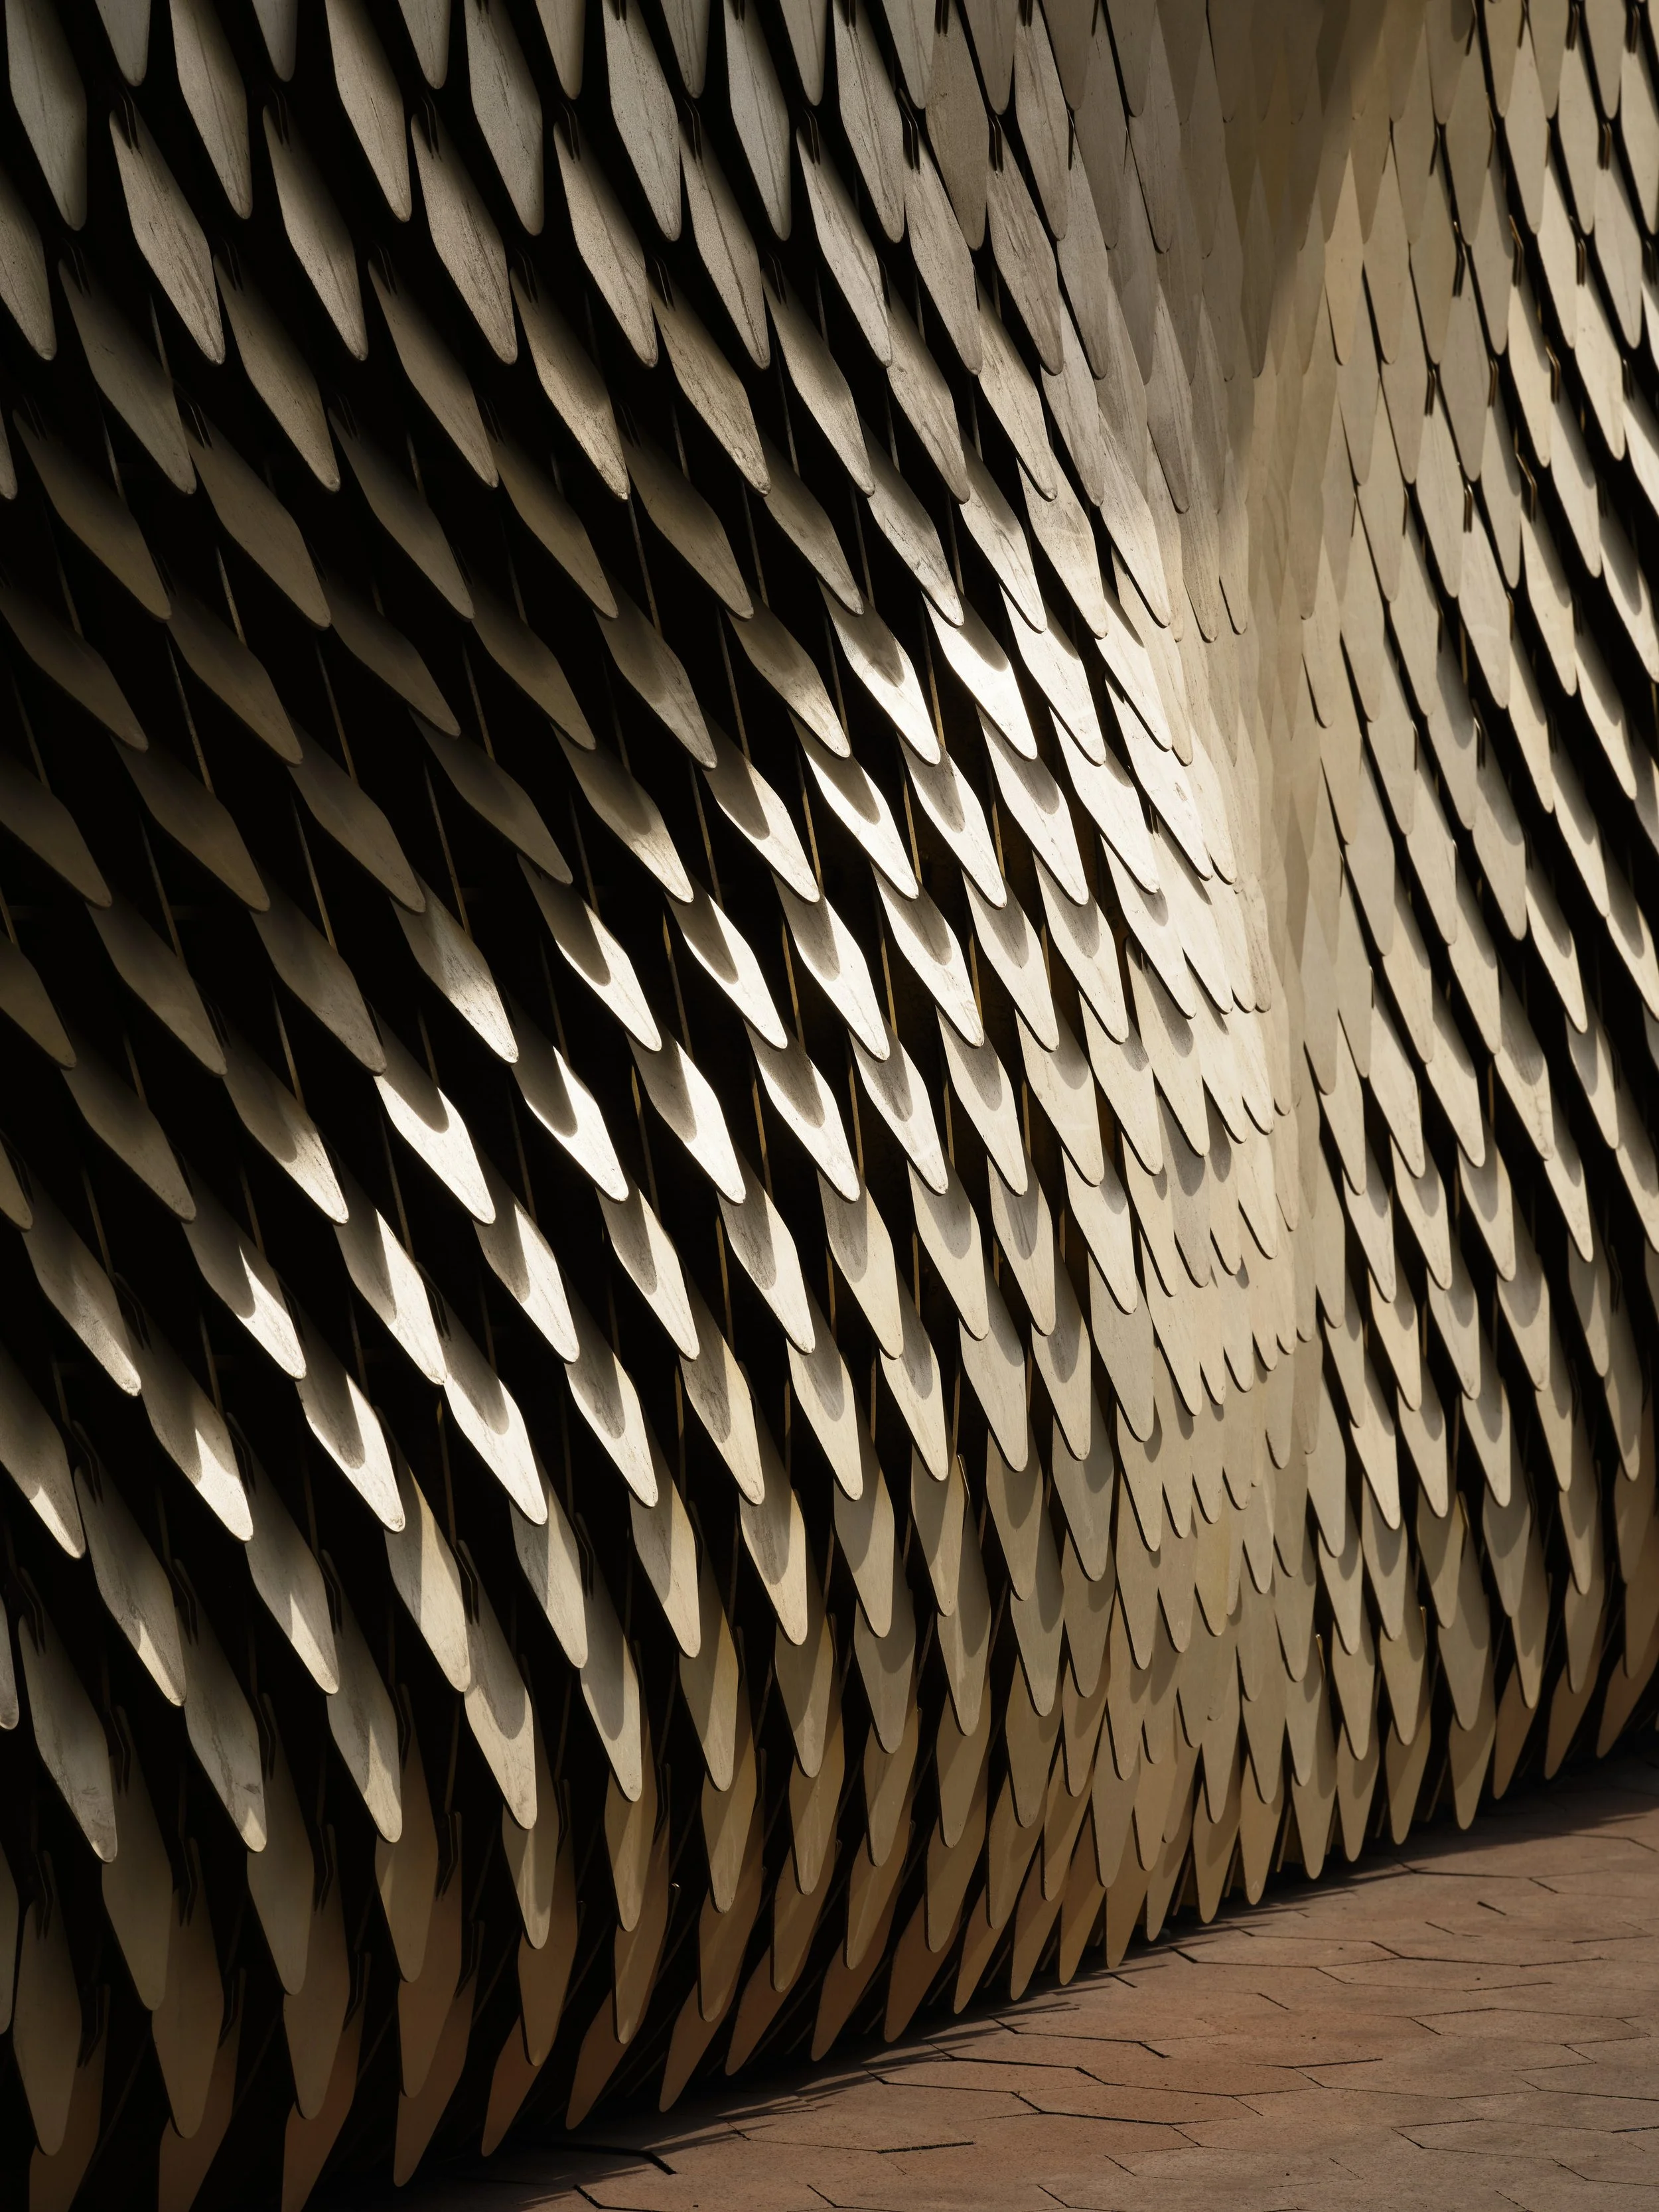
The three-dimensional, undulating mural is composed of 4,634 aluminum petals. Image: Kevin Scott
Laboratory buildings remain among the most energy-intensive building types, yet sustainability expectations continue to increase alongside stricter building codes. At 580 Dubuque, Perkins&Will designed a fully electric building targeting LEED Gold certification while complying with California Title 24 energy requirements. Rather than treating sustainability features as isolated additions, the design team focused on integrating building systems so multiple strategies could work together.
“Our design team treats this as a systems integration challenge rather than a trade-off,” says Devin Kleiner, director of regenerative design at Perkins&Will. “We look for compatibilities between systems, where a single strategy delivers multiple benefits.”
Those integrated strategies include high-performance building envelope design, heat recovery from laboratory exhaust systems, and life-cycle cost analysis that evaluates investments over the building's operational lifespan rather than focusing solely on initial construction costs.
Reimagining industrial sites
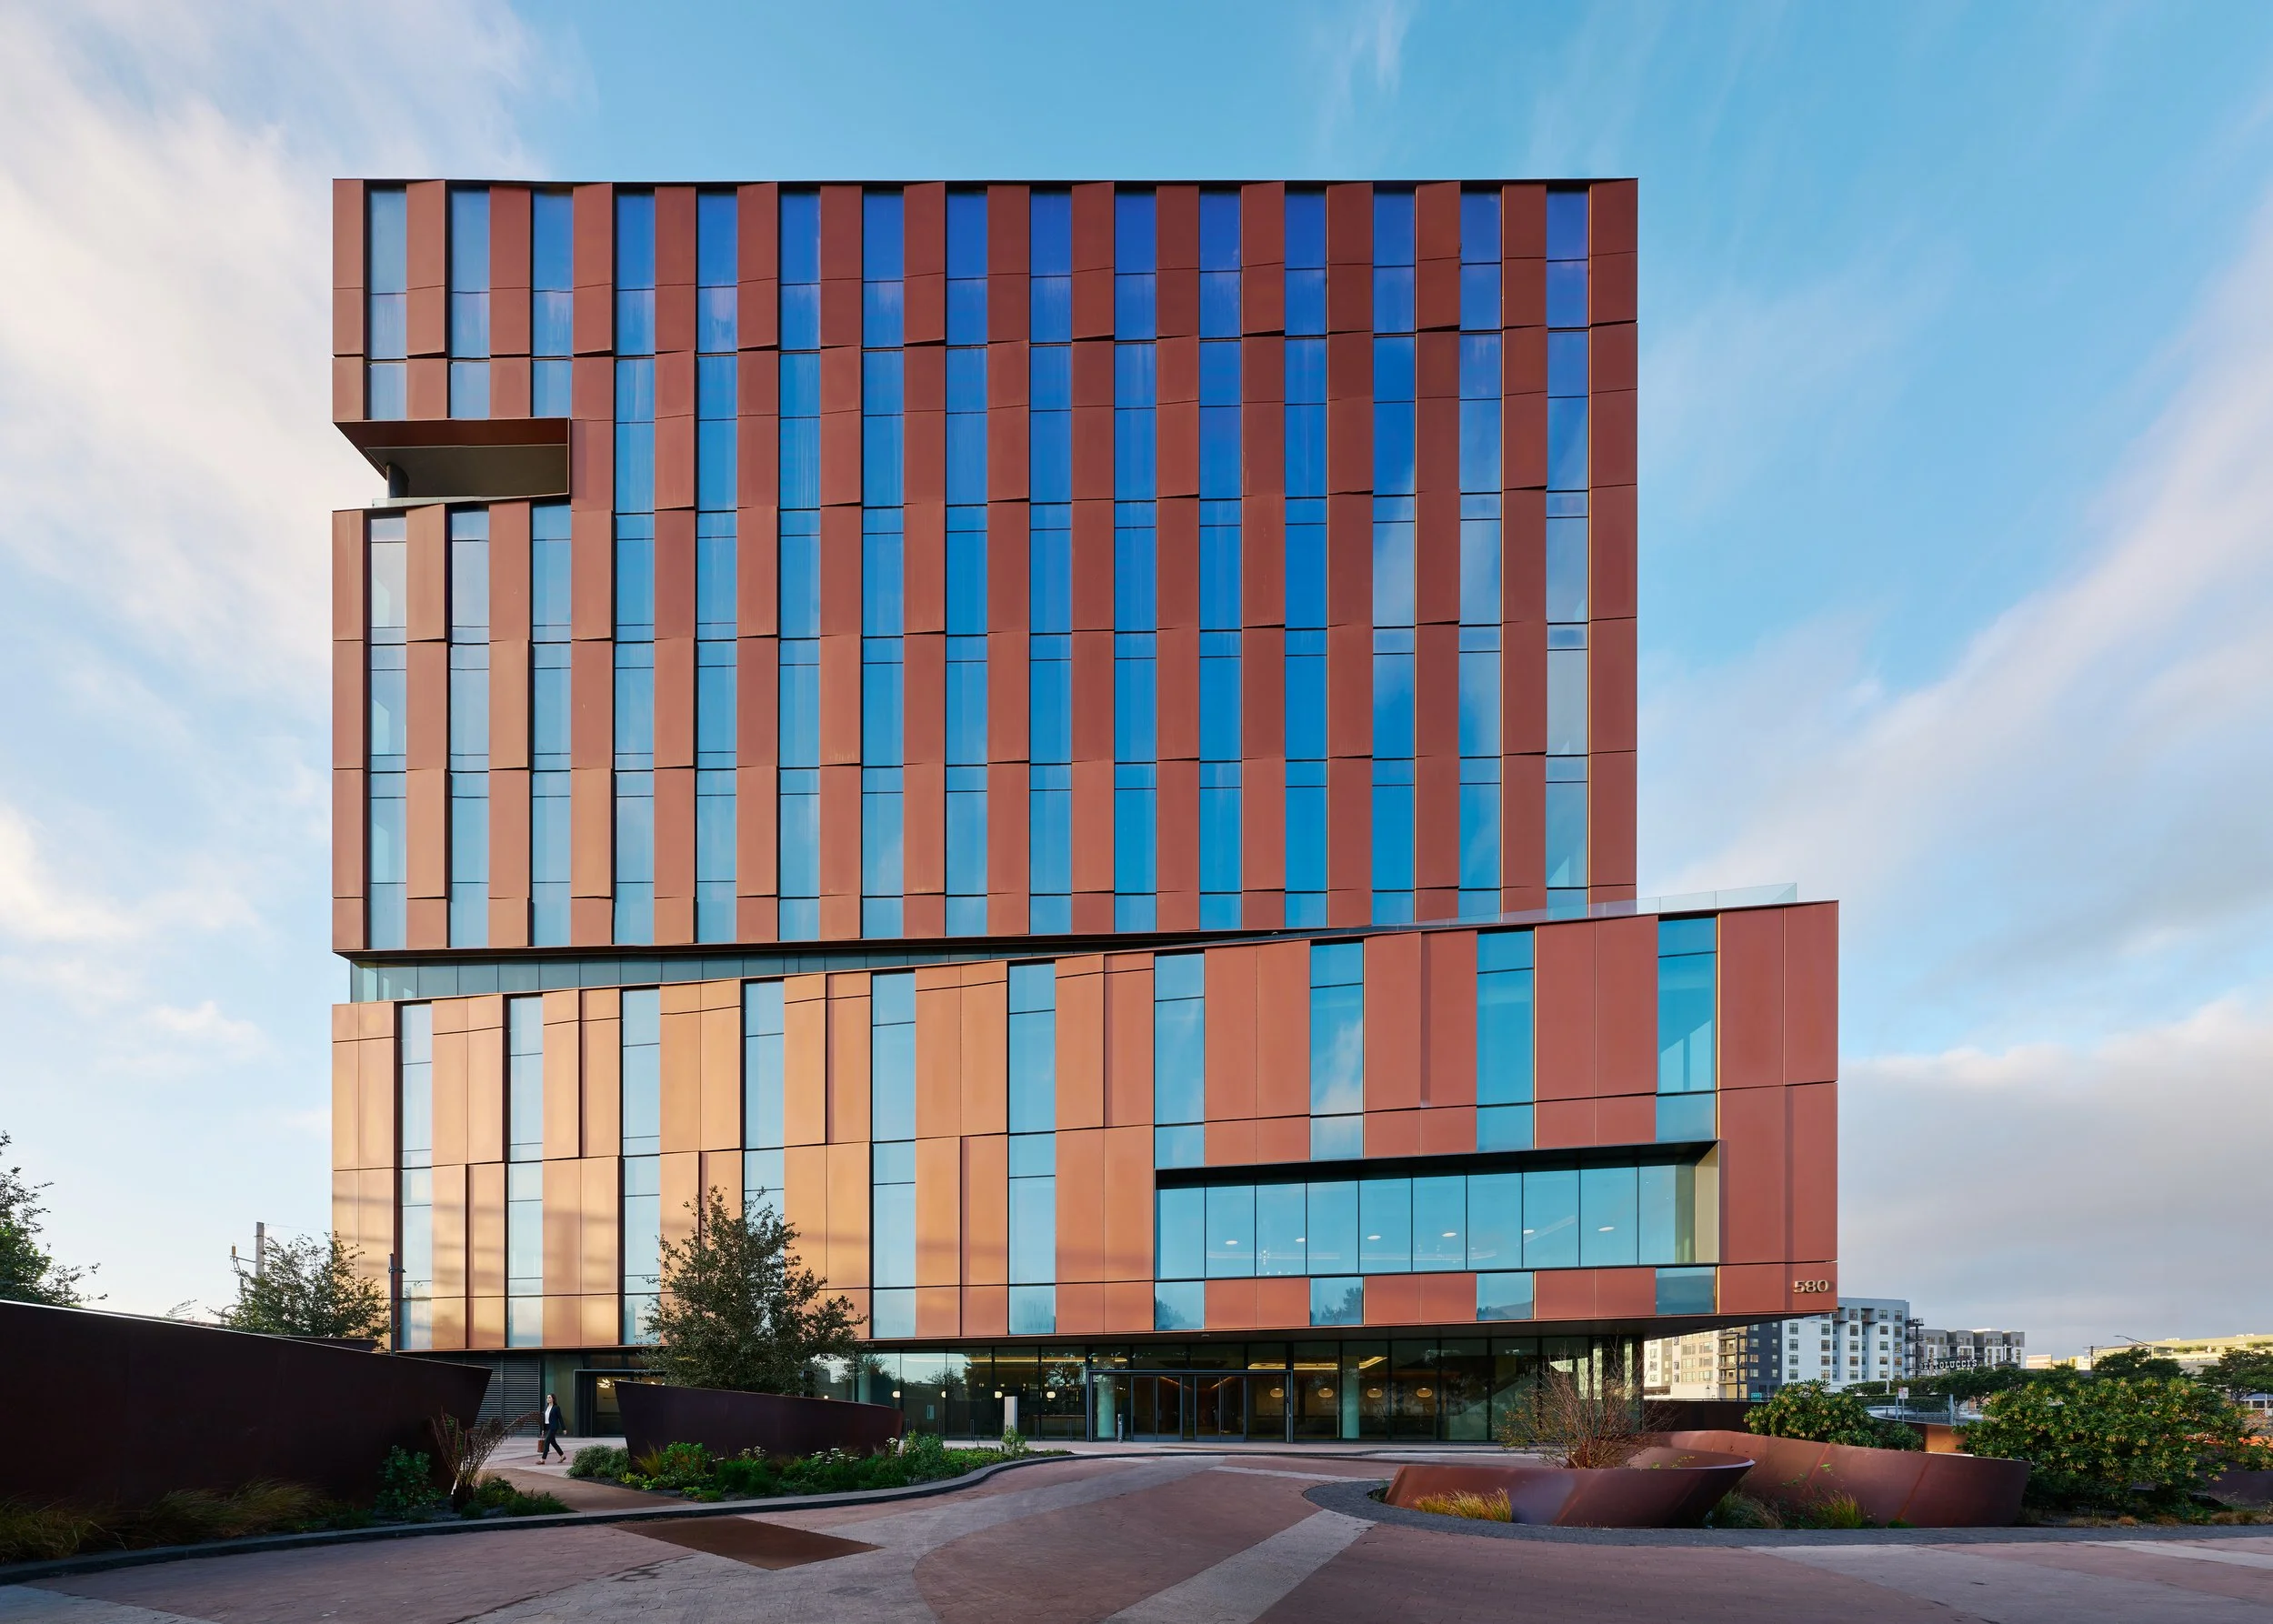
The building’s unique massing features dramatic setbacks and angled facade panels that catch light differently throughout the day, creating a dynamic play of illumination, depth, and shadow. Image: Kevin Scott
Rather than erasing the site's industrial history, the design embraces it. The building features an articulated façade with angled fins that respond to solar orientation, creating changing patterns of light throughout the day while providing passive shading. Public art installations—including Fractalism, a sculptural work composed of 4,634 aluminum petals by artist Giles Miller, and the responsive LED installation CityStream—help establish a distinctive identity for the site.
The redevelopment also required addressing challenges associated with the former rail yard, including environmental conditions, flooding risks, freeway noise, and strong winds.
“We aimed to create a sense of place at the edge of downtown, bring humanity into the industrial setting, protect against the elements, and improve connectivity,” Bussard says.
Looking ahead
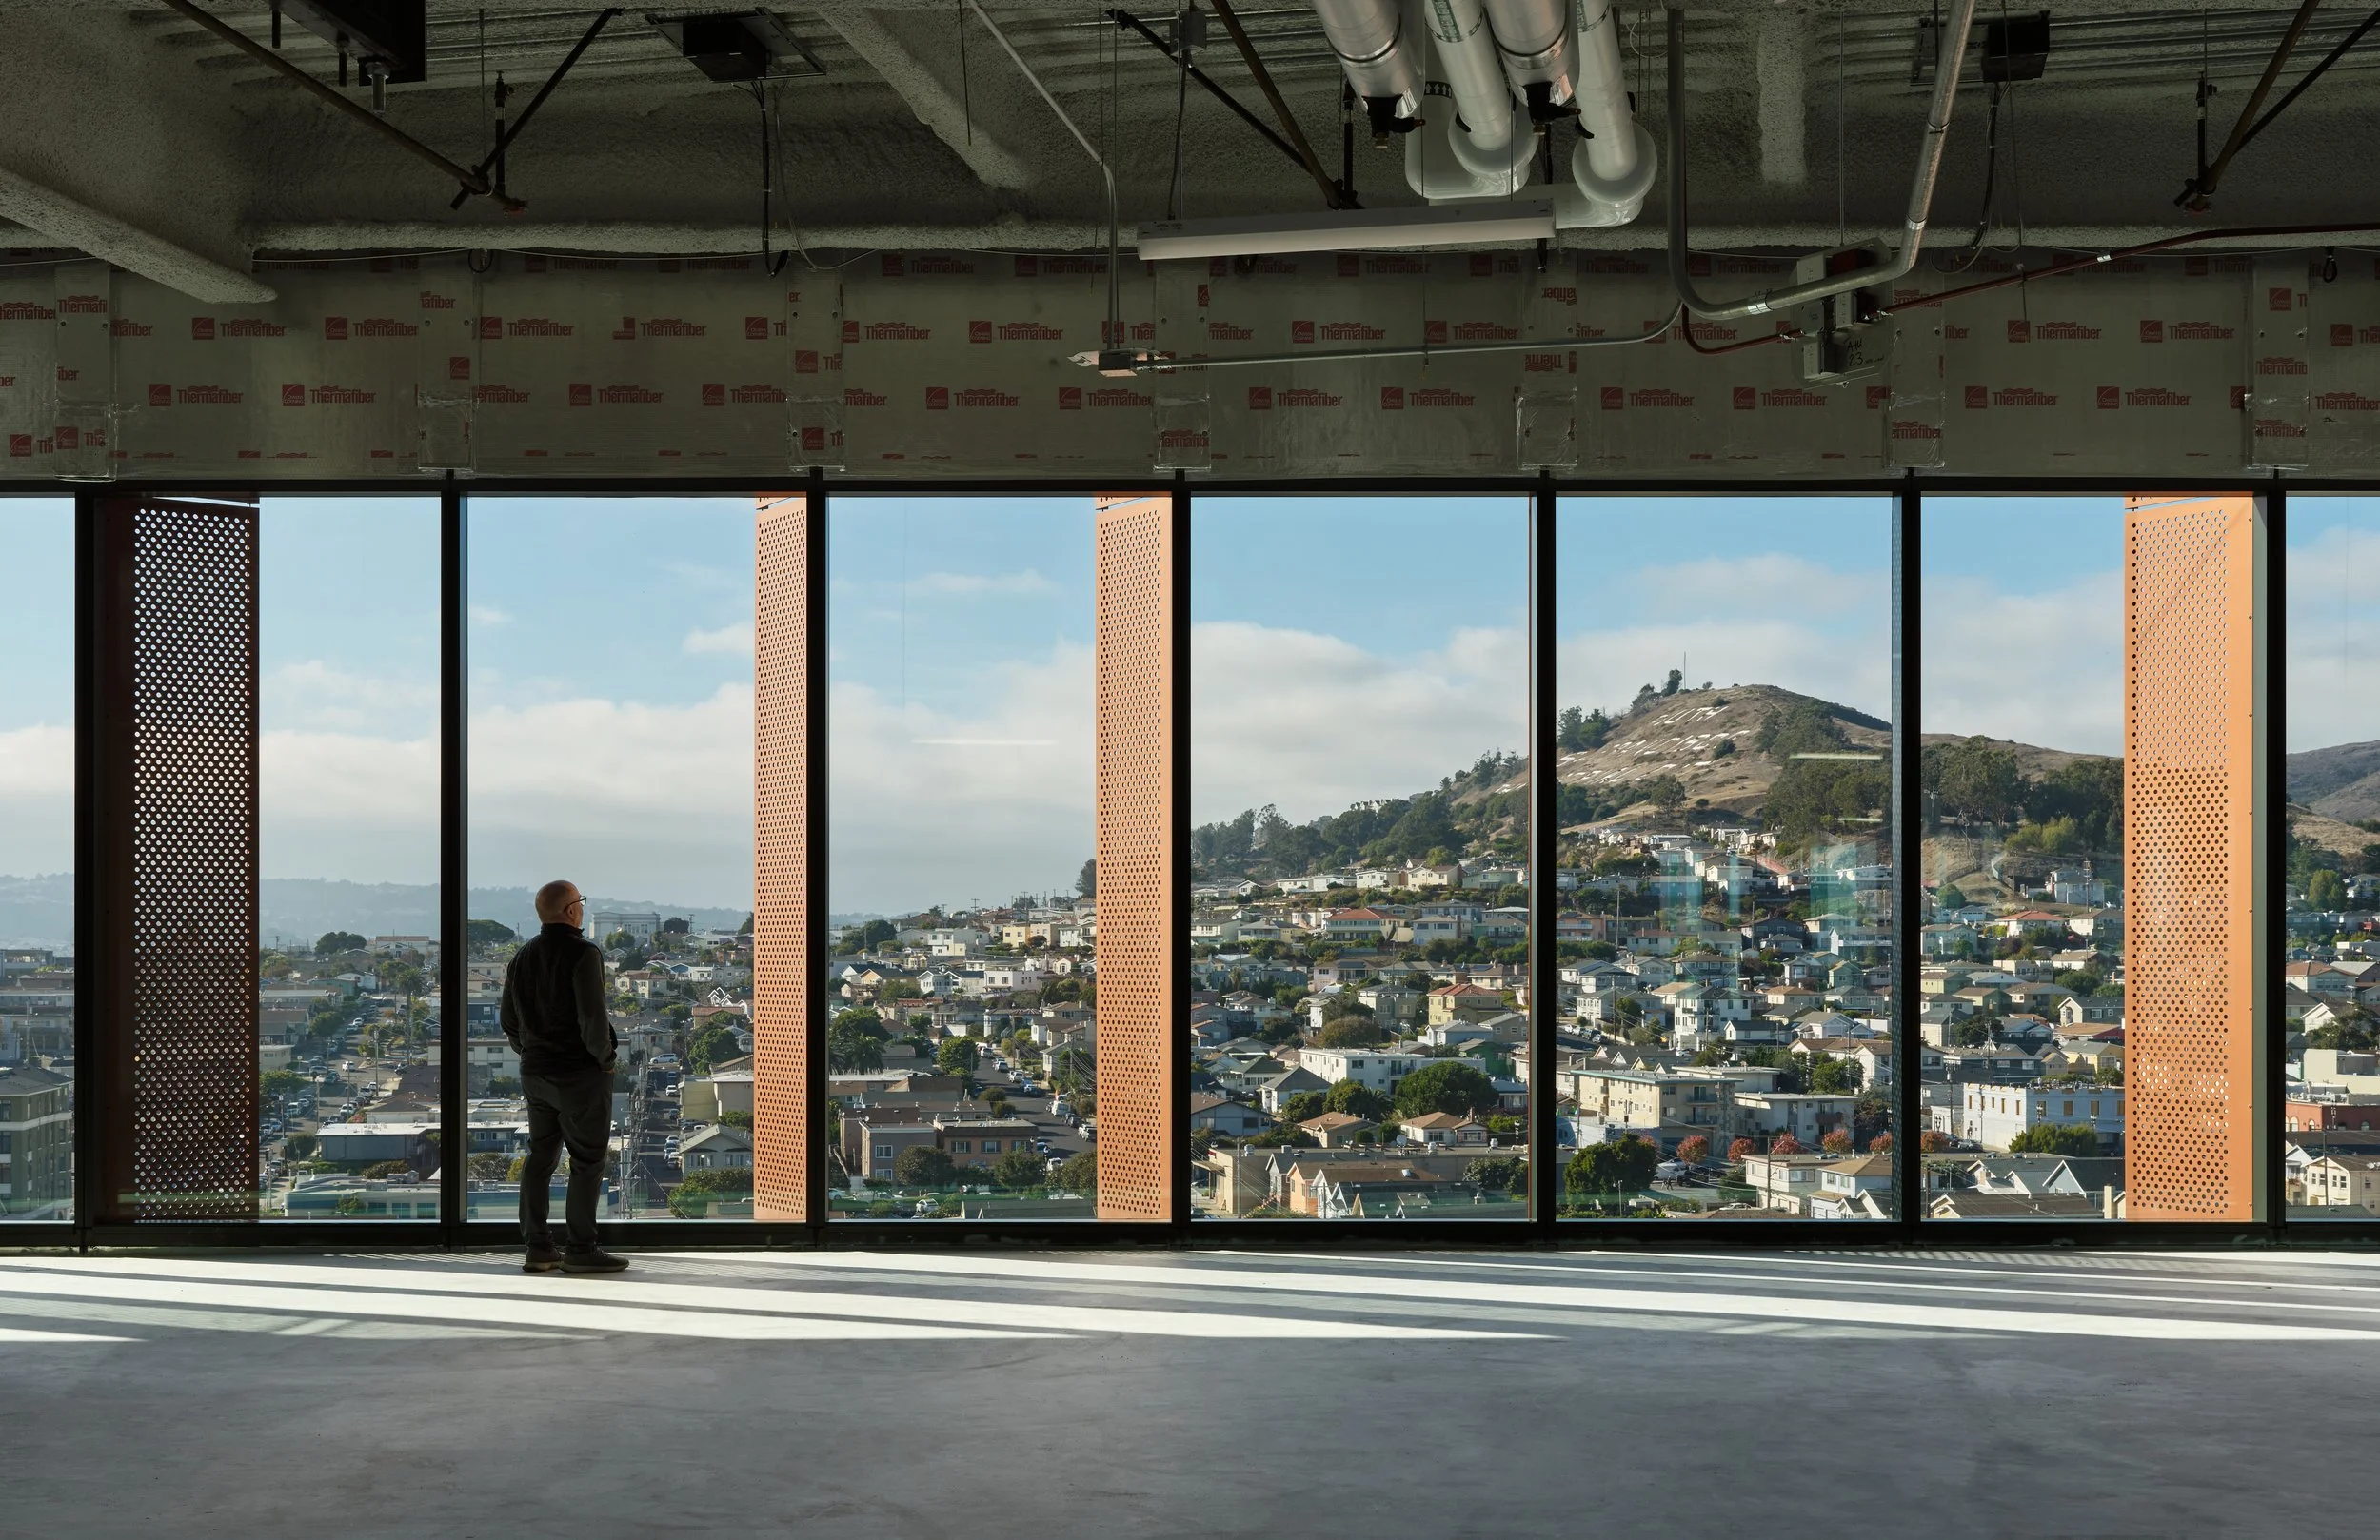
Labs and research spaces are enhanced by panoramic views of the Bay and surrounding hills. Image: Kevin Scott
While market conditions continue to evolve, Perkins&Will expects several trends to shape future laboratory development: fewer parking spaces, greater reliance on transit-oriented development, larger floor plates, longer structural spans, and increased integration with surrounding neighborhoods.
“More broadly, we'll keep seeing life sciences development move away from single-use lab campuses and toward mixed-use neighborhoods and innovation districts, where lab space sits alongside housing, retail, and public space as part of one connected environment,” Bussard and Kornovich say.
As the biotech industry adjusts to a new economic reality, projects like 580 Dubuque suggest that the next generation of laboratory buildings will be defined not only by scientific capability, but also by their ability to support changing research models, attract talent, and create vibrant places that connect science with the communities around them.
