
Inside the Facility Advancing Ocean Robotics Research
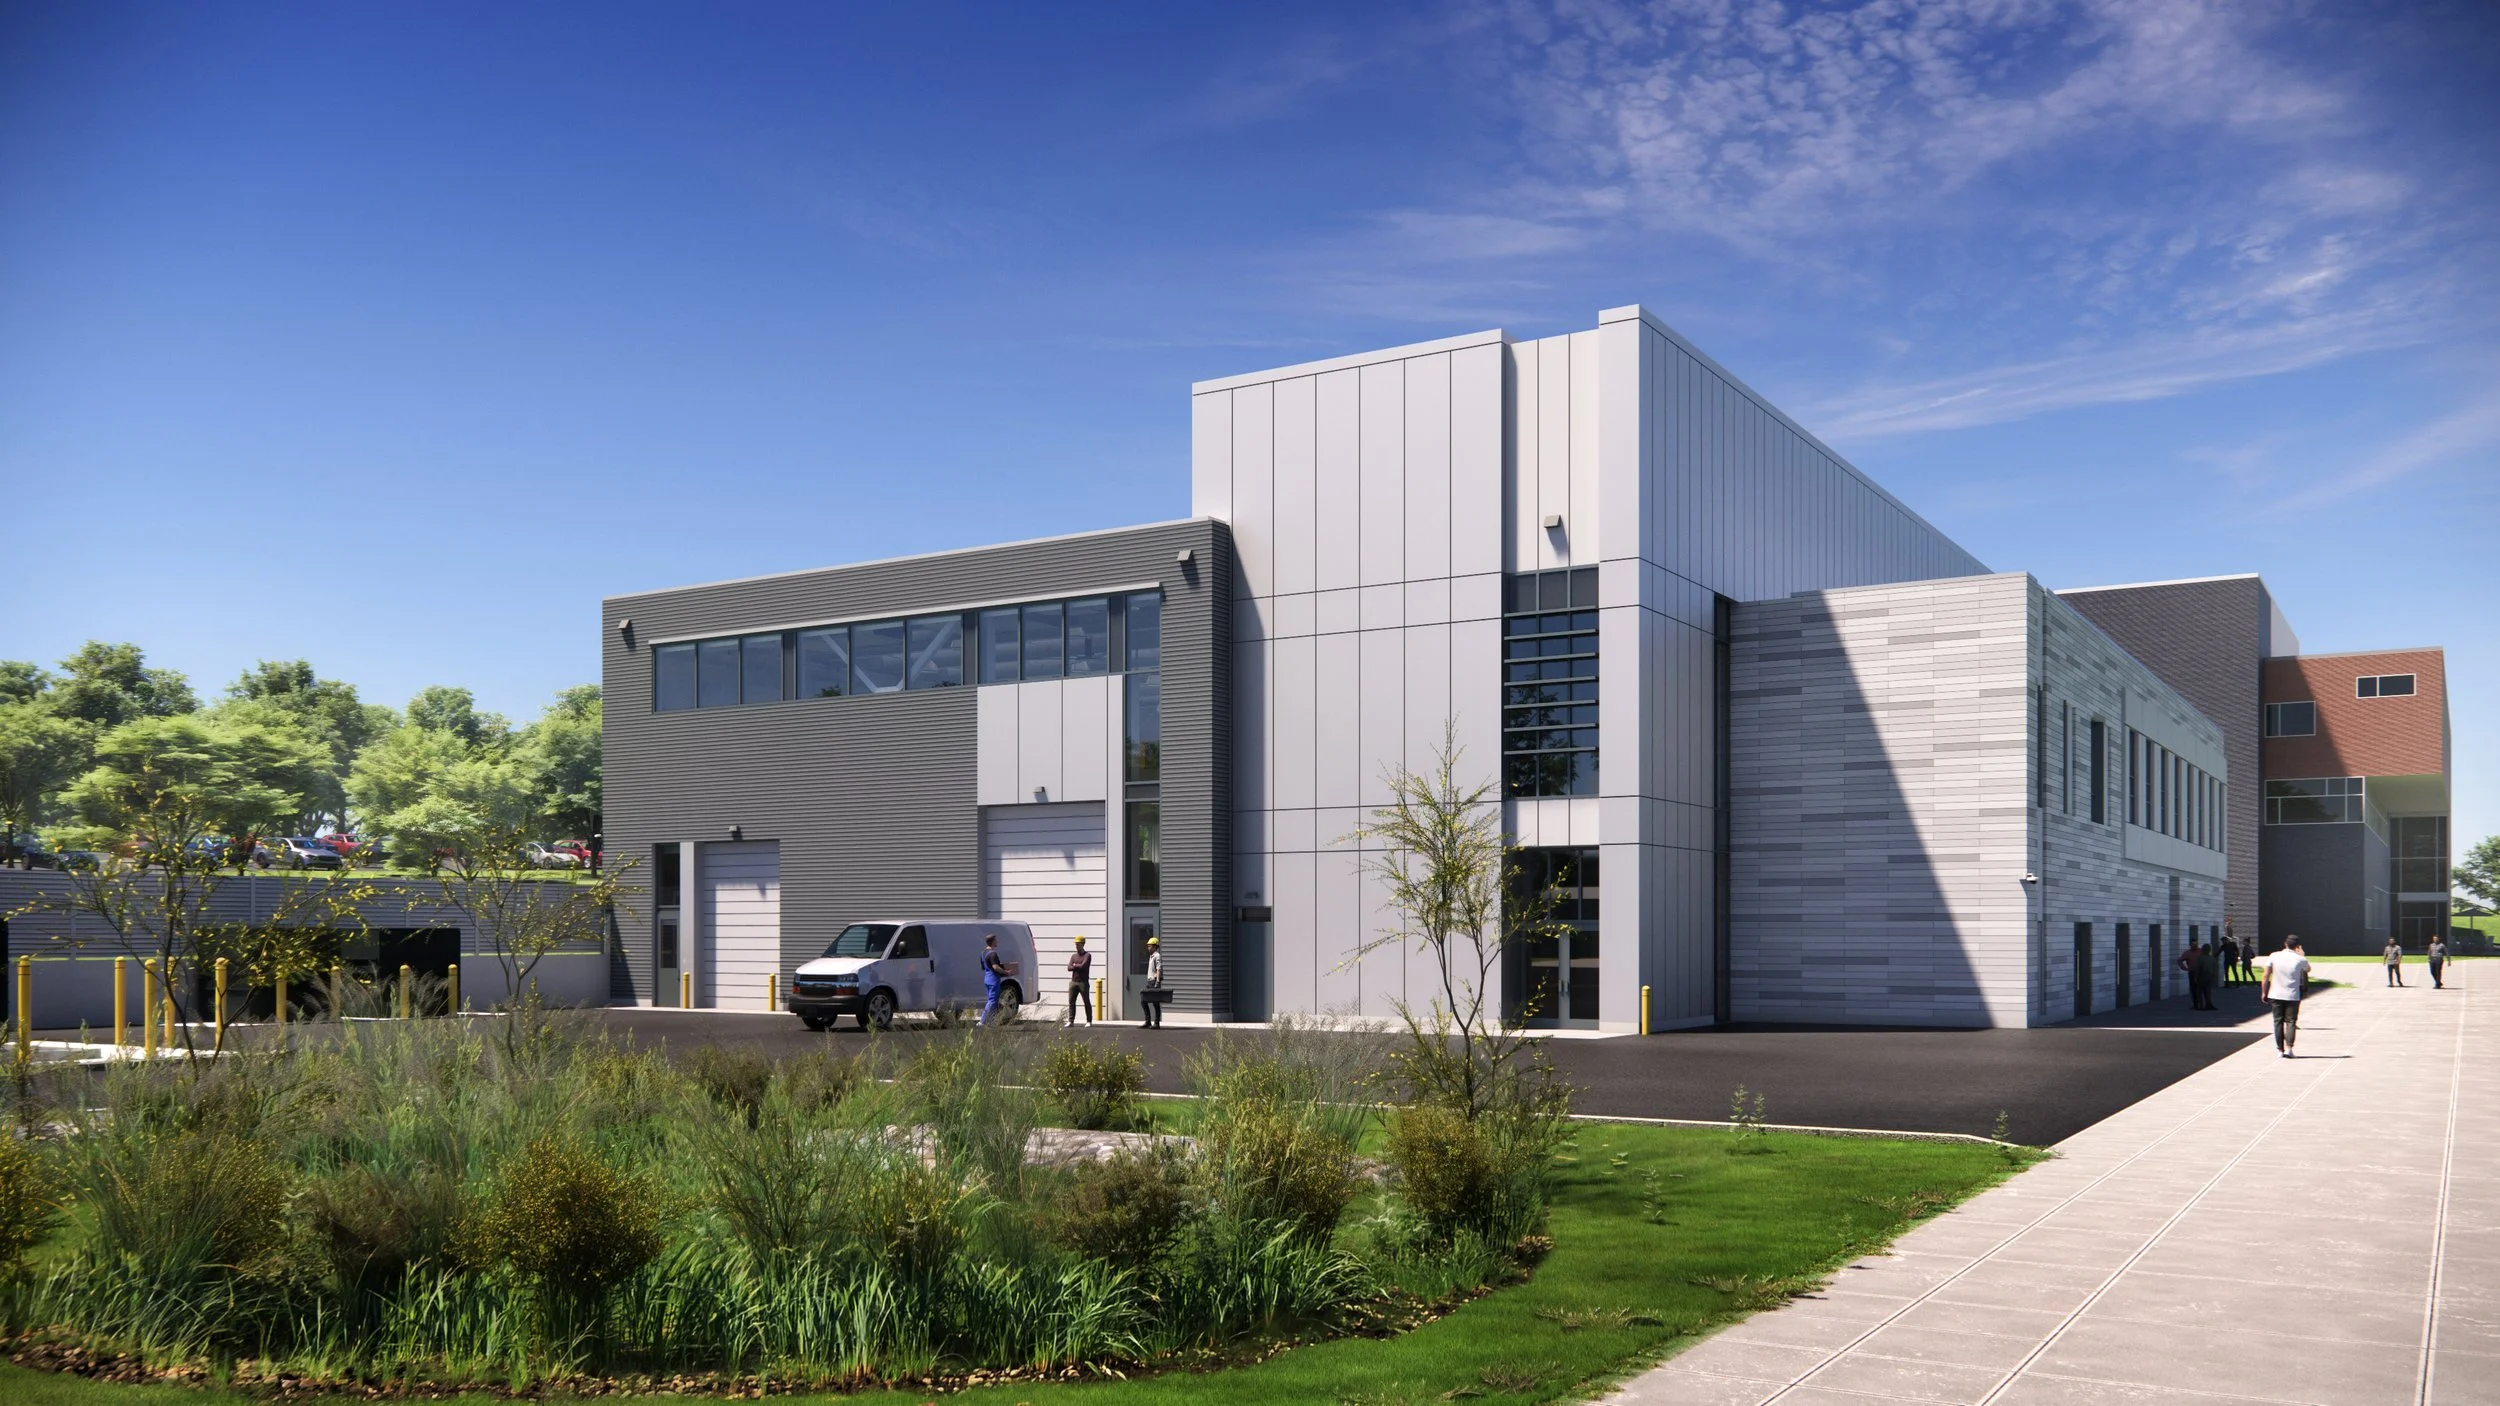
The University of Rhode Island’s new Ocean Robotics Laboratory features a 20-foot-by-30-foot test tank and specialized research spaces designed to advance collaboration in marine robotics and ocean engineering. Image: Rendering courtesy of Ellenzweig Architects
The University of Rhode Island’s new Ocean Robotics Laboratory (ORL) was designed around a challenge that extends beyond traditional laboratory research: creating a facility where complex robotic systems can be built, tested, refined, and prepared for deployment into one of the world’s most demanding environments—the ocean.
The project team included Ellenzweig (architecture, lab planning), VHB (civil engineering), GZA (geotechnical consultant), Traverse Landscape Architects (landscape design), Odeh Engineers/WSP (structural engineering), BR+A (mechanical, electrical, plumbing (MEP)), Jensen Hughes (fire protection, life safety, code), Three Aquatics Guys (TAG) (tank design), Lam Partners (lighting), Mohar Design (furniture), The Green Engineer (sustainability consultant), Cavanaugh Tocci (audio visual consultant), Acentech (acoustics/vibration consultant), Roll Barresi & Associates (signage), RWDI (air quality consultant), Kalin Associates (specifications), Ellana Inc. (cost consultant), Bacon Construction (general contractor), and Jacobs Engineering (owner’s project manager).
Part of a $300 million, multi-phase revitalization of URI’s Narragansett Bay Campus, the 32,000-sf facility provides shared research infrastructure for the university’s Graduate School of Oceanography (GSO) and Department of Ocean Engineering. Construction began in March 2024 and was completed in spring 2026.
At the center of the facility is a 20-foot-wide by 30-foot-long test tank surrounded by a high-bay staging area, specialized laboratories, fabrication shops, and collaborative spaces. The building was designed not only as a place to conduct research, but as a launch point for technologies that will ultimately operate at sea.
“The Ocean Robotics Laboratory (ORL) represents a new initiative to provide space for the emerging field of robotics to be shared by the University of Rhode Island’s (URI) Graduate School of Oceanography (GSO) and the Department of Ocean Engineering (OE),” says Neil Cahalane, project manager and president of Ellenzweig. “The primary goal is to promote collaboration between the GSO and OE in a flexible state-of-the-art research facility.”
Designing around the workflow of ocean technology
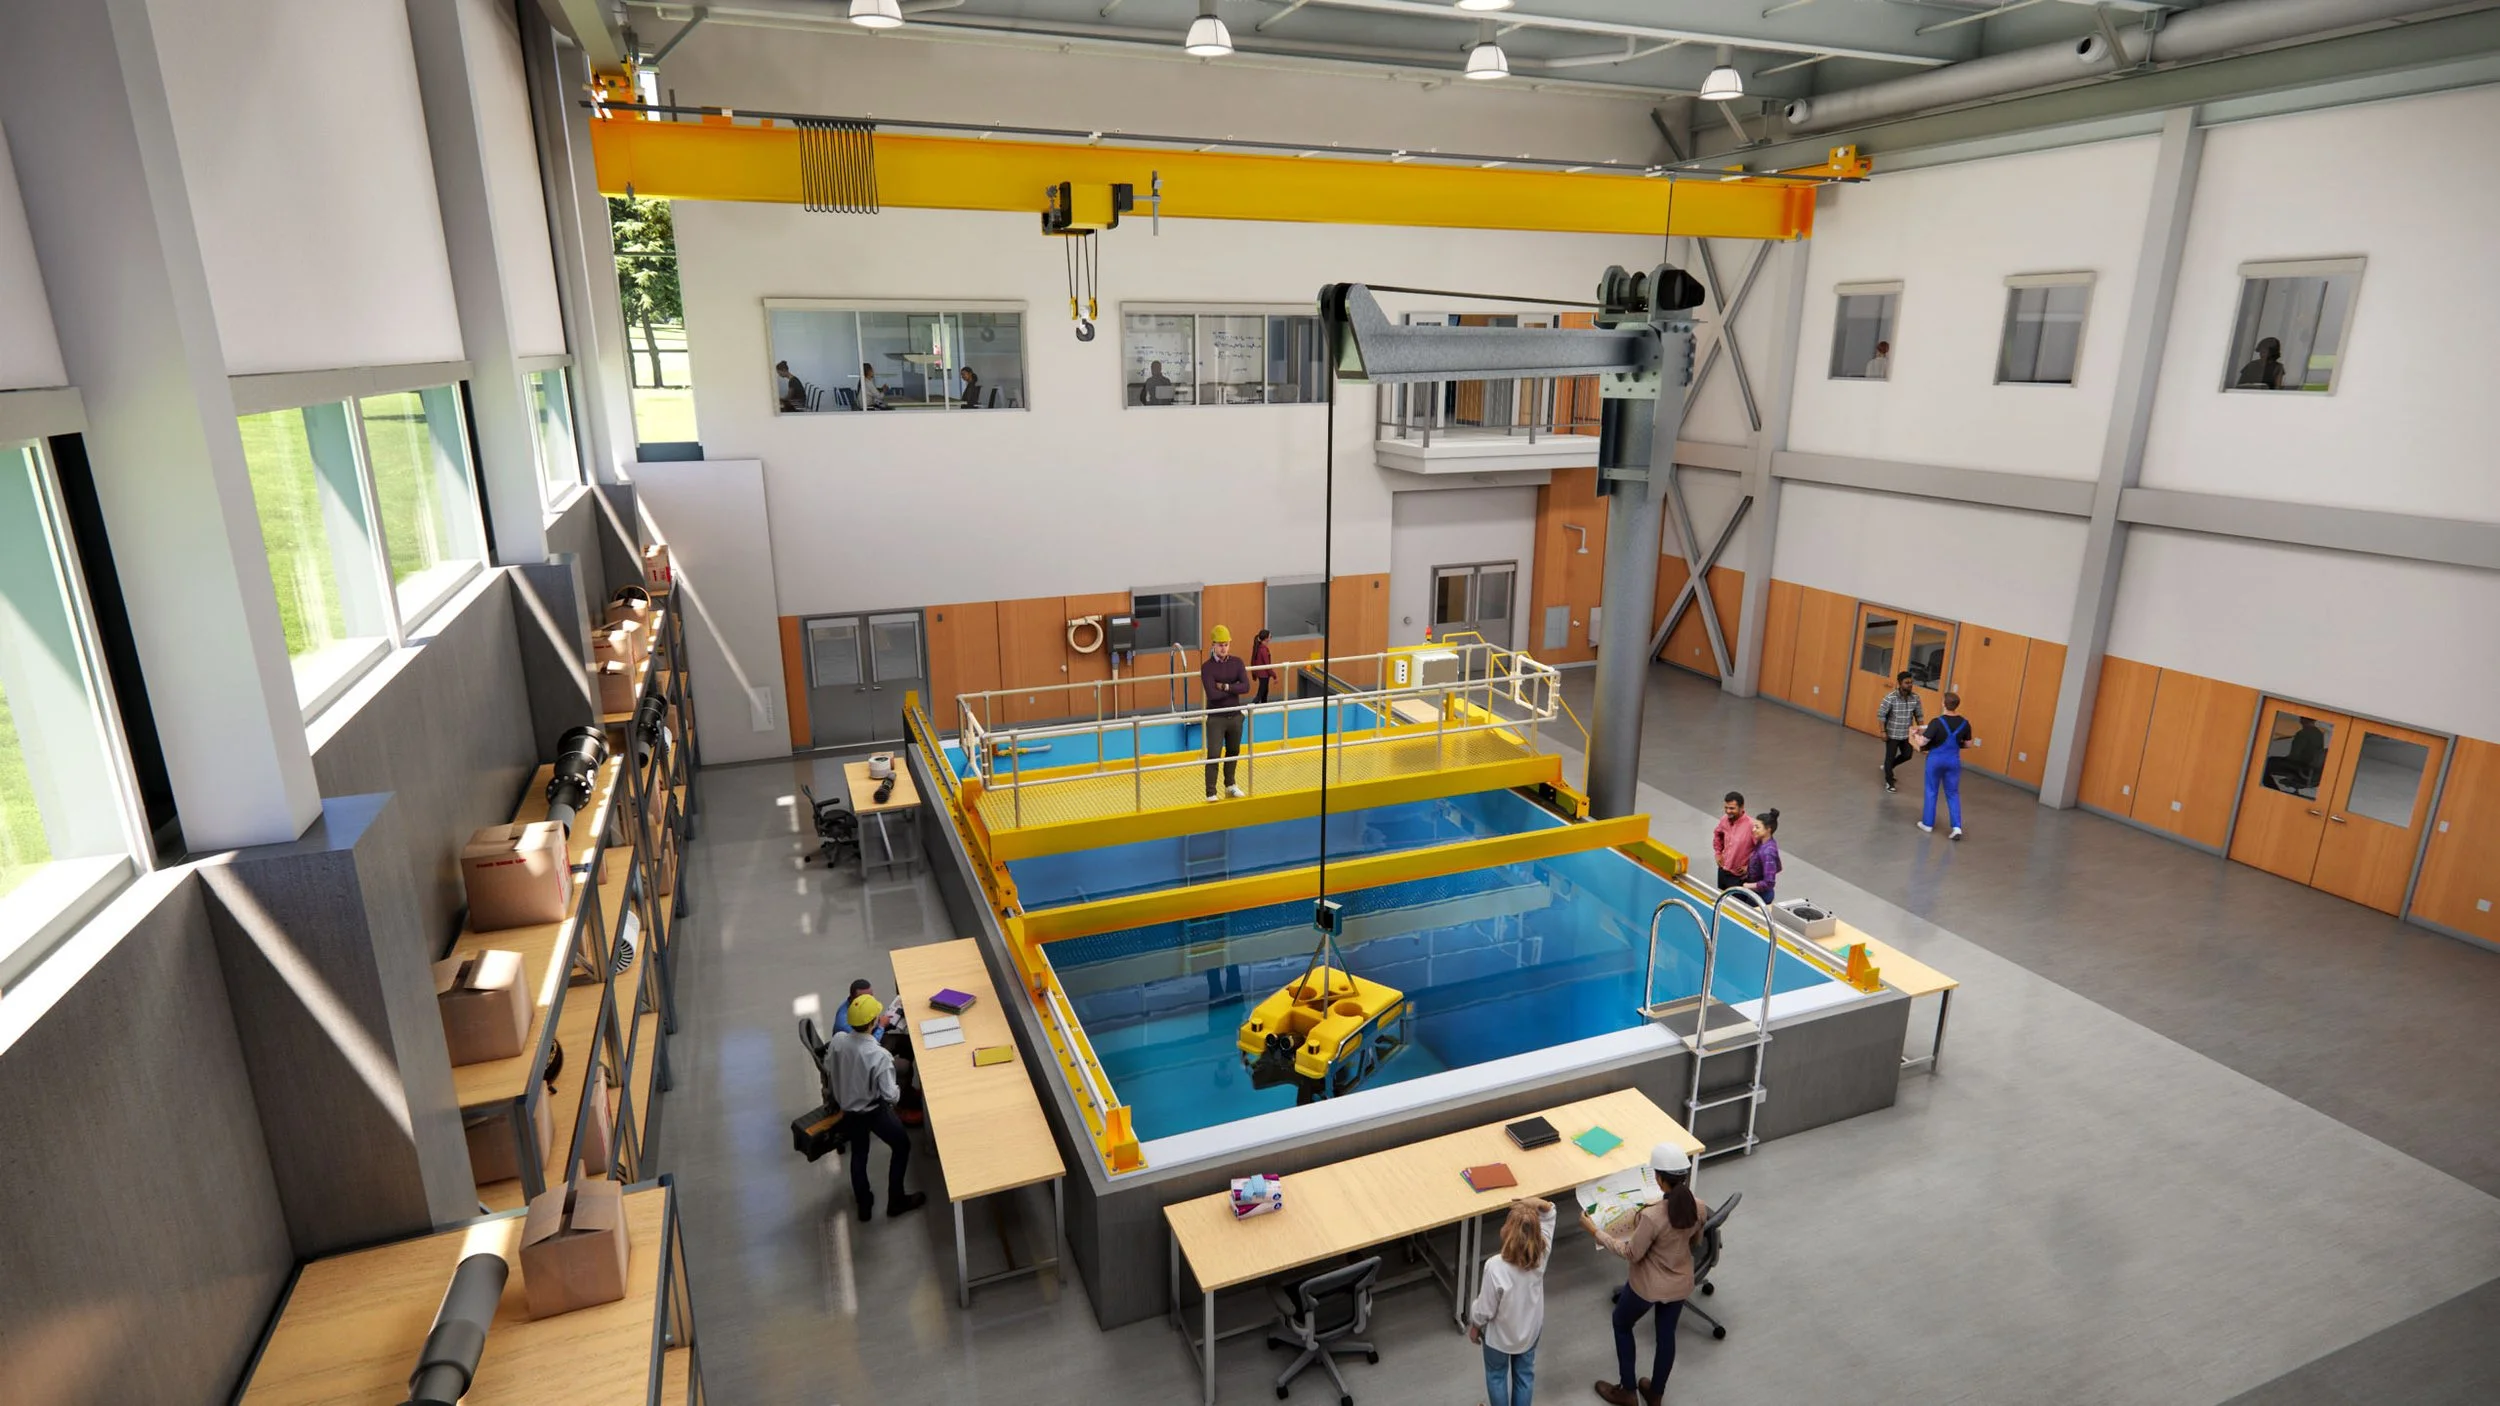
The Ocean Robotics Laboratory’s high-bay staging area serves as the facility’s central hub, connecting research labs, fabrication spaces, and deployment operations with specialized infrastructure including a 10-ton bridge crane. Image: Rendering courtesy of Ellenzweig Architects
Unlike many research facilities where work progresses primarily from bench to analysis, ocean robotics requires a workflow that includes fabrication, assembly, testing, troubleshooting, and deployment preparation.
That operational reality drove the building’s organization. The high-bay staging area serves as the facility’s central hub, connecting research laboratories, fabrication spaces, and the exterior service yard where equipment can be transported to research vessels.
“The high bay staging area will be used for research and the staging of research experiments prior to deployment in seagoing research vessels,” Cahalane says. “This double-height high-bay space is the heart of the building and needs to be adjacent to the labs and shops as well as the service yard.”
The staging area includes a 10-ton bridge crane spanning the space, a dedicated davit crane for tank operations, oversized doors for vehicle access, and marine-grade electrical connections similar to those used aboard research vessels.
The building’s layout also required the design team to address the unique environmental conditions created by the high-bay space. Because the area frequently opens directly to the exterior service yard, it operates differently than the conditioned laboratory spaces.
“The high bay space also has different infrastructure requirements than the remainder of the building; since it is frequently open to the exterior service yard via oversized overhead doors, it is a heated and ventilated, but not air conditioned, environment,” Cahalane says.
The high-bay area also required its own structural system to support the bridge crane and accommodate heavy equipment movement. The floor slab was designed for forklift traffic and to support the large jib crane used during testing operations.
Engineering a tank built for research and reliability
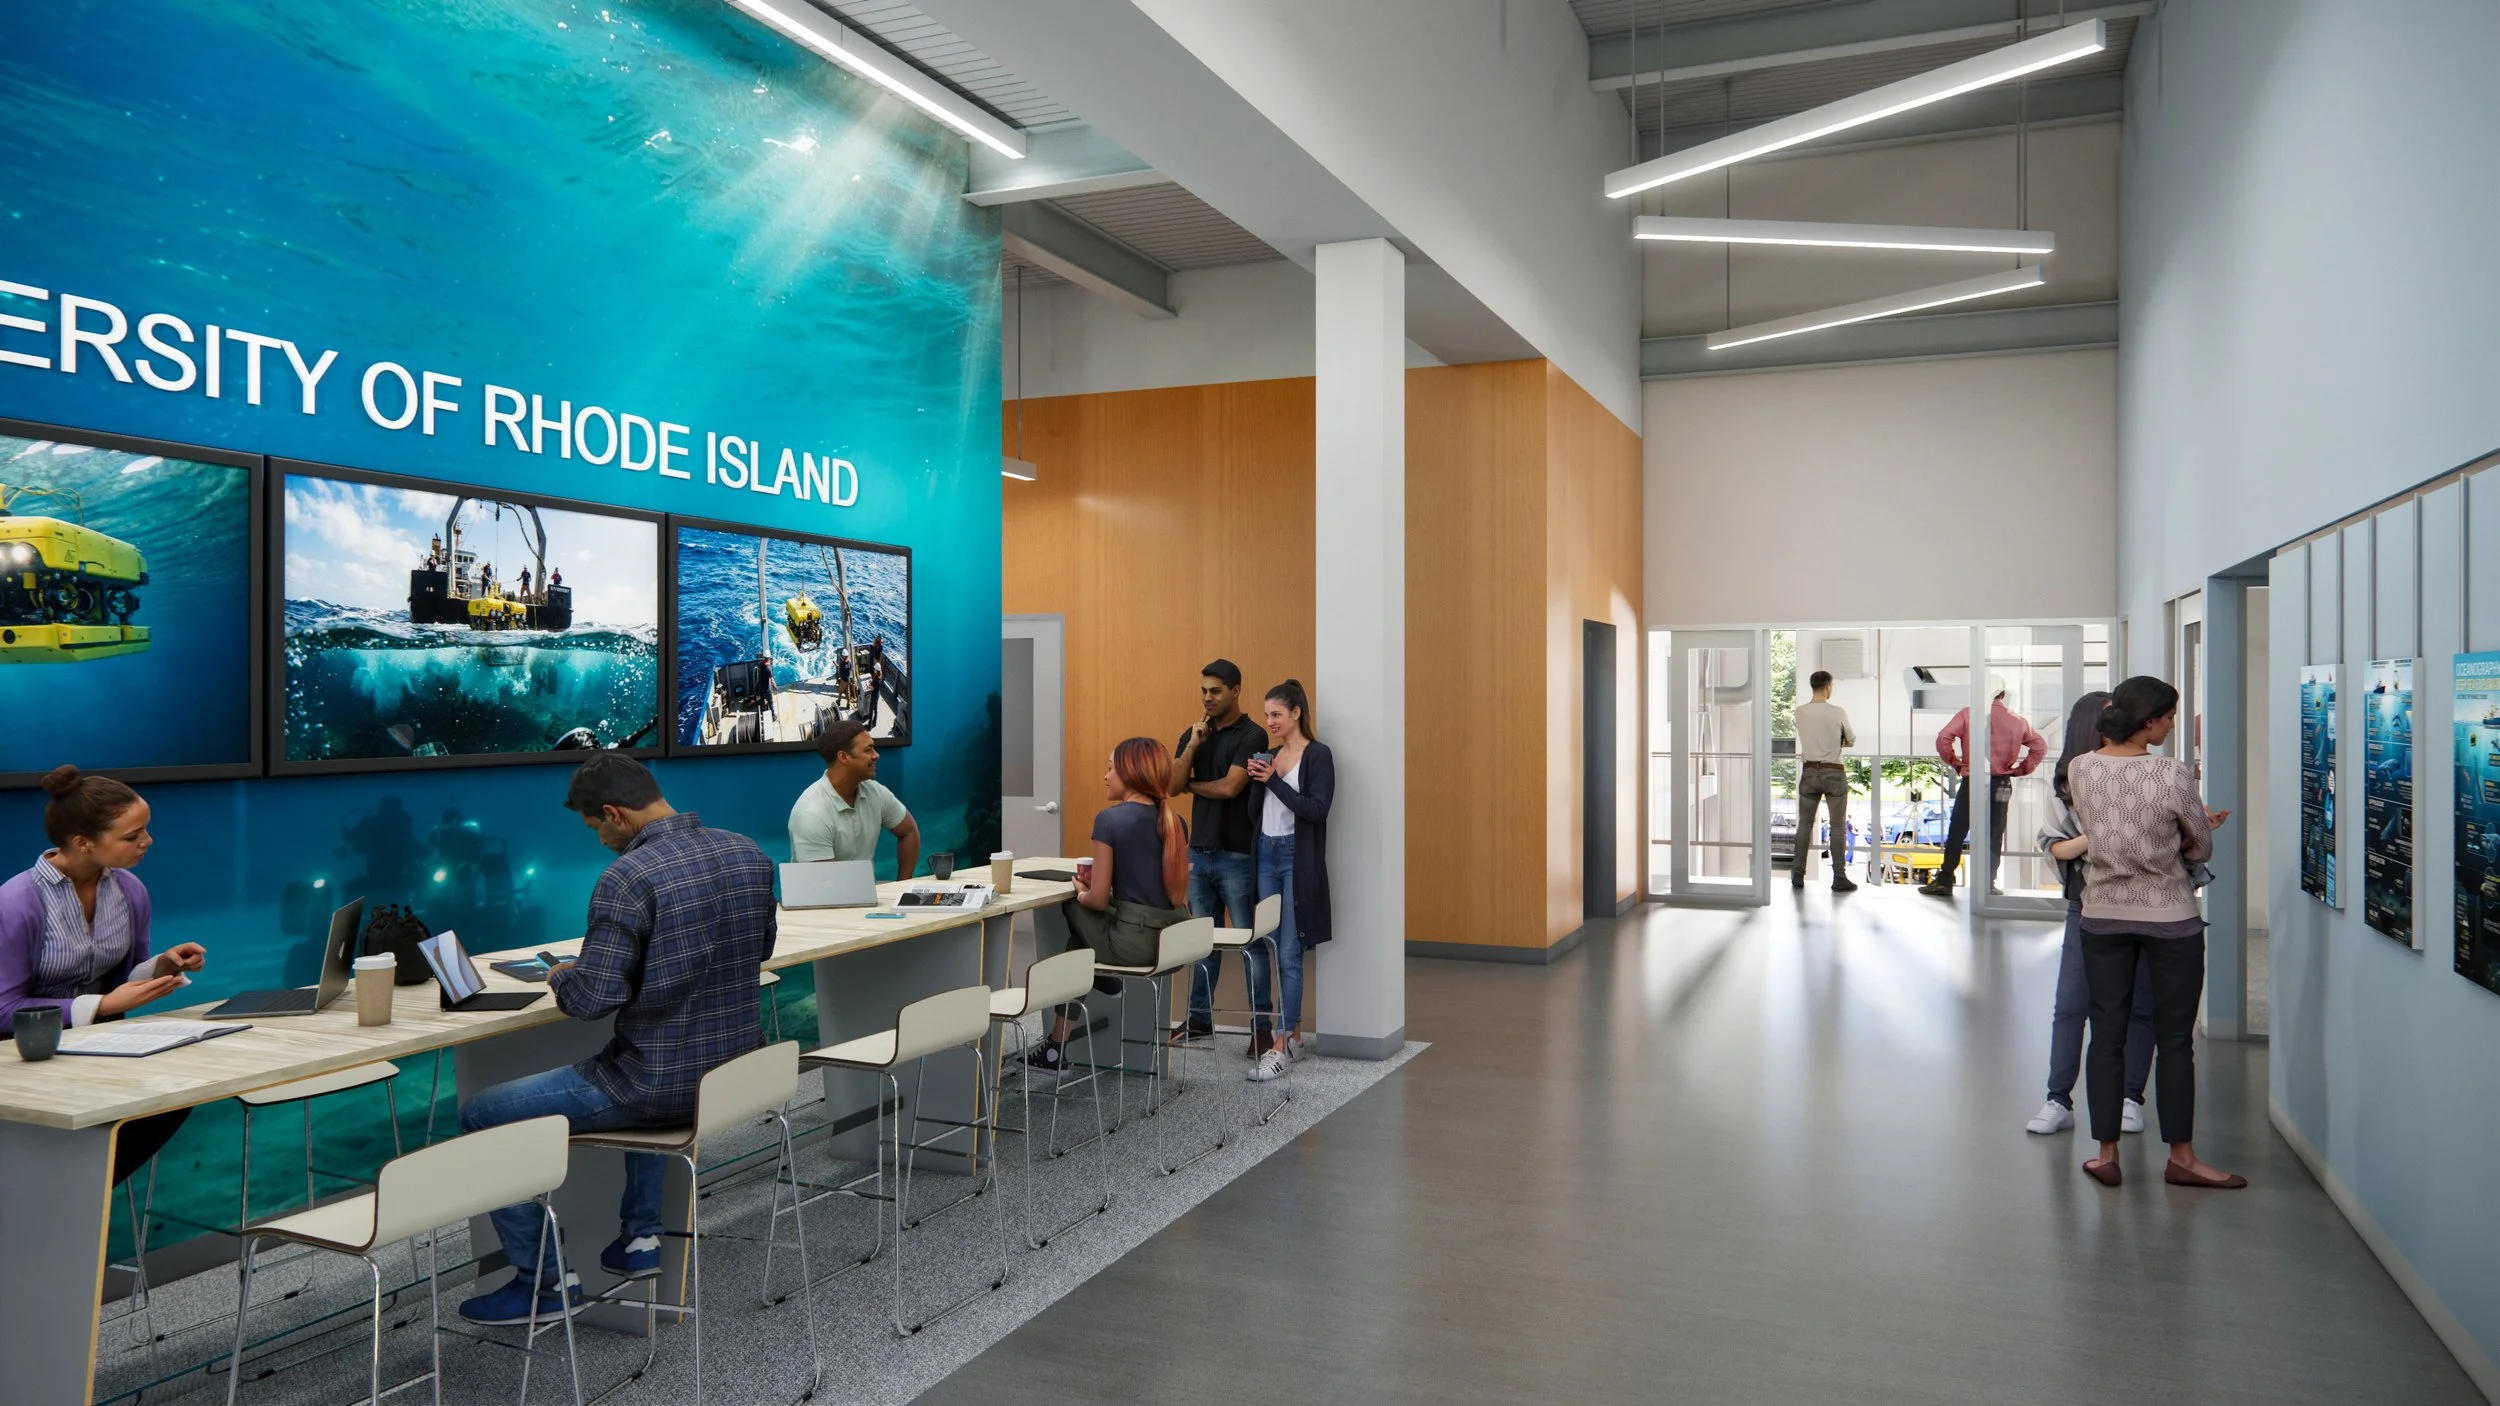
Flexible laboratory modules, movable furnishings, and collaborative spaces allow URI’s Ocean Robotics Laboratory to support evolving research needs while fostering partnerships among academia, industry, and government. Image: Rendering courtesy of Ellenzweig Architects
The test tank represents one of the facility’s most specialized elements, providing researchers with a controlled environment to evaluate underwater vehicles and instrumentation before deployment. Creating the tank required careful consideration of site conditions, structural loads, and long-term operational needs. The site’s geology presented one of the earliest obstacles.
“The first challenge to be addressed was the location of the 15-foot-deep testing tank; the site has bedrock that slopes from west to east at varying depths,” Cahalane says.
To address this, the project team conducted site investigations and used test borings to understand the bedrock profile and determine the optimal tank location while minimizing excavation. The tank and surrounding floor slab also had to withstand hydrostatic pressure created by the region’s high water table, both when the tank was full and when it was empty.
Beyond the tank structure itself, the project required coordination among different systems, including cranes, catwalks, and equipment rails.
“The tank itself includes multiple moving parts (overhead bridge crane, jib crane, motorized moving catwalk, moving I-beam trolley rail) that required close attention to avoid conflicts between the moving parts and ensure the safety of equipment users and outside visitors,” Cahalane says.
The facility’s water management systems were also designed with sustainability and operational efficiency in mind. The tank includes a custom filtration system with user-friendly controls and a zero-backwash filtration system designed to conserve water.
Creating flexible labs for evolving research
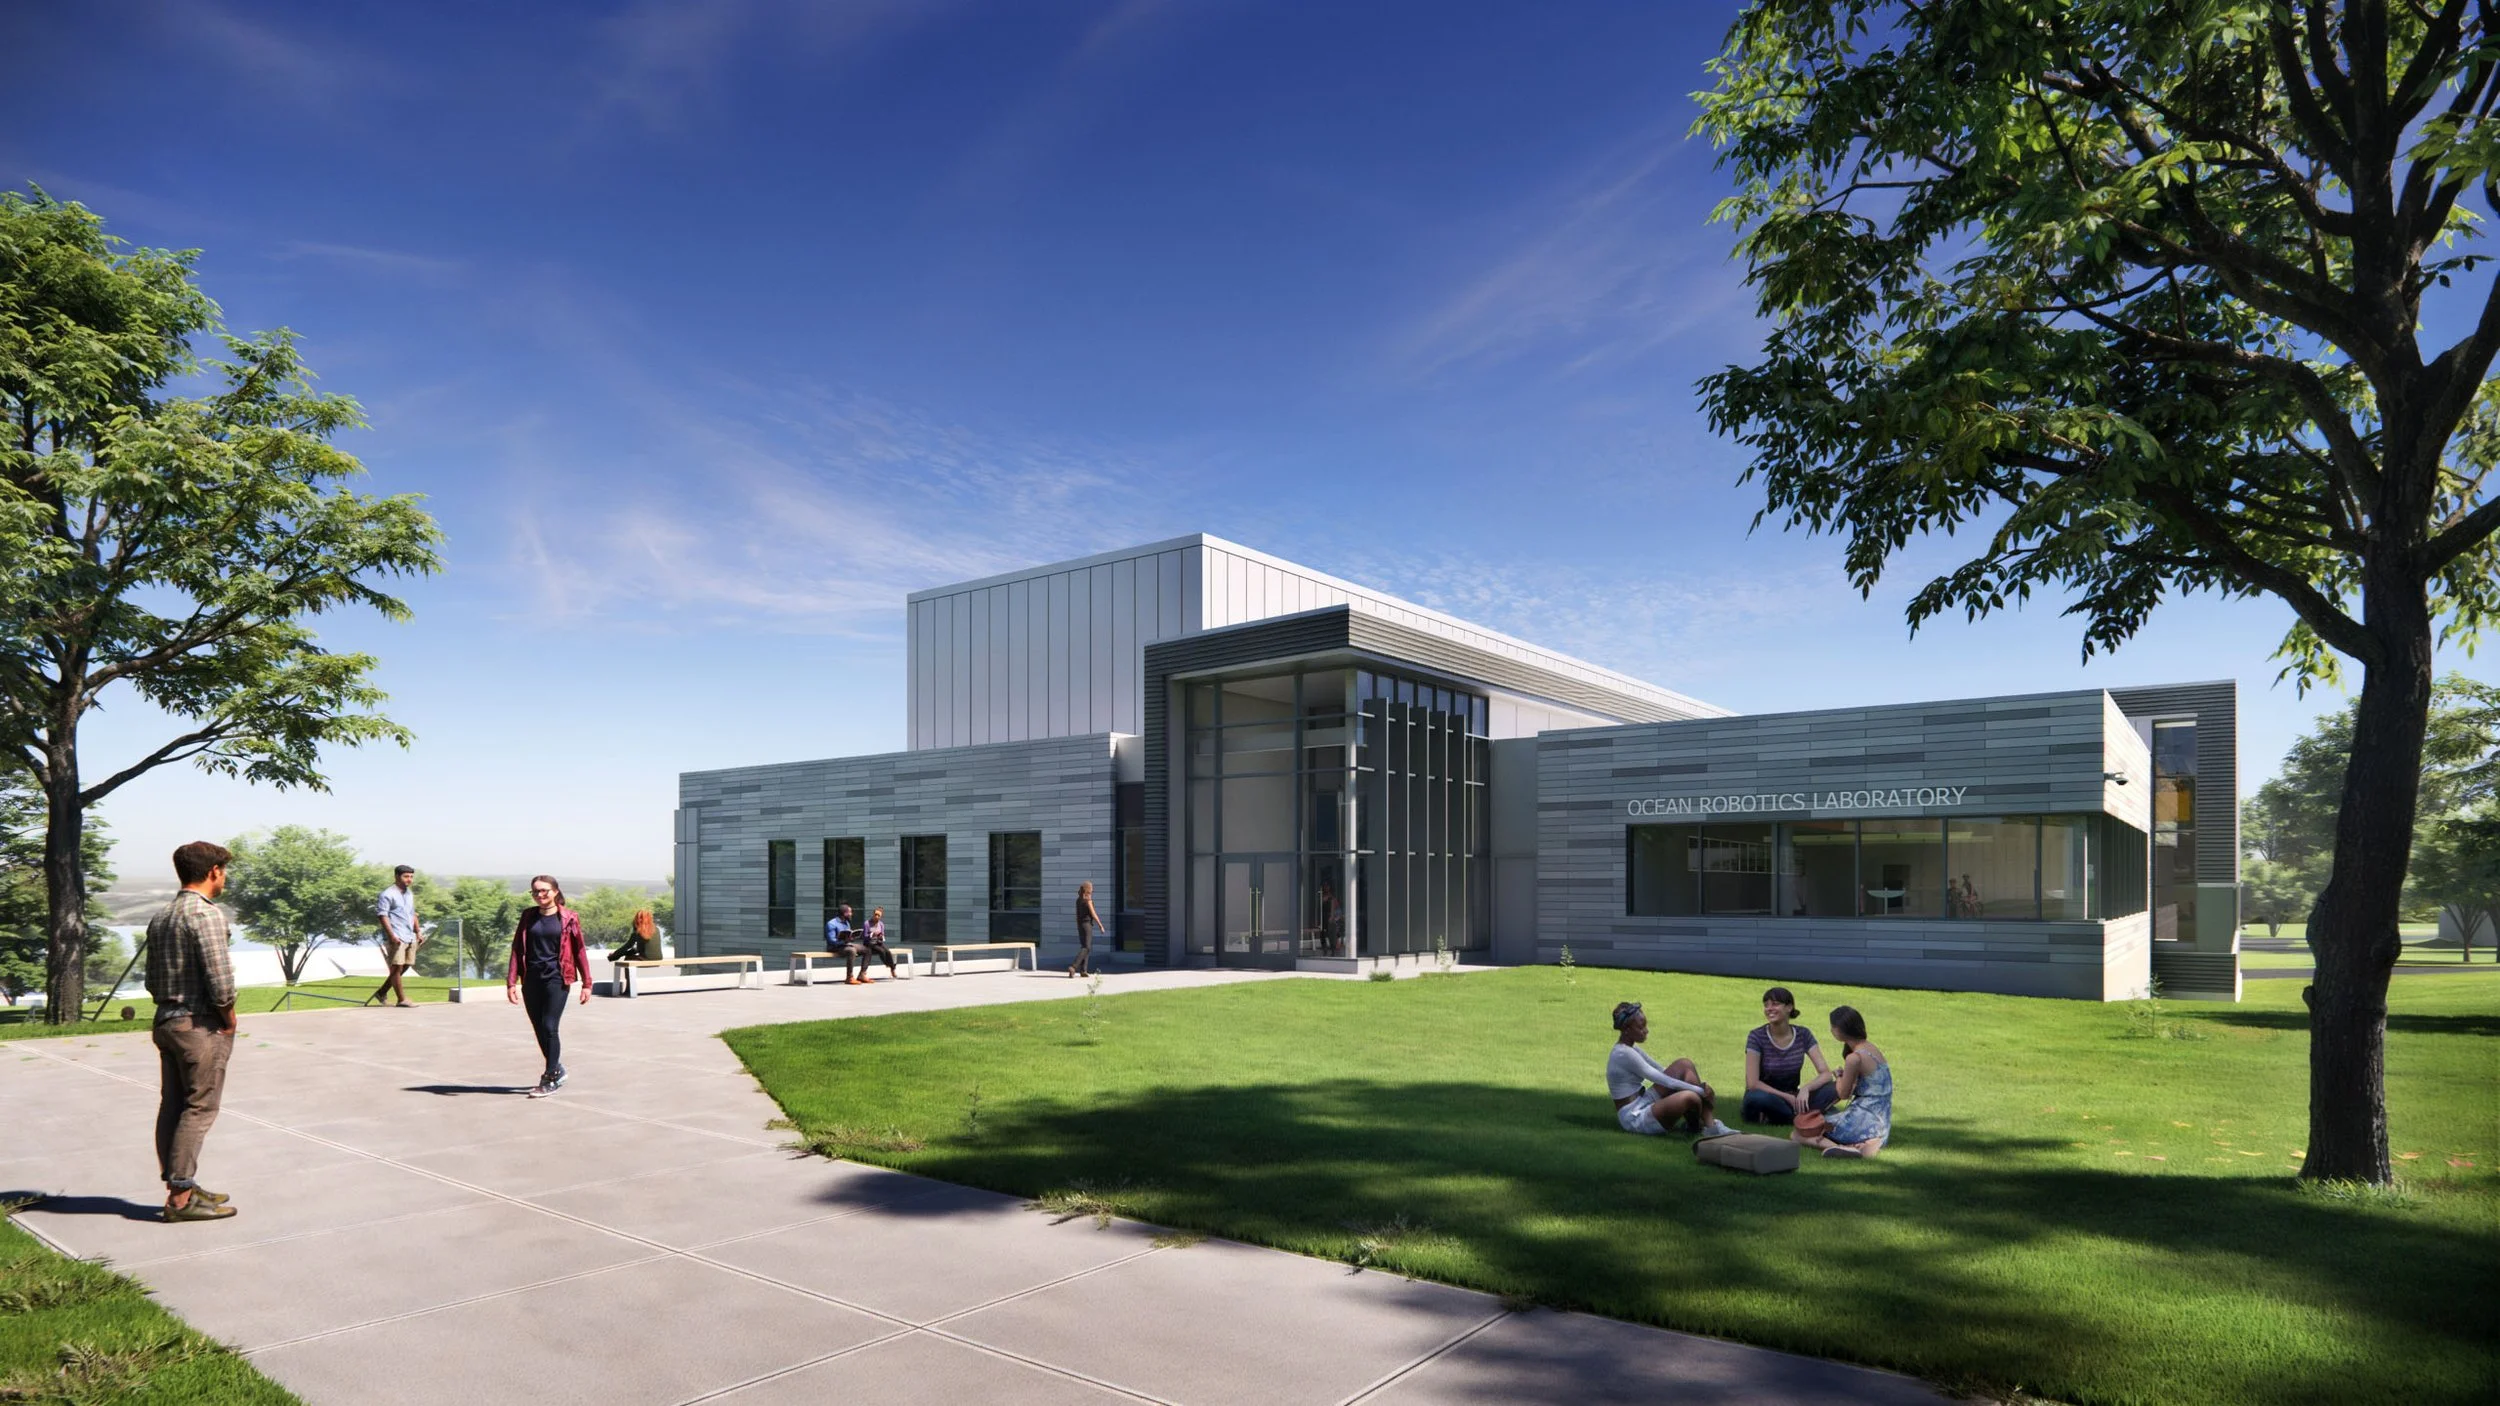
URI’s Ocean Robotics Laboratory was designed to promote collaboration across disciplines while providing specialized infrastructure and planning strategies that support the future of complex research facilities. Image: Rendering courtesy of Ellenzweig Architects
While the ORL includes highly specialized infrastructure, the laboratory spaces were intentionally designed to support future changes in research direction. The facility includes eight primary faculty research labs and eight secondary labs. Primary labs are approximately 400 square feet, while secondary labs provide smaller, specialized spaces for activities such as procedures requiring fume hoods.
“The lab spaces are based on a 10-6” module, with 420-square-foot primary labs and 210-square foot secondary labs and are designed to allow a range of uses from wet chemistry to dry computational,” Cahalane says.
A key strategy was limiting fixed infrastructure in primary labs to preserve adaptability. The spaces include utility sinks, safety equipment, flammable storage cabinets, overhead power, and movable worktables, allowing researchers to reorganize their environments as technologies and projects change.
The first-floor location of the primary labs also supports the movement of large equipment.
“Each primary lab is located on the lower level with double doors at each of its end walls, opening directly to either the staging area or the exterior, allowing for the movement of large instruments in and out of every lab,” Cahalane says.
Supporting collaboration across disciplines and industries
A major goal of the ORL is to bring together oceanographers, engineers, students, government agencies, and industry partners. The facility incorporates shared spaces and adjacencies designed to encourage collaboration while maintaining the technical requirements of advanced research.
“Individual research labs are grouped together, as are faculty and graduate student offices, to maximize interaction between researchers,” Cahalane says.
The building also includes dedicated collaboration areas near the main entry and graduate student office areas, supporting informal interactions and team-based research. An incubator suite on the second floor provides additional space for partnerships with blue economy companies and government organizations. The suite includes enhanced security features to protect intellectual property while allowing external partners access to the facility’s shared resources.
Lessons for future specialized research facilities
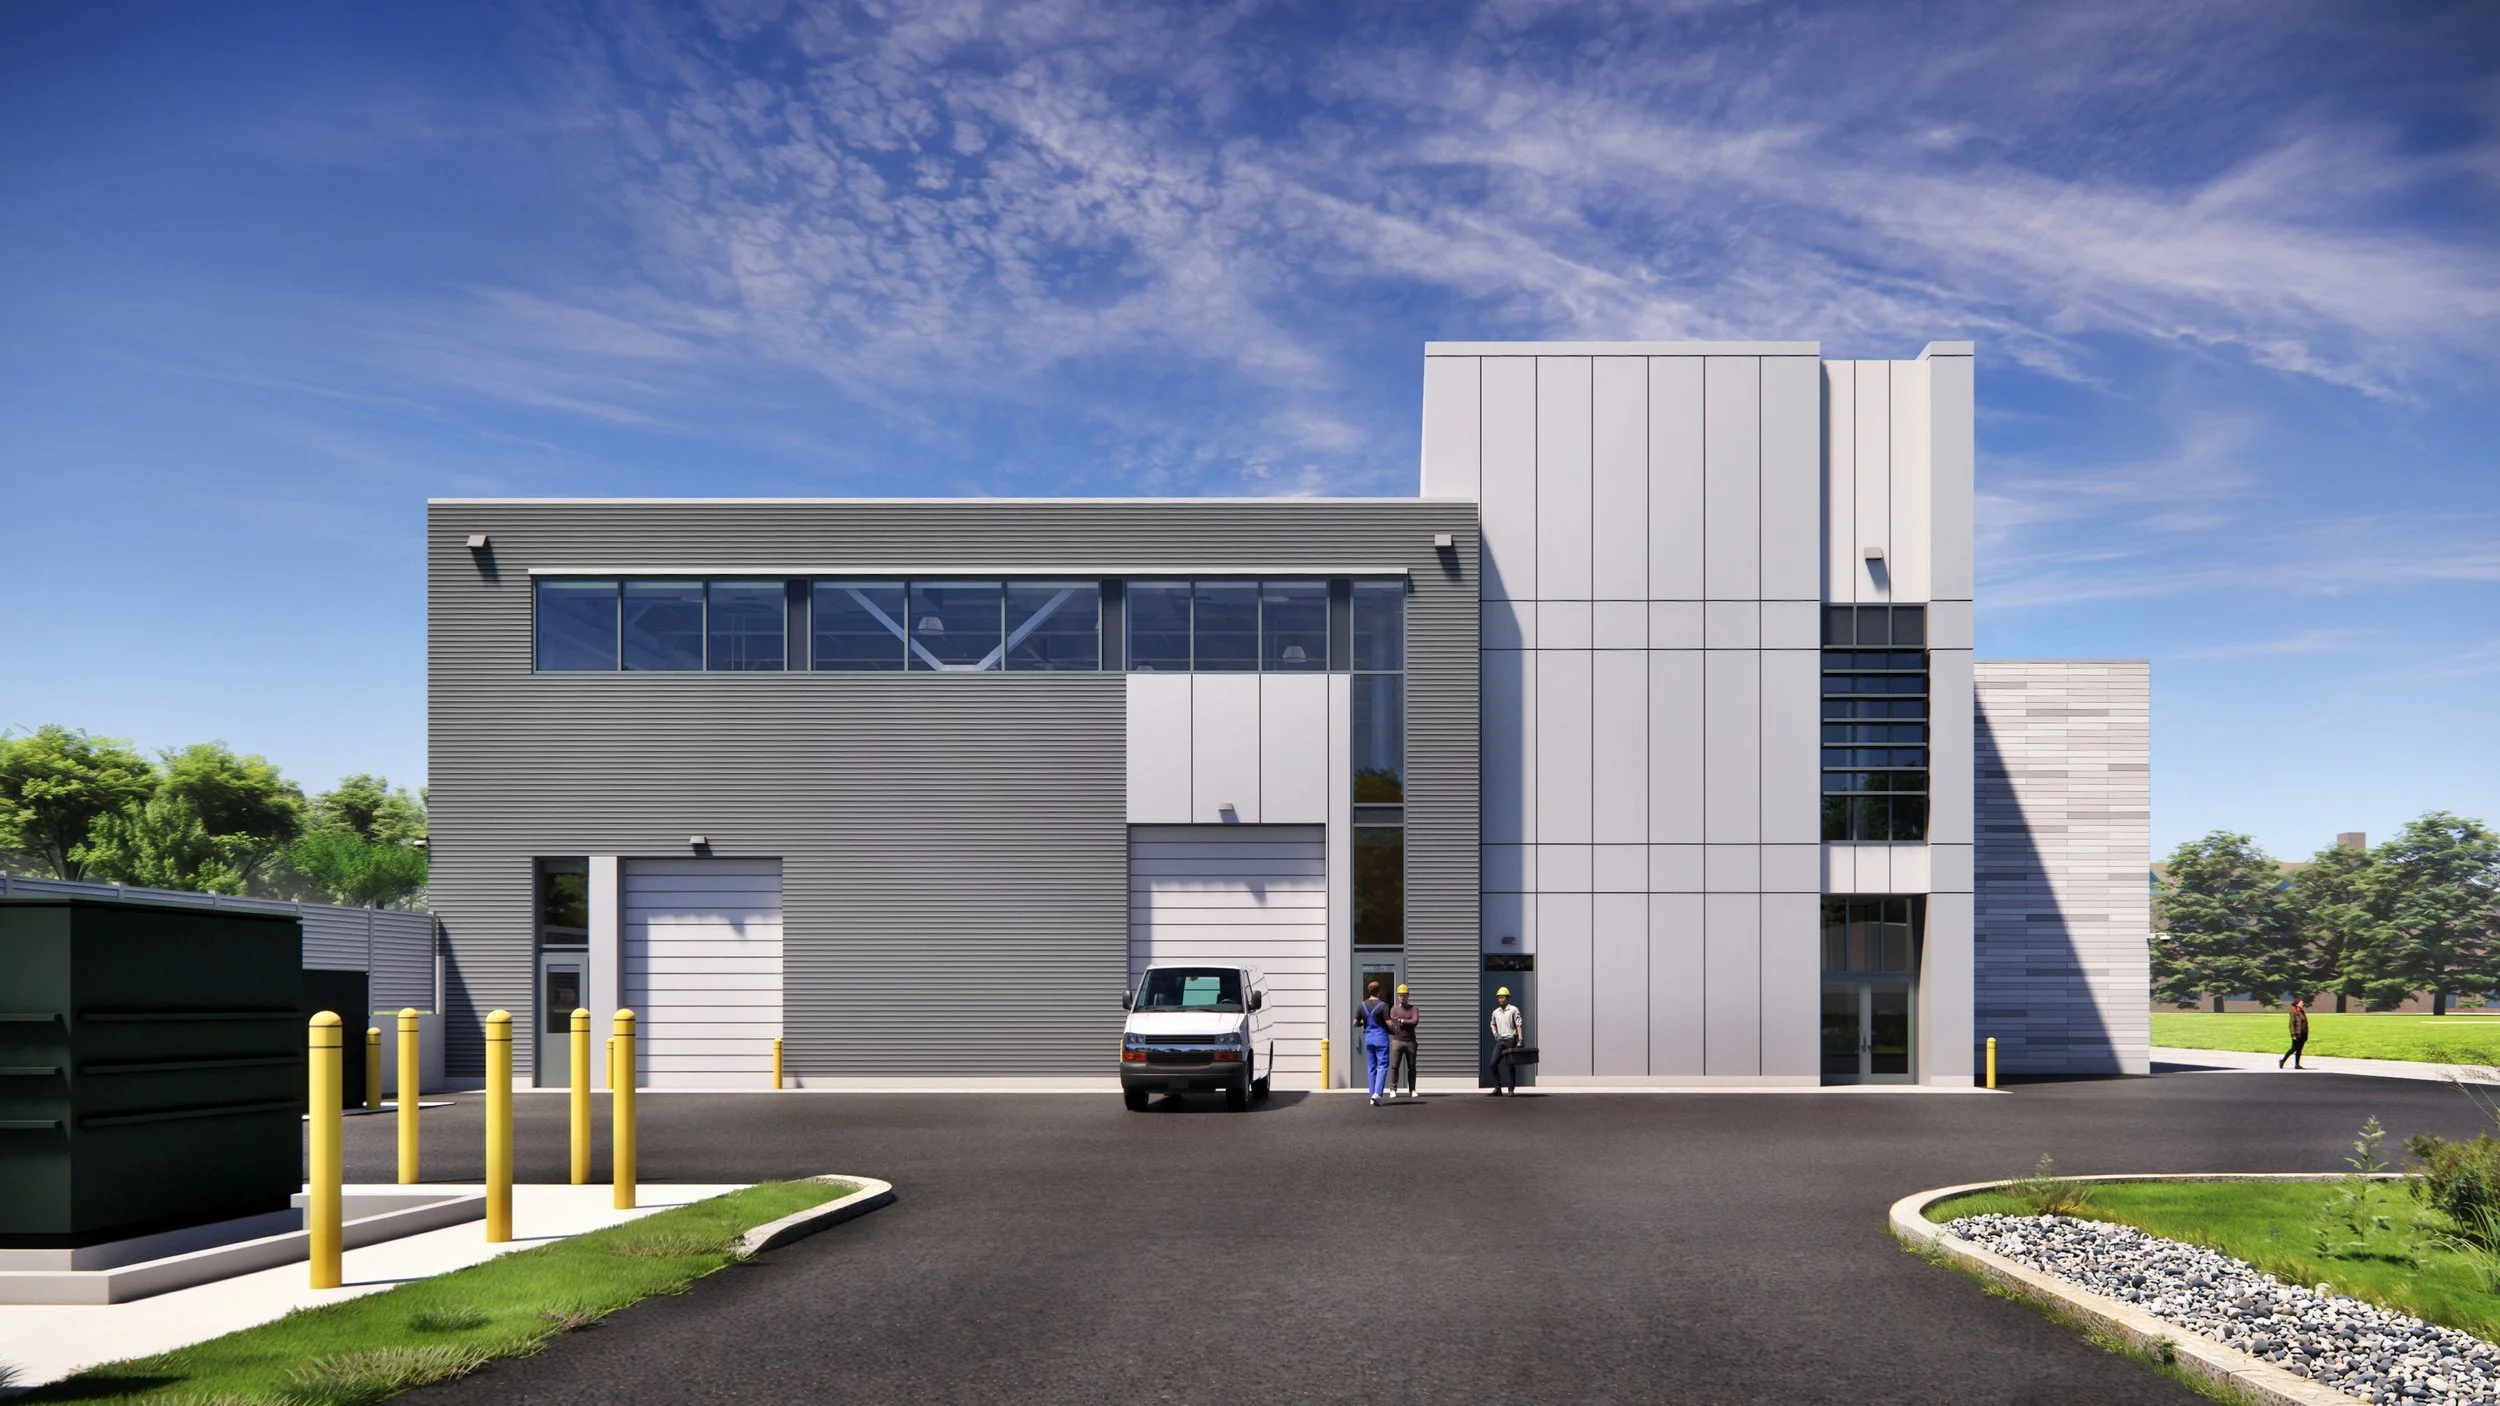
The Ocean Robotics Laboratory project team brought together university stakeholders, specialty consultants, and design experts to create a research facility that supports innovation from initial planning through long-term operation. Image: Rendering courtesy of Ellenzweig Architects
Projects like the Ocean Robotics Laboratory require close collaboration among users, designers, engineers, and specialty consultants. URI’s planning process included faculty, students, facilities personnel, environmental health and safety representatives, public safety staff, and technology teams. The design team was selected based on experience with similar marine engineering facilities and included a specialized tank consultant to support the unique requirements of the project.
Looking ahead, Cahalane noted that specialized facilities can benefit from additional construction planning tools. One lesson learned from the project was the value of early models for complex elements.
“A mockup of the tank wall would be useful to ensure concrete placement is perfected by construction team prior to executing tank construction along with establishing an acceptable surface appearance and finish of the applied tank liner,” he says.
With its combination of specialized testing infrastructure, flexible research environments, and collaborative spaces, the Ocean Robotics Laboratory demonstrates how research facilities can be designed around the complete lifecycle of innovation—from initial fabrication and testing to real-world deployment. For institutions developing next-generation engineering and technology programs, the project offers a model for creating facilities that are both highly specialized and adaptable for the future.
