
Stakeholder-Driven Planning Transforms Former Sears into Research Hub
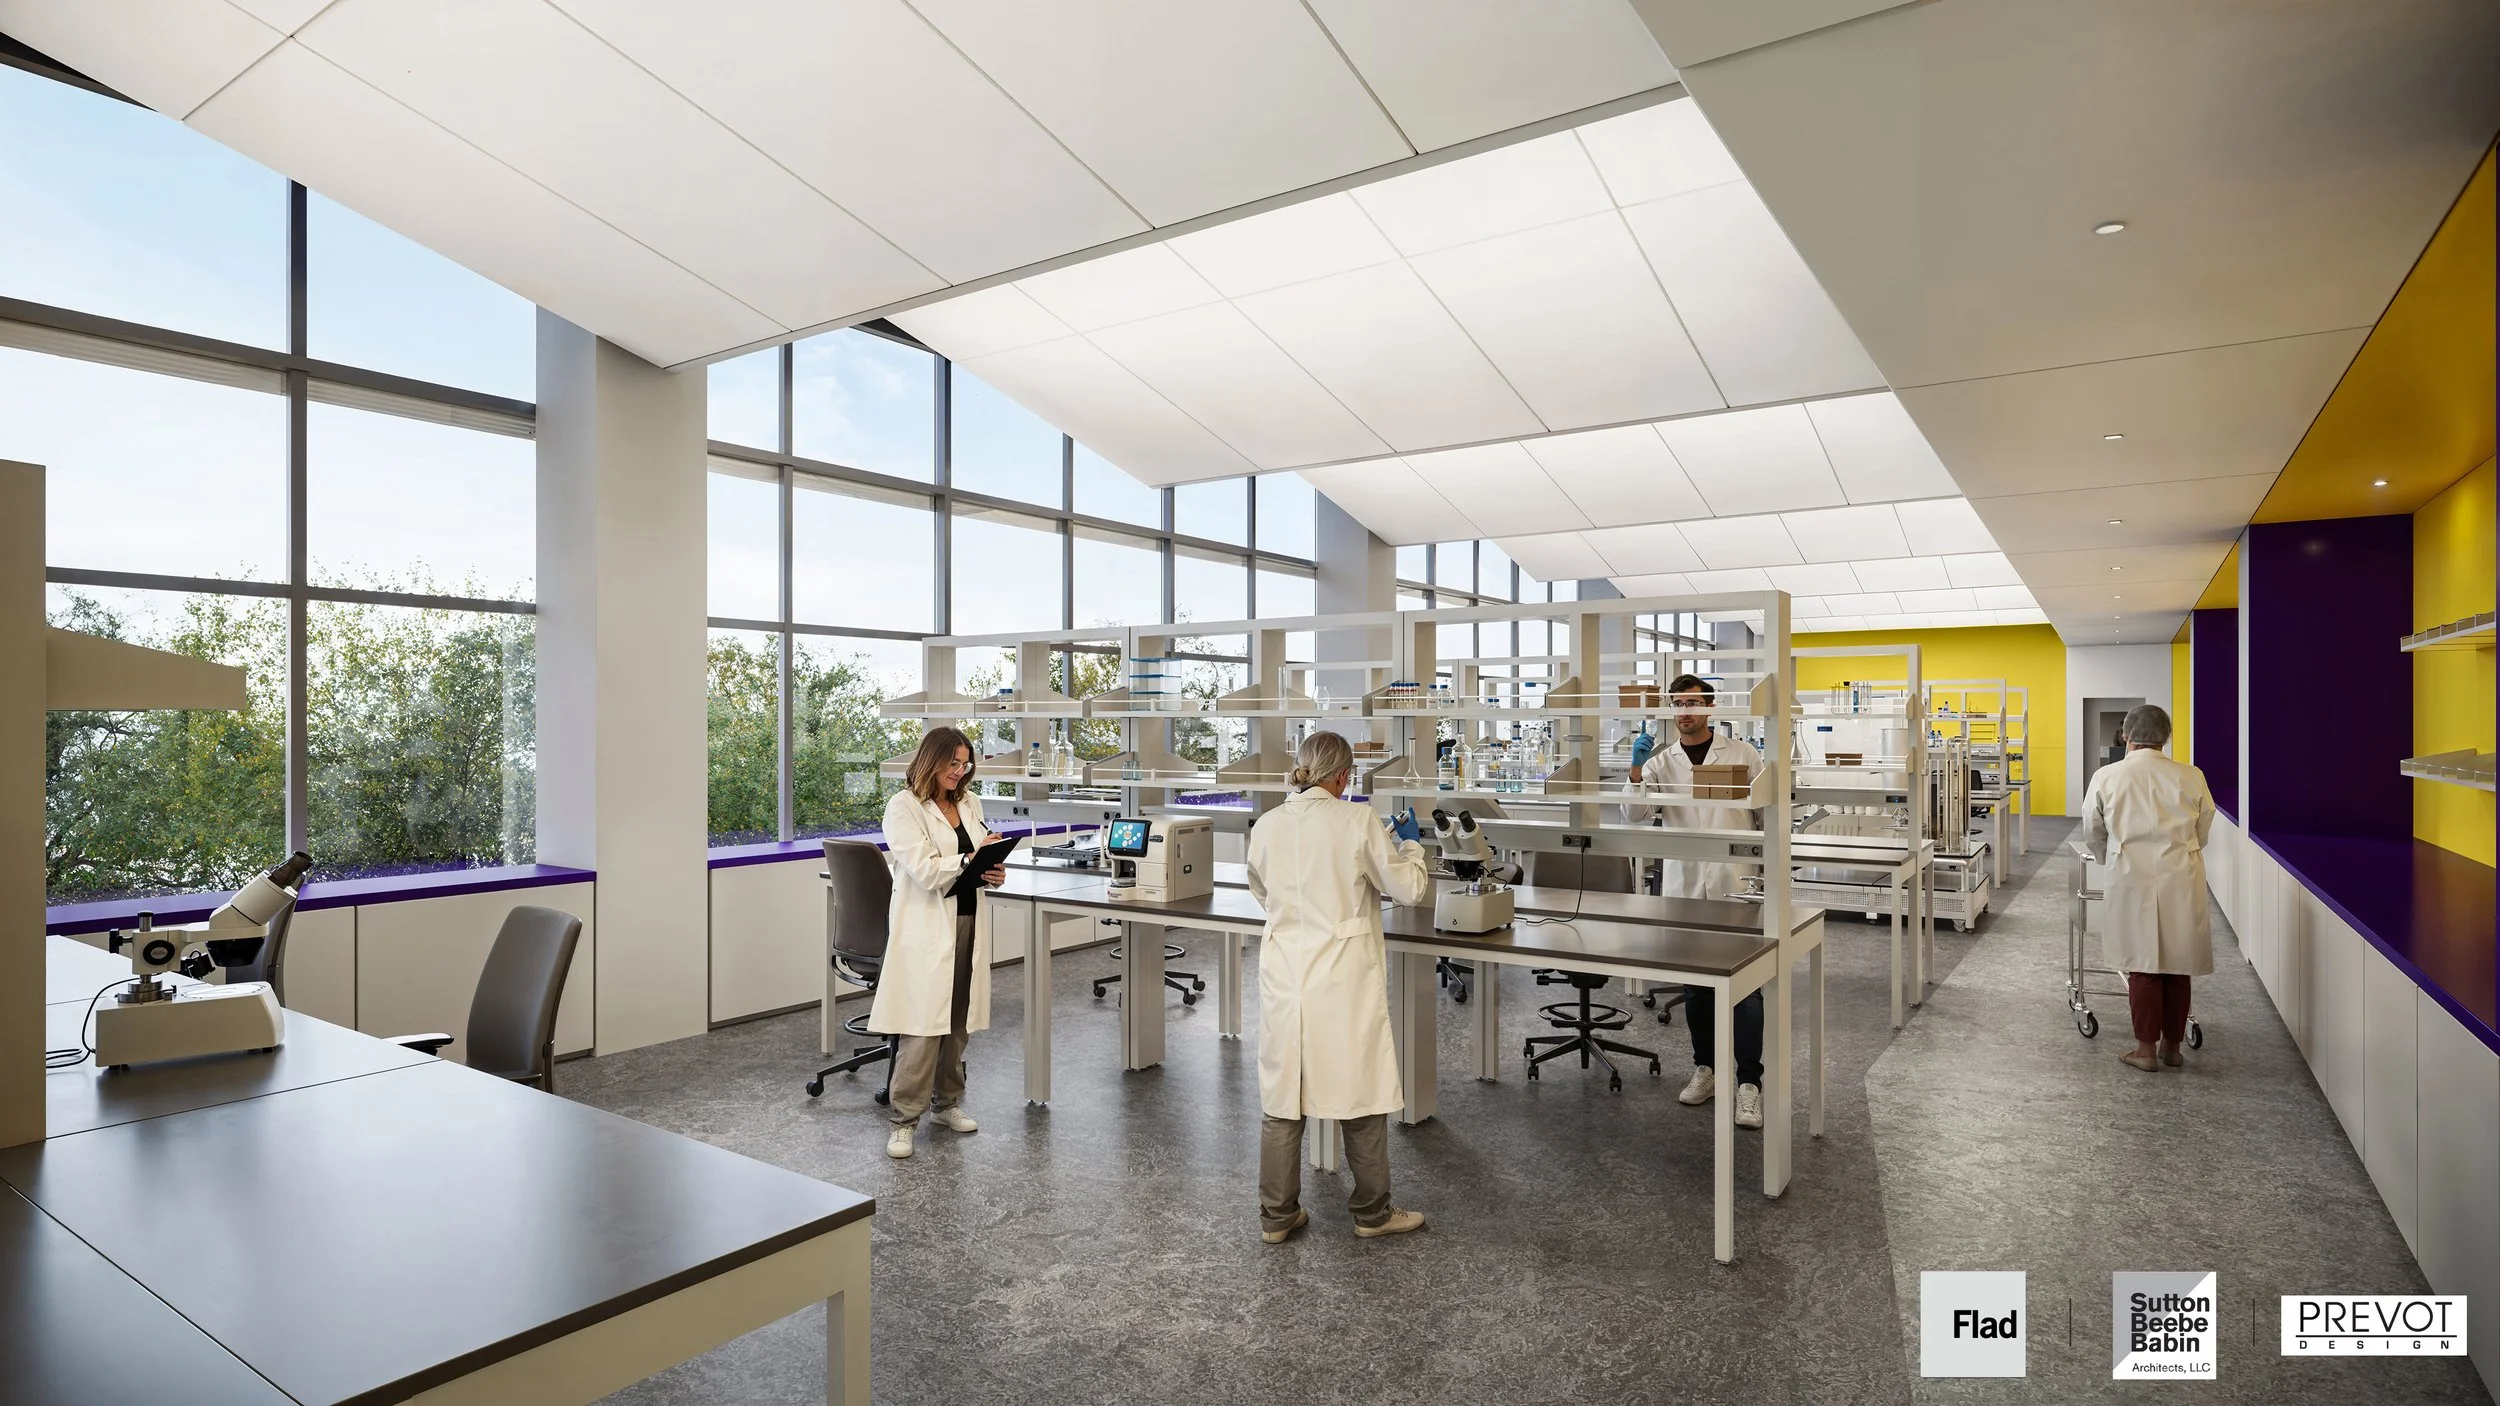
A rendering of open-concept lab benches, providing flexibility for investigators and encouraging collaboration amongst teams. Image: Courtesy of Flad Architects, Sutton Beebe Babin Architects, Prevot Design Services
A former department store may not be the first place that comes to mind for a cutting-edge research facility, but LSU Health Shreveport (LSUHS) saw an opportunity in the open floor plates, location, and flexibility of the vacant Sears building at Mall St. Vincent. The university is converting the 181,000-square-foot property into a Class A research facility supporting expanded programs in cancer, cardiovascular disease, and other emerging research fields.
The adaptive reuse project will provide LSUHS with additional research capacity while creating a flexible environment designed to support collaboration, recruitment, and future scientific discovery. The facility represents a significant investment in LSUHS’s research mission and demonstrates how existing commercial buildings can be reimagined to support highly specialized laboratory functions.
“The vision for the space and why a department store like Sears is really the ideal candidate for a repurpose like this is because you want to have open space so that the researchers can easily move in terms of their space needs, and also they can collaborate together, so you’re not siloed into different rooms, which is what you kind of see in a more traditional research space,” says Kevin M. Flood, president and CEO of the LSU Health Sciences Foundation.
The project team includes LSU Health Shreveport Foundation (owner/developer), LSU Health Shreveport (client), Vintage Reality and ReAlta (project managers), Prevot Design Services, APAC (principal-in-charge), Sutton Beebe Babin Architects, LLC (lead manager), Flad Architects (research program design), EMA Engineers (MEP), Flad Structural (structural engineering), AFJM (civil engineering), and Broadmoor + Brown Builders, A Joint Venture (construction).
Construction is expected to begin in November, with completion anticipated in 2028. While the project is still in its early stages, LSUHS leaders say the planning process has focused on ensuring the facility reflects the needs of the researchers, faculty, and staff who will ultimately use and operate the space.
Creating a research facility through adaptive reuse
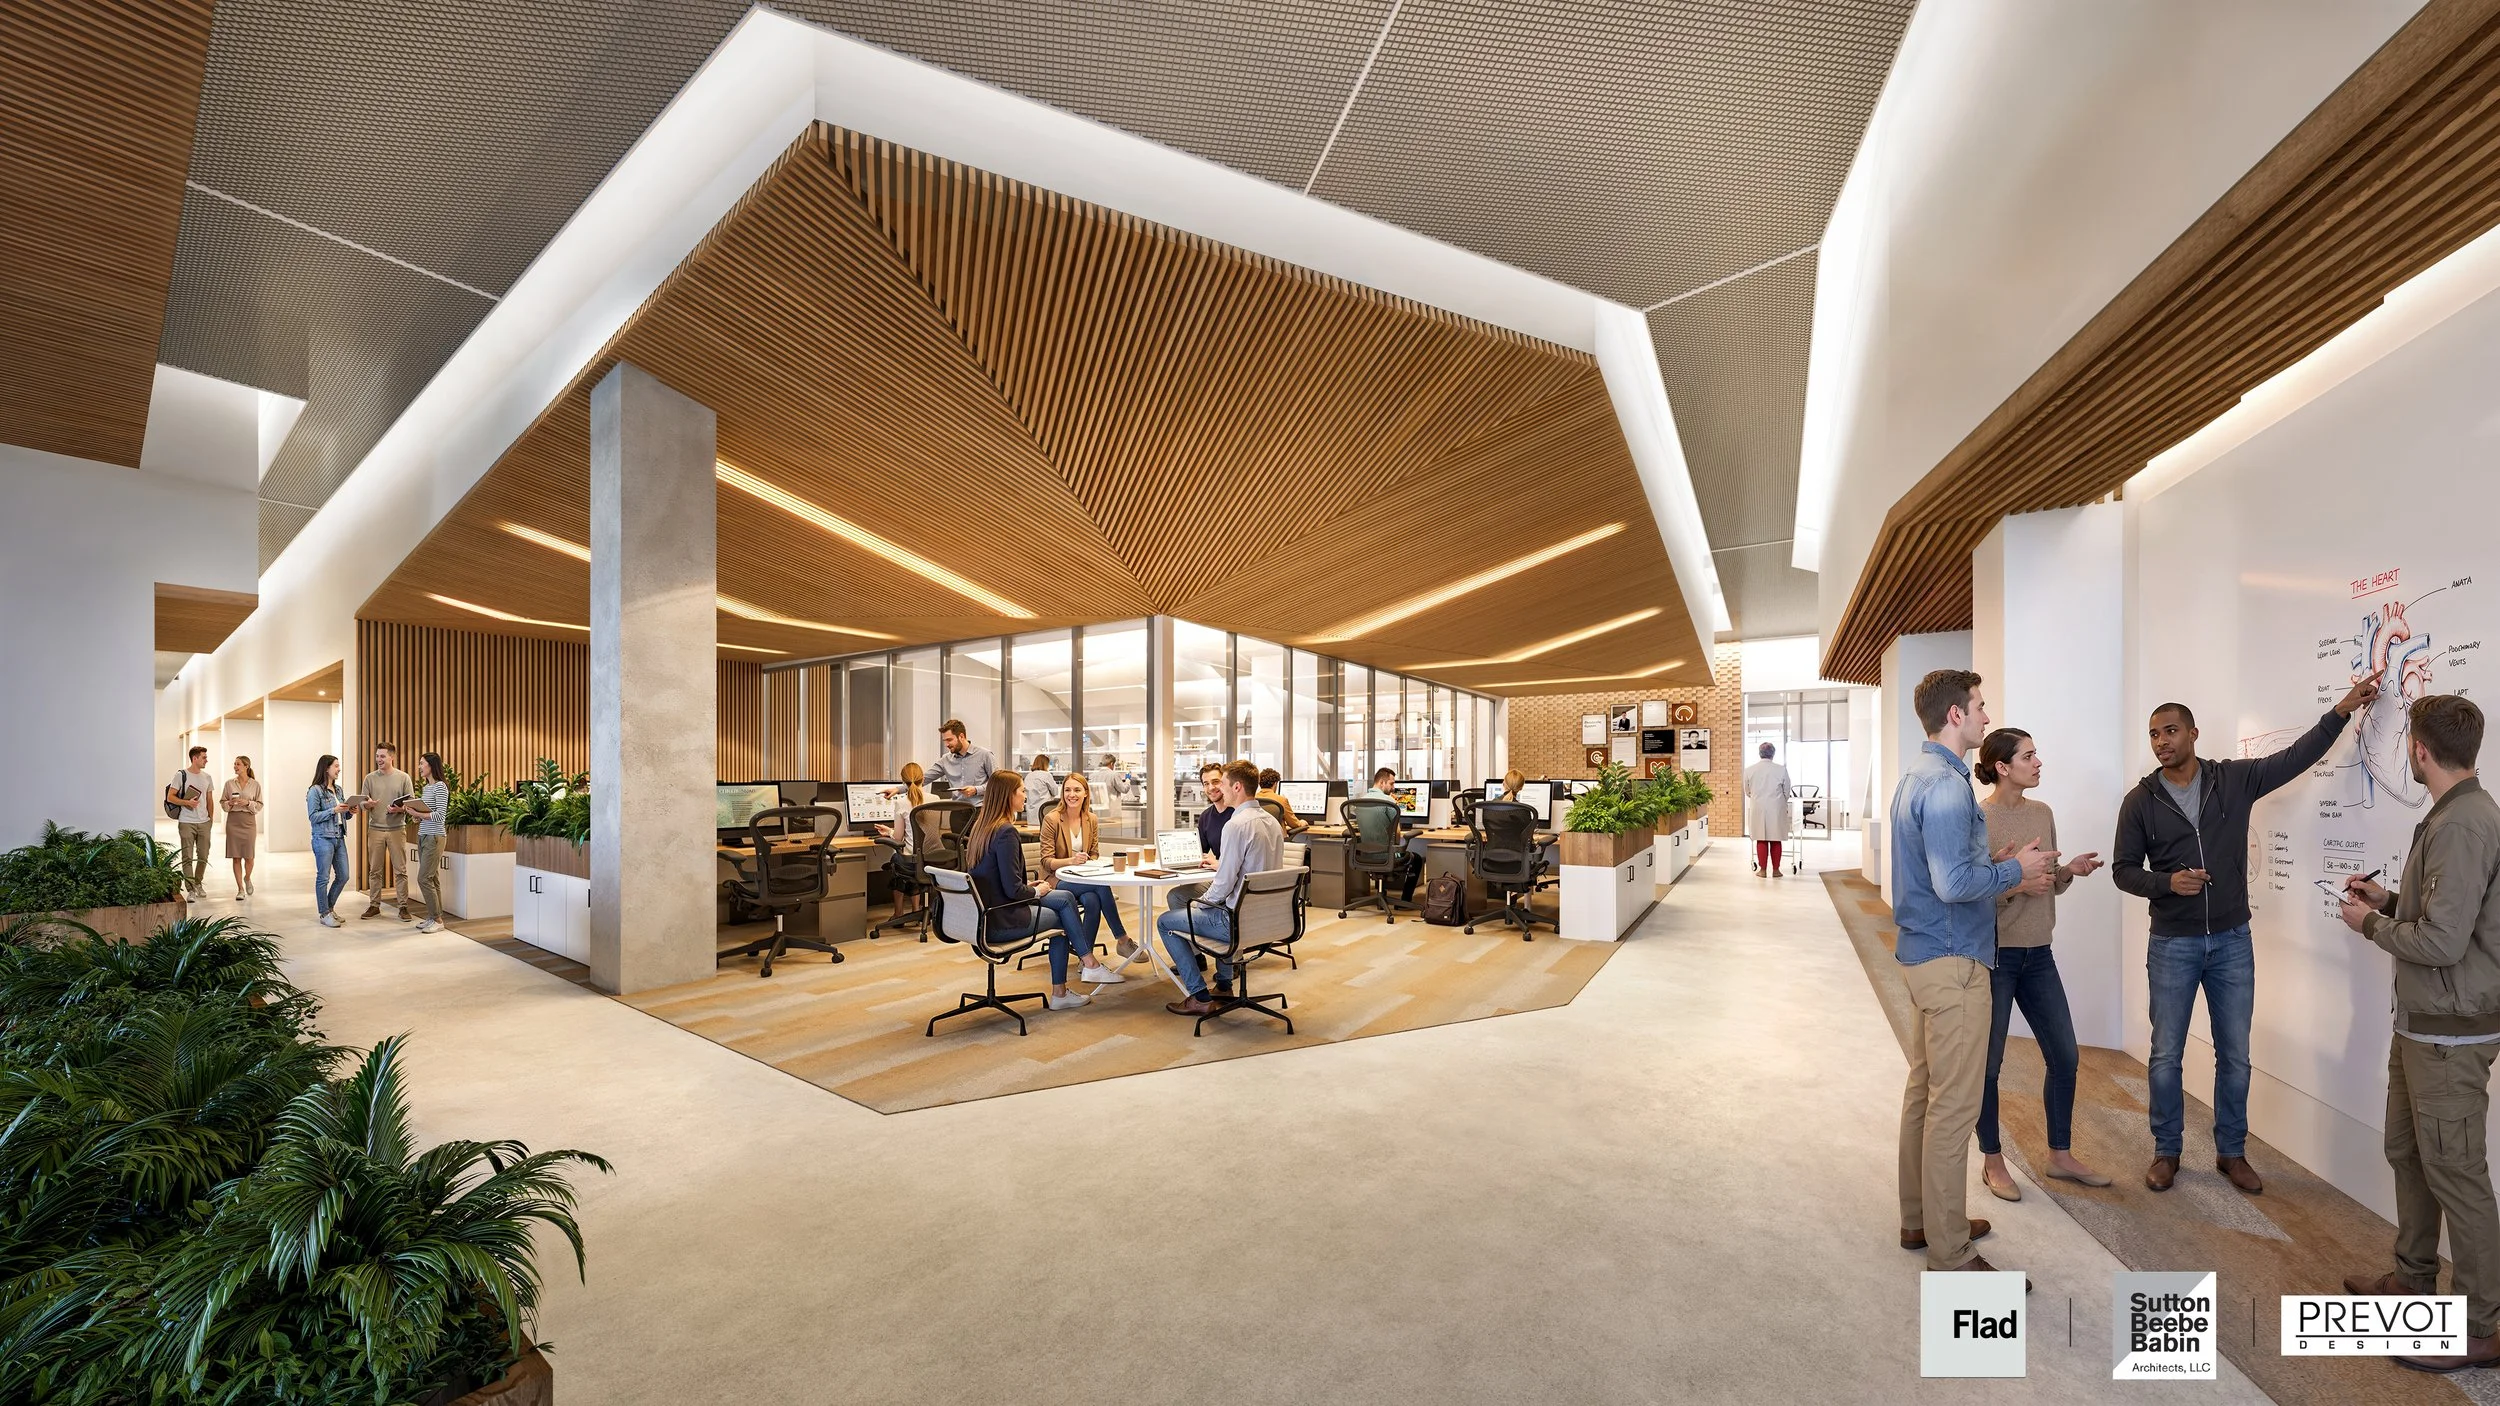
A rendering of the lobby/entry point, with spaces for collaboration throughout the first floor. Image: Flad Architects, Sutton Beebe Babin Architects, Prevot Design Services
LSUHS has experienced significant growth in research activity in recent years, creating a need for additional laboratory capacity. Rather than pursuing a new construction project, the university identified the former Sears building as an opportunity to expand quickly while leveraging an existing structure with characteristics well suited for laboratory conversion.
Located less than a mile from the LSUHS campus, the building provides convenient connectivity between existing university operations and the new research facility. The property also offers significant parking capacity, another important consideration for a research environment.
The building’s existing configuration was a key factor in its selection. With three levels and open floor plates, the structure provides flexibility for developing laboratory neighborhoods, shared research spaces, offices, and collaboration areas.
Before moving forward, LSUHS conducted extensive due diligence to determine whether the former retail space could support the infrastructure requirements of a modern research facility. The evaluation process included structural and mechanical engineering studies, environmental studies, land surveys, preliminary space planning, and cost assessments.
These early investigations helped the project team understand the opportunities and challenges associated with adapting an existing commercial building for laboratory use, including the infrastructure investments needed to support research operations.
Involving researchers from the beginning
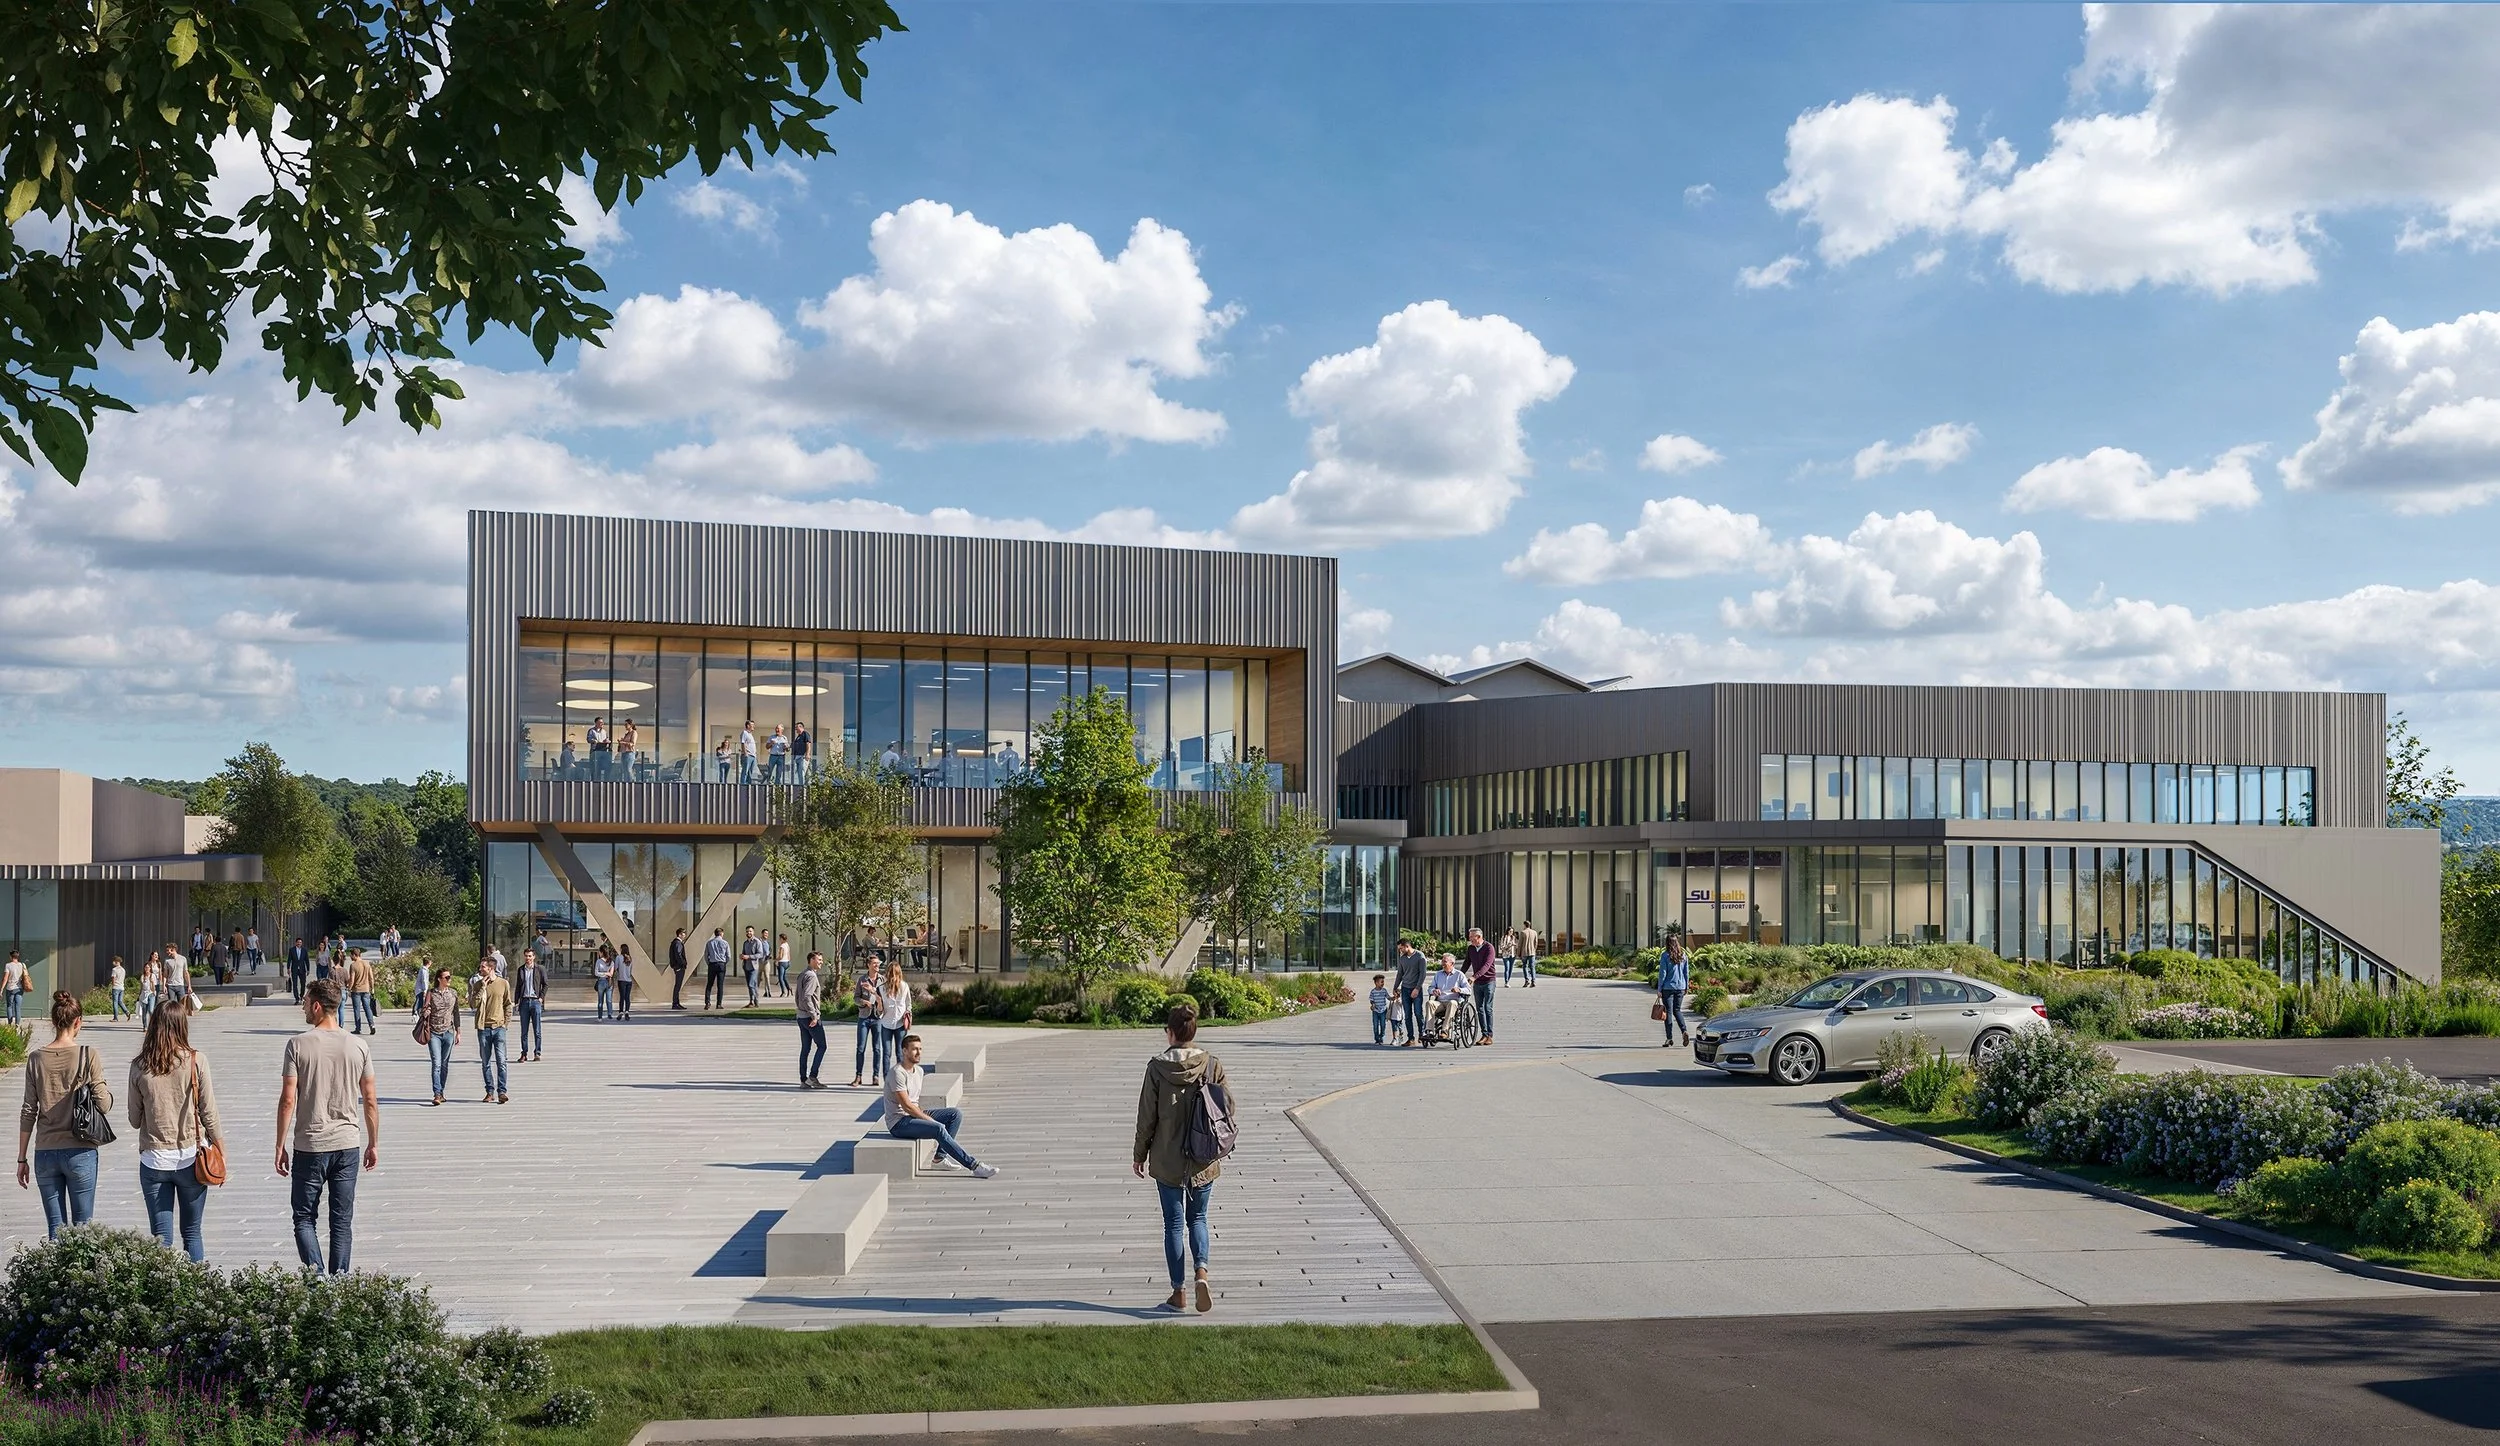
A rendering showing the view of the front of the building, showcasing the natural light. Image: Flad Architects, Sutton Beebe Babin Architects, Prevot Design Services
For LSUHS, the planning process has been centered on engaging the people who will use the building every day. Researchers, faculty members, clinicians, facilities personnel, and institutional leaders have contributed to defining the facility’s vision, priorities, and space requirements.
“Stakeholder input has been a priority from the very early stages of the project,” Flood says. “LSU Health Shreveport leadership, research center directors, individual principal investigators, and even newly recruited researchers not yet on campus have all provided input during the design process.”
This approach allowed the university to incorporate perspectives from multiple groups, including current research teams and scientists who may join LSUHS in the future. By involving both existing and future users, the project team has been able to better understand how the facility needs to support evolving research programs and recruitment goals.
Stakeholder involvement also extended to selecting the project team. Representatives from the LSU Health Shreveport Foundation, LSU Health Shreveport, research center leaders, and LSU participated in the selection process for design and construction partners.
“Subsequently, research stakeholders have been involved at every stage of decision-making throughout the project to ensure the space is designed for current and future research lab needs,” Flood says.
Designing for flexibility and future research needs
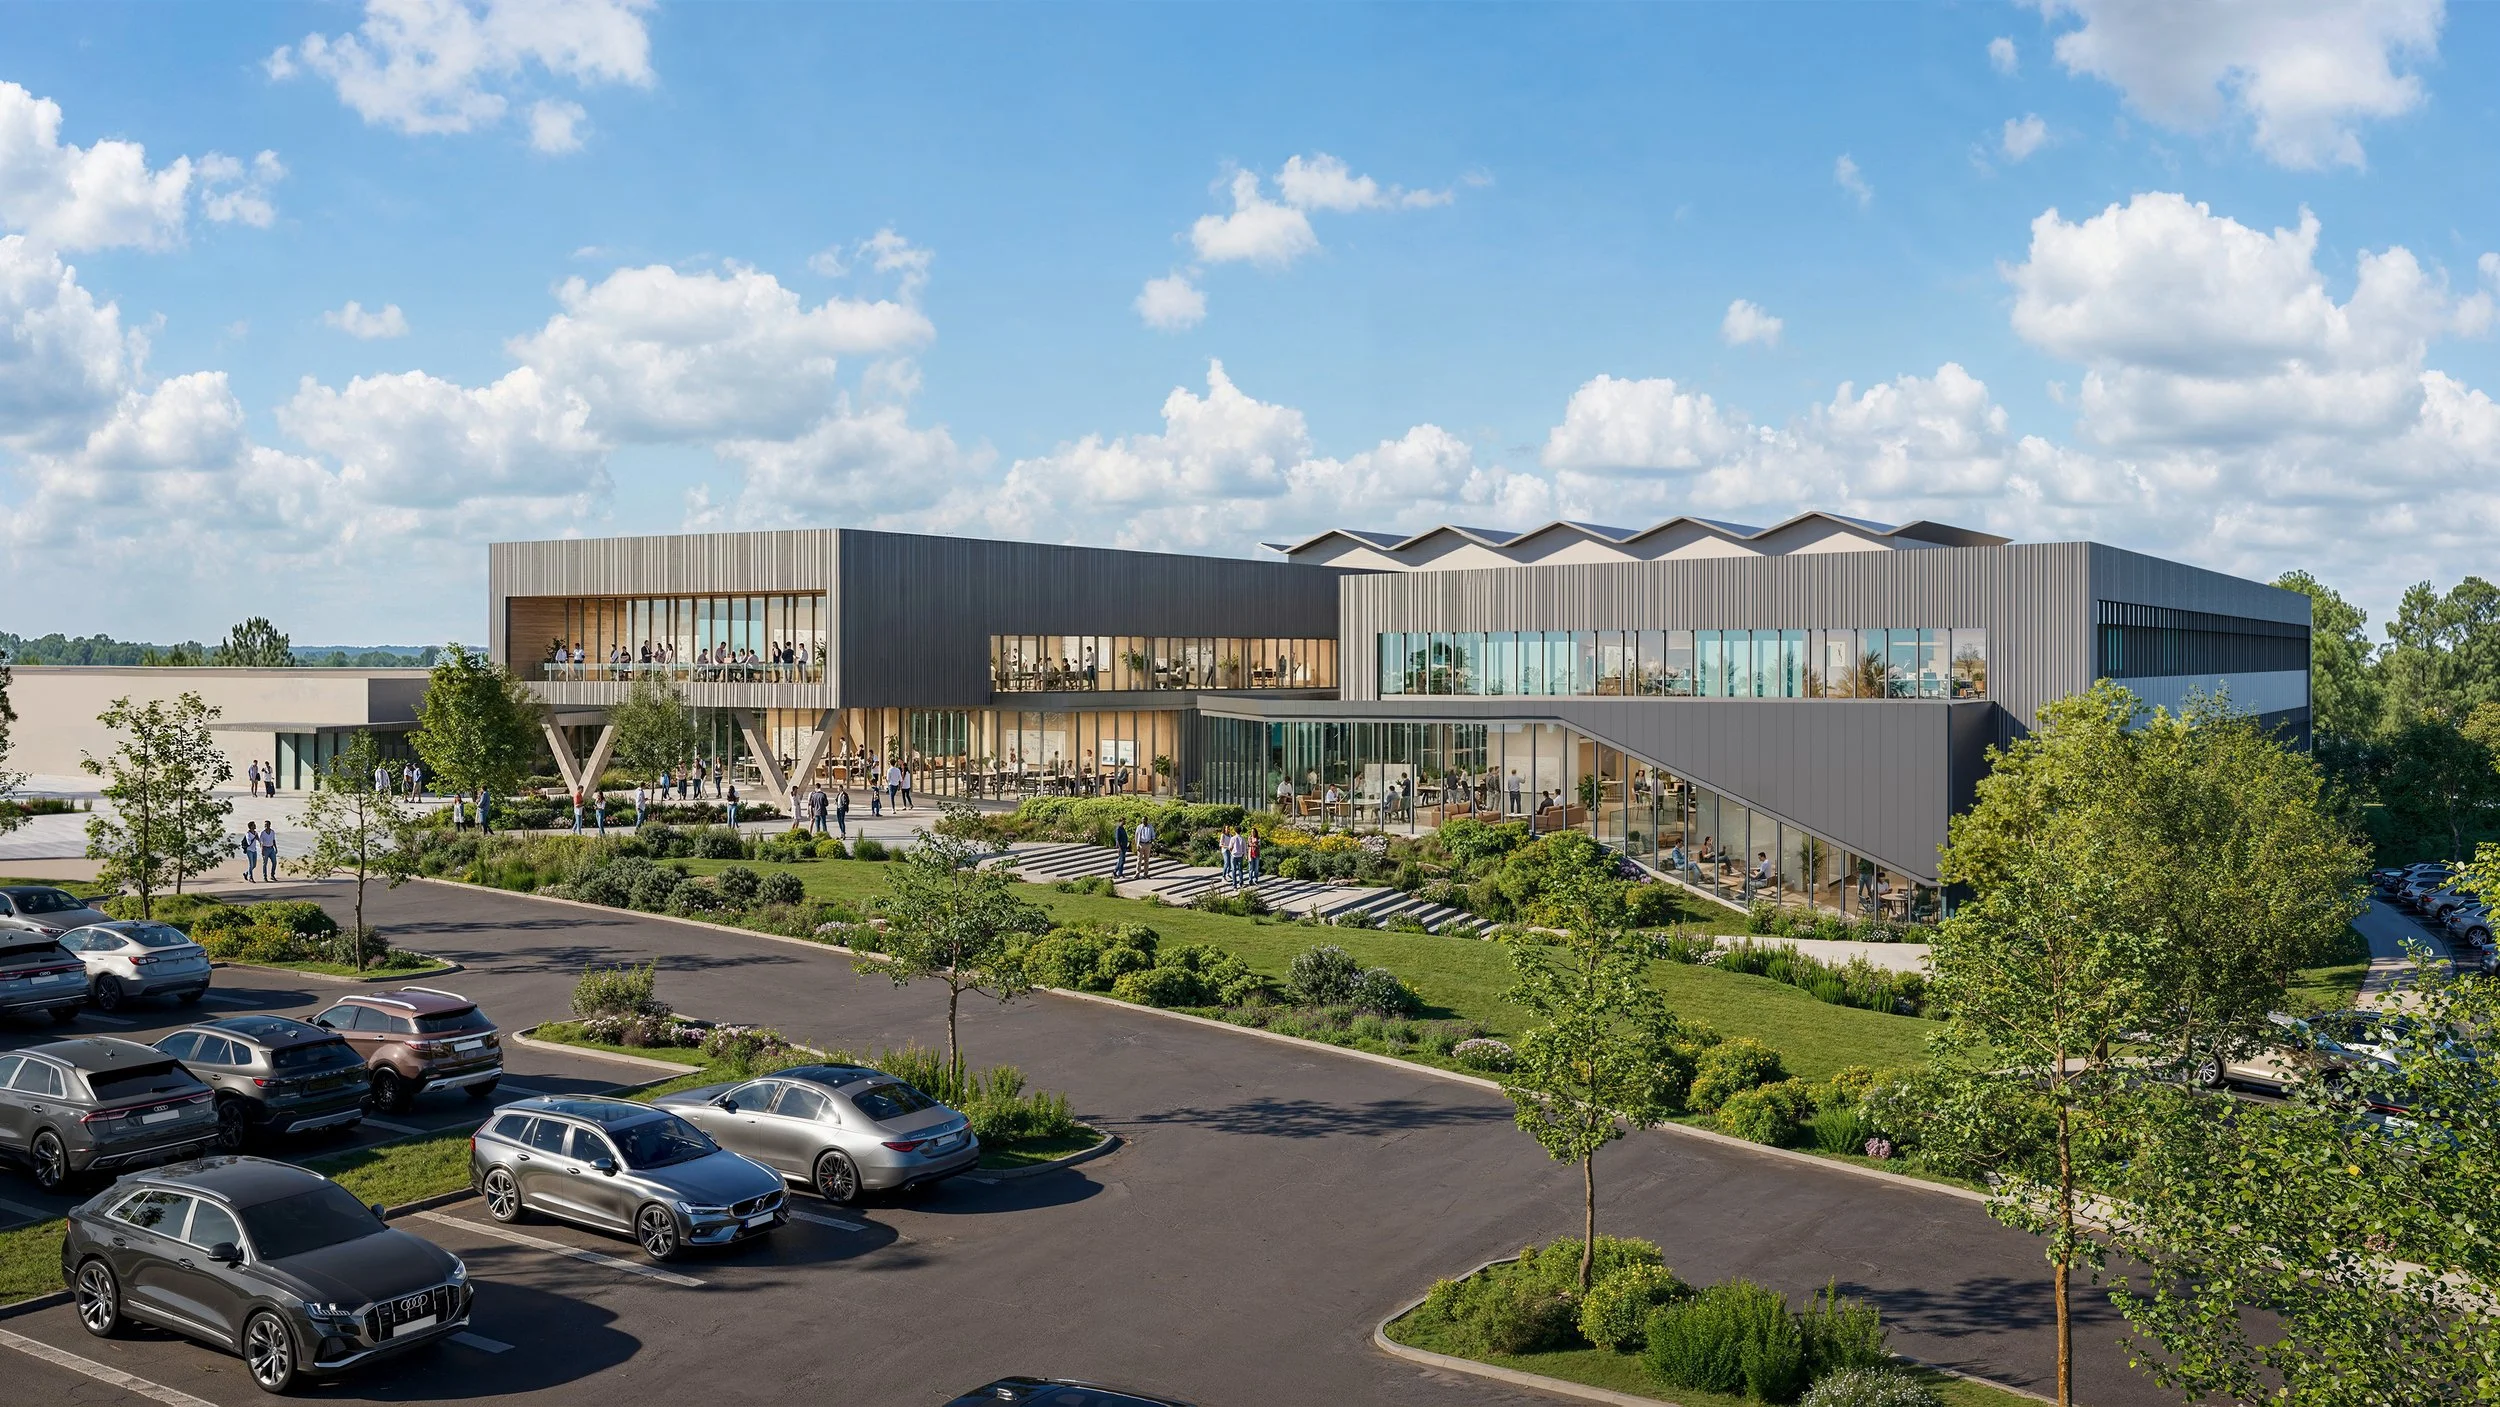
A rendering of the building from the parking lot. Image: Flad Architects, Sutton Beebe Babin Architects, Prevot Design Services
A central objective of the project is creating a facility that can accommodate changing research needs over time. Scientific programs evolve quickly, and laboratory environments must be designed to support new technologies, equipment, and research approaches.
To determine the appropriate mix of laboratories, support spaces, offices, and collaboration areas, LSUHS leaders worked closely with the design team and research leadership. Planning decisions were informed by industry standards, current laboratory best practices, and feedback from research teams.
The project team also conducted site visits to other laboratory buildings to gather insight into successful research environments and identify strategies that could be incorporated into the new facility.
“Our design team and research leaders drew on industry standards and current best practices from our research lab teams to develop an appropriate space plan,” Flood says. “On-site visits by our design team, as well as site visits to other laboratory buildings, also provided key data.”
The goal is to create a research environment that can evolve alongside LSUHS’s expanding programs while supporting collaboration among investigators.
Building strong project partnerships
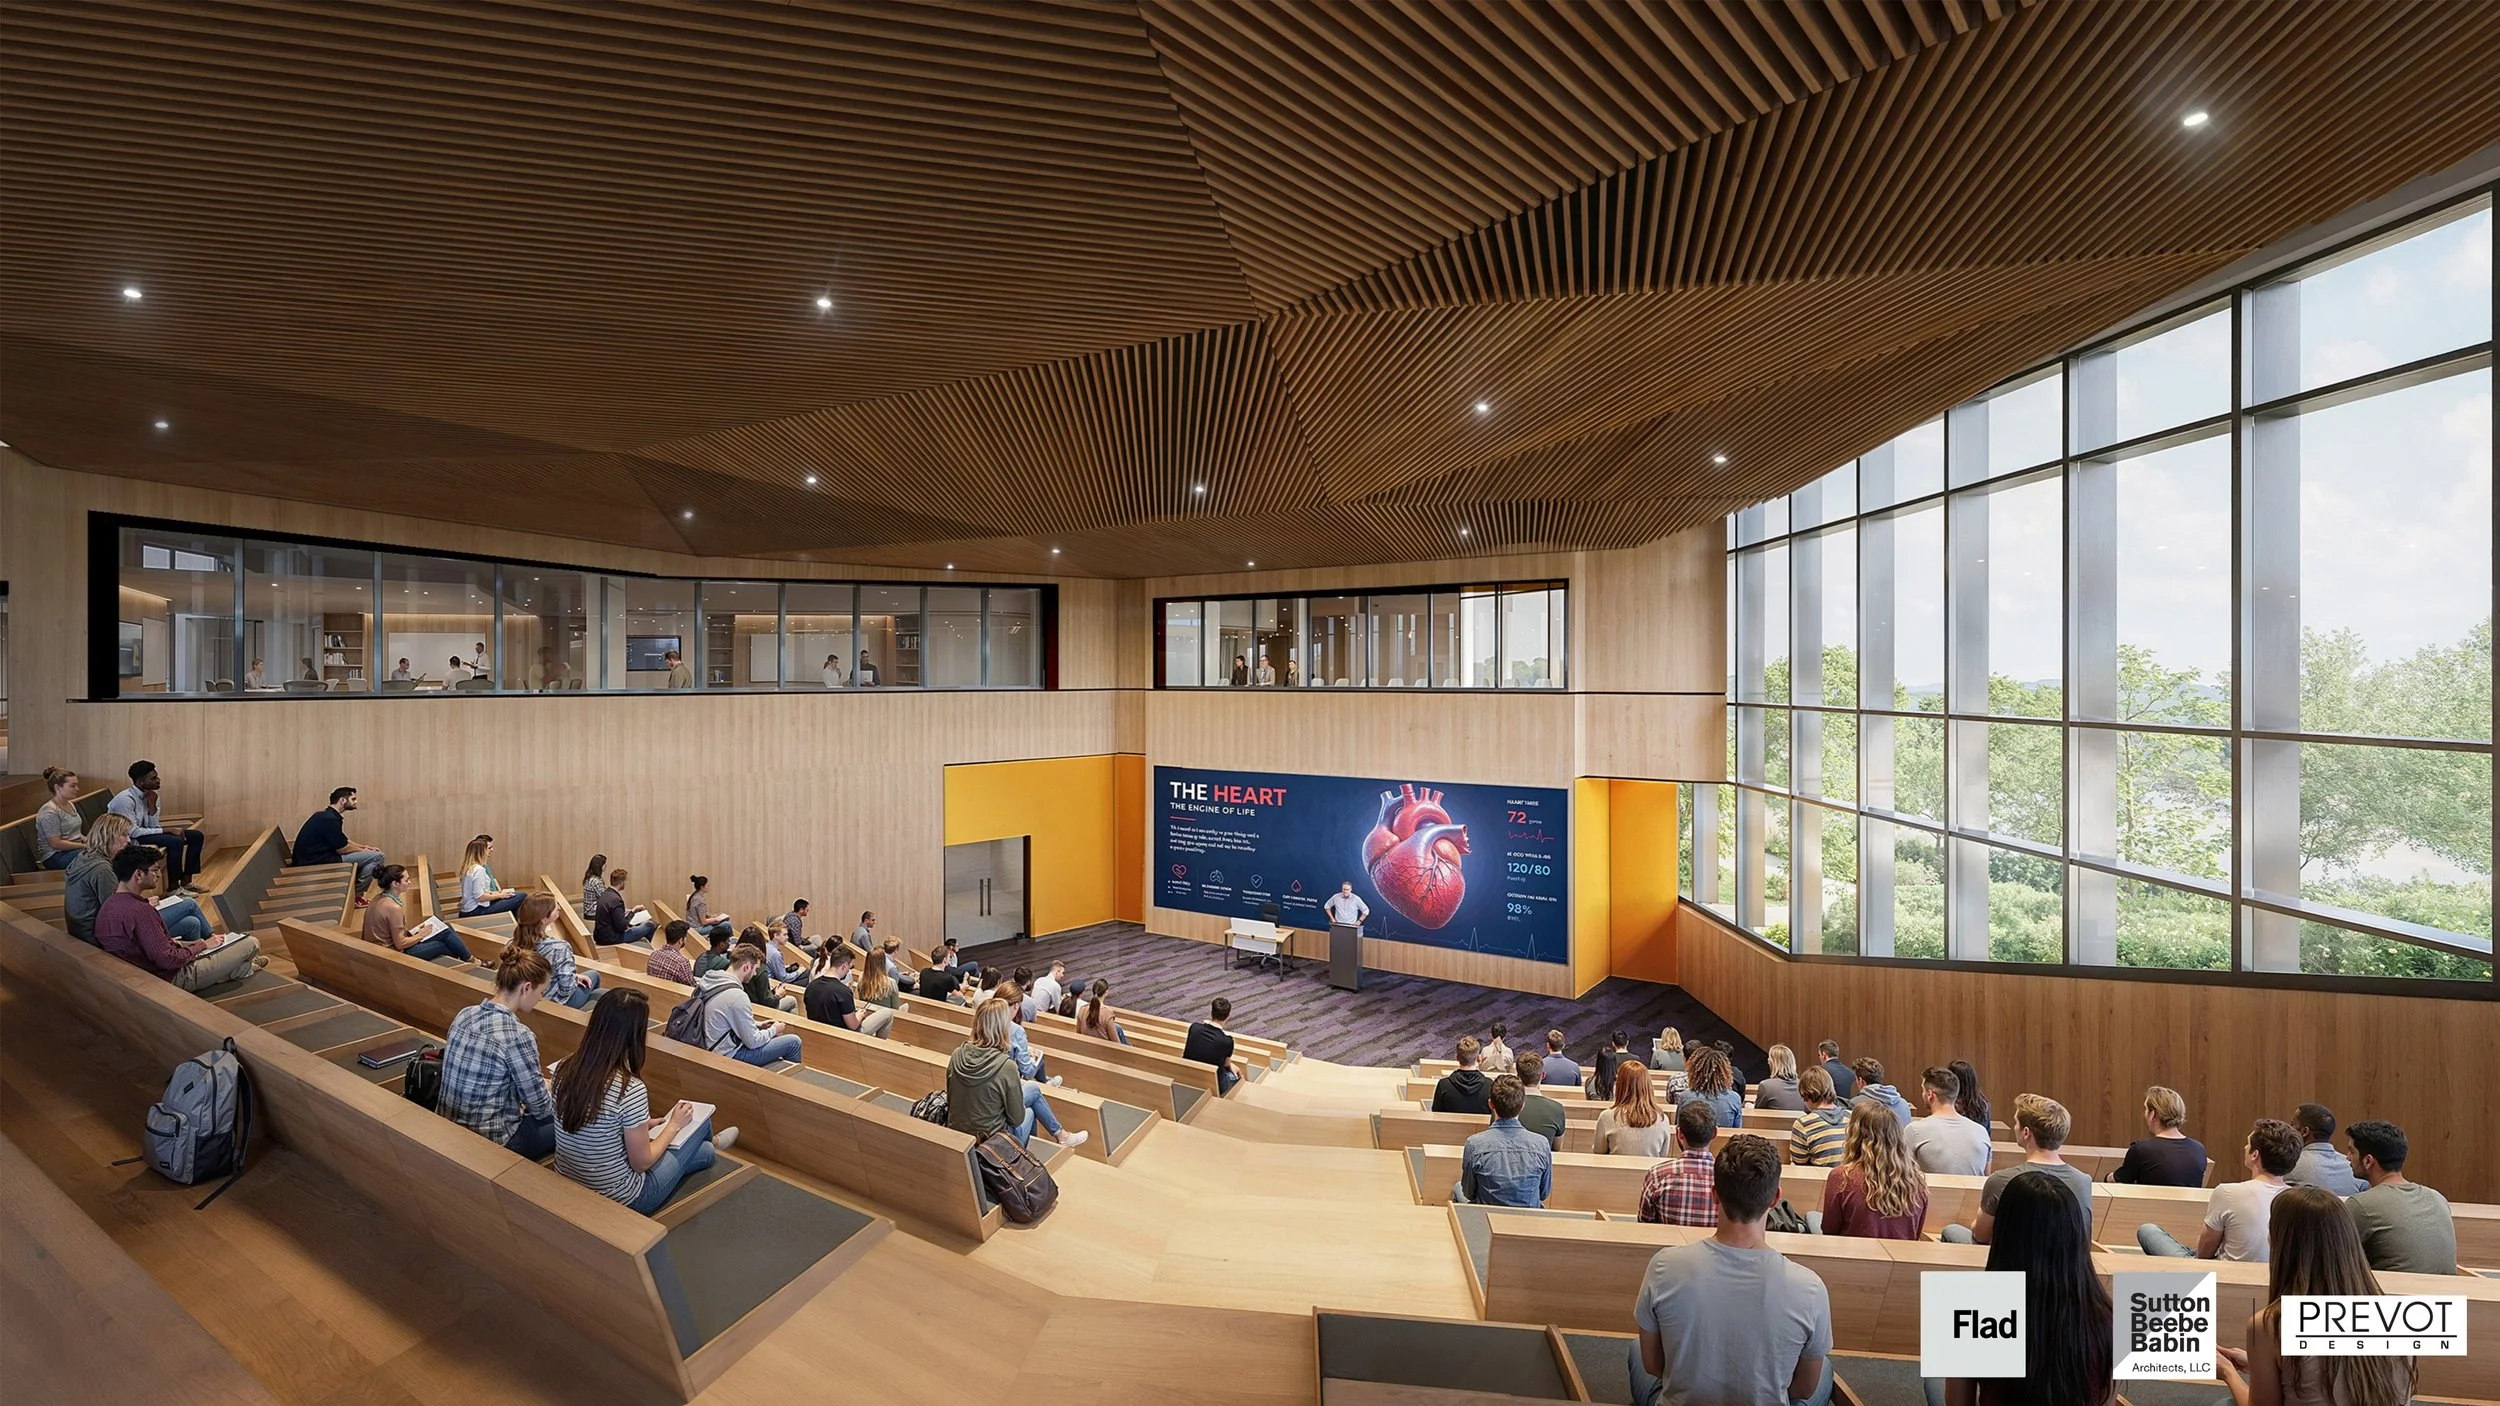
A rendering of a new lecture/symposium space, with seating for 150. Image: Flad Architects, Sutton Beebe Babin Architects, Prevot Design Services
Selecting the right design and construction partners was another important component of the project’s early planning. LSUHS sought to combine local expertise with the capabilities of national firms to create a team aligned with the institution’s goals.
“An overarching principle from the start of this project was to ensure that we engaged local partners who could leverage the expertise of national firms,” Flood says. “This has created a great partnership between our design team and the general contractor.”
The university established a selection committee that included representatives from the LSU Health Shreveport Foundation, LSUHS, research center leaders, and LSU. Choosing project partners requires evaluating more than technical qualifications alone, Flood notes.
“Advice I would give to other organizations is to choose a partner based on their expertise, past work experience, and cost,” he says. “But just as important is finding a partner who is aligned with your values and personalities. This set us up for success from the beginning.”
Communication as a foundation for success
With researchers, university leadership, facilities teams, designers, engineers, contractors, and funding partners all contributing to the project, maintaining clear communication has been essential.
“The most important factor ensuring this project’s success to this point is communication,” Flood says. “There are many different stakeholders with this project. We’ve been very diligent in creating an environment and system that foster clear, transparent communication.”
For LSUHS, that communication has helped create alignment among stakeholders and maintain focus on the facility’s primary goal: supporting the researchers who will use the space.
The transformation of the former Sears building will provide LSU Health Shreveport with much-needed research capacity while creating a facility shaped by the needs of its scientific community. Through early engagement, ongoing communication, and careful planning, LSUHS is working to ensure the new research hub supports its expanding research mission for years to come.
