
Creating the Lab of the Future for Advanced Manufacturing
ASU’s Interdisciplinary Science and Technology Building 12 features open, flexible research environments designed to connect students, faculty, and industry partners working on the future of advanced manufacturing.
Arizona State University’s Interdisciplinary Science and Technology Building 12 (ISTB 12) is designed to be more than a research facility—it is intended to serve as a catalyst for a new manufacturing ecosystem that connects academic research, industry partnerships, workforce development, and emerging technologies.
During the 2026 Lab Design Conference in Orlando, FL, Adam Denmark, science and technology strategist and director of lab planning with SmithGroup, shared the planning and design strategies behind ISTB 12 in his presentation, “Catalyst of Change: A New Era of Connected Manufacturing Ecosystems.” The 170,000-gsf, $140 million facility serves as the flagship building for Arizona State University’s Research Innovation District and provides a centralized home for the School of Manufacturing Systems and Networks (MSN).
The project reflects a shift in how universities are approaching advanced manufacturing research facilities. Rather than organizing spaces around individual principal investigators or traditional departmental boundaries, ISTB 12 was designed around broad research “thrusts” that bring together multiple disciplines and industry partners.
“This project is really about big ideas, research thrusts,” Denmark said, explaining that spaces are not dedicated to specific people. “It’s not ‘PI-this’s lab’ or ‘PI-that’s lab.’ It’s research ideas, research thrusts.”
Those research areas include additive manufacturing, robotics for smart manufacturing and industrial automation, cyber manufacturing and operations research, and energy-sector manufacturing. The facility is also closely tied to the growing semiconductor industry in Arizona. “One of the charges of this project is to supply the workforce that’s going to stand up the fabs that TSMC is putting in North Phoenix,” Denmark said. “They have programs that are both degreed and non-degree training for students and other folks that are getting ready to go work for TSMC.”
Designing for unknown future research
One of the biggest challenges in planning ISTB 12 was that many of the future users, equipment needs, and research activities were not yet fully defined during programming.
Unlike a traditional laboratory project where designers may work closely with established research groups to define space requirements, ISTB 12 needed to create a flexible framework capable of supporting evolving technologies.
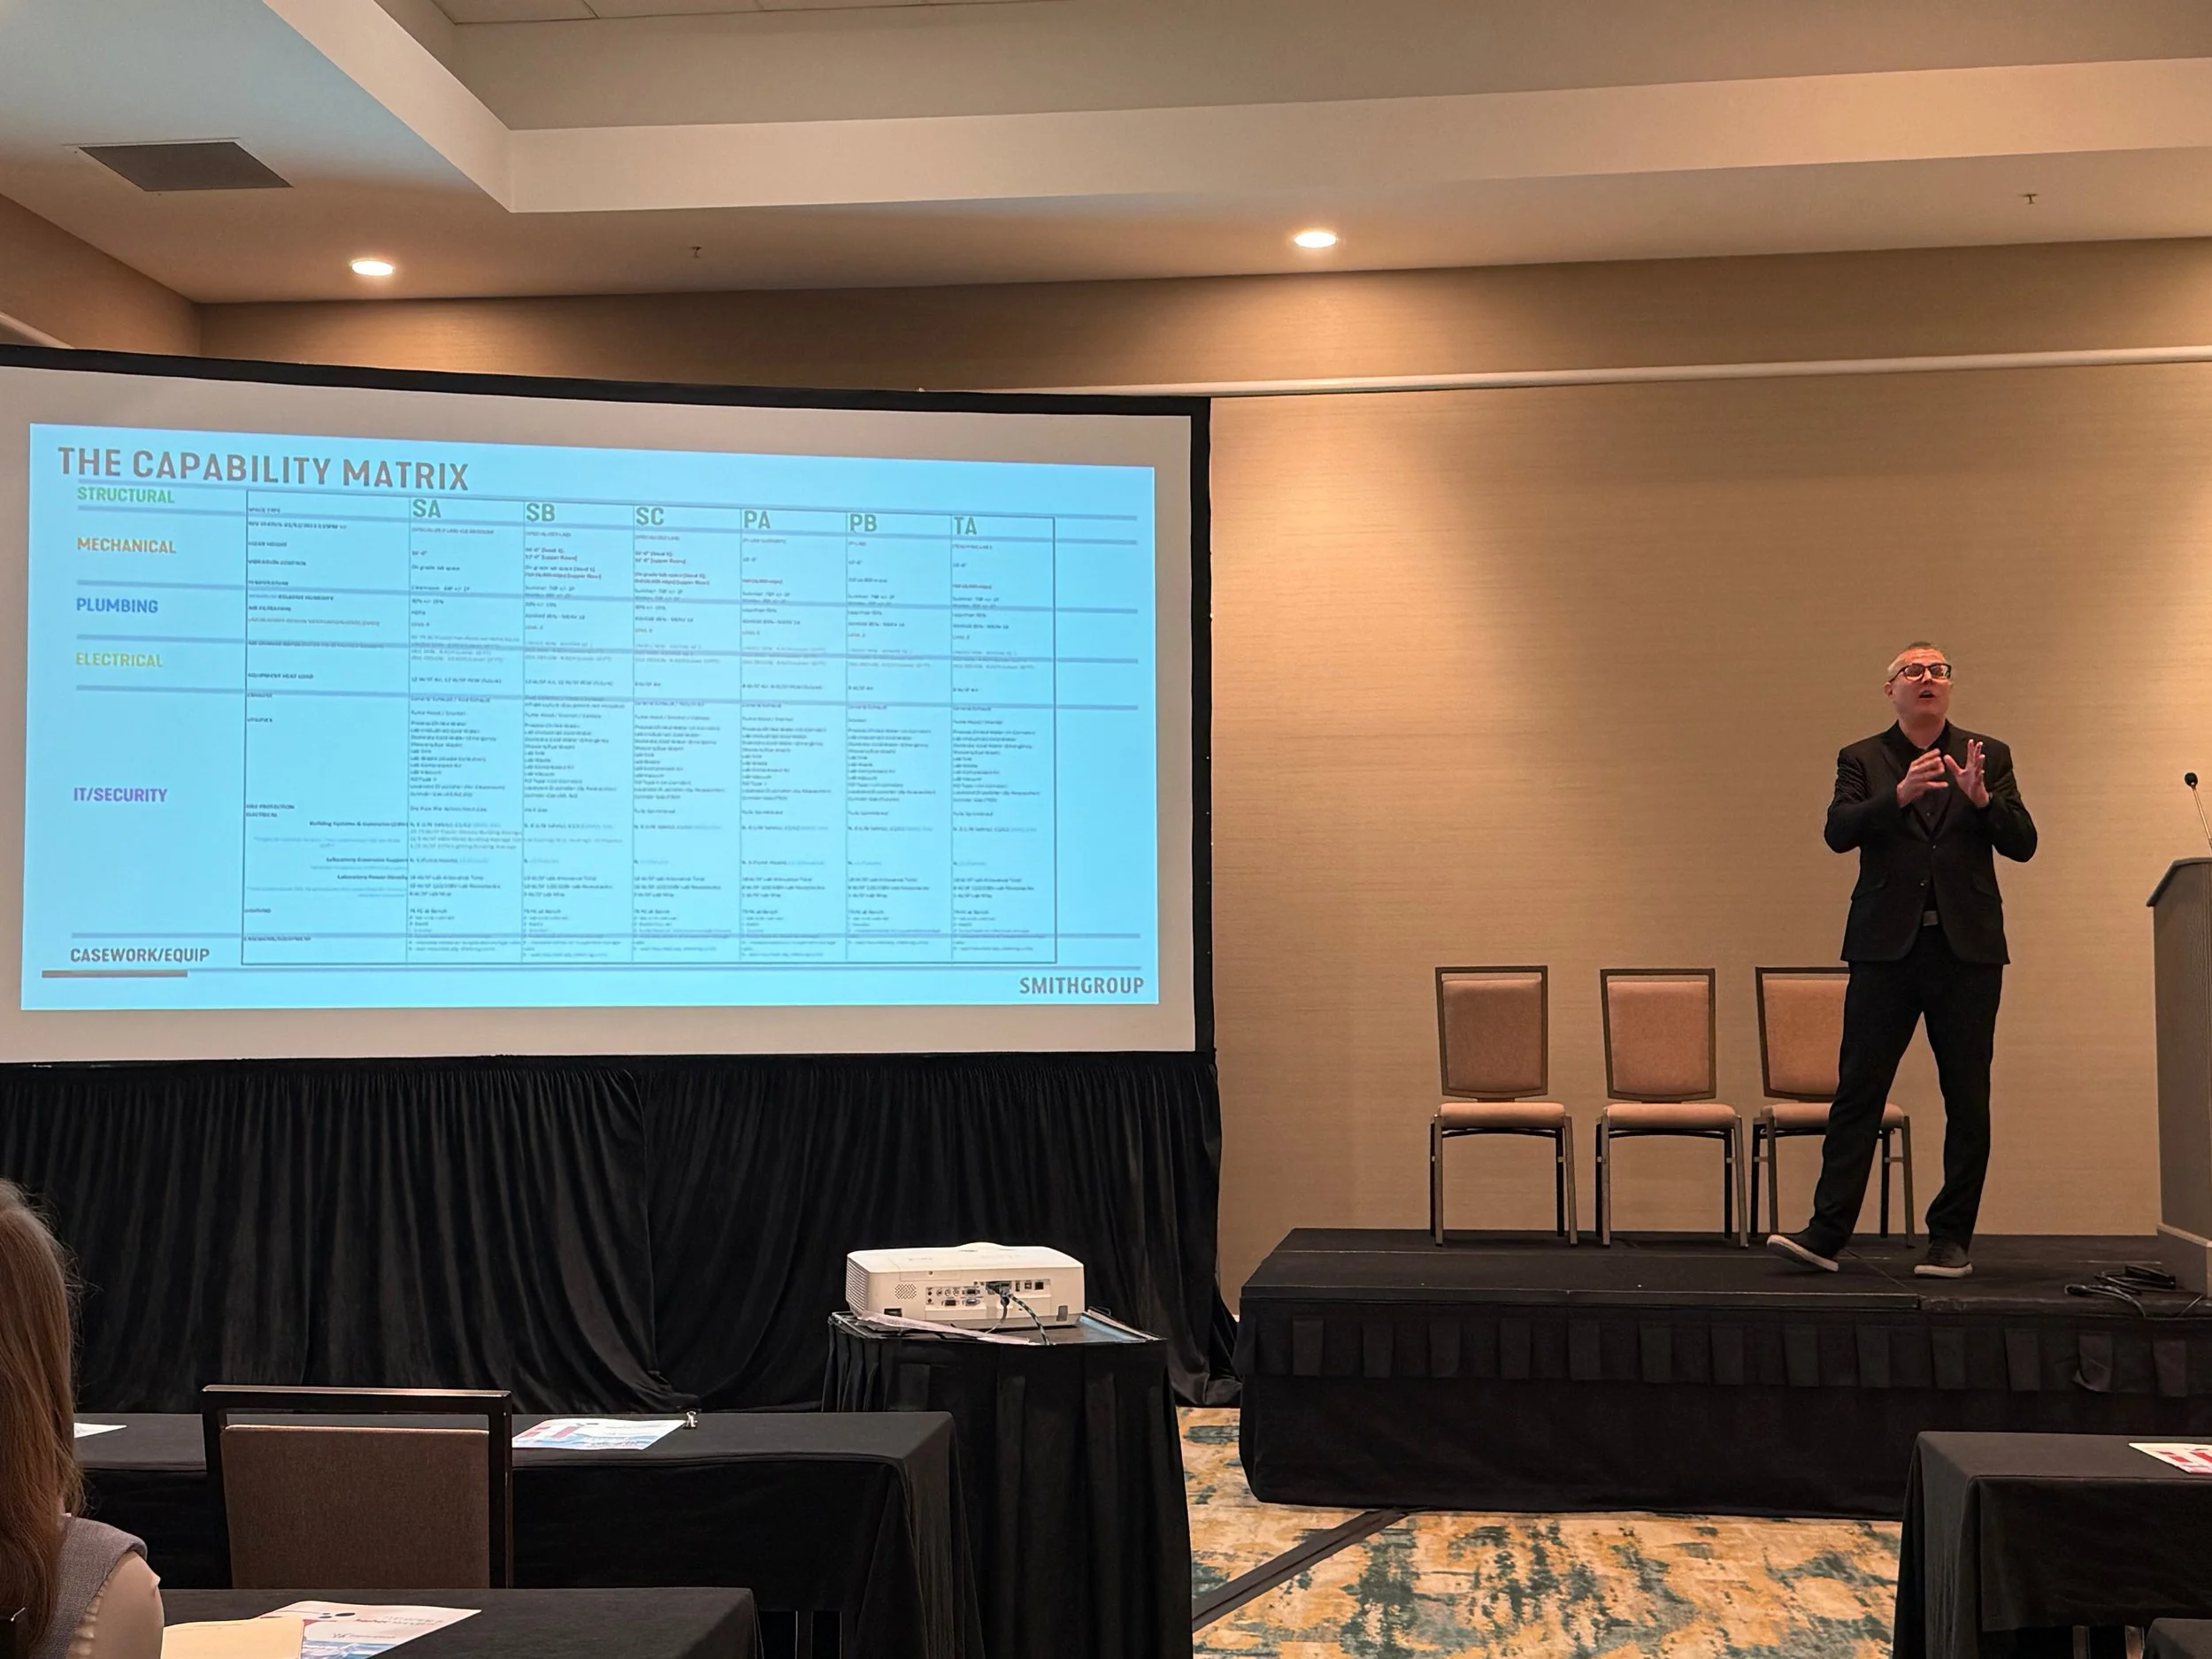
The design team developed a space criteria matrix that established baseline capabilities for each laboratory type, including structural, mechanical, plumbing, electrical, and architectural requirements. These criteria created different laboratory typologies based on technical complexity, allowing the project to provide the right level of infrastructure without overdesigning every space.
“The intent was not to how can we spend the most money possible,” Denmark said. “The intent was, how can we maximize our dollar? We want to get the criteria that we need in the laboratories that need it. We don’t want to overdesign for laboratories that do not.”
The approach allowed the building to support a wide range of applications, from robotics and electric vehicle research to cleanroom manufacturing and reactive 3D printing.
Because many of the specialty laboratories required significant infrastructure, most were located on the ground floor. Large equipment required direct access, increased floor loading, vibration control, and elevated utility capacity. The first floor became the home for high-bay research areas, while the upper levels focused more heavily on teaching laboratories, faculty research, and industry collaboration.
Creating connections between research, teaching, and industry
ISTB 12 was designed to encourage interaction among students, researchers, faculty members, and industry partners. While many academic research buildings provide limited areas for industry collaboration, ASU intentionally took a different approach.
“Unlike, I would say, the majority of the time when we talk with clients where they want to reach out to industry, it’s a very specific spot,” Denmark said. “Here, that’s completely different. They actually want industry working shoulder-to-shoulder with their faculty and PIs in big, open laboratories.”
The building therefore includes large, flexible research spaces where industry partners can work alongside university researchers rather than being separated into dedicated tenant areas. Collaboration zones, shared meeting spaces, and open laboratory environments help support the exchange of ideas.
Visibility was another important design consideration. ASU wanted the building to inspire students and attract researchers by making advanced manufacturing activities visible.
Within the courtyard and circulation spaces, students and visitors can see into specialty laboratories through glass walls. Instead of relying on permanent digital displays that could quickly become outdated, the design team incorporated simple storytelling elements that can be easily updated.
“This turned out to look more high-tech and high-end than any display we could have possibly put in these spaces,” Denmark said.
Planning for complex equipment
One of the most significant lessons from ISTB 12 involved the coordination of owner-furnished, owner-installed (OFOI) equipment. With highly specialized manufacturing equipment entering the building, early planning and coordination were critical.
The equipment list grew from approximately 50 items to nearly 200 pieces of equipment requiring detailed review of location, utilities, and installation requirements. The design team worked through extensive coordination sessions with ASU, vendors, engineers, and contractors to ensure the building could support the equipment.
“Don’t underestimate the OFOI equipment,” Denmark said. “It will be the bane of everyone’s existence if you do not go through all the steps to validate, make sure that the building can support it, make sure that everybody knows what it is, make sure it’s got a place for it, and that everybody understands what’s going where and why it’s there.”
For complex laboratory projects, Denmark emphasized that equipment planning must begin early in programming—not after construction has started. He also highlighted the importance of having a dedicated owner representative to coordinate equipment needs. For ISTB 12, ASU hired an equipment installation lead who served as the primary connection between users, designers, and facilities teams.
Building for long-term adaptability
Beyond accommodating current research needs, ISTB 12 was designed to evolve as manufacturing technologies continue to change. Flexible utility distribution, adaptable laboratory layouts, and infrastructure that supports future equipment changes were central to the project.
The building includes overhead service panels, flexible power distribution, and systems that allow individual laboratories to be controlled independently. These strategies support future modifications while minimizing disruption to other research areas.
ASU’s ISTB 12 represents a broader trend in research facility design: creating environments that do not simply house today’s science but provide a platform for future innovation. As Denmark noted in his session, ASU President Michael Crow described the building as “a representation of the connection between the manufacturing processes, AI learning, smart automation, and smart robotics that represent the future of manufacturing.”
By combining flexible infrastructure, interdisciplinary research, industry partnerships, and workforce training, ISTB 12 demonstrates how universities can use laboratory design as a tool for economic development and technological advancement.
