
[[bpstrwcotob]]
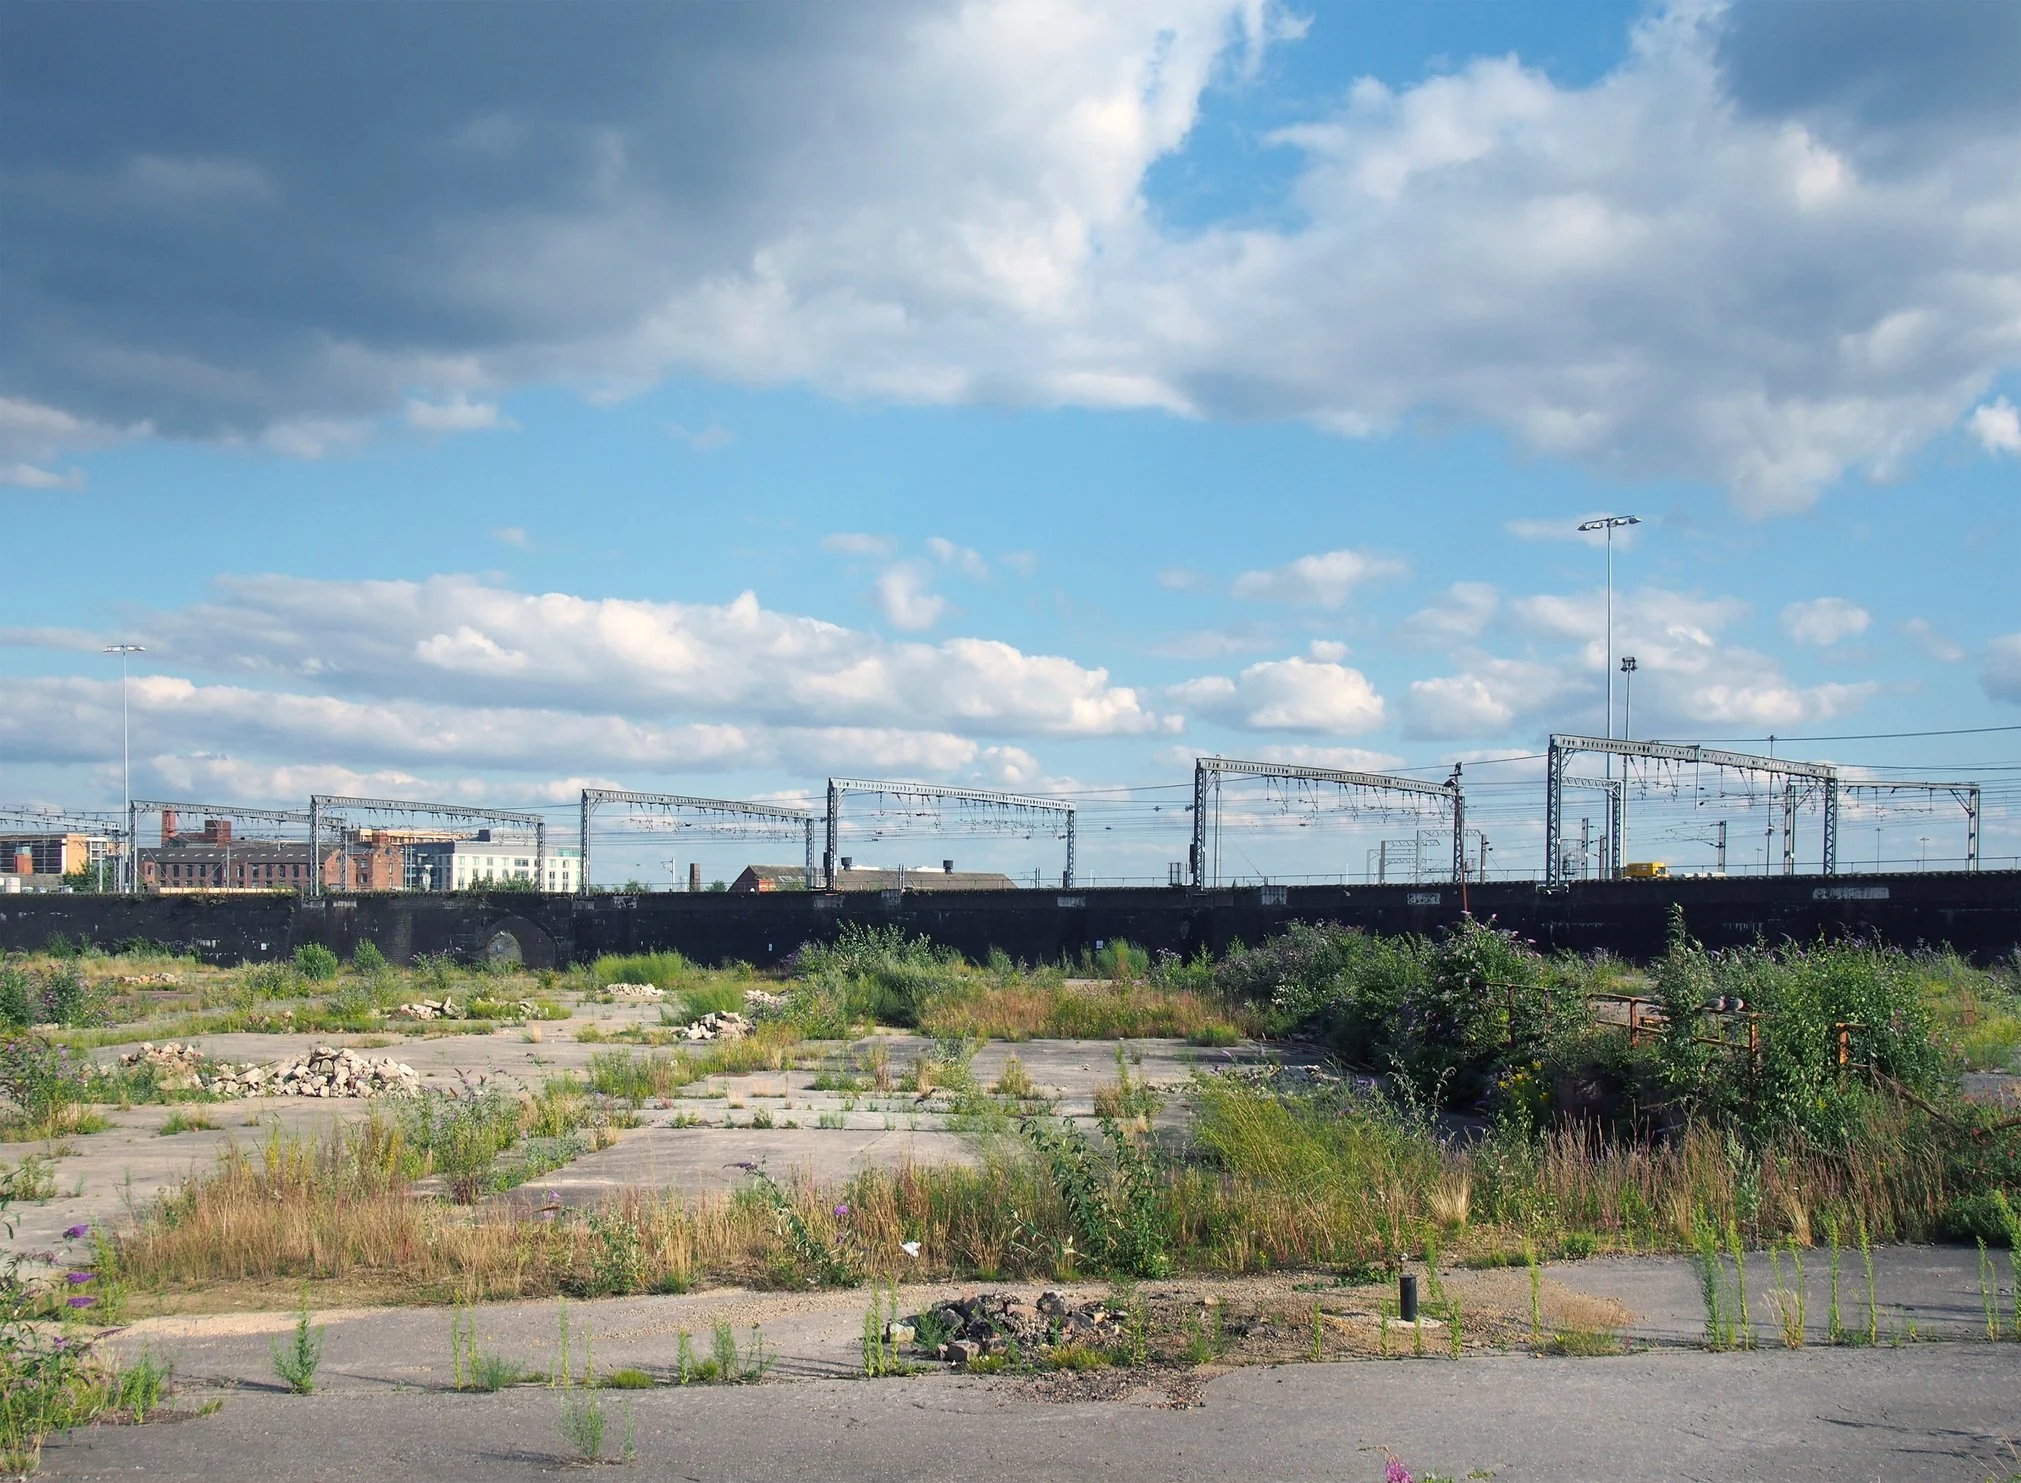
An Architect’s Role in Brownfield Site Selection: What You Should Know
Involving architects early in brownfield site selection helps identify structural, infrastructure, compliance, and operational challenges before purchase, reducing risk, avoiding costly redesigns, and ensuring the facility can support current and future cGMP operations
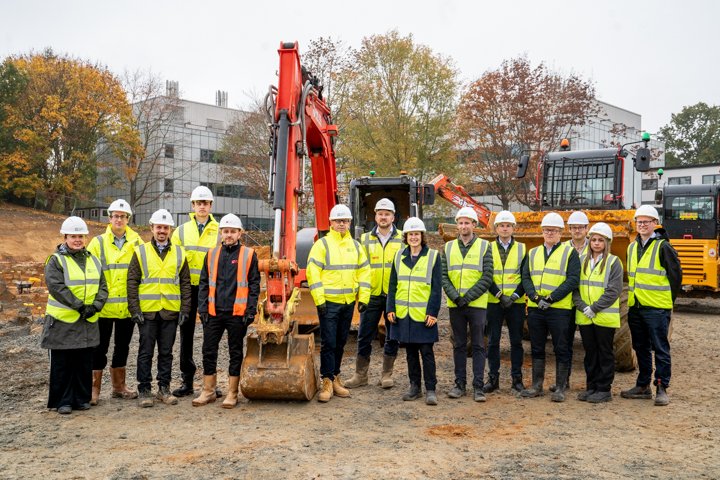
A Major First Step in a Decade-Long Vision
Construction has begun on Project GB1 at Norwich Research Park in the UK, a flexible 63,000-sf lab and office building marking the start of a £200+ million, 10-year expansion to support growth in agri-food, health, and environmental sciences
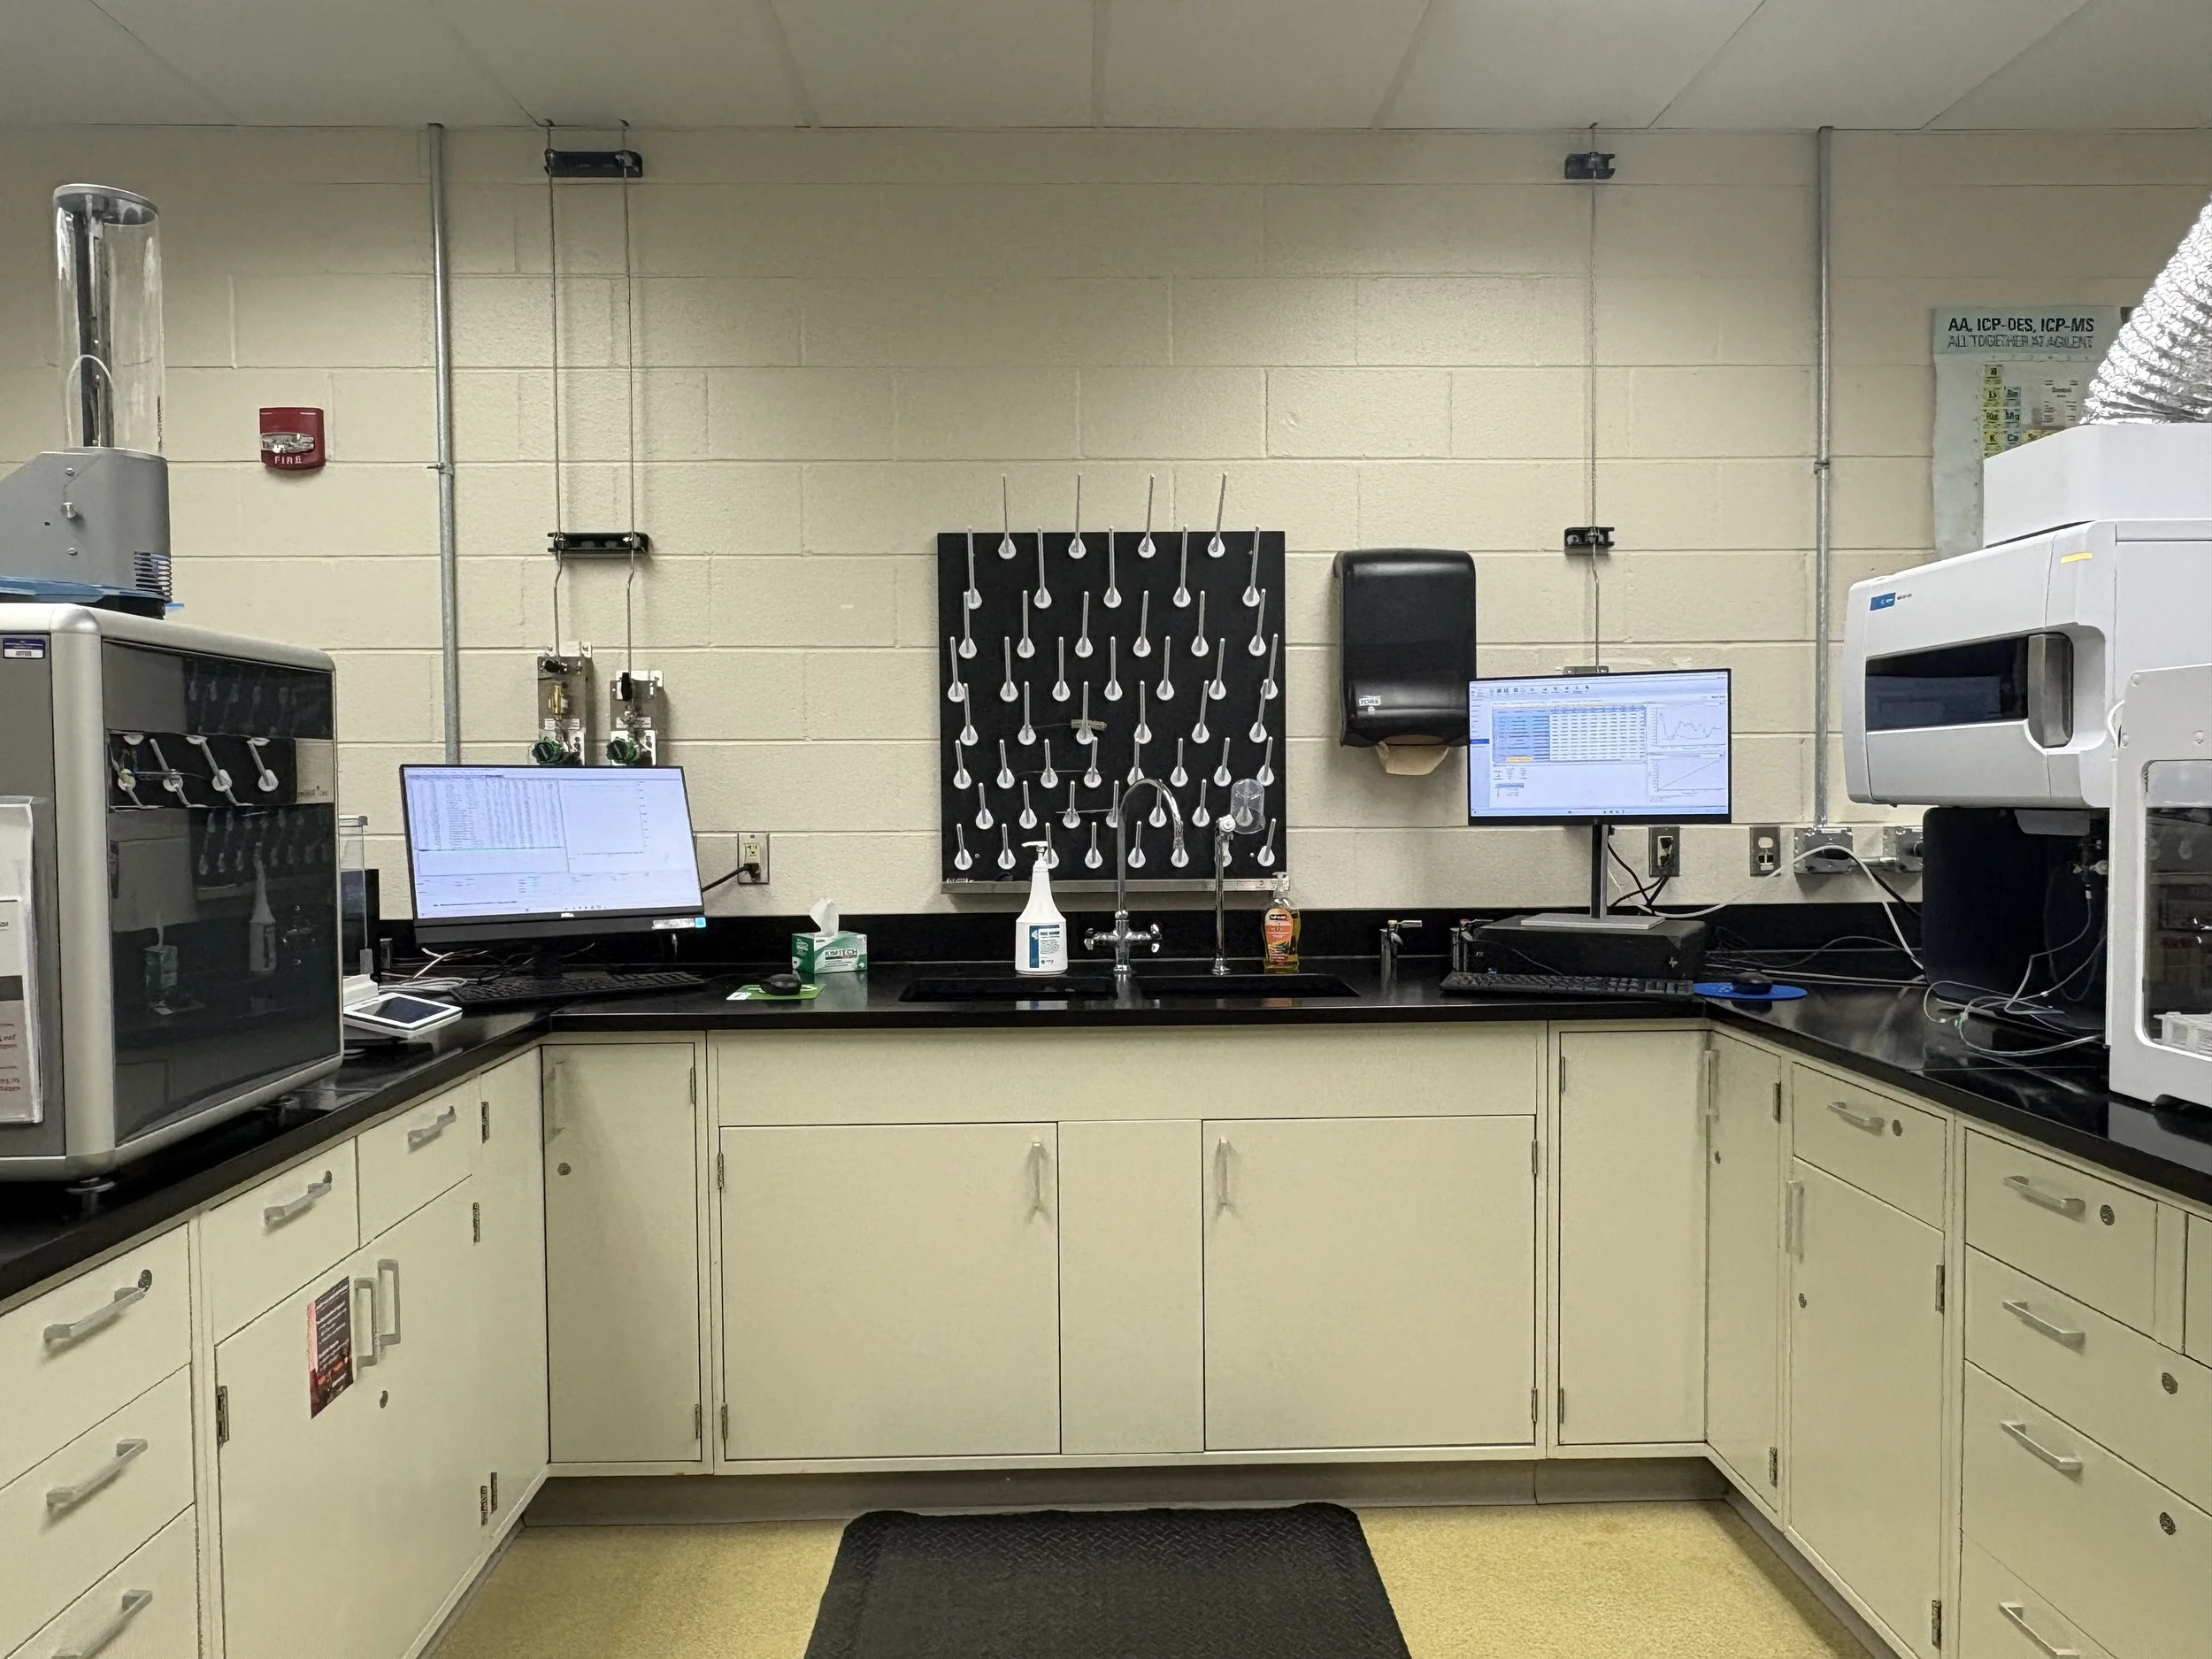
Supporting the Circular Economy with a Next-Gen Testing Lab
Driven by lessons learned from inefficient workflows, UW–Stevens Point's new Compostability Testing Laboratory combines user-centered design, flexible infrastructure, and specialized testing environments to create a more efficient and adaptable research facility

Bridging Education and Innovation at Niagara University’s Research Institute
Through flexible planning, clear zoning, and infrastructure upgrades, Niagara University’s new Biomedical Research Institute Laboratory supports both hands-on student training and advanced biomedical research in a highly collaborative setting
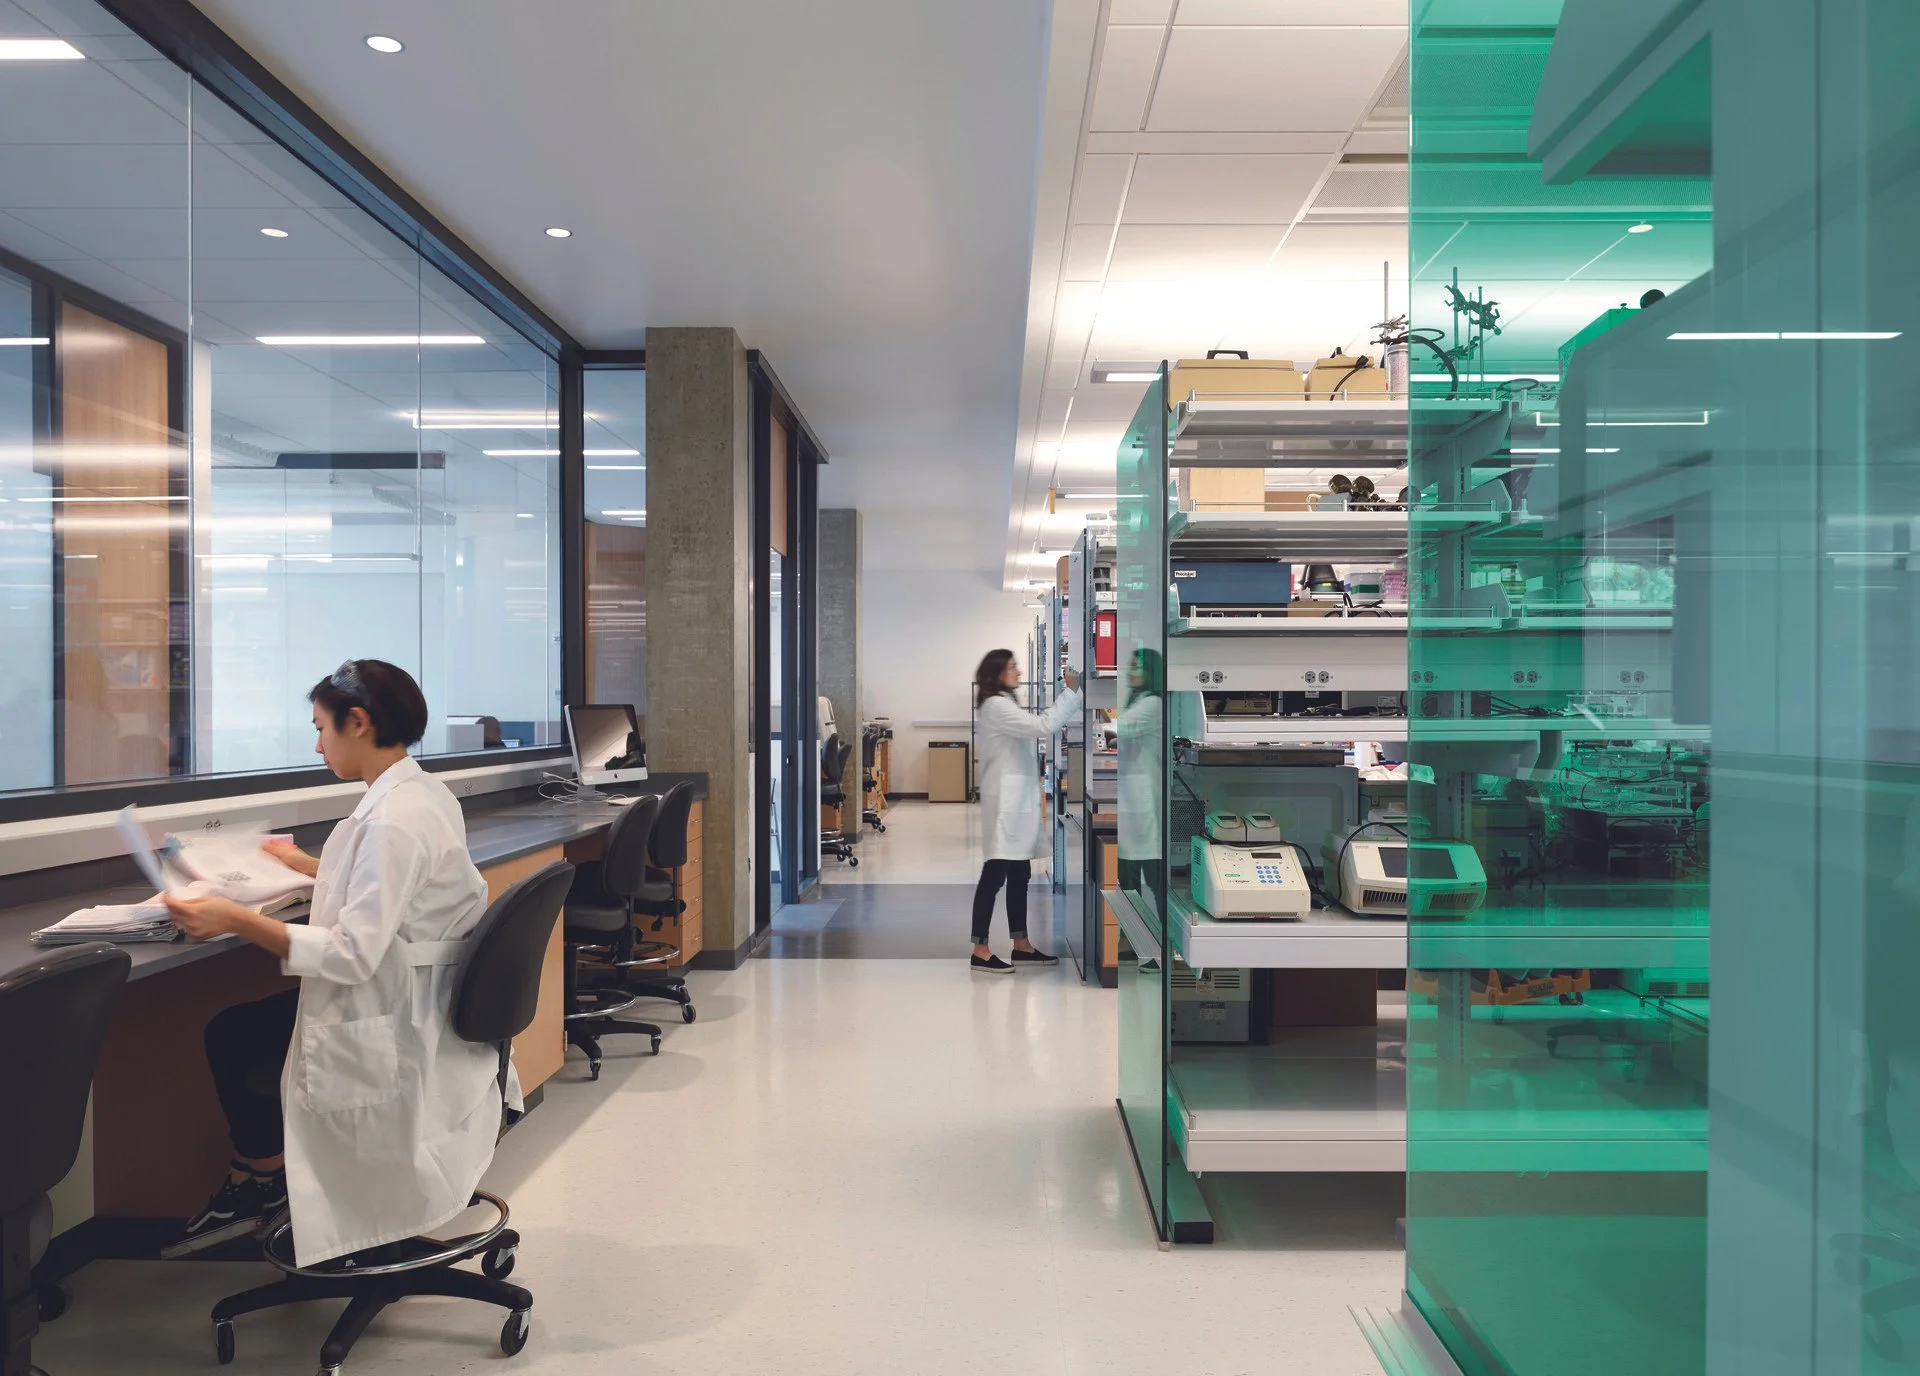
Casework and Benches as Strategic Infrastructure in Lab Design
Casework and bench systems are increasingly treated as core lab infrastructure rather than interchangeable furnishings, with early design decisions around flexibility, compliance, and right-sizing playing a critical role in determining whether laboratories can adapt efficiently over time or become constrained by costly, hard-to-correct limitations
High-Performance Labs, Right-Sized Budgets: The Value Design Approach
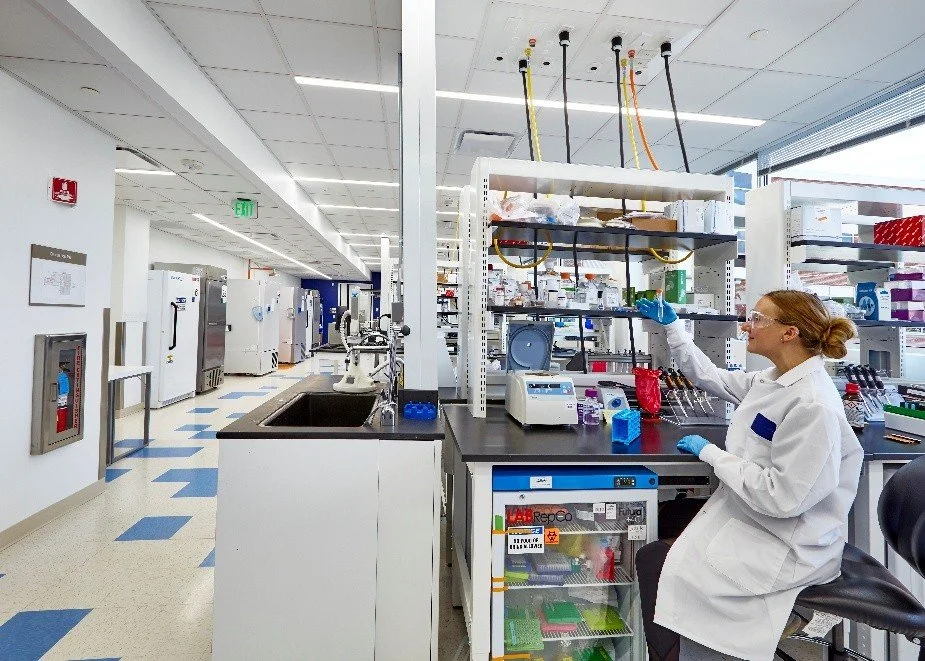
Replacing traditional cost-cutting value engineering with a proactive, collaborative value design approach enables science and technology facilities to optimize performance, flexibility, and lifecycle costs from the outset
Forensic Lab Secures Approval for $20M Expansion
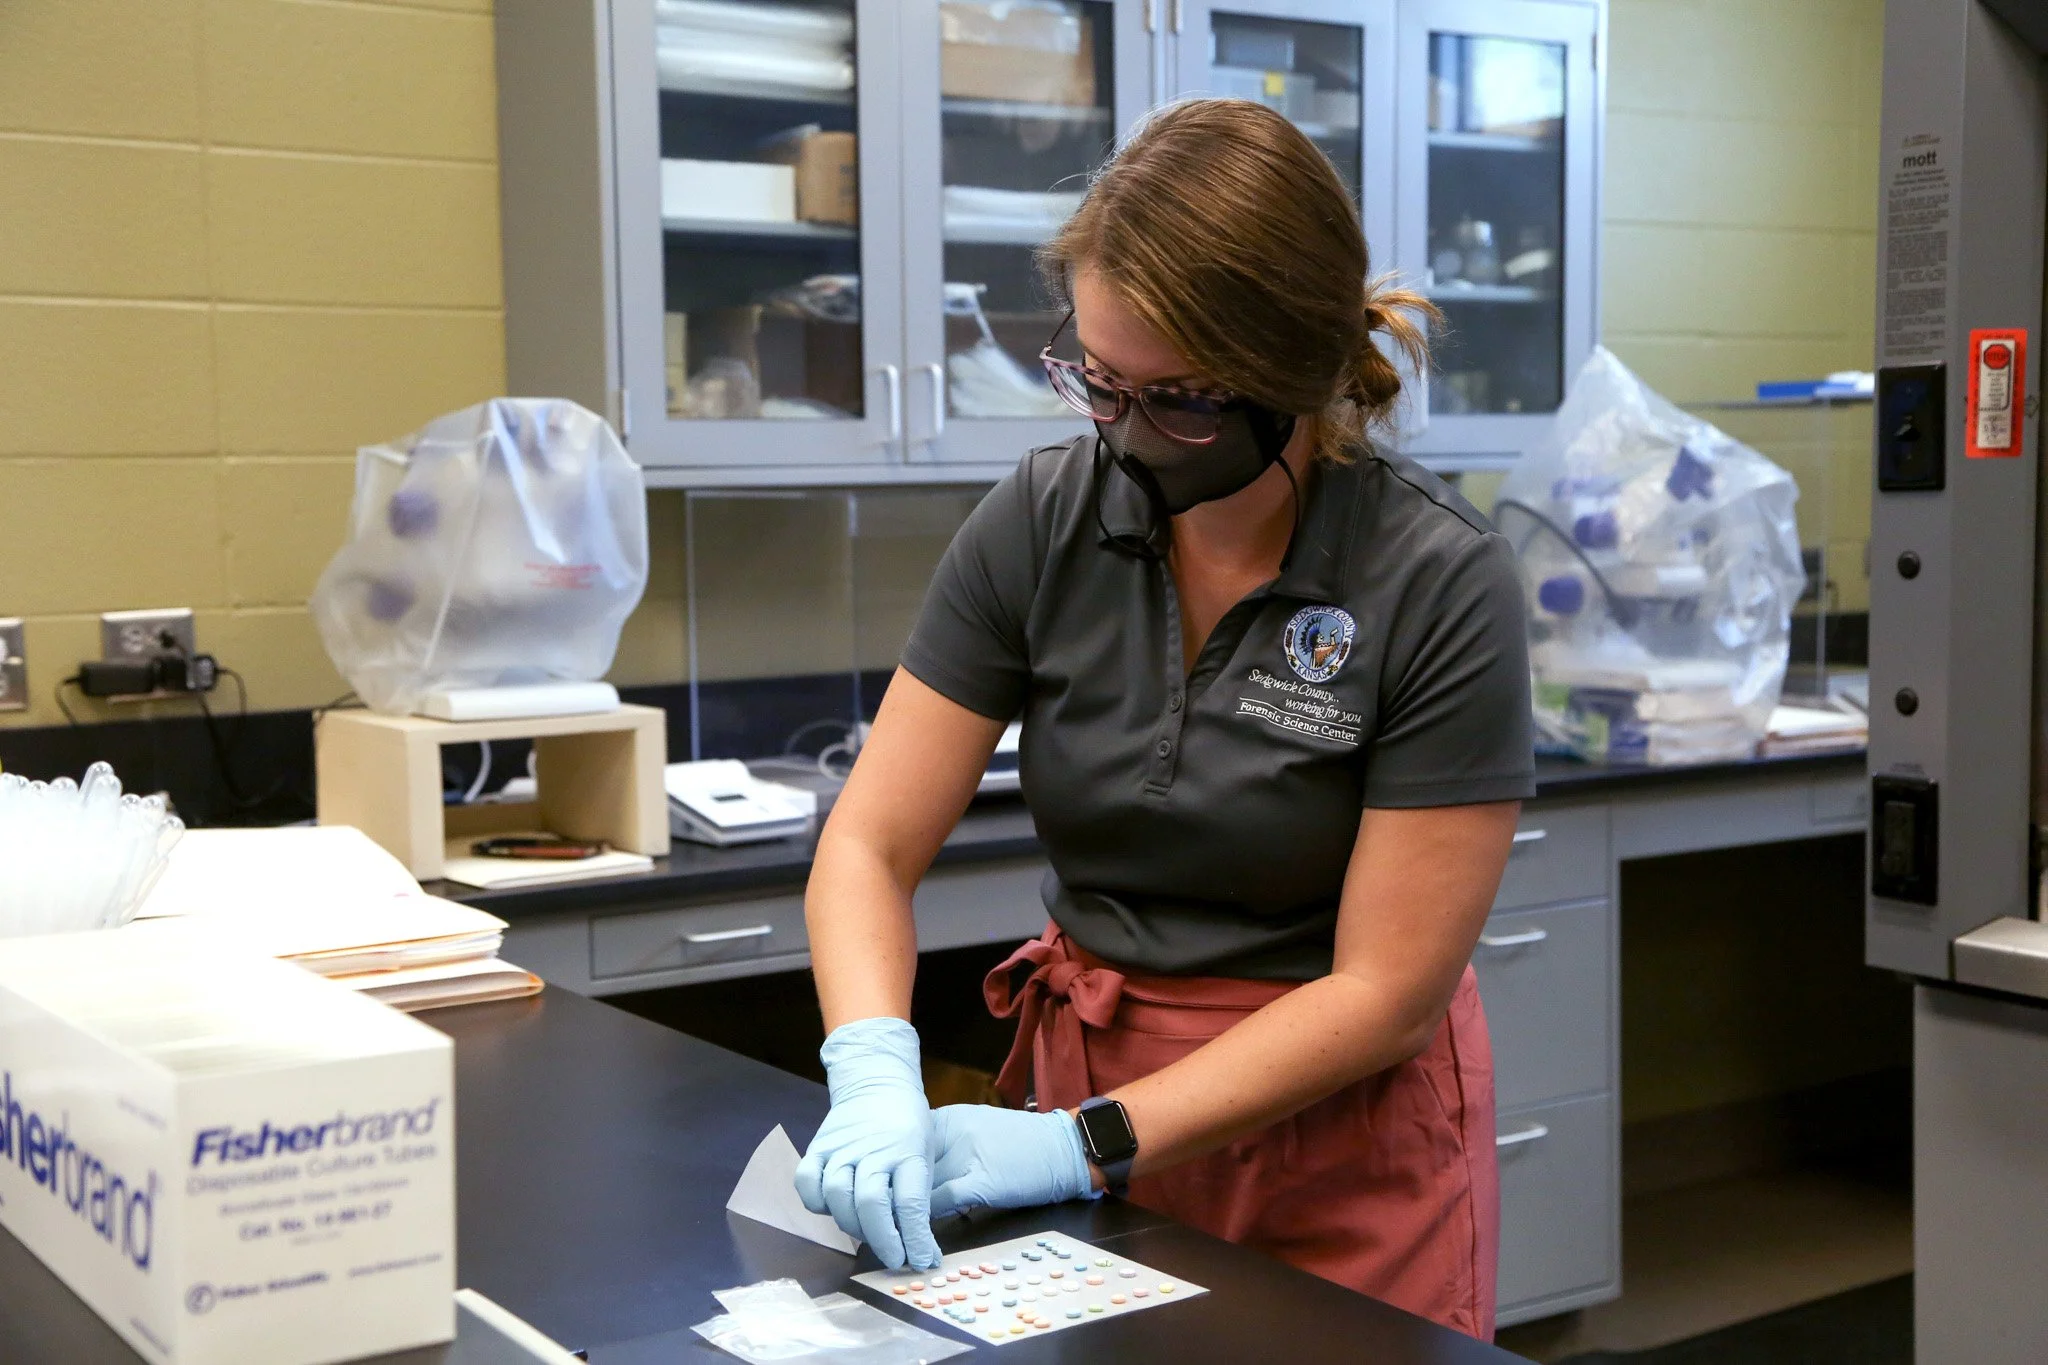
After more than a decade of advocacy, the Sedgwick County Regional Forensic Science Center secured approval for a $20 million expansion, advancing a project that links modernized lab infrastructure to improved forensic workflows, public safety, and justice delivery
Designing Flexible Laboratories with Overhead Power Distribution
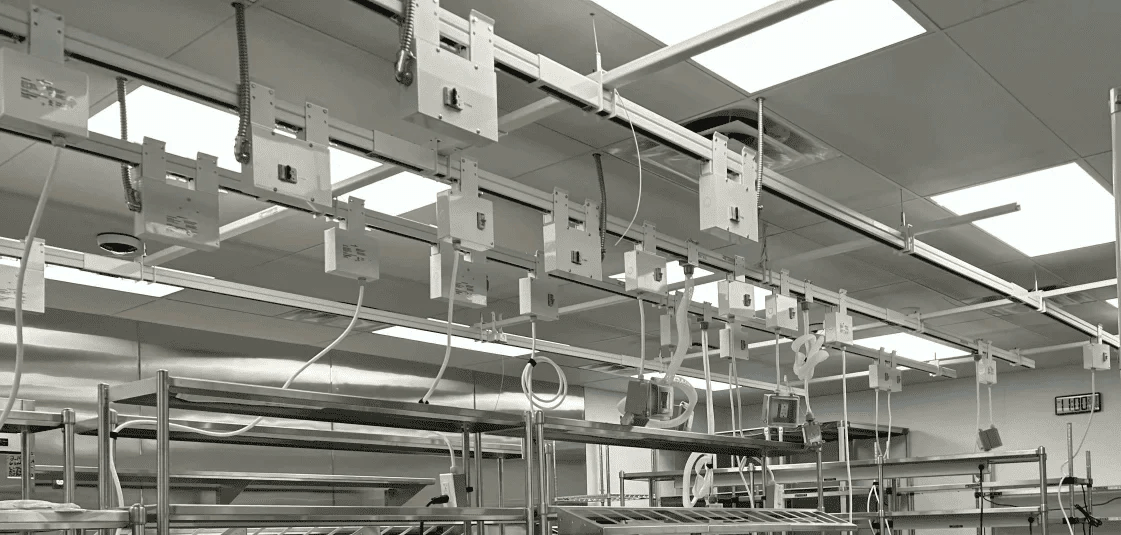
Overhead plug-in busway systems enable more flexible, scalable laboratory design by replacing fixed conduit-based wiring with repositionable, continuous power access that reduces renovation disruption, improves efficiency, and supports evolving lab layouts over time
What It Takes to Plan a Modern Lab Renovation
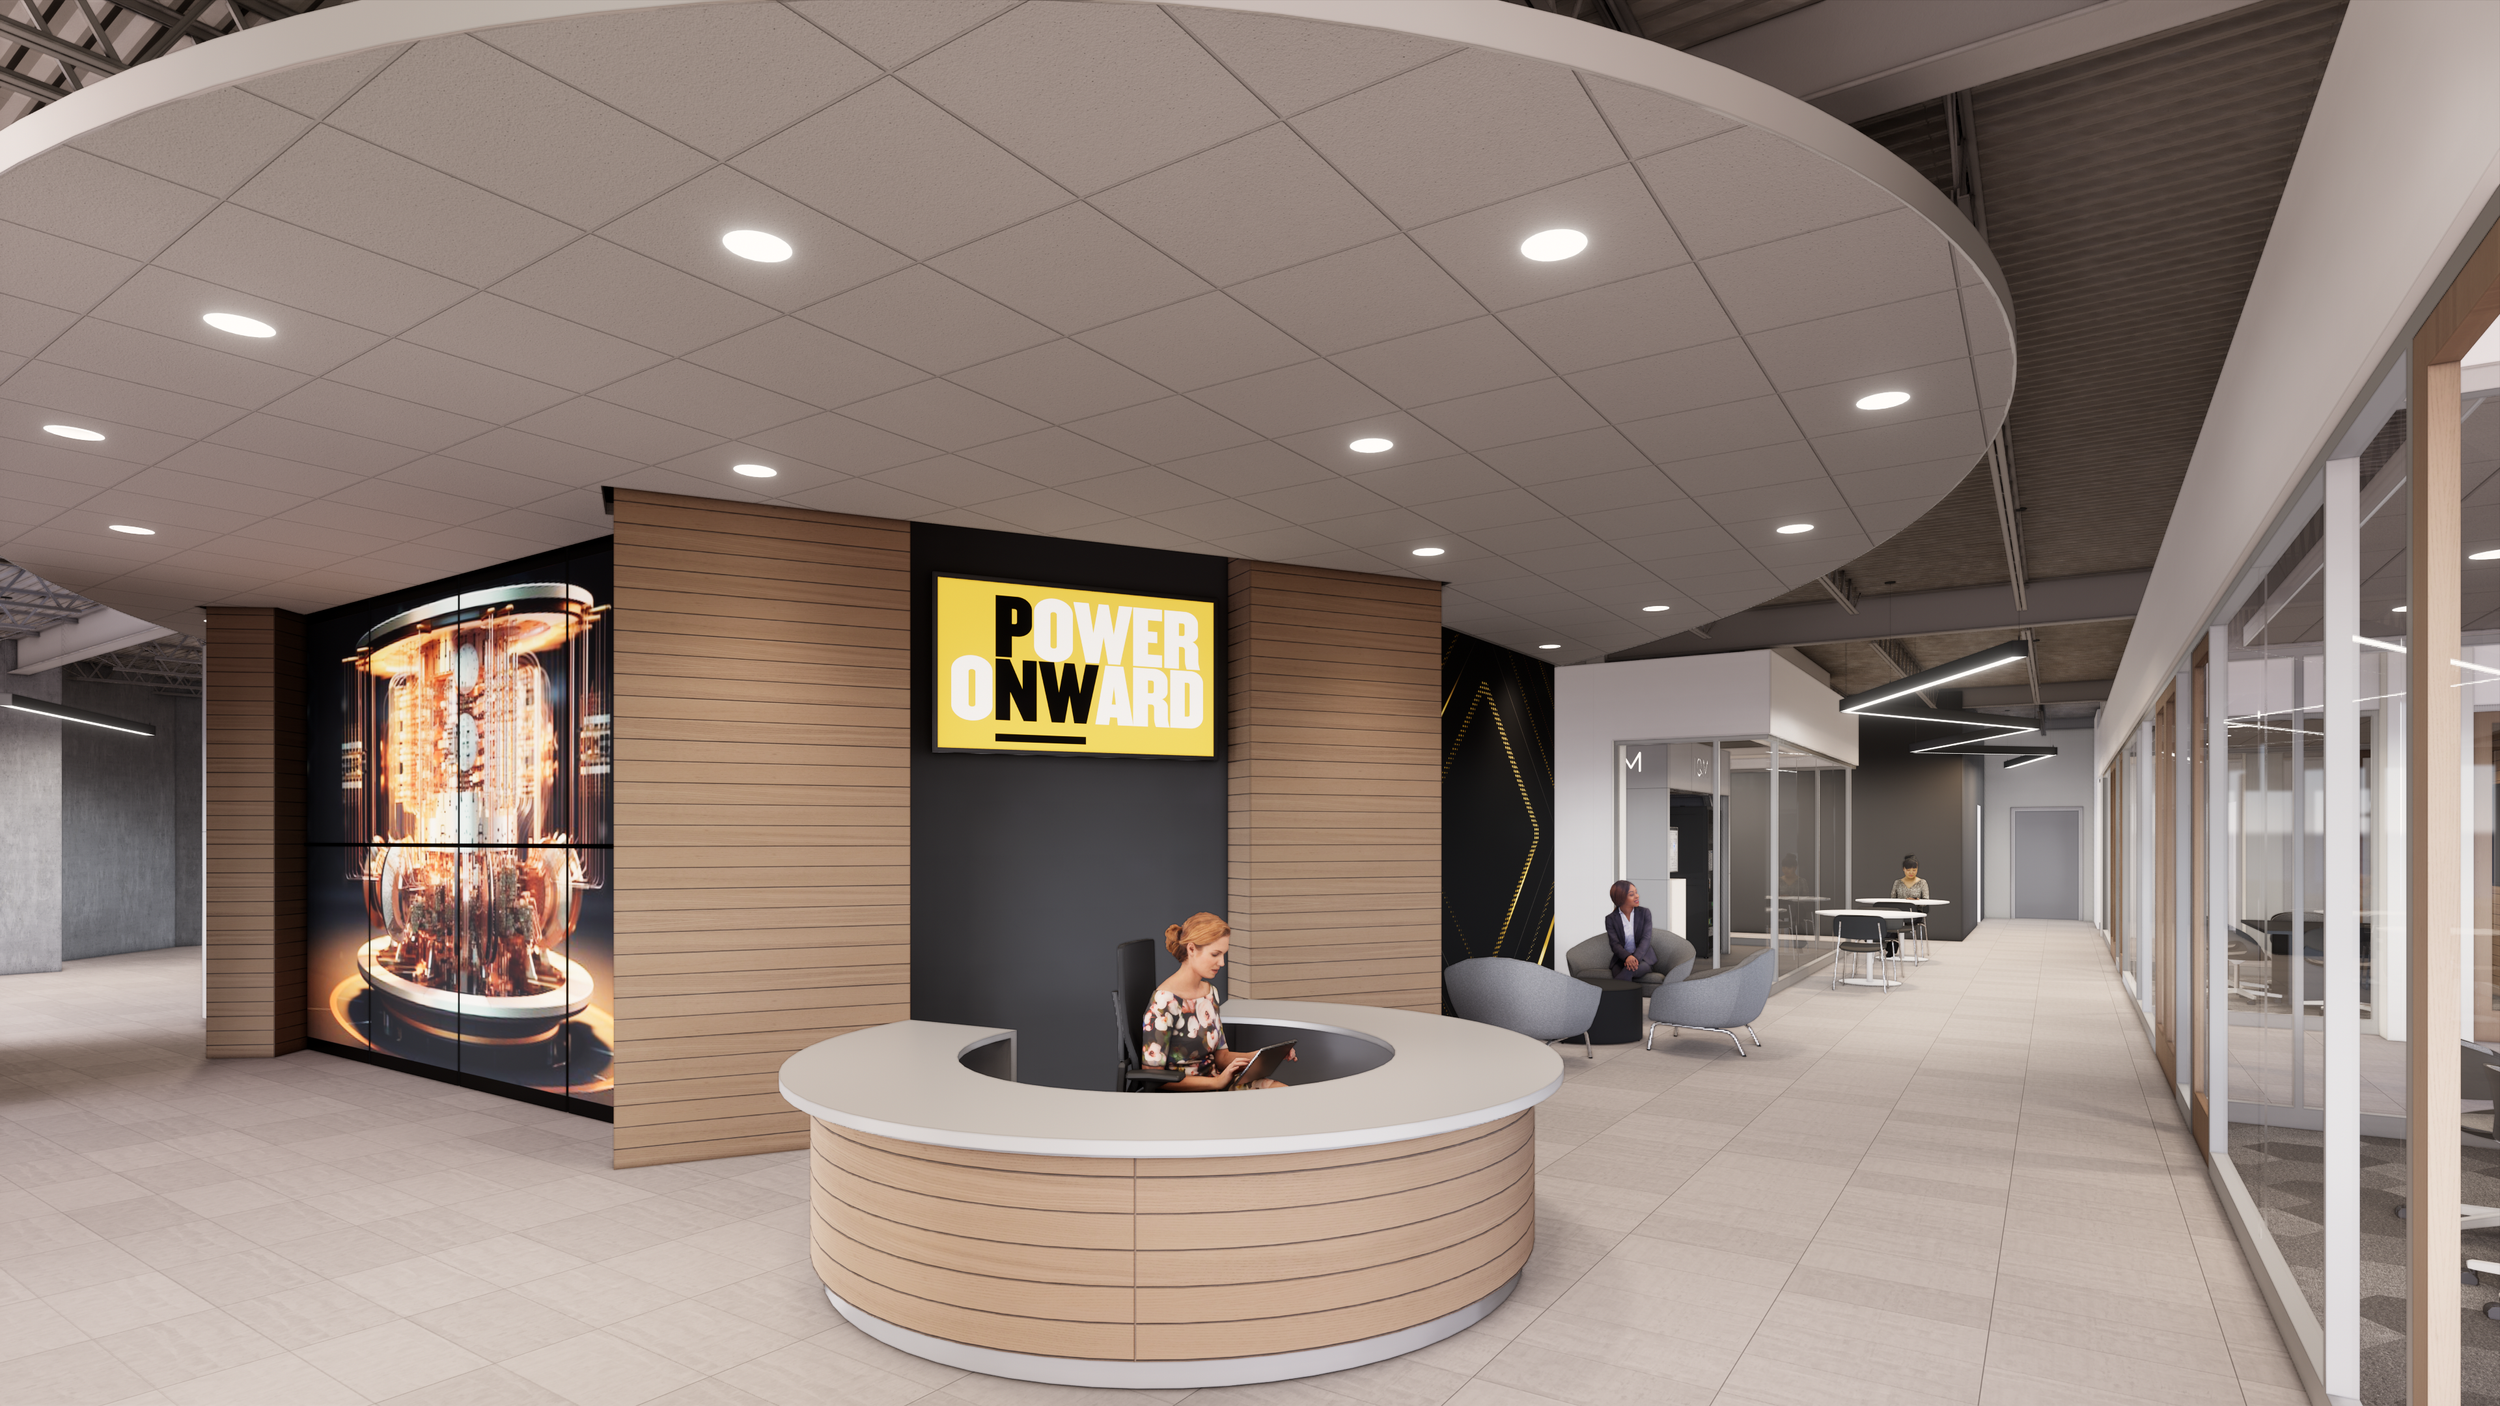
Complex laboratory renovations require careful planning, phased budgeting, flexible infrastructure, and proactive strategies to address code conflicts and unforeseen conditions, enabling facilities to adapt to evolving research needs and emerging technologies
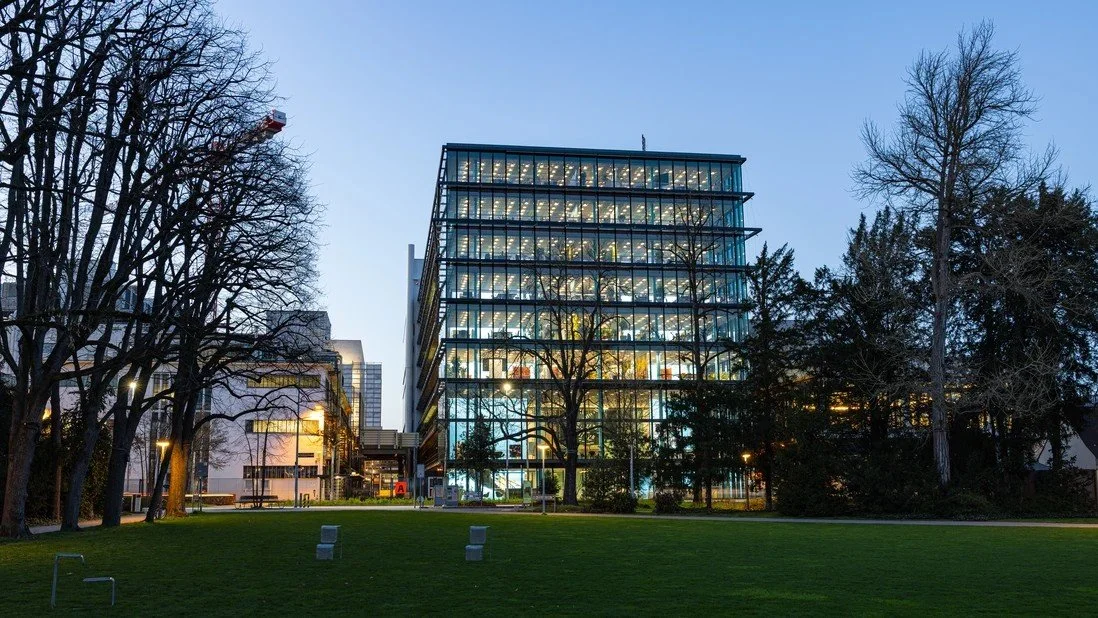
Project Profile: Roche’s Institute of Human Biology, Building 92
Roche’s new Institute of Human Biology Building 92 in Basel is a highly flexible research facility designed to accelerate drug discovery by enabling advanced human-relevant model systems—such as organoids, organ-on-chip technologies, and computational biology—within an integrated, collaborative, and future-ready laboratory environment