
[[bpstrwcotob]]

Designing Space for Research to Grow
A $35 million expansion and renovation will add flexible research space, upgrade laboratory infrastructure, and create new opportunities for education and collaboration at the West Virginia School of Osteopathic Medicine
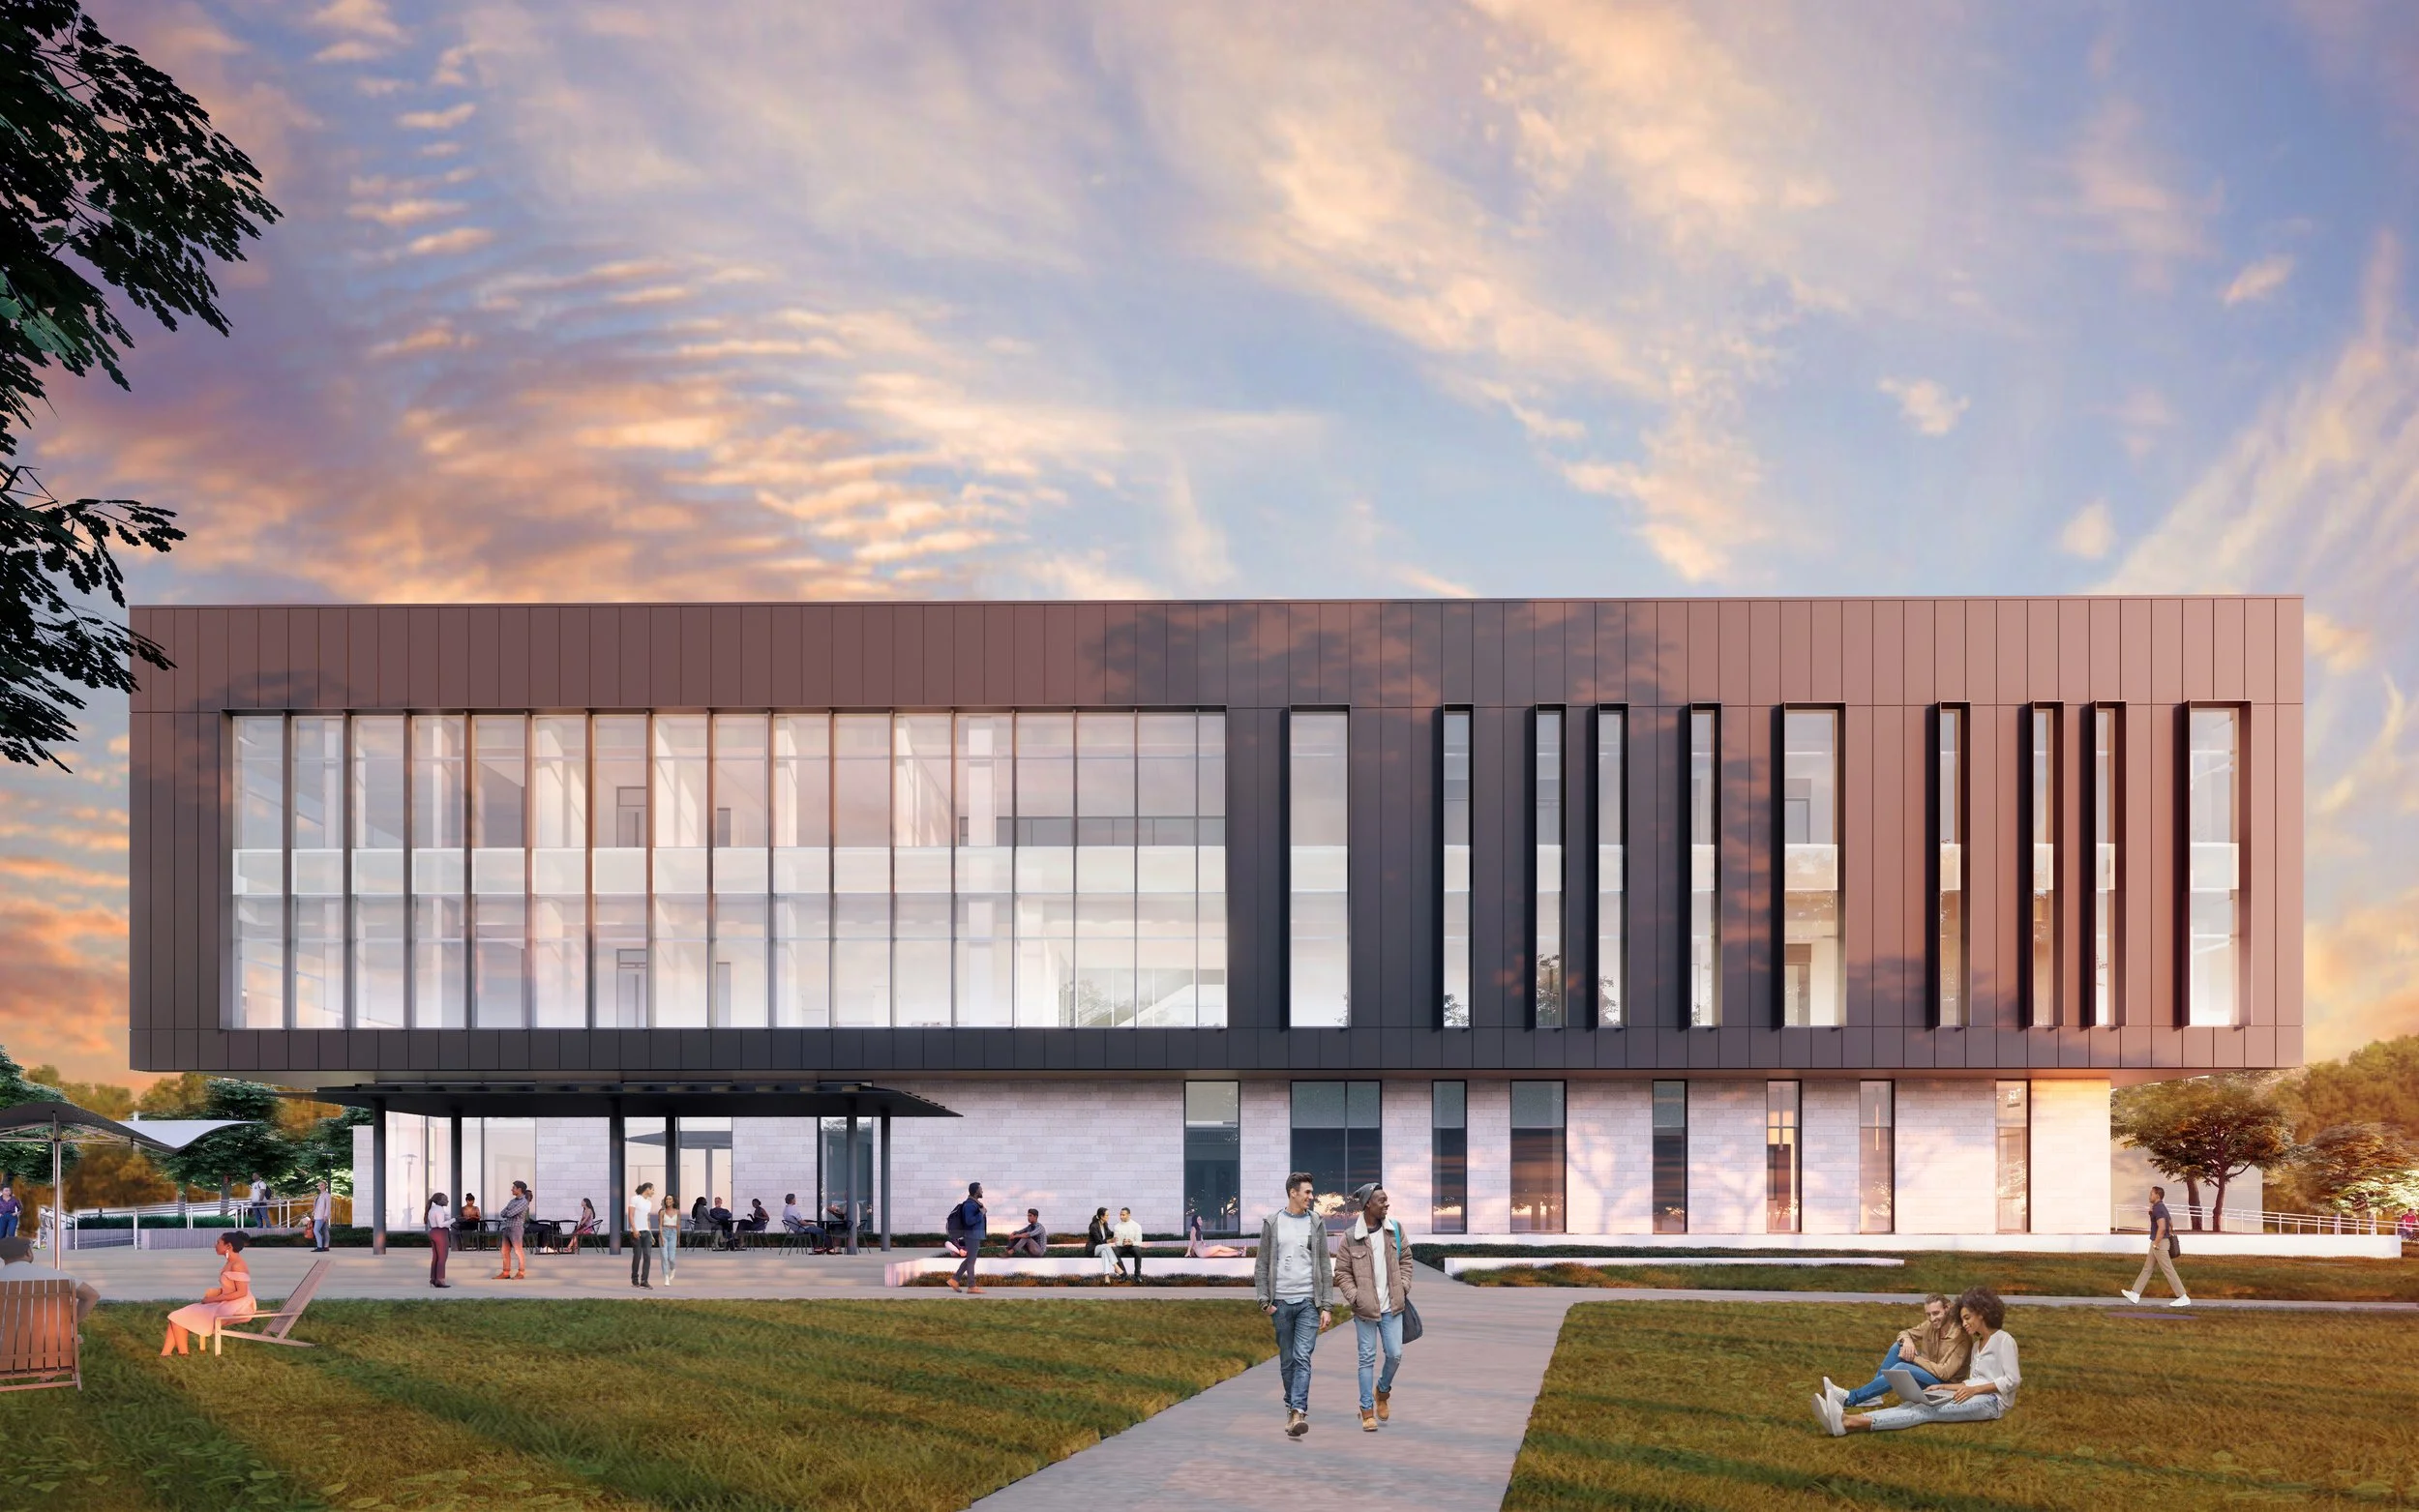
UH’s Next Chapter in Medical Research
New 54,000-sf facility will bring wet-lab, computational, clinical and behavioral research together, with early planning focused on adaptability, infrastructure and long-term performance
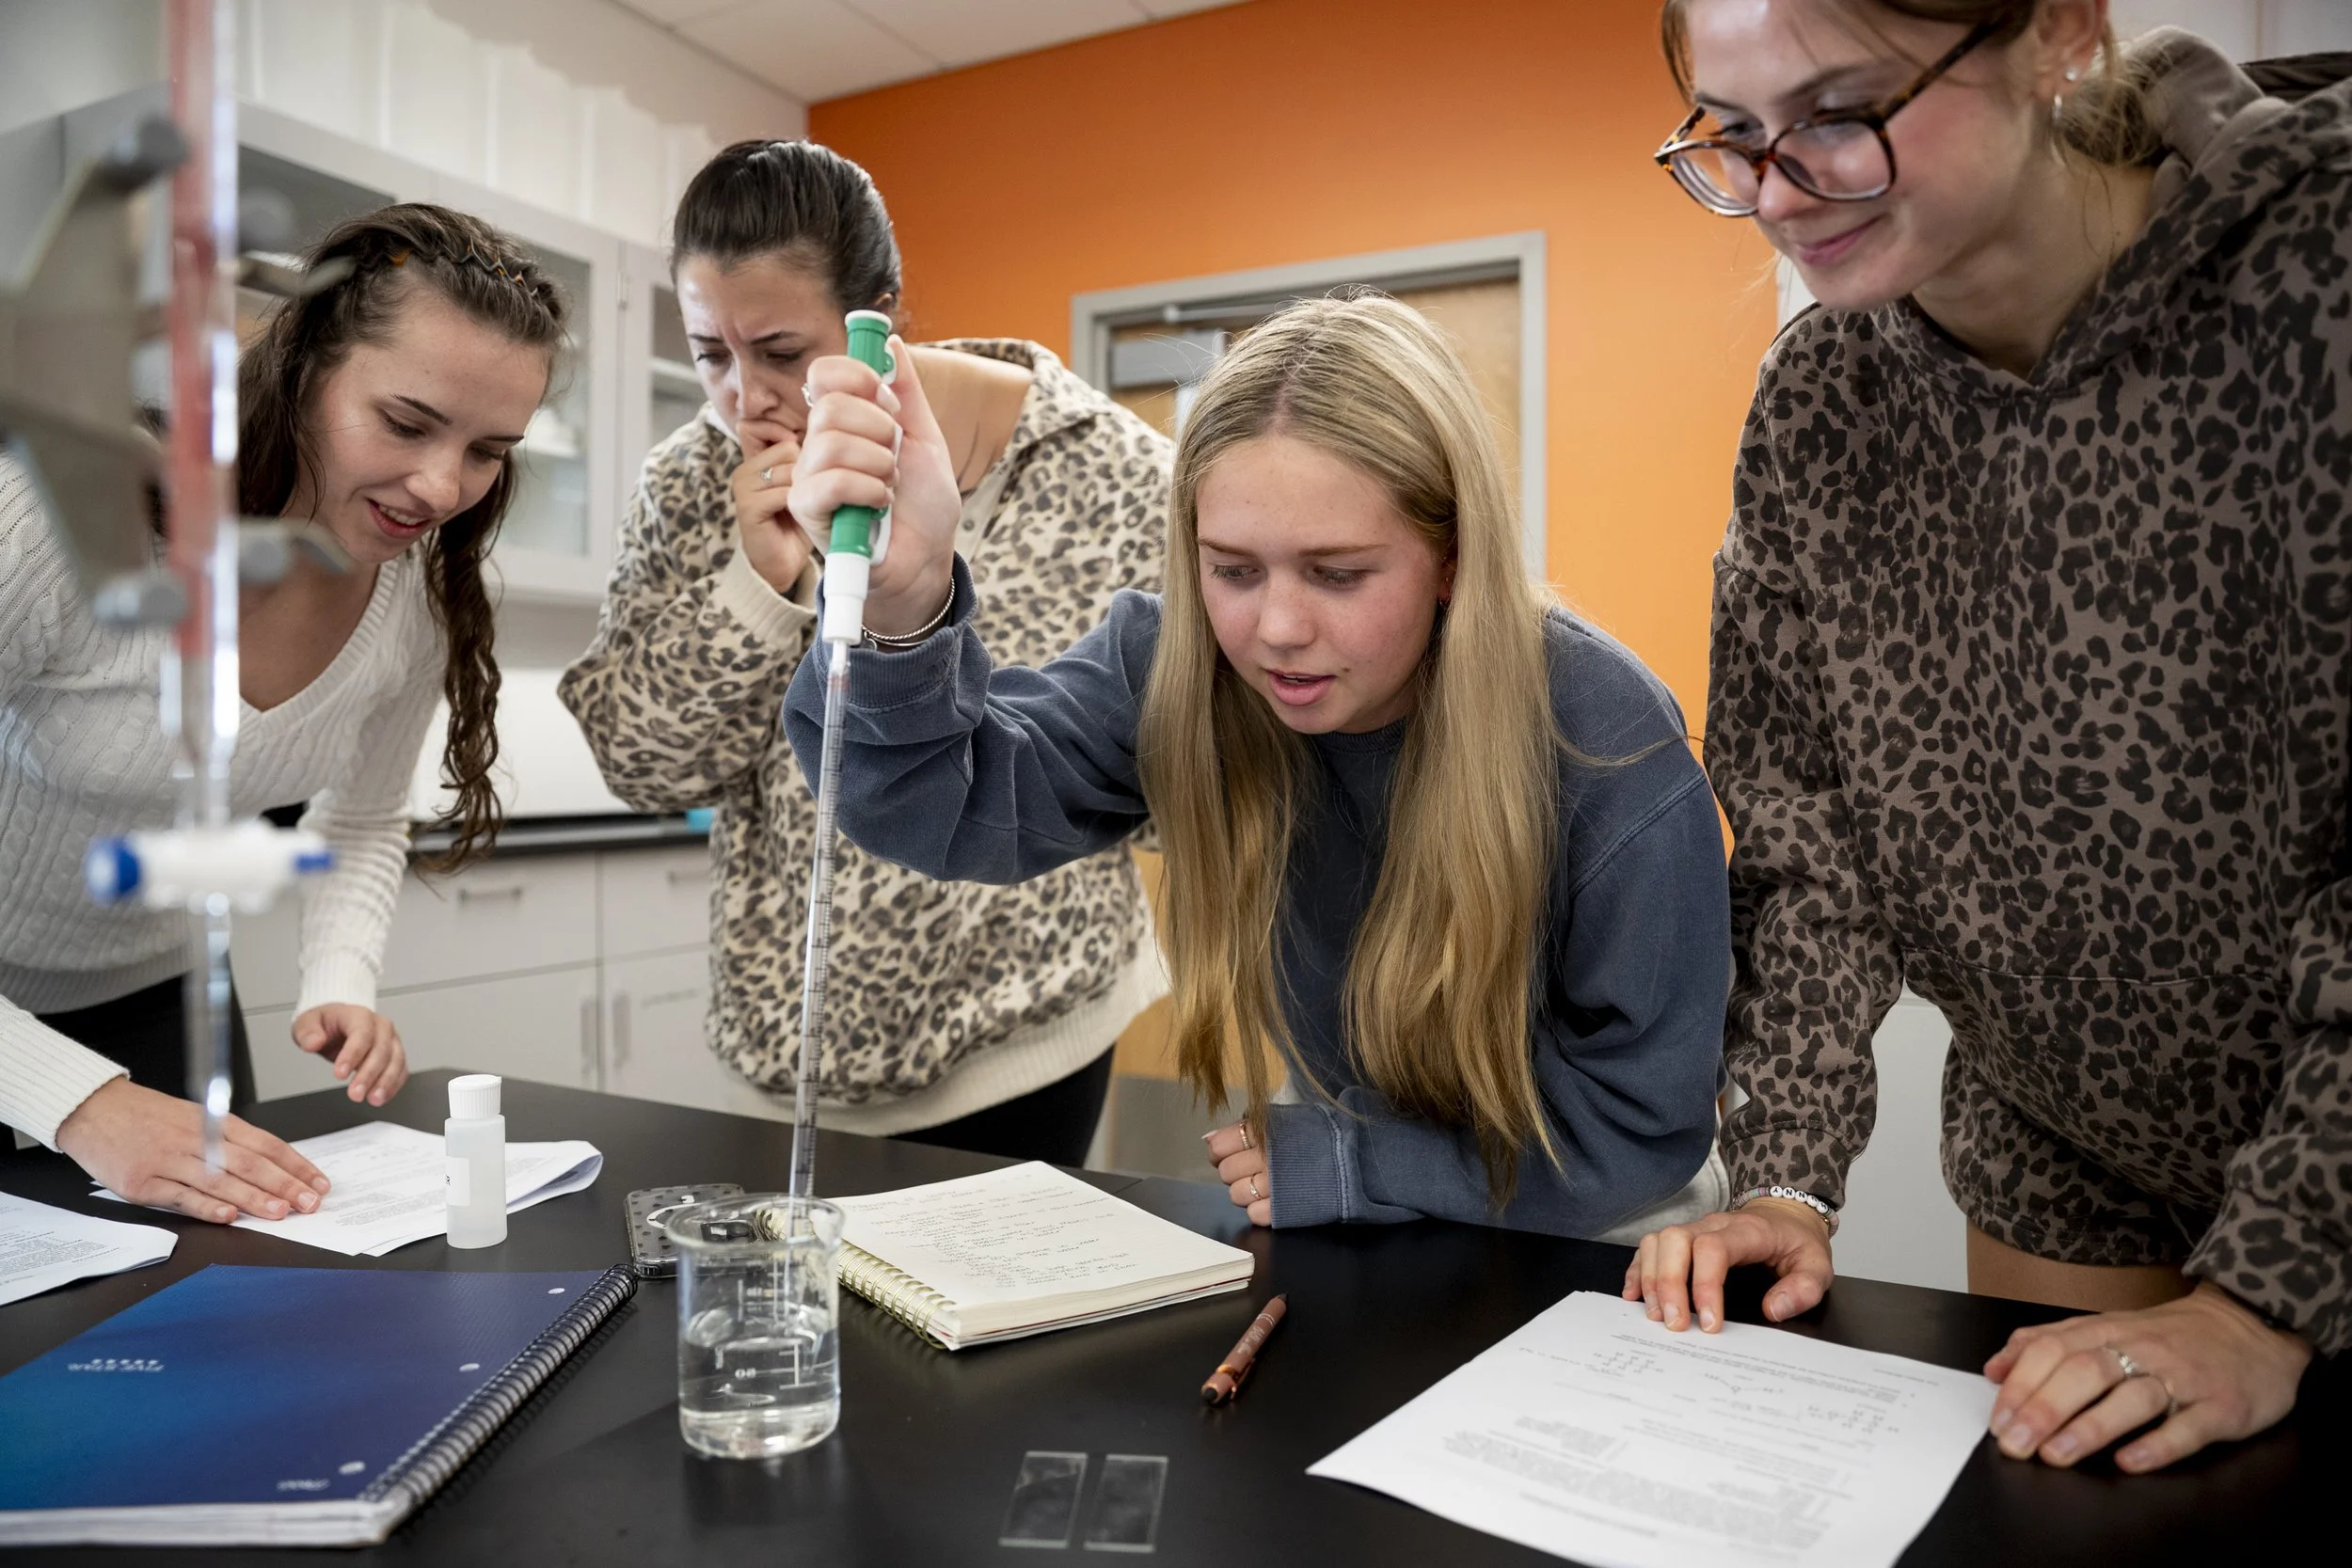
Massasoit Carries Science Building Lessons Into Next Project
Massasoit Community College’s completed Science Building is informing the design and planning of a new Health Science Building, the next phase of the college’s $52 million Transformation Through Renovation Project
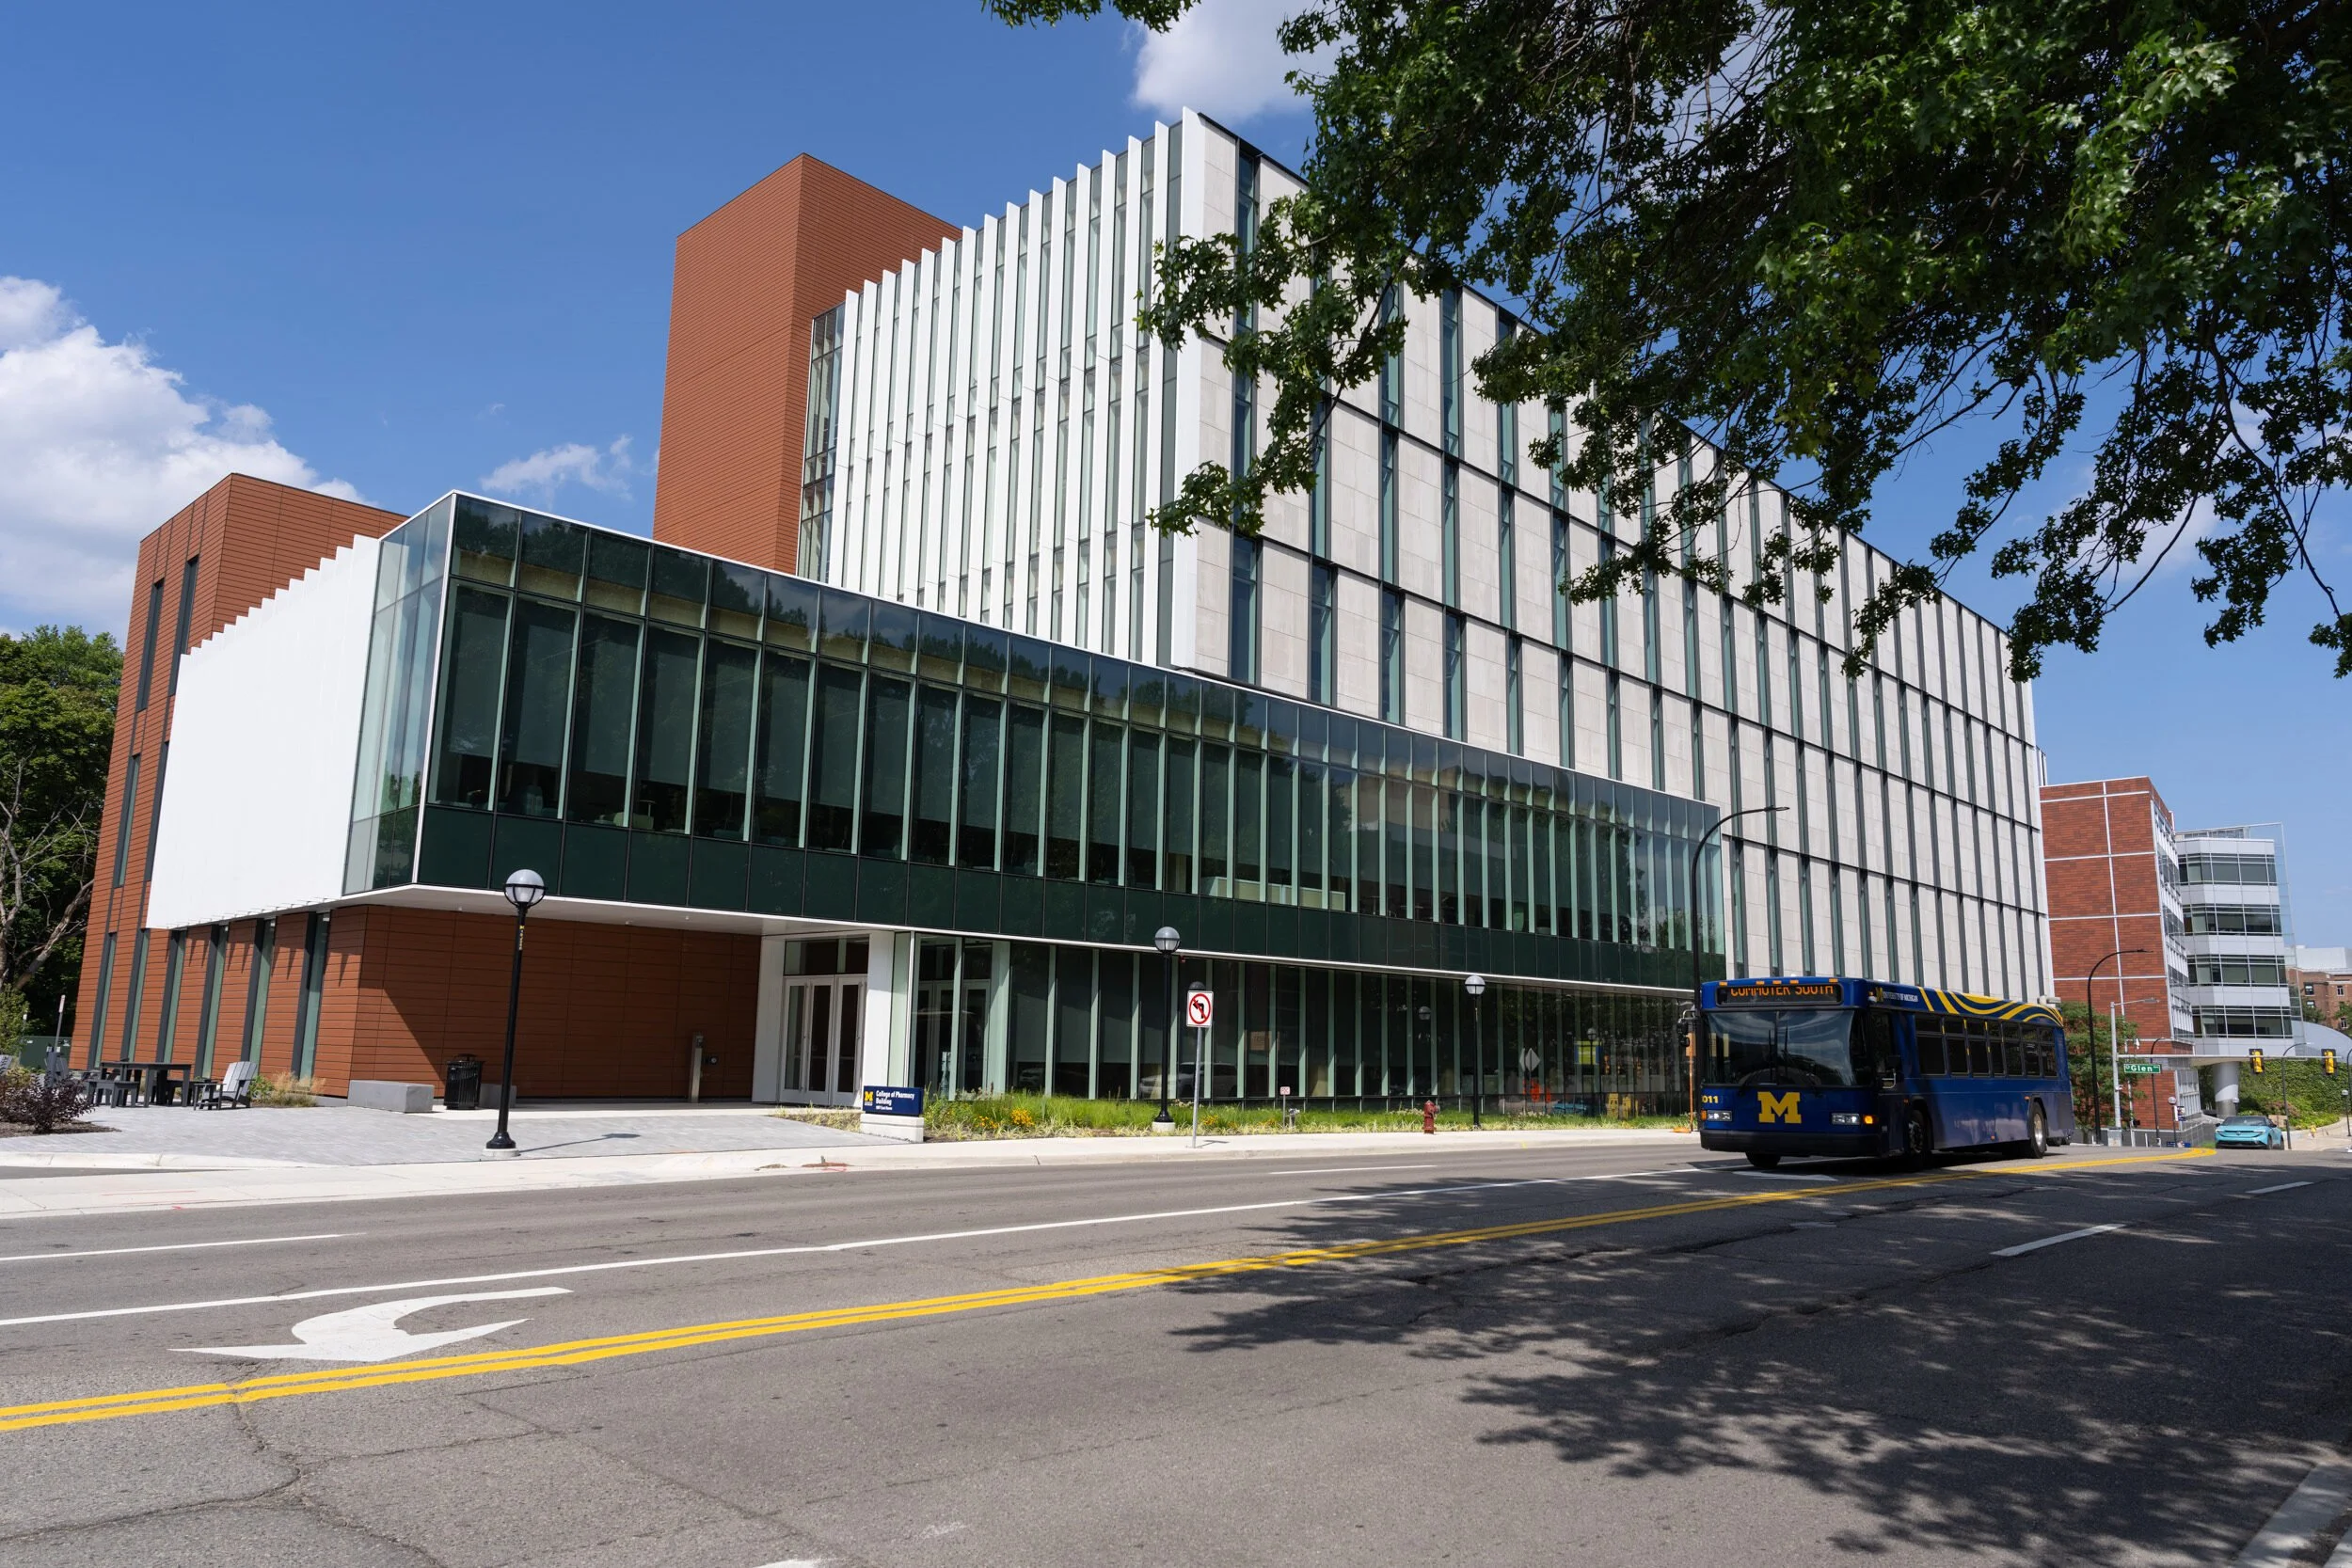
U-M’s Mass-Timber Pharmacy Building Puts Connection at the Core
Open-bench laboratories, adaptable teaching spaces, extensive community areas, and mass-timber construction define the University of Michigan’s new home for pharmacy education and research
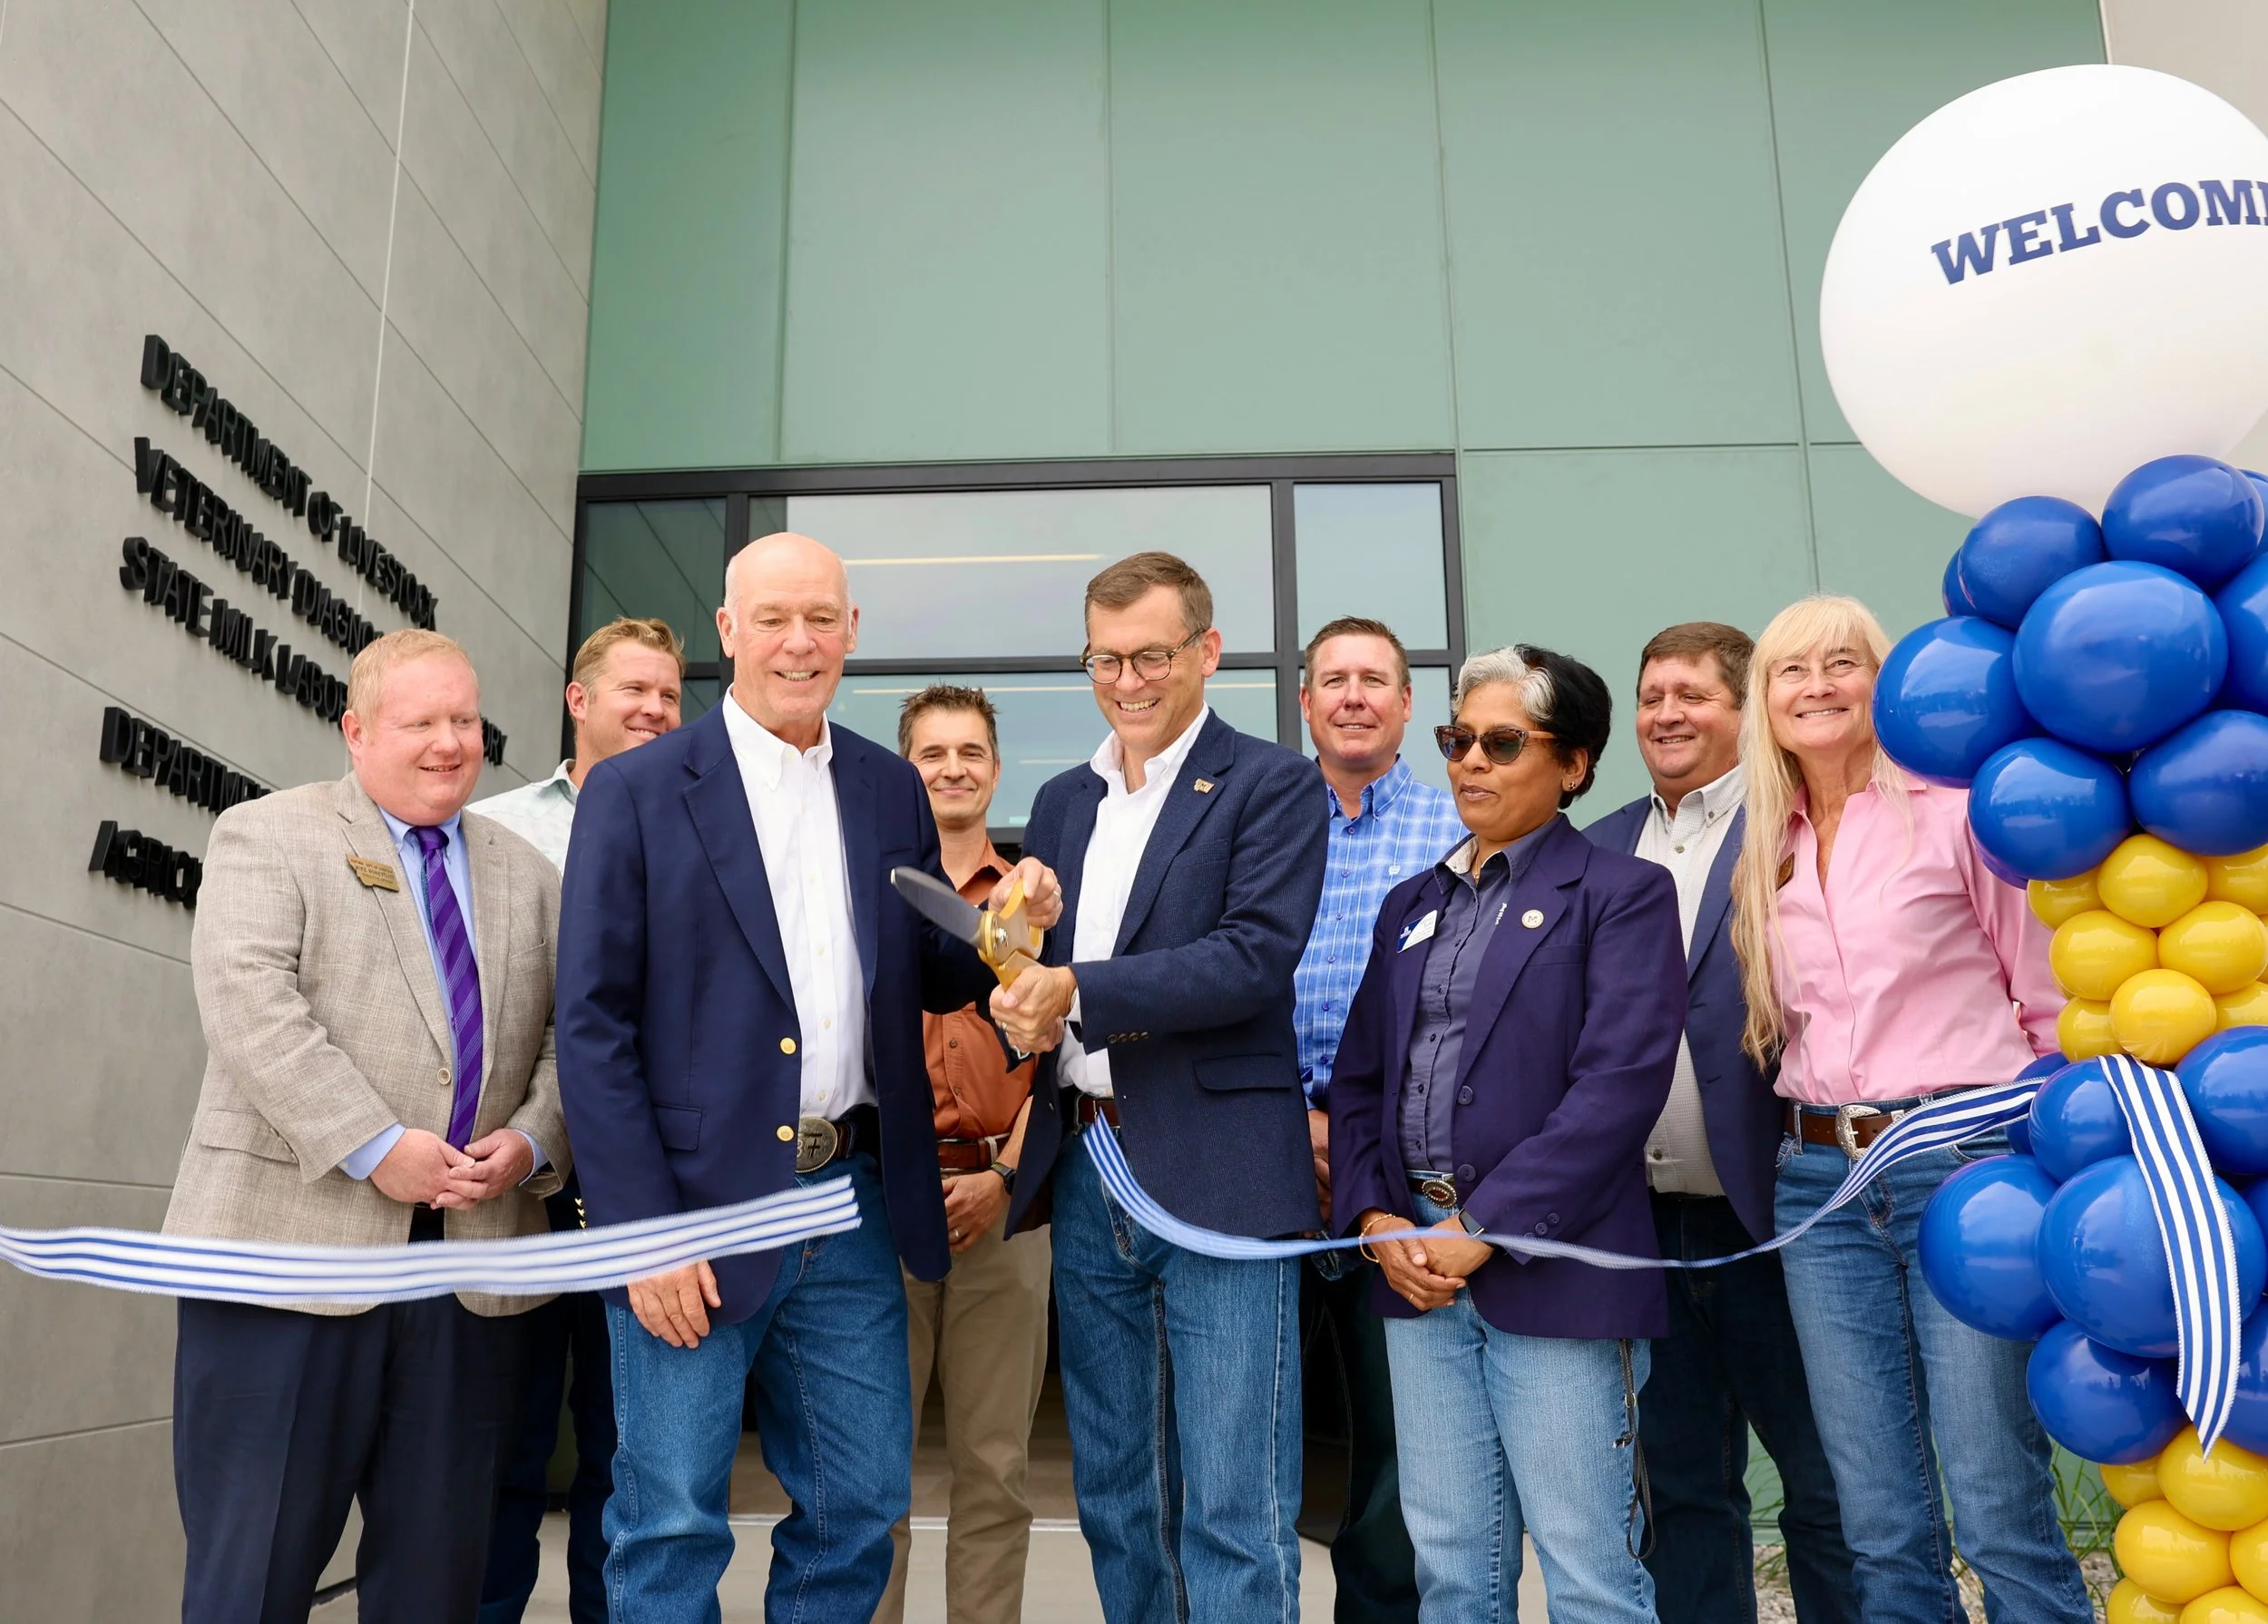
Bringing Three Agricultural Labs Together Under One Roof in Montana
Montana’s new Combined State Laboratories replaces three aging facilities with a shared building designed to support veterinary diagnostics, agricultural testing, and wool research without compromising each lab’s distinct needs
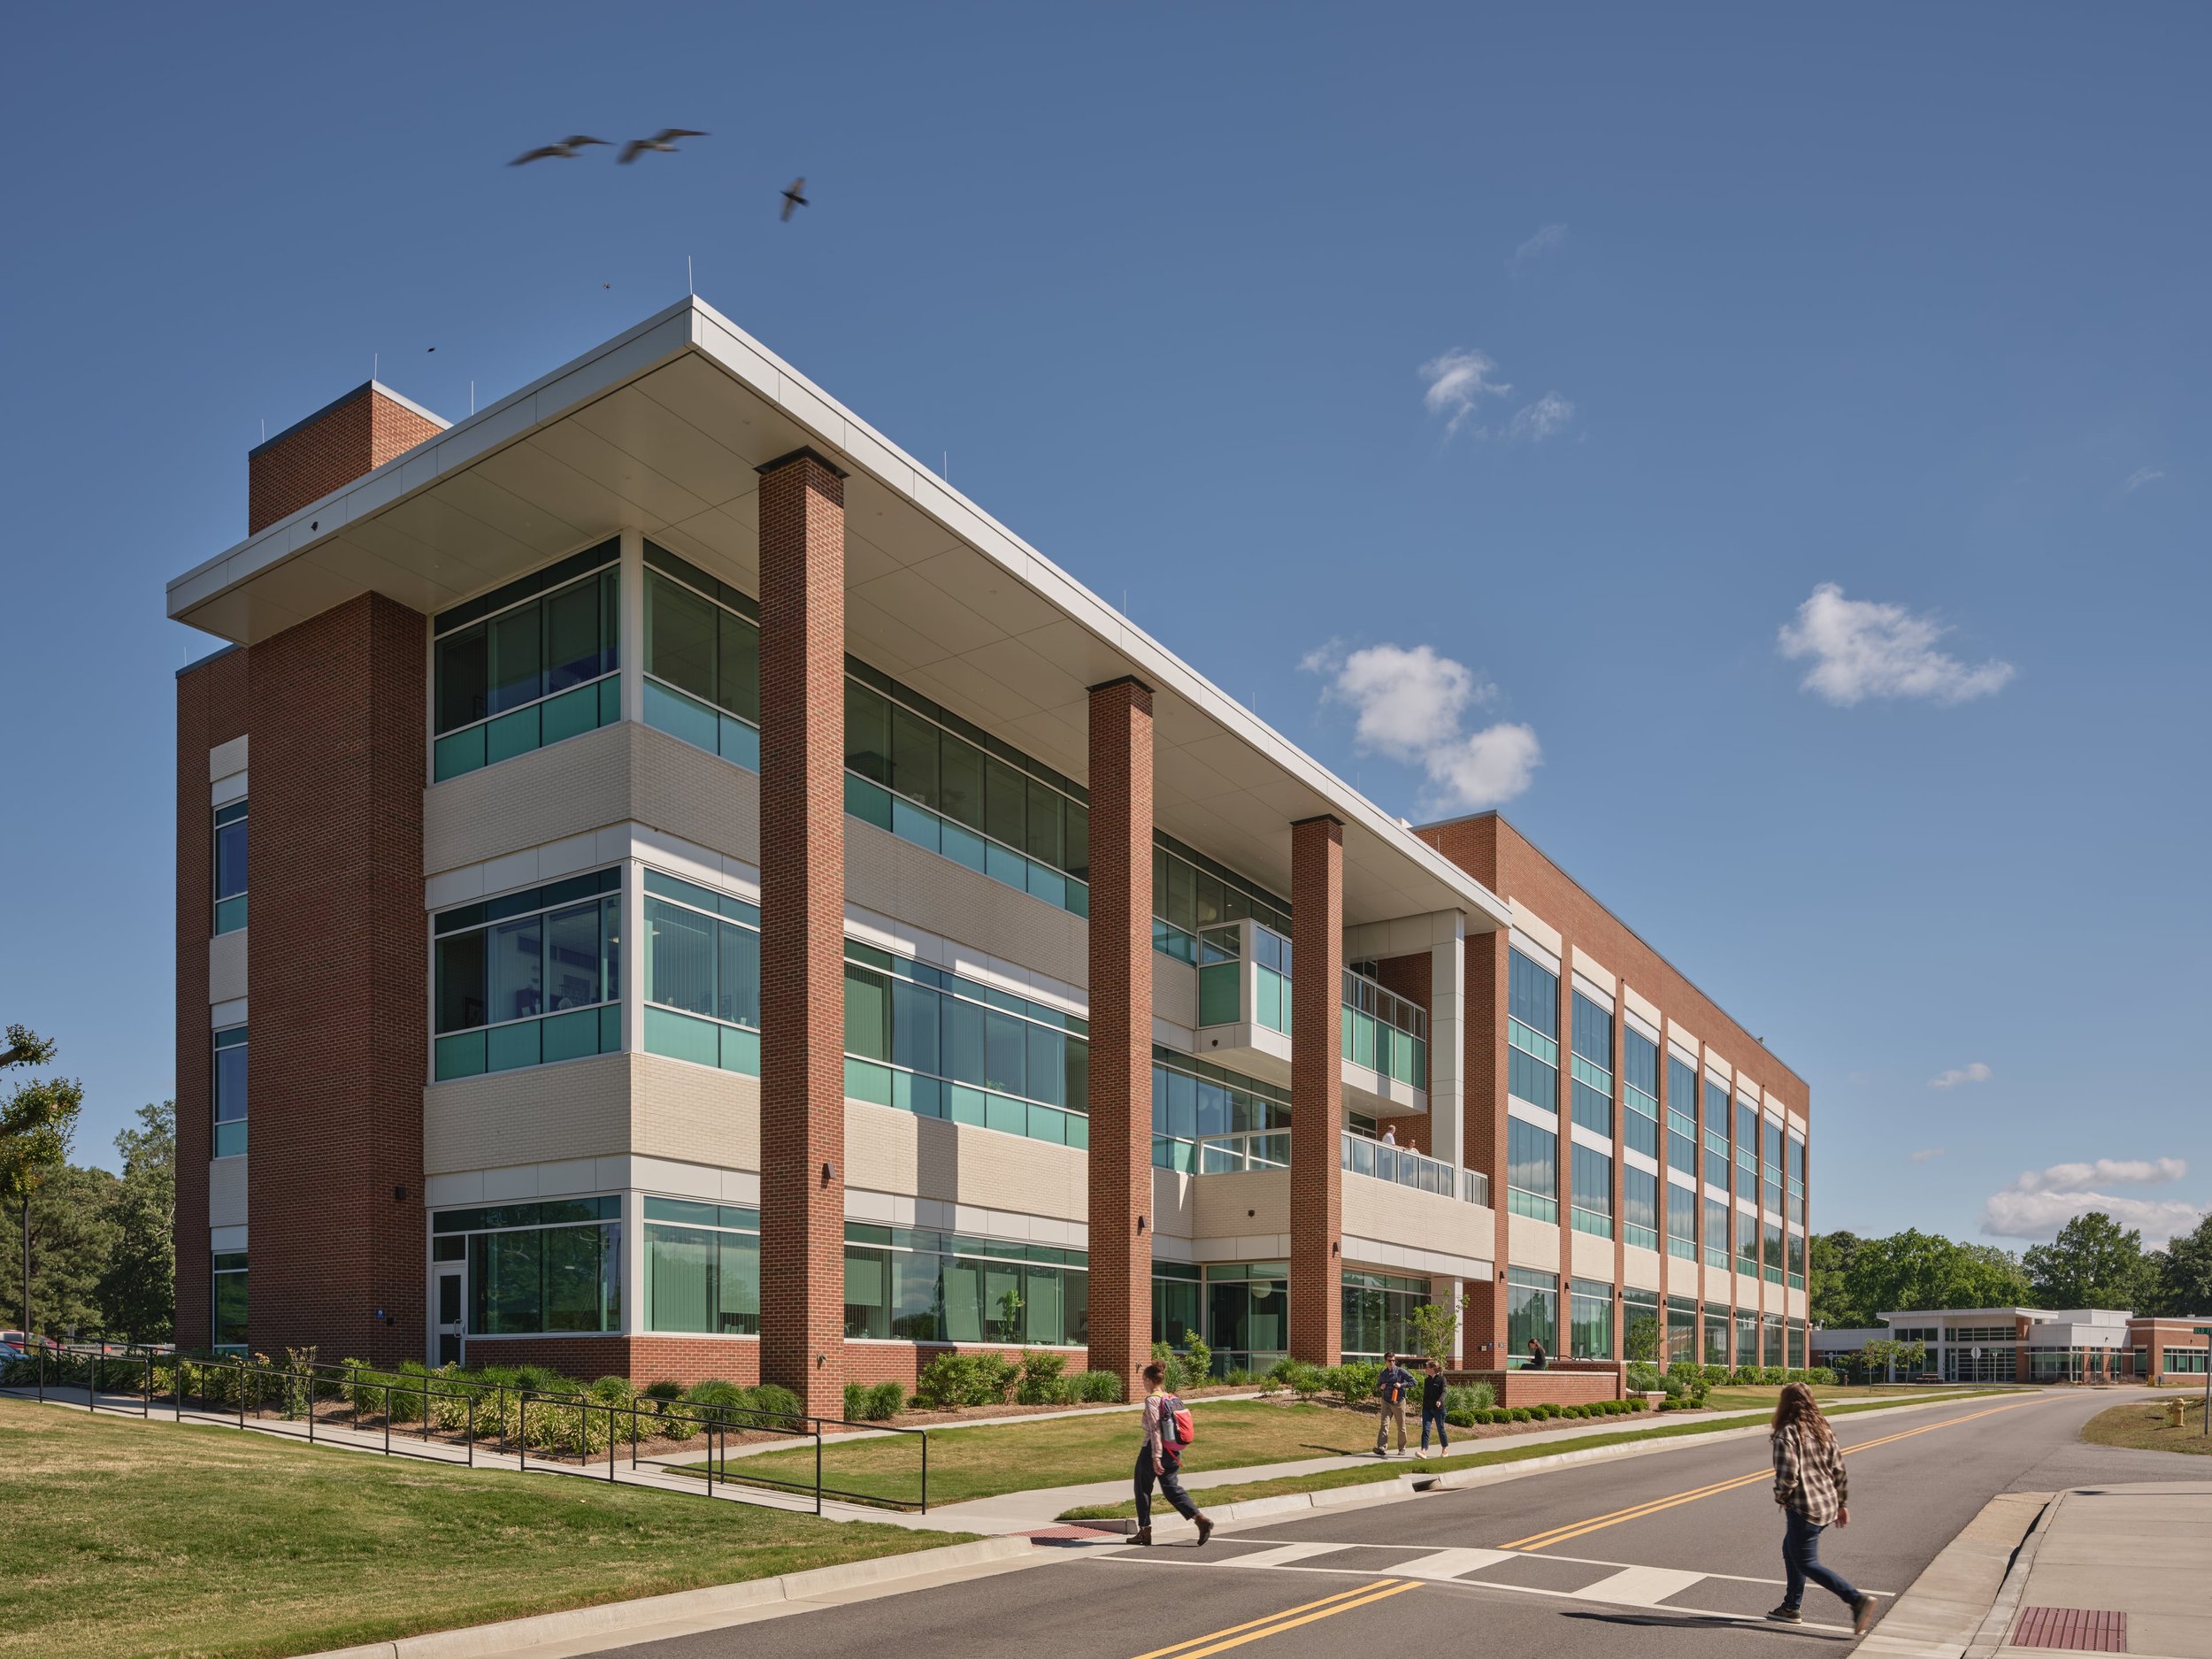
What Post-Occupancy Experience Reveals About Designing for Research
Months after opening, Chesapeake Bay Hall is demonstrating how thoughtful decisions around infrastructure, flexibility, collaboration, and occupant experience can shape the long-term performance of a research facility

Building Better Labs Through Collaborative Discussion at the Lab Design Conference
Lab owners, architects, engineers, and planners joined forces at the 2026 Lab Design Conference to tackle academic lab design challenges, sharing practical solutions and crowdsourcing best practices on everything from stakeholder engagement to flexibility and adaptive reuse
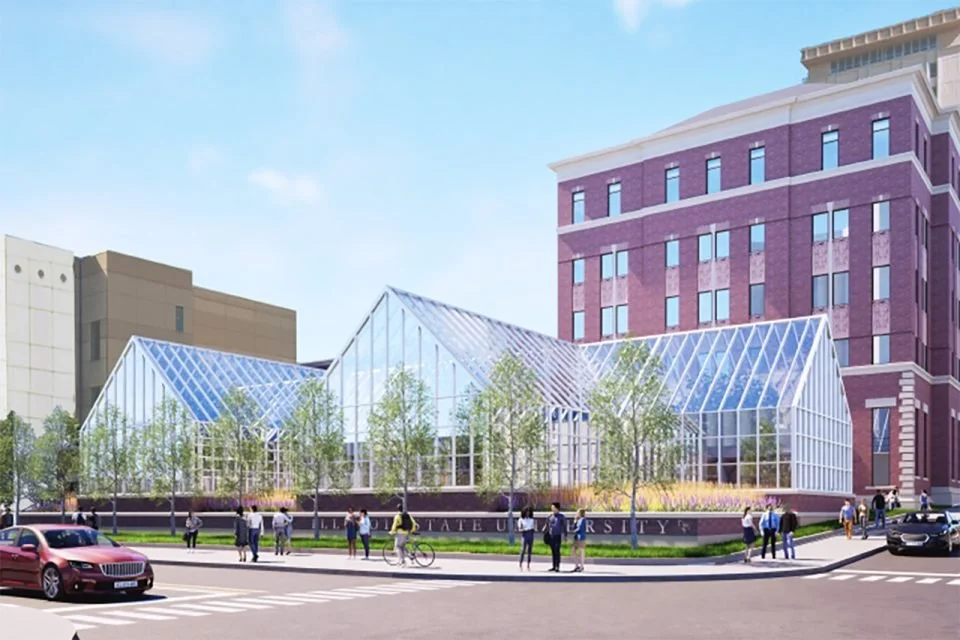
A Strategic Blueprint for Science Infrastructure: Inside a $100M+ Science Complex Expansion
From enrollment bottlenecks to modular lab design: How ISU is aligning institutional goals with flexible infrastructure for its 2027 groundbreaking
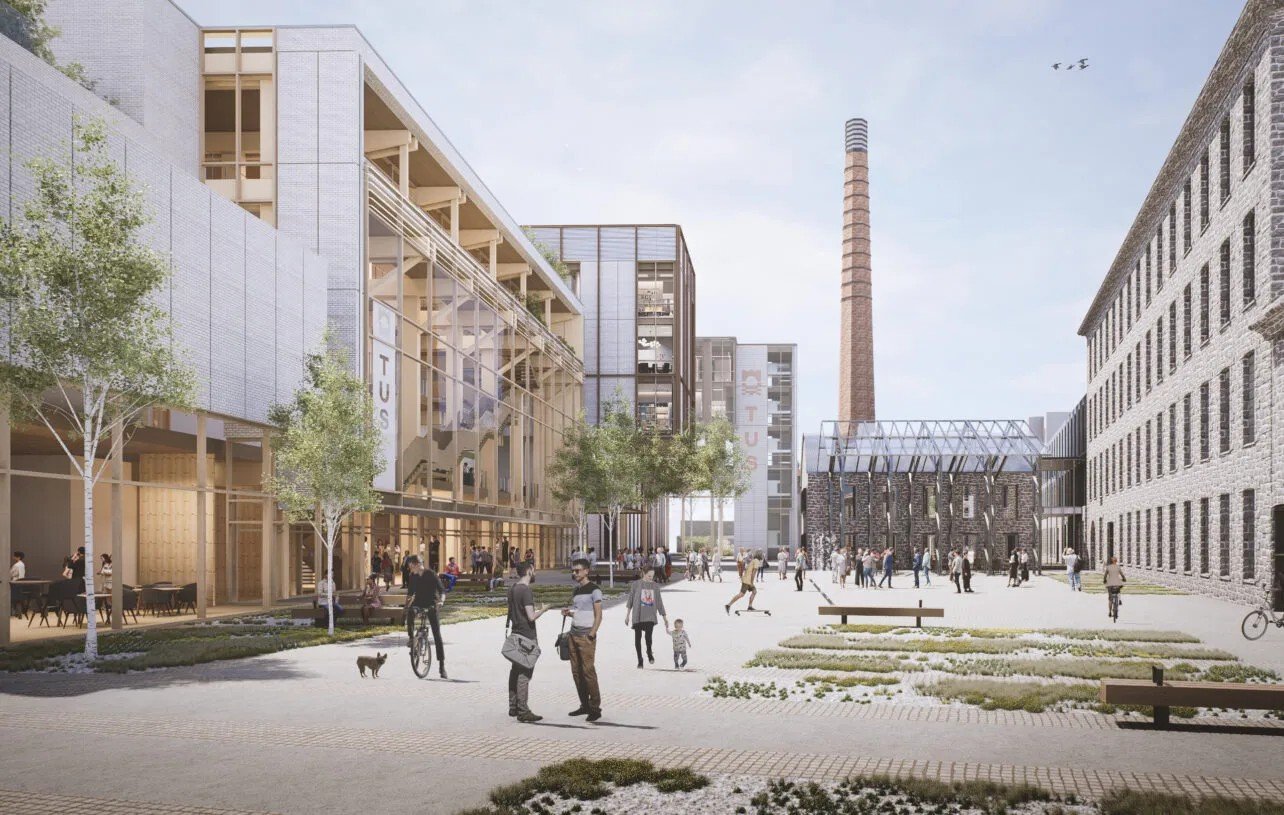
Designing Labs for What Comes Next: Inside a 15-Year Masterplan
Ireland’s Technological University of the Shannon is planning new research facilities, postgraduate hubs and industry-facing innovation spaces while using adaptive reuse and flexible planning to accommodate changing research needs

Harris-Stowe State University Breaks Ground on Flexible STEM Center
Harris-Stowe State University’s new $62 million STEM Center will combine flexible laboratories, research spaces, classrooms, and collaborative environments designed to support current programs and future workforce needs