
Bringing Three Agricultural Labs Together Under One Roof in Montana
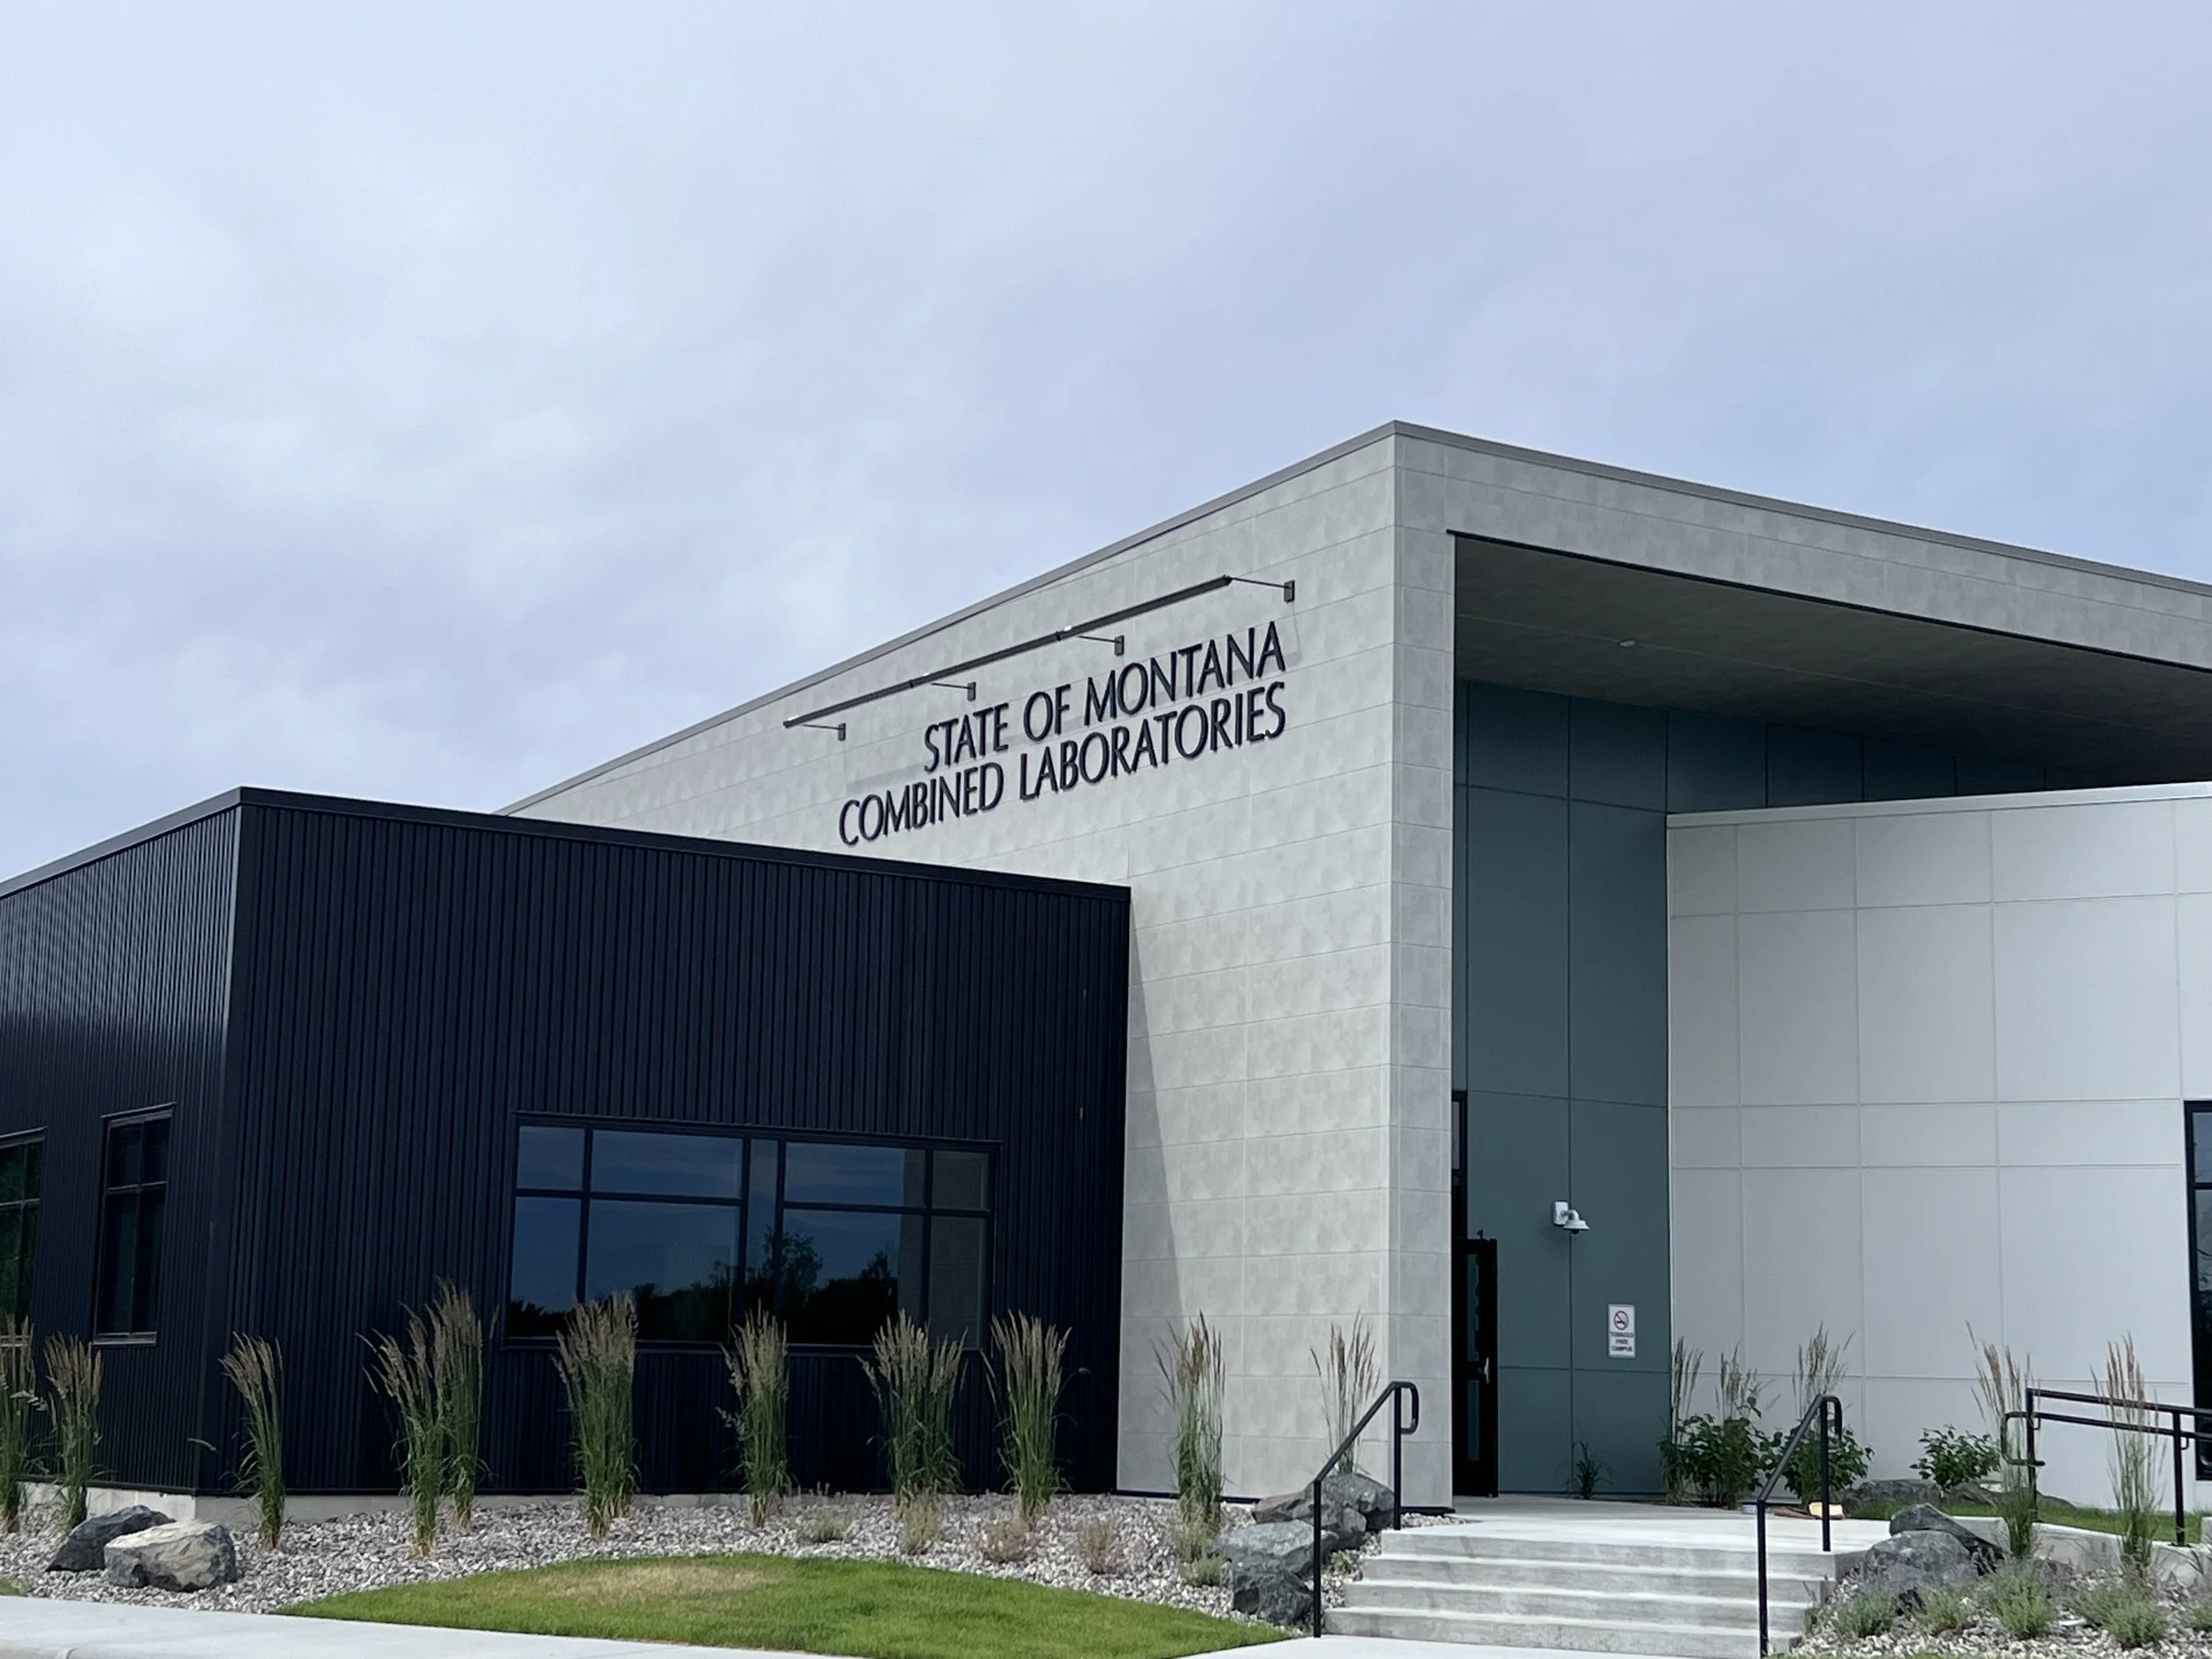
The Combined State Laboratories use shared infrastructure and common spaces while maintaining separate systems and access controls for each lab. Image: Courtesy of the Montana Department of Livestock
Three very different laboratory programs now share a single building in Bozeman, MT. The new Combined State Laboratories brings together the Montana Department of Livestock’s Veterinary Diagnostic Lab, the Montana Department of Agriculture’s Analytical Lab, and Montana State University’s Wool Lab, creating a facility that combines shared infrastructure and resources with the specialized spaces, systems, and access controls each laboratory requires.
All three laboratories had reached the end of their useful lives. Because they served related agricultural missions and were located near one another, the state saw an opportunity to replace them through a single project rather than three separate facilities. That approach allowed the project team to share common spaces, systems, and other infrastructure while still giving each laboratory the specialized environments it needs.
“The main driver in this decision was synergy between the projects,” says Mike Honeycutt, executive officer at Montana Department of Livestock. The three facilities had been pursuing separate replacement projects, but their proximity, common needs, and related missions made consolidation appealing. A single facility also meant one site, shared costs and spaces, shared systems, and one RFP and bidding process instead of three.
“In the end, it just made too much sense not to take advantage of the synergy created by all the common factors that were in play,” Honeycutt notes.
Designing three laboratories as one facility
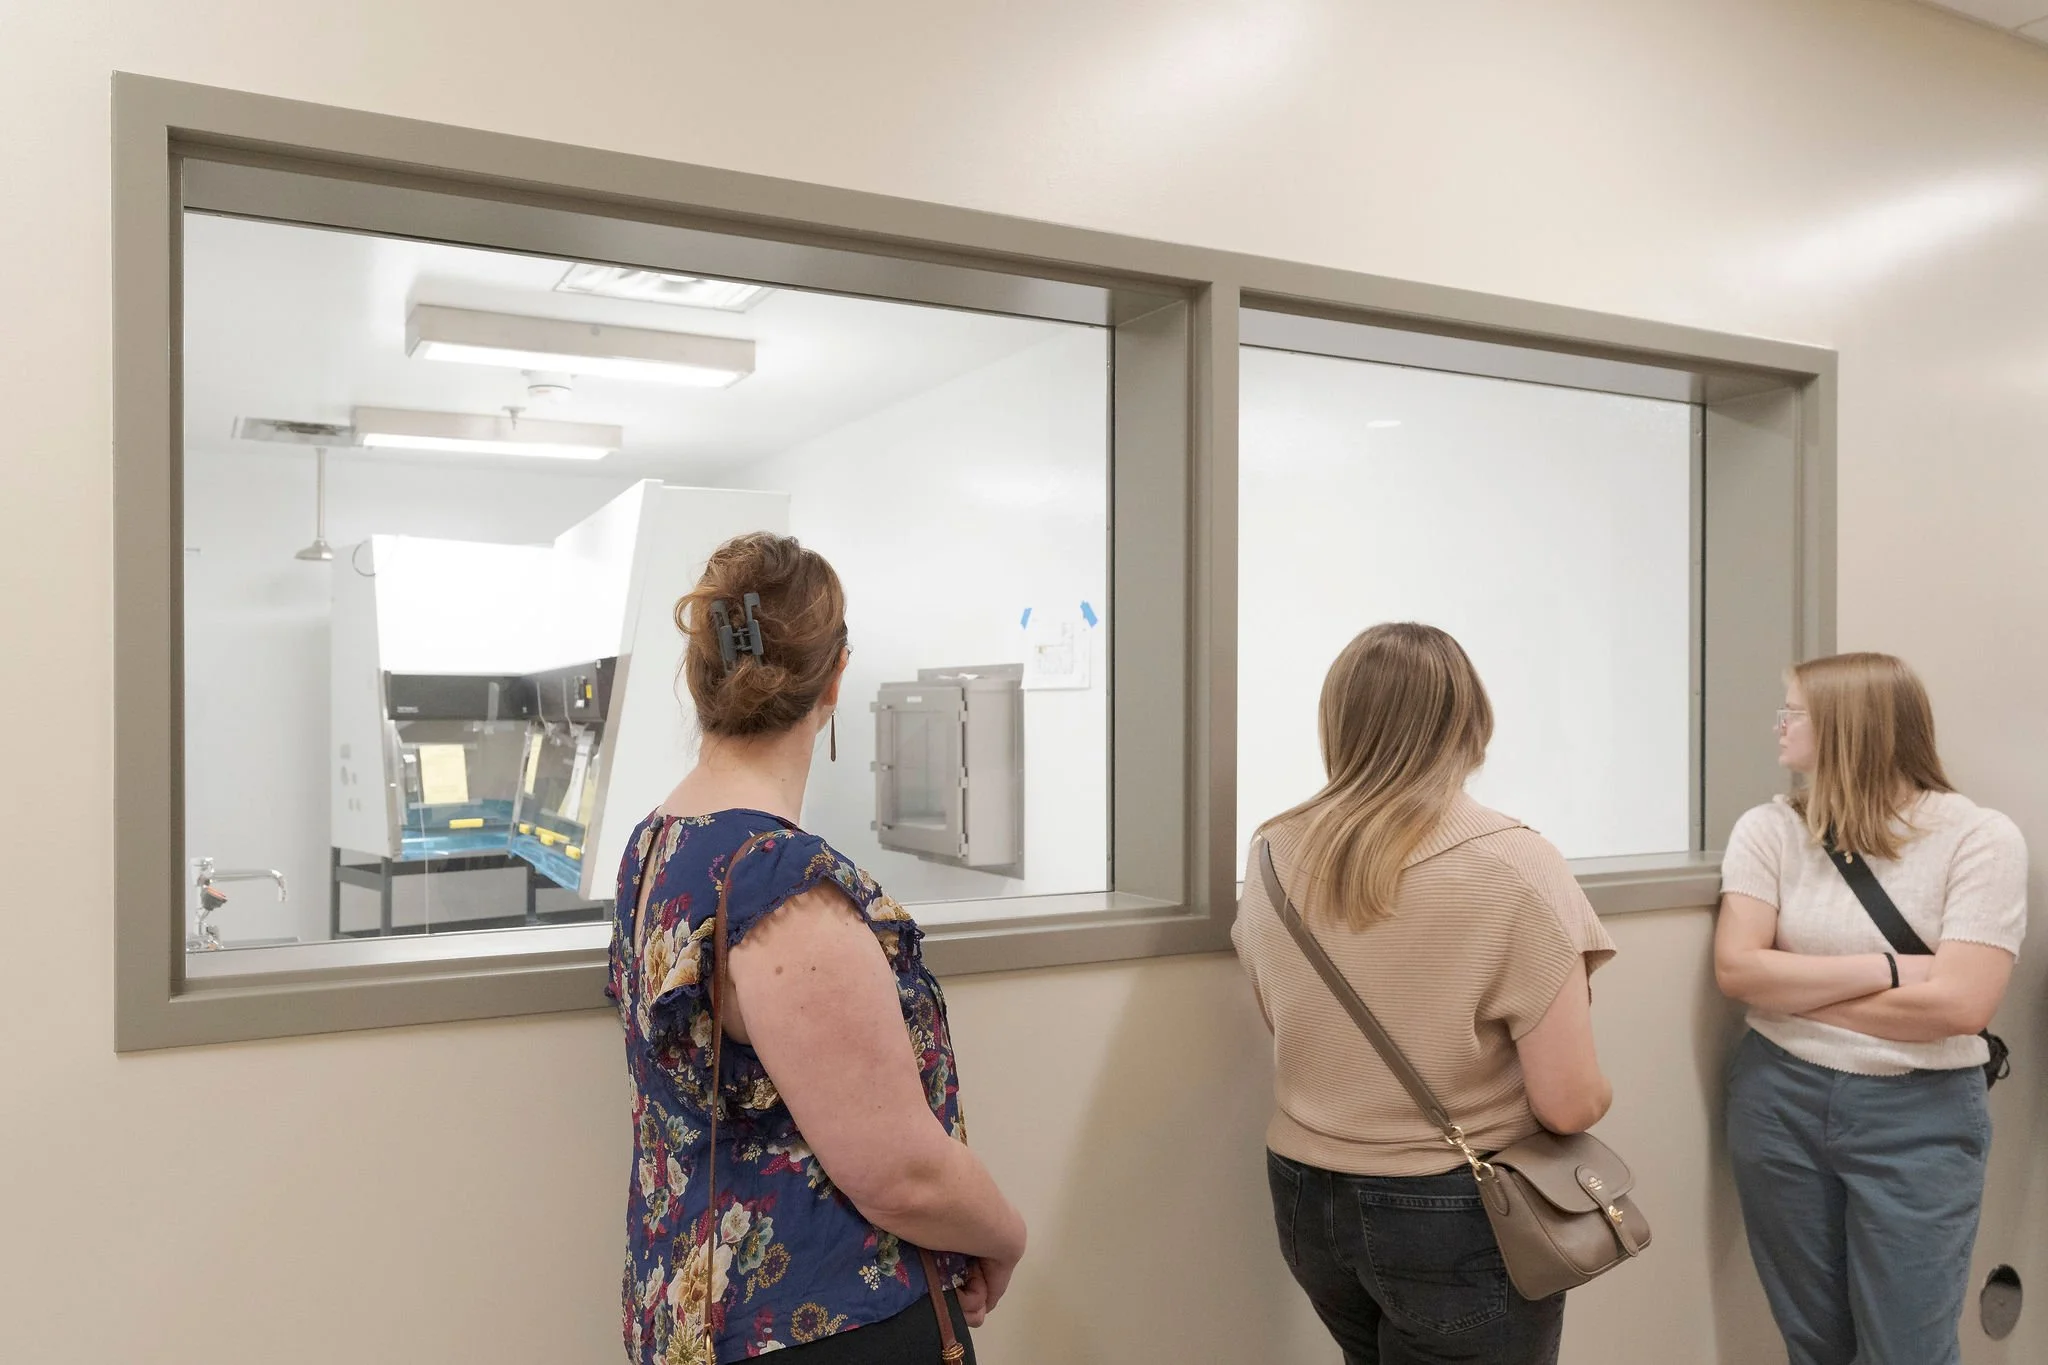
The building’s centralized infrastructure supports three distinct laboratory programs without compromising their specialized environmental and access requirements. Image: Courtesy of the Montana Department of Livestock
“Knowing upfront that the building would be housing two State of Montana-associated labs, along with a Montana State University-associated lab, the team approached the design as if it were two entities under one roof,” says Greg Juda, PhD, lab director of the Montana Department of Livestock. “That allowed for the State-affiliated labs to share some common space to maximize efficiency, such as a conference/media room, breakroom, restrooms, staff lockers/showers, loading dock, and more.”
Each of the three labs has its own air-handling system, with the two State labs' air-handling systems located in a single penthouse above them, allowing easy, single-point access for maintenance and repair. A single mechanical room services the entire building.
That distinction became particularly important for the Veterinary Diagnostic Lab, where biosafety and specimen handling dictated much of the design. The MVDL uses programmable key-card access to control entry into different biosafety-level areas. The facility also includes pass-through windows that allow diagnostic tissue to move between BSL-2 and BSL-3 areas without breaking containment. A drive-up sample submission window and refrigerated evidence lockers at a dedicated after-hours entrance were designed to make sample delivery easier while maintaining sample integrity and security.
The facility separates containment and non-containment areas, with public-facing spaces such as the client entry, viewing hallway, and offices kept distinct from areas where samples are handled. Access is further differentiated according to employees’ job responsibilities.
The BSL-3 and necropsy areas have separate air handlers, while exhaust from the Veterinary Diagnostic Lab is HEPA filtered and designed for treatment and decontamination. Air intakes and exhausts are located on opposite sides of the building to prevent airflow from mixing.
Designing with end users
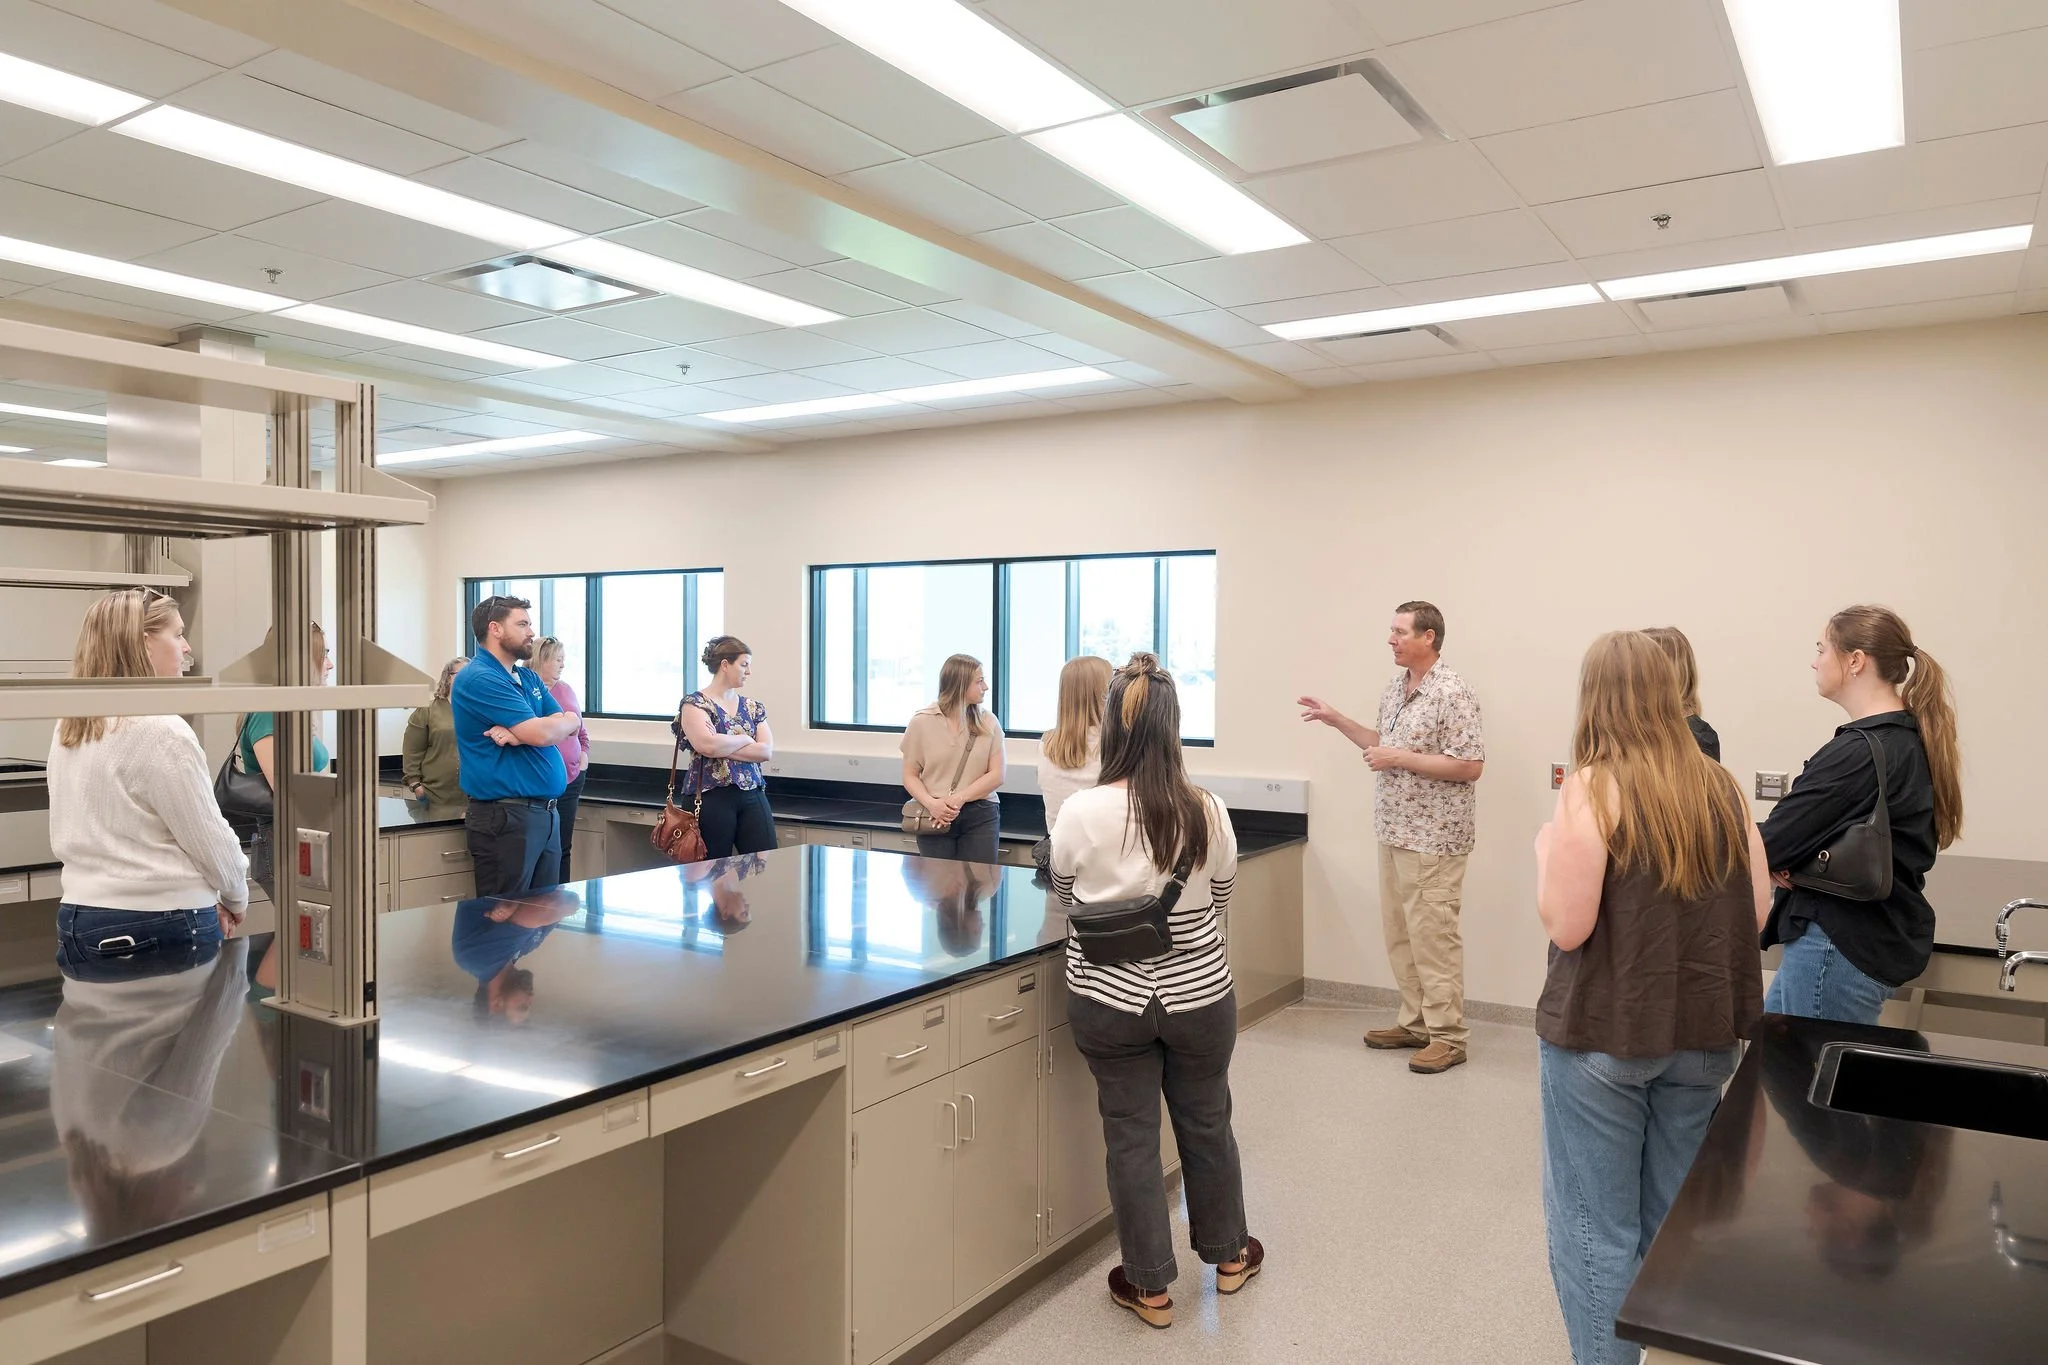
The MVDL team visited more than 30 laboratories worldwide to identify design features and approaches that could inform the new facility. Image: Courtesy of the Montana Department of Livestock
Assembling a design team with veterinary laboratory experience was a priority from the beginning, says Steve Smith, DVM, pathologist with the MVDL. “Veterinary diagnostic lab experience was a key feature in recruiting and selecting design firms,” he says. “Veterinary diagnostic labs in particular have many unique features that can be challenging for a design team, and having experienced engineers and architects is vital.”
Smith adds that the team visited over 30 labs worldwide to draw inspiration for the MVDL facility. “I've been selecting the best features from many different laboratories for years,” he says.
Every MVDL employee reviewed the design, with technicians providing input on details such as casework and the locations of water, drains, electrical connections, and data infrastructure. The design team also modeled existing and planned equipment in each room to ensure the necessary infrastructure was available where needed.
That experience was particularly important because the project was the first major design and construction project for every MVDL employee. The team began by identifying high-level functional requirements, including the need for BSL-3 necropsy and laboratory testing space and a specific approach to biological waste inactivation.
The team also drew on the experience of veterinary laboratory directors who had led projects in states including South Dakota, North Dakota, Texas, Washington, Nebraska, New York, Virginia, and California.
“The shared experiences and knowledge within the veterinary laboratory community have been invaluable to this project,” Smith notes.
Making room for different missions
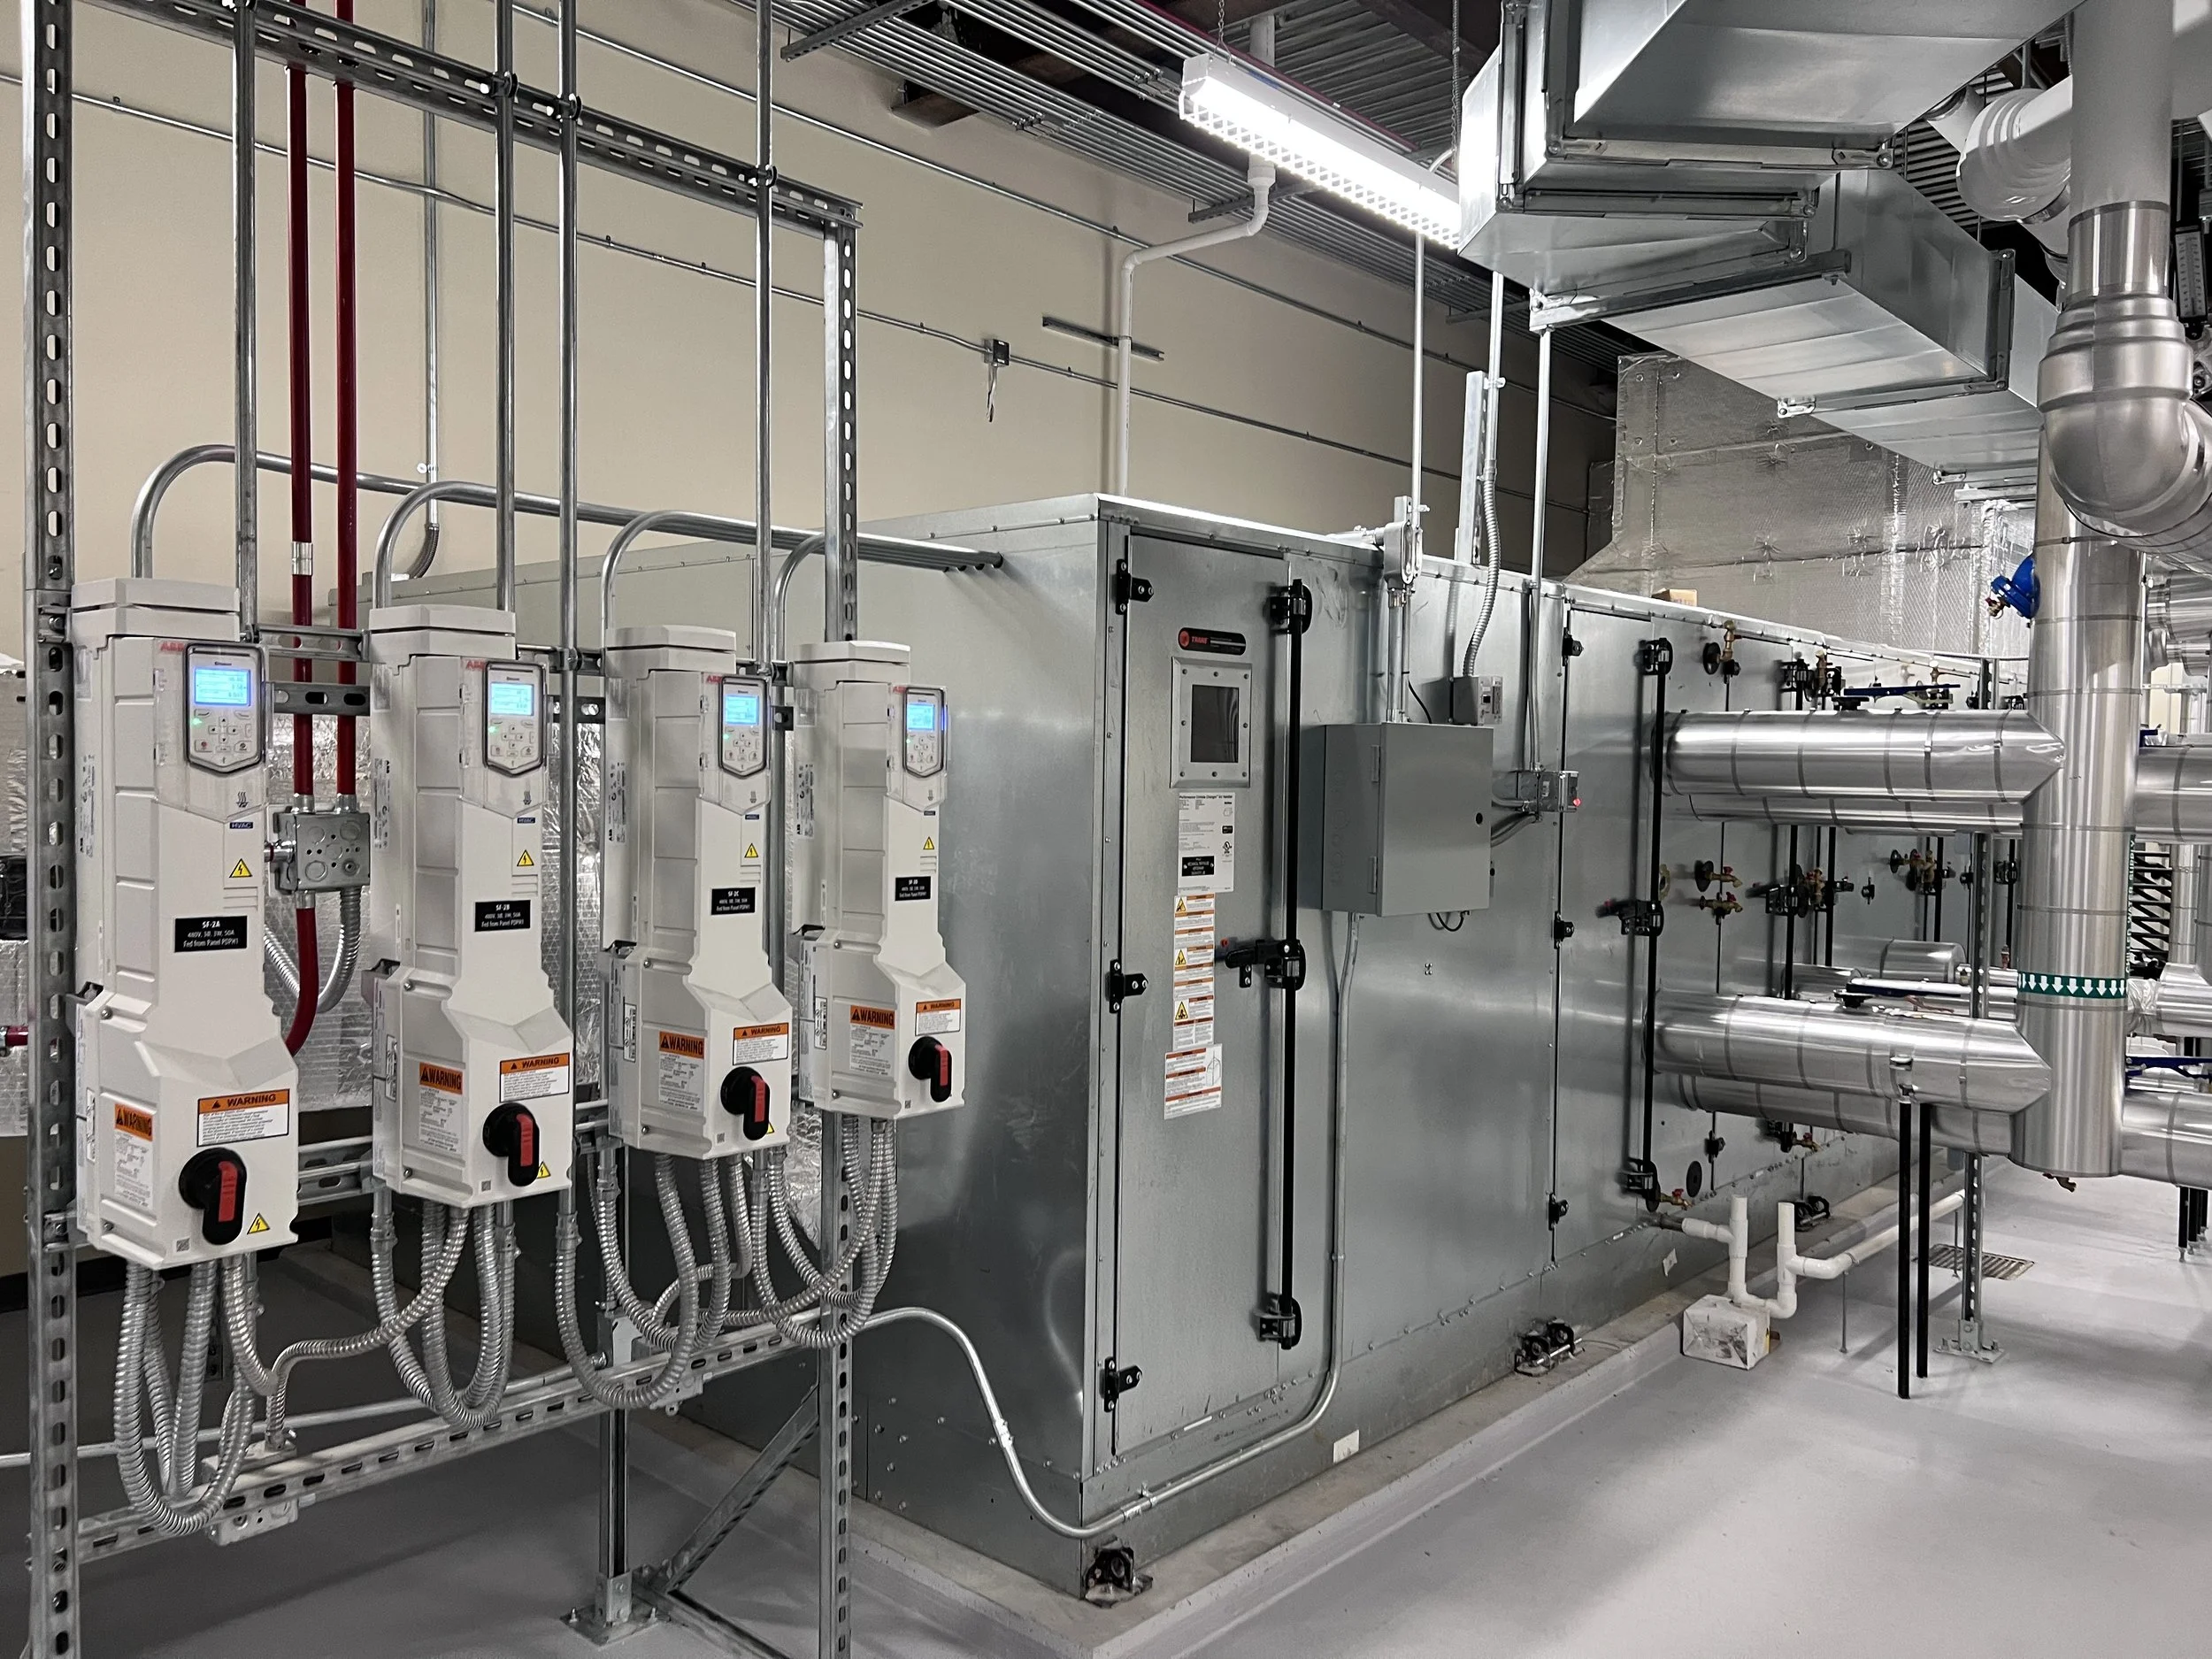
Mechanical, electrical, and environmental systems were designed to provide reliable infrastructure for everything from sensitive analytical instrumentation to specialized wool testing. Image: Courtesy of the Montana Department of Livestock
The other two laboratories brought their own requirements to the project. For the Montana Department of Agriculture’s Analytical Lab, controlled access and environmental stability were priorities.
“Some of the most important design considerations were creating a secure, controlled-access environment; improving environmental stability for sensitive analytical instrumentation; and ensuring flexibility for our broad range of testing services,” says Michael Becker, vice president for communications, Montana State University. “In our former facility, visitors could inadvertently enter laboratory work areas, so separating public, office, and laboratory spaces was an important safety and operational improvement.”
Reliable HVAC and environmental controls improve the performance and consistency of the analytical instruments while making the laboratory and office spaces more comfortable and functional. New fume hoods also provide a safer working environment for staff handling chemicals, while upgraded electrical infrastructure offers the dependable capacity needed to support current instrumentation and future analytical capabilities.
The project also provided an opportunity to replace a specialized lab that dates back nearly 80 years.
“Concerning the Wool Lab, the university worked to ensure that the new space would support the lab’s distinctive combination of service, research, teaching and outreach functions, while providing substantially larger and more modern facilities than its previous building, which was built in 1947,” says Becker. “The new space will allow the Wool Lab to significantly increase the number of samples it can test each year.”
The Wool Lab currently processes about 10,000 samples annually, and the new facility is expected to approximately double that capacity. A temperature- and humidity-controlled room allows wool samples to be conditioned overnight before testing, while a new wet chemistry lab supports modern research and teaching. The building was also designed to accommodate equipment for commercial core-sample analysis.
Planning for change
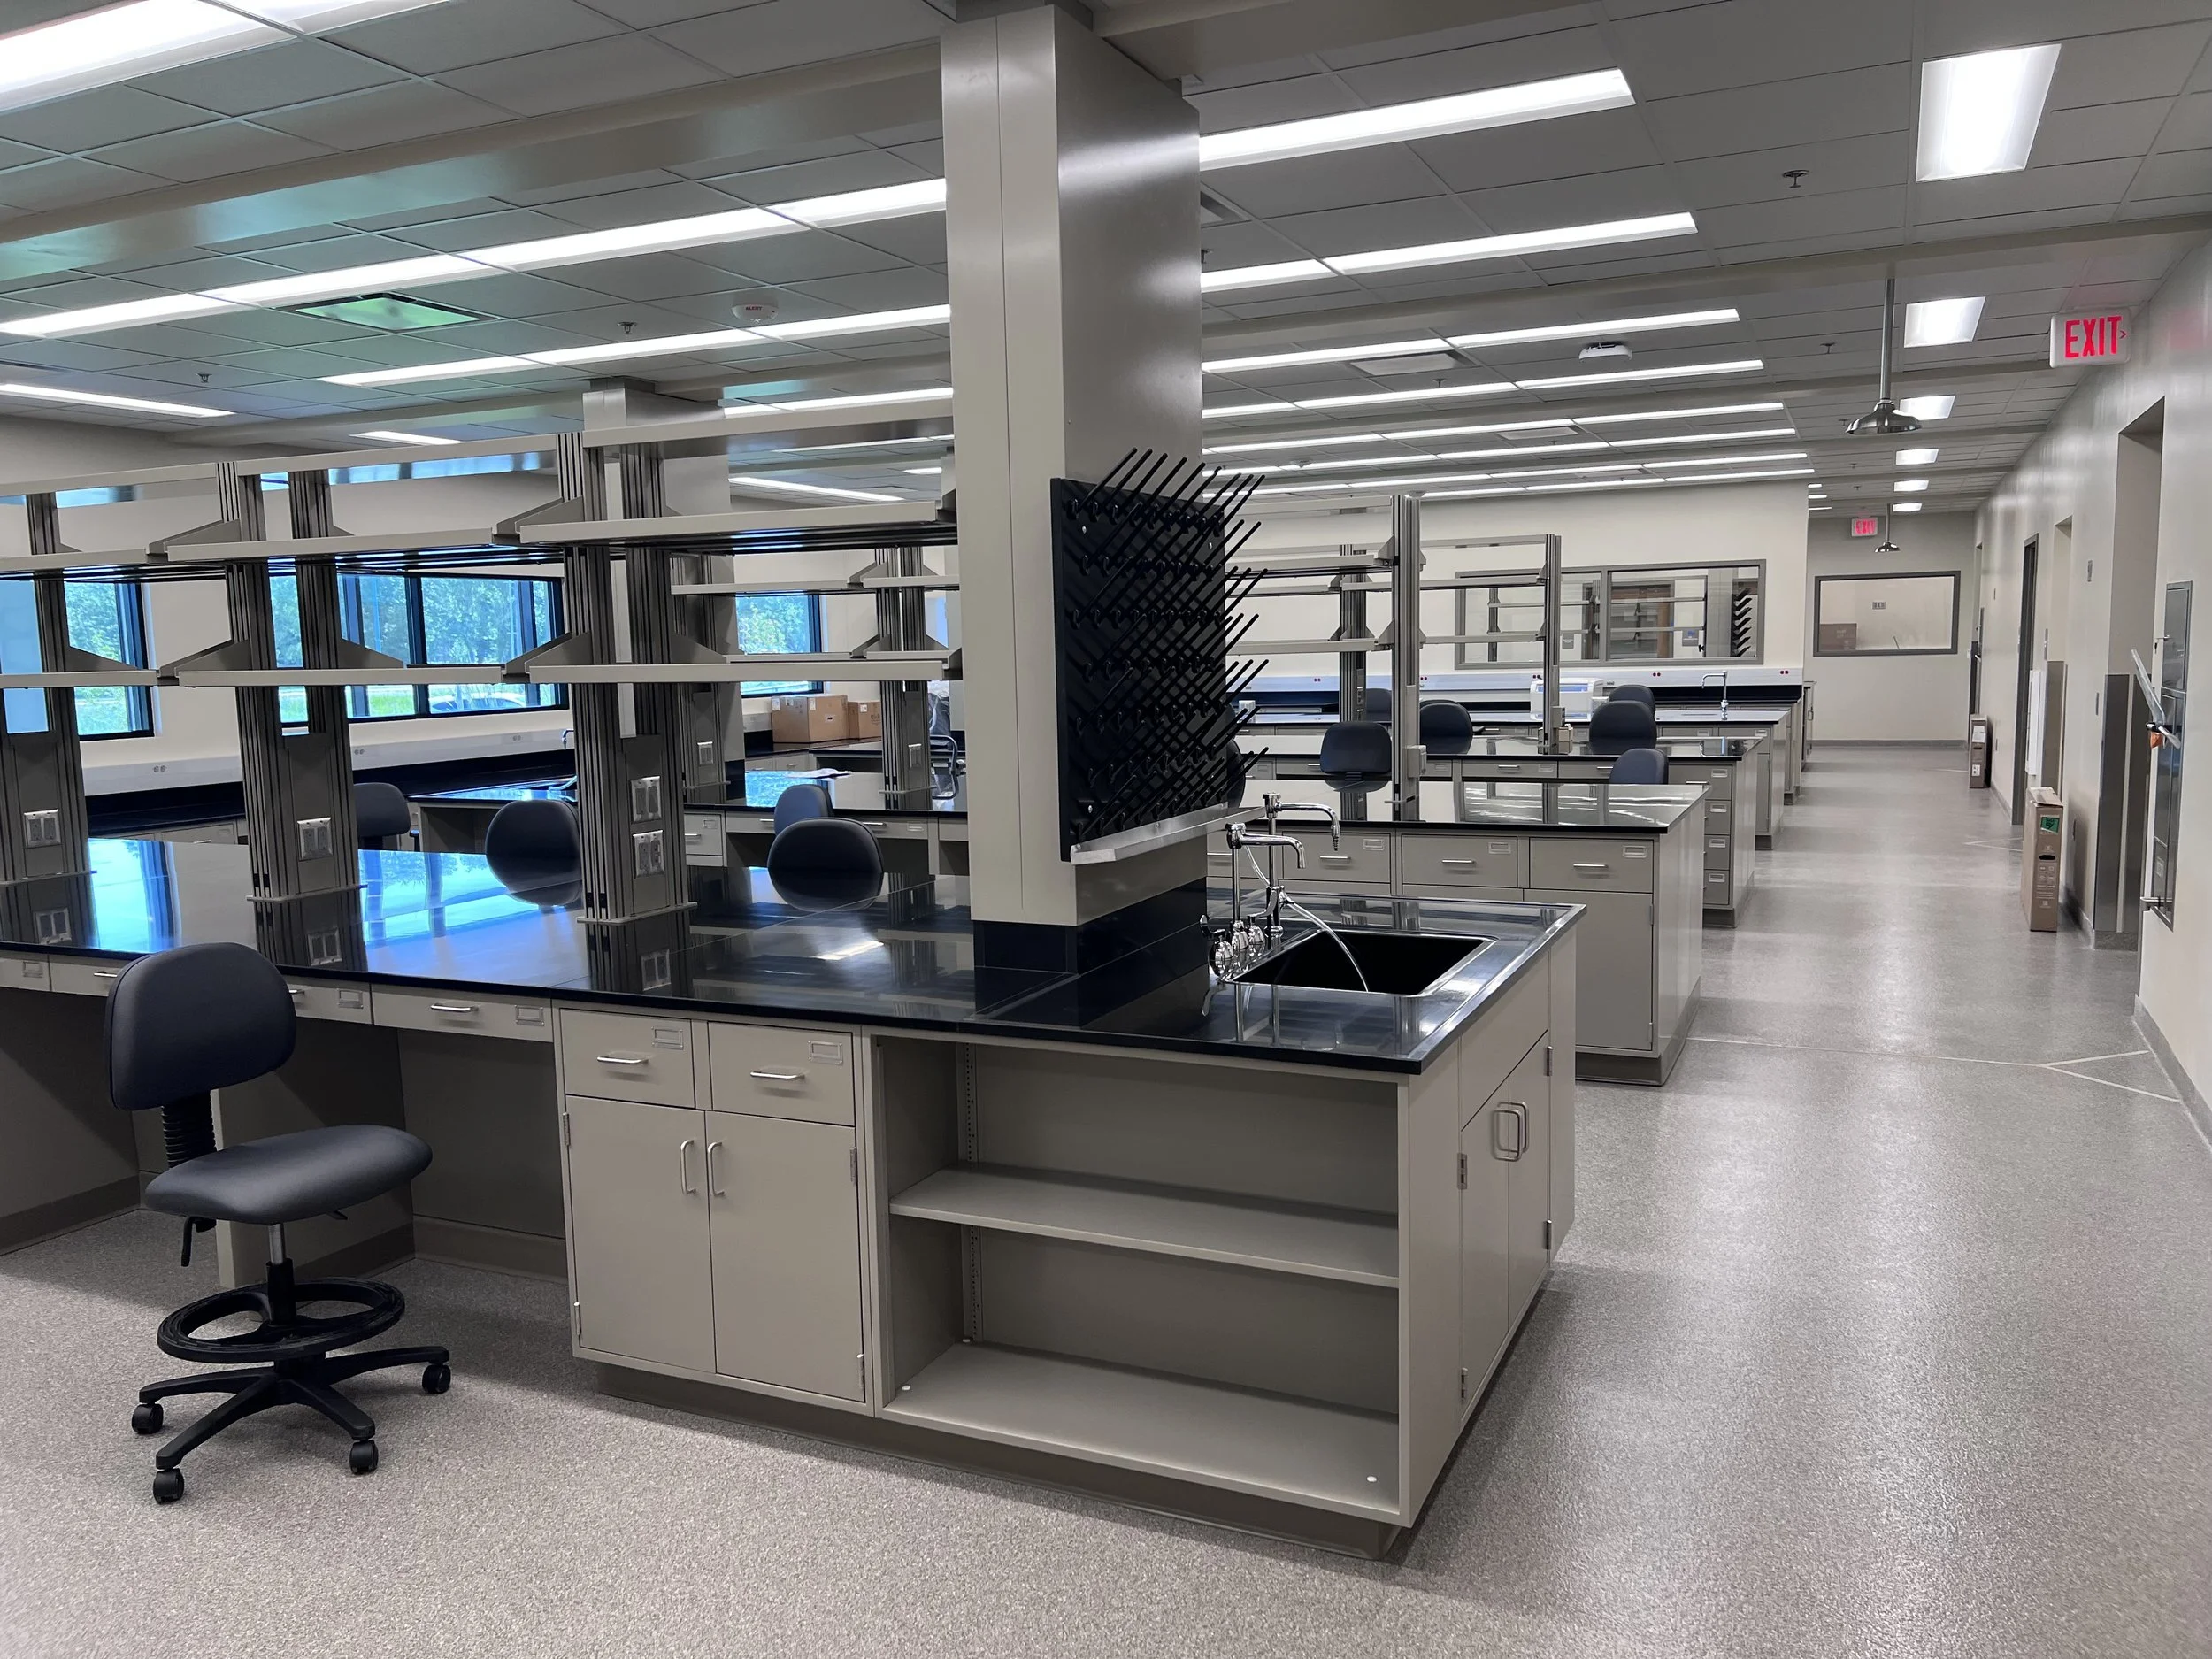
Flexible laboratory layouts allow work areas to expand or contract as testing needs change, without requiring major reconfiguration. Image: Courtesy of the Montana Department of Livestock
The Veterinary Diagnostic Lab also includes flexibility. Rather than assigning every function to a permanently fixed room, much of the lab space is interconnected but separated by partial walls. That allows bench space for individual sections or processes to expand or contract without requiring a move to another room. Dedicated side rooms for processes such as chronic wasting disease, rabies, cell culture, and immunohistochemistry can also be repurposed as priorities change.
The project did face significant cost pressures. A construction bid came in above the amount approved by the legislature, requiring value engineering and the removal of items such as the incinerator and some laboratory equipment from the project scope. The laboratories later used internal and external funding to cover some of those costs.
“The design process for this building added tenants incrementally,” says Smith. “Each time a new partner was added, everything was redesigned, including building footprint and siting on the land, shared and common areas, and individual access points. This was to ensure that each entity had the space they needed and the ability to best serve their own client bases within one overall building.”
That experience led to a straightforward lesson for other organizations considering a consolidated laboratory: identify stakeholders and secure their buy-in before design begins. The team also recommends starting early on agreements governing shared use, operations, and maintenance.
For Montana, the result is a facility intended to support three distinct laboratory missions without forcing them into the same operational model. The building replaces aging laboratory spaces, some more than 70 years old, while expanding capacity and providing modern infrastructure for agricultural testing, research, education, and animal health.
