
Designing Labs for What Comes Next: Inside a 15-Year Masterplan
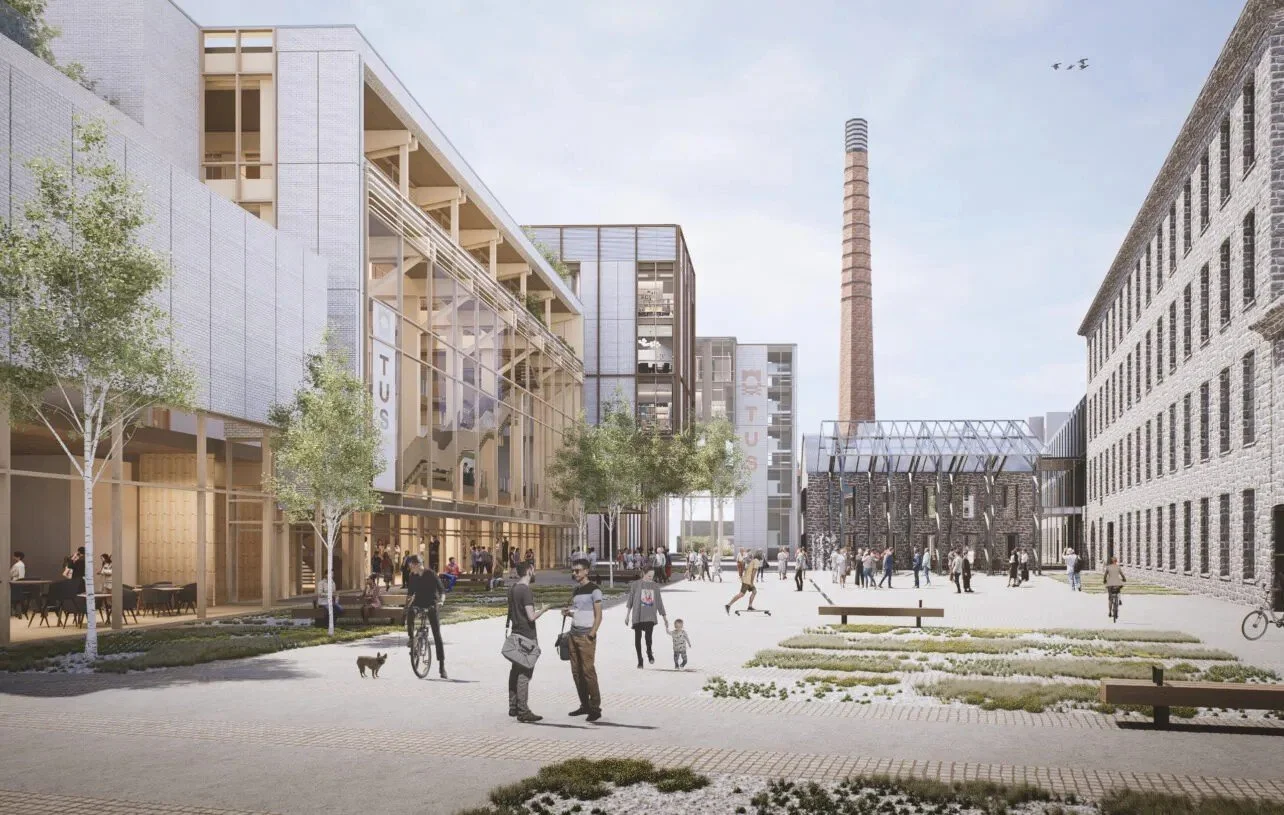
TUS’s 2025–2040 Campus Development Masterplan envisions €750 million in investment to create a flexible, distributed network of research, engineering and industry-collaboration facilities across its five-campus network. Image: Technological University of the Shannon
Technological University of the Shannon (TUS) in Ireland has unveiled a 2025-2040 Campus Development Masterplan outlining approximately €750 million (approximately $871 million USD) in potential investment across its multi-campus network in Athlone, Limerick, Thurles, Clonmel, and Ennis.
One of the plan’s most notable characteristics is its approach to research space: rather than concentrating growth in a single science building, TUS envisions a distributed network of research, postgraduate, engineering and industry-collaboration facilities tied together through common planning principles.
The university currently serves approximately 15,500 students and 2,000 staff. Its strategic priorities include expanding applied research, strengthening industry connections and supporting regional economic development. The masterplan therefore calls for flexible, well-equipped environments capable of accommodating changing research disciplines, technologies and patterns of collaboration.
Building research capacity in Athlone
Athlone is positioned as a major research and postgraduate hub within the TUS network. The campus already includes the Applied Polymer Technology Centre, Midlands Innovation & Research Centre, Post-Graduate Research Hub, and the recently completed 6,000-sm Mary Ward Centre for Science.
The Mary Ward Centre, which opened in 2025, provides advanced laboratories, IT labs, collaboration rooms, and social learning areas for up to 1,000 students. Its design also integrates high-efficiency heat pumps, solar PV, and rainwater harvesting, providing a recent example of how TUS is approaching science-building development.
The masterplan also proposes a circa 3,000-sm Graduate Studies Building. The three-story facility would centralize postgraduate education and research, providing flexible workspace, seminar rooms, collaborative areas, quiet study spaces, and digital infrastructure.
Another potentially significant research investment is the proposed Midlands Technology Centre. Conceived as a multi-partner innovation and research hub, it could include industrial research bays, applied research laboratories, collaborative research environments, and pilot-scale facilities, alongside incubation and business-support spaces. The goal is to strengthen connections between TUS, industry, and regional enterprise.
Connecting research with industry
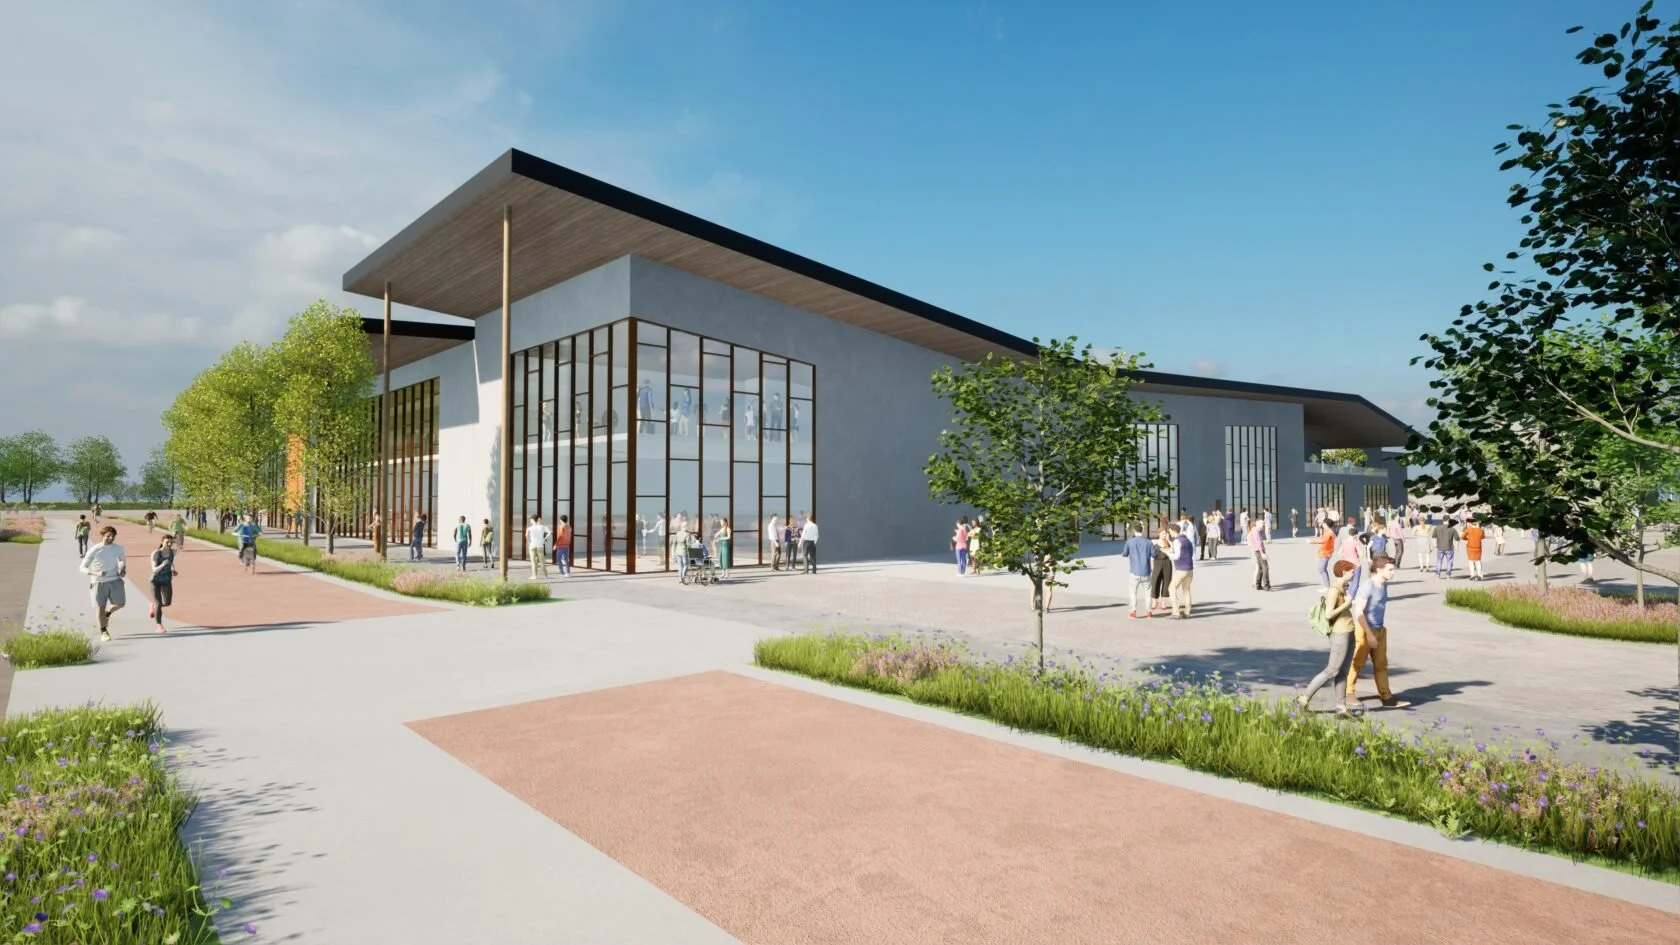
Proposed Gateway Forum at Moylish would provide modern indoor sports facilities alongside flexible spaces for education, cultural and educational activity. Image: Technological University of the Shannon
At the Moylish campus, the 5,196-sm Applied Science & Information Technology Building is intended to expand teaching and research capacity in areas including IT, pharmaceutical and life sciences. The project includes modern computer laboratories and collaborative learning environments and is already under construction.
A second circa 3,000-sm Graduate Studies Building would provide research labs, flexible individual and group workspaces, seminar rooms, and academic support for postgraduate students.
Meanwhile, Coonagh is being developed around engineering, apprenticeship and industry-connected education. Its existing 5,800-sm facility includes laboratories and workshops, with additional shell-and-core areas planned for future fit-out. Those spaces could accommodate additional labs, workshops, material stores, preparation areas, offices, and collaboration spaces. A future research building is also identified in the masterplan.
Designing for change
Perhaps the most transferable lesson for other institutions is TUS’s emphasis on adaptability. The masterplan explicitly calls for buildings and infrastructure that can accommodate changing academic and research priorities, technological advances and sustainability requirements.
That philosophy extends beyond new construction. TUS identifies refurbishment, repurposing and vertical expansion as important strategies for increasing capacity while making better use of existing assets and reducing the environmental impact of demolition and new construction.
For a university managing multiple campuses and research programs that may evolve considerably over a 15-year horizon, TUS’s strategy provides a useful reminder: long-term campus planning may be less about predicting exactly what the next generation of laboratories will look like and more about creating infrastructure that can change with them.
