
What Post-Occupancy Experience Reveals About Designing for Research
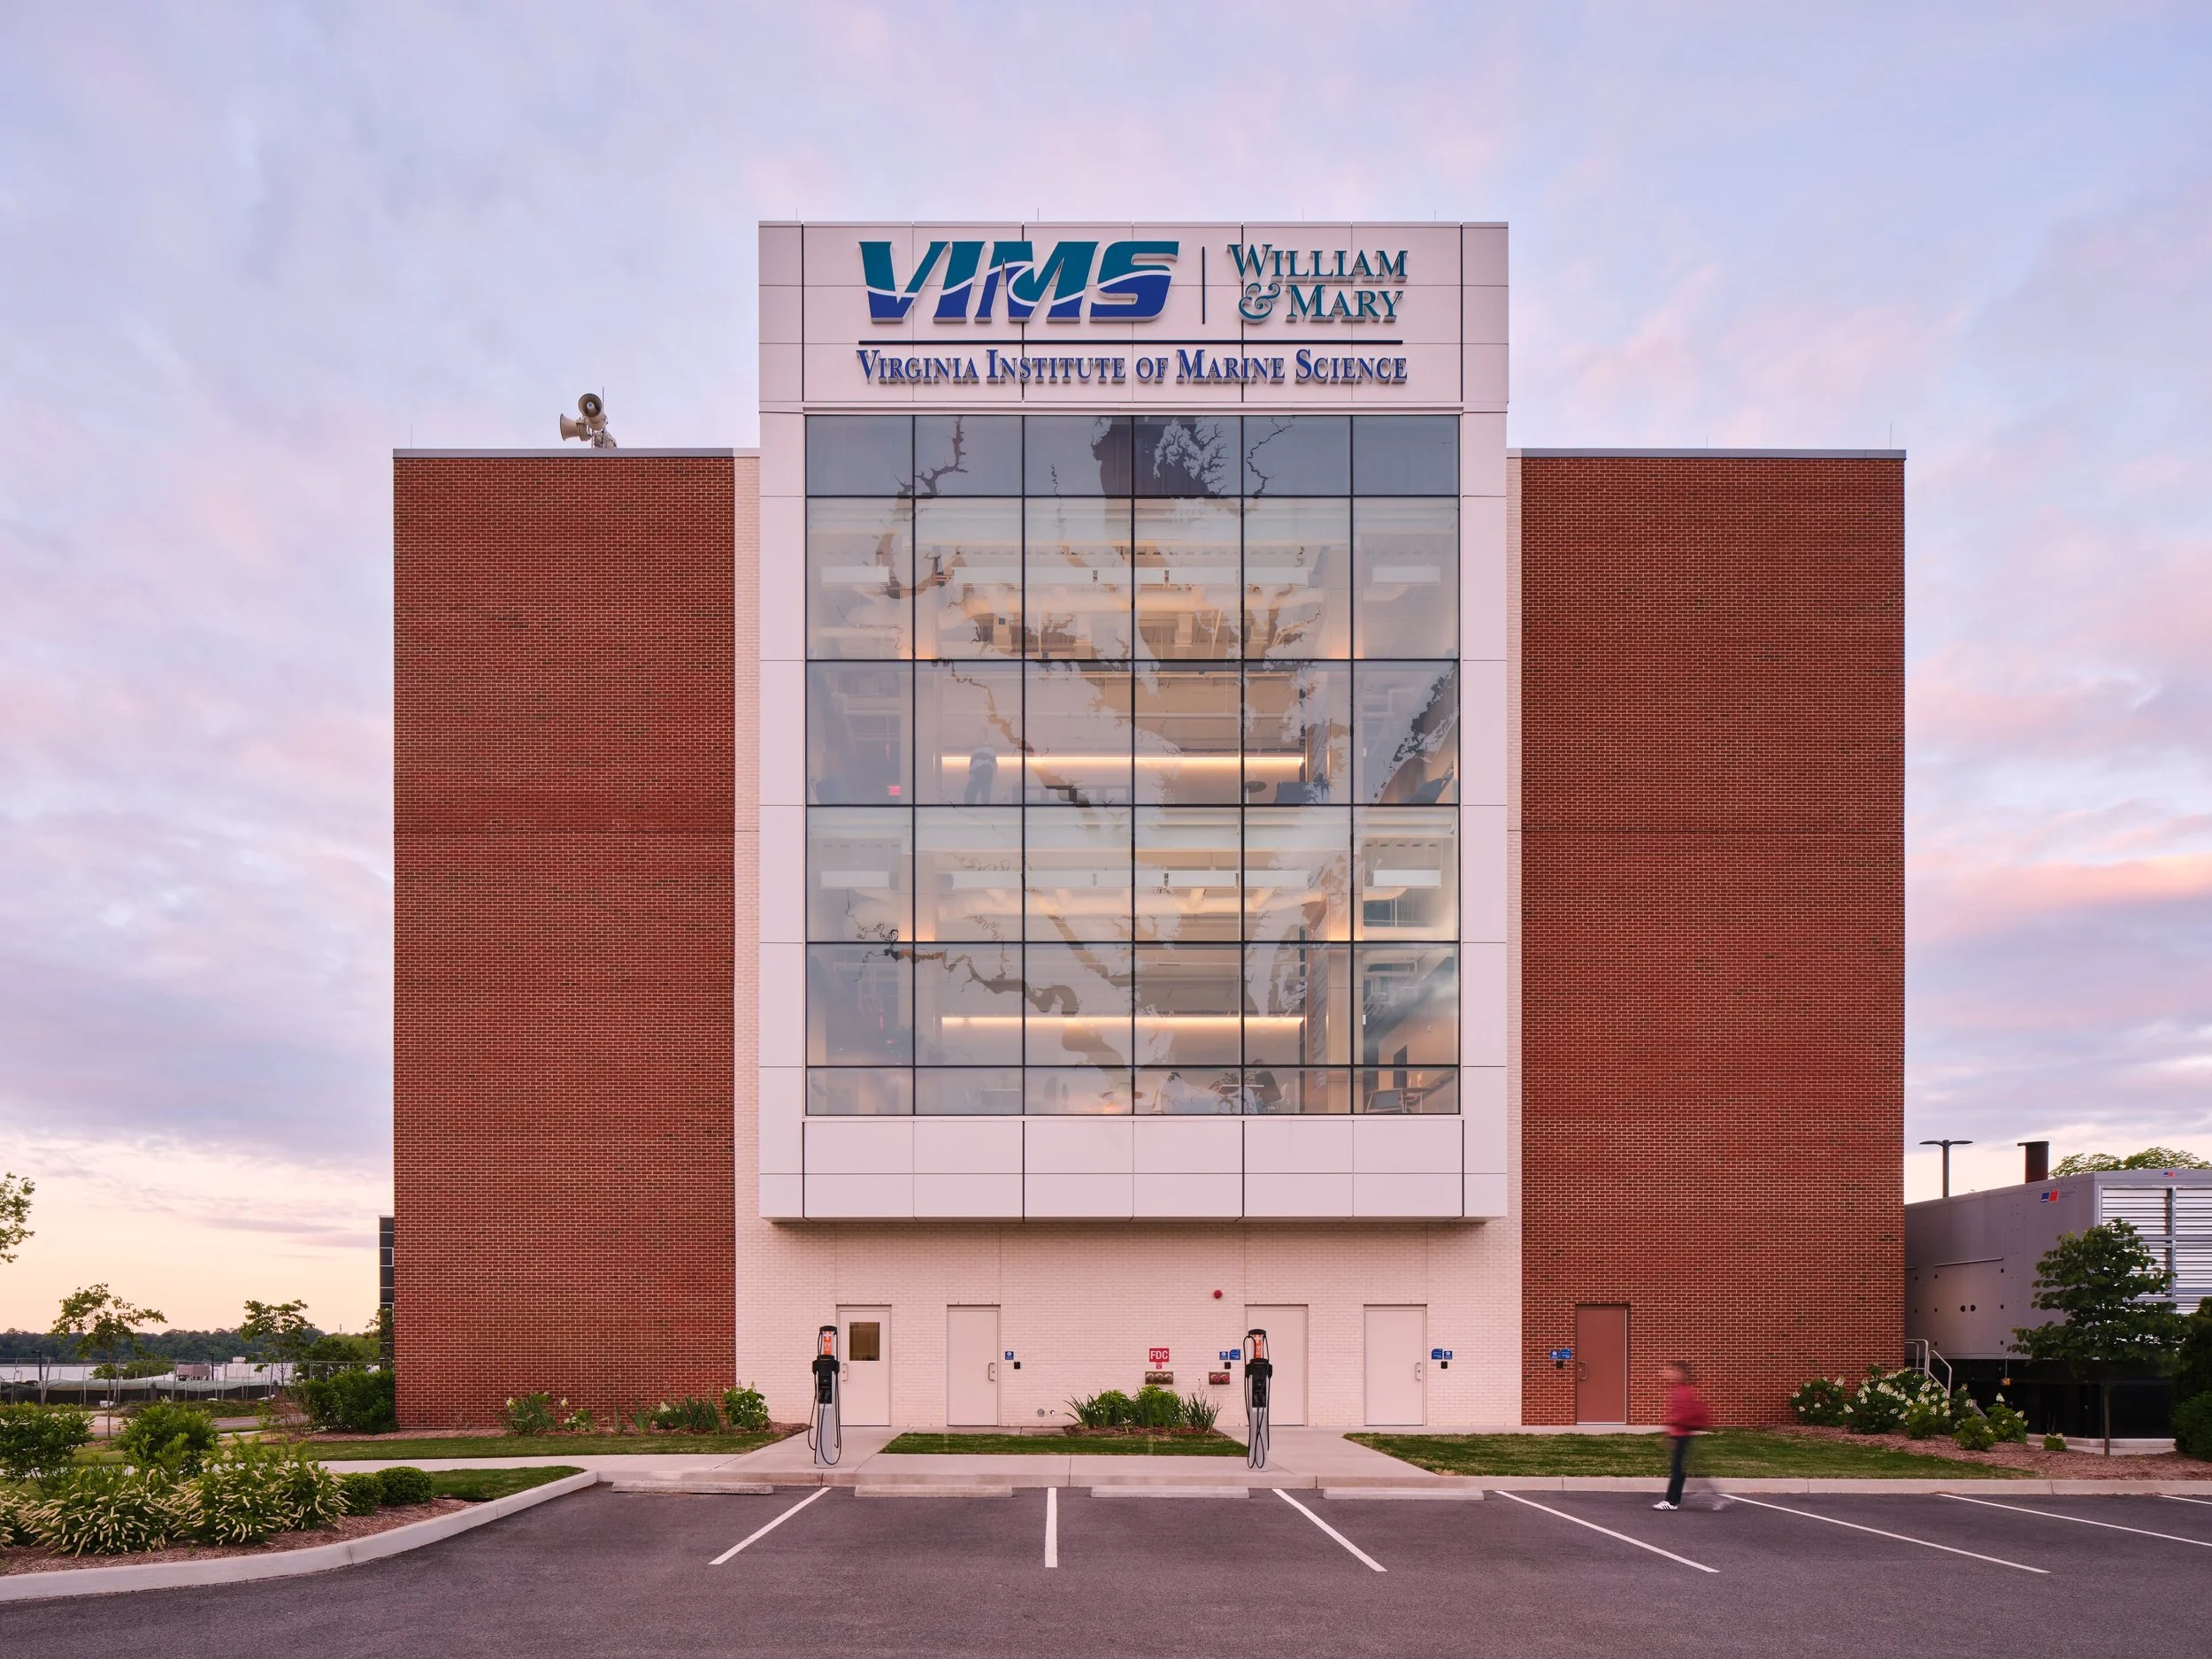
Chesapeake Bay Hall’s post-occupancy experience offers insight into how thoughtful laboratory design can improve research operations, flexibility, collaboration, and the occupant experience. Image: Courtesy of Baskervill. Image credit: Keith Isaacs
Chesapeake Bay Hall was designed to solve a series of longstanding challenges at William & Mary’s Virginia Institute of Marine Science & Batten School of Coastal and Marine Sciences (VIMS & Batten School). Now that researchers and staff are using the building, those design decisions are being put to the test—and early feedback suggests the new facility is delivering meaningful improvements to both research operations and the occupant experience.
Several months into occupancy, the project in Gloucester Point, VA, is offering another kind of insight: how those design decisions are performing in everyday use.
For institutions planning new research facilities, or weighing whether an aging laboratory should be renovated or replaced, the experience at Chesapeake Bay Hall illustrates the importance of looking beyond construction costs and square footage. Environmental performance, researcher workflow, flexibility, collaboration, and the ability to protect scientific work can all have a significant impact on a facility’s long-term value.
The project was designed by Baskervill in collaboration with lab design partner Page, constructed by Kjellstrom and Lee, with engineering services provided by RMF Engineering.
From facility limitations to research priorities
The decision to construct a new facility rather than renovate VIMS & Batten School’s existing building was driven in large part by the difficulty of addressing its underlying problems without significantly disrupting research.
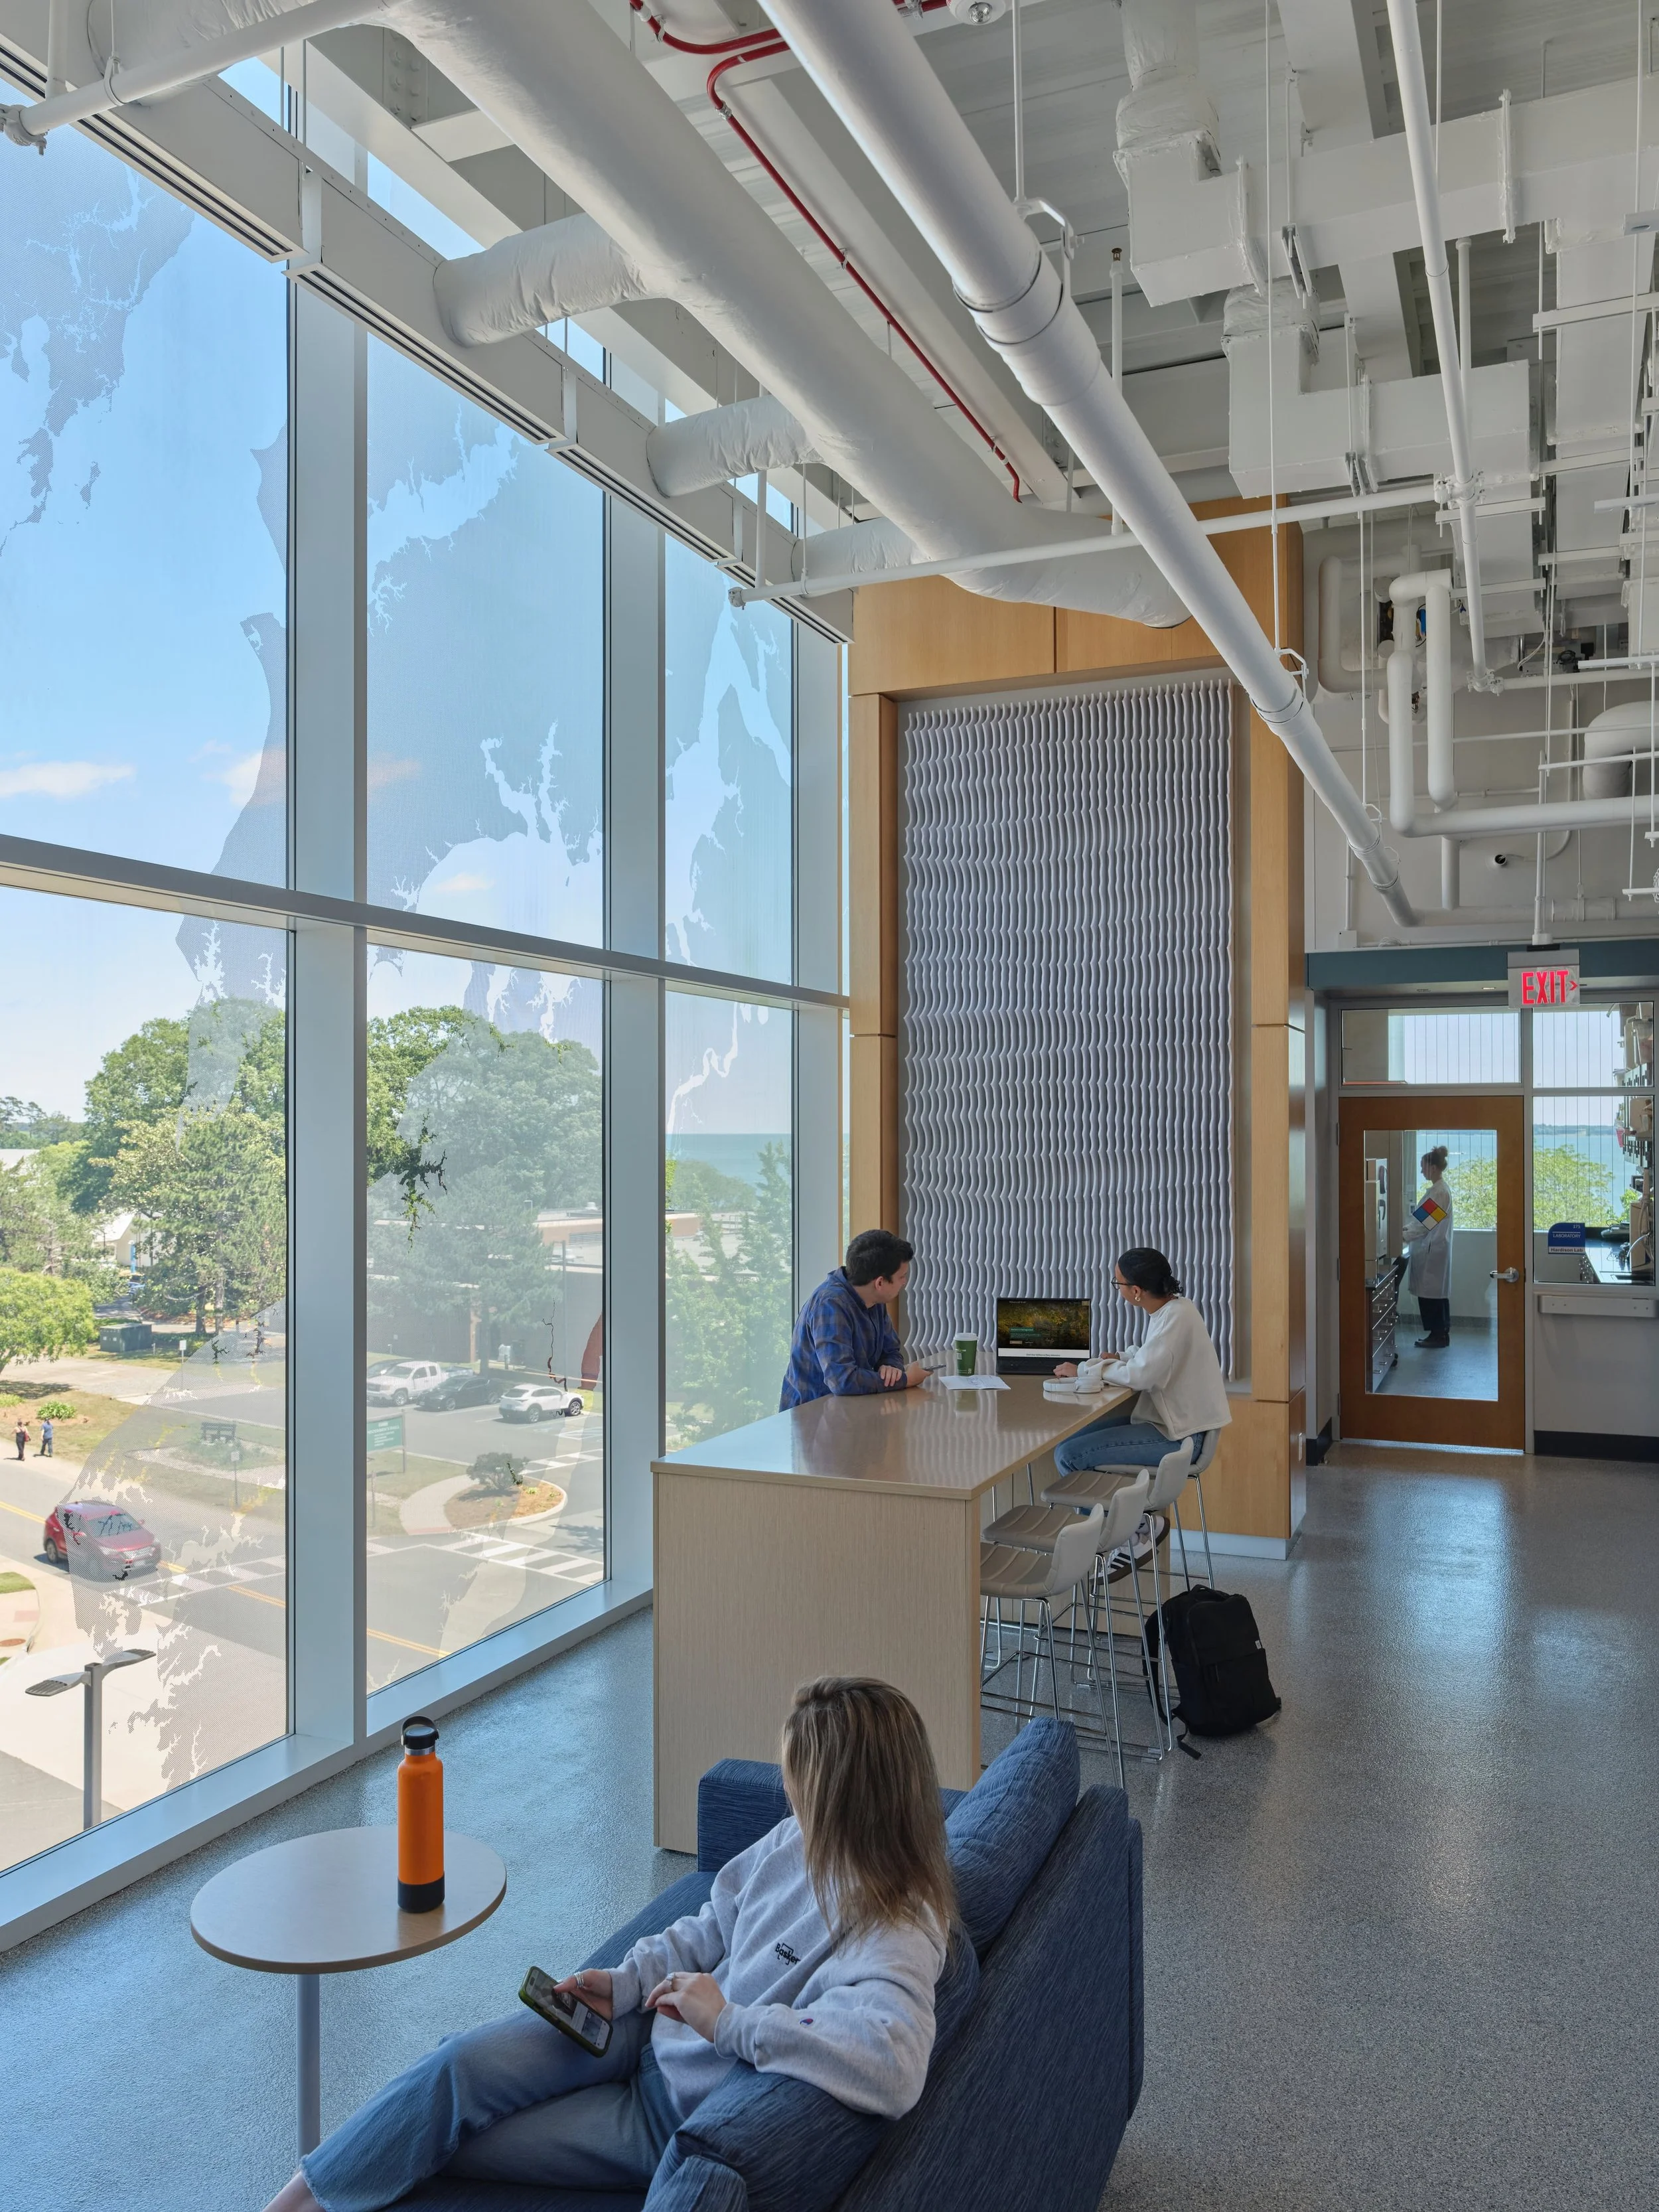
The new facility addresses critical infrastructure challenges while providing more reliable environmental conditions, efficient workflows, and improved spaces for collaboration and research. Image: Courtesy of Baskervill. Image credit: Keith Isaacs
Renovation would have required lengthy phasing, but VIMS & Batten School lacked adequate swing space capable of supporting researchers and the specialized infrastructure and environmental systems their work required. The projected cost of renovation also would not have eliminated all of the existing facility’s deficiencies.
The previous building’s deteriorated envelope presented another major challenge. Air infiltration, summer heat, and humidity had overwhelmed its mechanical systems, making it increasingly difficult to maintain the stable environmental conditions required for sensitive research.
“The previous building’s envelope had deteriorated to the point that air infiltration, summer heat, and humidity overwhelmed its mechanical systems,” says Justin Sculthorpe, AIA, principal and design director with Baskervill. “The facility could no longer hold the stable environmental conditions required for sensitive research, putting both experiments and day-to-day operations at risk.”
Those shortcomings helped establish the priorities for Chesapeake Bay Hall: a high-performance envelope, reliable mechanical infrastructure, separate laboratory and office systems, and sufficient capacity and redundancy to protect critical research.
The post-occupancy experience suggests those priorities are making a meaningful difference. According to Mark Brabham, deputy chief operations officer at VIMS & Batten School, the new building has transformed the daily working environment. Researchers, students, and staff moved from a dark, inefficient facility into a building with abundant natural light, better-planned workflows, and convenient access to collaborative and breakout spaces.
Just as importantly, the building is maintaining stable environmental conditions, allowing researchers to focus on their work rather than facility-related limitations. Newly constructed environmental rooms have improved operational characteristics, while consolidating freezers into dedicated rooms has reduced laboratory clutter and freed up valuable lab space.
Designing for change
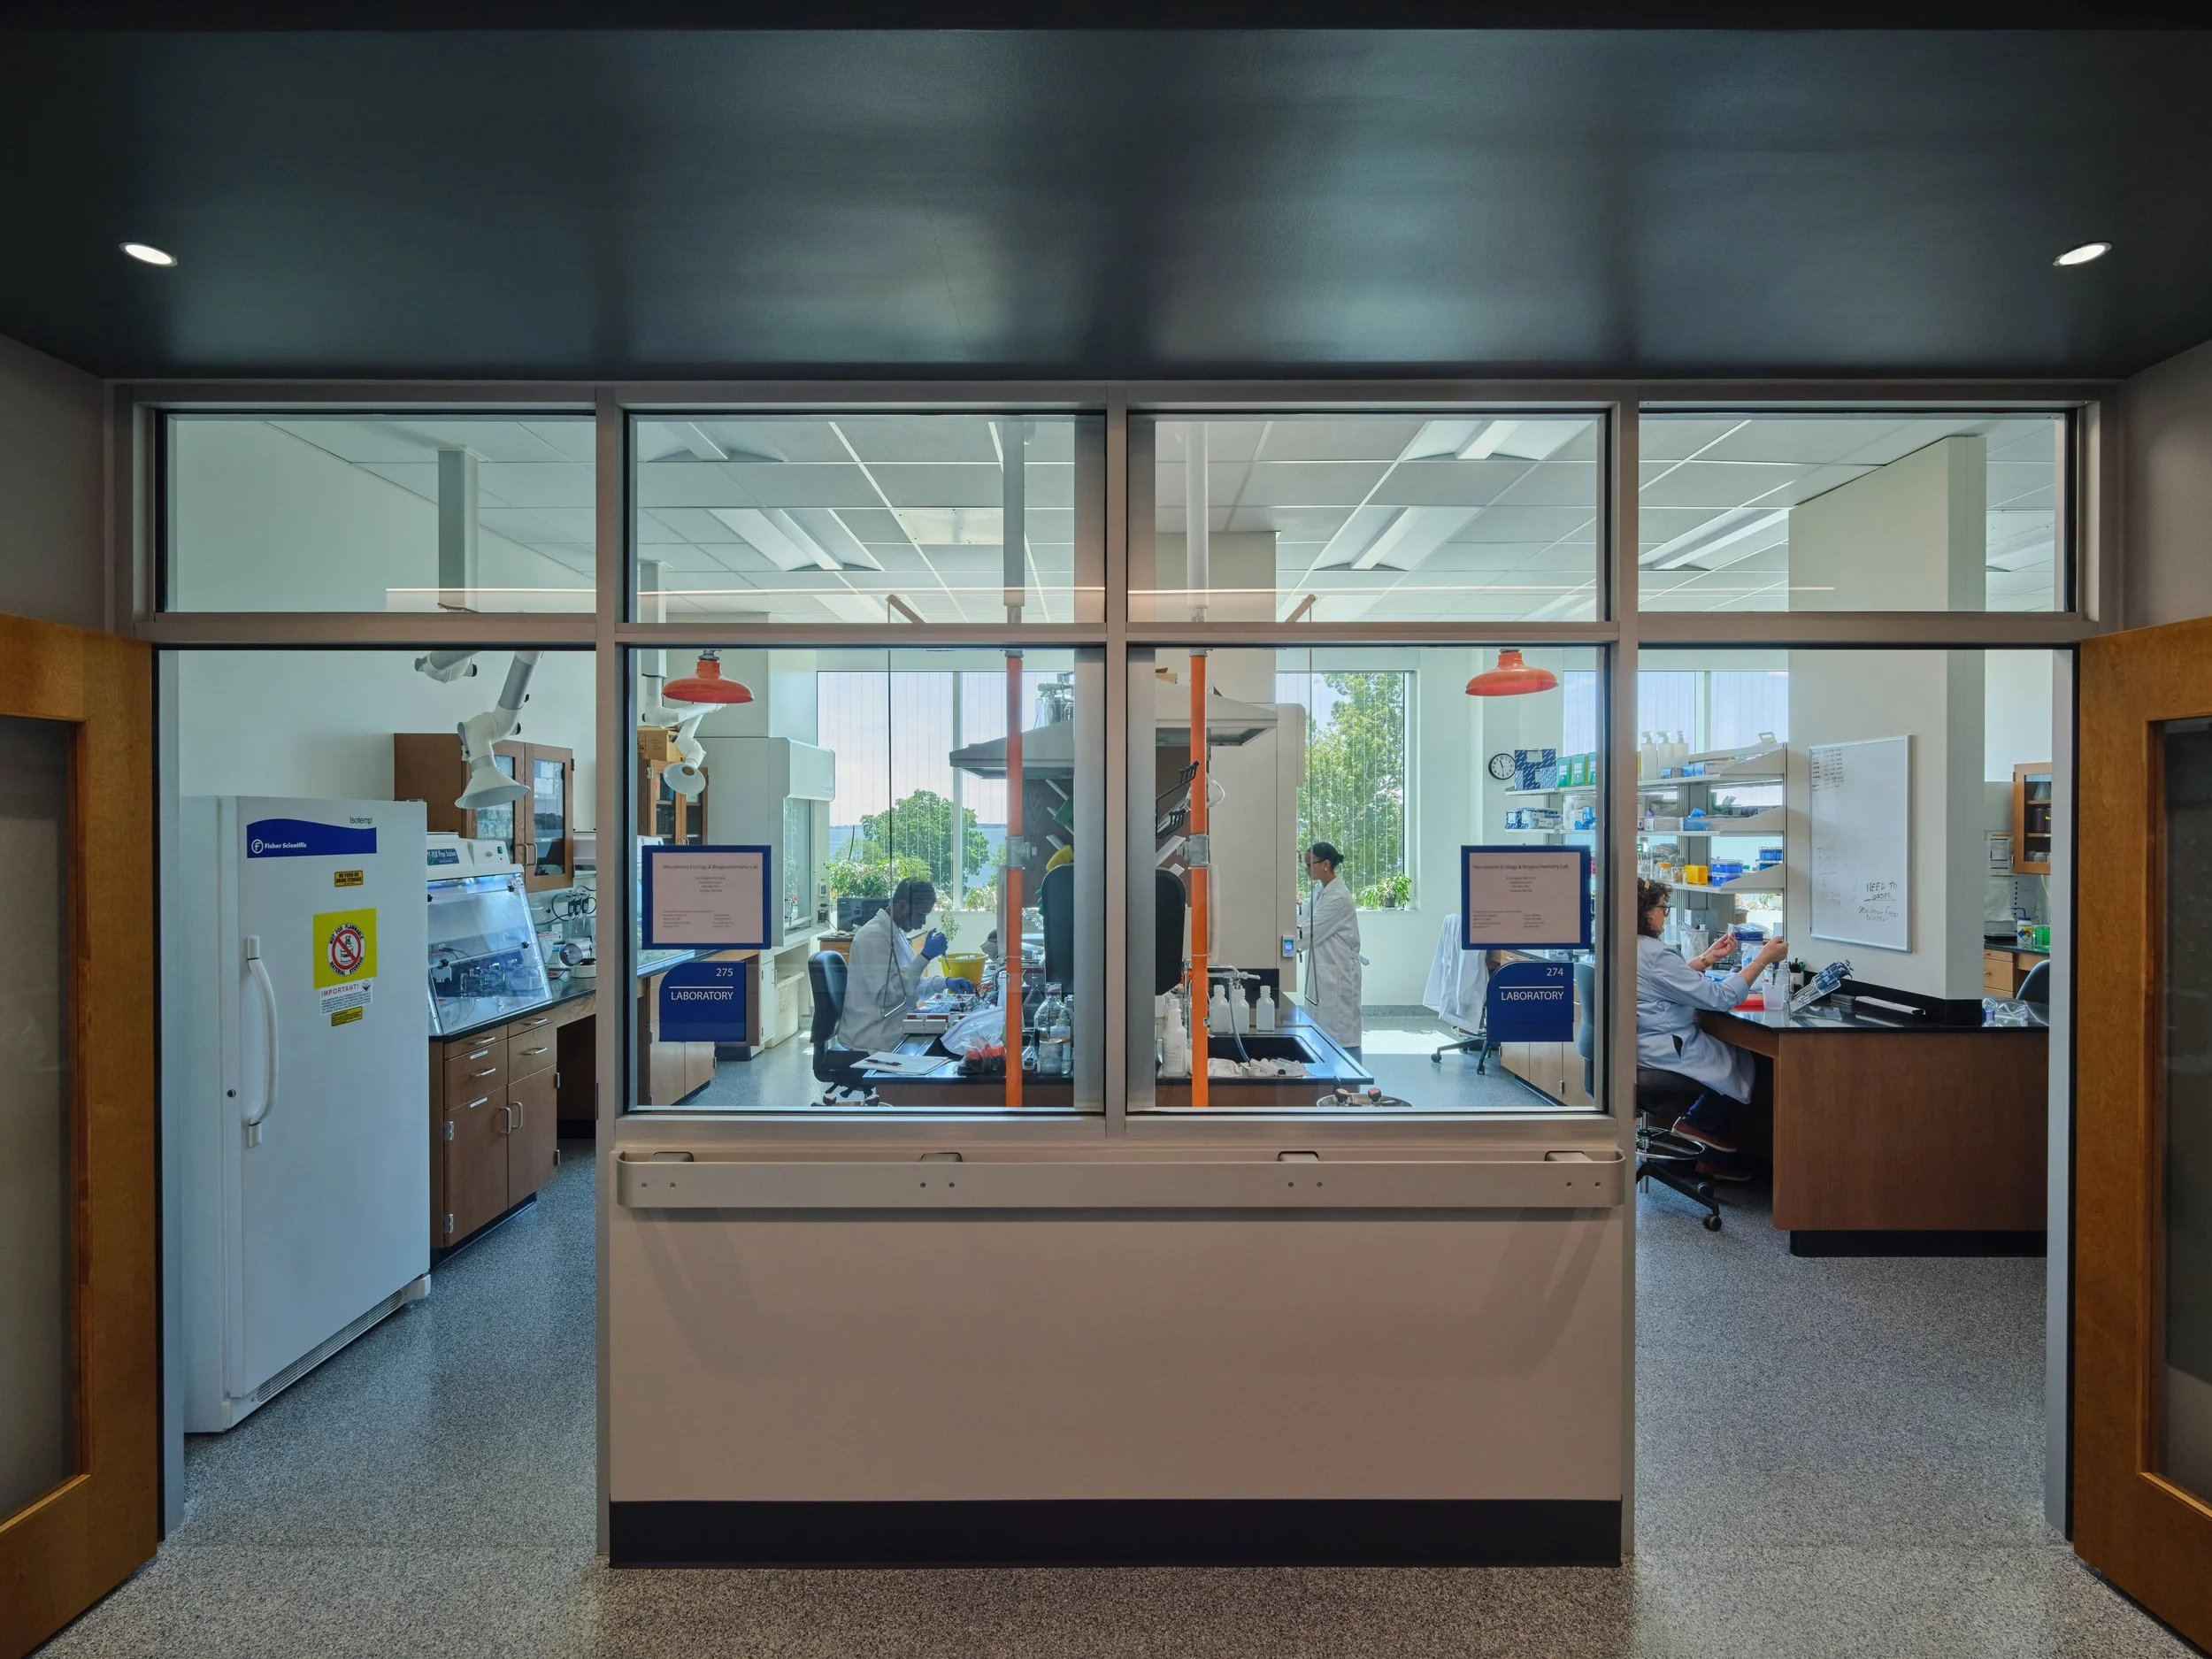
A flexible “lab neighborhood” approach supports evolving research needs while encouraging shared resources, informal collaboration, and more efficient use of laboratory space. Image: Courtesy of Baskervill. Image credit: Keith Isaacs
Flexibility was another important consideration in the design of Chesapeake Bay Hall. The laboratory wing uses a “lab neighborhood” approach, grouping related research teams with shared support spaces, equipment, offices, and collaboration areas.
That strategy is proving useful as research programs and staffing needs evolve.
“The laboratory neighborhood arrangement has been enthusiastically received by the building’s occupants,” Brabham says. “Its flexible design allows spaces to be adapted as research programs, staffing, and equipment needs evolve, without requiring major alterations to the building.”
The arrangement also allows researchers to share specialized spaces and equipment rather than duplicating resources in individual laboratories. At the same time, locating related teams near one another creates opportunities for informal consultation and the exchange of ideas.
For laboratory planners and architects, that experience reinforces the value of designing flexibility into the building itself rather than relying solely on future renovations to accommodate change. A laboratory that can absorb new equipment, staffing changes, and evolving research programs without major physical intervention can provide greater long-term value.
Making collaboration part of the workflow
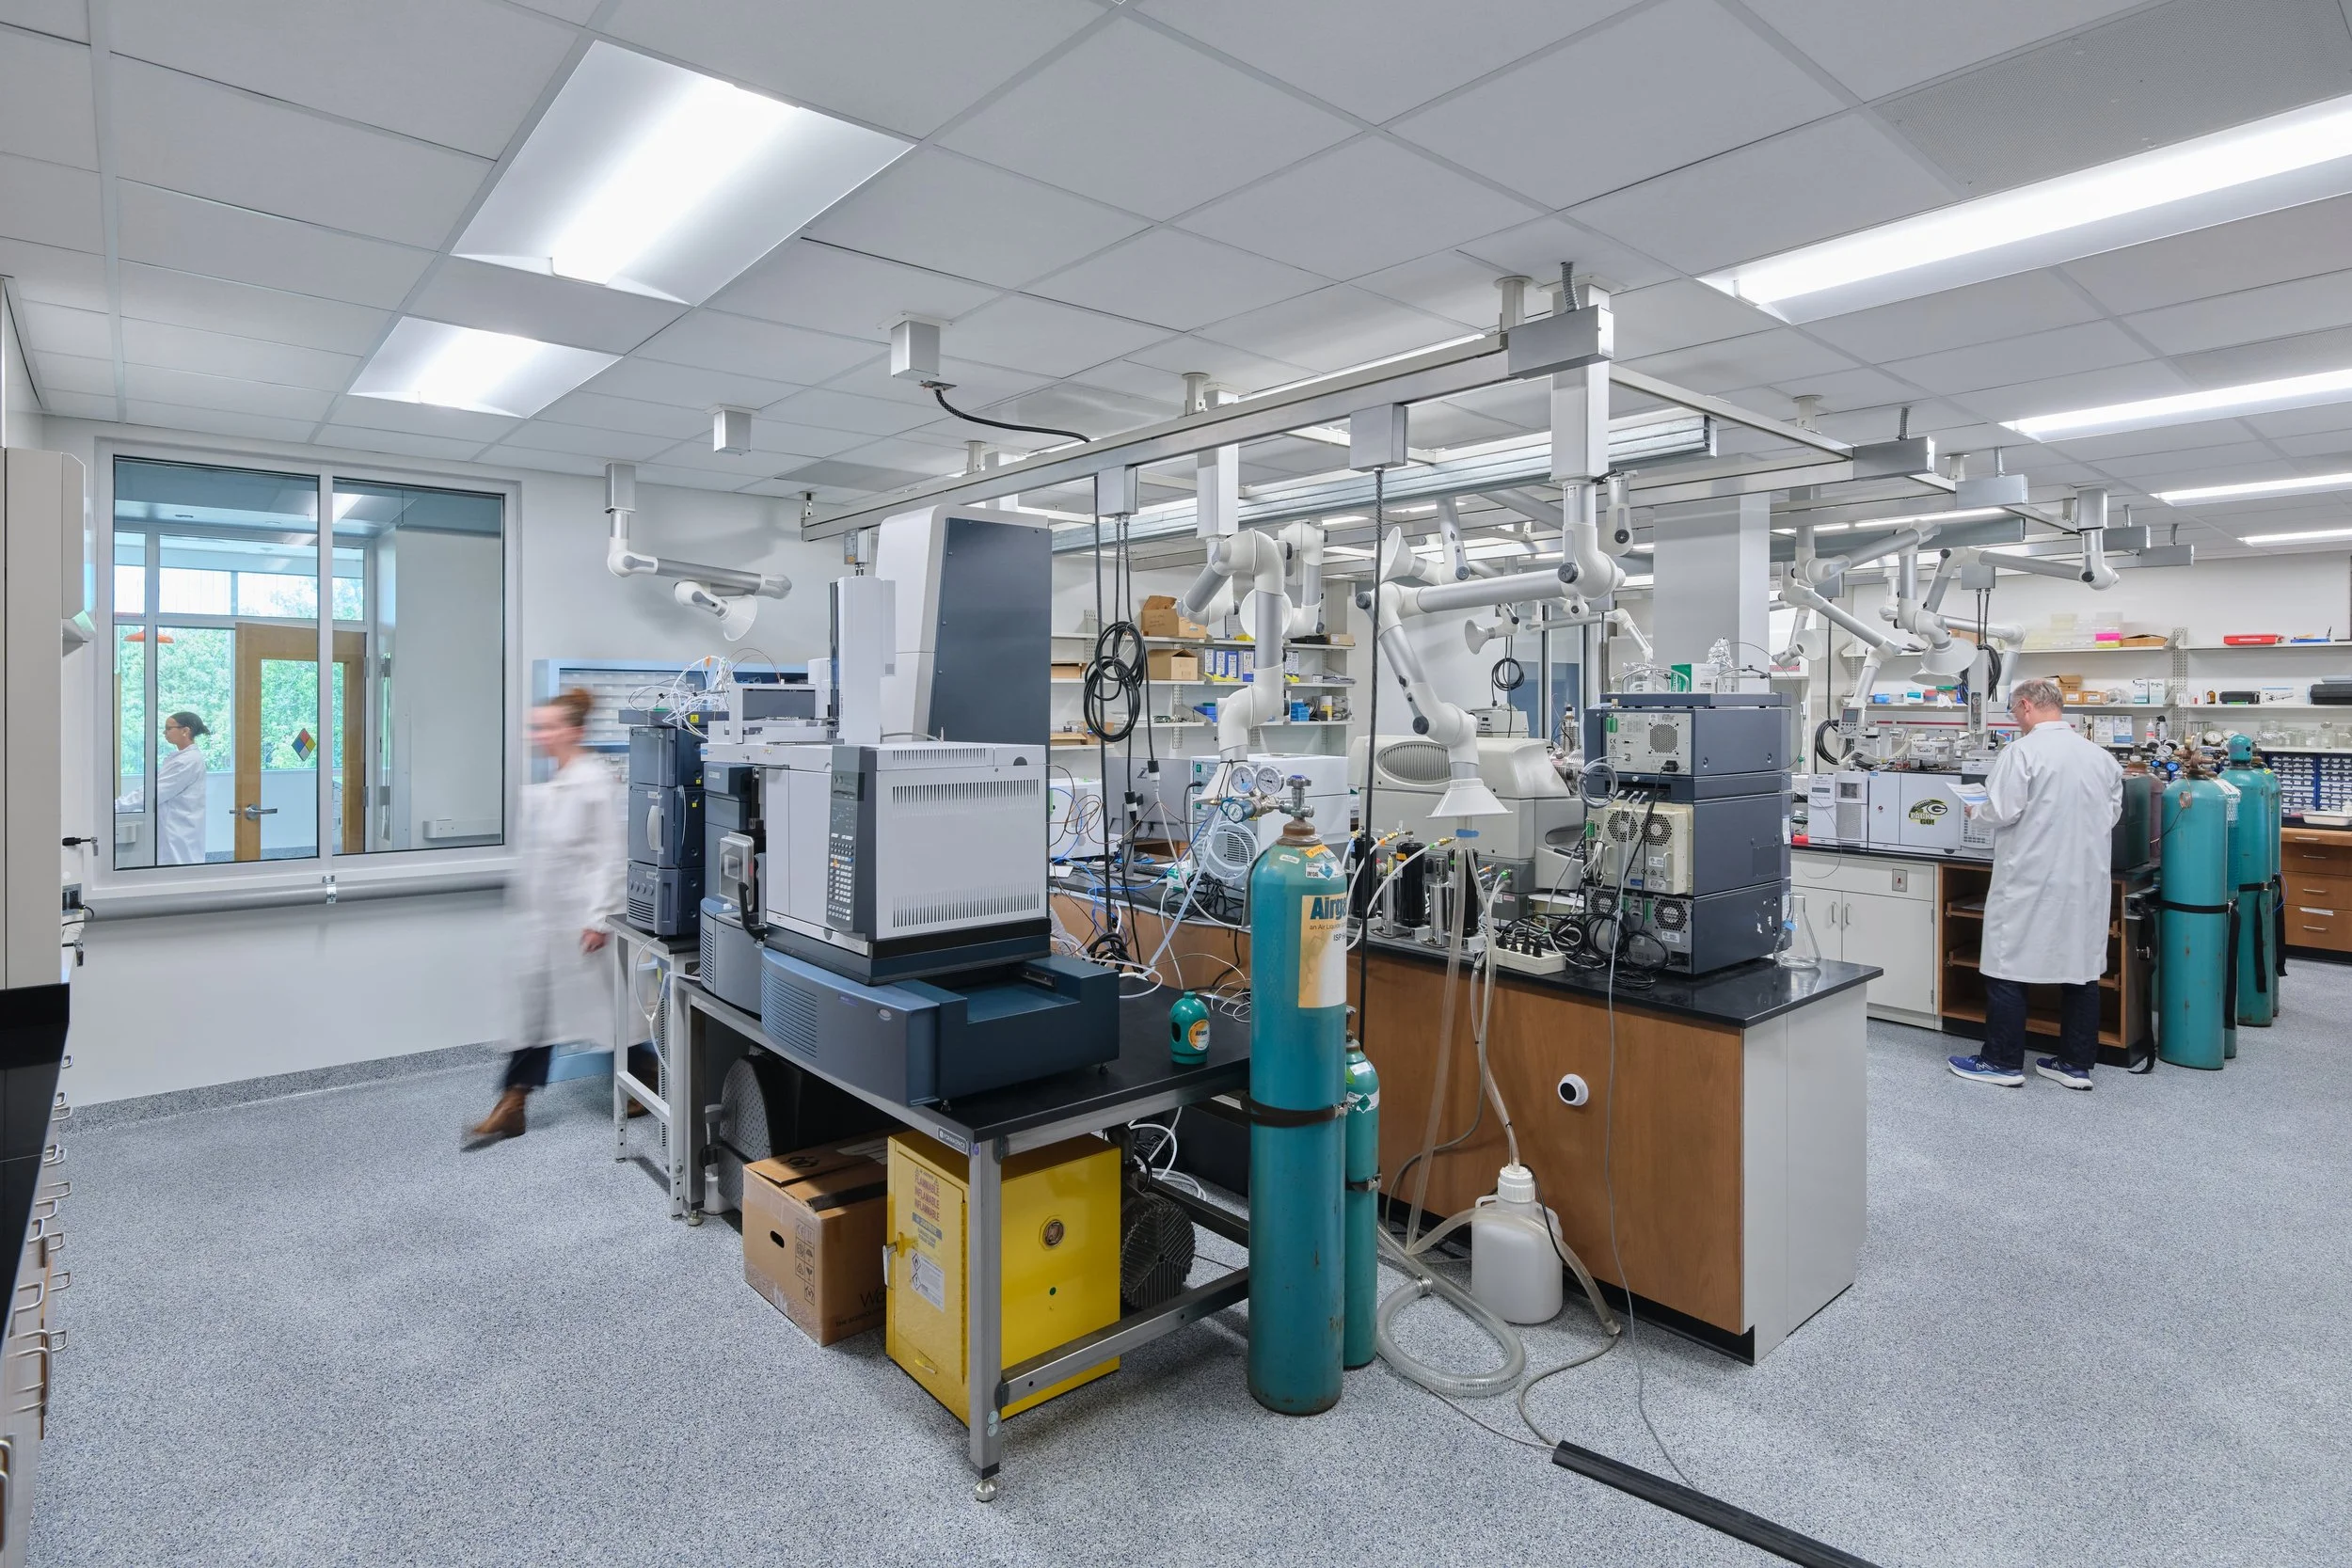
The building’s shared spaces and central circulation areas encourage informal interactions, making collaboration a natural part of researchers’ daily workflows. Image: Courtesy of Baskervill. Image credit: Keith Isaacs
The new facility is also changing how people interact. In the previous building, teams were more isolated from one another. At Chesapeake Bay Hall, shared laboratory neighborhoods, centrally located support spaces, and informal meeting areas bring researchers, students, and staff into regular contact throughout the day.
“These interactions have made it easier for occupants to exchange ideas, discuss research challenges, coordinate the use of shared equipment, and identify areas of common scientific interest,” Brabham says. “It has made collaboration a natural part of the daily workflow rather than something that must always be formally scheduled.”
That distinction is important. Rather than treating collaboration as a dedicated destination, the building incorporates opportunities for interaction into circulation and everyday movement through the facility.
The central circulation area has been particularly well received, providing places where occupants can meet, take a break, or simply recharge while creating opportunities for informal connections among researchers.
Keeping the research mission visible
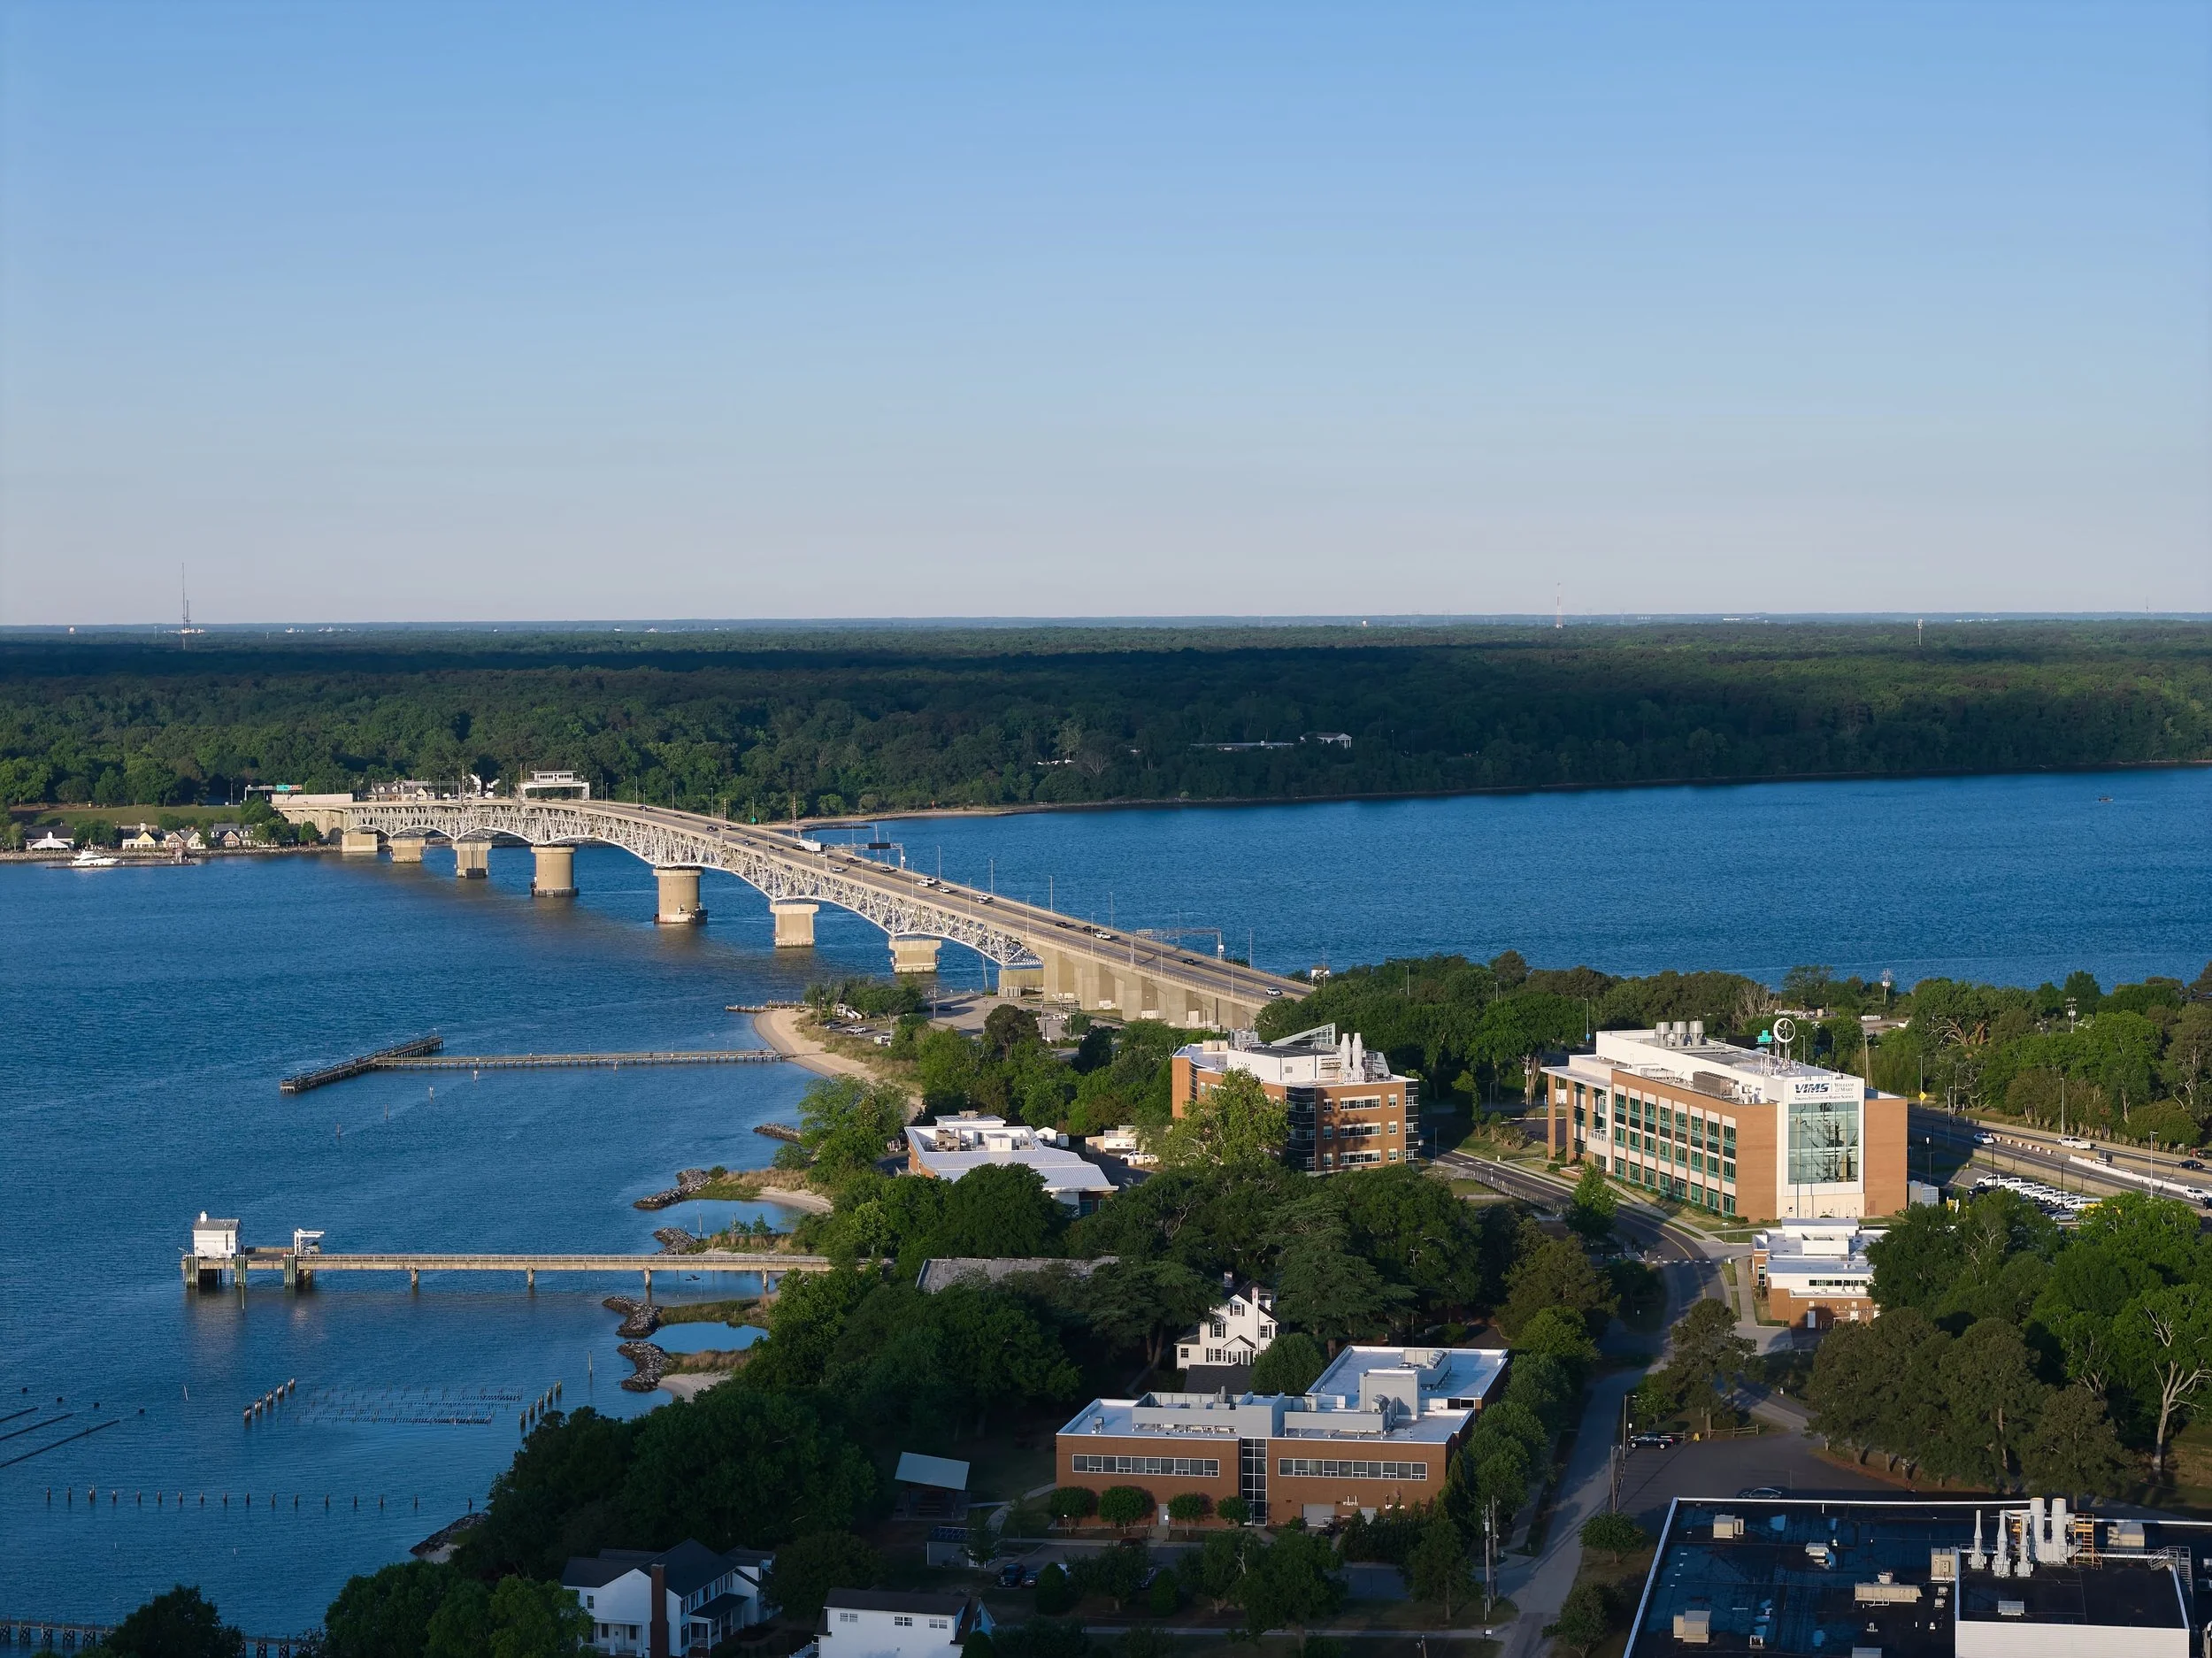
The building’s views, materials, and interior palette reinforce its connection to the York River and Chesapeake Bay and reflect VIMS & Batten School’s coastal research mission. Image: Courtesy of Baskervill. Image credit: Keith Isaacs
The building’s relationship to the York River and Chesapeake Bay also remains an important part of the occupant experience.
“Meeting rooms and shared spaces face the York River, while glass along the labs and corridors carries those views deeper into the building,” says Matthew Marsili, CID, principal and design director with Baskervill.
The interior palette reinforces the connection to the marine environment, with deeper blues at the lower level transitioning to lighter tones above. Some finishes incorporate recovered fishing nets, providing another physical reminder of the building’s coastal research mission.
Lessons for future laboratory projects
Perhaps the most useful lesson from Chesapeake Bay Hall is that post-occupancy performance should be considered alongside initial project costs when institutions evaluate the future of an aging laboratory.
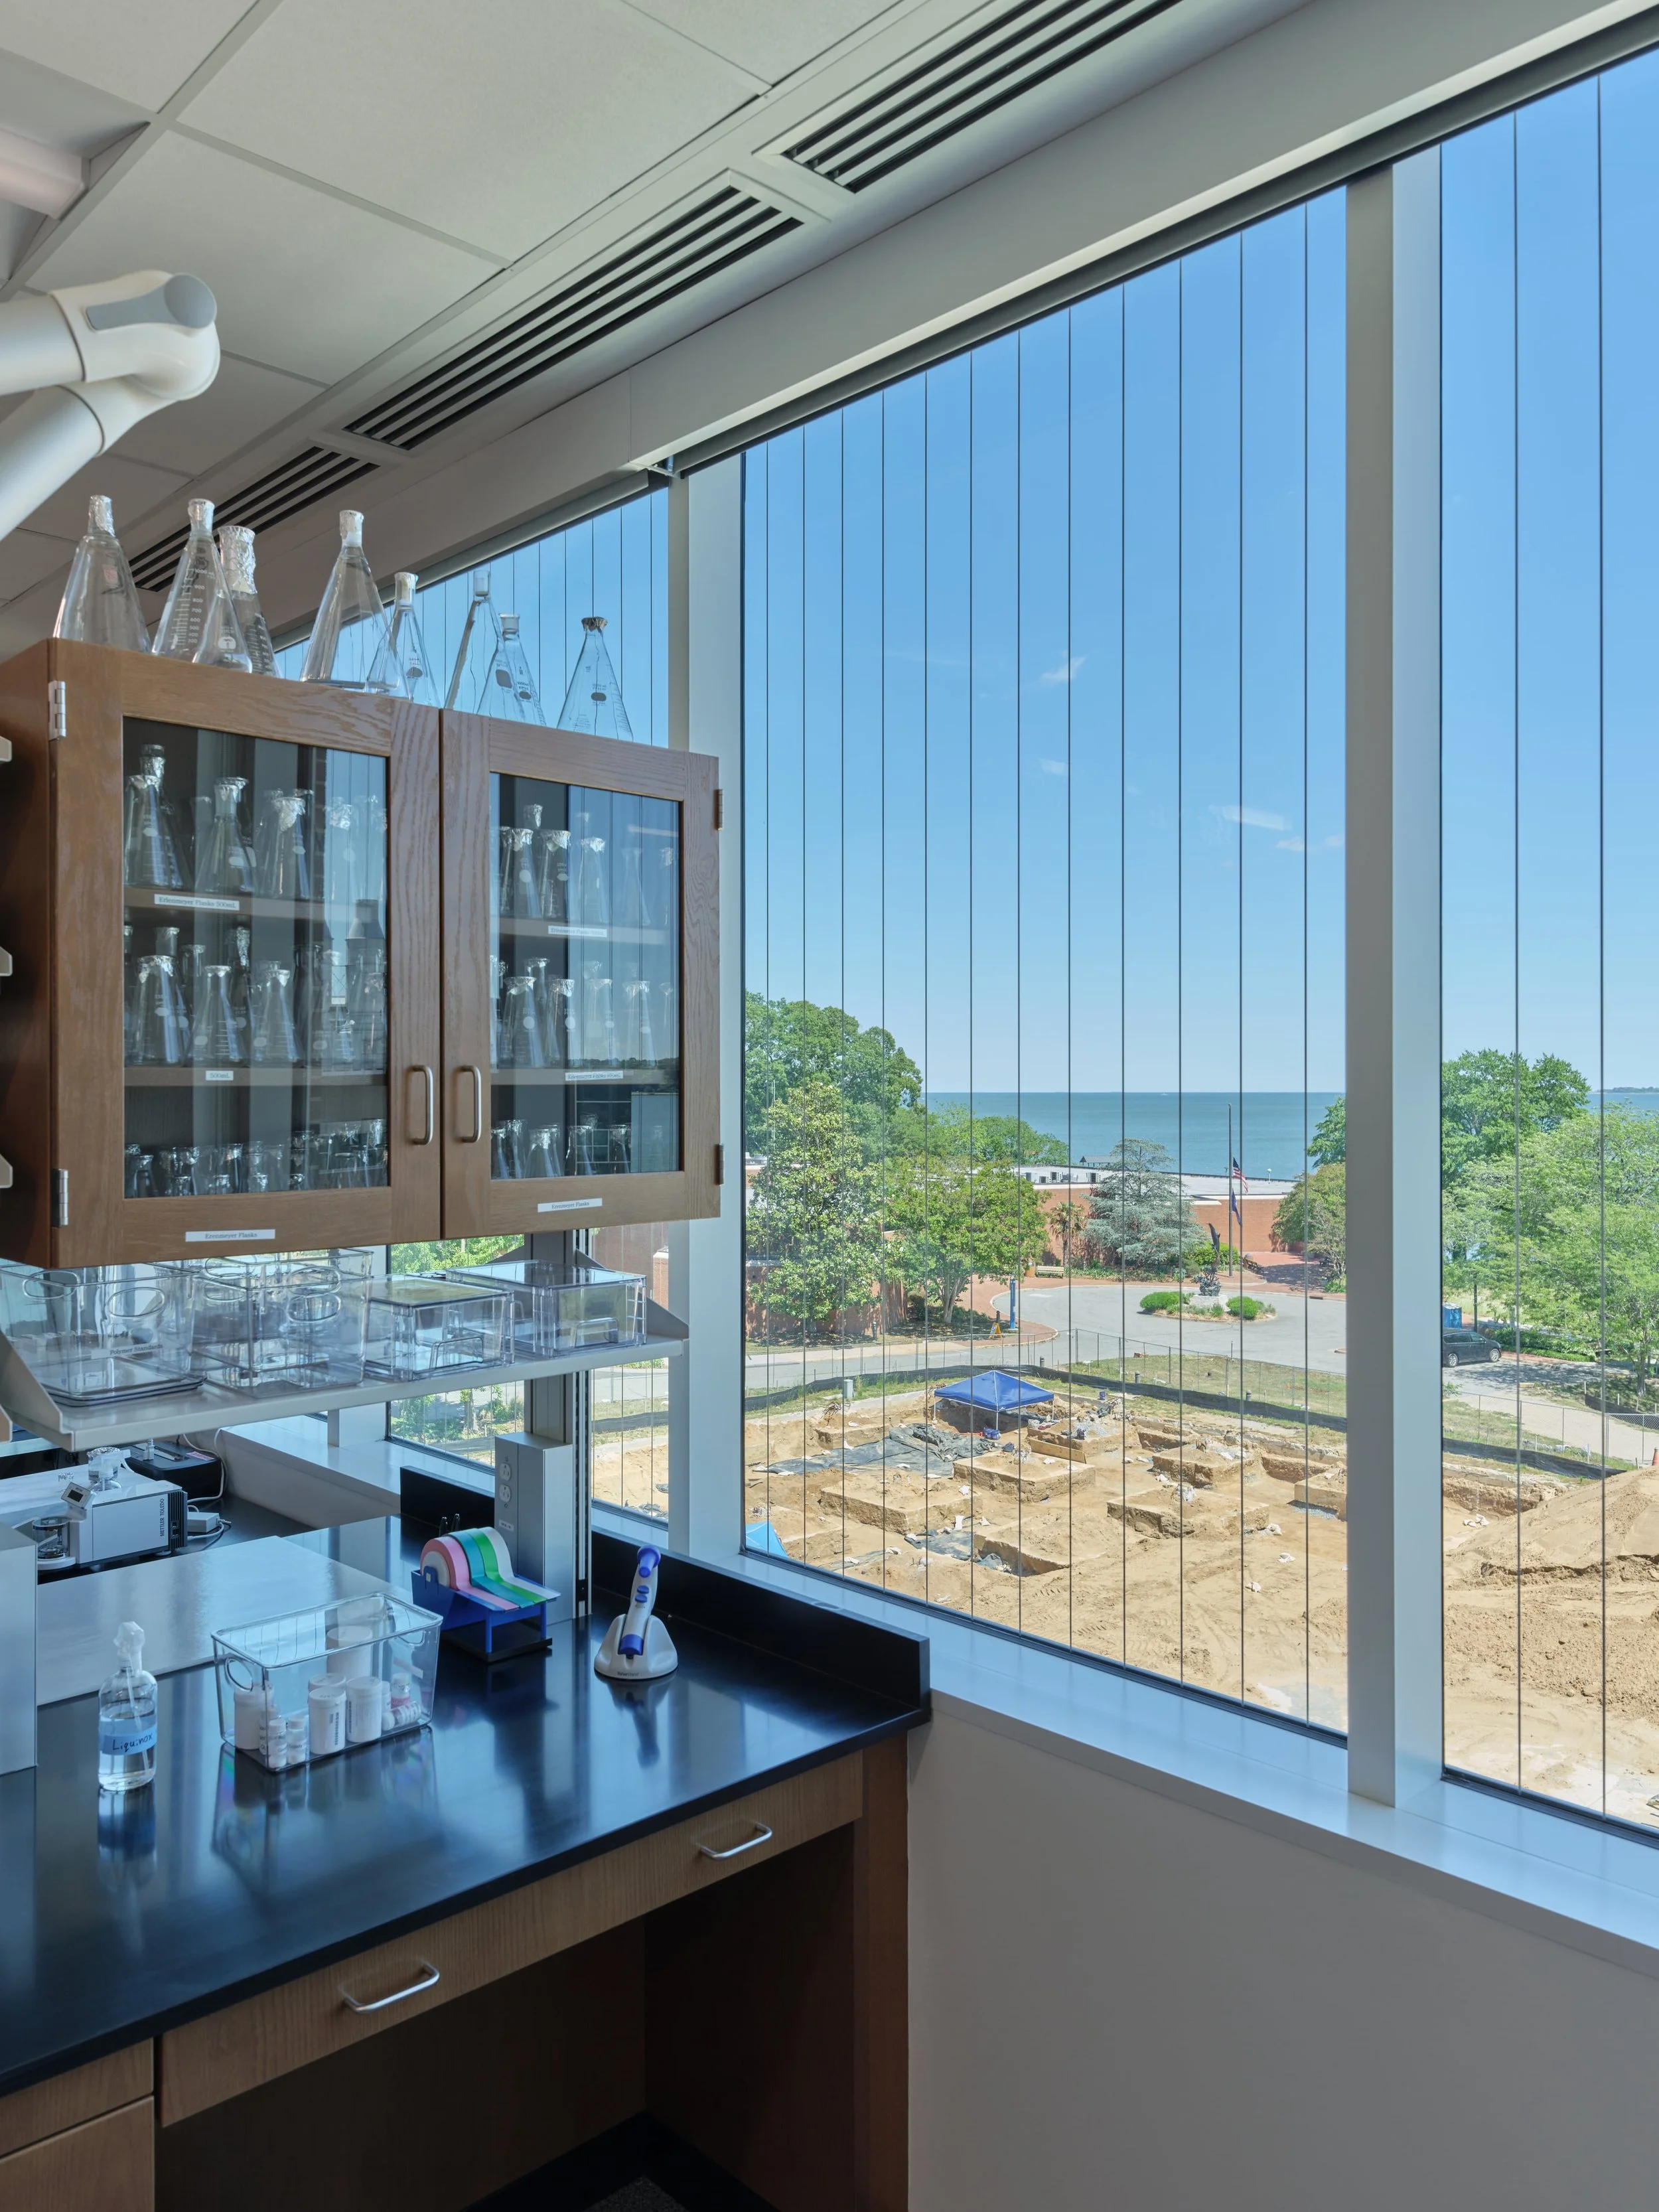
The project demonstrates the importance of evaluating long-term performance, adaptability, research continuity, and occupant wellbeing when deciding whether to renovate or replace an aging laboratory. Image: Courtesy of Baskervill. Image credit: Keith Isaacs
Sculthorpe recommends looking at how well an existing building performs today, how readily it can adapt to future needs, and what its conditions demand from occupants. An aging mechanical system may appear serviceable on its own, he notes, but its limitations become more significant when combined with a failing envelope, inadequate floor-to-floor height, or a program that cannot support growth.
Institutions also need to consider the less visible costs of maintaining research in an aging facility—including operational interruptions, temporary fixes, lost experiments, and limitations on future equipment—as well as researcher wellbeing.
The experience at Chesapeake Bay Hall demonstrates that the value of a research facility extends beyond the spaces and systems themselves. Thoughtful decisions about infrastructure, laboratory planning, shared resources, circulation, and occupant experience can work together to create an environment that supports today’s research while giving institutions greater flexibility to respond to what comes next.
Further reading: A Cutting-Edge Hub for Coastal Science at William & Mary
