
Designing Space for Research to Grow
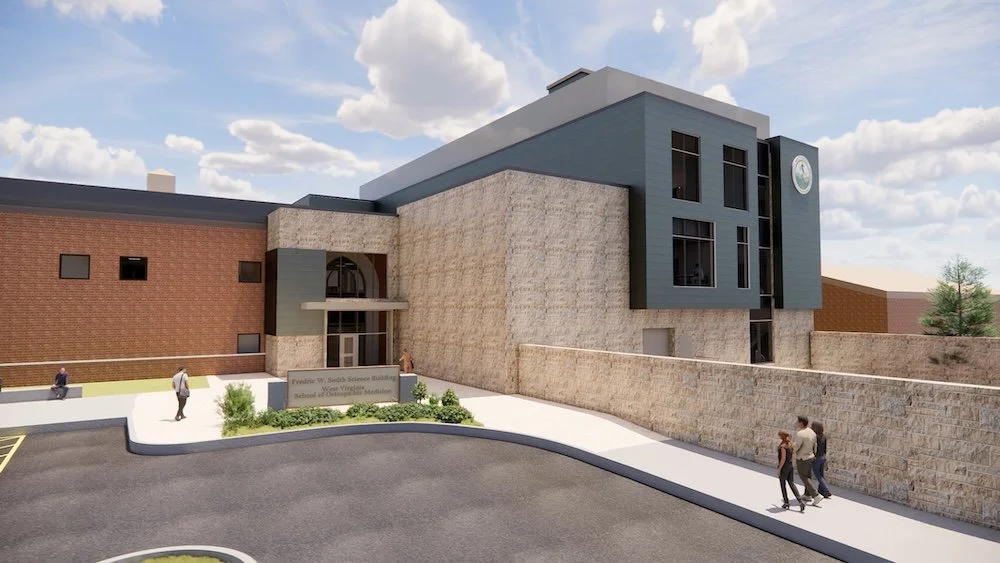
The $35 million expansion and renovation of the Fredric W. Smith Science Building at the West Virginia School of Osteopathic Medicine will more than double the facility’s size, adding research laboratories, support spaces, and dedicated areas for collaboration to expand biomedical research capacity and student research opportunities. Image: West Virginia School of Osteopathic Medicine
The West Virginia School of Osteopathic Medicine (WVSOM) is expanding its biomedical research capacity with a $35 million project that combines a major addition to the Fredric W. Smith Science Building with renovations to the existing facility.
The project adds 28,523 square feet, more than doubling the building's size. It will create new research laboratories, support spaces, offices, conference rooms, a computer lab, and a gallery overlooking the WVSOM parade field. A third story will provide space for external researchers, creating additional opportunities for collaboration and public-private research partnerships.
For the design team, however, the project was about more than adding square footage. Its guiding principles included attracting and retaining researchers, expanding WVSOM's capacity for osteopathic medicine research, and creating more opportunities for students to participate in research. The team also sought to create spaces focused on function, safety, comfort, collaboration, sustainability, and wellness.
"Design with the user in mind, focusing on function, flow, safety, beauty, comfort, and collaboration," says Phoebe Patton Randolph, AIA, LEED AP, president and principal of architecture at Edward Tucker Architects.
The project also had to be phased carefully because portions of the existing building remained occupied during construction. Renovations are expected to be completed by July 2027, with the new construction scheduled for completion in October 2027.
Creating flexible research environments
Flexibility was central to the new research laboratories. Rather than designing each laboratory around a fixed program, the project uses formats that can accommodate changing research needs.
"The research laboratories were designed with an open and flexible layout, open office areas around the perimeter and interior glazing to allow daylight into the labs," Randolph says.
Free-standing laboratory casework with ceiling connections allows the spaces to adapt to different users. "Primary investigators may utilize more or less bench space depending on the scale and needs of each researcher," Randolph says.
A 3-D fly-through of the Fredric W. Smith Science Center expansion. Video: West Virginia School of Osteopathic Medicine
Dedicated laboratory support spaces provide additional areas for focused work and are intended to evolve as research programs change. The approach allows WVSOM to accommodate different researchers and research activities without requiring major renovations every time a program changes.
Faculty researchers helped determine laboratory layouts and equipment needs. A five-person steering committee established at the beginning of the project included institutional leadership, academic affairs, research leadership, and a faculty research representative. Building operations and maintenance, housekeeping, IT, audiovisual, security, and access control staff also contributed to the planning process.
Supporting research with infrastructure
The expansion is also an opportunity to address environmental and infrastructure challenges in the existing building while providing the capacity needed for additional research. WVSOM wanted to add laboratory space for teaching professionals conducting research, but the existing facility also had temperature and humidity concerns that could affect both anatomical donors and research activities. The project addresses those issues with two new 400-ton chillers, updated controls, and a new chilled-water plant with a lower leaving-water temperature to increase cooling capacity and reduce humidity throughout the building. The new plant also provides capacity for a future third floor in the addition.
Reliability was another important consideration. "[We added] redundancy and emergency power to the HVAC system to allow them to store and maintain the donors and preserve any experiments that might be environmentally sensitive," Randolph says.
A video about the West Virginia School of Osteopathic Medicine’s $35 million Fredric W. Smith Science Center expansion offers a closer look at the design plans for new research laboratories, support spaces, and dedicated areas for public-private research partnerships. Phoebe Patton Randolph of Edward Tucker Architects and Amber Duco of Hasenstab Architects discuss how the project will support research, collaboration, and future growth, including plans for a Greenbrier Valley Bio Hub to attract bioscience companies, startups, and external researchers. Video: West Virginia School of Osteopathic Medicine
The HVAC design includes a 100-percent outside-air unit and a separate exhaust system with an economizer loop. The system meets laboratory air-change requirements while keeping outside air free from potential exhaust contaminants and exhausting potentially hazardous air above the building. A variable-volume system serves the laboratory areas, while VRF systems serve offices and support spaces to provide more individual temperature control and reduce energy use.
Other upgrades address specific conditions within the existing facility. Filtration will reduce formaldehyde fumes in existing laboratories, while emergency split systems will help maintain required temperatures. The vivarium will receive an independent exhaust fan on emergency power and split systems to maintain appropriate conditions if the main power fails.
Electrical infrastructure is also being upgraded, including a new electrical service that will serve the addition and back-feed the existing building, along with a 300-kW generator. Laboratory spaces will have both normal and emergency power.
"All lab spaces are served with both normal electric service and emergency power to ensure experiments are uninterrupted due to power outages," Randolph says.
Research is not the only activity receiving new or improved space. The gross anatomy laboratory will be reconfigured to accommodate more tables, with separation within the larger lab allowing undergraduate and graduate students to work simultaneously. The project also includes a new fresh tissue lab and surgical preparation lab.
The anatomy spaces presented their own planning considerations, particularly as the facility needs to support different groups of students at the same time.
"[We] revised the layout to increase the overall number of tables and created separation within the larger lab to allow for undergraduate and graduate students to work simultaneously," Randolph notes.
Renovating while research continues
One of the project's most complicated aspects has been connecting new construction to an existing facility while keeping operations running.
The design had to accommodate replacement of major building systems reaching the end of their life cycles, including the roof, HVAC equipment, and elevator. At the same time, the project team had to coordinate loading dock access, utility service entrances, systems changeover, and renovation phasing.
Faculty researchers temporarily relocated to other laboratories during construction, while the gross anatomy lab and other portions of the existing building remain in use. A temporary morgue is also required to store cadavers during the anatomy renovation.
Commissioning has required additional coordination because some systems serve both the new and existing portions of the facility. The team is testing systems by phase, with additional testing at the end of the project. The team is also retro commissioning some existing systems outside the project's formal scope because they affect overall HVAC performance.
Connecting new and existing architecture
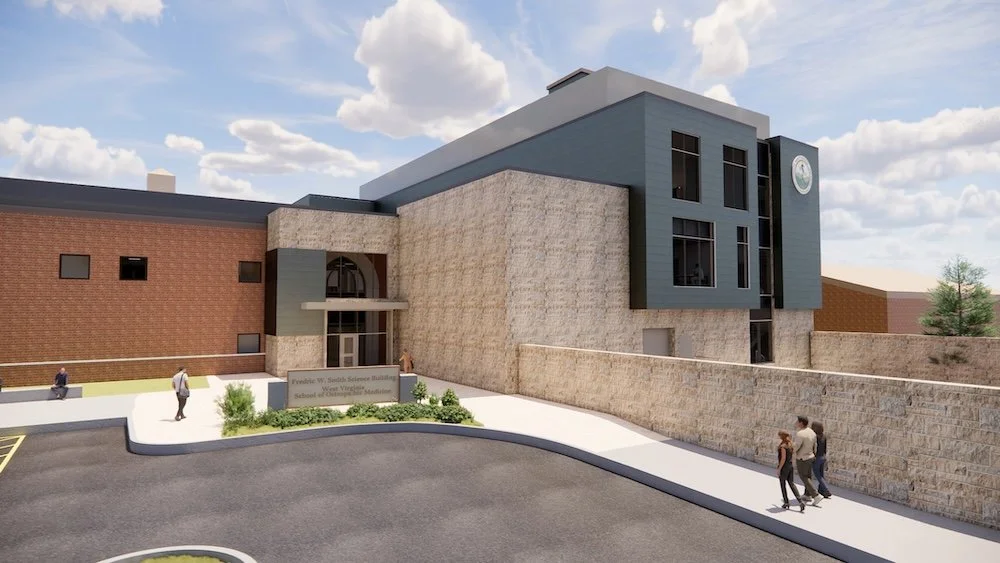
The Fredric W. Smith Science Center expansion balances modern research needs with existing structural constraints, incorporating more natural daylight, flexible lab spaces, and infrastructure designed to support future growth. Image: West Virginia School of Osteopathic Medicine
The addition introduces a contemporary architectural expression while retaining elements of the existing building. The design team also had to respond to the older structure's physical limitations.
"Floor-to-floor height was a challenge, as the existing building was not set up for much interstitial space for large quantities of ductwork and systems piping a lab building requires," Randolph remarks.
Daylight was another consideration. The existing laboratories receive limited natural light through small windows, so the addition was designed to bring more daylight into the research environments.
The campus was previously a military barracks, so the addition's location needed to consider and maintain the parade field, Randolph says. "The addition needed to maintain existing daylight and accommodate much more daylight into the labs.”
As construction continues, the project is bringing together new flexible research environments, upgraded teaching and anatomy spaces, and infrastructure designed to provide greater reliability and adaptability. For WVSOM, the result will be additional physical capacity for research and education, while the design approach is intended to give those spaces room to evolve with the institution.
