
UH’s Next Chapter in Medical Research
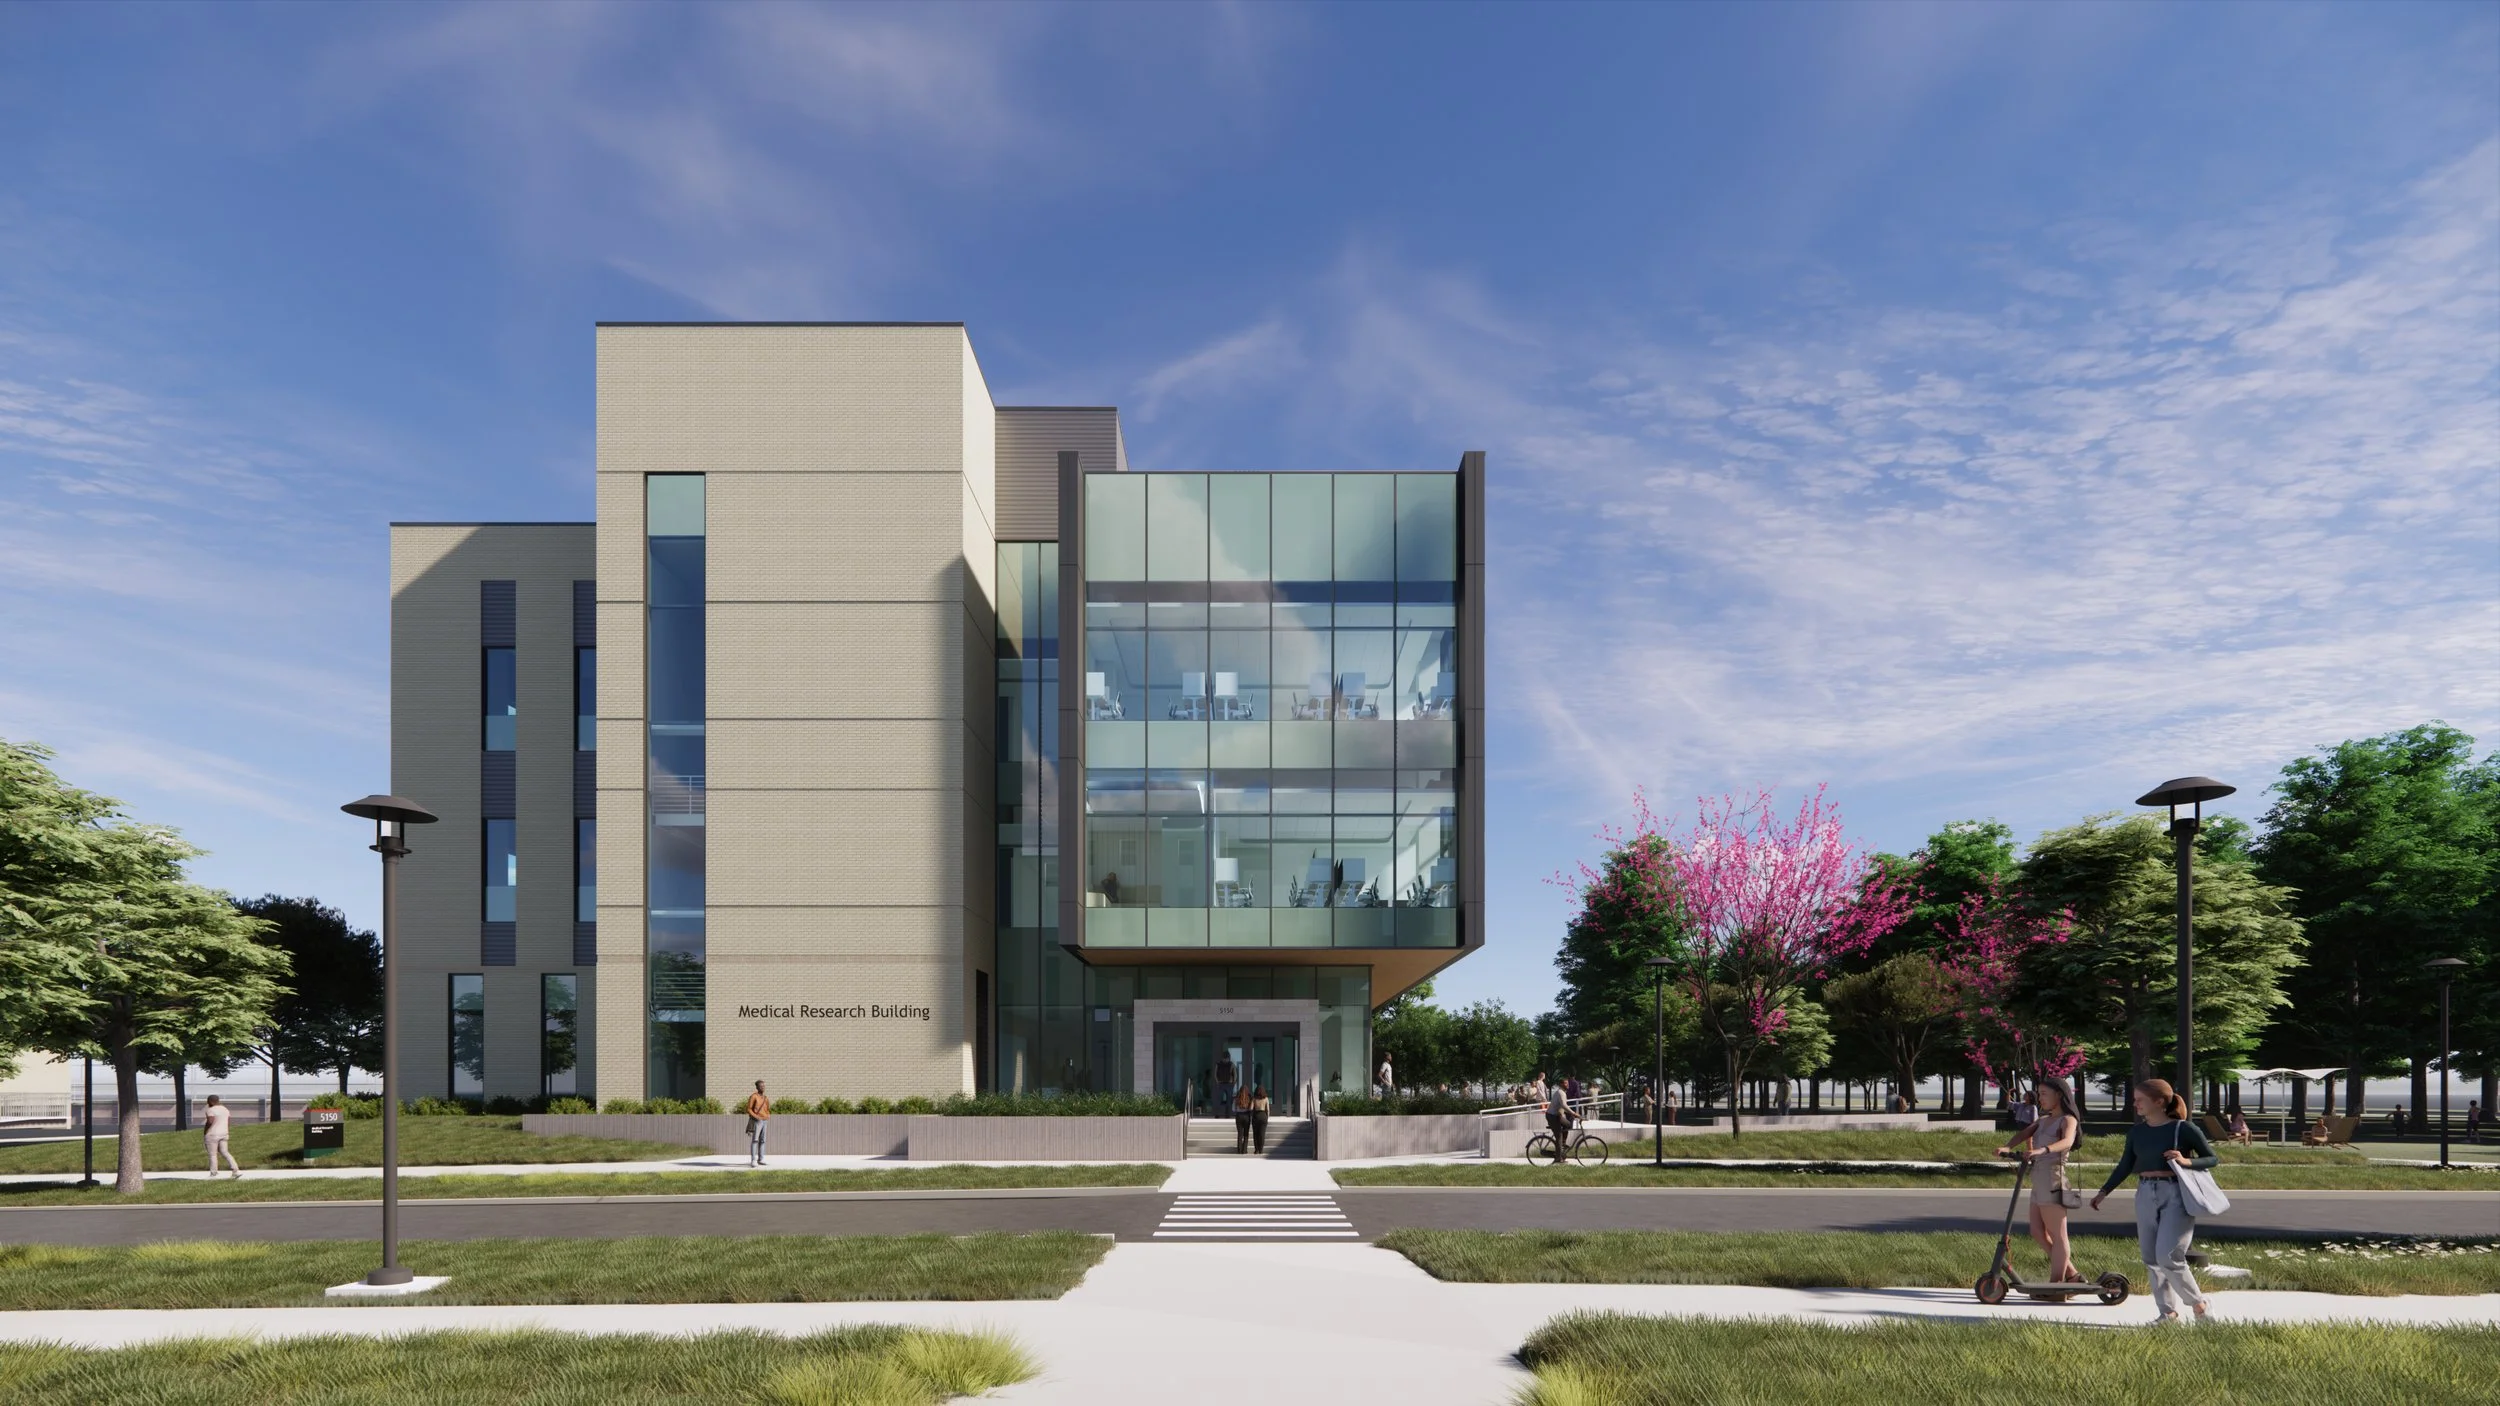
The University of Houston’s planned three-story, 54,000-square-foot facility will support interdisciplinary research spanning wet-lab science, computational research and clinical studies. Image: University of Houston
The University of Houston has broken ground on a new Medical Research Building designed to bring researchers from different disciplines together while accommodating the changing demands of biomedical science. With early planning centered on a mix of wet lab and computational research, clinical studies and collaborative spaces, the project reflects an effort to balance current research needs with the flexibility to support work that has yet to emerge.
Planned as a three-story, approximately 54,000-gsf facility, the building will accommodate 16 research teams and an overall population of about 160 people. The project has an estimated budget of $77.5 million and is part of the university’s broader effort to expand interdisciplinary healthcare research.
The building is closely tied to UH Health, the university’s cross-disciplinary approach to medicine, which officially launched July 15, 2026. The initiative brings together expertise from across the institution, including medicine, chemistry, physics and biomedical engineering, to address pressing health challenges.
“The University of Houston is committed to advancing innovative, cross-disciplinary research that brings together scholars from across fields to address complex scientific and societal challenges,” a university spokesperson tells Lab Design News.
Following its October 14 groundbreaking, the University of Houston’s new Medical Research Building is moving forward with a vision for a flexible research hub supporting everything from computational science and wet-lab research to clinical trials, behavioral studies and medical device innovation.
Programming around different research needs
The initial space program emerged from a formal programming process that tested research ambitions against space, cost and operational realities. Rather than concentrating on a single laboratory type, the team planned for an approximately 50:50 balance between wet-lab and computational research teams.
The current layout concept places wet labs to the north, a central laboratory support bar, and office and collaboration spaces oriented toward green space. Planned spaces include wet and damp laboratories, computational labs, clinical research areas, virtual reality behavioral research, a makerspace, shared support rooms, collaboration areas, a seminar room and a café.
Planning also accounted for the different needs of researchers, staff and clinical study participants. The office and collaboration program includes 16 principal investigator offices, write-up space for 112 research associates, meeting and huddle rooms, administrative support areas and a seminar room that can be subdivided.
For clinical research, dedicated arrival and entry areas, privacy, waiting space, flexible exam rooms and adjacent research support space emerged as key requirements. These provisions demonstrate how the program extends beyond laboratory benches to consider the experience of people participating in and supporting research.
Stakeholder involvement helped establish a common direction for the project. A cross-functional group that included representatives from the Tilman J. Fertitta College of Medicine and the Division of Research brought academic, research and operational perspectives into early planning. The group established a unifying mission to guide decisions, and stakeholders have remained involved as the project has moved into design.
Flexibility without overbuilding
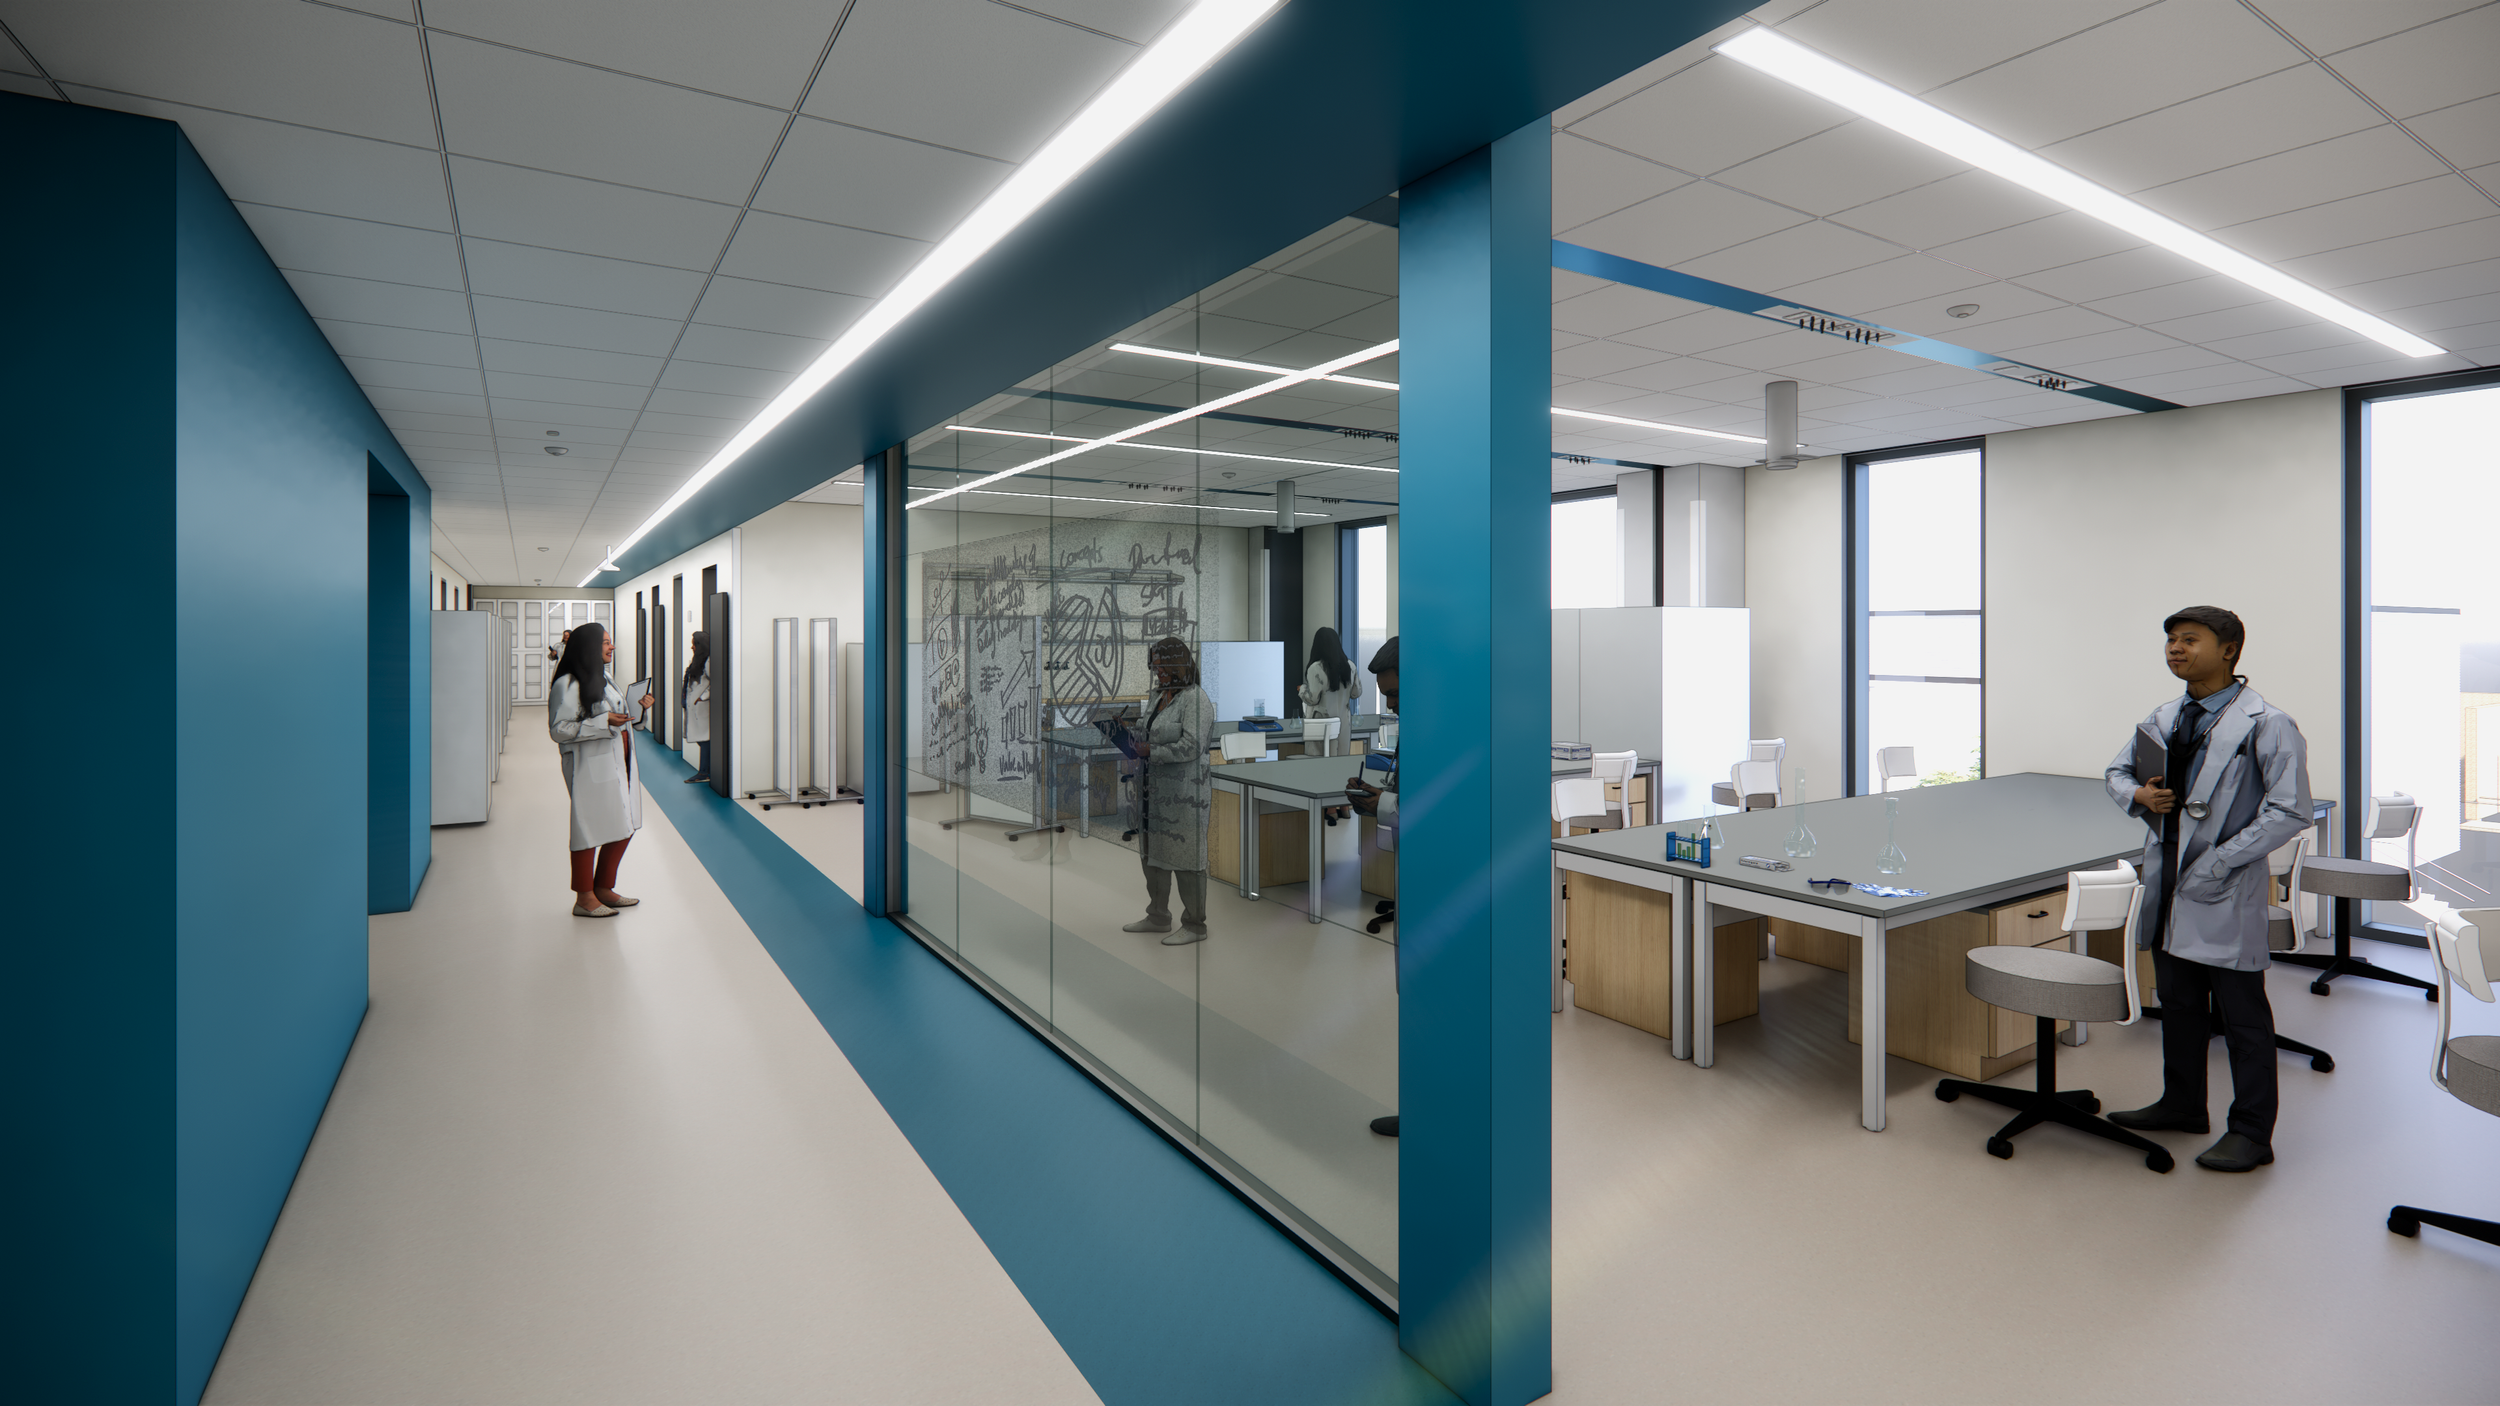
Adaptable infrastructure and flexible research spaces are central to the University of Houston’s plans for a Medical Research Building designed to accommodate evolving scientific needs. Image: University of Houston
One of the central planning challenges has been determining how much specialized infrastructure to provide now while preserving the ability to accommodate future research. The team has continued to evaluate the balance among laboratory types, which support spaces should be shared or dedicated, how clinical research and makerspace functions should be organized on the ground floor, and how damp and computational laboratories should be defined.
Adaptability is a priority, but it must be weighed against cost, operational constraints and functional requirements. The university relied on its architects, engineers and designers to apply their experience in developing a building that can respond to changes in equipment and research needs.
That approach also extends to core building systems. Planning has considered flexible mechanical, electrical and structural systems, including laboratory air and exhaust arrangements, utility distribution, freezer and equipment zones, specialty gas storage and acoustic control for behavioral research. The facility is intended to include BSL-2 laboratory capability, while infrastructure planning emphasizes the ability to accommodate different environmental requirements and sensitive equipment.
Lessons from previous research facility projects have reinforced the importance of planning for future upgrades, even when specialized spaces cannot all be fully equipped at opening. Designing the underlying infrastructure to support later changes with minimal disruption can help avoid costly retrofits as research evolves.
“The most important thing is to be honest about what you cannot know,” the university spokesperson says. “You cannot fully predict what research will be needed five or 10 years from now, or what new equipment will be invented.”
The spokesperson emphasized defining the project’s mission before schematic design, incorporating as much flexibility as reasonably possible, and listening to experienced design professionals. The objective is to avoid designing around one fixed research model.
Energy performance and campus integration
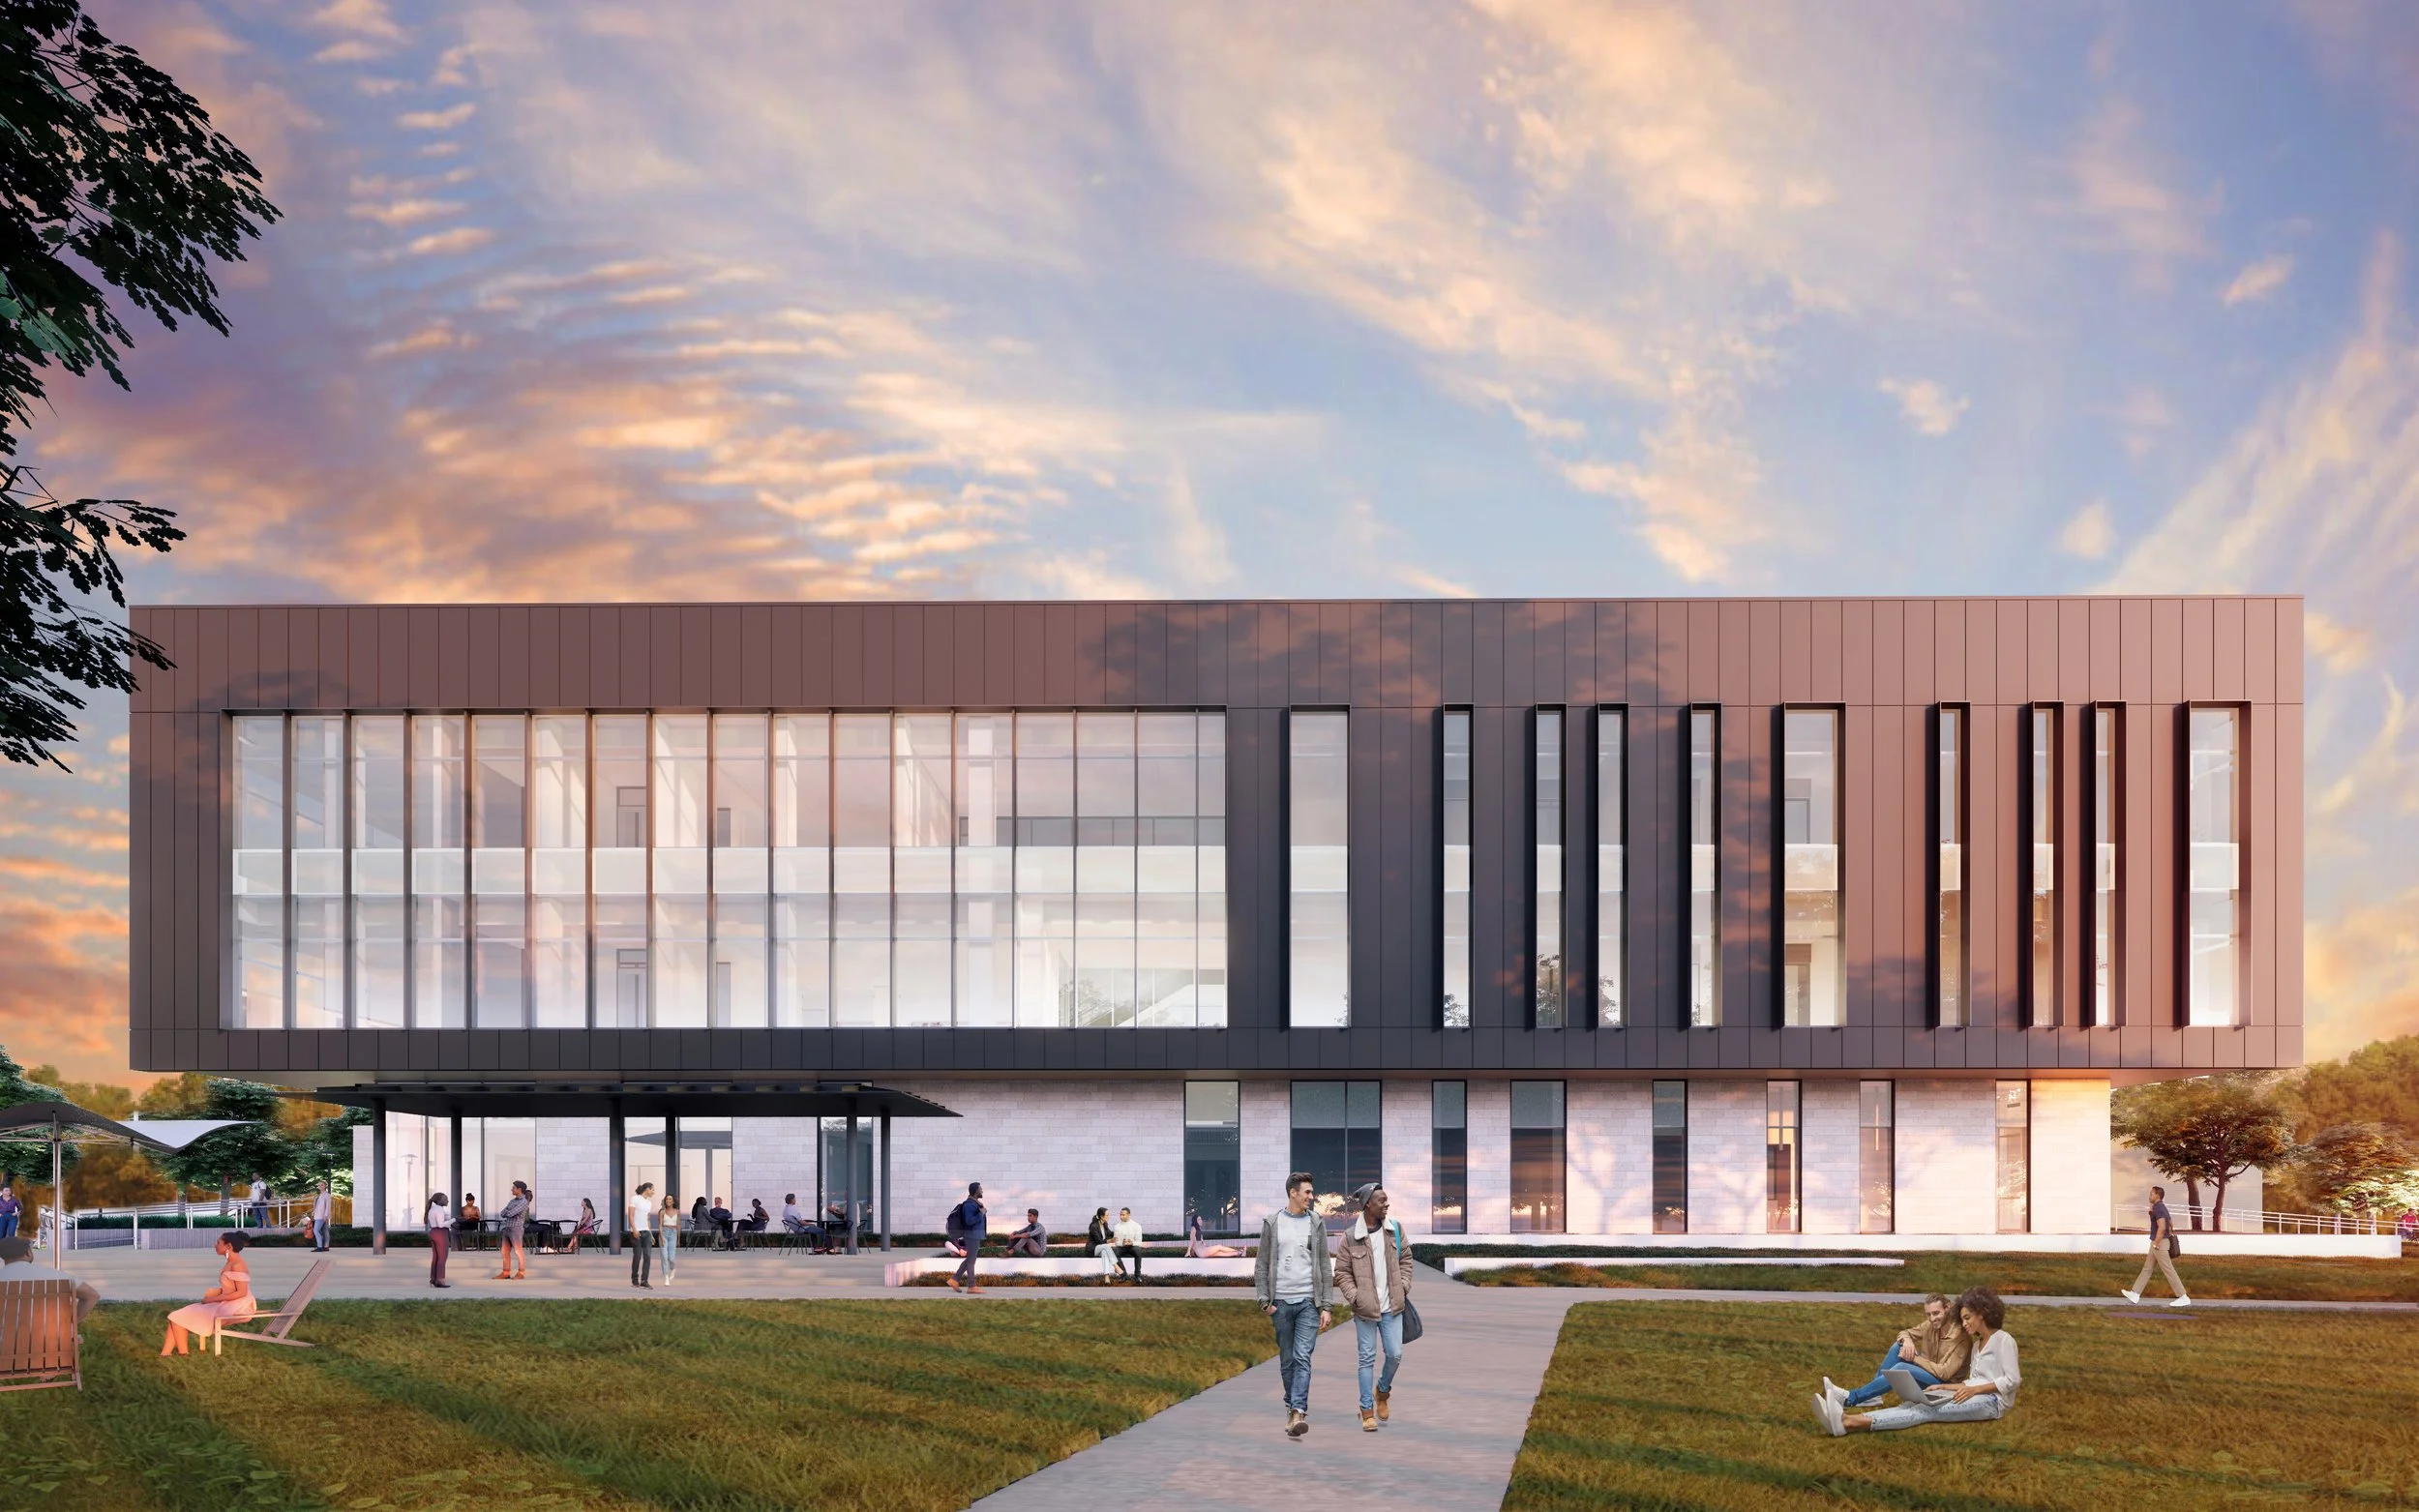
The new facility will bring researchers from different disciplines together through flexible laboratory space, shared support areas and dedicated collaboration spaces. Image: University of Houston
Sustainability has been part of the project from the first workshop. The team is using an evidence-based approach that includes energy modeling, climate and thermal comfort analysis, resilience analysis and additional sustainability workshops as design progresses.
Early analysis has identified laboratory system optimization, window-to-wall ratios and glazing solar heat gain performance as opportunities to reduce energy use. University leadership has also directed the project team to pursue LEED Gold or higher if feasible, exceeding the university’s minimum LEED Silver requirement for new buildings.
The building is also being planned in relation to the existing College of Medicine educational building. Proposed architectural elements include aligned floor-to-floor and parapet heights, complementary campus materials, and a west-facing main entrance with a porch intended to mediate between indoor and outdoor spaces.
Site planning adds another layer of coordination, including flood resilience, existing circulation, service access, future campus growth and preservation of a woodland edge as an informal campus amenity. Decisions involving drainage, fire access and utility expansion are being considered with future development in mind.
As the project moves toward groundbreaking, the planning process illustrates a central challenge for new research facilities: translating a broad institutional mission into a workable building program without limiting what researchers may need next. For the University of Houston, the goal is a facility that supports today’s interdisciplinary research while leaving room for tomorrow’s discoveries.
