
U-M’s Mass-Timber Pharmacy Building Puts Connection at the Core
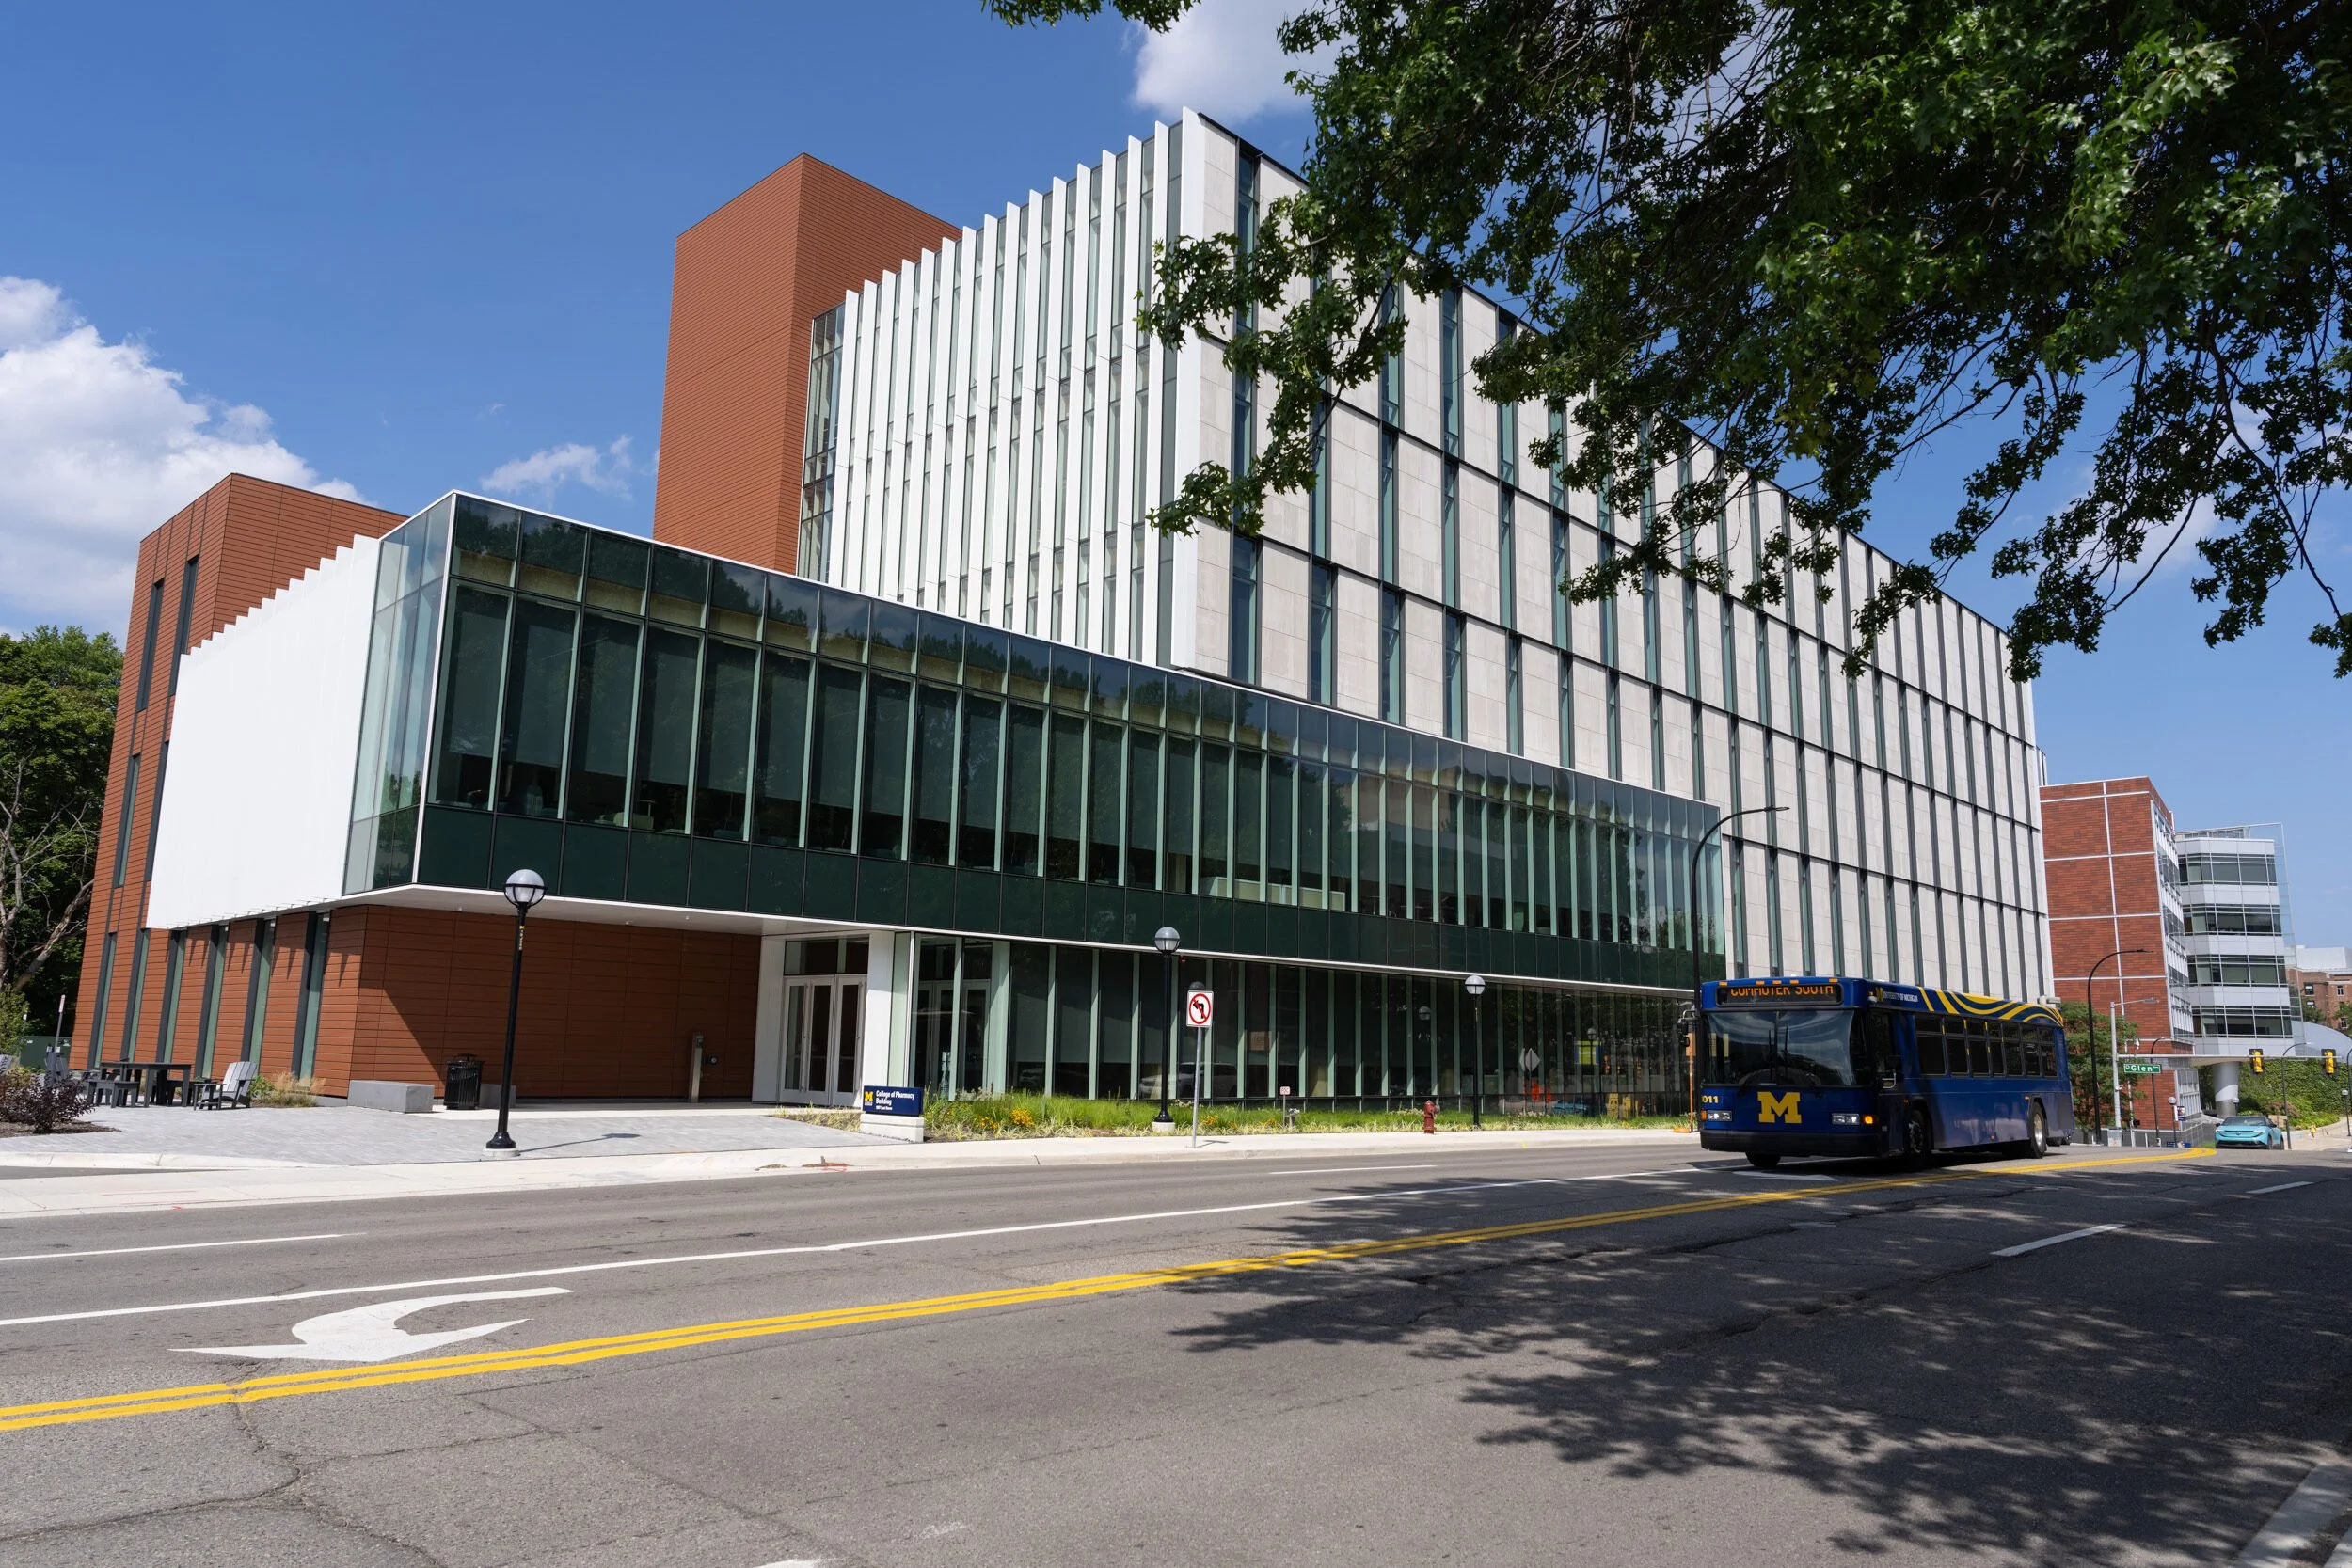
The new six-level, 142,000-sf College of Pharmacy building is located at East Huron Street and Glen Avenue in Ann Arbor, close to Michigan Medicine and other U-M partners. Image: Christopher Billick, Michigan Commons
After decades of operating across multiple buildings, the University of Michigan College of Pharmacy now has a new home designed to bring teaching, research, and the college community closer together.
The six-level, 142,000-sf building at East Huron Street and Glen Avenue in Ann Arbor replaces a long-standing pattern of dispersed facilities with classrooms, research laboratories, offices, student spaces, and shared areas organized around collaboration and flexibility. The $141 million project is also U-M’s first mass-timber building and the tallest mass-timber research building in the world.
For Vicki Ellingrod, dean of the College of Pharmacy, the building’s purpose is ultimately tied to how its occupants interact.
“The goal of the space is to allow us to achieve our mission,” she says, referring to the college’s mission to advance human health through innovation, collaboration, and leadership in pharmacy education, scientific and translational discoveries, and practice. “In order to do that, we needed a space that would allow us to teach and do research in the same building, bringing our community together.”
The college previously occupied space in seven buildings. The new facility reduces that footprint to four buildings while also placing the College of Pharmacy between U-M’s Central Campus and Medical Campus. That location supports connections with Michigan Medicine and other academic partners, particularly because much of the college’s work crosses between pharmacy, health sciences, and the health system.
Planning around how people work
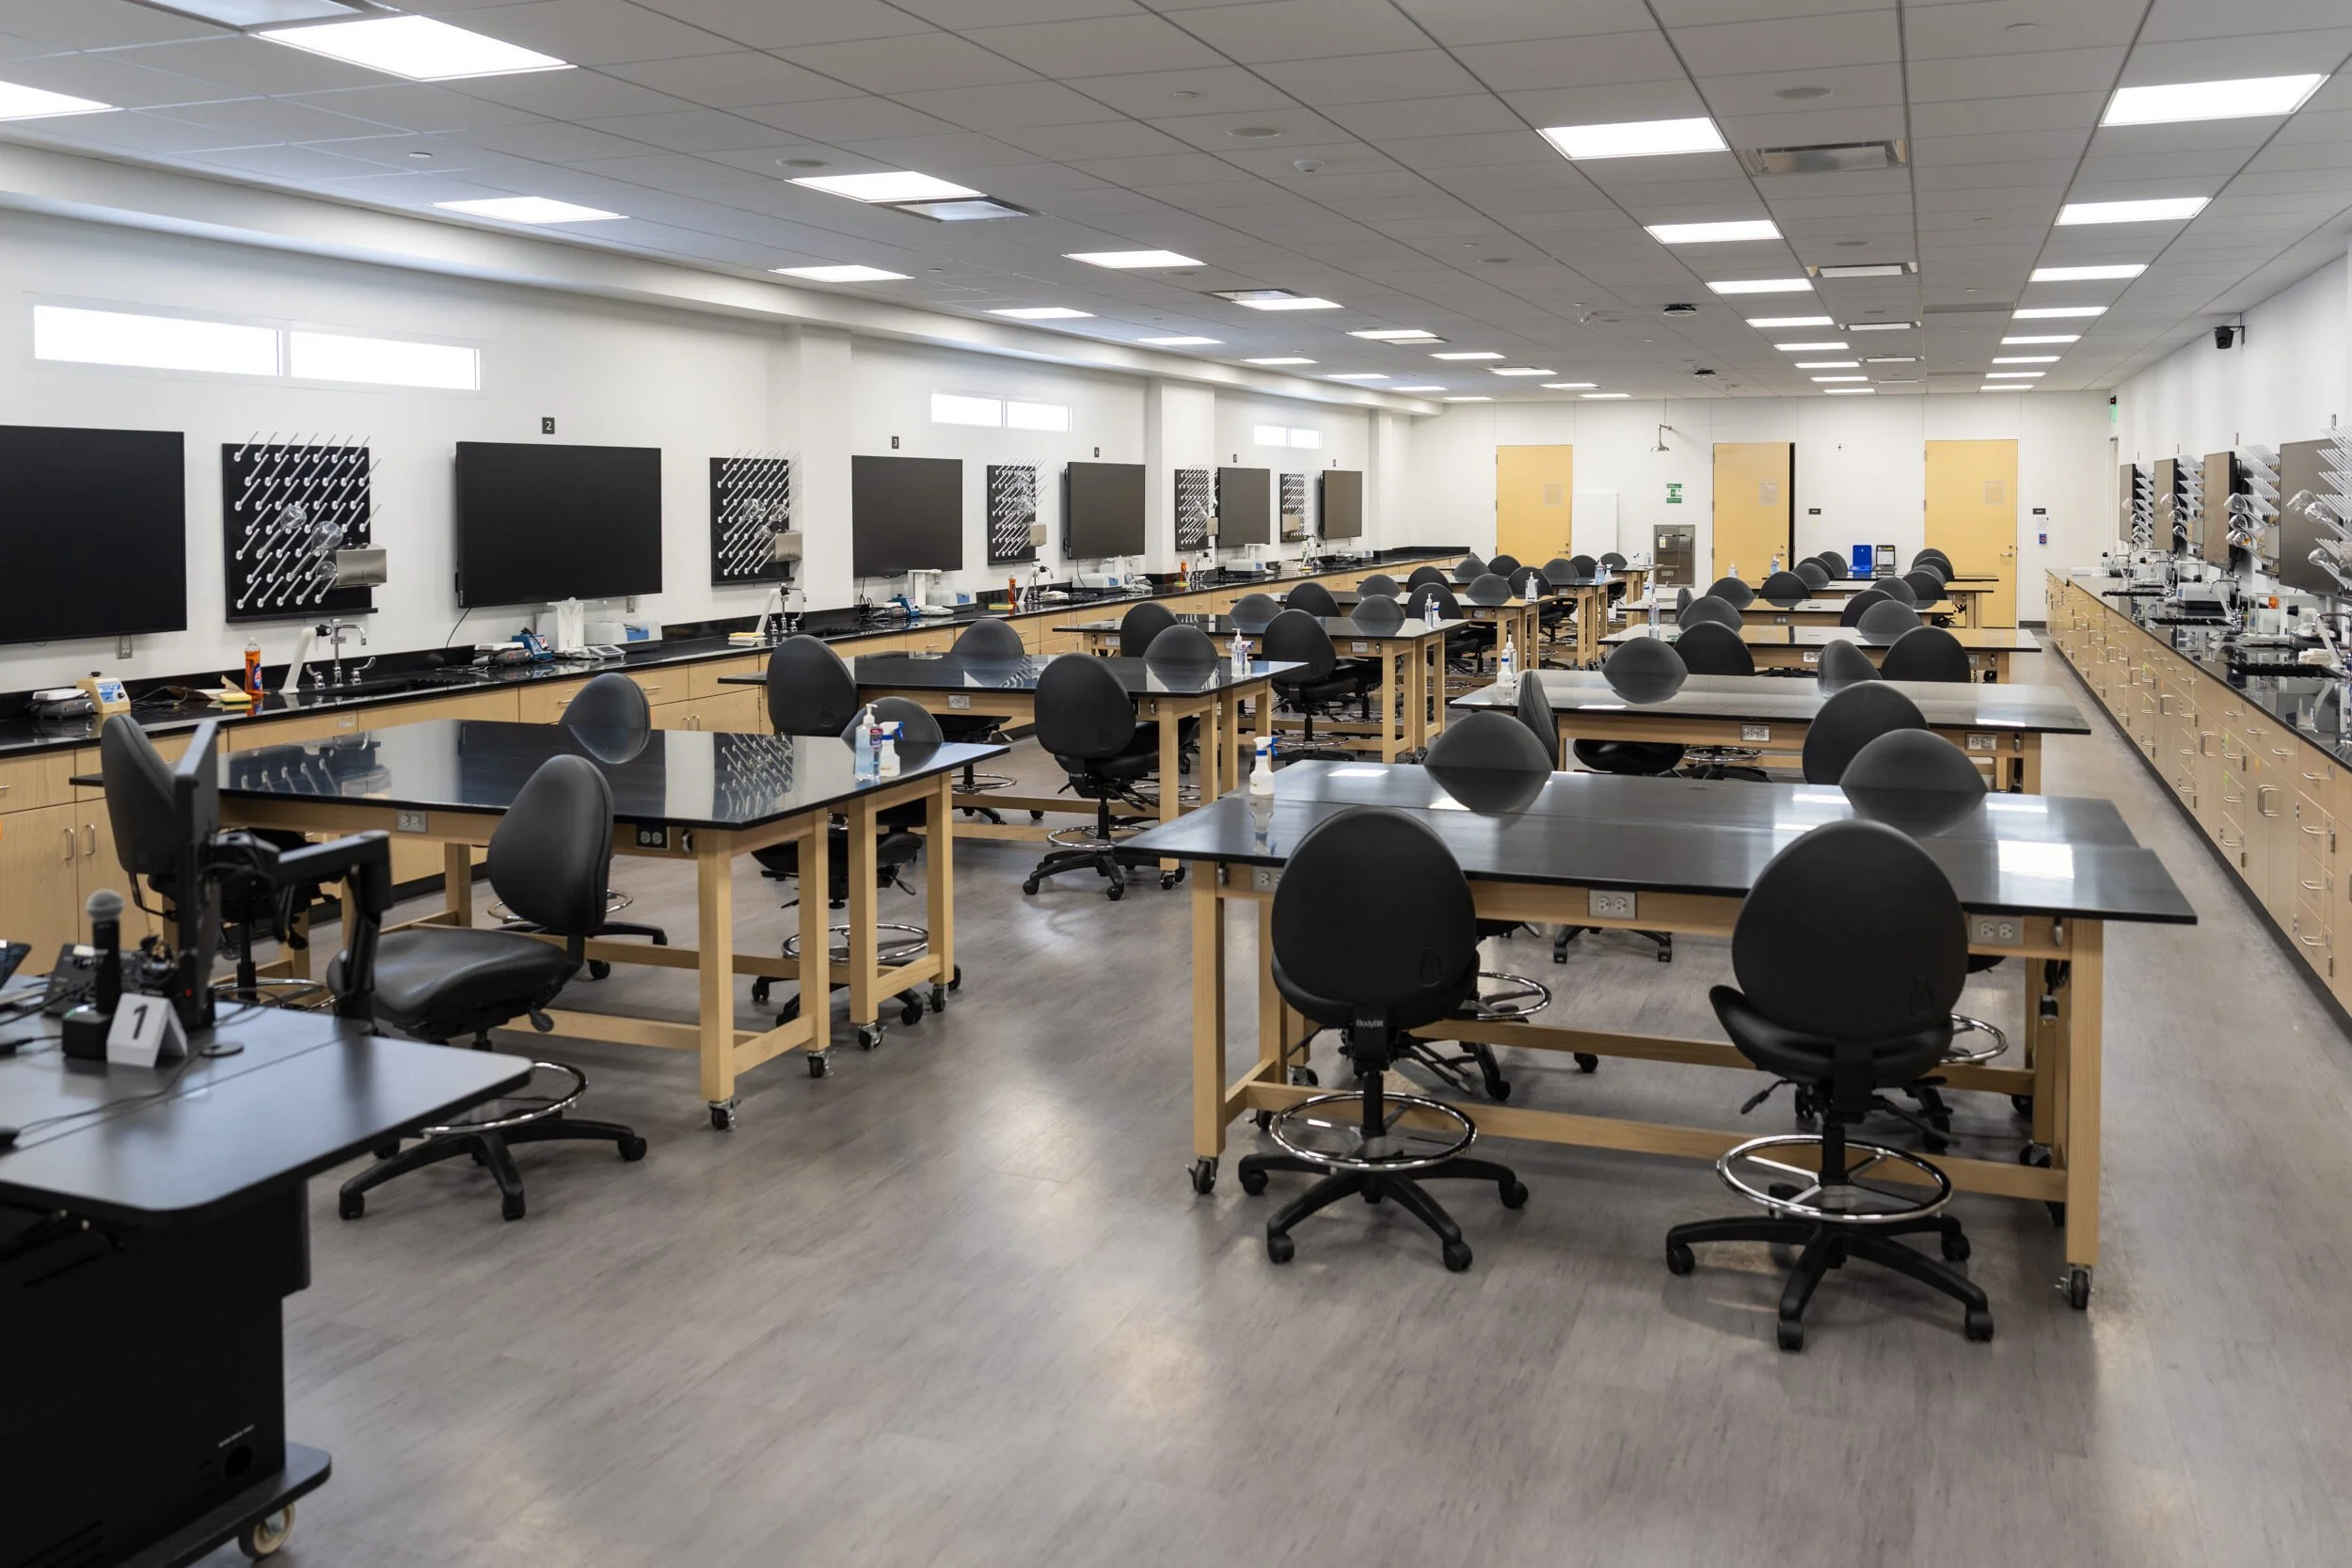
The new space includes both traditional labs, like this one, as well as dry labs, which are used for computer-based learning and data analysis. Image: Christopher Billick, Michigan Commons
The design process began with an extended effort to understand how faculty, researchers, staff, and students were using their existing spaces and how they wanted to work in the future.
“That process lasted a few years and lead to the design presented by the architects,” Ellingrod says.
The architects also observed existing teaching and research activities firsthand. They visited the college while classes were taking place and spent time with researchers in their existing laboratories. That user research informed the new laboratories, including the decision to use an open-bench concept.
The approach is particularly evident on the research floors. Rather than assigning laboratory space strictly according to academic department, the college organized floors around research techniques. The third floor emphasizes biology, the fourth combines chemistry and biology, and the fifth is more chemistry-focused.
“Each research floor has an open bench design that allows, labs to easily collaborate,” Ellingrod notes.
Faculty offices and student desks are located on the same floor as their laboratories, while shared equipment is distributed throughout the research areas. The arrangement is intended to make it easier for researchers working with similar techniques to interact, regardless of departmental affiliation.
That flexibility also allows faculty to gain greater awareness of the work happening around them, Ellingrod said, creating opportunities for collaboration that would be harder to achieve when research groups are physically separated.
Making room for interaction
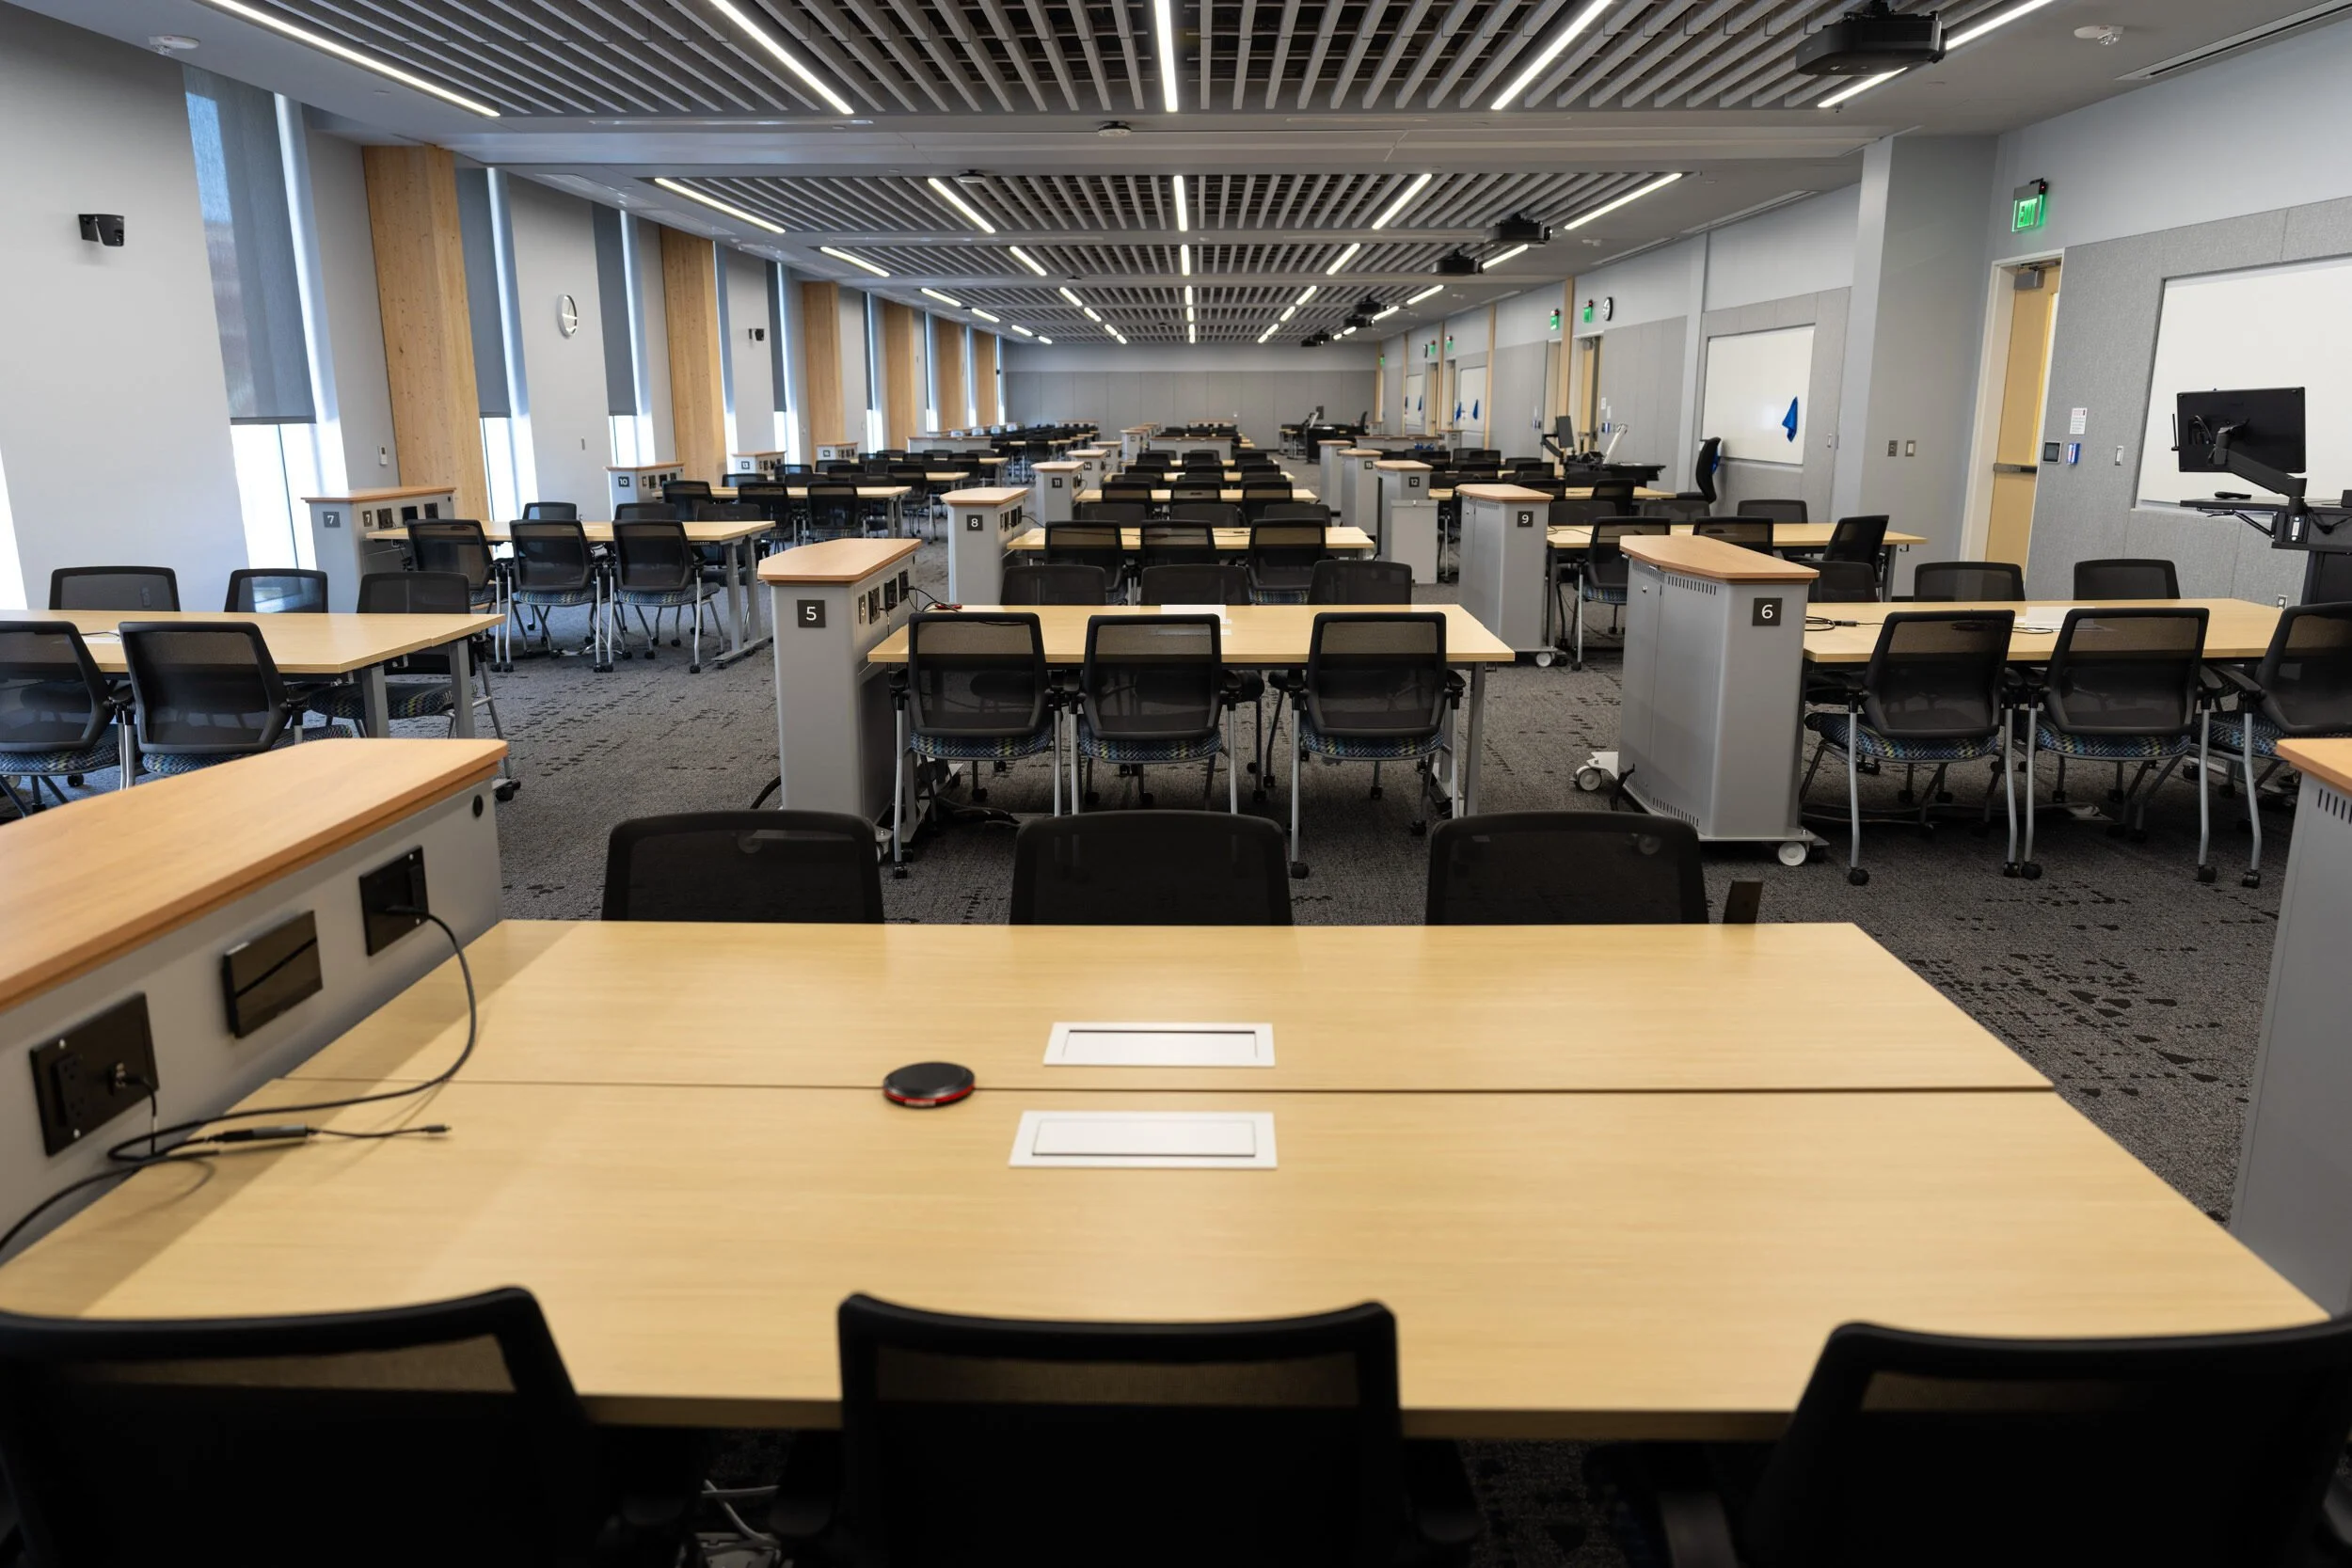
The Timothy Cunniff Classroom is one of the building’s largest teaching spaces. Image: Christopher Billick, Michigan Commons
One of the clearest lessons from the project was the importance of providing space specifically intended for informal interaction. The building includes study areas, huddle spaces, open gathering areas, a student lounge, and other places where people can work or spend time together outside formal classrooms and laboratories. The Timothy Cunniff Classroom can function as one large room, divide into three classrooms, or accommodate meetings and events.
“We ask for as much as we could possibly get, given that we did not have good usable spaces to study in our old space,” Ellingrod said. “This has been the biggest improvement, as we have purposeful spaces that our students, faculty, and staff want to be in.”
Those spaces are already extending beyond the College of Pharmacy itself. Students from across U-M and the health sciences community are using the building’s study areas, making the facility a gathering place as well as an academic and research environment.
Asked what has had the greatest impact since occupancy, Ellingrod pointed to the community spaces, which she said “not only [bring] our community together, but also the greater UM community and health science community as students come into our space to study.”
Mass timber and sustainable strategies
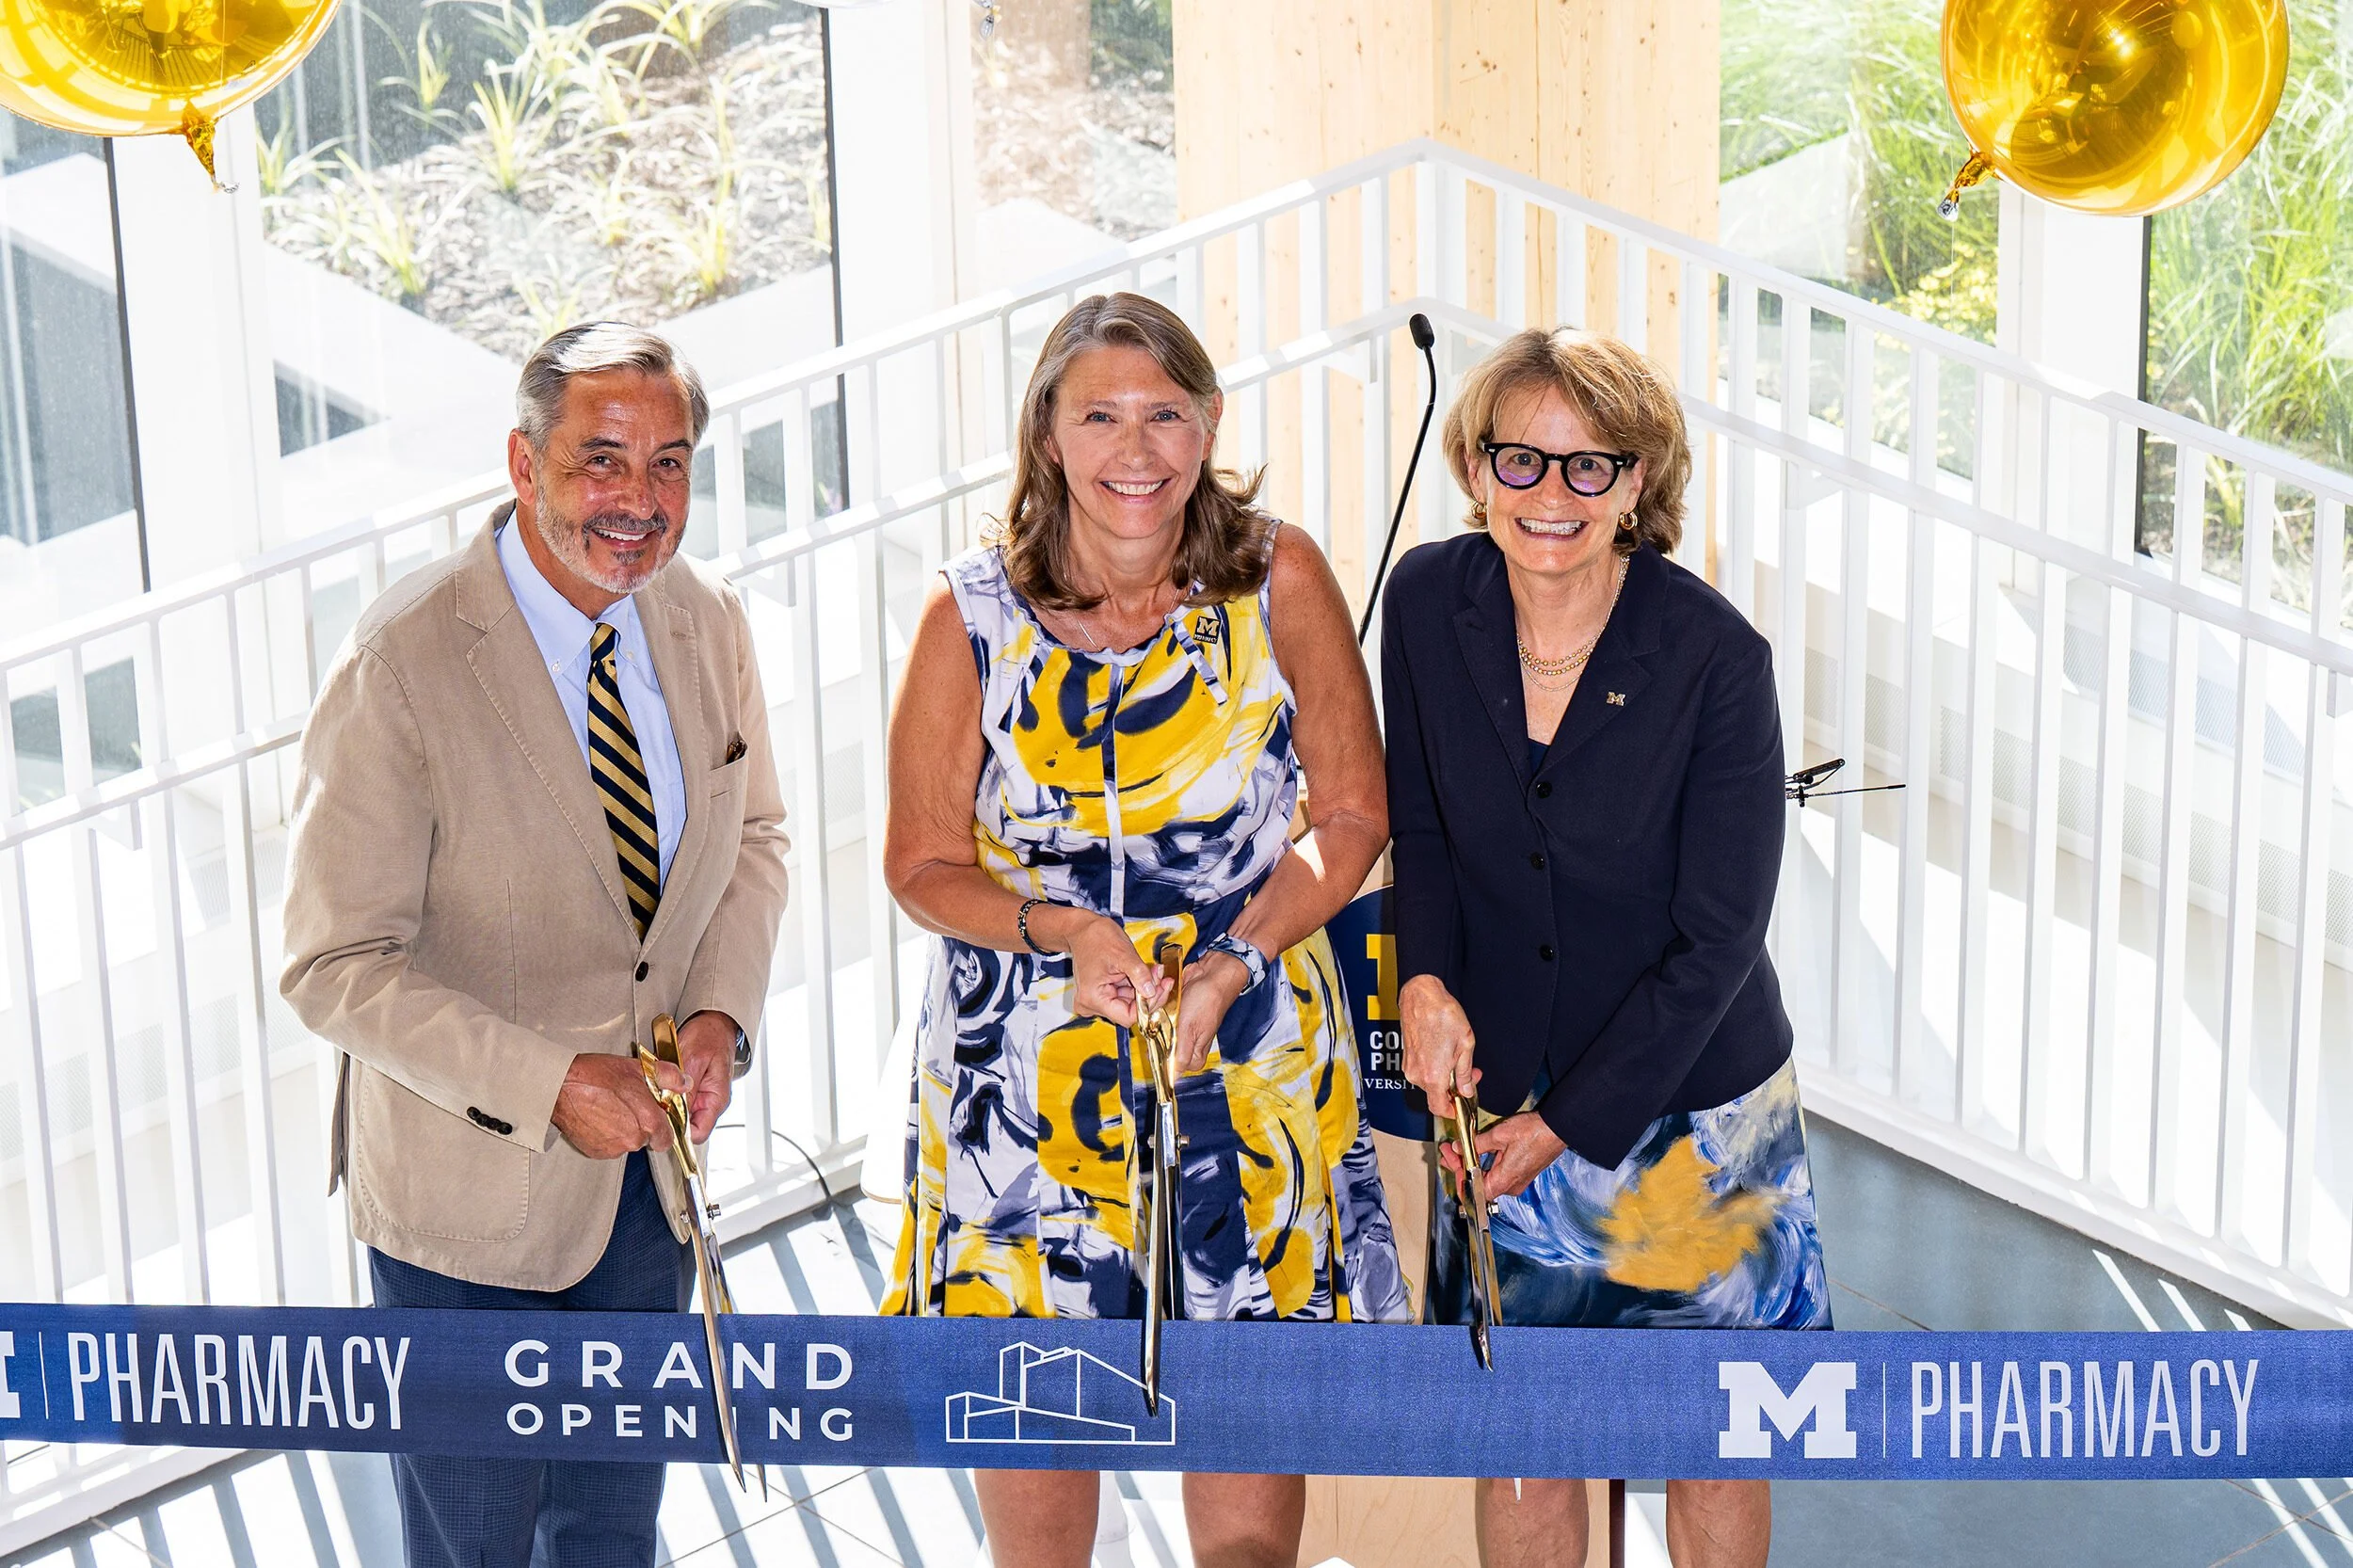
President Domenico Grasso, College of Pharmacy Dean Vicki Ellingrod, and Provost Laurie McCauley cut the ceremonial ribbon during the grand opening celebration on August 28, 2026. Image: Daryl Marshke, Michigan Photography
Collaboration was not the only goal shaping the building. Its structure and building systems also reflect U-M’s sustainability objectives.
The hybrid mass-timber structure has approximately 40 percent lower embodied carbon than a comparable steel-and-concrete structure, and the project is targeting LEED Gold certification. Other strategies include high-performance building systems, low-flow plumbing fixtures, underground stormwater management, and native, drought-tolerant landscaping irrigated through a bioswale rainwater system. The building is expected to reduce typical water consumption by 20 percent and exceed current energy-efficiency standards.
The project also brought occupants into decisions about the interior environment. Faculty, staff, and students participated in surveys to help select the interior color palette, while employees could test and rate potential desk chairs at a “chair fair.” The project team also constructed two mock 80-square-foot offices in the basement of the former pharmacy building so employees could experience the proposed offices before construction was complete.
For the College of Pharmacy, the result is a facility that treats flexibility and interaction as core elements of the research and teaching environment rather than as secondary amenities.
“Each space is designed for maximum interaction to help with collaboration, which leads to innovation,” Ellingrod says.
