
Massasoit Carries Science Building Lessons Into Next Project

President Mitchell cuts the ribbon at Massasoit's New Science Building in Brockton. Image: Massasoit Community College
Massasoit Community College has completed the first major phase of its $52 million Transformation Through Renovation (TTR) Project, bringing a new standard of STEM learning space to its Brockton, MA, campus. Now, the college is carrying lessons from that project into the next phase: a new Health Science Building.
The two facilities were conceived from the beginning as parts of a single, multi-phase investment rather than independent capital projects. The approach has allowed Massasoit to address aging academic facilities while maintaining momentum through a complex, multi-year process.
“We have always looked at, and talked about, this being one capital project,” says William O’Neill, vice president for administration and chief financial officer at Massasoit. “The two have been inextricably linked in our discussions and planning from the very beginning. They are essentially two phases of the same project.”
Further reading: Advocacy to Action: Science Building Breaks Ground
A completed building with few surprises
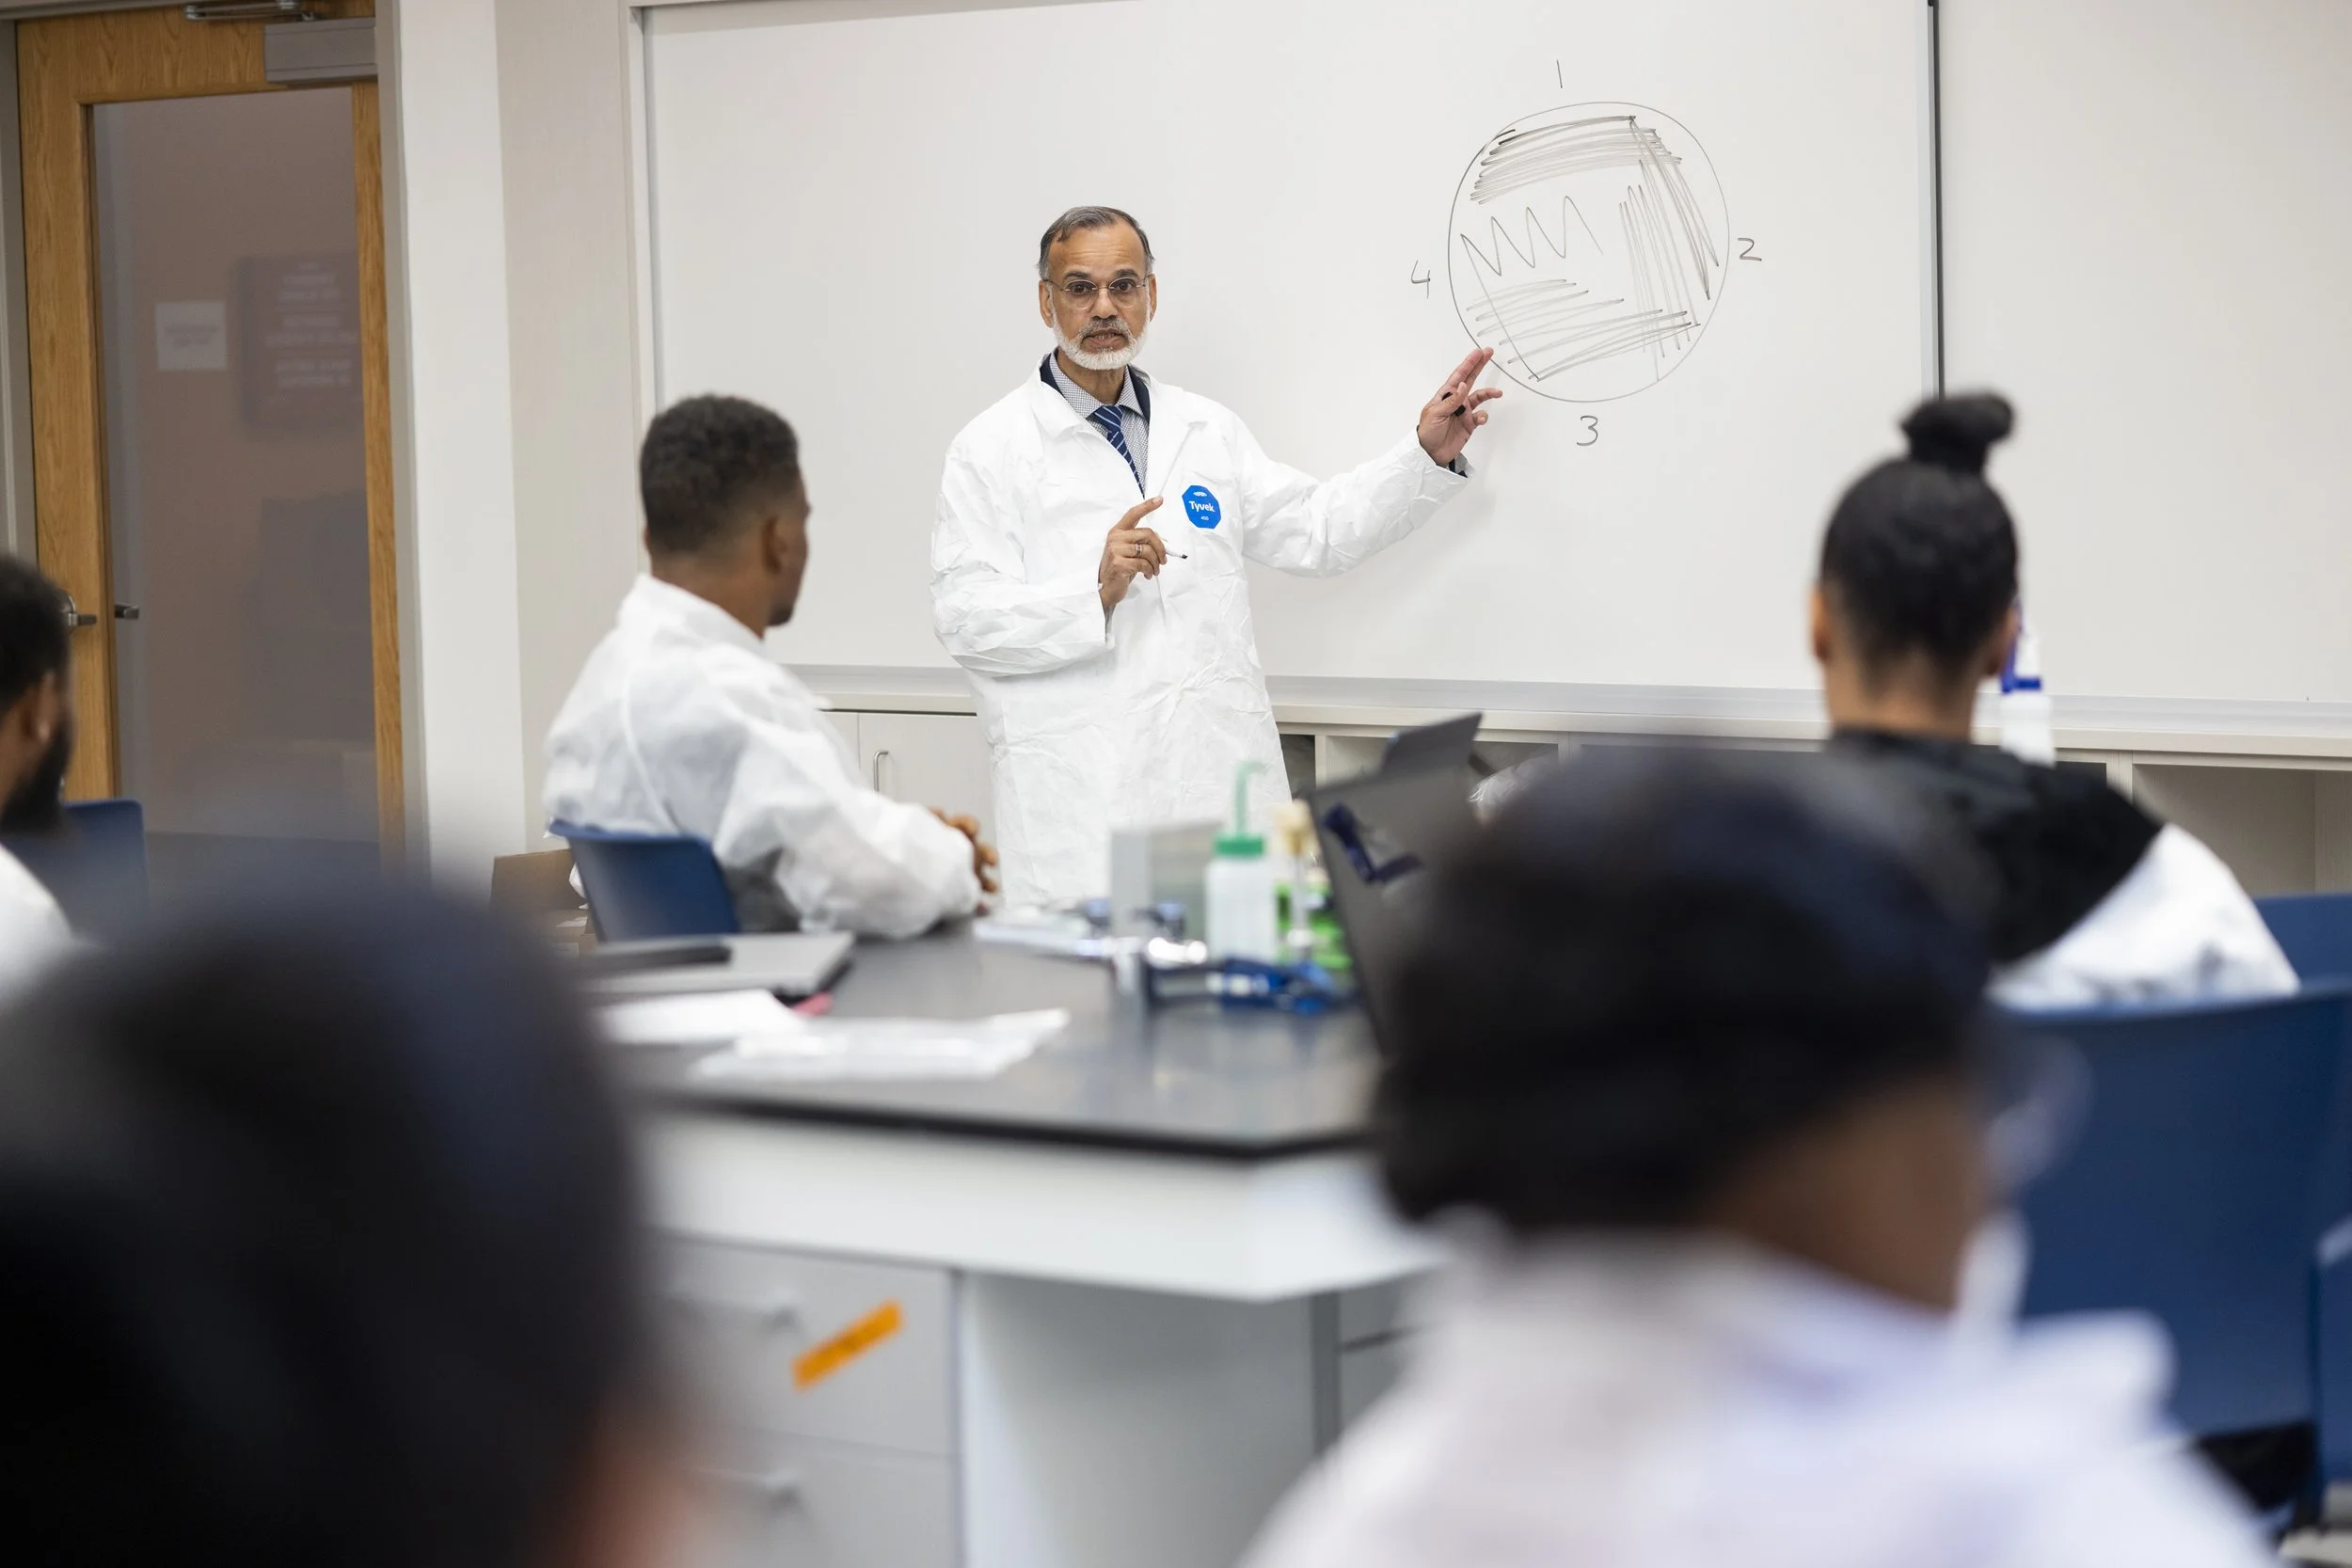
New Science MicroBio faculty at work. Image: Image: Massasoit Community College
The Science Building represents the renovation of a 1970s-era academic facility into a flexible environment for STEM education and research. Although the building ultimately opened after years of planning and construction, relatively little changed from the design described during the project's 2025 groundbreaking, as the project had already advanced well into construction documents. Funding had been secured in 2022, followed by detailed planning and design beginning in September of that year. Faculty and staff worked extensively with Jones Architecture and laboratory consultants to refine the spaces and equipment.
That early investment in detailed planning helped limit design changes during construction. The challenges that did arise were primarily logistical rather than related to the building itself.
One of the biggest was vacating an entire building and finding temporary locations for its occupants. A separate campus disruption compounded the problem when a January 2023 flood-induced electrical event rendered another building unusable. The resulting loss of planned swing space, combined with extended supply-chain lead times for replacement electrical equipment, required Massasoit to significantly revise its logistics strategy.
The building's design, however, remained intact.
Designing for flexibility and changing programs
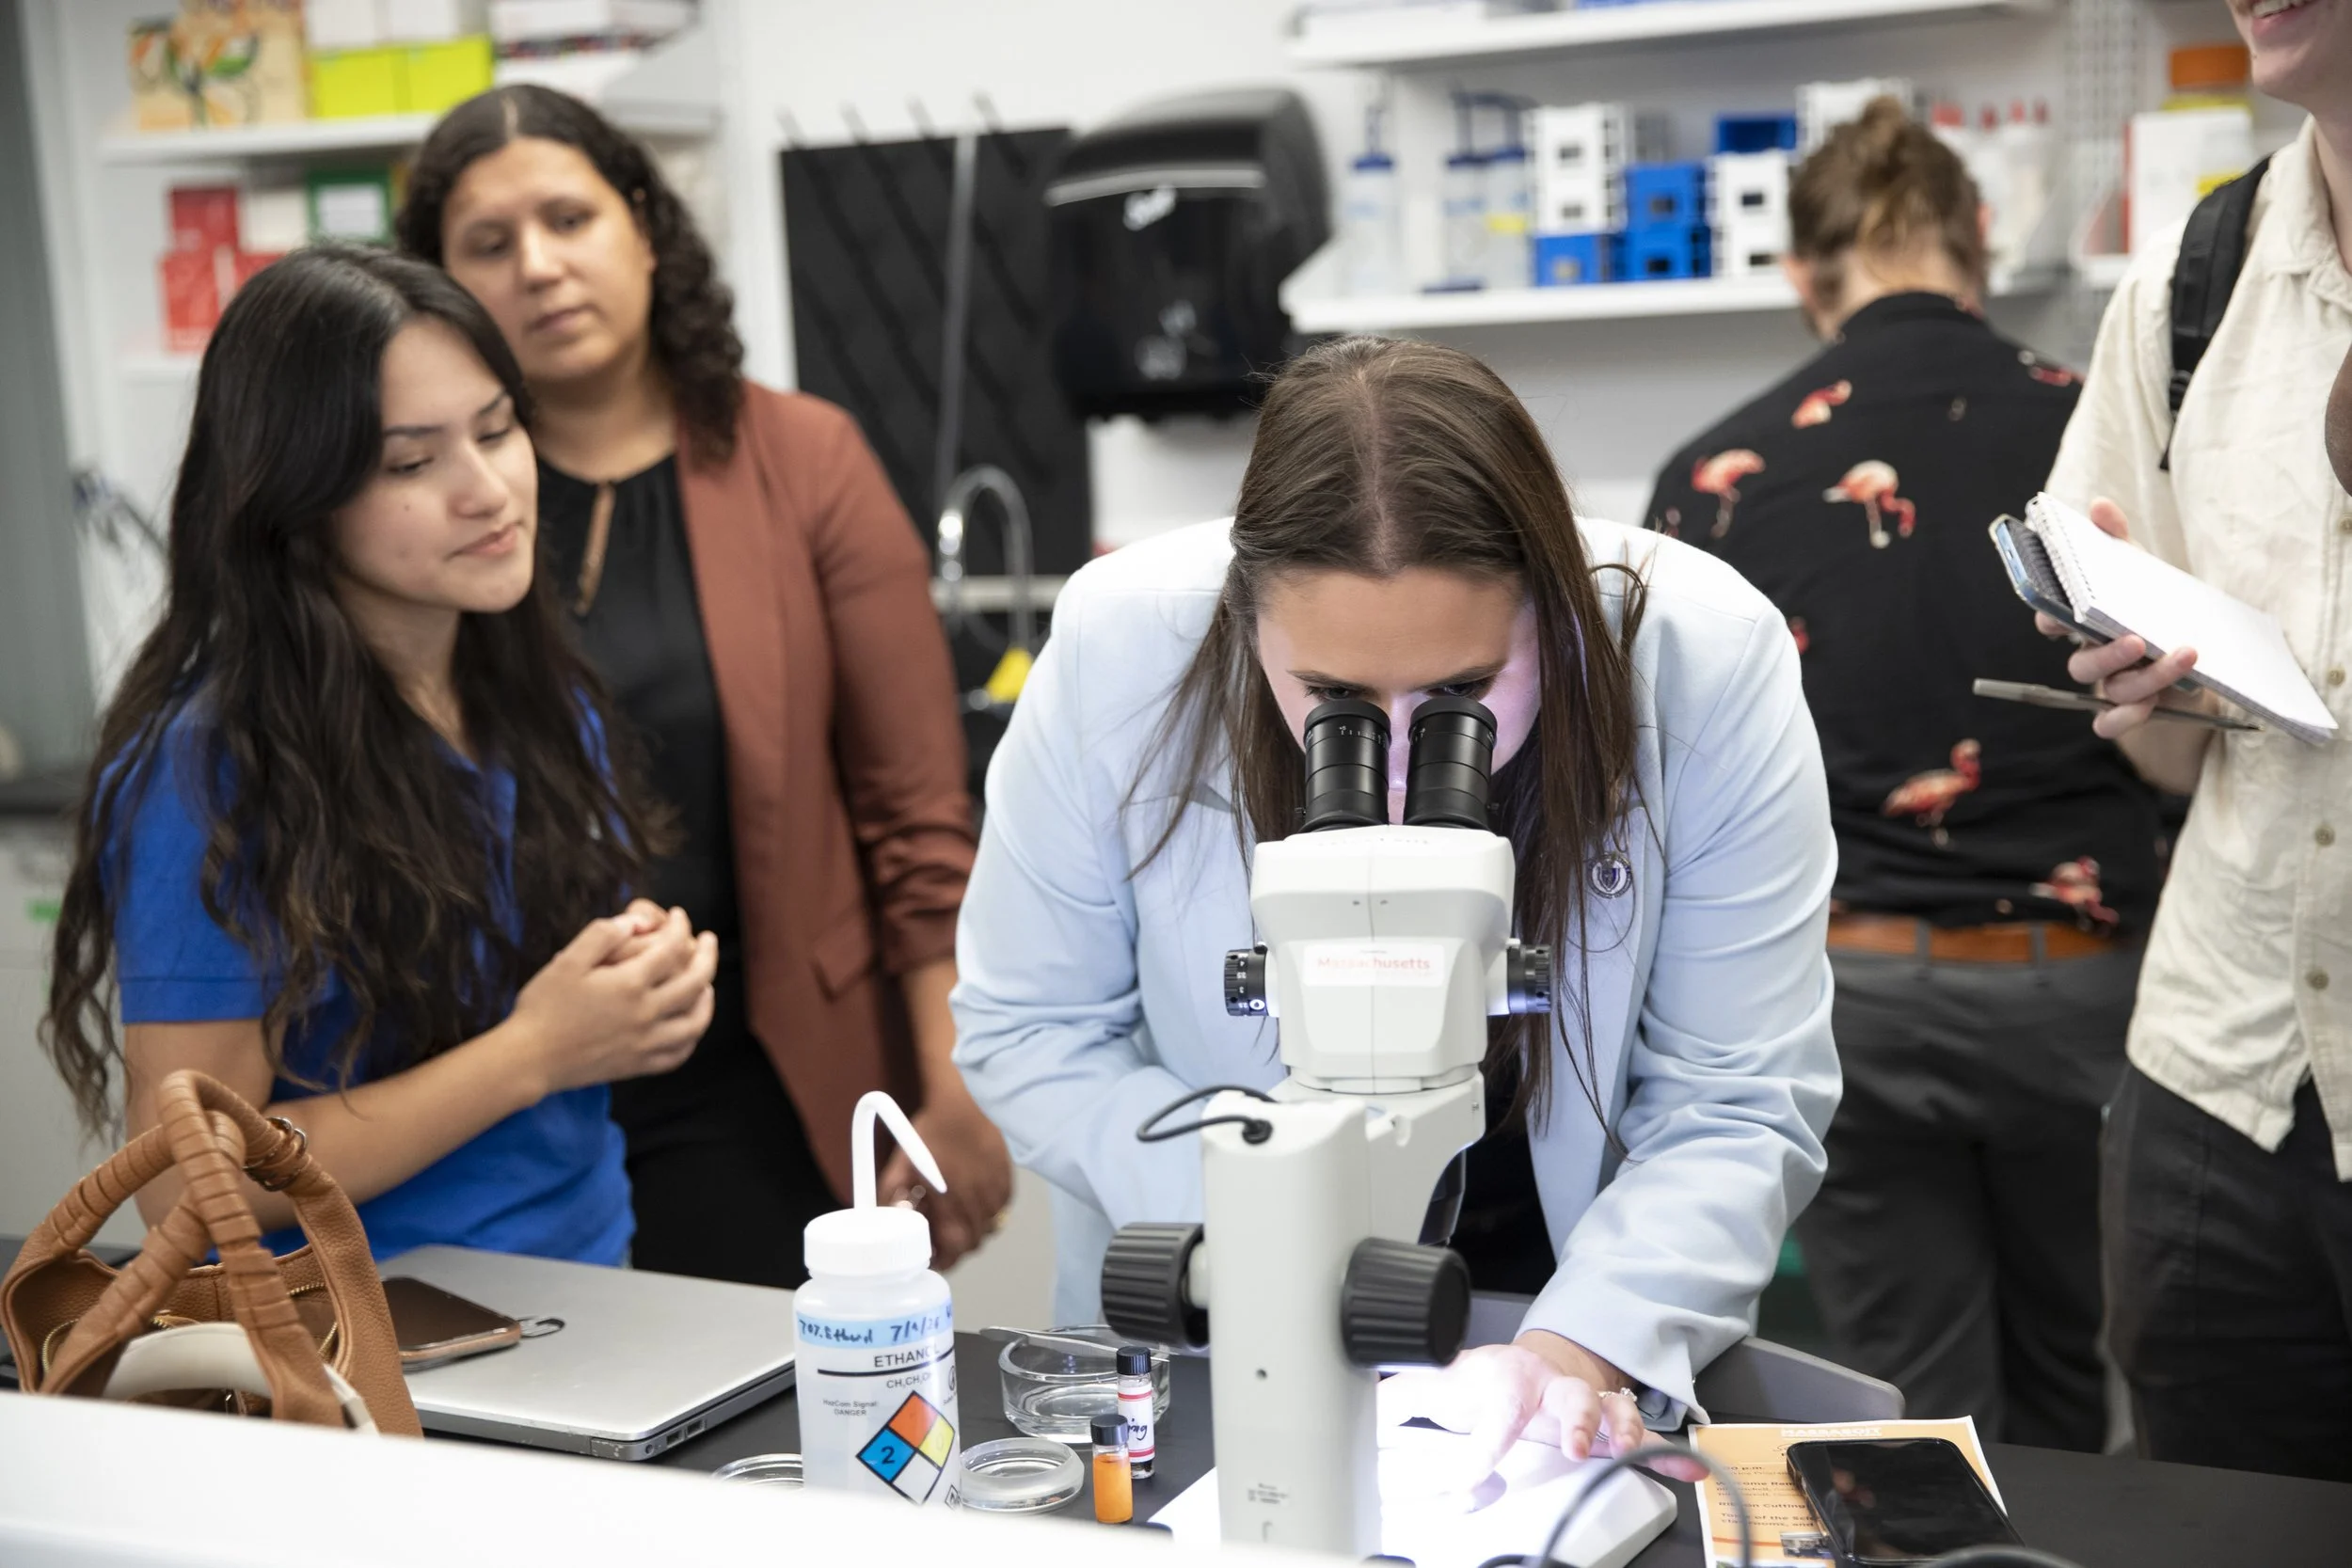
Massachusetts State Representative Bridget Plouffe in Massasoit's new research lab. Image: Massasoit Community College
Now that students and faculty are using the completed facility, some of the project's intended benefits are becoming particularly apparent. Flexible laboratory benches and overhead, drop-down utilities allow individual teaching spaces to support multiple courses and configurations. Wall-length whiteboards and concealed storage help keep teaching areas clear, while new lounge and meeting spaces provide additional places for students and faculty to work together.
“The flexible lab benches mean a single room can run an ecology section in the morning and an anatomy and physiology lab in the afternoon— that kind of scheduling freedom simply wasn't possible in our 1972 building,” says Katie Ruggieri, dean of science, technology, engineering, and mathematics.
The building also includes a greenhouse and a cell and molecular research laboratory supporting Massasoit's Pollinator Research program and Life Sciences Micro-Credentials Program. The research space includes dedicated cell culture capabilities and industry-standard equipment intended to give students experience with environments similar to those they may encounter after graduation.
For Ruggieri, the flexibility built into the infrastructure may prove particularly valuable over the long term.
“If I had to pick the design choices most likely to matter in 10 or 20 years, I'd point to two,” she says. “First, the flexible-bench and overhead-utility infrastructure, because it means we won't need another full-gut renovation to adopt the next generation of lab technology or pivot a room to a new program—the building can keep pace with where science education is headed.”
Carrying lessons into health science

Dr. Kirk Taylor, president and CEO of the Massachusetts Life Sciences Center, in a new lab in the Science Building. Image: Massasoit Community College
The next phase of the TTR Project is the Health Science Building, which is now moving forward with many of the same principles used for the Science Building. The team identified some minor lessons from the first project to carry into the new facility, but there were no major changes in approach.
One important lesson was the value of detailed, discipline-specific engagement. Health Sciences faculty participated extensively in planning, including visits to other facilities and discussions with the design team. The college initially held a joint meeting for health science faculty, but found that more focused discussions were needed and subsequently separated the planning conversations for nursing and respiratory programs.
“Health Sciences faculty, staff and students were a major source of input as they are end users, and it is important that the facility meets their needs,” says Catherine Powers Ozyurt, dean of health sciences and nursing at Massasoit Community College. “We have industry partners that sit on our advisory committees, and they are briefed on updates during advisory board meetings. We get feedback and incorporate their feedback as applicable.”
The resulting building will have a distinctly different program from the Science Building. Its spaces are designed around health science education and include simulation labs with control rooms, debrief rooms, and skills labs. Advanced manikins and equipment will let students practice scenarios that reflect the environments where they will eventually work.
“Our community engagement events were for both buildings together simultaneously—we had representation of students from Health Sciences as well as STEM,” says Jennifer Holbrook, director of presidential operations.
Both buildings share a broader goal: preparing students for the workplaces of the region.
“Both buildings are designed to replicate standards in place at employers across Eastern Massachusetts,” according to the project background provided by Massasoit. That shared objective has produced very different layouts and workflows based on the needs of STEM and health science education.
Maintaining momentum through engagement

Wall-length whiteboards and concealed storage help keep teaching areas clear, while new lounge and meeting spaces provide additional places for students and faculty to work together. Image: Massasoit Community College
The college's experience with the Science Building also reinforced the importance of keeping the broader campus community informed during a disruptive project. Massasoit established committees focused on laboratory and instructional spaces, common areas and furnishings, and logistics. The college also provided regular construction updates, maintained a project blog, discussed progress at campus gatherings and Board of Trustees meetings, and used open house events to explain the work to prospective students and families.
That communication became especially important as people had to move out of buildings, move into temporary spaces, and eventually move again.
“Information is key, communication is vital, and so the more we could involve the college community, the better,” O’Neill says.
That engagement continues to shape the Health Science Building. Faculty, staff, students, and industry partners have all contributed input, with industry representatives providing feedback through advisory committees.
Taken together, the two facilities represent a significant investment in a campus largely constructed between 1972 and 1978. O’Neill says the work will bring approximately one-third of the Brockton campus's academic and instructional space up to a new standard while also reducing some deferred maintenance pressures.
For Massasoit, the completed Science Building is therefore not simply the end of one construction project. It is a working example of how the college wants to approach the next phase, with flexible infrastructure, detailed stakeholder input, workforce needs, and long-term adaptability continuing to guide the transformation.
