
A Strategic Blueprint for Science Infrastructure: Inside a $100M+ Science Complex Expansion
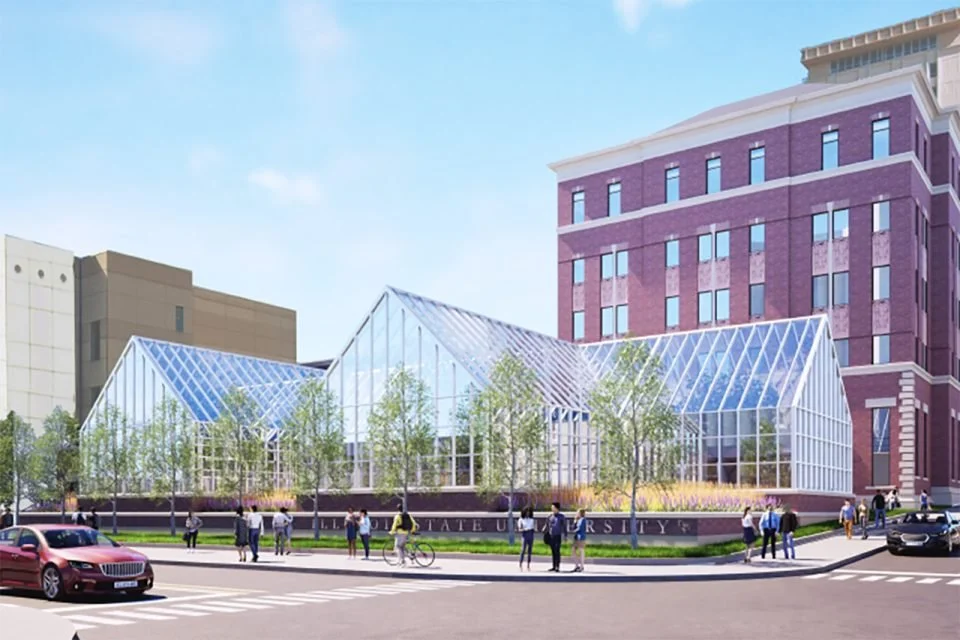
Illinois State is undertaking a major upgrade of its science research and teaching capacity through the construction of three new facilities: a five-story, 49,950-sf STEM building; a three-story, 24,810-sf annex to the existing Science Laboratory Building; and an 11,850-sf Research and Teaching Greenhouse. Image: Courtesy of Illinois State University
When higher education institutions embark on major capital investments in science, technology, engineering, and math (STEM) infrastructure, the early planning phases often dictate long-term operational success. For facility planners, lab designers, and academic leaders, aligning immediate pedagogical and research needs with future flexibility is a delicate balancing act.
At Illinois State University (ISU), this process is currently taking shape as the institution prepares for a transformative expansion of its science research and teaching footprint. Slated to break ground in spring 2027, the project encompasses three distinct facilities: a five-story, 49,950-sf STEM building; a three-story, 24,810-sf annex to the existing Science Laboratory Building (SLB); and an 11,850-sf Research and Teaching Greenhouse. Together, these facilities will form a unified, integrated science complex designed to modernize instruction, expand research capacity, and establish a new “front porch” for the university as visitors approach from Uptown Normal.
In an interview with Lab Design News, Dr. Glen R. Nelson, vice president for finance and planning and CFO at Illinois State University, shared insights into ISU’s strategic approach, early planning methodologies, stakeholder engagement practices, and lessons learned during the initial development phases.
Translating data and master planning into project scope
The foundation for ISU’s current investment began over a decade ago. The university’s 2011 Master Plan originally identified the necessity for both facility renovations and new physical space to accommodate long-term growth in the sciences. Existing infrastructure presented significant operational challenges: Felmley Hall of Science originally opened in 1930 with an annex added in 1964, while attached greenhouses had outlived their useful lives. Although the Science Laboratory Building opened in 1997, it was intentionally built with future expansion in mind.
To evaluate precise space requirements over a 10-to-20-year horizon, ISU deployed a rigorous, data-driven approach rather than relying solely on high-level spatial projections. The planning team conducted a detailed analysis of course enrollment trends, facility utilization, waitlist records, and space assignment metrics.
“Key inputs included a detailed review of course enrollment trends over time, which revealed sustained growth in foundational science and lab-based courses that serve as prerequisites across multiple majors,” says Nelson. “Facility utilization data and space assignments showed that many existing laboratory spaces were already operating at or near capacity, with highly specialized designs limiting flexibility and scheduling options. Because these labs often require specific equipment configurations, a single room could only support a narrow set of courses, further constraining capacity and increasing competition for space.”
These bottlenecks had direct strategic consequences. Analysis of waitlists and time-to-degree barriers provided by academic advisors demonstrated that limited access to introductory lab courses directly impacted student progression and graduation rates. Furthermore, institutional expansions—including growth in the College of Nursing and the establishment of the new College of Engineering—indicated a sharp upward trajectory in laboratory-intensive course demand.
To ensure the new footprints accurately reflected contemporary standards, ISU paired internal metrics with site visits and consultations at peer institutions, translating institutional strategic goals into precise square footage requirements.
Functional allocation across an integrated footprint
A critical early planning challenge was determining how to logically distribute programming across three distinct structures while maximizing operational synergies:
The 49,950-sf STEM Building: Dedicated heavily to interactive instruction, housing eight teaching science laboratories, eight interactive classrooms, and two large instructional classrooms.
The 24,810-sf SLB Annex: Bridging instruction and research, containing four teaching laboratories, four interactive classrooms, six research laboratories, and six research offices.
The 11,850-sf Greenhouse: Consolidating research and teaching collections for the School of Biological Sciences into a modernized, single facility.
“Scientific and technological innovations continue to transform society in unprecedented ways, requiring constant attention to the maintenance and currency of our facilities devoted to science instruction and research,” says Nelson. “This project is an opportunity to expand our classroom and laboratory spaces with modern equipment and a flexible design that supports the pedagogical needs of our students and faculty. It also allows more faculty to be in a collaborative and accessible environment, while repurposing some of our older spaces to use them in more efficient ways.”
Designing for adaptability and modular utility
To prevent future obsolescence, the university prioritized adaptable design frameworks over fixed, single-purpose installations. Unlike legacy spaces burdened with permanently fixed cabinetry and rigid lab benches, the new facilities integrate modular, reconfigurable components.
Key design strategies for long-term flexibility include:
Mobile workstations: Mobile lab tables and adaptable workbenches that allow rapid reconfigurations for varying class sizes and multidisciplinary research methodologies.
Broad-use fixed installations: In specialized areas where fixed casework is mandatory (such as wet chemistry labs), layouts are engineered broadly so rooms can host multiple course disciplines across different semesters.
Accessible infrastructure: Open wall zones, accessible under-counter spaces, and ceiling-mounted service panels (overhead service carriers) in research labs allow utility hookups to be modified, expanded, or moved without requiring invasive wall-chasing or facility demolition.
Stakeholder alignment and architectural partnerships
A major hurdle in university capital projects is facilitating effective dialogue between academic researchers—who may participate in a facility build only once in a career—and technical design professionals.
ISU’s Facilities Planning, Design, and Construction (FPDC) team established weekly meetings with project designers while engaging directly with department chairs, faculty, lab managers, and students through an iterative programming process. Selected through a qualifications-based selection process, the design team included specialized architects, engineers, lab planners, and cost estimators experienced in higher education STEM projects.
“Engaging laboratory users throughout the planning process has been a highly collaborative and iterative experience, grounded in open and frequent communication with faculty, staff, and unit leadership,” says Nelson. “One of the most valuable outcomes has been the mutual learning that occurred between academic and facilities teams. Faculty and staff developed a deeper appreciation for the complexity behind laboratory infrastructure—recognizing that it extends well beyond visible elements like fixtures, equipment, and furniture. Conversely, the design team benefited from more nuanced insights into how spaces are actually used, which helped shape more effective and adaptable environments.”
Lessons learned and defining long-term success
Reflecting on the pre-construction timeline, Nelson points to early site selection as a primary takeaway for other planning leaders.
“One of the biggest lessons learned has been the importance of continuous stakeholder engagement,” he says. “If starting the process again, we would have worked to identify and confirm the project's final site earlier in the planning process. Establishing the site sooner would have allowed the team to focus earlier on site-specific planning, infrastructure considerations, and building design opportunities.”
As final design nears completion, ISU’s leadership measures the vision beyond square footage and ribbon-cuttings. The architecture centers on a “Science on Display” philosophy, utilizing glass transparency, informal collision zones, and visible lab environments to stimulate curiosity, foster interdisciplinary interaction, and attract prospective faculty and research grants.
By grounding its strategy in clear utilization data, modular infrastructure, and early user engagement, Illinois State University’s planning framework provides a practical roadmap for institutions seeking to modernize legacy science assets for the next generation of discovery.
