
Early Planning Underway for UofL’s Collaborative Research Hub
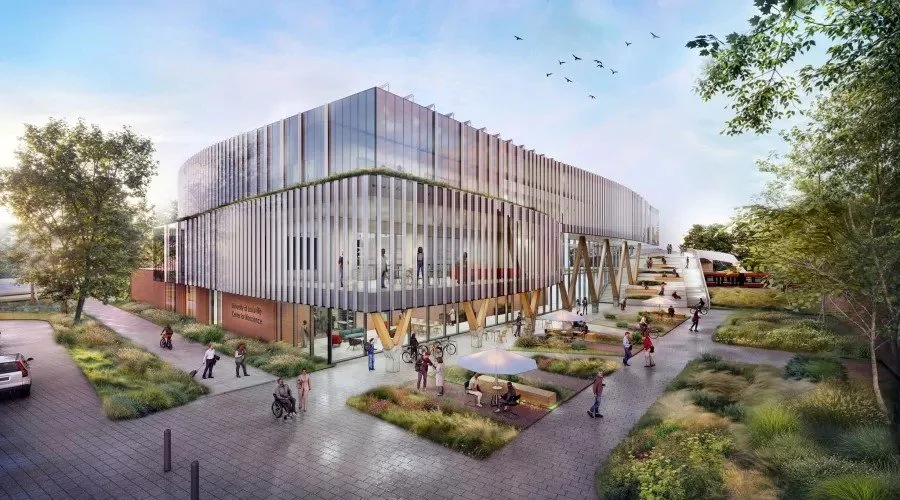
A preliminary conceptual rendering for the Center for Bioscience. Image: University of Louisville
The University of Louisville is taking the first step toward a new research ecosystem designed to connect academic discovery, industry partnerships, and technology development with the planned Center for Bioscience, a 70,000-sf interdisciplinary research facility that will anchor a future innovation park on the former Kentucky Trailer property.
Supported by a $70 million federal appropriation, the Center for Bioscience will serve as the first building constructed within the proposed 37-acre innovation park, which is envisioned as a high-density, mixed-use development featuring academic and industry facilities, residential spaces, restaurants, parking, and greenspace.
For university planners, the project represents more than the creation of new laboratory space. It is an opportunity to establish a flexible research environment that can evolve with changing scientific priorities while creating new opportunities for collaboration among researchers, students, clinicians, and industry partners.
“During the programming phase, alongside the selected architecture and engineering team, we expect to engage researchers, faculty, students, industry partners, and administrative stakeholders more deeply through interviews, workshops, planning sessions, and benchmarking discussions to better understand both current needs and future aspirations,” says Carrie Whitmore, director of university planning design and construction at the University of Louisville.
Building a research hub around collaboration
The Center for Bioscience will bring together research groups from UofL’s Health Sciences Center and Belknap Campus, including disciplines such as biosciences, engineering, computational science, and related fields. The facility is expected to support basic, applied, and translational research, as well as activities such as biomedical technology development, prototyping, testing, and refinement. The building program will include wet and dry laboratories, computational research spaces, shared core facilities, collaboration areas, conference rooms, and research offices.
One of the key design challenges will be creating an environment that supports researchers with different workflows, equipment requirements, and operational needs. Whitmore says the planning process will focus on understanding both the specialized requirements of individual research programs and opportunities for shared resources.
“Our approach will focus on identifying opportunities for flexibility, shared resources, and interdisciplinary interaction while ensuring the specialized needs of different research programs are appropriately accommodated,” she says.
The goal is to establish common planning principles that allow researchers to work effectively today while providing adaptability for future programs.
“This strategy will help create a building that meets today's needs while remaining adaptable as research programs evolve,” Whitmore adds.
Planning the first building in a larger innovation ecosystem
As the first project within the proposed innovation park, the Center for Bioscience will help establish the identity and infrastructure framework for future development on the site.
The property, located south of UofL’s J.B. Speed School of Engineering and bordered by S. Third Street, S. Brook Street, and two railroad corridors, provides an opportunity to create stronger physical connections between academic research, industry, and the surrounding community.
Concept plans presented by developer Wexford Science + Technology include potential future academic and industrial facilities, living spaces, restaurants, and public spaces. Plans also highlight potential redevelopment opportunities for the historic Drop Forge building and a pedestrian connection over the railroad tracks linking the innovation park with Belknap Campus. The Center for Bioscience will be located on the northeast side of the property adjacent to the Speed School of Engineering.
Whitmore says the building’s role as the innovation park’s first facility makes early planning decisions especially important.
“As the inaugural building, the Center for Bioscience presents a unique opportunity to establish the foundation and identity of both the innovation park and the university while creating a destination that promotes collaboration among academia, industry, and the broader community,” she says.
The project team will coordinate closely with the broader innovation park master planning effort to ensure infrastructure, scalability, and flexibility remain priorities throughout design.
Preparing stakeholders for a new model of research space
A major component of the planning process will be helping university stakeholders rethink traditional approaches to research environments.
Many academic laboratories have historically been designed around individual investigators or specific research programs. The Center for Bioscience, however, presents an opportunity to create a more shared and adaptable model that supports interdisciplinary research.
“A key learning opportunity during the early planning process will be exploring how research space is evolving,” Whitmore says. “Historically, many researchers have been accustomed to dedicated labs designed around a specific investigator or program, but this project presents an opportunity to reimagine how flexible, shared environments can support greater collaboration and interdisciplinary discovery.”
That shift requires stakeholders to consider not only laboratory layouts, but also the infrastructure and building systems needed to support long-term flexibility. Early conversations are expected to address issues such as research infrastructure, safety systems, equipment needs, and operational strategies that will allow spaces to adapt over time.
Establishing a foundation for future innovation
As design and construction progress, maintaining alignment among a broad group of stakeholders will be critical. The project team is emphasizing clear goals and shared decision-making principles to guide future phases.
“Establishing clear guiding principles early in the planning process has been essential and is critical to maintain alignment as a project moves through design and construction,” Whitmore says.
She adds that stakeholder participation is not only important for gathering information but also for building a culture of collaboration that reflects the building’s intended mission.
“Broad stakeholder engagement and open communication will be equally important to help build consensus around priorities, opportunities, and challenges while creating a shared sense of ownership in the project's success,” she says.
When complete, the Center for Bioscience is expected to serve as both a research facility and a catalyst for broader economic development, helping UofL expand partnerships with industry while creating new opportunities for innovation in bioscience, engineering, and computational research.
