Strategic Lab Space Utilization in an Era of Funding Shortfalls
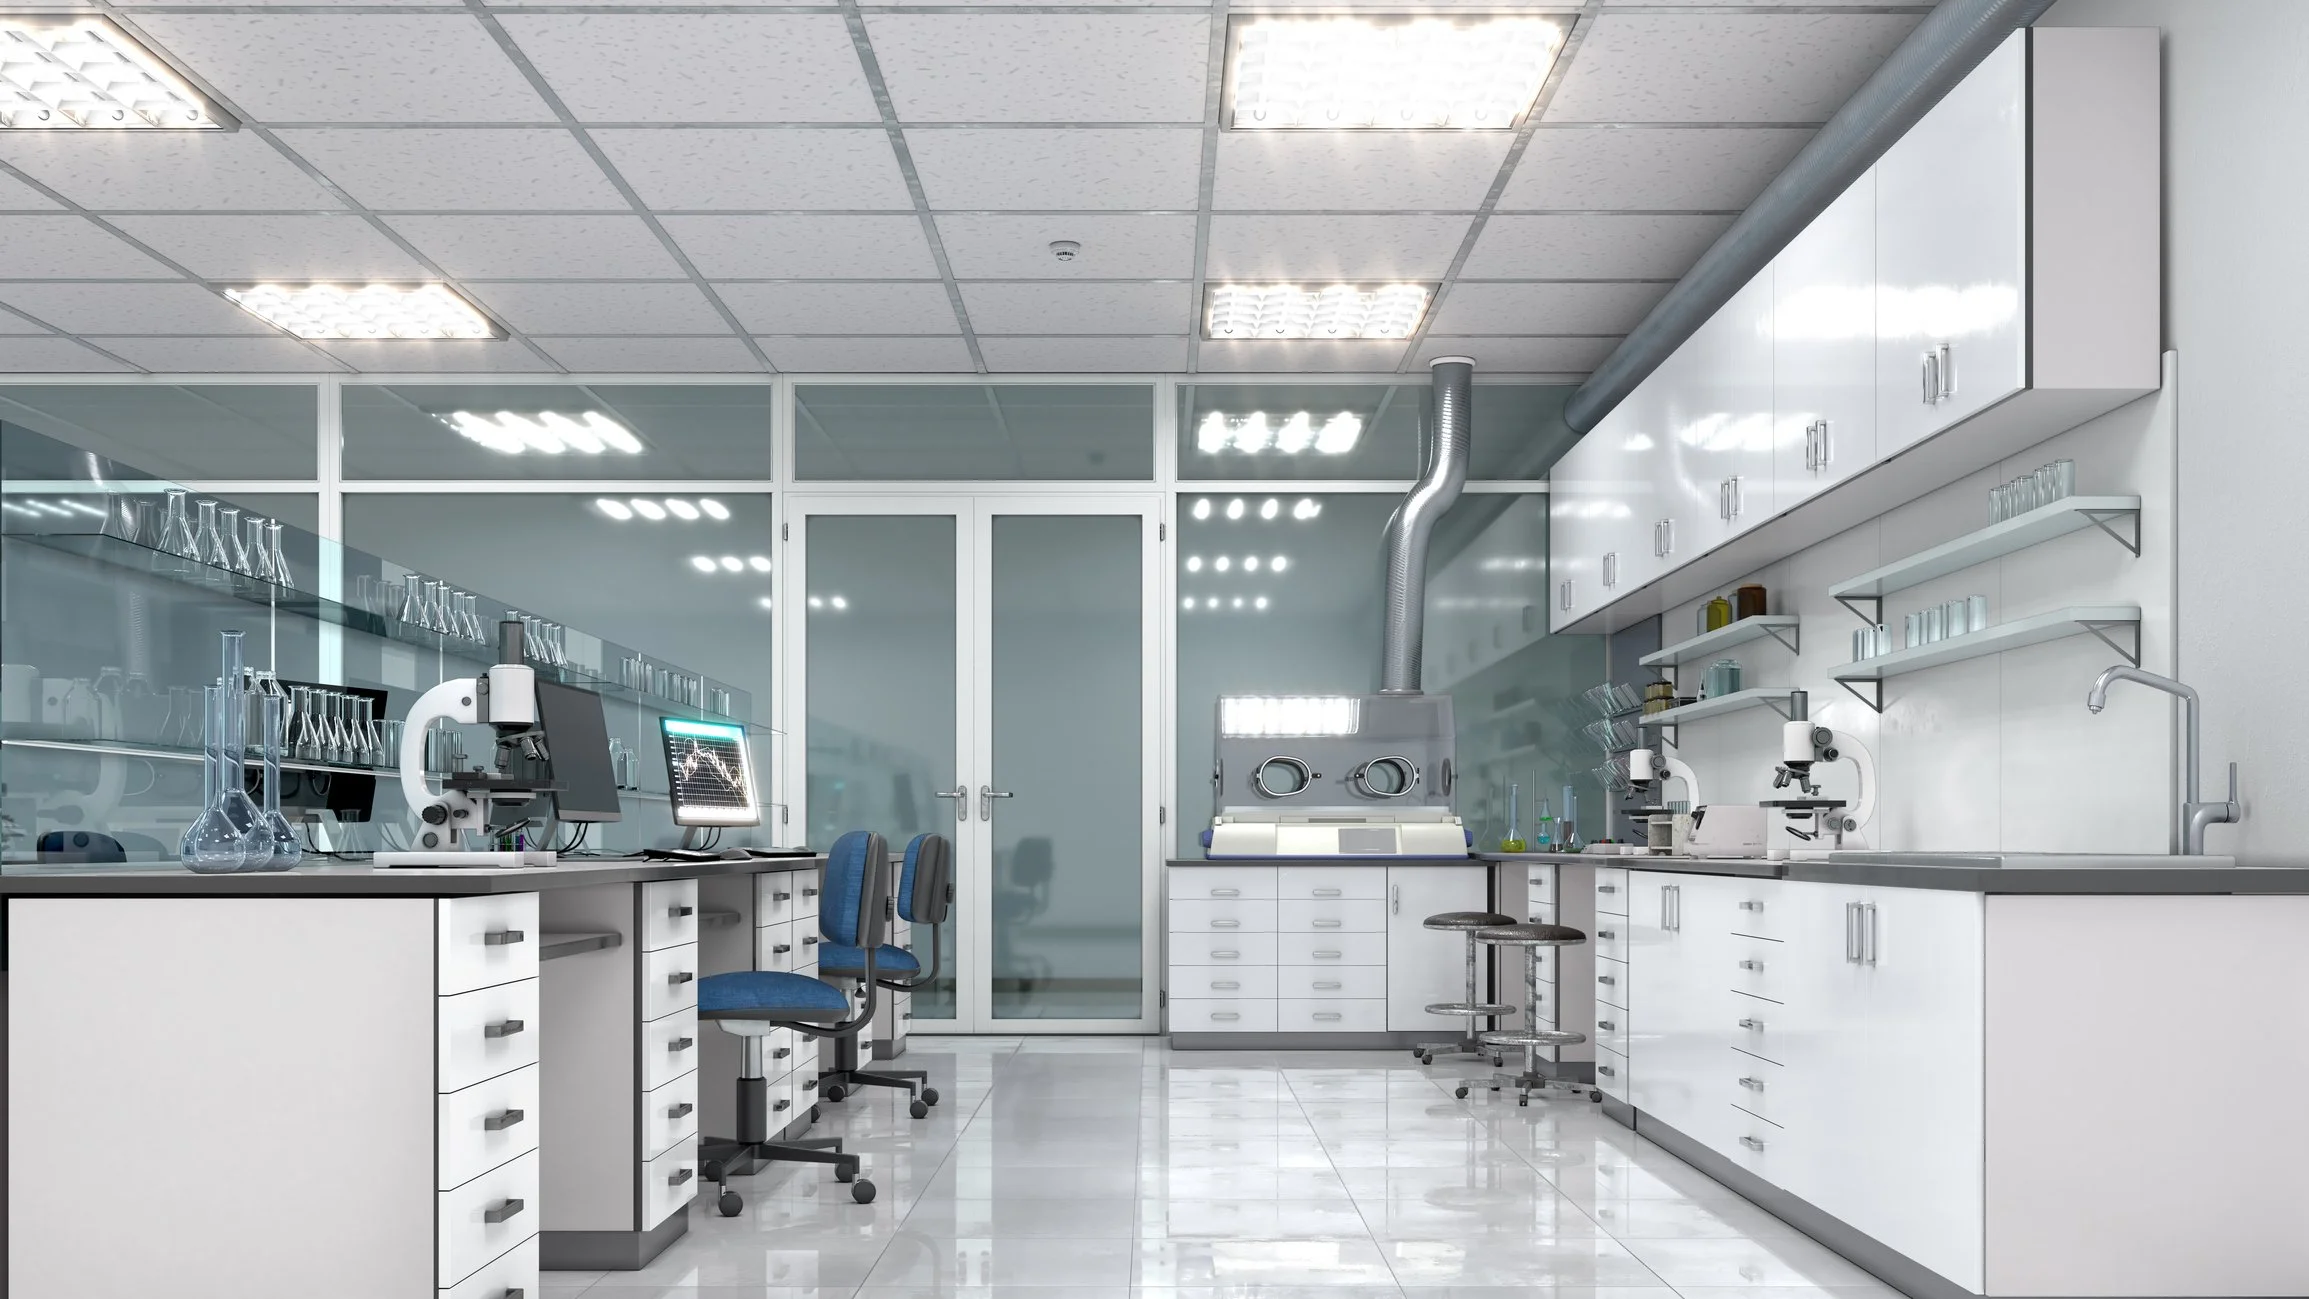
For decades, US higher education facilities as well as their private research partners have understood the benefits to health, innovation, technological expansion, and economic development that stem from scientific discovery. According to a 2024 report from United for Medical Research, research grants from the National Institutes of Health generated an equivalent of 2.5 times the economic output for every dollar invested, making them an important part of the financial equation for scientific funding. But how can institutions begin to tighten belts when faced with significant funding shortfalls?
Stopping research all together can cause a large negative impact, leading to short-term job losses and long-term crises in innovation and educational investment. So how can we continue to spark curiosity when careers are on the line? And more specifically, what role does architecture and the built environment play in supporting scientific innovation if funding for new buildings stop?
For many research-forward institutions, now is the time to reevaluate priorities. Which building projects are the most important and which underutilized spaces could be reinvented into something new? Would nominal renovations or updates to lighting or paint make enough of a positive impact? And how can they reevaluate what they have and make lemonade out of lemons?
As funding for research of all kinds faces uncertainty, here are a few ways institutional leaders can rethink their approach to lab spaces.
Focus on flexibility
Effective lab planners have relied on optimization strategies such as open lab modules with flexible layouts, services, and casework for a long time. This ensures that scientists can collaborate inside a lab, while also helping the lab to function in a variety of ways. While there are limitations to this strategy for research that requires biological or safety isolation, large open labs provide a lot of flexibility as new research projects begin, expand, or wind down. Zoning of specialty lab spaces—whether they include loud equipment, sensitive functions, or isolation—can provide an important balance in this approach, optimizing workflow by creating designated areas for specific tasks.
When newer open labs are not available, or when institutions are prioritizing renovation of existing cellular lab spaces instead of new construction, it is important to recognize that this lab structure might lead to less efficiency. In cellular lab spaces, the benching arrangement is likely to be less flexible in two ways. First, the casework will likely be fixed in older labs. Secondly, older labs tend to provide 30 to 50 percent overall less linear footage of bench space than modern open lab designs. Both factors can increase inefficiency in cellular labs but can be improved through renovation by replacing fixed casework with adaptable systems and evaluating the total footage of workspace allocated to each person within the space.
Reconsider storage
Science requires a lot of “stuff.” Paper and books and PPE and disposables and glassware and old equipment stored for parts are the common thread of chaos in space utilization for labs. No matter how much storage is designed into a facility it is never enough to contain the “stuff” of discovery. Add to this the funding restrictions on how and when the “stuff” can be purchased and it becomes clear why lab buildings have become repositories for dead equipment that might one day be needed for parts as well as a three-year supply of disposable pipettes. If universities want to tighten belts and make more out of their existing facilities, it is worthwhile to take a second look at how much stuff needs to be in the labs at all and where duplication can be eliminated for a more effective use of space.
Most universities are already employing mechanisms to track grant allocations and space utilization. Fewer organizations are cohesively tracking material and waste streams. Often, the purchasing of supplies, scheduling service deliveries and waste removal are done on an ad-hoc basis either by individual lab managers, or perhaps by building. Centralizing systems related to these streams can significantly reduce duplication across the campus and streamline storage requirements.
Similarly, off-site storage of dead equipment/parts storage can be managed in less expensive buildings with an effective tracking system (using RFID tags or similar) and a defined process for granting access to the stored parts. When less frequently used equipment and storage are moved out of labs, bench space can be freed up to permit increased opportunity for co-locating collaborative teams.
Explore shared facilities
Shared facilities are another cost-saving avenue in which institutions can easily accommodate scheduling for various research groups, while maximizing their facility’s footprint. Shared cores function through the idea of hot-benching inside the specialty lab. Researchers book times to be within the core lab where they can access equipment not regularly required within their own lab space. Alternatively, if centralized core staffing can be afforded, lab services can essentially be outsourced to that team for sample processing or analysis.
Shared equipment or specialty lab cores can make use of equipment or space scheduling software to ensure equitable access across lab groups. Zoning core labs to operate 24/7 can further maximize scheduling and allow more users access to the equipment, while also permitting scheduled maintenance to occur in off-peak hours. Many lab users prefer off-hours operations due to quieter spaces, fewer distractions or simply work-life balance. With more shared core spaces, utilization of base labs may also shift. Another benefit could be a general improvement to the noise and heat generation within the lab environment, making the labs more comfortable to work in.
The challenge of shared core facilities can arise when it comes to specialty equipment. Within the structure of grant funding, most equipment purchases typically align under a specific grant and that grant’s author. Encouraging a PI to spend effort acquiring specialty (and often expensive) equipment and then sharing it with everyone else requires pre-planning and trust. For this reason, shared core facilities are most successful when they are centered around a shared specialty function such as genomics or a shared mission such as cancer research, where people are working towards a shared goal.
Think beyond the status quo
Progress on streamlining storage and planning options for shared cores has often been met with resistance or stymied by the status quo. This is where the Venn diagram of opportunity and reality overlaps. With the current funding disturbances, however, we believe now is the time to put discussions back on the table. By optimizing lab space, creating flexible storage solutions, and maximizing space usage, research institutions can improve their workflows and efficiency while building resilience over time.