The Quantum Readiness Recipe: Evaluating Facility Needs
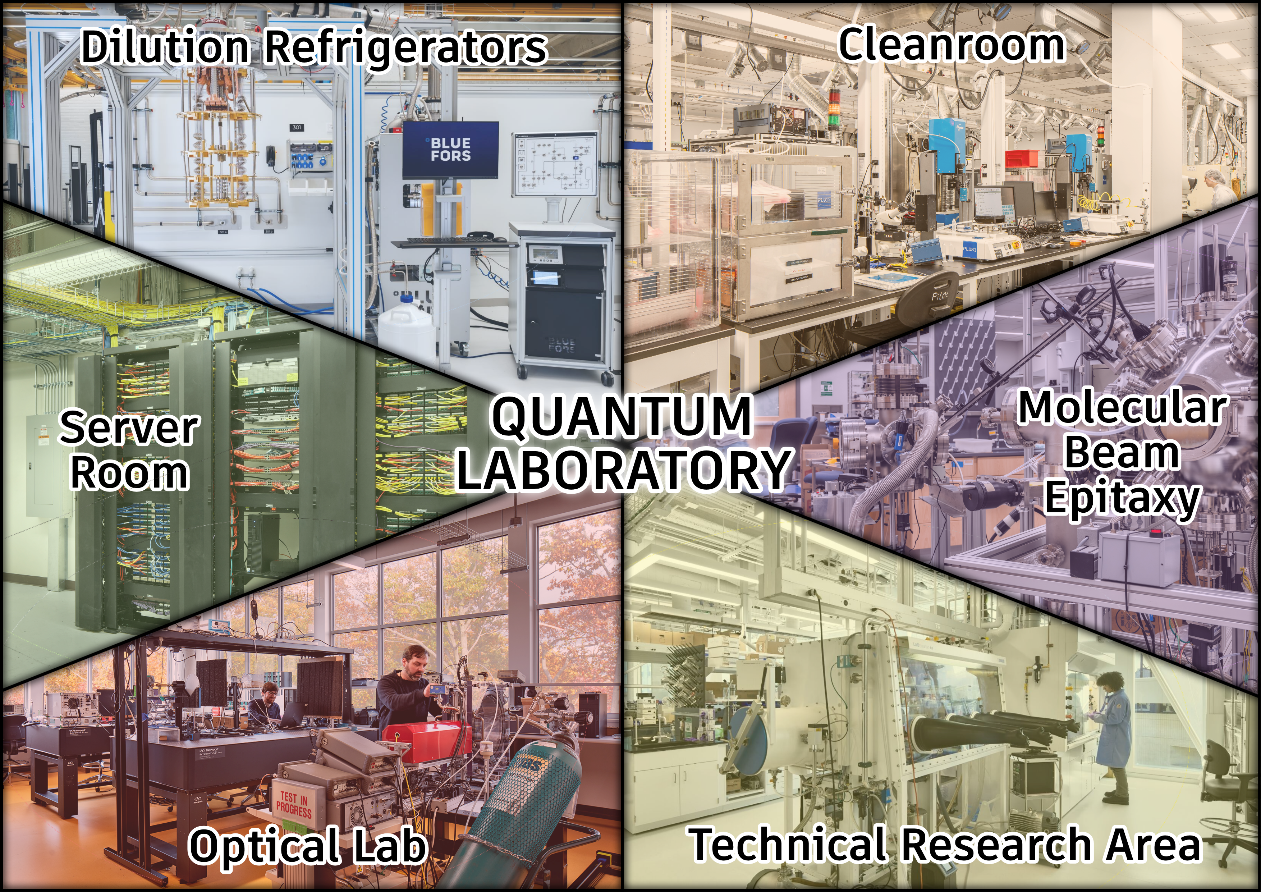
The six main types of quantum research programs a facility could have depending on the area of research. All images: Courtesy of HERA Laboratory Planners
Susan Heersema, AIA, LEED AP BD+C, senior laboratory architect with HERA Laboratory Planners, and Elliott Ruzicka, AIA, NCARB, laboratory architect with HERA Laboratory Planners, are co-authors of this piece.
Designing for the future of quantum research requires more than simply accommodating today’s technologies. The rapidly evolving quantum frontier demands facilities that can adapt to tomorrow’s needs.
Quantum research environments require highly controlled conditions enabled through vibration isolation, electromagnetic shielding, cryogenic cooling, and precise utility arrangement. Creating flexibility within each of these components is critical to future-proofing the facility.
The best success comes from an integrated design approach in which the lab planner, architect, client and facility leaders are all working together at the earliest stages of design.
Together, this team can consider the program, building systems, and technical performance criteria from the earliest stages of design.
Designing flexible, interconnected lab teams and environments
HERA approaches quantum facilities as interconnected ecosystems of specialized spaces which may include dilution refrigeration suites, photonics labs, semiconductor cleanrooms, server rooms, and technical support/research areas. Quantum technologies are evolving quickly, and facilities must be designed with adaptable infrastructure and expandable services that allow spaces to transform depending on the operational needs at any given time. For example, the University of Pennsylvania Vagelos Laboratory for Energy Science and Technology includes infrastructure within the high-performance laboratories to accommodate a wide range of sensitive equipment (optical tables, atomic force microscopes, etc.) as well as potential future equipment, such as dilution refrigerators. By adopting a future-ready approach, Penn can adapt to emerging technologies, extending their operational lifespan and increasing the value of the research investment.
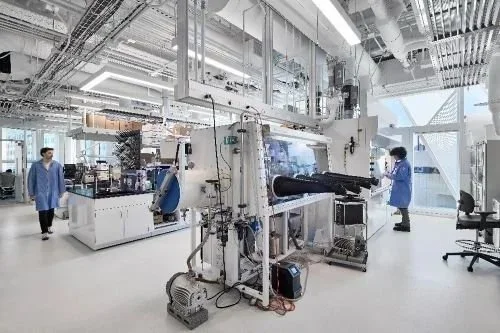
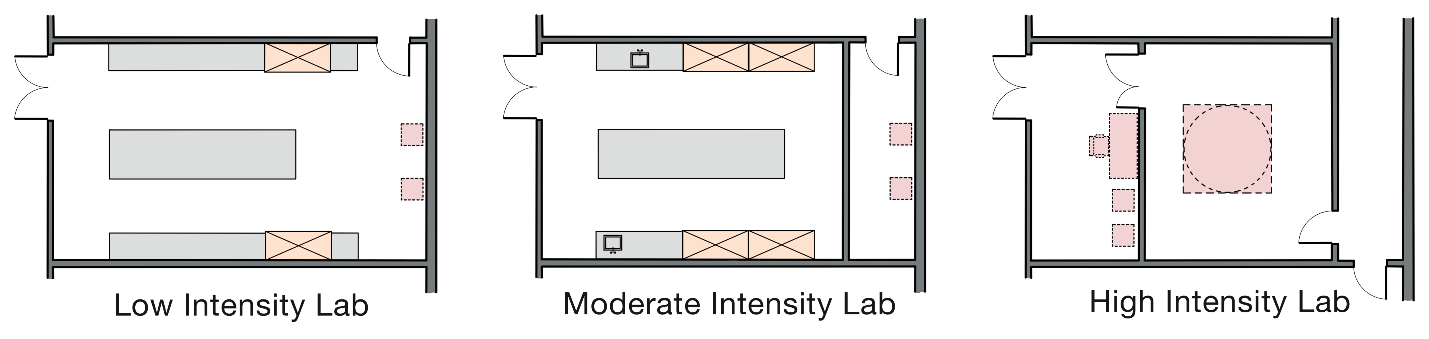
Laboratories in the University of Pennsylvania Vagelos Laboratory for Energy Science and Technology were designed to flex between various program intensities
Delivering a successful quantum facility depends on assembling the right team as early as possible. Each discipline in the design team is crucial for success, much like ingredients in a complex recipe, and team members interact with the architect, owner and each other. Many of these disciplines must be onboarded and engaged in a deliberate sequence, as they build upon the established groundwork of others. Early manufacturer engagement is especially critical to align the equipment requirements with the building's infrastructure and utilities well in advance of equipment installation and qualification.
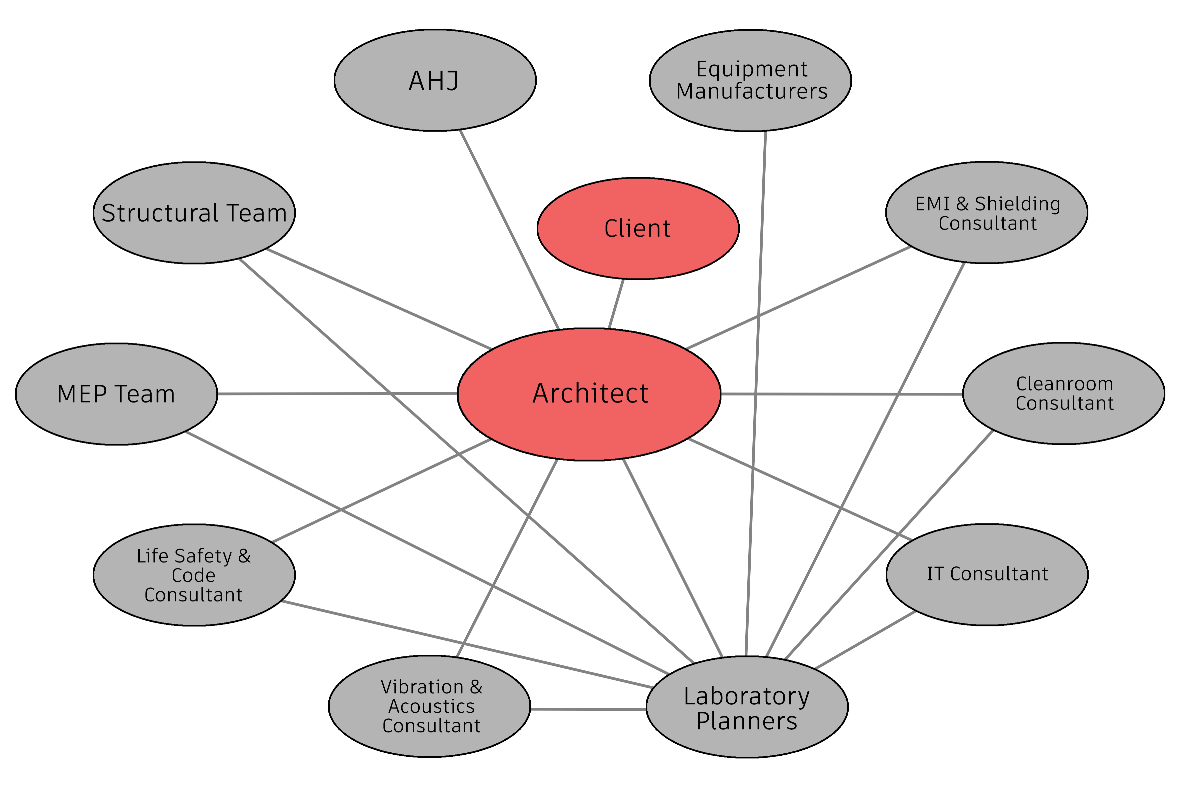
One quantum design team structure.
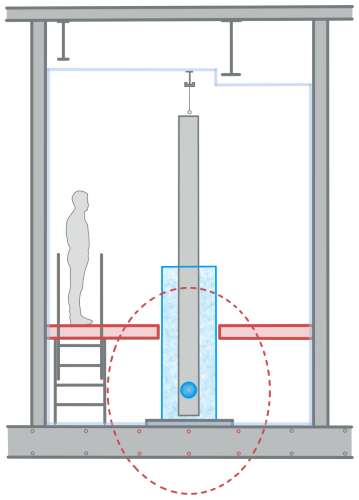
The alternative method of dilution refrigerator installation involved a deck mounted wet dilution refrigerator with EMI shielding tolerance.
One project that illustrates this early team engagement well is the Nokia Bell Labs New Research and Development Facility. The design enabled dilution refrigeration suites to flex between wet and dry systems, a capability that required careful planning of slab penetrations to a four-foot suspended bubble slab.
By mapping penetration locations early in the design process, the team ensured routing flexibility for cryogens, gases, grounding, and electrical infrastructure without locking the rooms into a single configuration. This coordination allowed each suite to support the heavy equipment loads the bubble slab was engineered for, while preserving the adaptability needed to transition between wet and dry refrigeration as research demands evolved.
Penetration locations were organized logically and coordinated with specialty equipment and shielding assemblies, and pump rooms were designed with expanded gas and utility service capacity. Together, these measures ensure that potential future equipment upgrades can proceed without requiring major renovation.
By assembling a collaborative team of experts—including lab planning, structural engineering and MEP engineering (confirm that these are the right disciplines)—early in the process, the project benefited from reduced complexity and risk, ultimately enabling the creation of adaptable, high-performance environments built to evolve alongside the technology they house.
Foundations for quantum precision
Mechanical, electrical, and plumbing systems (MEP)
Mechanical, electrical, and plumbing systems form the critical foundation that enables quantum research to function at the highest level. During core and shell design, lab planning MEP work together closely to design these robust systems to be both flexible and precisely calibrated to the demands of the research environment.
Planning for quantum computing capabilities requires identifying critical infrastructure requirements early, as these systems are difficult to modify after the fact. Clean ground electrical, dedicated space for a gas tank farm, and flexible specialty gas delivery at varying point-of-use pressures must all be coordinated during the design process. Specialty sprinkler systems should replace conventional wet systems to eliminate the risk of accidental discharge near sensitive instrumentation, and HVAC must be sized with sufficient capacity, redundancy, and space reserved for exhaust fans from the outset. Facilities that plan for this combination of infrastructure early are better positioned to support quantum research as demands evolve.
Emergency, standby, and UPS power systems must be carefully sized in coordination with equipment requirements. Days-long experiments are especially vulnerable, as even a brief power interruption can compromise weeks of work. Data infrastructure scope should likewise be established early in the design process. Without proactive planning, data and communications demands can quickly outpace what the building systems are designed to support.
Thermal management is equally critical. Server rooms, optical labs, and cleanrooms consume large amounts of power and generate considerable heat, conditions that in a quantum research environment can directly compromise the integrity of temperature-sensitive experiments. As research programs grow and additional power-hungry equipment is acquired over time, these thermal loads will only increase. To prevent equipment overheating and maintain the precise environmental conditions that quantum research demands, building systems should be designed from the outset with this trajectory in mind, whether through increased HVAC exhaust and chilled water capacity or by planning for modular system expansion as needs evolve.
The Georgia Institute of Technology Mourigal Laboratory Renovation created an updated space to support the study of collective electronic and magnetic phenomena in quantum materials. The project included unusually demanding mechanical requirements due to the sensitivity of the research equipment. A key challenge was accommodating the substantial cooling load generated by densely packed, heat-sensitive instrumentation, including multiple cryocoolers, which are highly sensitive to both temperature fluctuations and vibration. To address this, the university installed a dedicated rooftop air handling unit (AHU) sized specifically to meet the lab's supplemental cooling demands without impacting the building's existing HVAC systems.
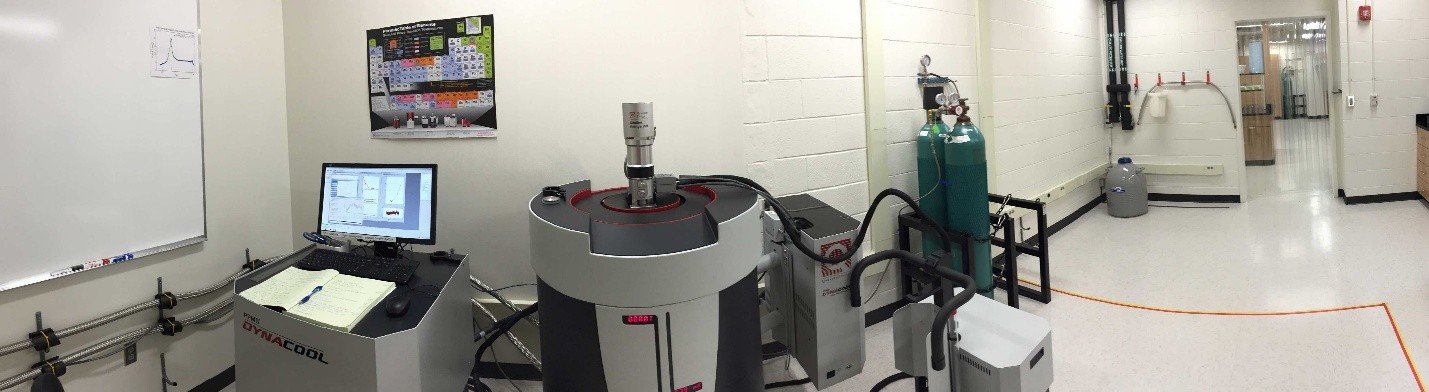
Georgia Institute of Technology Mourigal Laboratory renovation.
Structural vibration and EMI
Quantum research often involves manipulating magnetic fields at very low temperatures inside a dilution refrigerator, where disturbances from vibration, electromagnetic interference, and heat can destabilize the entangled qubits. While these disturbances can and do come from outside, they can just as easily come from the infrastructure and equipment inside the facility itself.
A robust structural system can mitigate structural vibration in new buildings. For existing facilities, supplemental dampening or isolated slabs can be implemented at targeted locations where higher performance is required. Additionally, pumps, compressors, and gas handling units – all of which are common supporting equipment for dilution refrigerators – create vibrations which can be mitigated using local isolation slabs or skids.
The Glenn Research Center Aerospace Communications Facility is where NASA is developing the first ever quantum memory. Quantum communications and metrology are extremely sensitive to vibration, electromagnetic interference, and changes in optical conditions. Thornton Tomasetti addressed these needs through structural, vibration, and protective design work, including isolated basement slabs for sensitive laboratories designed to meet vibration performance up to VC-E.
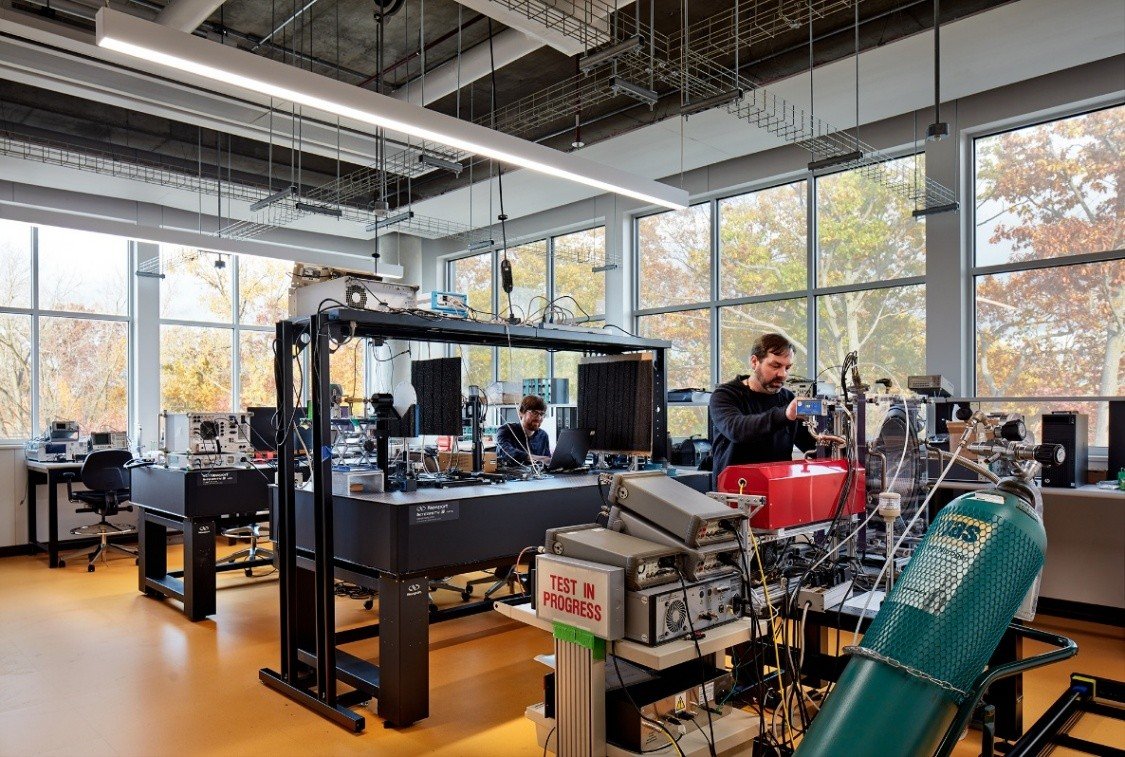
The NASA Glenn Research Center Aerospace Communications Facility includes a new Quantum Metrology Laboratory, focused on exploring how quantum physics can be used to transmit, measure, and protect information.
To mitigate electromagnetic interference, a robust space planning process would consist of identification, separation, and shielding. Early in the planning process, it's crucial to identify the potential sources of EMI as well as any equipment that will be sensitive to EMI. Early onboarding of an EMI consultant will allow for analyses and reports to inform the design solutions.
Common EMI sources
|
Common EMI-sensitive equipment
|
The first EMI mitigation strategy is simply separation: Locating the EMI-sensitive equipment as far away from the EMI sources as practical. An EMI/Shielding consultant may provide additional shielding solutions will be required to meet the client's specifications.
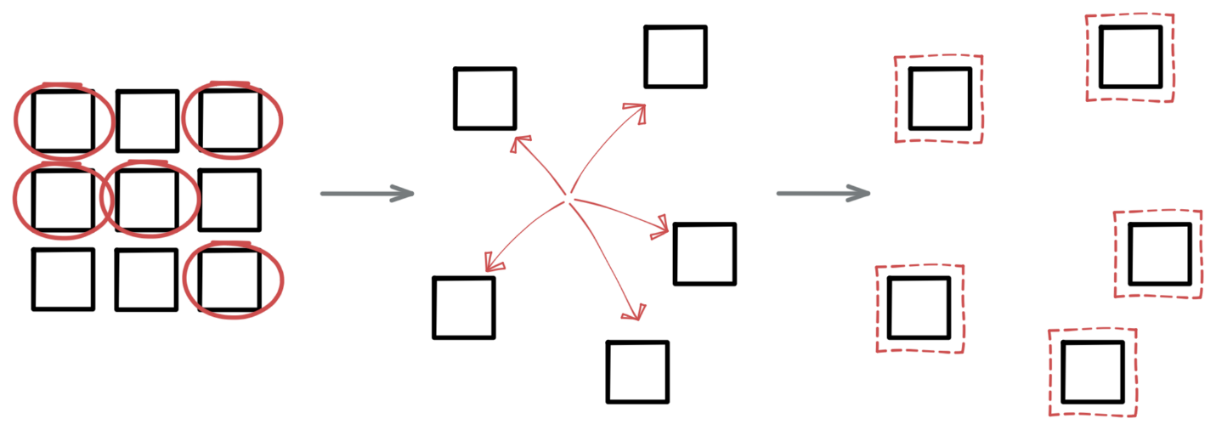
EMI mitigation strategy—identification, separation, and shielding.
The operational backbone
Operational systems and support
Quantum research facilities require an extended network of support personnel to operate and maintain equipment while ensuring the safety of the building and its occupants. Rather than an afterthought, facility design should consider operating procedures and support systems to help guide decisions such as:
Reserving space for support functions.
Investing in infrastructure or engineering systems.
Engaging skilled support personnel.
Overcoming physical or financial obstacles with operational solutions.
Implementation of safety infrastructure that supports Environmental Health & Safety’s standard operating procedures.
Examples of design elements that require operational support include hazardous chemical storage; support spaces within the cleanroom environment; precious metal recovery systems; helium recovery systems; onsite liquid nitrogen generation and gas tank farms; and storage areas for chemical waste, electronic components, tools, replacement parts, and other consumables.
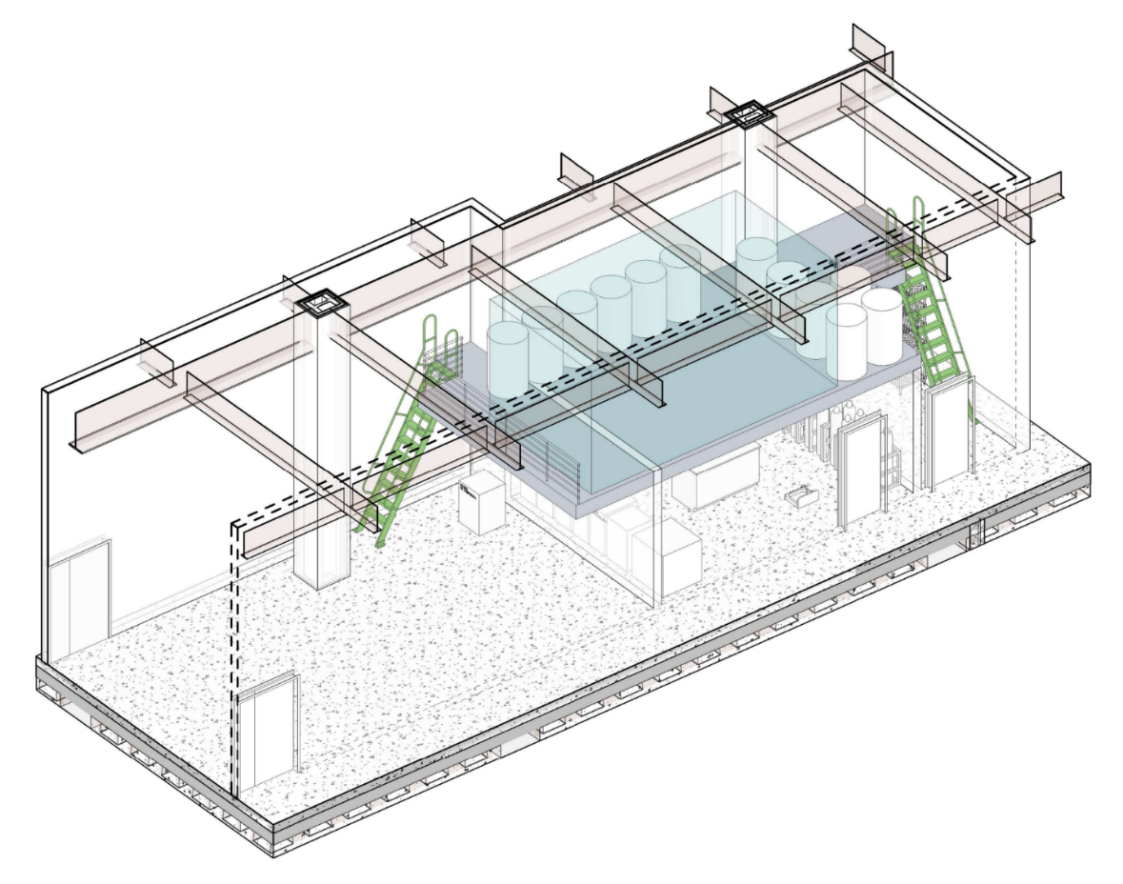
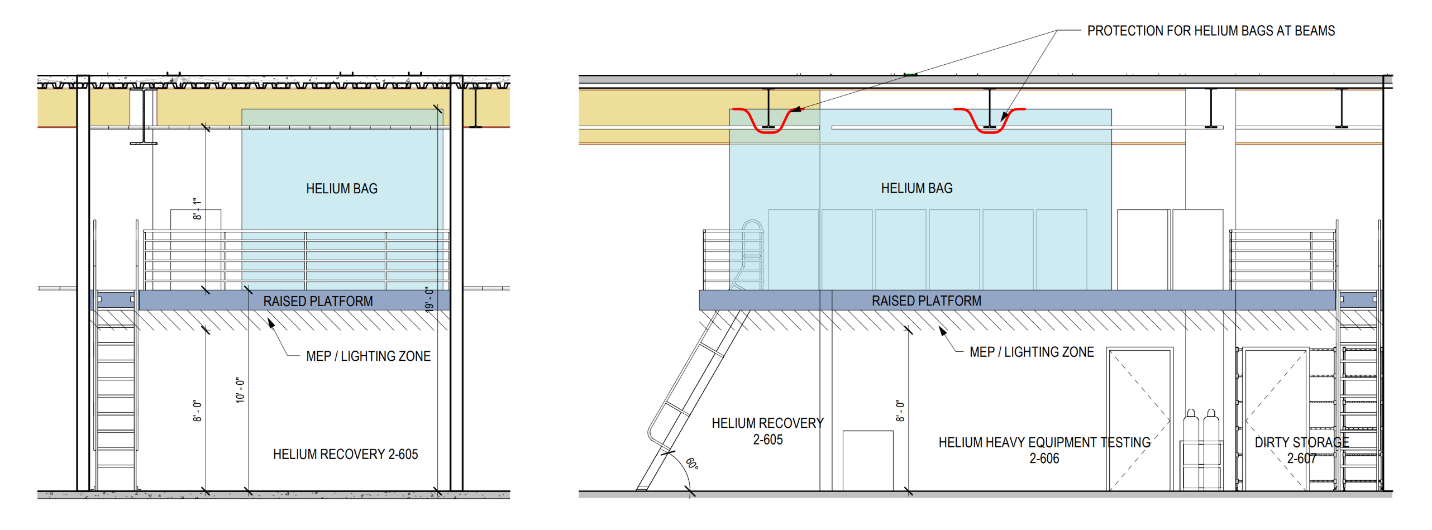
Nokia Bell Labs New Research and Development Facility’s helium recovery space saving loft strategy.
Risk mitigation
Early engagement with emergency response personnel is essential in facility design and planning because chemical hazards in quantum facilities are frequently odorless, colorless, or reactive to water. An example of the hazardous nature of these facilities can be seen in semiconductor cleanrooms where users submerge silicon wafers in a bath of acid. Protecting personnel during this dangerous procedure is only one hazardous touchpoint to consider. Comprehensive risk management includes the entire onsite lifecycle of the hazardous material:

The lifecycle of hazardous materials in a laboratory.
HERA’s process includes collaboration. The best approach is one in which end users, EH&S, and emergency first responders develop tailored engineering controls for risk mitigation at each touchpoint, including elevator lockout/tagout, safety showers/eyewashes, hazardous chemical storage rooms, and ventilated wet benches and storage cabinets.
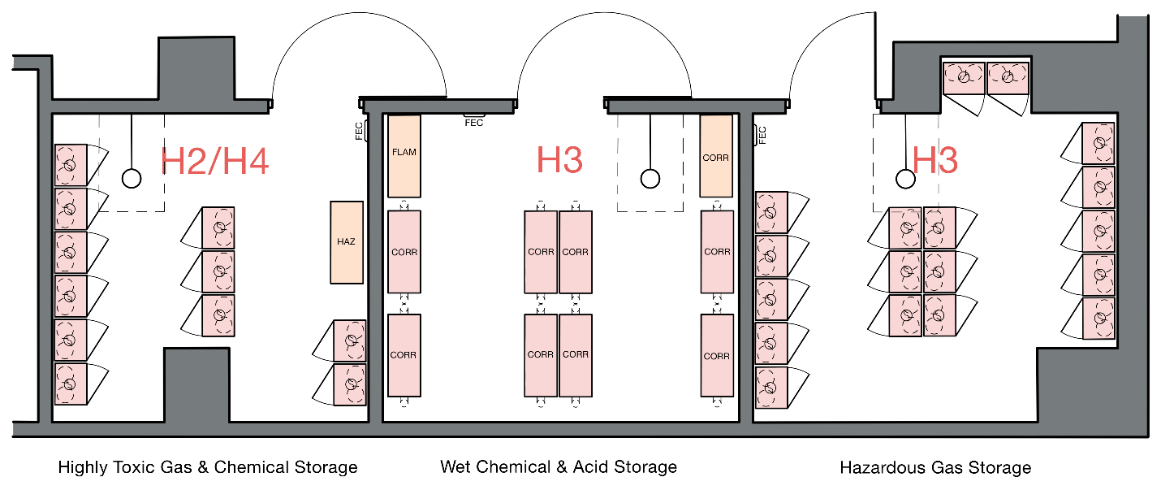
Hazardous chemical storage rooms.
Cryogenic handling at dilution refrigerators is another example where comprehensive risk management is necessary. The users may be working alone, after hours, in access- controlled spaces, in tight quarters, and without windows. In essence, they are alone while manually manipulating dangerous cryogenics. If an unscheduled purge or quench occurs, nitrogen and helium gas can quickly overwhelm personnel, and spills can result in severe injury. Design teams should work with EH&S to develop safer workflows facilitated by appropriate equipment rigging, oxygen monitoring, responsive ventilation, and personal alarms (man-down systems) tied to 24/7 emergency response.
The final ingredient
Creating a quantum research facility is ultimately a partnership between scientists, engineers, and designers. Like any great recipe, the quality of the outcome depends entirely on the ingredients brought to the table and the care taken in combining them. Successful projects begin with deep engagement from leadership, faculty, researchers, and equipment vendors to define goals and workflows before a single wall is drawn. Understanding what users do is more important than simply asking what they want.
Each layer of the facility, from the structural slab to the MEP systems to the precision of the research environment above, must be thoughtfully composed and precisely integrated. When architecture and science advance together, the result is a facility that behaves like a scientific instrument: Precise, stable, and efficient. These spaces represent an exciting frontier in research and design, and when designed thoughtfully, the result becomes something no single element could produce on its own.