
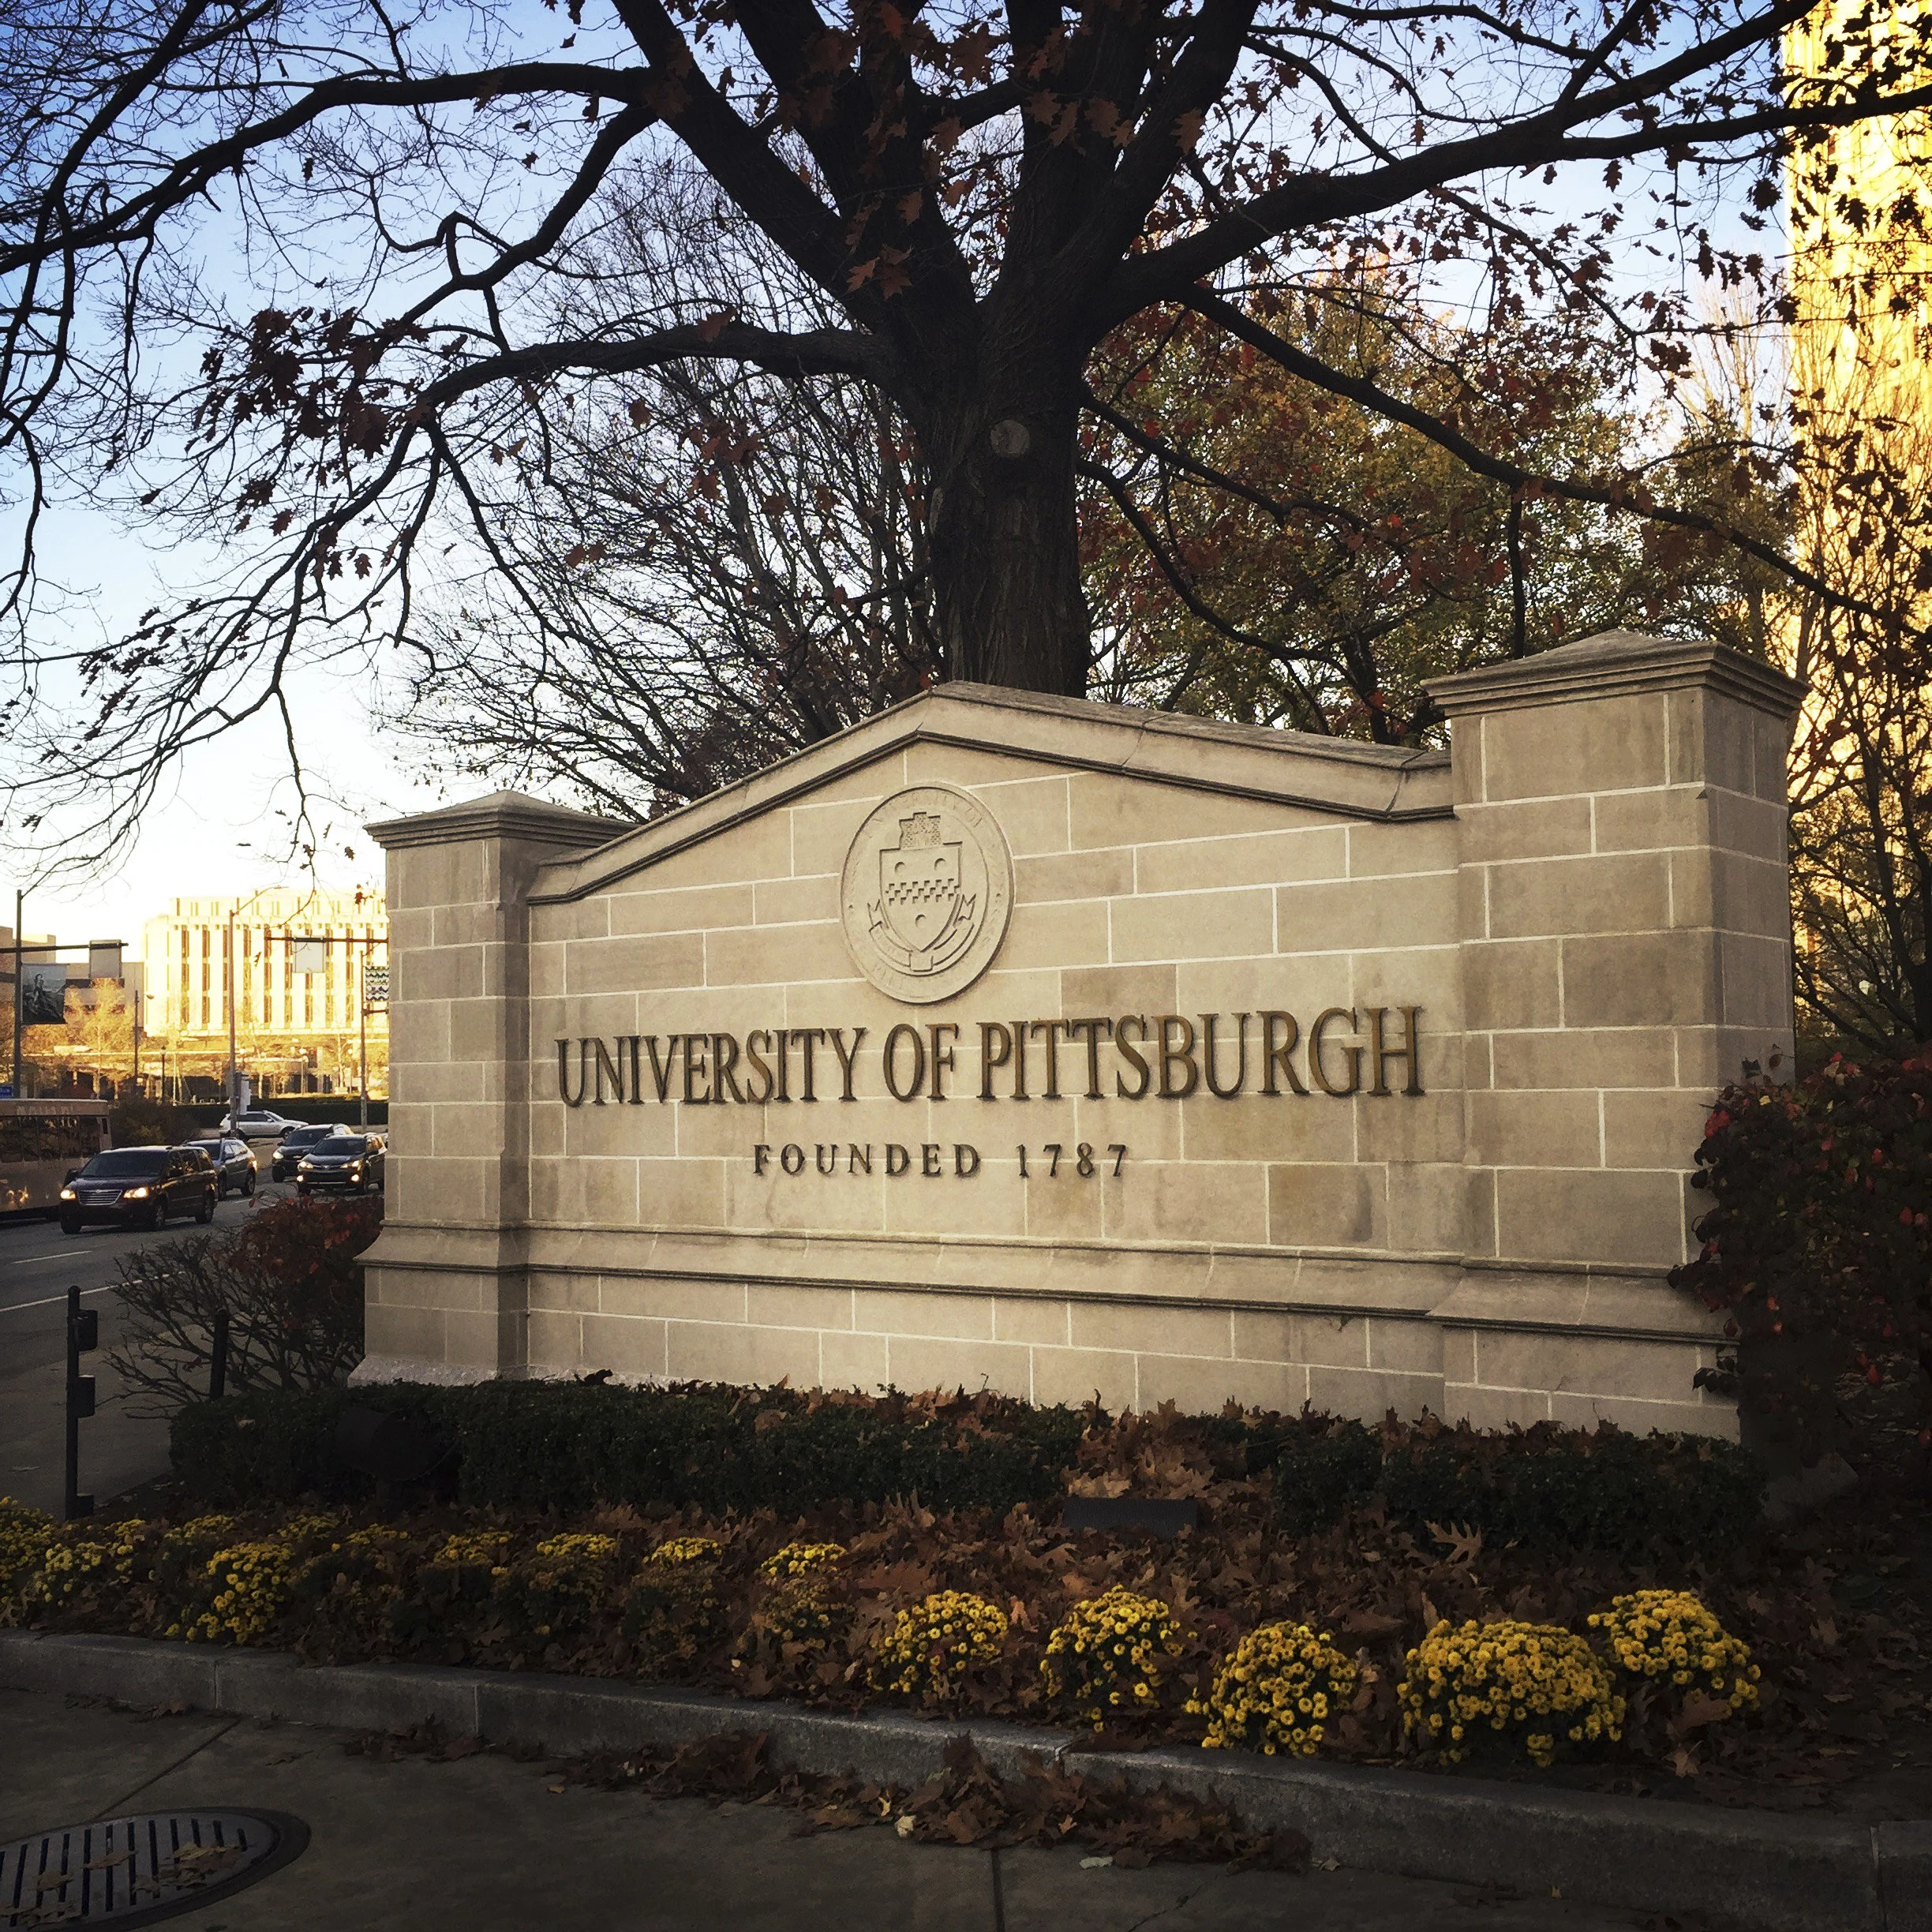
The University of Pittsburgh is planning a new life sciences incubator designed to help early-stage companies move scientific discoveries toward commercialization without the cost of building and equipping their own laboratories. The project will transform an existing three-story, 26,000-sf building at 3343 Forbes Ave. in Pittsburgh’s Oakland neighborhood into a flexible research and innovation space.
Pitt has committed $20 million over two years to renovate the building, furnish the facility, and purchase scientific equipment. The university is working with Wexford Science & Technology and its Connect Labs organization on the facility’s development and planned operation, with SmithGroup Architects involved in developing the initial design concept.
Rather than designing around a single research program, the project is intended to accommodate companies working across biosciences, healthcare technology, artificial intelligence, data analytics, and biomedical engineering. That multidisciplinary approach is shaping both the planning process and the proposed distribution of laboratory and collaborative spaces.
Defining goals and gathering user input
The initiative is being led by university leadership, research and innovation teams, and real estate representatives, with support from the Pitt Board of Trustees. Drawing on the university’s experience in research and technology commercialization, the team issued a national request for proposals to gather initial concepts for the facility.
Wexford responded with a development and operating plan informed by its experience creating and managing laboratory and innovation spaces. The objective is to establish an environment where faculty, students, entrepreneurs, and investors can connect, and where researchers can transition from academic laboratories into commercial settings.
“Ultimately, the design and operation must reflect that core objective around convening and supporting the most diverse, multi-disciplinary entrepreneurs and the translation of their science into commercial use,” says Jared Stonesifer, head of external communications and media relations at the University of Pittsburgh Office of University Communications and Marketing.
The project is now moving toward formal design development. Pitt and Wexford will confirm program goals, translate them into design plans, and engage prospective users across the regional life sciences ecosystem. Small-group meetings over the coming months will help refine the proposed spaces and equipment offerings.
“Through the collective experiences of the university team, Wexford's Connect Labs team and the architects, combined with direct feedback from researchers and entrepreneurs through the design process, will propose a concept that would create the best place to accomplish these goals,” Stonesifer says.
This input will be particularly important because prospective tenants may have different requirements, from biotechnology startups developing therapeutics to engineers building diagnostic devices or software-based healthcare tools. The challenge is to identify shared needs while retaining the flexibility to accommodate specialized work.
Organizing space around research needs
The preliminary concept allocates approximately 60 percent of the building to laboratory space, 30 percent to offices, and 10 percent to amenities and meeting areas. The proposed arrangement places meeting and gathering spaces, open desks, private offices, and a shared maker space on the first floor. The second floor would accommodate dry and engineering laboratories in different sizes, while the third floor would house wet laboratories and shared biochemistry equipment.
The floor-by-floor organization reflects both the range of anticipated activities and the constraints of renovating an existing building. Keeping wet laboratories on the top floor would allow the team to remain close to the roof and make use of existing infrastructure where appropriate. Building systems and infrastructure are still being evaluated, including components that may require recertification or replacement.
“Given this is the renovation of an existing building versus new construction, the parameters of the building will need to be taken into account with a focus on the right mix of spaces,” Stonesifer says.
Flexibility is a central design consideration. The wet laboratories are expected to include spaces with and without chemical hoods, as well as facilities for tissue culture work. Dry laboratories will support activities such as AI development, software engineering, robotics, and product prototyping. Shared equipment will give startups access to specialized tools they might not be able to afford independently.
“The important thing is the proximity of other innovators within the space,” Stonesifer says. “This allows for greater collaboration—even across disciplines.”
The intended turnkey approach will allow companies to begin working without having to build out an entire laboratory themselves. Space options are expected to range from individual desks or benches to private offices and laboratory suites, supported by shared meeting and collaboration areas.
Renovating for adaptability
Adapting the existing structure requires balancing infrastructure requirements with the goal of accommodating changing research needs. Evaluations of the building’s systems will help determine which components can be retained, which need modernization, and how the available space can best support different laboratory functions.
The ground floor will also serve as a connection to the surrounding community. Plans call for convening space and visibility into the incubator, creating opportunities to welcome visitors and connect the facility with Pittsburgh’s broader research and entrepreneurial community.
“The goal is to work with the existing structure to build as much flexibility and collaboration as possible,” Stonesifer says.
As design progresses, feedback from prospective users and assessments of existing building conditions will help translate the initial concept into construction documents. The challenge will be to provide the specialized infrastructure required for laboratory work without creating a layout so specific that it limits future tenants.
For Pitt, the incubator addresses a gap between academic research and larger-scale commercialization facilities. For the design team, it presents an opportunity to create a shared environment where adaptable laboratory infrastructure, accessible equipment, and proximity to other innovators can help young companies develop and grow.