
Rethinking Lab Expansion in a Changing Market
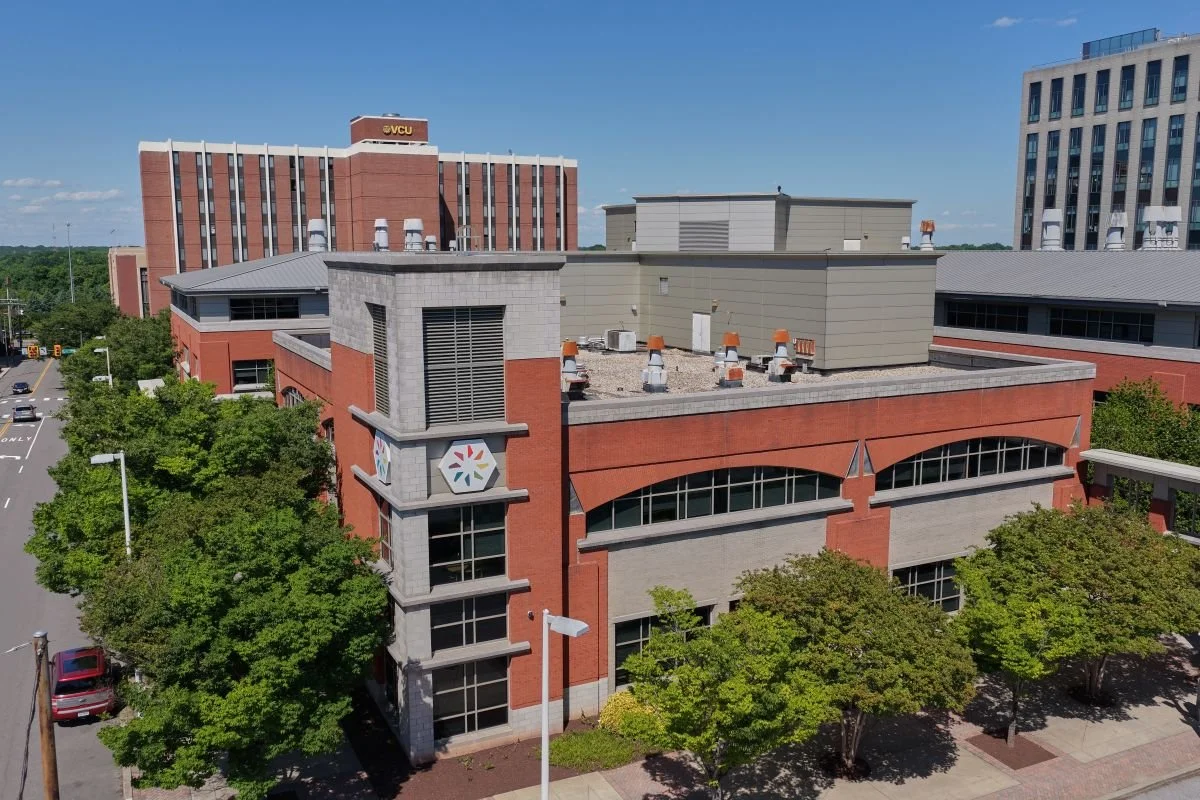
Activation Capital is expanding its existing Bio+Tech Center in Richmond, VA, adding 10,535 sf, 13 wet laboratories, and a cleanroom to more than double the facility’s laboratory capacity. Image: Courtesy of Activation Capital
Laboratory expansion does not always mean starting from the ground up. For organizations navigating higher construction costs, elevated interest rates, changing demand, and constrained funding, existing facilities can offer a strategic path to growth—particularly when they can support the same objectives as a larger new-construction project.
Activation Capital’s expansion of its Bio+Tech Center in Richmond, VA, provides one example. Rather than pursuing a new laboratory facility, the organization is expanding within its existing complex, adding approximately 10,535 sf and 13 wet laboratories, including a cleanroom. The expansion will more than double the center’s laboratory capacity, from 10 existing labs to 23. The organization expects the expanded space to support applied research, product development, and early-stage manufacturing.
The project team includes Cooper Carry (architect) and Hourigan (construction), with JLL overseeing the project.
The decision followed a reassessment of Activation Capital’s earlier plans in response to shifts in the economic and development environment.
“Following the pandemic, Activation Capital reassessed the project in light of significantly higher construction costs, elevated interest rates and changing market conditions,” says Michael K. Steele, president and CEO of Activation Capital. “The analysis showed that we could achieve the core objectives of the original project more efficiently by leveraging existing infrastructure rather than pursuing new construction.”
That assessment highlights a broader consideration for organizations planning laboratory facilities: The right facility strategy may change as the assumptions behind a project change.
Matching facility strategy to market conditions

Activation Capital opted to renovate additional space within its existing complex rather than pursue new construction, enabling faster expansion while reducing capital and project risk. Image: Courtesy of Activation Capital
Activation Capital’s need for additional space did not disappear. In fact, several factors increased the case for expansion. The Richmond region has received significant public investment in advanced pharmaceutical manufacturing, while Virginia Commonwealth University’s research enterprise has grown substantially. At the same time, Activation Capital has seen increasing demand from entrepreneurs for flexible laboratory, office, and coworking space.
“Together, those factors reinforced the need to expand our capacity to support that growth,” Steele says.
The challenge was determining how to provide that capacity while maintaining a responsible approach to capital and project risk. Activation Capital’s original plans called for new construction, which would have required a longer development timeline and greater capital investment. The organization ultimately identified an opportunity to lease additional space from VCU within the same complex as its existing Bio+Tech Center.
“Given the scale of the space we determined was needed, renovation offered a more efficient path that aligned with the grant timeline and allowed us to put the space into service sooner,” Steele says.
For organizations evaluating similar decisions, the comparison is therefore broader than construction cost alone. Schedule, financing, approvals, risk, existing infrastructure, and the ability to meet near- and long-term operational requirements can all influence whether renovation, expansion, or new construction makes the most sense.
Building on existing infrastructure
The proximity of the additional space to Activation Capital’s existing operations also created strategic advantages beyond avoiding a greenfield development process. The new space is located near VCU’s research and innovation leadership and technology transfer and ventures offices. Keeping the expanded laboratory capacity within the same complex supports communication, collaboration, and relationships between entrepreneurs, researchers, and university partners.
“It made sense because the new space is down the hall from the VCU Office of the Vice President of Research and Innovation and the TechTransfer and Ventures office,” Steele notes. “So we were obviously already here but having the ability to expand within the same complex makes a lot more sense for efficiency, communications, co-working, and relationship building.”
The approach also allows Activation Capital to invest in its existing headquarters. Alongside the laboratory expansion, the organization is renovating its current Bio+Tech Center space with redesigned coworking areas, private office pods, upgraded conference technology, improved event and meeting infrastructure, and modernized furnishings.
Designing for changing users

The expanded Bio+Tech Center combines flexible laboratories, a cleanroom, coworking areas, write-up space, and private call rooms to support life sciences companies across a range of applications and development stages. Image: Courtesy of Activation Capital
For an incubator supporting companies at different stages of development and across multiple areas of life sciences, flexibility is another important consideration. Activation Capital serves companies working in therapeutics, diagnostics, medical devices, and health technologies. The new laboratories therefore are not being designed around a single scientific use.
“We have labs designed to support chemistry work with flow hoods, as well as biosafety cabinets for handling biologics, while maintaining the flexibility to accommodate other uses,” Steele says.
A cleanroom adds another layer of capability for companies pursuing small-scale manufacturing or prototyping activities requiring controlled environments.
The project also integrates laboratory space with coworking and write-up areas. Activation Capital worked with its architect and design team to determine an appropriate balance between laboratory and shared work areas. Private call rooms provide additional support for users who need to conduct strategic or confidential conversations without dedicated offices.
A framework for facility decisions

The lab expansion demonstrates how evaluating time, cost, risk, and project goals can help organizations determine whether renovating an existing facility may be a more strategic path to growth than new construction. Image: Courtesy of Activation Capital
Activation Capital’s experience illustrates why facility planning should remain connected to an organization’s broader strategic goals rather than being driven solely by an earlier project concept.
Steele recommends that organizations weighing renovation against new construction focus on their timeline, cost structure, and desired outcomes.
“The nice thing about a greenfield site is that you have 100 percent control, but you also have more steps to work through in terms of necessary approvals, so you have to account for those timelines and incremental costs,” he says.
The key question is whether an existing facility can deliver the capabilities an organization actually needs.
“If you can accomplish the same goals with a renovated space, chances are you can potentially do that much more quickly than with a greenfield site,” Steele says. “Ultimately, it comes down to time, money, risk and the context of your overall project goals.”
The result is a larger laboratory platform without abandoning the organization’s existing ecosystem or the objectives that originally drove its expansion plans. The project demonstrates how changing market and funding conditions can prompt organizations to reconsider not whether they should grow, but how they can grow most strategically.
