
FSU’s New Research Hub Breaks Down Silos to Drive Discovery
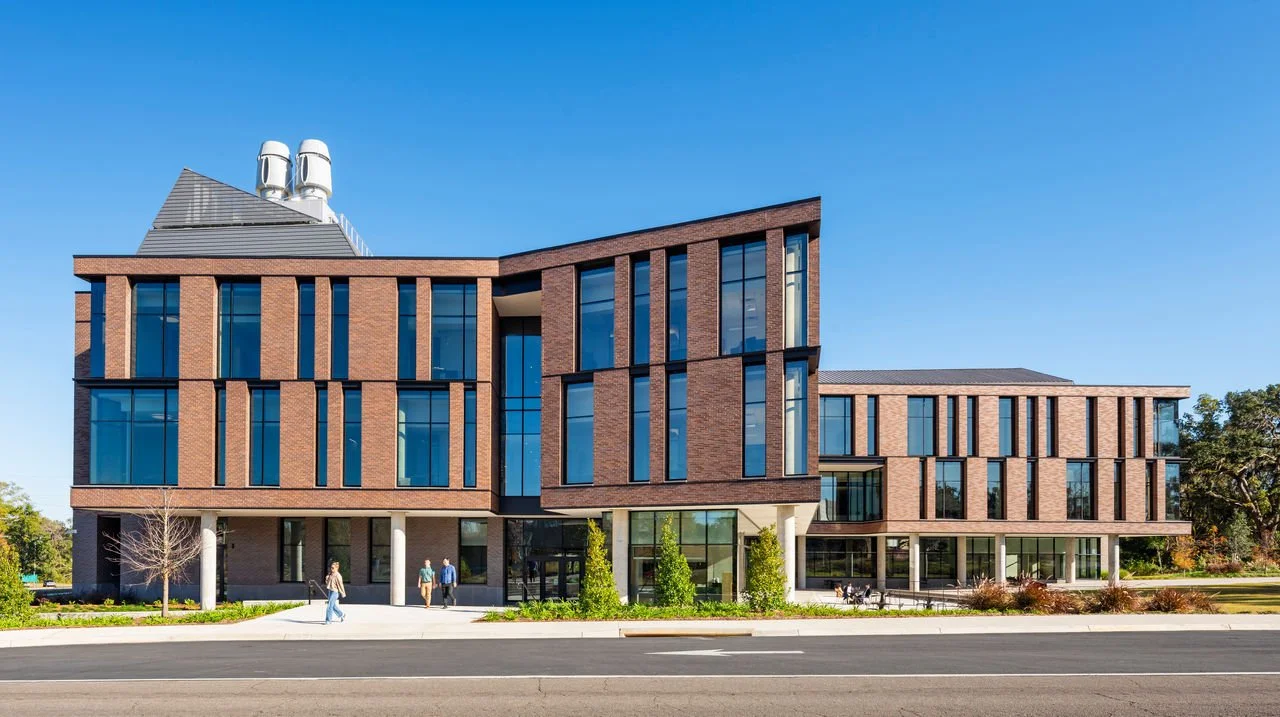
Designed for adaptability and collaboration, Florida State University's Interdisciplinary Research & Commercialization Building brings together researchers from multiple disciplines within a flexible environment that can evolve alongside changing research priorities. Image: Courtesy of HGA
As research priorities continue to shift at universities across the country, laboratory facilities are increasingly being asked to support more than a single discipline or department. Flexibility, collaboration, and commercialization have become central planning considerations, particularly in emerging fields where scientific directions and funding sources can change rapidly.
Florida State University’s new Interdisciplinary Research & Commercialization Building (IRCB) was designed with those realities in mind. Completed in 2026 at FSU’s Innovation Park campus, the 116,000-sf facility brings together researchers working across materials science, energy, light, engineering, nanoscience, and quantum science within a highly adaptable environment intended to foster collaboration and accelerate discovery.
The three-story building accommodates up to 30 research groups, 24 postdoctoral researchers, and approximately 155 graduate and undergraduate students. Rather than organizing occupants around traditional academic departments, the facility clusters research teams around thematic areas and shared initiatives, creating opportunities for interaction across disciplines while supporting future growth and reconfiguration.
The project team included HGA (lead architect and laboratory planning), Walter P. Moore (structural engineering), Affiliated Engineers (MEP/FP engineering), Jensen Hughes (code consulting), Acentech (vibration consulting), and Whiting-Turner Contracting Company (general contractor).
Moving beyond departmental silos
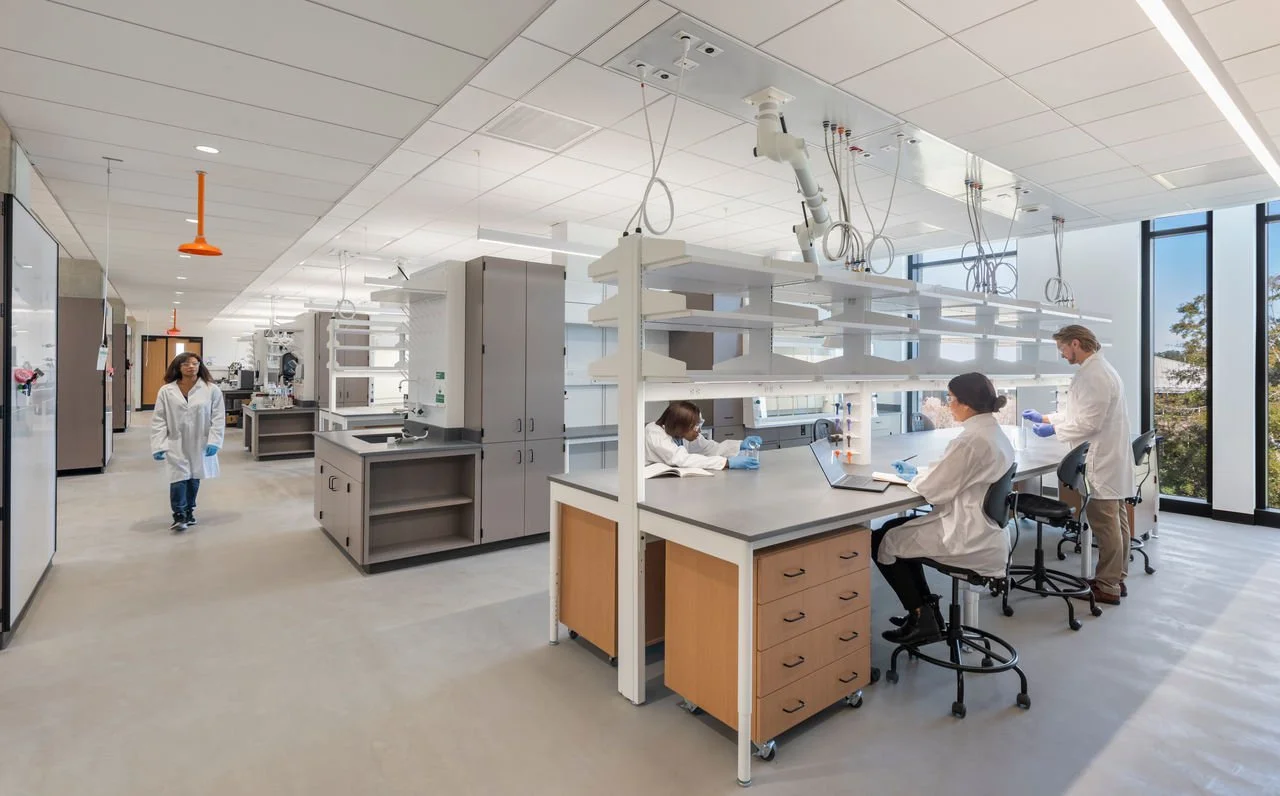
Organized around shared scientific themes rather than academic departments, the facility encourages interaction while providing researchers with spaces for focused work. Image: Courtesy of HGA
One of the project’s defining planning principles was the decision to organize researchers around shared scientific themes rather than departmental boundaries. The approach influenced everything from circulation patterns to workspace design.
According to Joe Gibbons, principal in HGA's Science + Technology market sector, both interaction and focus was a key focus throughout the facility.
“We prioritized continuous circulation throughout the building design, integrating a variety of collaboration zones alongside dedicated quiet or focus areas,” Gibbons says. “Our goal was to achieve both transparency and separation, allowing interdisciplinary groups to interact easily while also providing the focused environments essential for research.”
The resulting layout combines open laboratory environments with strategically located collaboration spaces, kitchenettes, and informal gathering areas. Dedicated focus zones provide privacy and concentration when needed, helping balance the competing demands of teamwork and intensive research.
“Our goal was to achieve both transparency and separation,” Gibbons says. “This approach welcomes effective collaboration without sacrificing space needed for concentrated, high-level work.”
Creating a vertical commons
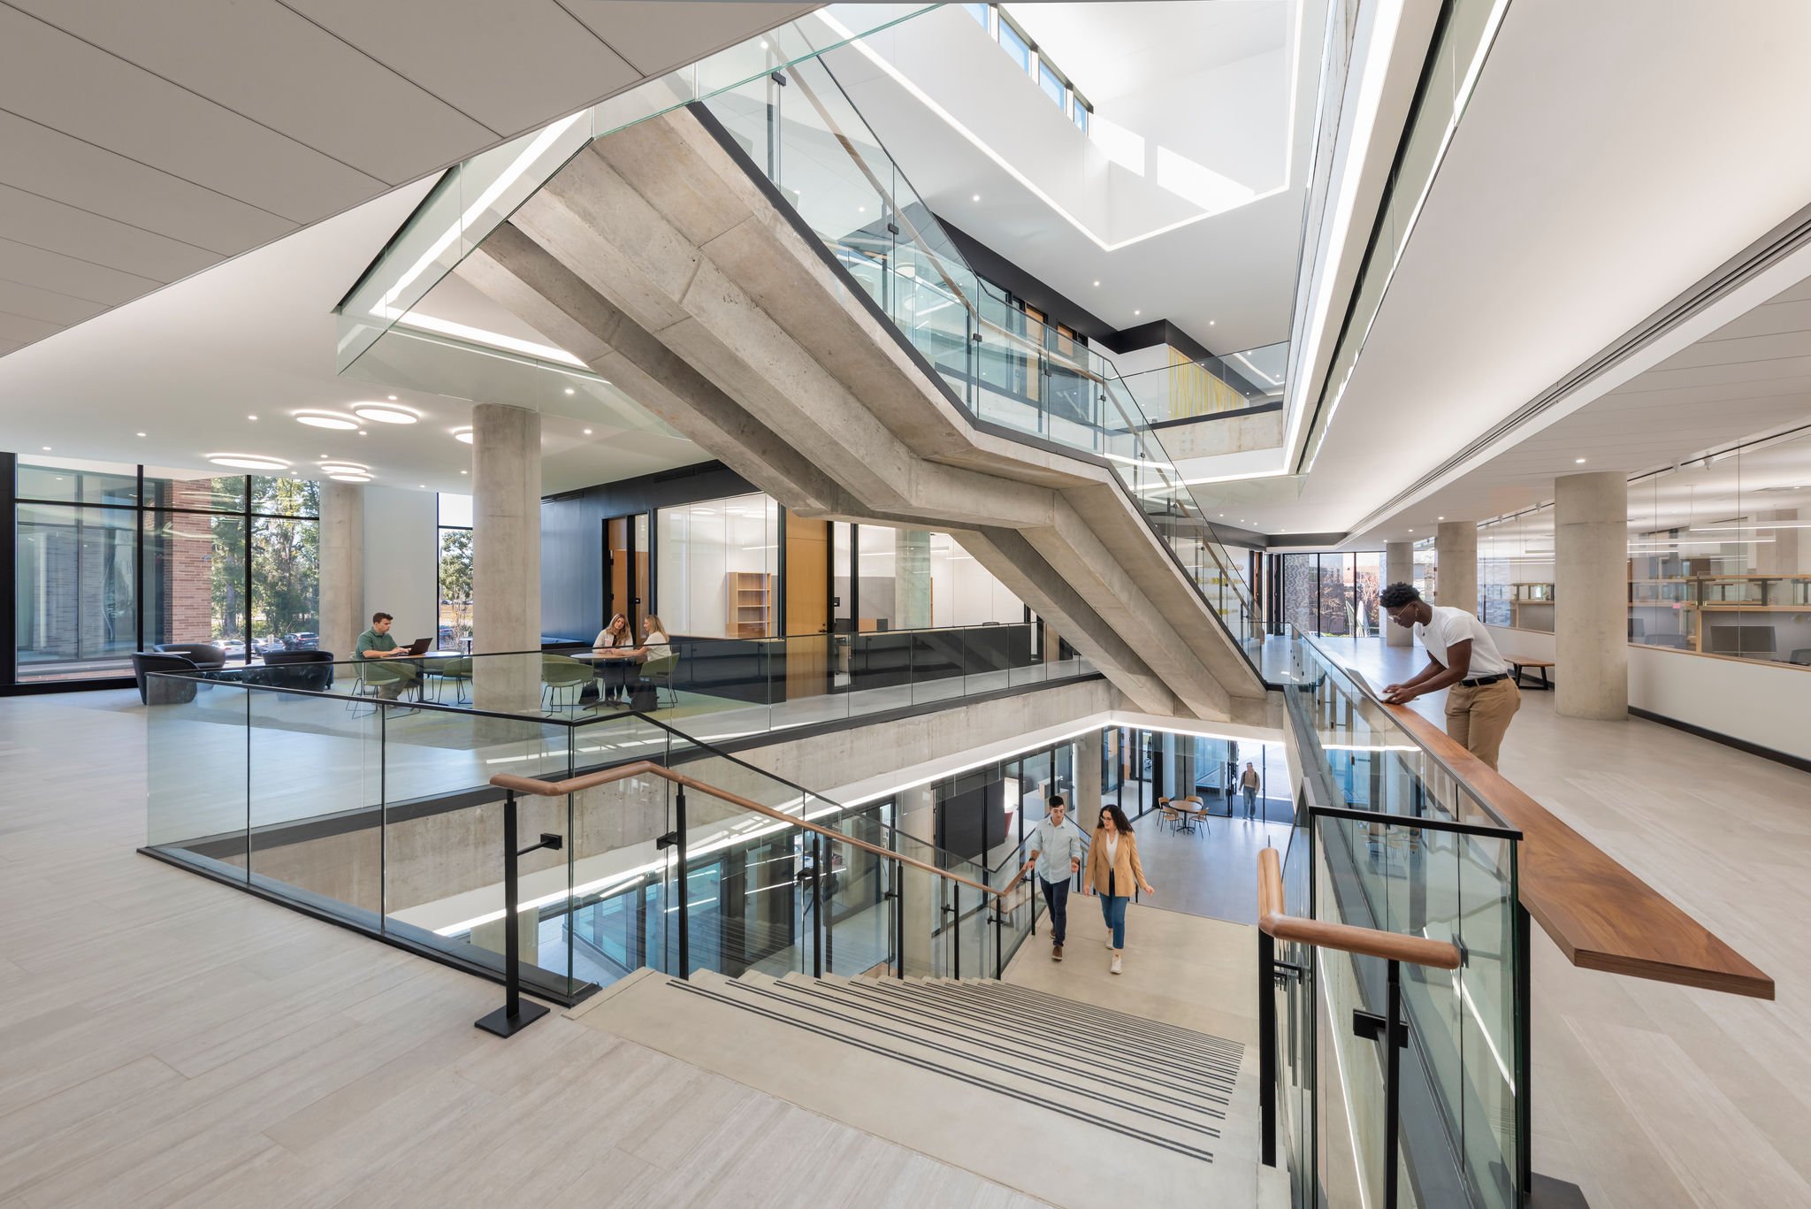
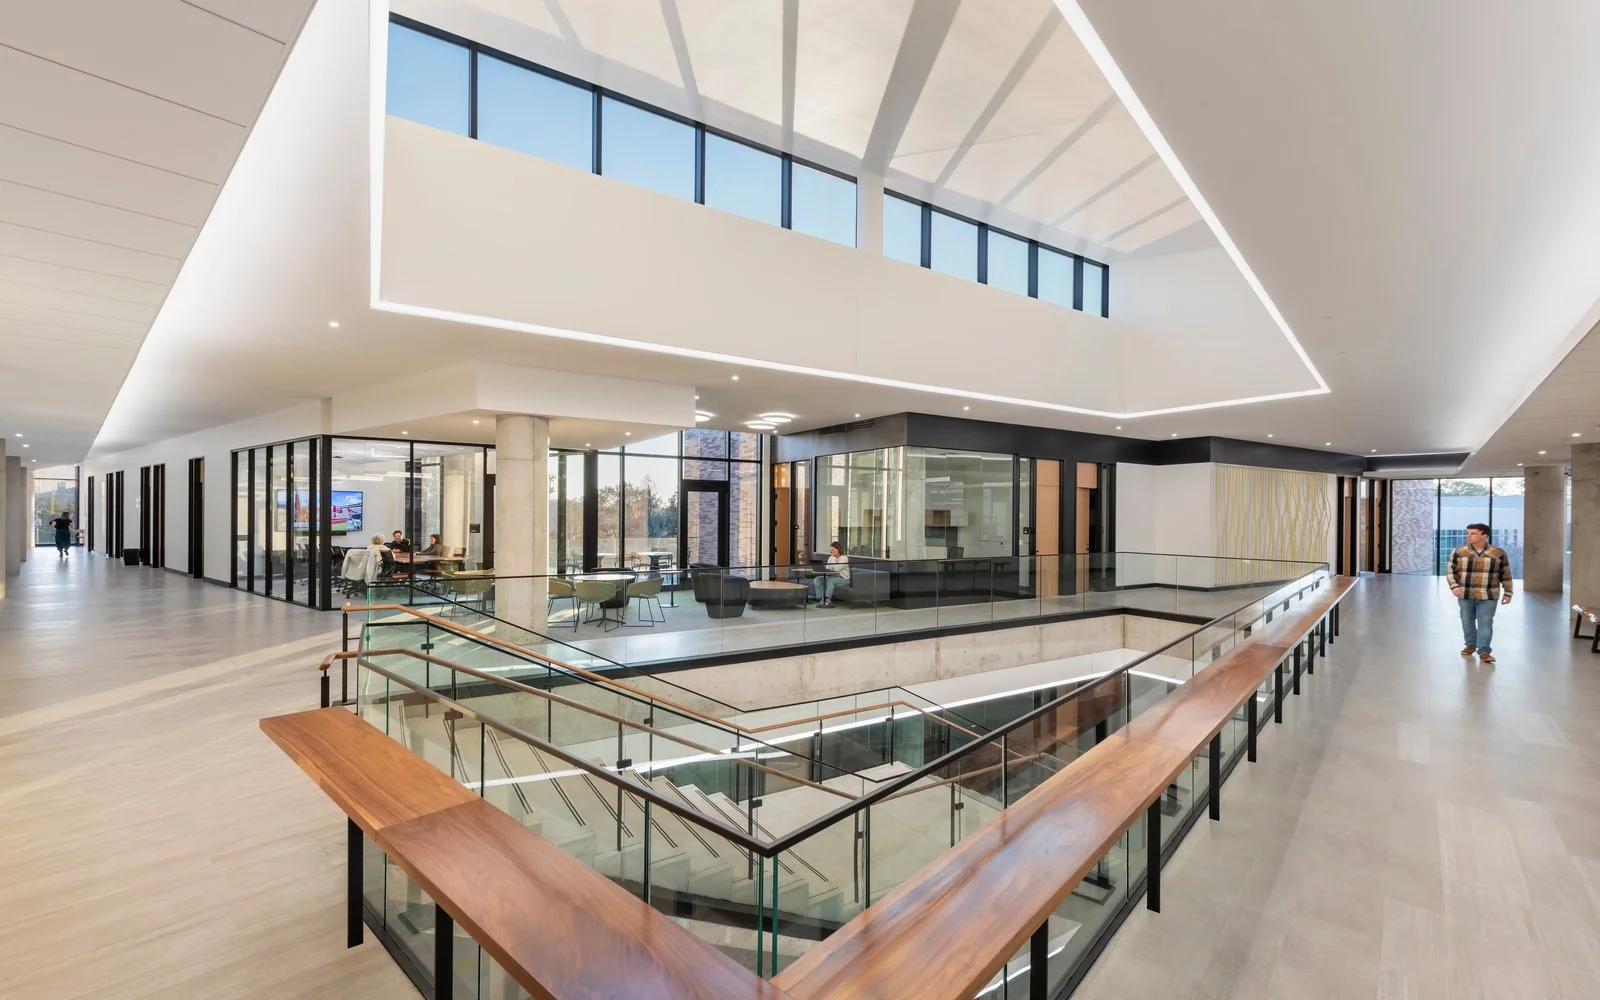
The IRCB's monumental staircase serves as a vertical commons, connecting all three floors while encouraging interaction, visibility, and collaboration among researchers, students, and visitors. Image: Courtesy of HGA
A central feature of the building is its monumental staircase, which serves as both a circulation element and a social catalyst. Connecting all three floors, the stair establishes visual connections between laboratories and common spaces while encouraging occupants to move through the building rather than remain isolated within individual research suites.
Breana Werner, design principal at HGA, says the staircase was conceived as a physical and visual connector for the entire building.
“The central, monumental staircase and continuous circulation paths serve as a ‘vertical commons,’ physically connecting all three floors and visually linking every building user to the research labs,” Werner says.
Open floor connections and clear sightlines into research spaces transform circulation routes into active social infrastructure. Researchers, students, and visitors regularly encounter one another as they move through the building, creating opportunities for informal discussion and unexpected collaboration.
“Intentionally placing shared, high-visibility features at the heart of the IRCB, the design creates an environment that strengthens social networks, fosters chance encounters, and sparks new partnerships,” Werner says.
The strategy reflects growing evidence that visible, connected spaces can help break down institutional silos and encourage interdisciplinary innovation.
Designing for flexibility and change
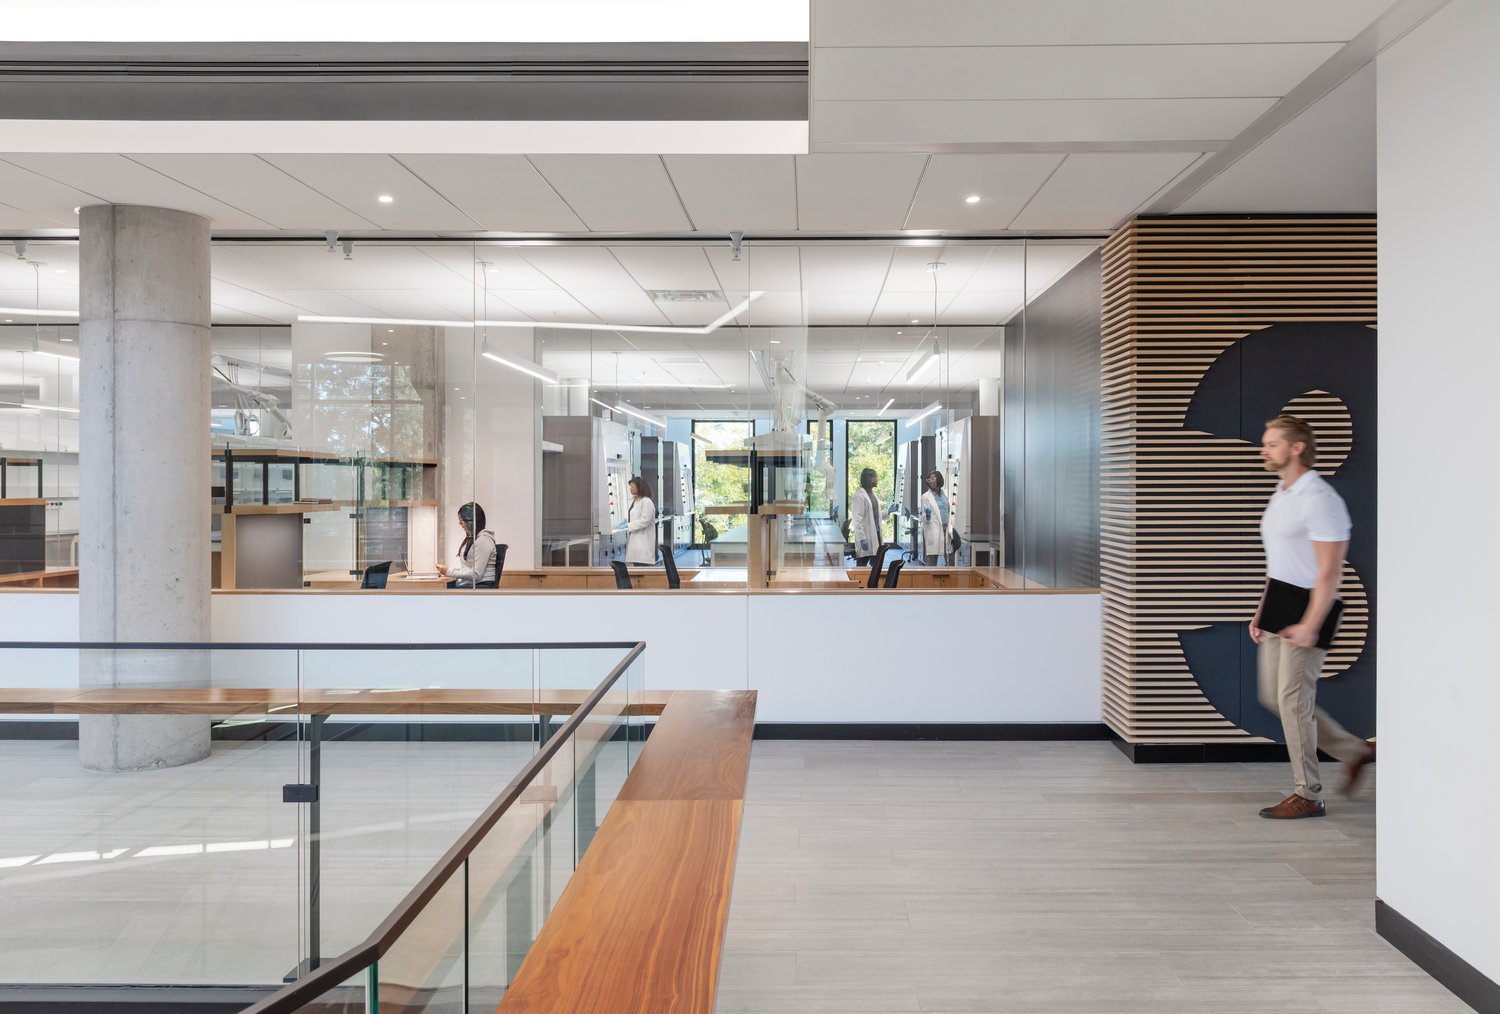
The building's design emphasizes both transparency and separation, creating opportunities for collaboration while supporting the focused work essential to scientific discovery. Image: Courtesy of HGA
From the outset, the design team recognized that the building would need to accommodate evolving research programs and future technologies. As a result, flexibility became a major driver of planning decisions.
“Continuous collaboration across all disciplines enabled us to establish standardized lab modules, ceiling service zones, and open mechanical distribution strategies from the start,” Gibbons says.
The project incorporates shell space for future expansion and modular infrastructure that can be adapted with minimal disruption. Accessible service zones above laboratory spaces simplify future modifications, while standardized planning modules help accommodate changing research requirements.
“We incorporated shell space to accommodate future program changes and gave special attention to ceiling design, creating accessible service zones and clearly separating quiet and active areas,” Gibbons says.
By embedding adaptability into the building’s infrastructure, the design team sought to reduce the cost and complexity of future renovations.
“By prioritizing long-term flexibility, we integrated modular and accessible infrastructure throughout, making it easy to reconfigure labs with minimal disruption and cost as needs evolve,” Gibbons adds.
Supporting quantum research
Among the facility’s most technically demanding requirements was the need to accommodate vibration-sensitive quantum science research. The design team developed structural and mechanical strategies aimed at limiting vibration transfer while preserving flexibility across the building.
The facility's thick slab-on-grade foundation minimizes vibration transfer and provides a stable platform for advanced quantum science and other precision research. Image: Courtesy of HGA
“Vibration control is critical for quantum research and other vibration-sensitive work,” Gibbons says. “Working closely with Acentech, HGA’s design team developed a robust structural solution with a thick slab-on-grade foundation that bridges challenging soil conditions and minimizes transferred vibration.”
The site itself introduced additional geotechnical complexity, as portions are prone to sinkhole activity. According to Werner, this significantly shaped the structural approach.
“To address the site’s geotechnical challenges, particularly soils susceptible to sinkholes, we implemented a heavy, continuous slab-on-grade foundation system,” Werner says. “This robust foundation acts as a structural bridge across variable ground conditions, providing a stable, low-vibration base for sensitive research areas and reducing the risk of settlement or ground movement over time.”
Mechanical systems and penthouse infrastructure were also designed to limit vibration impacts while complying with Florida’s stringent wind-load requirements.
Balancing collaboration and neuro-inclusive design
Beyond supporting research, the design team focused on creating an environment that promotes occupant well-being and accommodates different work styles.
“People thrive when they have meaningful choices about how and where they work or interact,” Werner says.
The building combines highly collaborative spaces with acoustically controlled quiet zones, allowing users to select environments that best support their tasks. Careful attention was paid to acoustic performance, lighting, privacy, and circulation patterns to create a balance between social engagement and focused work.
“Our design for IRCB intentionally balances active and quiet work environments by harmonizing acoustic control, smart zoning, and natural circulation,” Werner says. “This strategy is rooted in the central idea of neurodiverse design: when we design for cognitive diversity, by improving acoustics, navigation, lighting, and providing meaningful choices in work settings, we don’t just make spaces more accessible for some; we create environments that enhance comfort, productivity, and belonging for all users.”
Sustainability and resilience
The IRCB achieved LEED Silver certification and incorporates sustainability measures tailored to Florida’s climate while supporting demanding laboratory requirements.
According to Werner, the project team adopted a holistic framework that balanced energy performance, resilience, vibration control, and future flexibility.
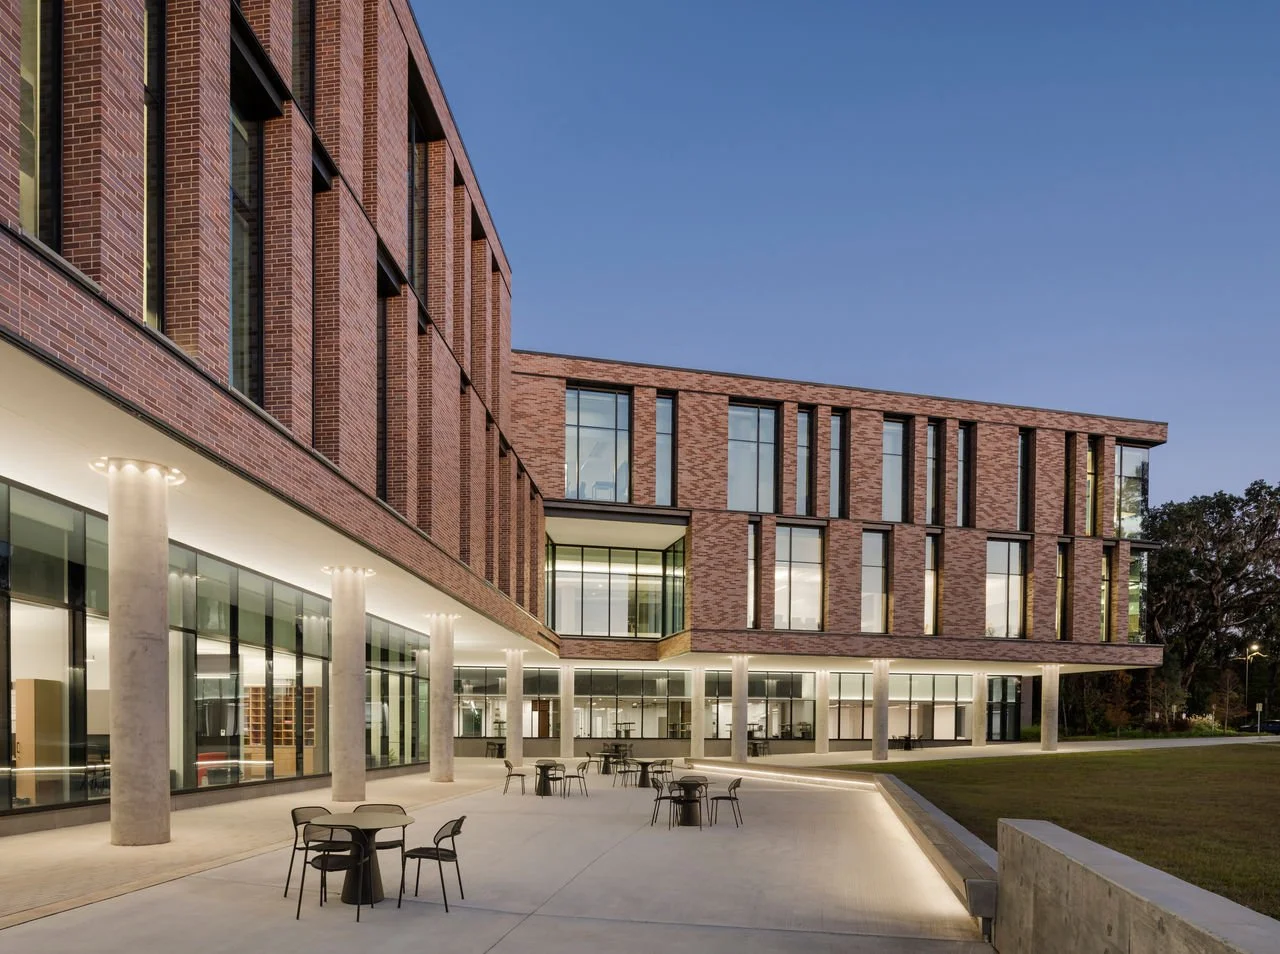
The IRCB combines energy-efficient design, abundant daylight, and adaptable infrastructure to support both sustainability goals and the evolving needs of interdisciplinary research. Image: Courtesy of HGA
“At times, our sustainability targets conflicted with lab flexibility and vibration control, such as the need for robust slab systems and high air change rates in certain lab spaces,” she says.
To address those competing priorities, the design team concentrated specialized infrastructure in only the most demanding research zones while pursuing energy-efficient strategies elsewhere. Additional sustainability measures include stormwater management systems, extensive daylighting, elimination of permanent irrigation, and repurposing trees removed during construction into custom furniture.
Natural light also became a key component of the building’s occupant experience. Throughout the facility, daylight and outdoor views support wayfinding, well-being, and informal interaction.
“By creating adaptable environments infused with natural light and qualitative infrastructure, we didn’t just lower environmental impact, we elevated the human experience, ensuring IRCB is a place where discovery thrives, and people feel inspired to do their best work,” Werner says.
As research institutions increasingly seek facilities that can adapt to evolving scientific priorities, the IRCB offers a model for combining flexibility, technical performance, collaboration, and commercialization within a single interdisciplinary research environment.
