
Engineering Collaboration: How Laboratory Design Sparks Scientific Discovery
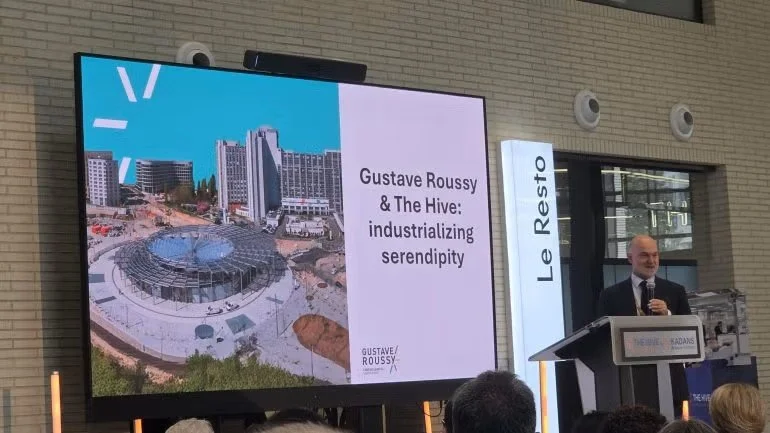
Professor Fabrice Barlesi of Gustave Roussy outlining Europe’s oncology ambitions at the Kadans Oncology Summit in Paris. Image credit: GlobalData
For decades, laboratory buildings have been designed around technical performance—robust mechanical systems, specialized infrastructure, and flexible laboratory modules capable of supporting evolving research programs. Increasingly, however, developers are asking another question: How can the building itself help create the collaborations that lead to scientific breakthroughs?
Kadans Science Partner has embraced that challenge across its growing European portfolio of science campuses. Two recently completed projects—THE HIVE at Campus Grand Parc near Paris and Merlin Place in Cambridge, England—demonstrate how laboratory planning can support not only scientific excellence, but also the personal interactions that help transform discoveries into commercial and clinical success.
While THE HIVE was developed as one of Europe’s largest oncology-focused innovation hubs adjacent to the Gustave Roussy cancer center, Merlin Place serves a broader mix of life sciences, deep technology, artificial intelligence, quantum, and sustainability companies. Despite serving different research communities, both facilities were guided by a common design philosophy centered on flexibility, community, and long-term adaptability.
Rather than creating bespoke buildings from scratch, Kadans begins with a standardized framework for laboratory infrastructure before tailoring each project to its surrounding innovation ecosystem. “Our goal isn’t just to create technical space, but to foster community,” says Elise Colla, commercial manager for Kadans Science Partner in France and representing THE HIVE project. “Our buildings are designed to be the ‘coffee machines’ of the ecosystem they serve.”
That philosophy influenced everything from laboratory planning to the placement of cafés, conference spaces, and circulation routes.
Designing for flexibility from the outset
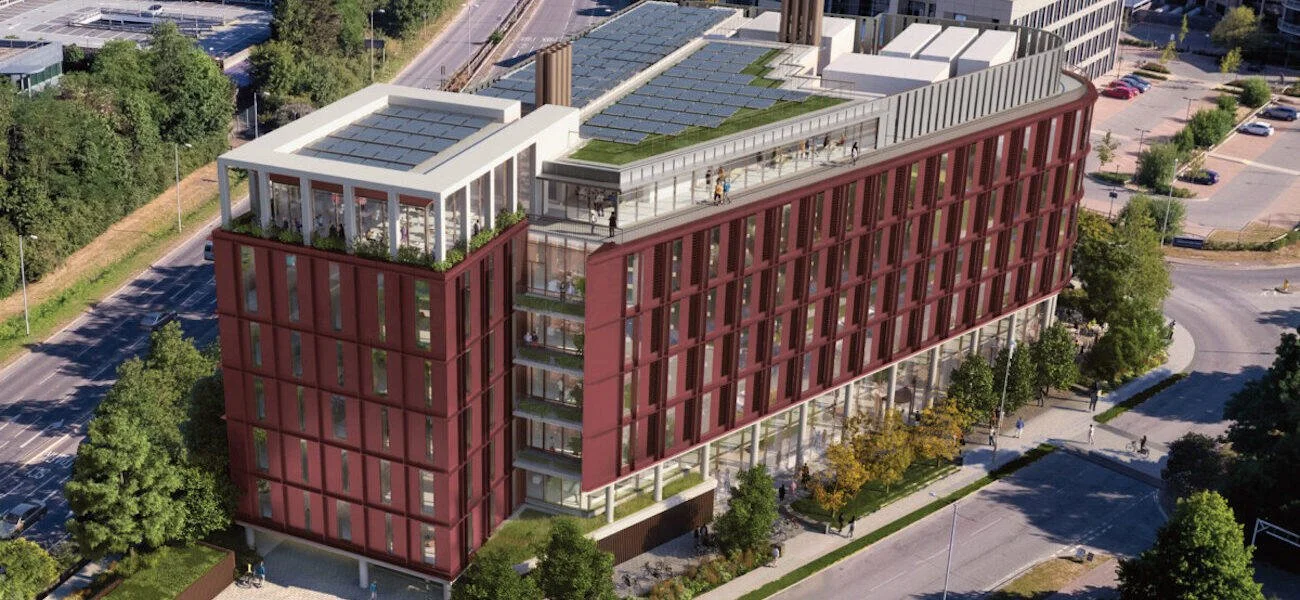
Merlin Place was designed to provide 139,000 sf of flexible laboratory and office space for life sciences, health, and deep tech companies. The six-story facility combines adaptable CL2 laboratories, collaborative amenities, and sustainable building systems to support innovation throughout the Cambridge North Science & Innovation Cluster. Image: HOK
Both projects were conceived as speculative developments intended to serve a wide variety of future tenants whose research requirements would evolve over time. Rather than locking buildings into a single laboratory configuration, Kadans developed standardized, lab-ready infrastructure capable of accommodating most occupiers with minimal modifications. The company’s approach includes flexible utility distribution, adaptable floor layouts, and modular planning that allows laboratory and office space ratios to shift as organizations grow.
At Merlin Place, HOK designed the six-story, 139,000-sf building around modular tenant spaces that can support containment level 2 laboratories while remaining capable of being upgraded to CL3 standards when necessary. Centralized gas distribution supplies CO₂, nitrogen, and compressed air throughout the building, while vibration-controlled suites accommodate sensitive instrumentation.
“Our goal is always to service the full lifecycle of an ecosystem,” says Katie Nelson, head of leasing for Kadans UK & Ireland. “All our lab-ready developments, including Merlin Place, provide companies with the flexibility to grow and scale, ensuring real estate isn't a barrier to expansion.”
That flexibility extends beyond laboratory infrastructure. Companies can configure suites with varying proportions of laboratory, office, and computational space while maintaining the ability to expand into adjacent areas as research programs mature.
THE HIVE applies the same standardized planning principles but adapts them to the specialized needs of oncology research. Before finalizing the design, Kadans conducted workshops with future tenants and ecosystem partners to identify unique operational requirements.
“We started from Kadans’ standard layout—the same one used everywhere in Europe—and then adapted it to the specific context of Campus Grand Parc,” Colla says. Those discussions resulted in dedicated storage rooms for -150°C freezers, along with a 3,000-sm innovation center offering fully serviced, plug-and-play laboratory space. “Today, at THE HIVE, you can rent anything from a single bench to an industrial pilot space.”
Creating spaces where collaboration happens naturally
While flexibility was essential, the design teams also focused on a less tangible objective: creating environments that encourage the spontaneous interactions that often lead to new partnerships and ideas. Rather than treating common areas as secondary amenities, both projects position them as central organizing elements within the buildings. Shared gathering spaces, cafés, meeting rooms, and event venues are strategically located along primary circulation routes so researchers, entrepreneurs, investors, and clinicians regularly cross paths throughout the day.
At THE HIVE, “We build the space around an atrium where people's paths naturally cross, and where the ‘coffee machine’ of the ecosystem sits,” Colla says.
The atrium combines multiple functions within a single volume, including a café with a resident barista, coworking space, large meeting rooms, an 80-person conference area, a 200-person public event venue, a restaurant, and direct access to laboratories and the innovation center. The result is a space that researchers pass through multiple times each day.
“It works,” Colla says. “Whenever I arrive at THE HIVE, I cross paths with clients, partners holding meetings in the lobby, or networking breakfast events.” She notes that tenants and partners have the same feedback
Merlin Place applies the same philosophy in a different context. Located at the intersection of several of Cambridge’s established science parks, the building was intentionally designed to serve not only its tenants but also the surrounding innovation community.
According to Nelson, Kadans identified “a gap in the market for a communal space servicing not only our occupiers, but also the local community.” The publicly accessible Merlin Social Café occupies the ground floor adjacent to the building’s open atrium and collaboration rooms, creating opportunities for researchers from neighboring organizations to meet informally throughout the day.
Balancing openness with specialized lab requirements
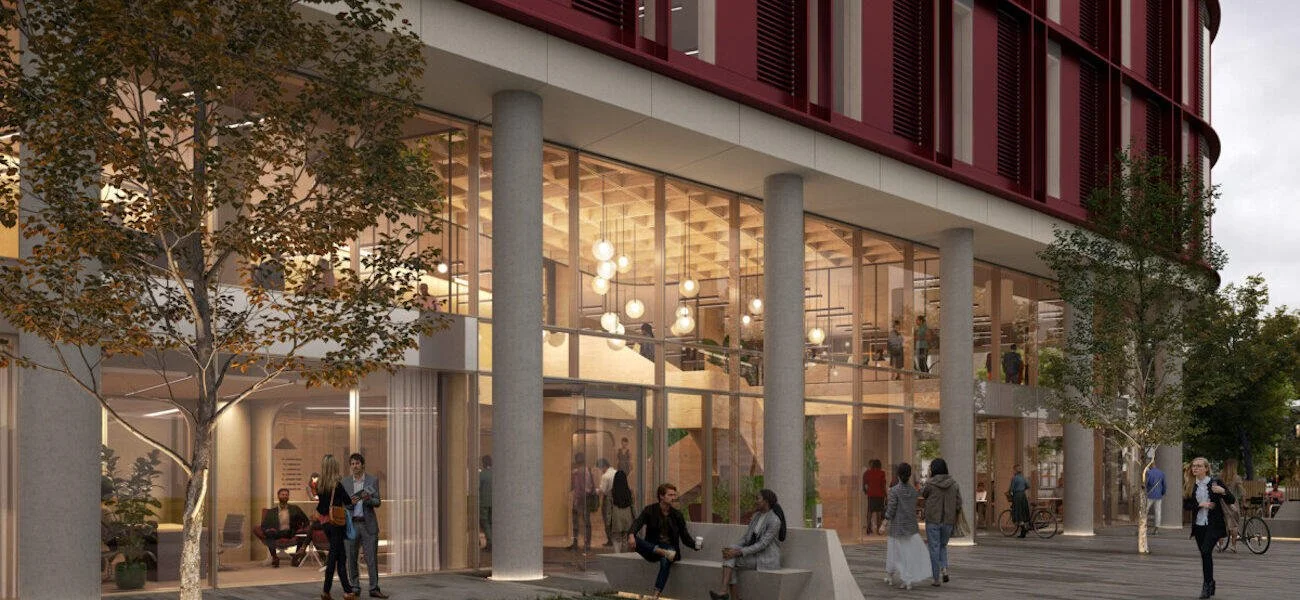
Designed to foster both scientific research and spontaneous collaboration, Merlin Place features adaptable laboratory suites alongside shared social spaces, meeting areas, and a public café that encourage connections among researchers, entrepreneurs, and the broader Cambridge innovation community. Image: HOK
Designing collaborative workplaces does not eliminate the need for secure, technically sophisticated laboratory environments. Both projects demonstrate that openness and confidentiality can coexist through careful planning.
At THE HIVE, shared public amenities are balanced with robust security measures that protect intellectual property and sensitive research. The building incorporates 24-hour staffing, controlled access to laboratories and meeting rooms, and planning strategies that allow larger tenants to occupy entire floors with dedicated networks, servers, and security systems.
“There are two things we won't compromise on: security and confidentiality,” Colla says. “So our tenants get both: connection with the ecosystem, and the security and confidentiality they need to carry out cutting-edge research.”
Merlin Place similarly combines highly specialized laboratory infrastructure with adaptable workplace environments. Laboratory suites are delivered to CL2 standards with the capability to support future upgrades, while office and computational spaces can be reconfigured as tenants evolve. This approach allows companies to occupy laboratories requiring minimal modification while preserving flexibility for future technologies and research programs.
“As standard, all of our facilities are built to a level that would accommodate around 80 percent of our target market,” Nelson says. “For the remaining 20 percent, we work hand in hand with the occupier to work out the adaptations required and to accommodate their needs.”
Future adaptability extends to the buildings' engineering systems as well. Kadans intentionally reserves capacity within its mechanical infrastructure for future increases in air exchange rates, additional technical services, and evolving laboratory requirements—an investment intended to prolong the useful life of each facility as research technologies continue to advance.
Merlin Place also transformed what could have been a site constraint into an architectural asset. Built on an unusually shaped teardrop parcel at the entrance to Cambridge North, the building’s distinctive form establishes it as a gateway to the surrounding science cluster while full-height glazing maximizes daylight and panoramic views across the city.
Building ecosystems, not just laboratories
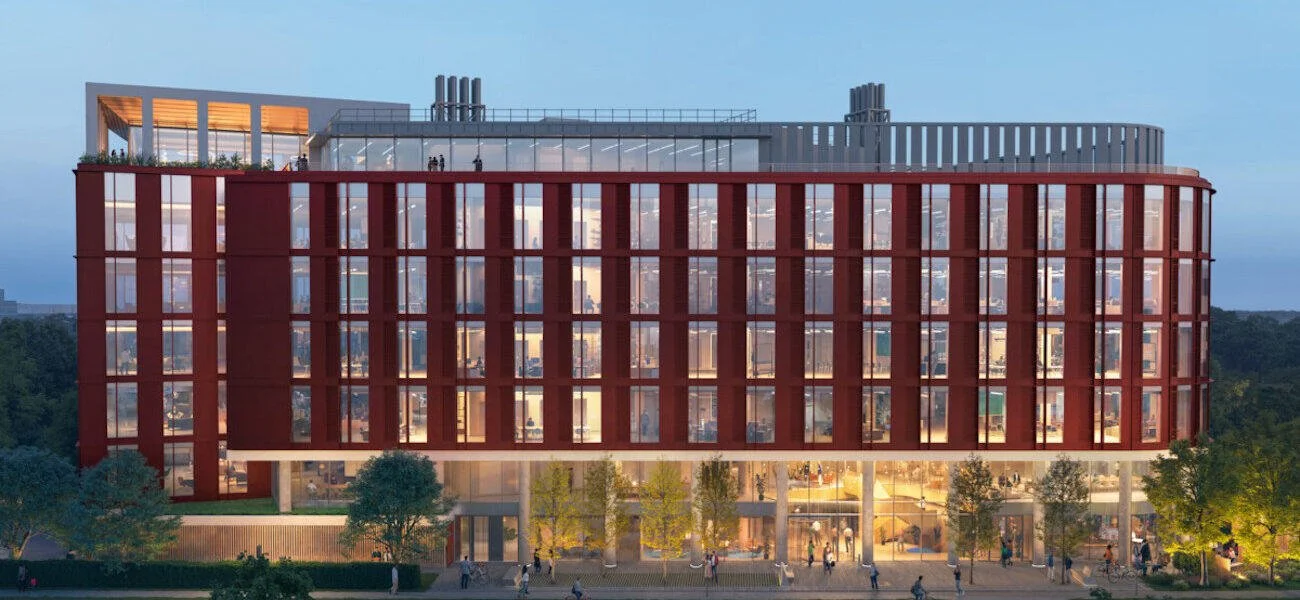
Merlin Place balances high-performance laboratory infrastructure with sustainable design, incorporating flexible research space, an all-electric building system, photovoltaic panels, a biodiverse green roof, rainwater harvesting, and graywater recycling while targeting BREEAM Excellent certification. Image: HOK
Although THE HIVE and Merlin Place serve different scientific communities, they reflect a broader evolution in laboratory design. Increasingly, successful research buildings are being measured not only by the quality of their technical infrastructure but also by their ability to foster innovation ecosystems.
For Kadans, that means creating facilities that remain technically flexible while encouraging researchers, entrepreneurs, investors, and clinicians to interact in meaningful ways.
“Our buildings should always offer the best technical quality while also being the nicest ‘coffee machines’ to foster the community we work with,” Colla says.
Nelson echoed that sentiment, emphasizing that the buildings are designed to support organizations throughout every stage of growth while advancing collaboration alongside scientific discovery.
“Kadans developments are built with occupiers in mind, supporting them through every growth stage,” she says. “By working in partnership with companies at the forefront of science and technology, we are delivering highly specialized facilities that support both scientific advancements and collaboration within a community.”
As life science campuses continue to evolve, THE HIVE and Merlin Place suggest that the next generation of laboratory facilities may be defined as much by the connections they enable as by the experiments they house. By integrating flexible laboratory infrastructure with thoughtfully planned social spaces, both projects demonstrate how architecture can intentionally engineer collaboration and create the conditions where the next breakthrough may begin with nothing more than a conversation over coffee.
