
Turning Offices into Labs: Lessons from a High-Speed Conversion
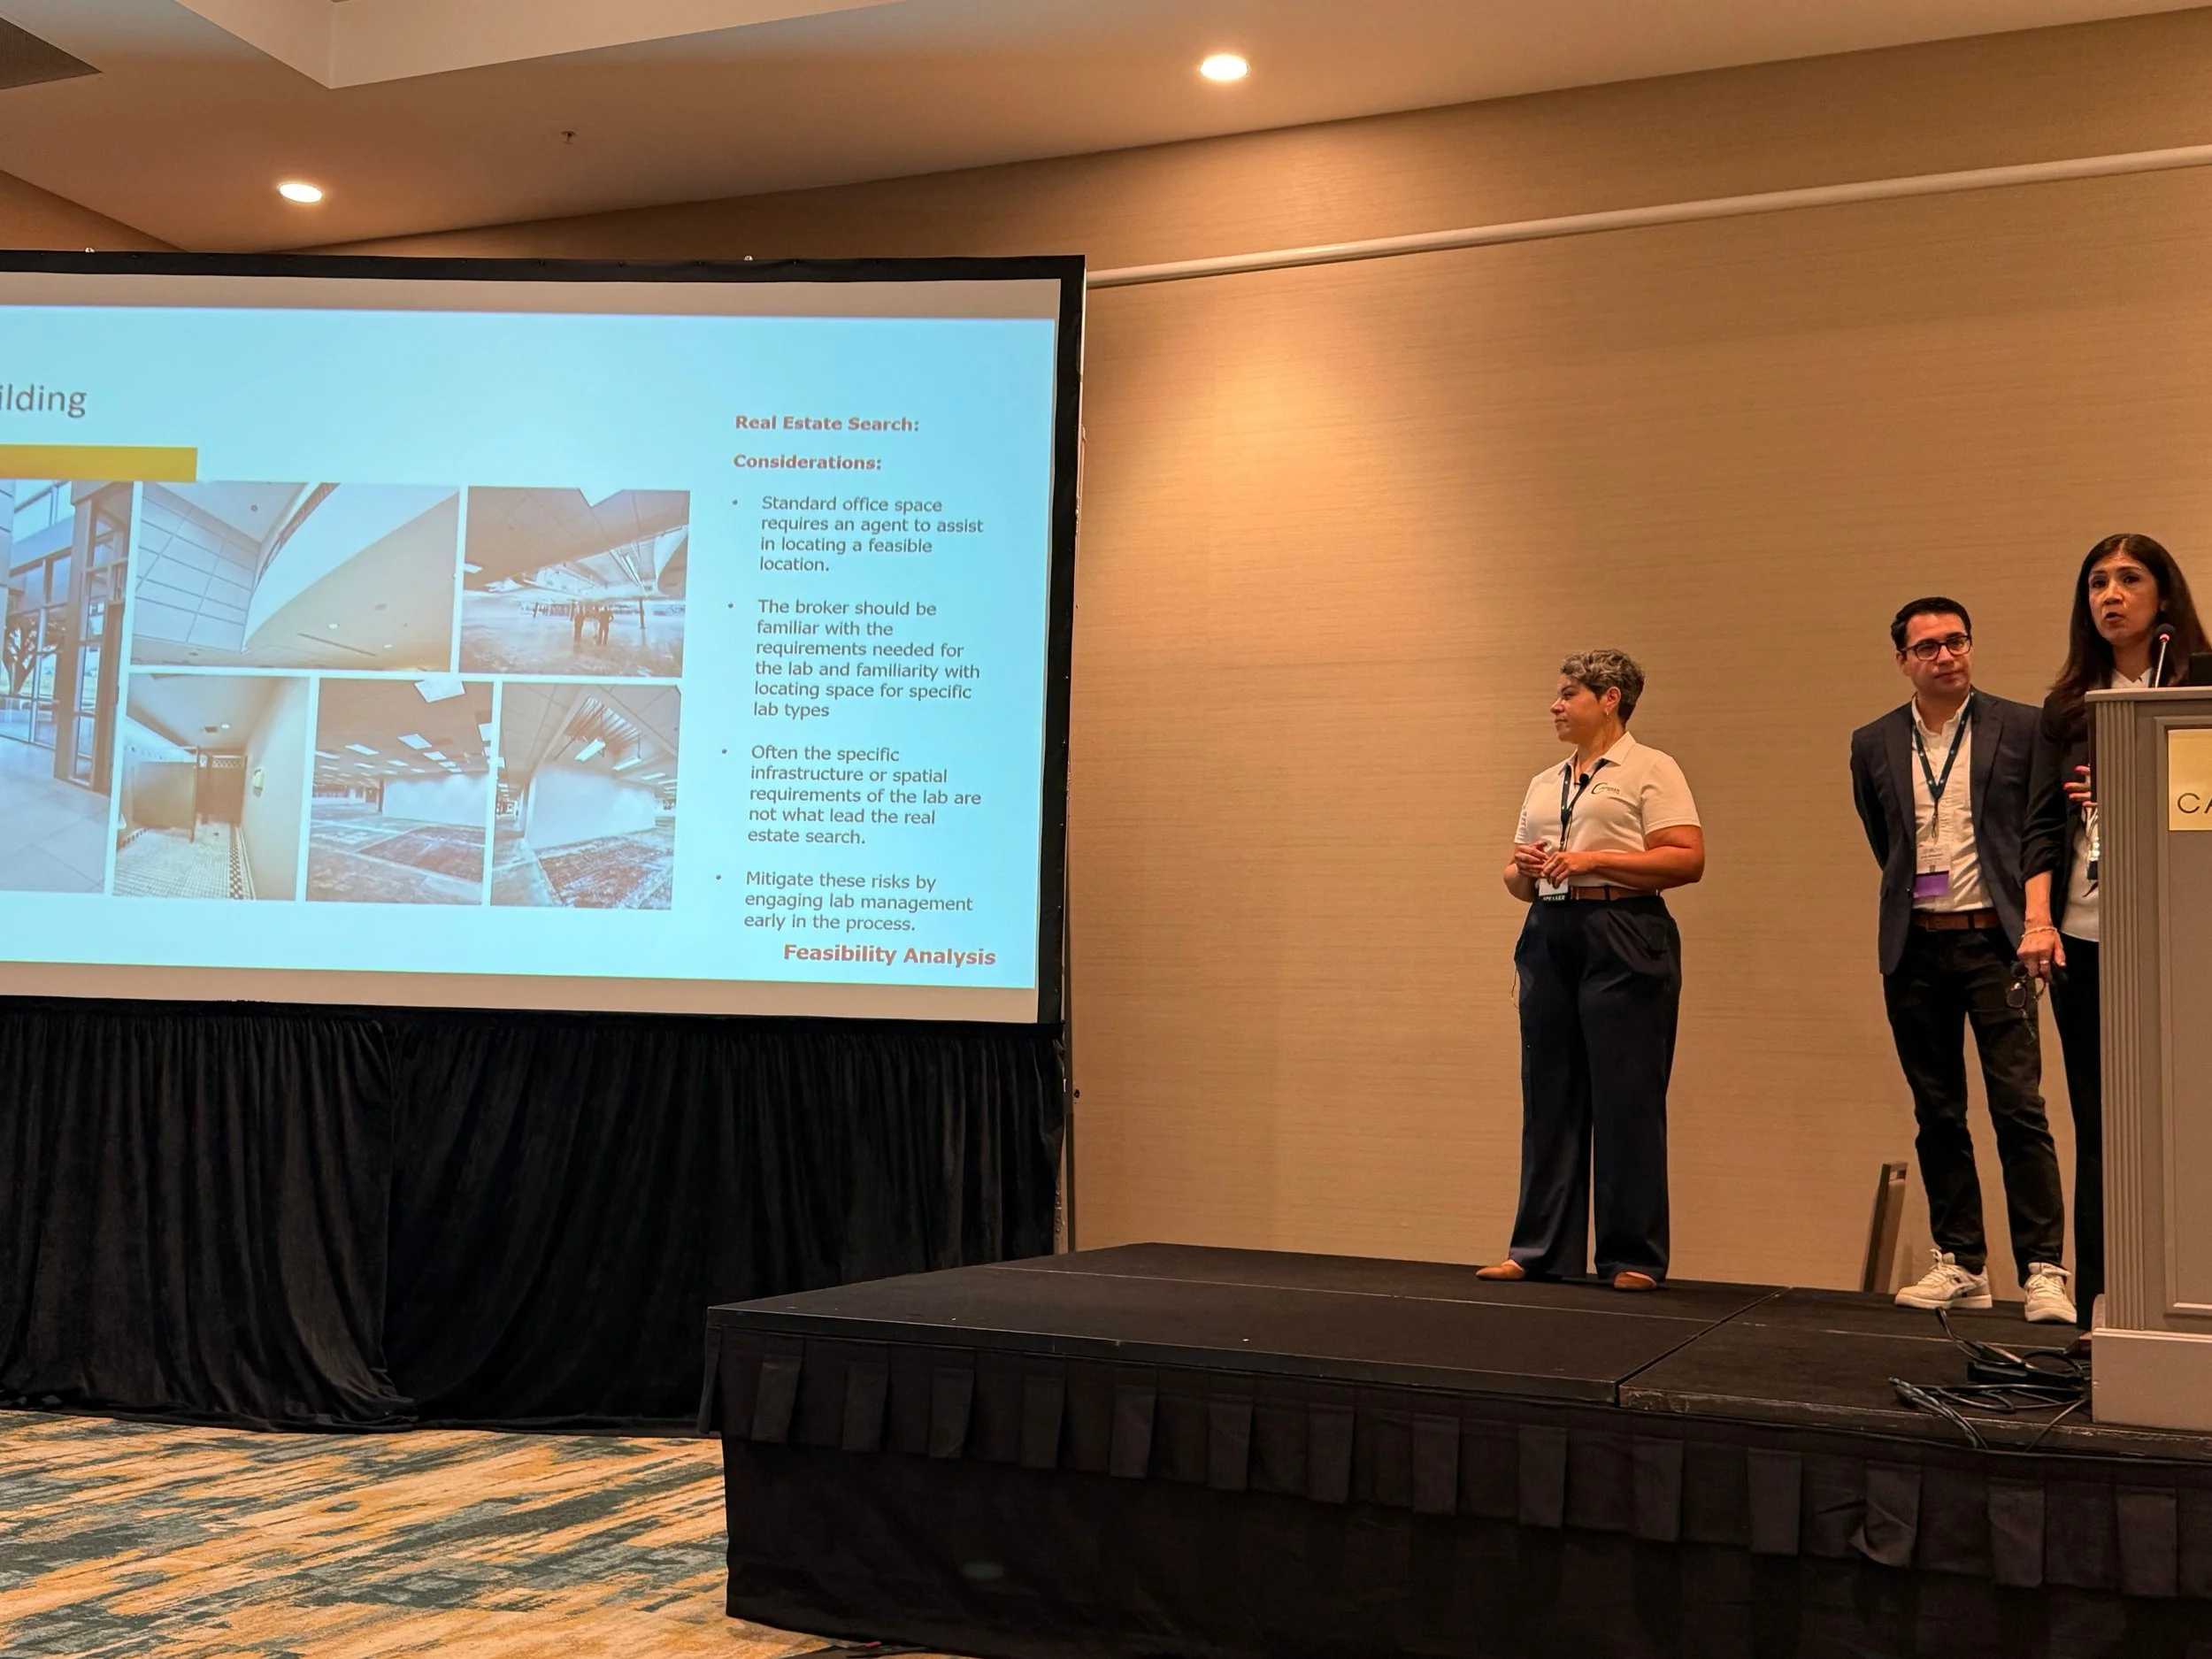
Shrei Crenshaw, Teresa Rodriguez, and Levy Minemann, shared lessons learned from transforming a former office building into an anatomic pathology laboratory at the 2026 Lab Design Conference.
Converting a conventional office building into a fully operational clinical laboratory is rarely straightforward. Existing buildings often lack the infrastructure, flexibility, and technical systems required for laboratory operations, forcing project teams to balance technical limitations, aggressive schedules, and tight budgets. At the 2026 Lab Design Conference, Shrei Crenshaw, founder and principal consultant of The Crenshaw Method, joined Teresa Rodriguez, managing director at LPA Design Studios, and Levy Minemann, lab planner at LPA Design Studios, to share lessons learned from transforming a former office building in the Dallas-Fort Worth area into a specialized anatomic pathology laboratory.
The project centered on Fulgent Genetics and Inform Diagnostics, which purchased a vacant two-story office building with the goal of consolidating three companies under one roof. While the location offered several advantages—including proximity to Dallas/Fort Worth International Airport and room for future expansion—it also presented numerous obstacles. The facility had been designed as a call center, not a laboratory, and lacked essential infrastructure such as adequate mechanical systems, hazardous material control areas, shipping and receiving space, and structural support for laboratory equipment. Perhaps most daunting was the timeline: the entire conversion had to be completed in just nine months because the company's lease was expiring.
The challenge: A lab in nine months
Crenshaw opened the session by recalling the moment she learned the company had already purchased the building:
We’re gonna buy a building ... well, actually, we bought a building.
“Wait, what? Okay … does it have a dock?”
Well, no.
“Does it have a freight elevator?”
No, it's an office building.
“What in the world? How are we going to do this?”
Oh, and by the way, it has to be done in nine months because we’ve got to get out of this building we're in because the lease is up.
Despite the project's aggressive timeline, Crenshaw said the team found a path forward by developing strategies that prioritized collaboration, communication, and early decision-making.
Evaluating the building's potential
Rodriguez explained that office-to-laboratory conversions require careful evaluation because existing commercial properties are rarely designed to support specialized laboratory infrastructure.
“For example, the labs are going to require 10 times more energy, and four times more water potentially, depending on the type of lab you're going to develop. An office building has lower floor-to-floor heights. The structural system for an office building is typically not the same as when you're designing specifically for lab use. And then there's limited capacity for hazardous material storage,” she said.
Minemann emphasized that evaluating an existing building requires careful analysis long before design begins. Key physical factors—such as floor-to-floor heights, structural loading, vibration sensitivity, rooftop capacity, building envelope performance, and code implications—must all be vetted early. Beyond reviewing documentation, he urged teams to verify actual site conditions in person, noting that as-built drawings frequently fail to reflect unpermitted work or post-occupancy changes.
“Drawings aren't always accurate, especially as-built drawings,” he cautioned. “Many times, there are changes that occur in the building from tenants or from potentially unpermitted work that differentiate what we see in the drawings versus what we see in reality.”
The project team also had to overcome several site-specific challenges. Although the building's location near DFW Airport provided logistical advantages for specimen transport, it complicated construction sequencing and required coordination with airport authorities as new rooftop mechanical equipment was installed. The existing loading dock also proved inadequate and had to be redesigned to support the laboratory's shipping and receiving operations.
Minemann noted that outdoor real estate is often an overlooked necessity for life science conversions.
“Having space for growth is really really key as you're looking at site selection,” he said.
Getting the right people to the table
Throughout the presentation, Crenshaw stressed that successful laboratory projects depend on involving the right stakeholders from the very beginning—not just executives, but the people who operate the laboratory every day.
“Make sure you're talking to the lab operators and not just the executives, but the people that actually run the lab,” she advised.
She explained that project teams should also engage environmental health and safety professionals, IT specialists, vendors, movers, and subject matter experts early in the process. Frequent communication between designers and laboratory operators helps ensure that design decisions reflect current operational needs rather than outdated assumptions.
Equipment planning emerged as another important lesson. Crenshaw described the equipment inventory as much more than a list of instruments—it became the master reference for the entire project.
“The reality is, an equipment list is the Bible of the project,” she noted.
The inventory documented instrument dimensions, utility requirements, environmental conditions, computer connections, clearances, and future equipment purchases. Every discipline, including architects, engineers, electricians, plumbers, IT personnel, and laboratory staff, used the document throughout design and construction.
Crenshaw also emphasized that successful laboratory planning extends beyond equipment placement, requiring teams to understand how people move and work within the space.
“You have to literally consider how the people work within those spaces,” she said, noting that preserving established workflows and technicians' muscle memory became a priority throughout the design process.
Because budget constraints and shifting client priorities can easily derail a tight nine-month schedule, Rodriguez emphasized the necessity of formal documentation and clear sign-offs at every step of the architecture process.
“Every stage of design, we're starting in pre-design,” she said. “We’re making sure that at every end of a design phase, we are getting sign-off from the client in about five different ways.”
Planning the move before construction ends
One of the session's biggest takeaways was that occupancy planning should begin while the building is still being designed. Because the laboratory processed approximately 2,000 anatomic pathology cases each day, shutting down operations simply wasn't an option.
Instead, the team developed a three-phase transition strategy that allowed new equipment to be installed and validated before production gradually shifted into the new building. Detailed floor grids, color-coded labels, coordinated vendor schedules, and carefully sequenced equipment moves enabled the organization to operate two laboratories simultaneously during the transition.
“We did not ever stop production,” said Crenshaw, adding, “The clients didn't know we had moved until we sent out information to them about us moving. They were never impacted.”
Lessons for future lab conversions
Following occupancy, the speakers encouraged project teams to conduct post-occupancy evaluations to gather feedback from laboratory users and identify opportunities for future improvements. Since portions of the building remain available for expansion, those lessons will continue to inform future phases of development.
The presenters concluded that office-to-laboratory conversions can provide an effective solution in emerging life sciences markets where purpose-built laboratory space is limited. Reusing existing office buildings can reduce vacancies, revitalize communities, and create opportunities for growing laboratory organizations—but success depends on understanding the limitations of existing structures and planning carefully from the earliest stages.
As Crenshaw concluded: “Companies can embrace these types of conversions as long as they are making sure that they have the right people in place at the very beginning.”
Join the conversation at the Lab Design Conference, returning May 10-13, 2027, in Dallas, TX. Hear directly from lab users and industry experts as they share case studies, lessons learned, and actionable strategies for planning the future of laboratory design.
