
Connecting Campus and Community at George Mason University: Special Mention—Campus to Community Integration
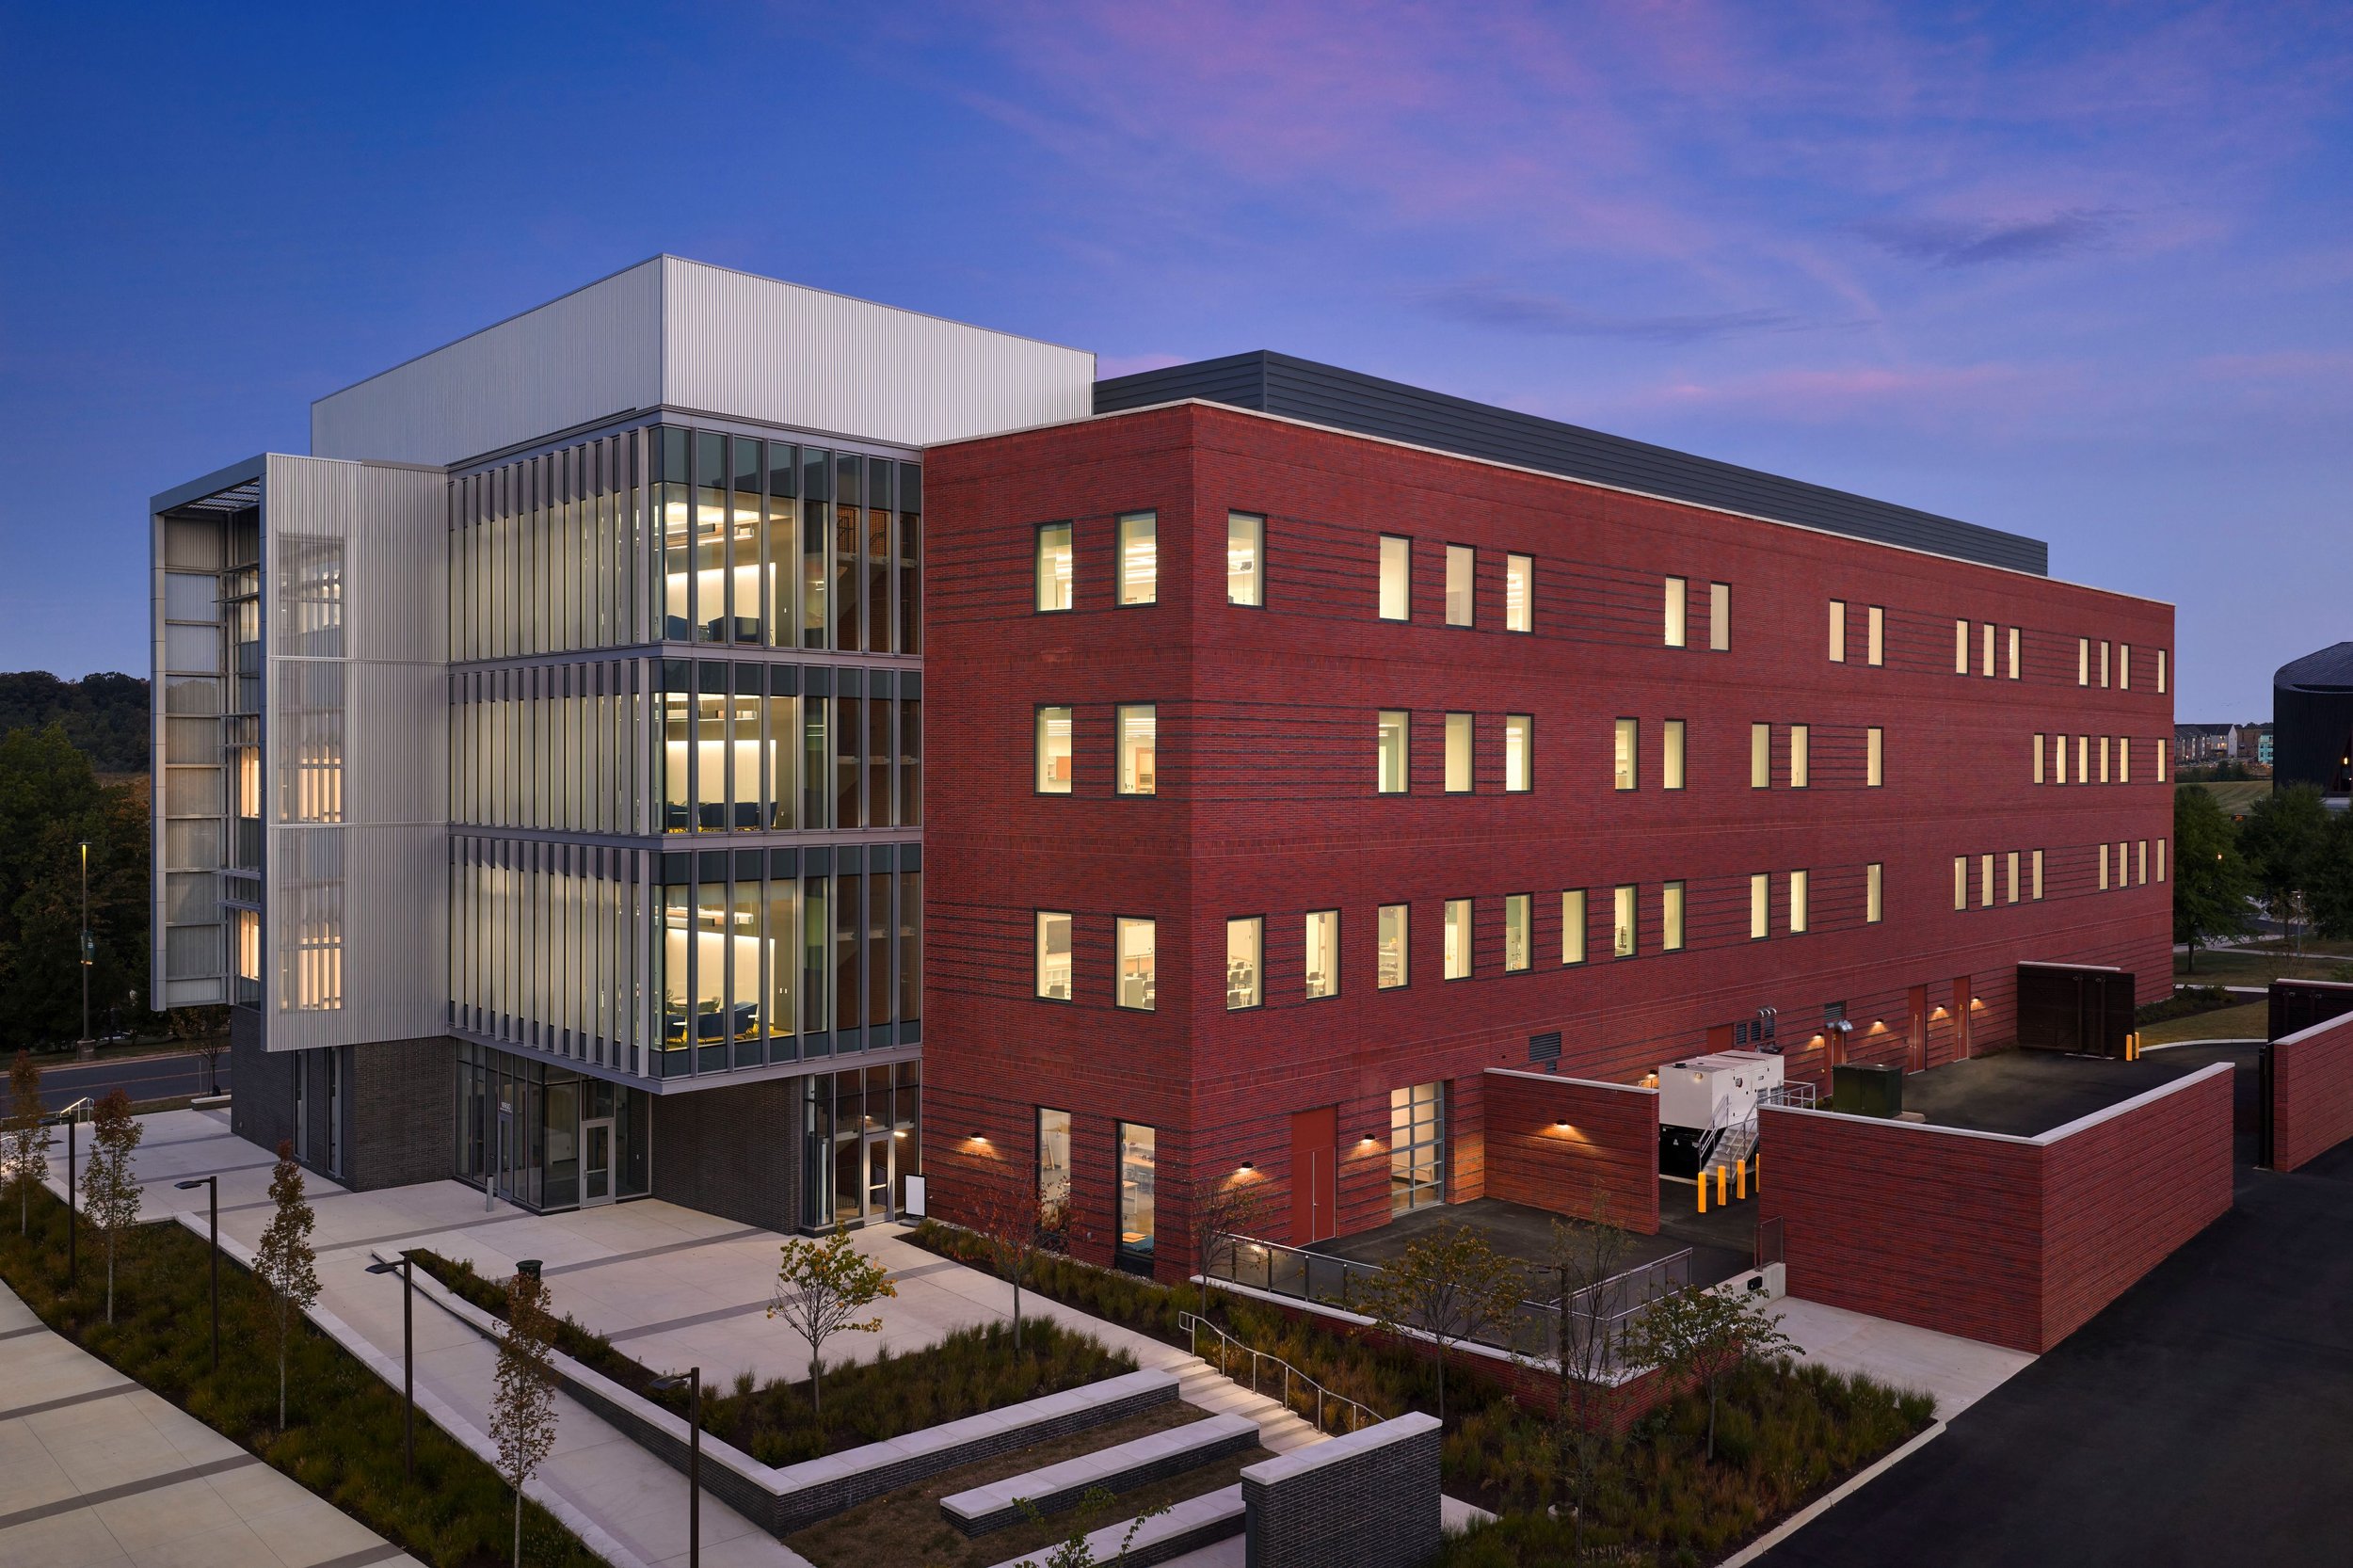
East facade and south entry at dusk. Image: ©Brad Feinknop
The Life Sciences and Engineering Building (LSEB) at George Mason University represents a new model for academic laboratory design—one that dissolves traditional boundaries between disciplines, between users, and, most notably, between campus and community.
Located on the university’s Science and Technology (SciTech) Campus in Manassas, VA, the building was conceived not simply as a hub for education, but as a visible and accessible platform for innovation. From its earliest planning stages, the project embraced a guiding principle: collaboration should not be confined within laboratory walls, but extended outward—into the campus fabric and the surrounding community.
For serving as a powerful example of how architecture can actively foster collaboration, outreach, and public engagement, the 2026 Design Excellence Awards is pleased to recognize LSEB with Special Mention—Campus to Community Integration in the Whole Building/Holistic Design category. Design architect/lab planner Stantec, which submitted the entry to the competition, was honored at the 2026 Lab Design Conference in Orlando, FL on May 12. The project team also included Skanska (construction manager), Cagley & Associates, Inc. (structural engineer), Gordon (civil engineering), Rhodeside & Hardwell, Inc. (landscape architecture), Mueller Associates, Inc. (MEP and fire protection engineering), NV5 Engineering & Technology (AV/IT/security consulting), MCLA (lighting design), Nycom (laboratory vendor), Kewaunee (laboratory casework, fume hoods, and work surfaces), ESCO Scientific (biosafety cabinets), Mortech (cadaver suite equipment), and Watersaver (laboratory fixtures).
Designing for connection
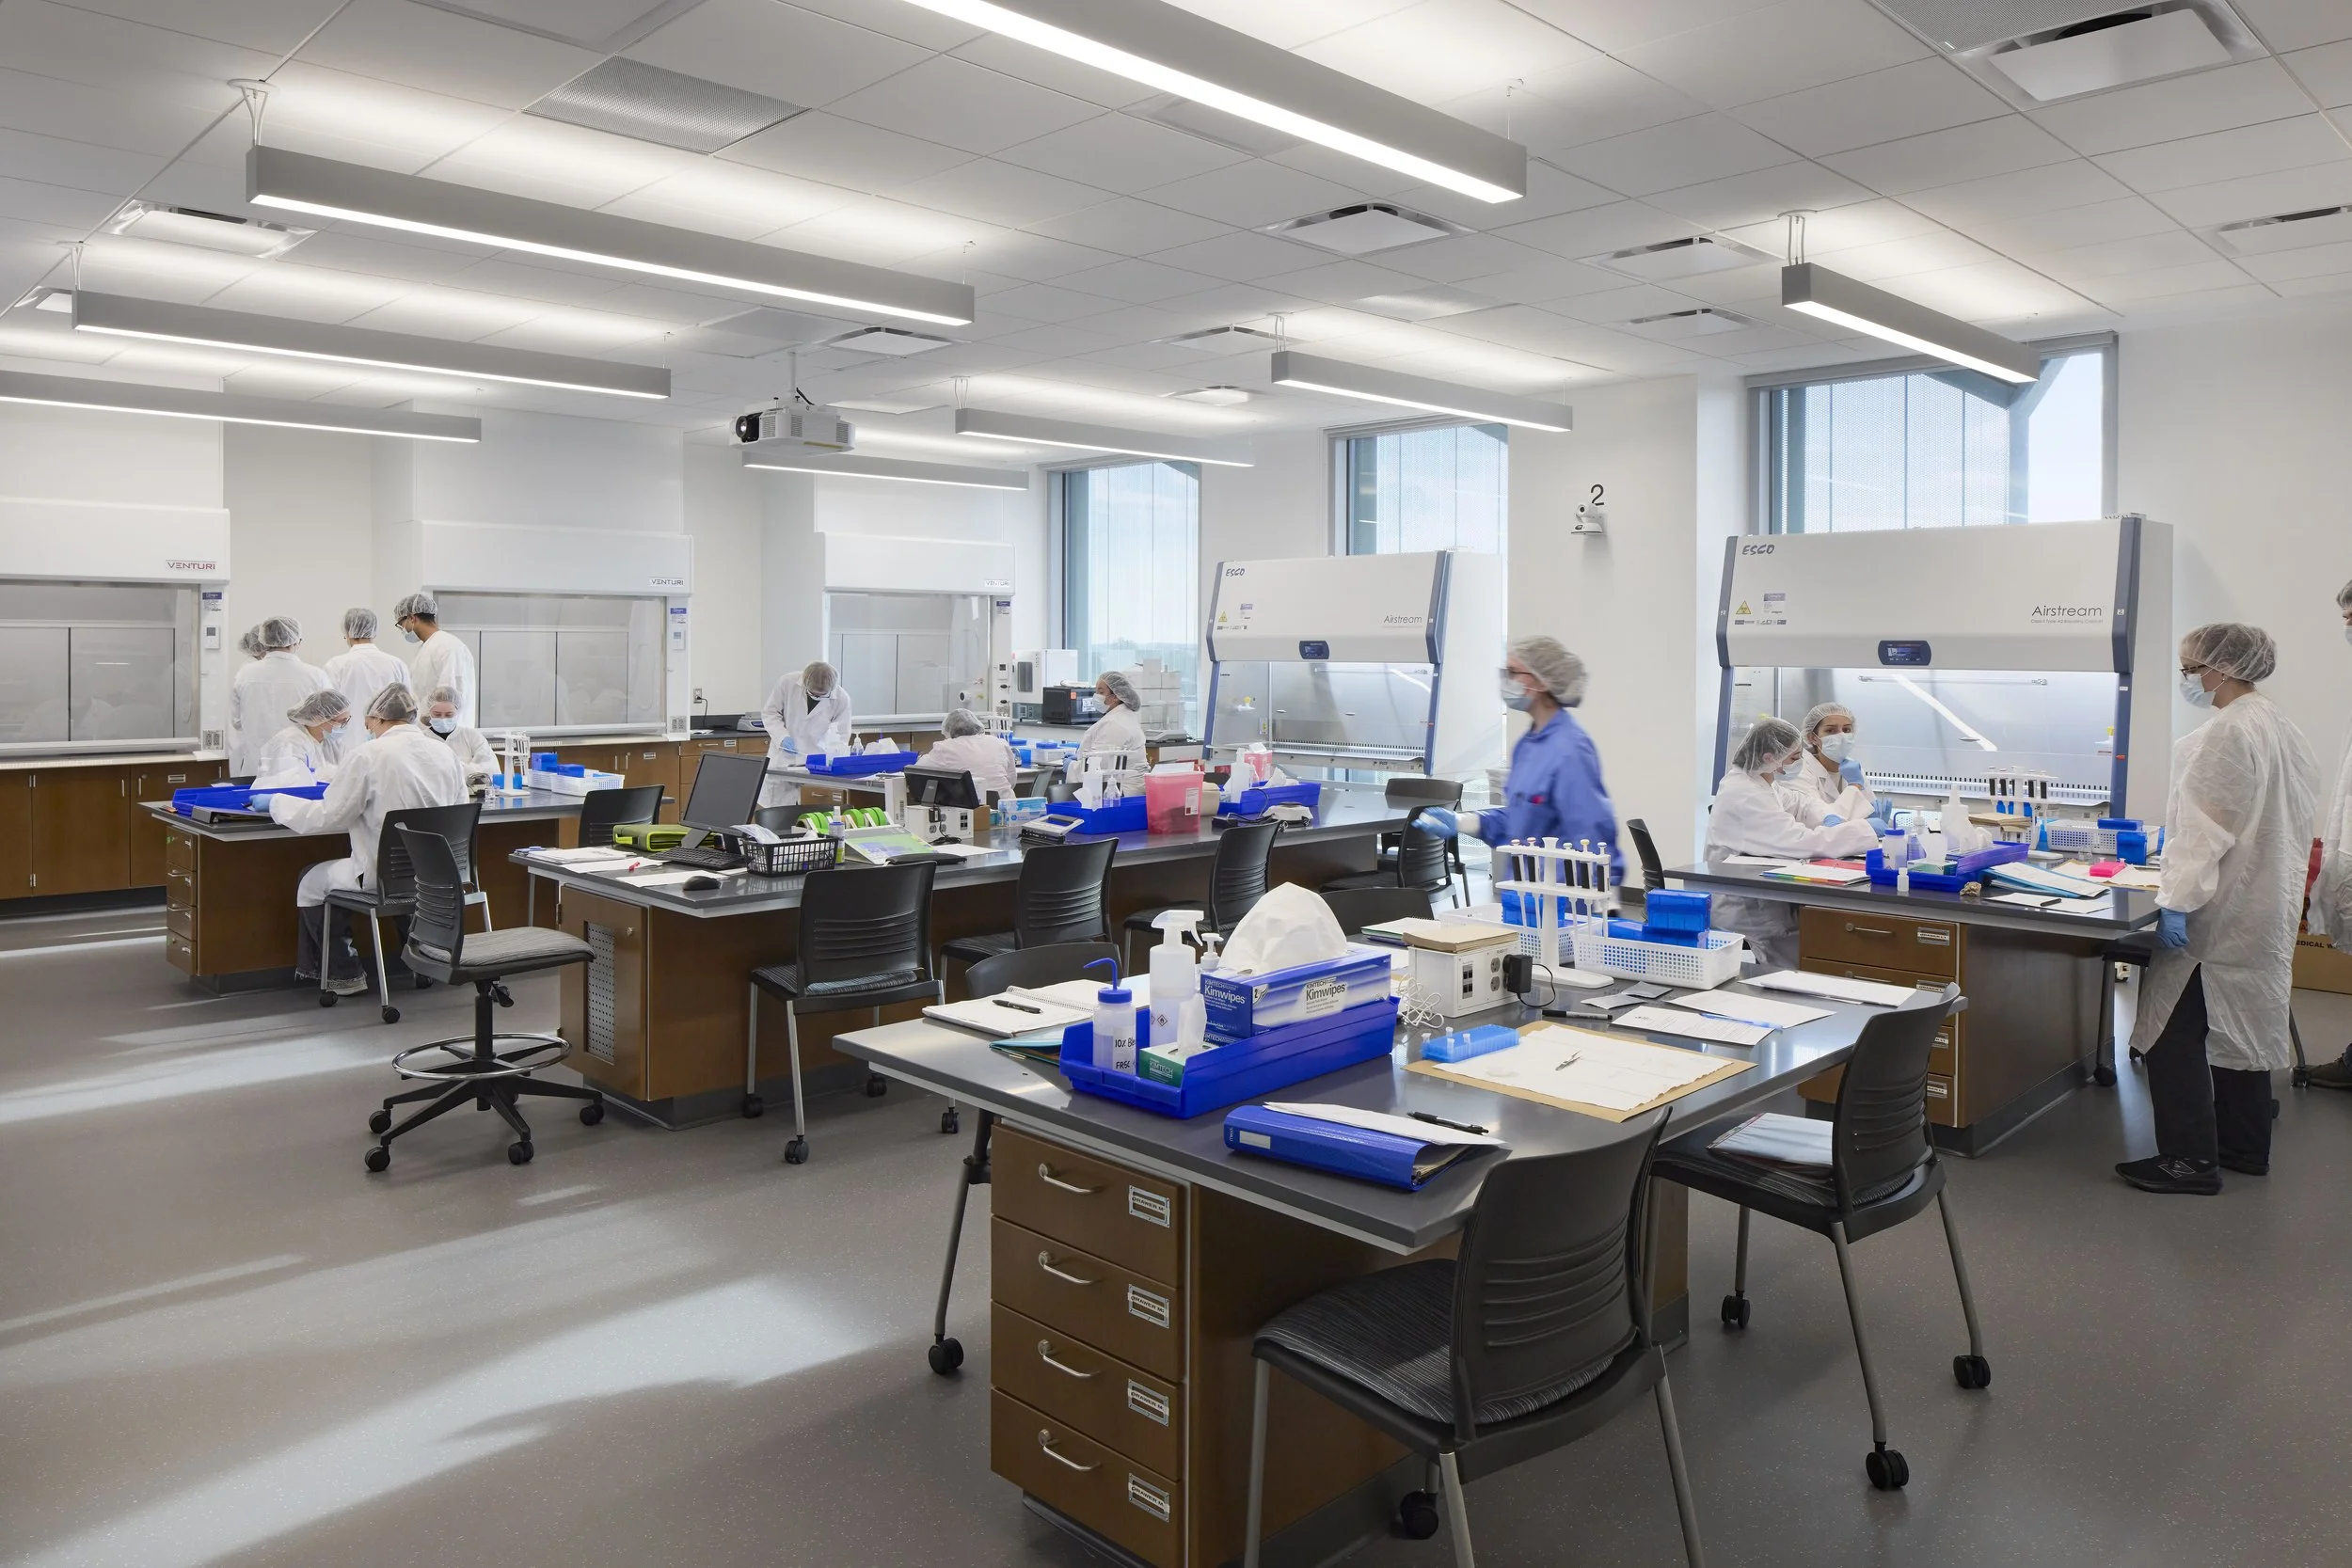
DNA teaching lab, level 4. Image: ©Brad Feinknop
The LSEB’s role in campus-to-community integration begins with its placement and orientation. Anchoring a new “main street” corridor envisioned in the SciTech campus master plan, the building helps bridge academic functions with a planned Innovation Town Center. This positioning establishes the facility as both a gateway and a connector—inviting the public onto campus while reinforcing ties between research, industry, and regional economic development.
“From the outset, the Life Sciences and Engineering Building was envisioned not as an isolated academic facility, but as a link between George Mason University, the adjacent developer-led Innovation Town Center, and the surrounding Prince William County community,” says Brian Tucker, AIA, senior education planner| principal at Stantec.
“That idea shaped early design decisions around transparency, accessibility, and shared space,” he continues. “Public-facing teaching labs, collaboration zones, and hands-on project and innovation spaces were intentionally positioned along primary circulation paths and expressed through expansive glazing and open gathering areas to create a sense of visibility and welcomeness. Outdoor plazas and pedestrian connections further extend the building’s role as a shared campus and community destination. The result is a building that supports academics and innovation while also creating opportunities for learning, engagement, and partnership beyond the campus.”
Transparency is a defining architectural strategy throughout the building. Rather than concealing research behind opaque walls, LSEB puts science and engineering on display. Ground-floor labs—including a wind tunnel, metal shop, and concrete prototype bay—are fully glazed at street level, allowing passersby to witness experimentation and fabrication in real time. This “engineering on display” approach demystifies scientific work and creates a sense of shared ownership between the university and the broader community.
The building further dissolves boundaries through its seamless indoor-outdoor connections. Large bi-fold doors open labs directly onto exterior courtyards, enabling projects to extend beyond the building envelope. These flexible environments support demonstrations, competitions, and community-facing events, effectively transforming the facility into a living laboratory where innovation is both practiced and showcased.
A framework for collaboration

Robotics and Autonomous Vehicles Lab & Support. Image: ©Brad Feinknopf
At its core, LSEB reimagines how laboratory spaces are organized. Instead of assigning rooms to specific departments, the building is structured around shared typologies—such as instructional wet labs, dry labs, human performance spaces, and student design zones. This approach encourages interaction across disciplines, allowing students and faculty from engineering, science, health, and education programs to work side by side.
The design process itself reinforced this collaborative ethos. Through a series of stakeholder workshops, the project team focused on how spaces would be used rather than who would occupy them. This shift in perspective helped uncover synergies between programs and informed a flexible, modular layout that can evolve alongside changing academic needs.
“Student spaces within LSEB were intentionally designed to foster community, collaboration, and daily engagement across the SciTech Campus,” says Jose Arango, Assoc. AIA, associate|job captain at Stantec. “Through a mix of study nooks, open collaboration areas, transparent laboratories, and active design bays, the building provides a range of environments that support both focused work and spontaneous interaction. These spaces act as connective tissue between engineering, science, education, and health programs, encouraging students to learn alongside one another in a highly visible and interdisciplinary setting. Innovation is further reinforced through ‘engineering on display’ and indoor-outdoor project spaces that showcase hands-on learning, while the building’s location along the campus main street and adjacent to the Innovation Town Center creates a strong connection between academics, workforce development, and industry partnerships.”
Physically, collaboration is embedded in the building’s circulation and spatial organization. Two programmatic wings are connected by a central zone of shared spaces, including open study areas, meeting rooms, and informal gathering zones. Transparent lab fronts and active design studios line primary circulation paths, ensuring that movement through the building becomes an opportunity for discovery and interaction.
“The building ultimately incorporates two primary lab wings: one organized around approximately 1,200-sf labs and another around larger 2,400-sf labs. The larger environments were designed to integrate instructional space directly with hands-on experiential and project-based learning areas, creating a more seamless relationship between teaching and application,” says Tucker. “We also incorporated additional storage within and support space for each lab to allow the labs to flex between different classes, departments, and disciplines. With more than 30 specialized environments throughout the building, one of the defining aspects of the user experience is the visibility of science, engineering, and health on display simultaneously. That level of openness not only supports shared use, but also encourages interaction, discovery, and innovation across fields.”
Spaces that engage beyond the campus
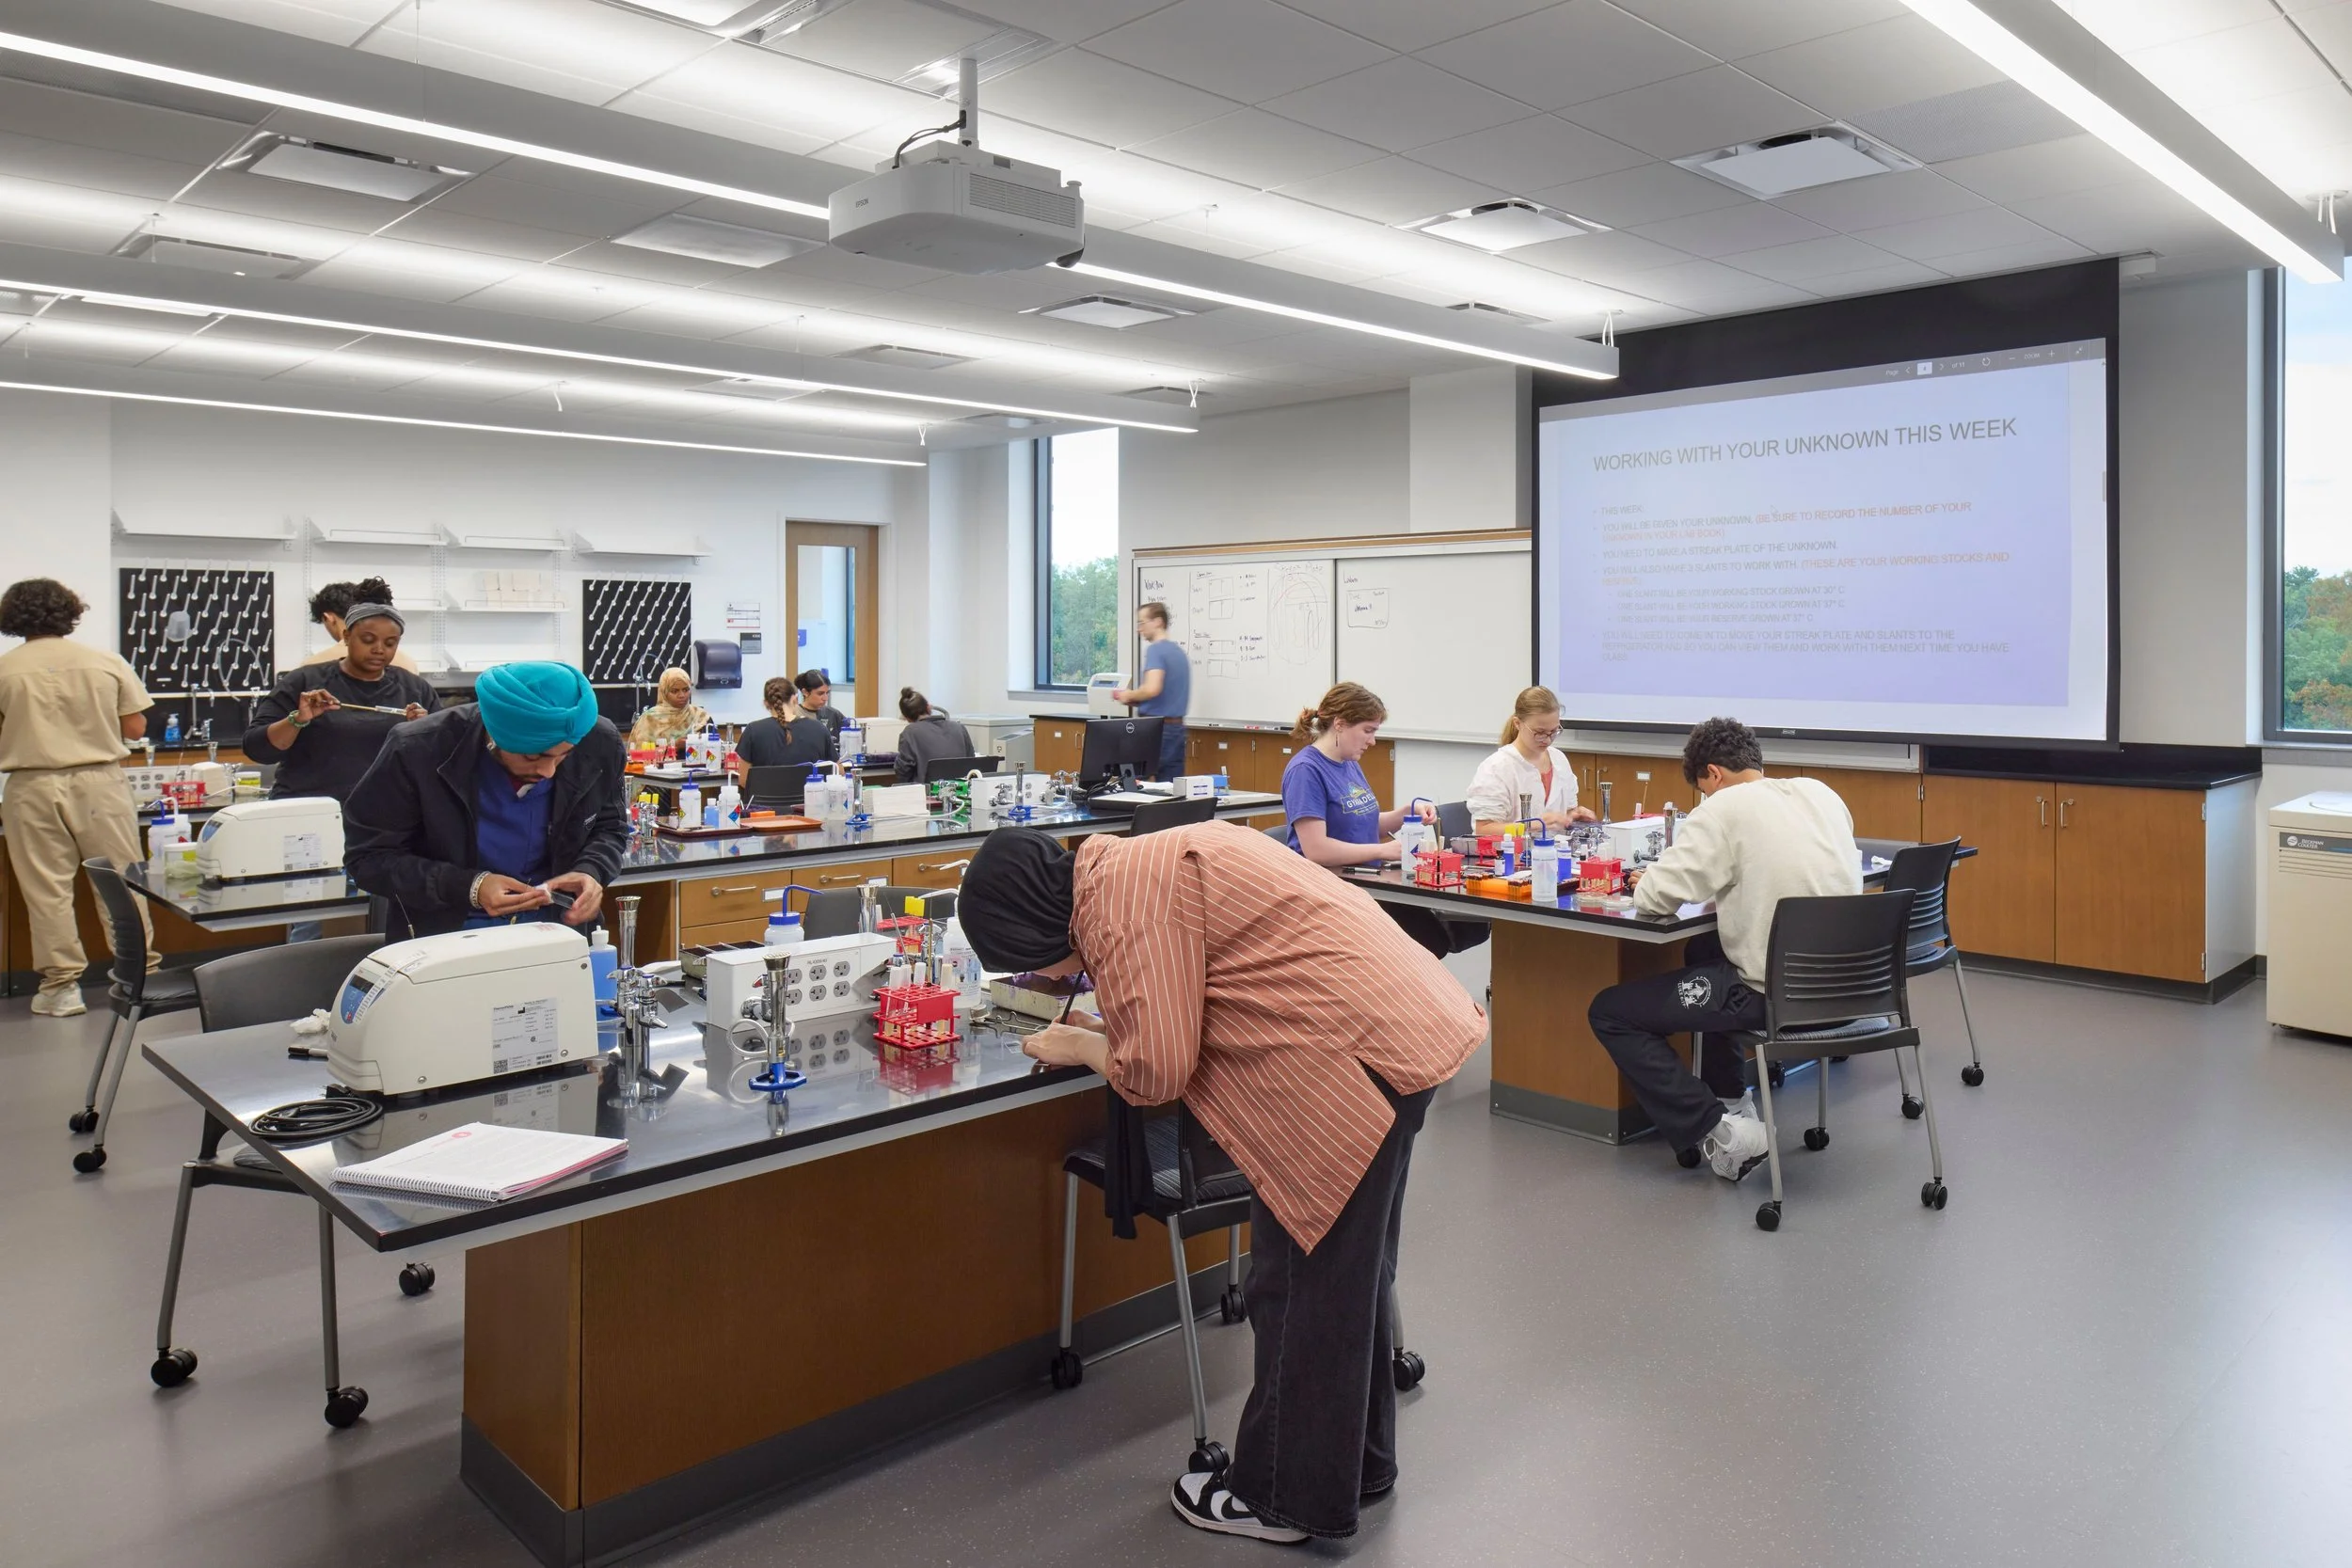
Instructional wet—microbiology lab, level 4. Image: ©Brad Feinknop
One of the most impactful aspects of LSEB’s design is its deliberate accommodation of community engagement. A centrally located multipurpose event space serves as a hub for academic exchange and public interaction. Designed for flexibility, it hosts a wide range of activities—from research symposia and student showcases to industry workshops and community gatherings.
“The commitment to flexibility and interdisciplinary collaboration fundamentally reshaped both how we approached the design process and how the building is ultimately experienced,” says Tucker. “George Mason’s charge to the design team was to create shared specialized teaching labs that were not owned or controlled by individual departments. That direction led us down a very different design path, where spaces were organized by typology—the types of disciplines, activities, and modes of learning they needed to support.”
These spaces extend the building’s reach beyond traditional academic use, positioning the university as an active participant in regional innovation ecosystems. By welcoming industry partners and community members into the facility, LSEB fosters meaningful connections that support workforce development and knowledge sharing.
Equally important are the informal spaces distributed throughout the building. Bright, open study areas, collaboration zones, and shared workspaces create an environment where spontaneous interactions—often referred to as “happenstance science”—can occur. These moments of unplanned collaboration are critical to both academic and community engagement, as they encourage the exchange of ideas across disciplines and backgrounds.
Building as a catalyst for regional impact
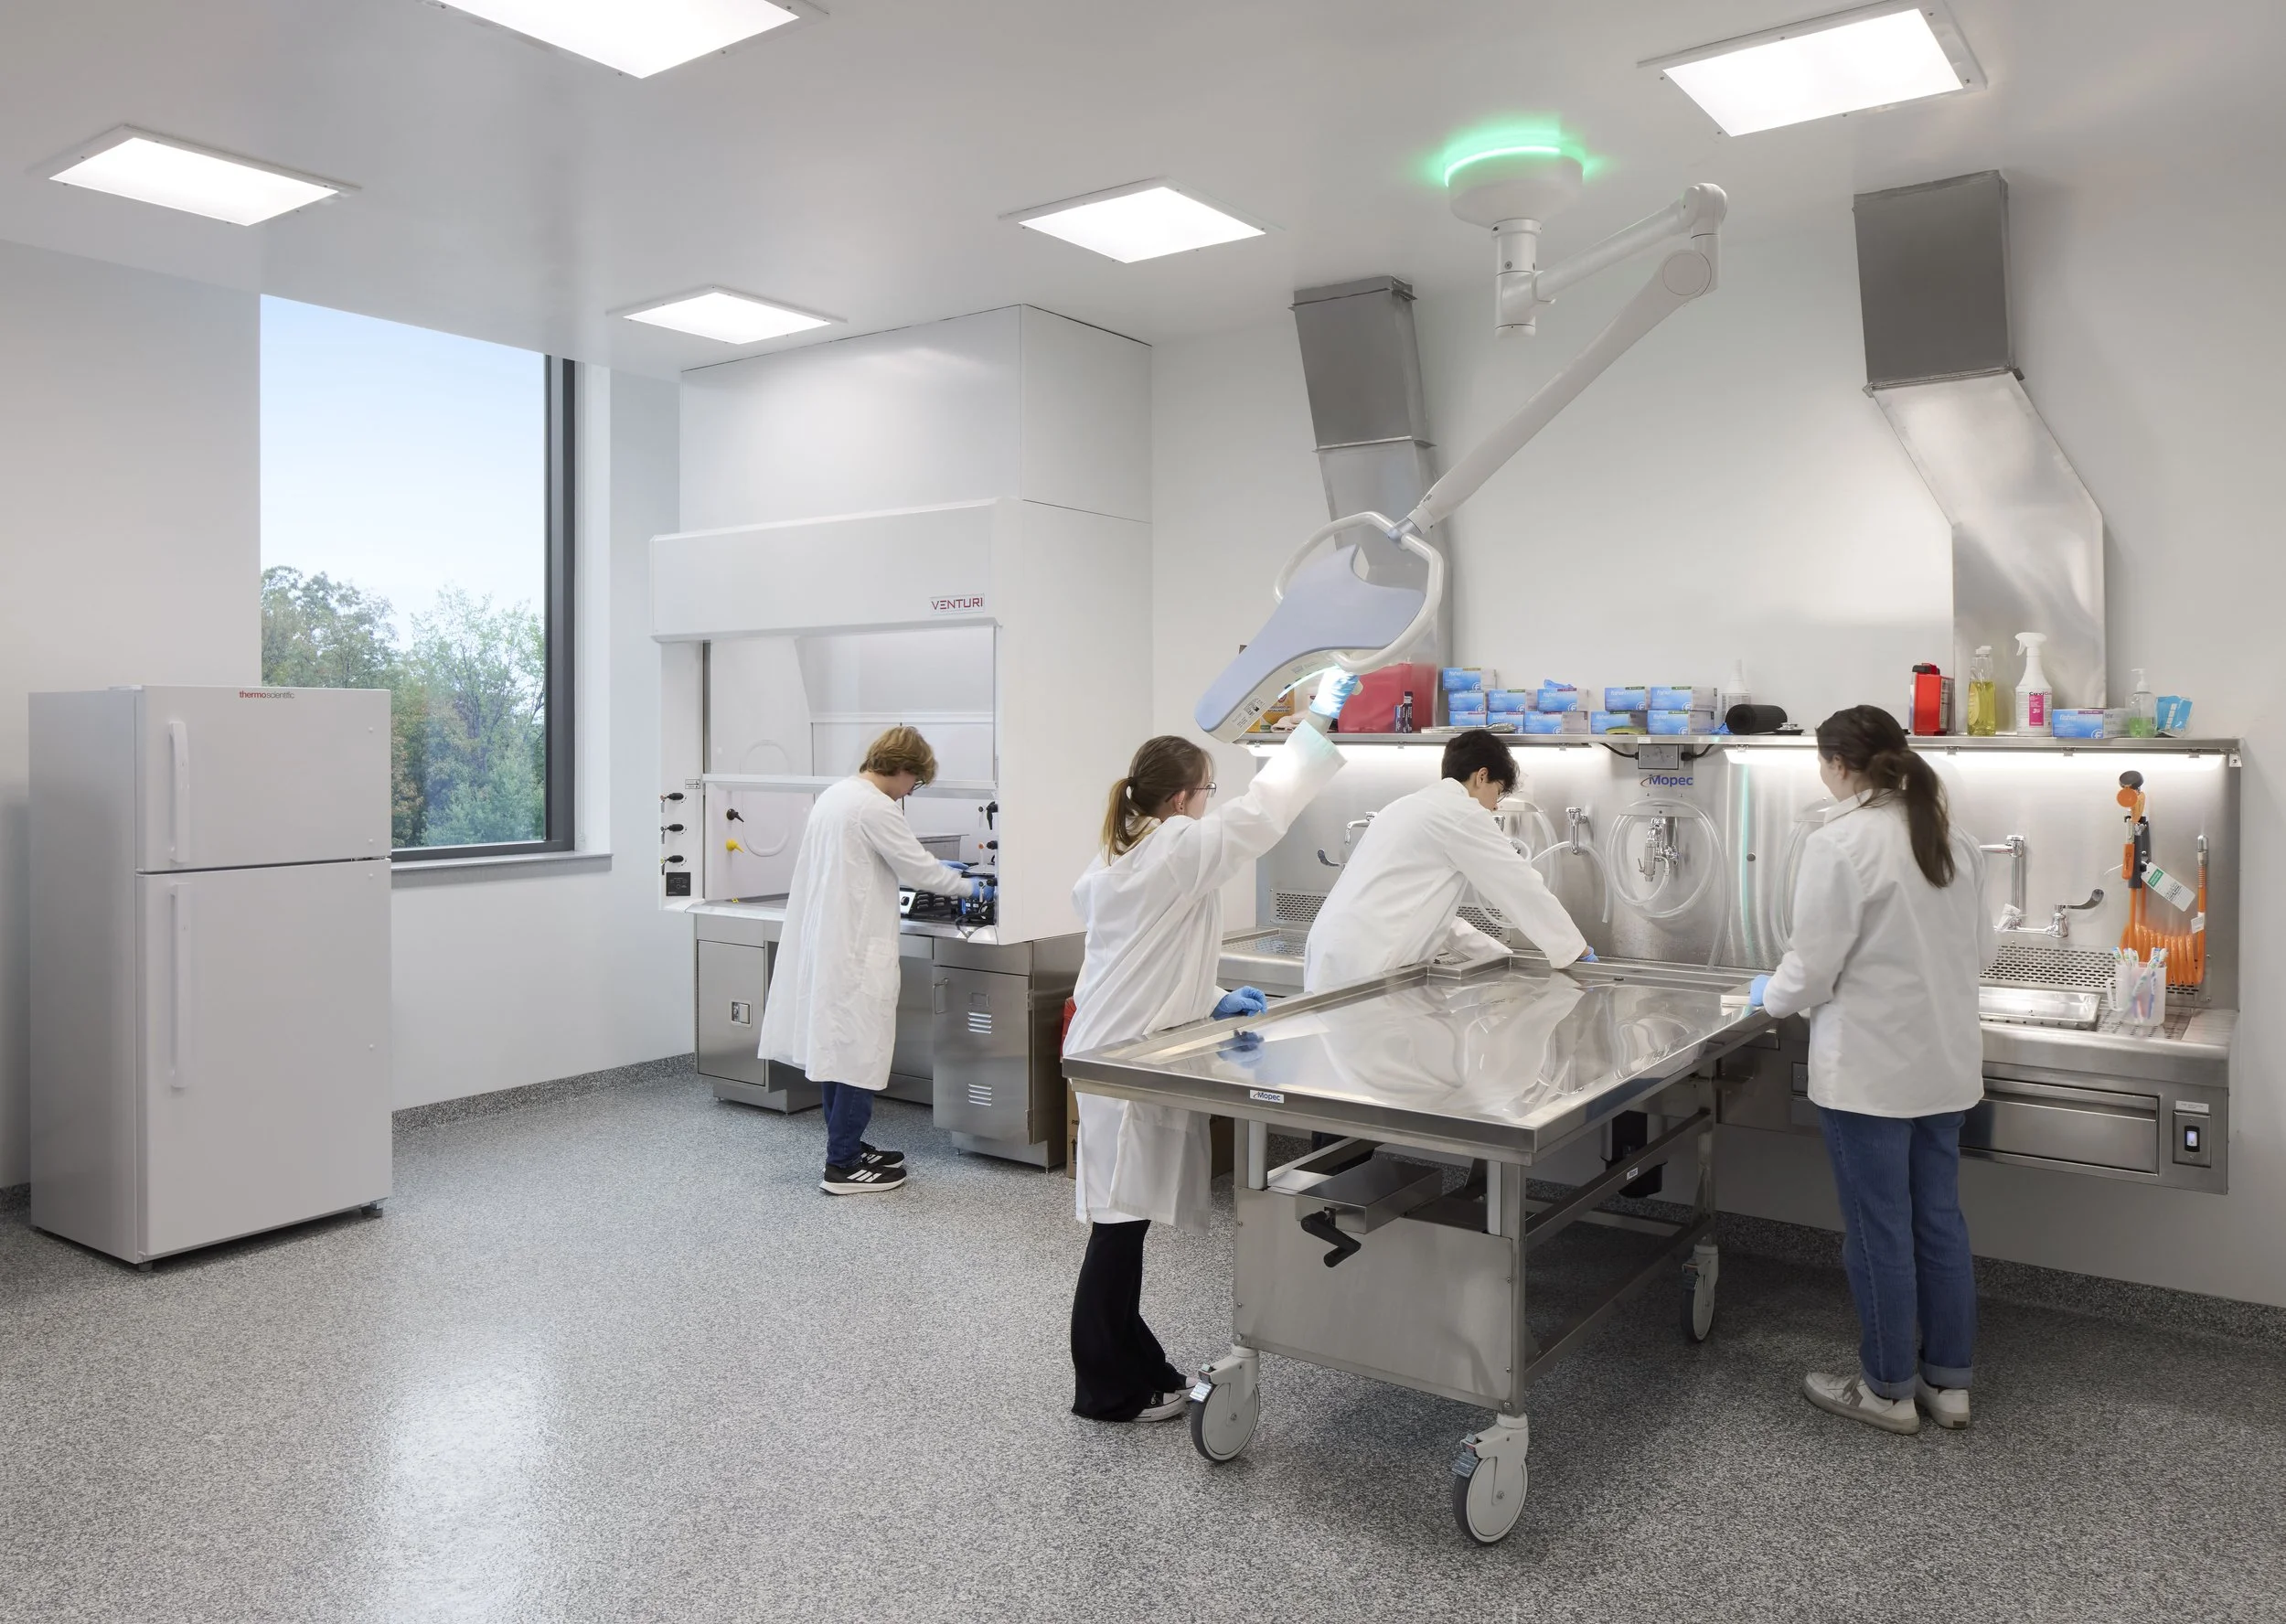
Instructional wet—morgue lab, level 3. Image: ©Brad Feinknop
The LSEB’s emphasis on visibility, accessibility, and flexibility reflects a broader institutional mission: to strengthen the university’s role as a driver of regional growth and innovation. By integrating academic programs with public-facing design strategies, the building supports partnerships with industry and creates pathways for students to engage with real-world challenges.
Its impact extends beyond education into economic development. As part of a larger innovation corridor linking multiple campuses and urban centers, the facility helps position the SciTech campus as a hub for research, entrepreneurship, and workforce training.
At the same time, the building’s welcoming design fosters a sense of belonging and engagement for students and visitors alike. By making learning visible and accessible, it reinforces the idea that science and engineering are not isolated pursuits, but shared endeavors with tangible community benefits.
A holistic vision realized
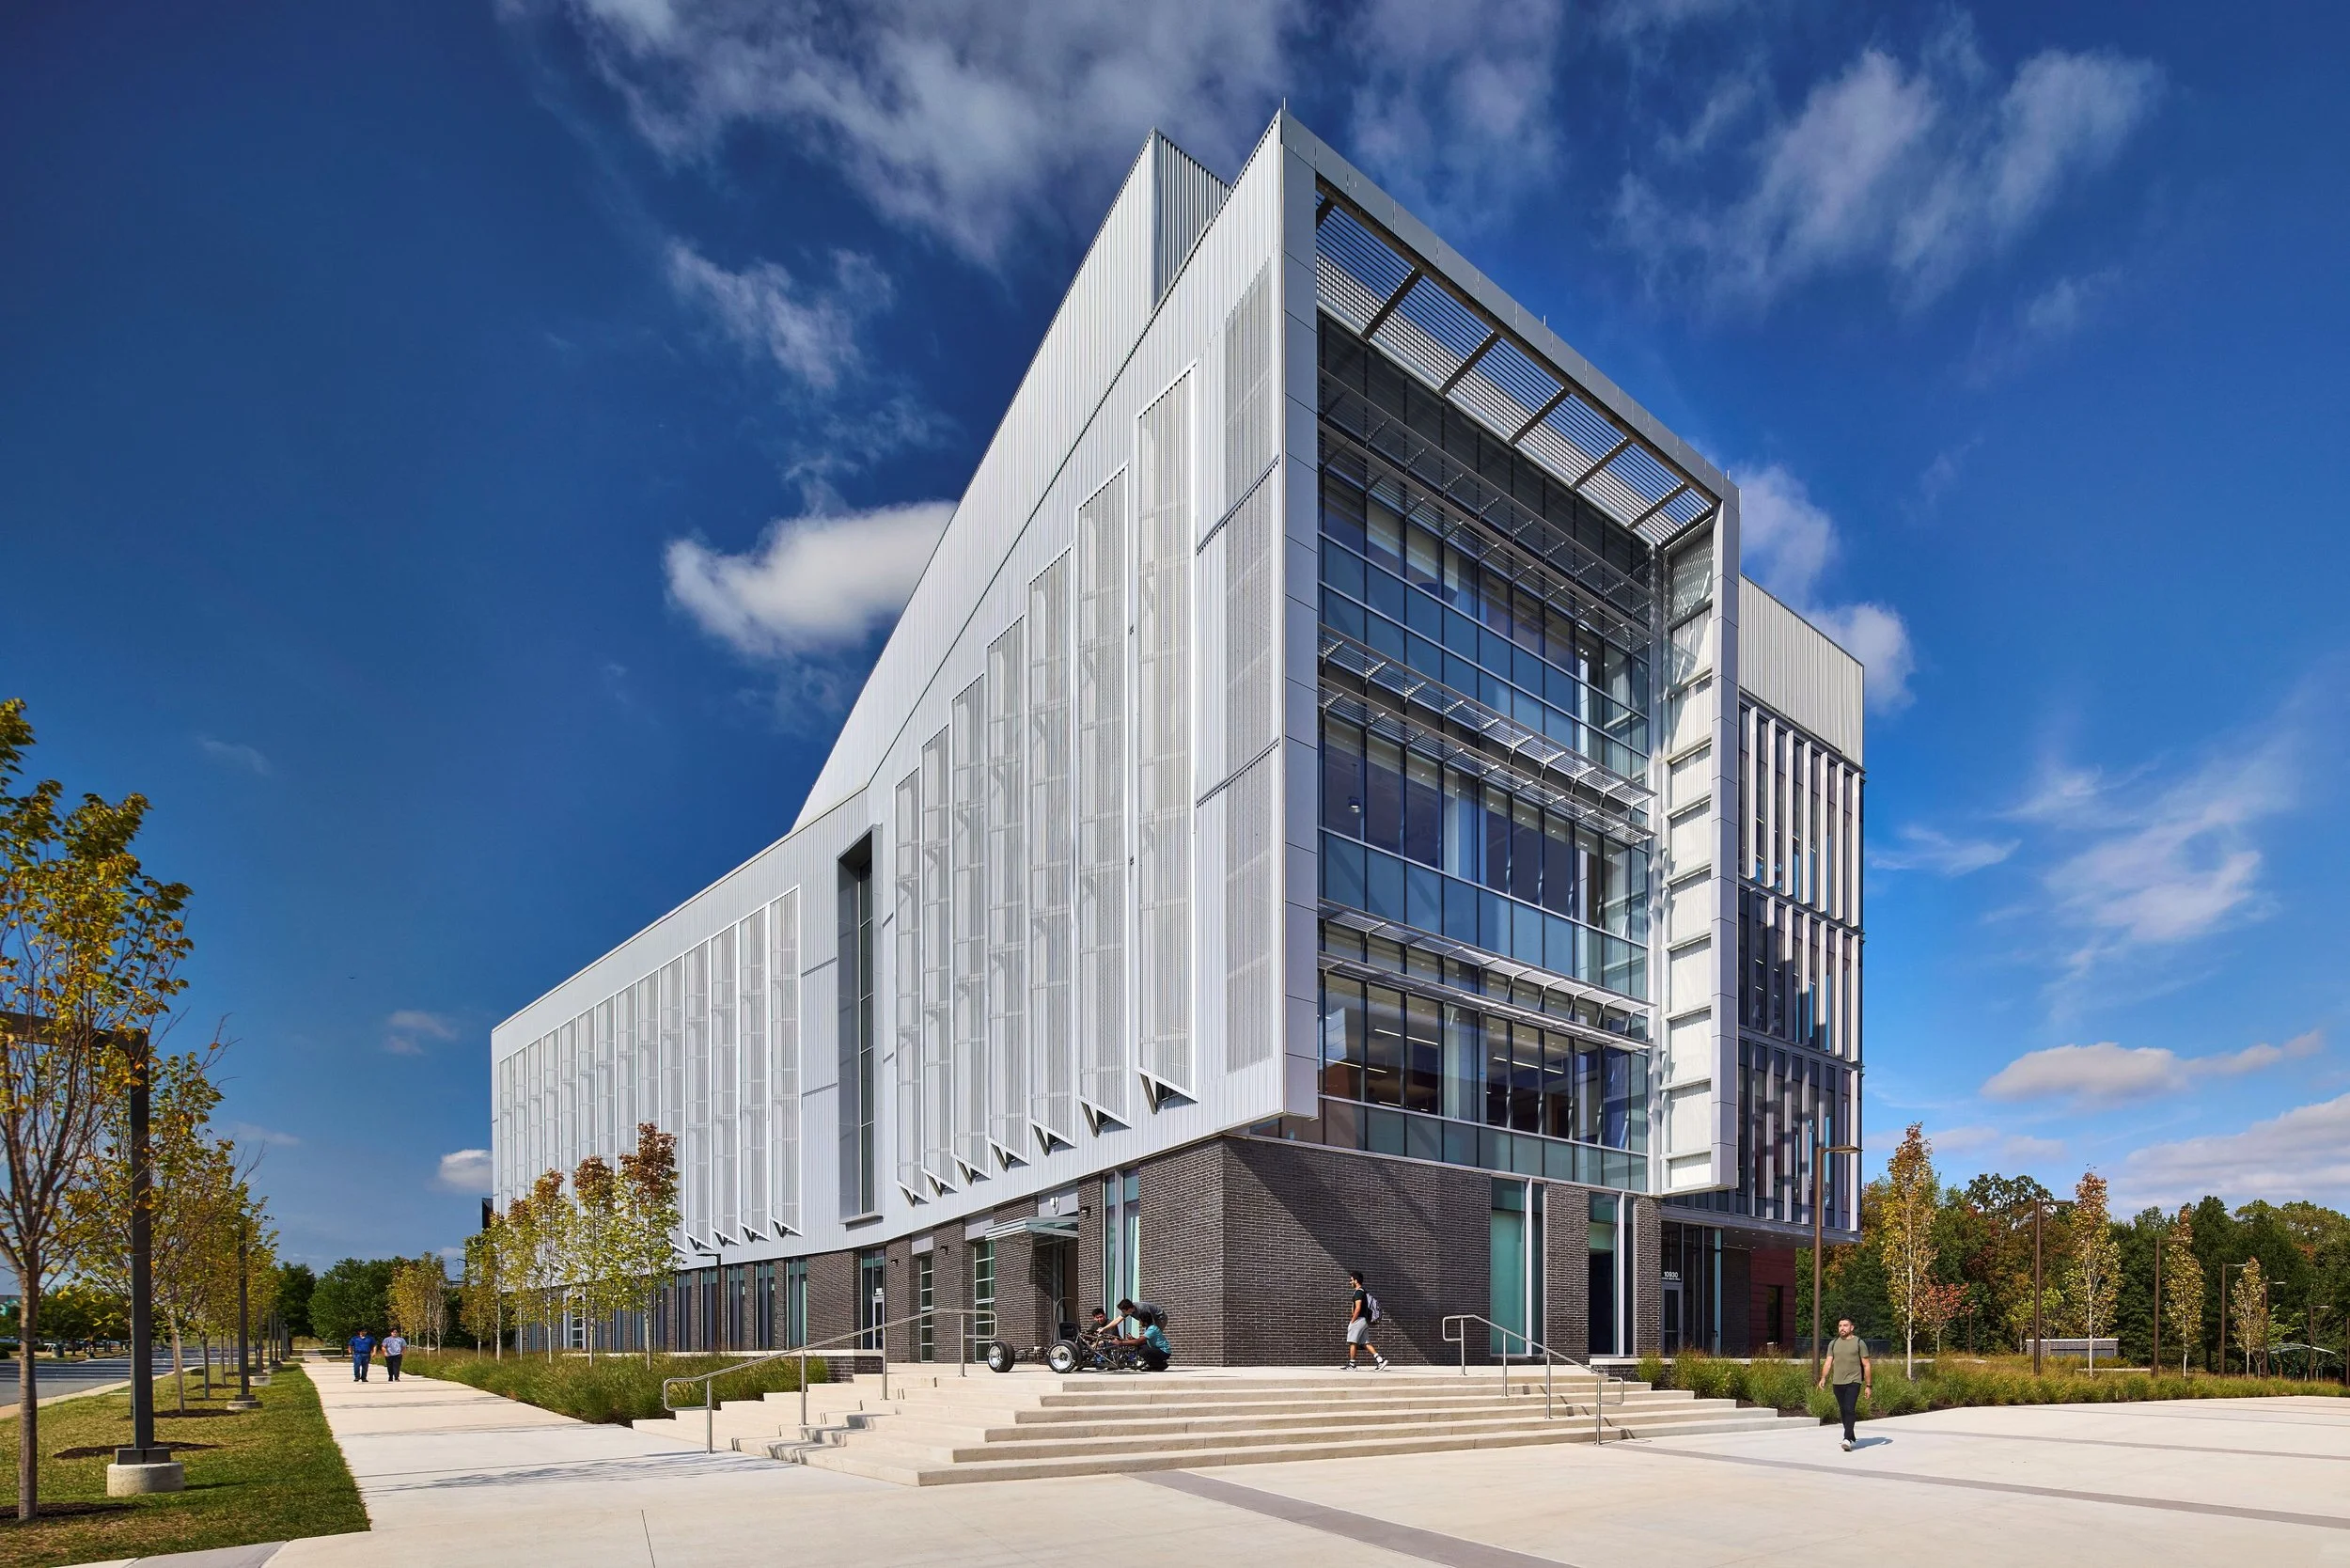
West face and south facade entry. Image: ©Brad Feinknop
The Life Sciences and Engineering Building exemplifies how thoughtful design can transcend functional requirements to create meaningful connections between people, disciplines, and places. Its success lies not only in its advanced laboratories or flexible infrastructure, but in its ability to act as a bridge—linking campus life with community engagement, and academic research with public understanding.
Through transparency, adaptability, and a steadfast commitment to collaboration, LSEB transforms the traditional academic building into a dynamic, inclusive environment. In doing so, it sets a new standard for campus-to-community integration—one where the boundaries between learning and living, teaching and sharing, are intentionally blurred.
