
[[bpstrwcotob]]

Connecting Campus and Community at George Mason University: Special Mention—Campus to Community Integration
The Life Sciences and Engineering Building at George Mason University redefines academic lab design by using transparency, shared interdisciplinary spaces, and community-facing features to seamlessly connect campus research with public engagement and regional innovation
Webinar Review: Beyond Casework—Designing High-Performance Lab Environments
In this on demand webinar, architect and lab planner Mark Paskanik explains how to design high-performance research facilities by integrating modular planning, automation, and "Good Lab Design" principles to balance technical requirements like vibration control with human-centric needs like wellness and collaboration

Optimizing Existing Labs for New Equipment and Workflows
As life sciences research rapidly evolves, existing laboratories require frequent, often urgent renovations, making close collaboration between designers, engineers, trade partners, and clients essential to efficiently and cost-effectively reconfigure lab spaces to meet changing scientific needs
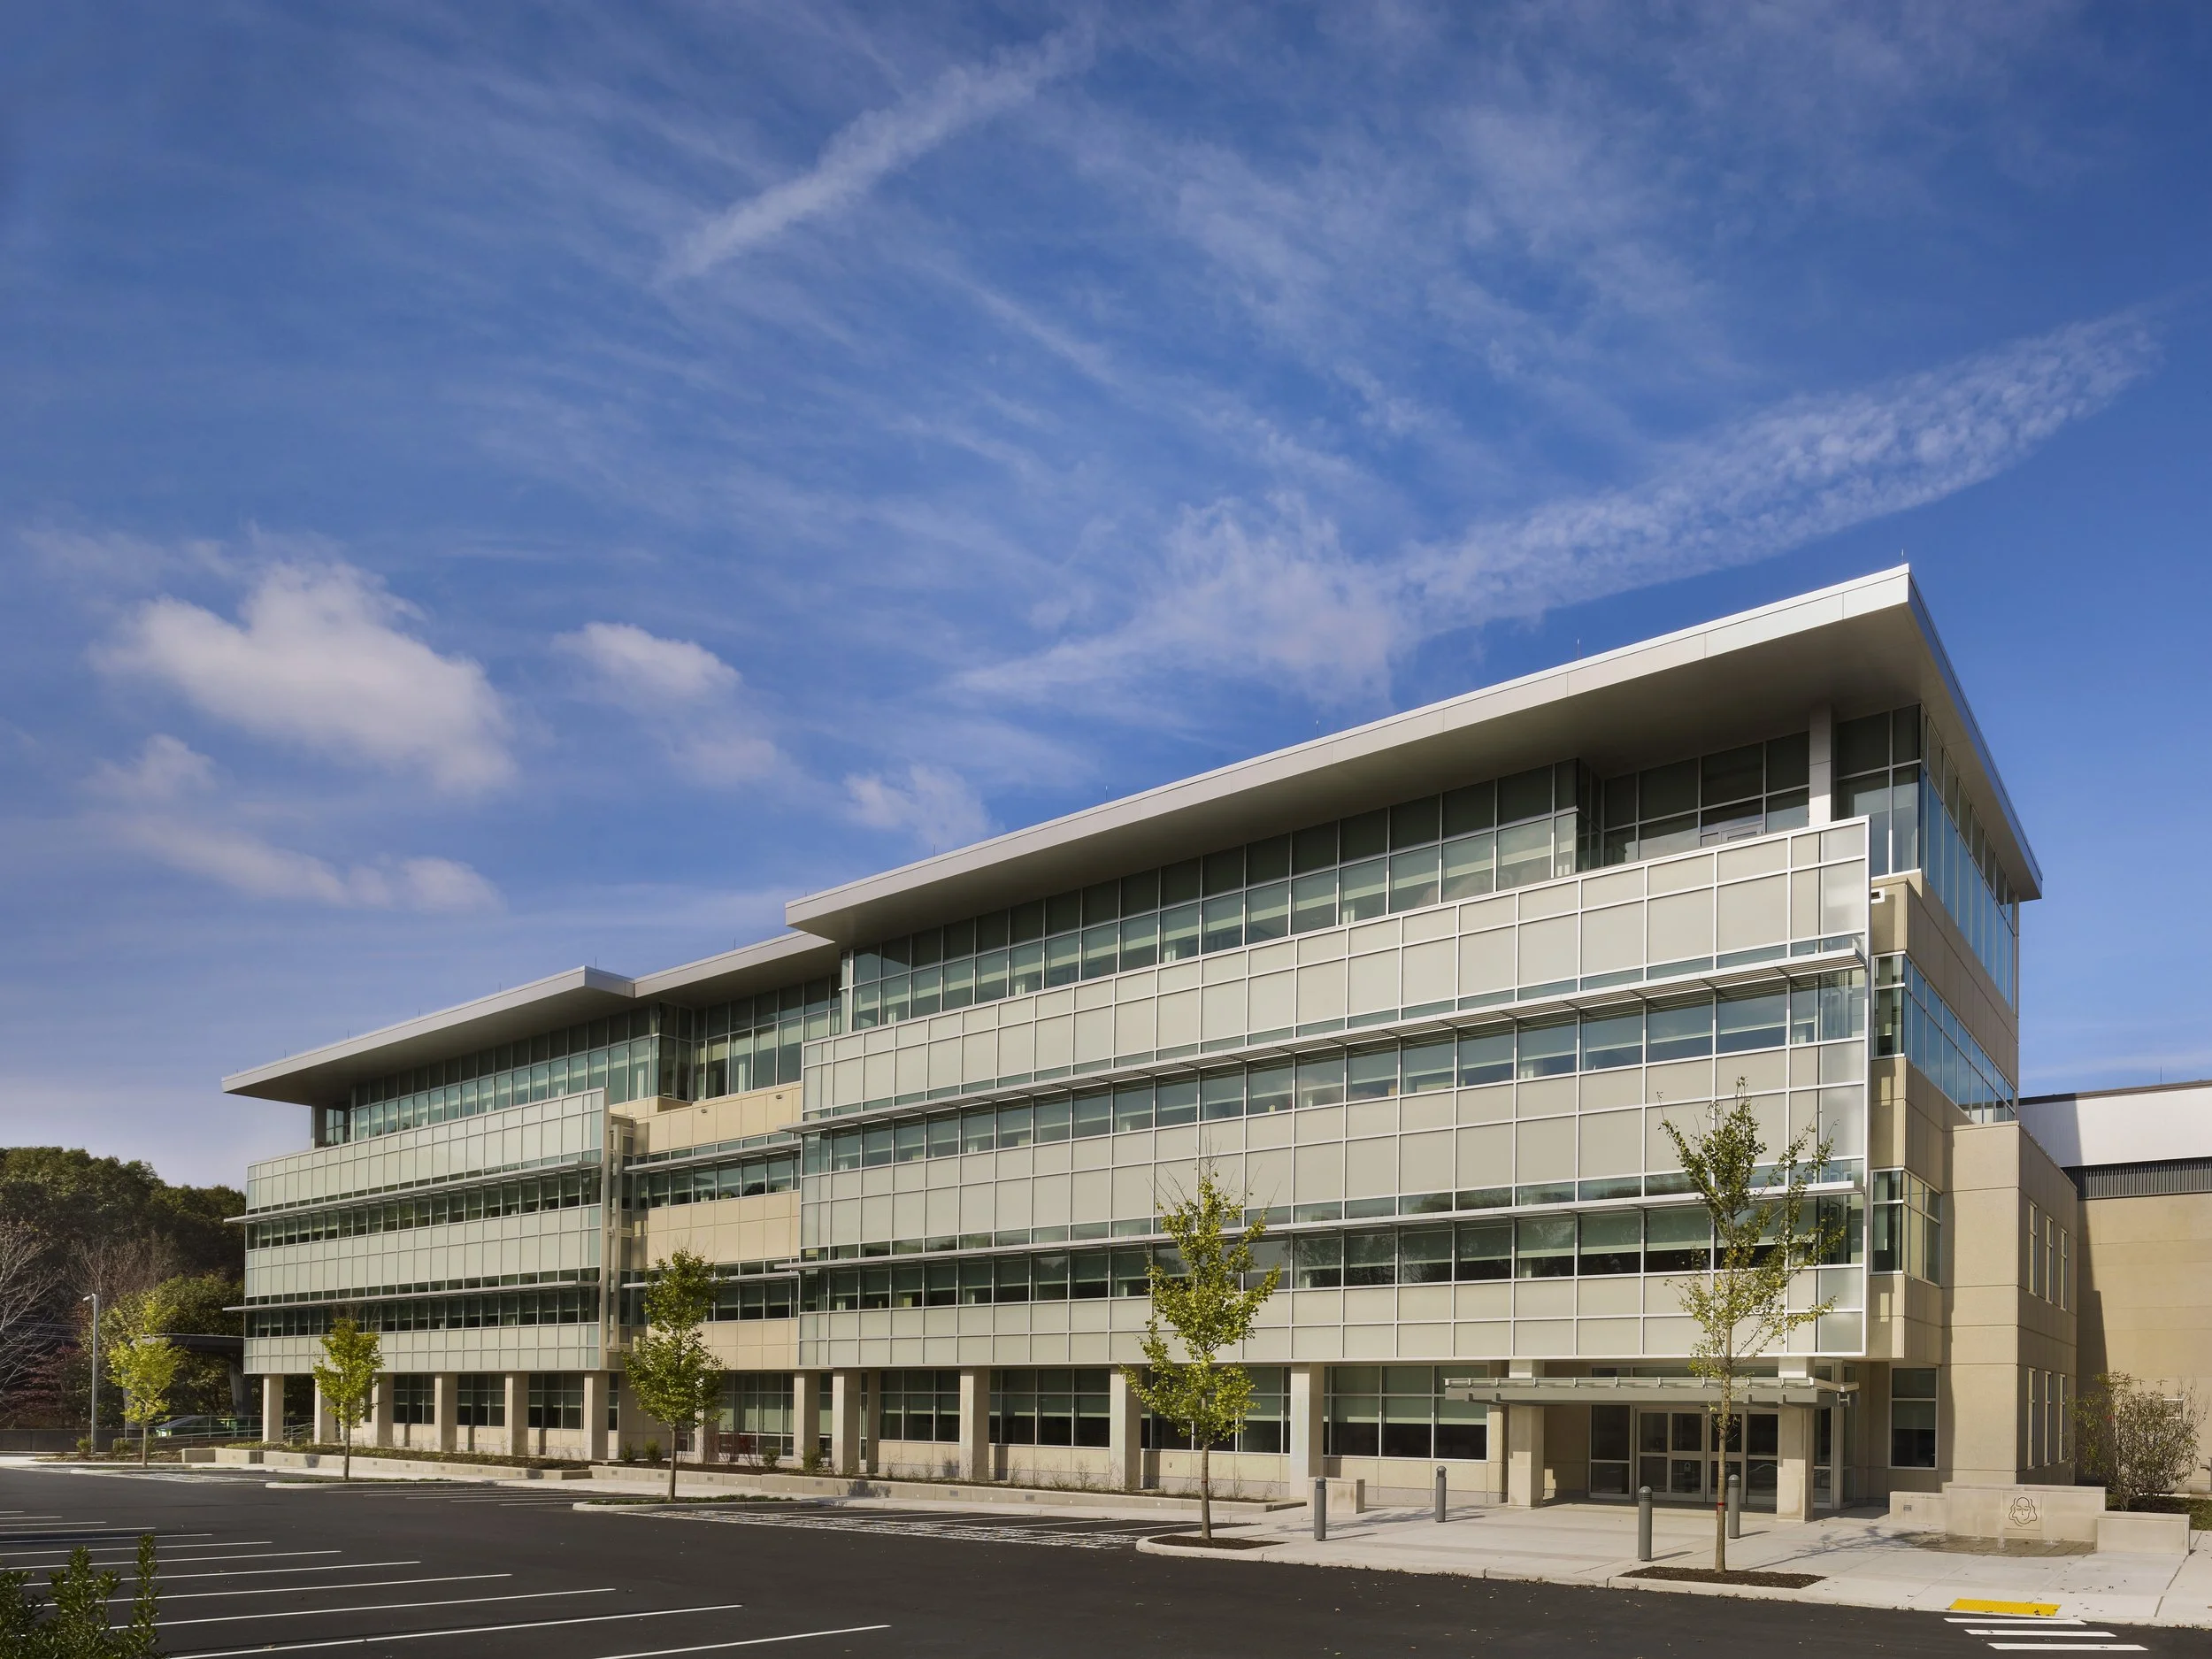
Expanding Lab Capacity Through a Flexible Retrofit Strategy
The expansion of Ben Franklin TechVentures in Bethlehem converts existing space into flexible wet and electronics labs, using a retrofit approach and upgraded infrastructure to meet rising cross-disciplinary demand from early-stage life sciences and microelectronics companies while strengthening the region’s innovation ecosystem
An Engineer’s Approach to an Integrated and Innovative Research Institute
At the 2025 Lab Design Conference, AEI principals Blythe Vogt and Holly Lattin showcased the University of Arkansas’s I³R building as a model of sustainable, flexible, and modular lab design that integrates energy-efficient systems, adaptable floorplates, and forward-thinking engineering to support evolving interdisciplinary research needs