
[[bpstrwcotob]]

Call for Speakers Opens for the 2027 Lab Design Conference
The Lab Design Conference is seeking presentations featuring real-world case studies, lessons learned, and laboratory end-user perspectives
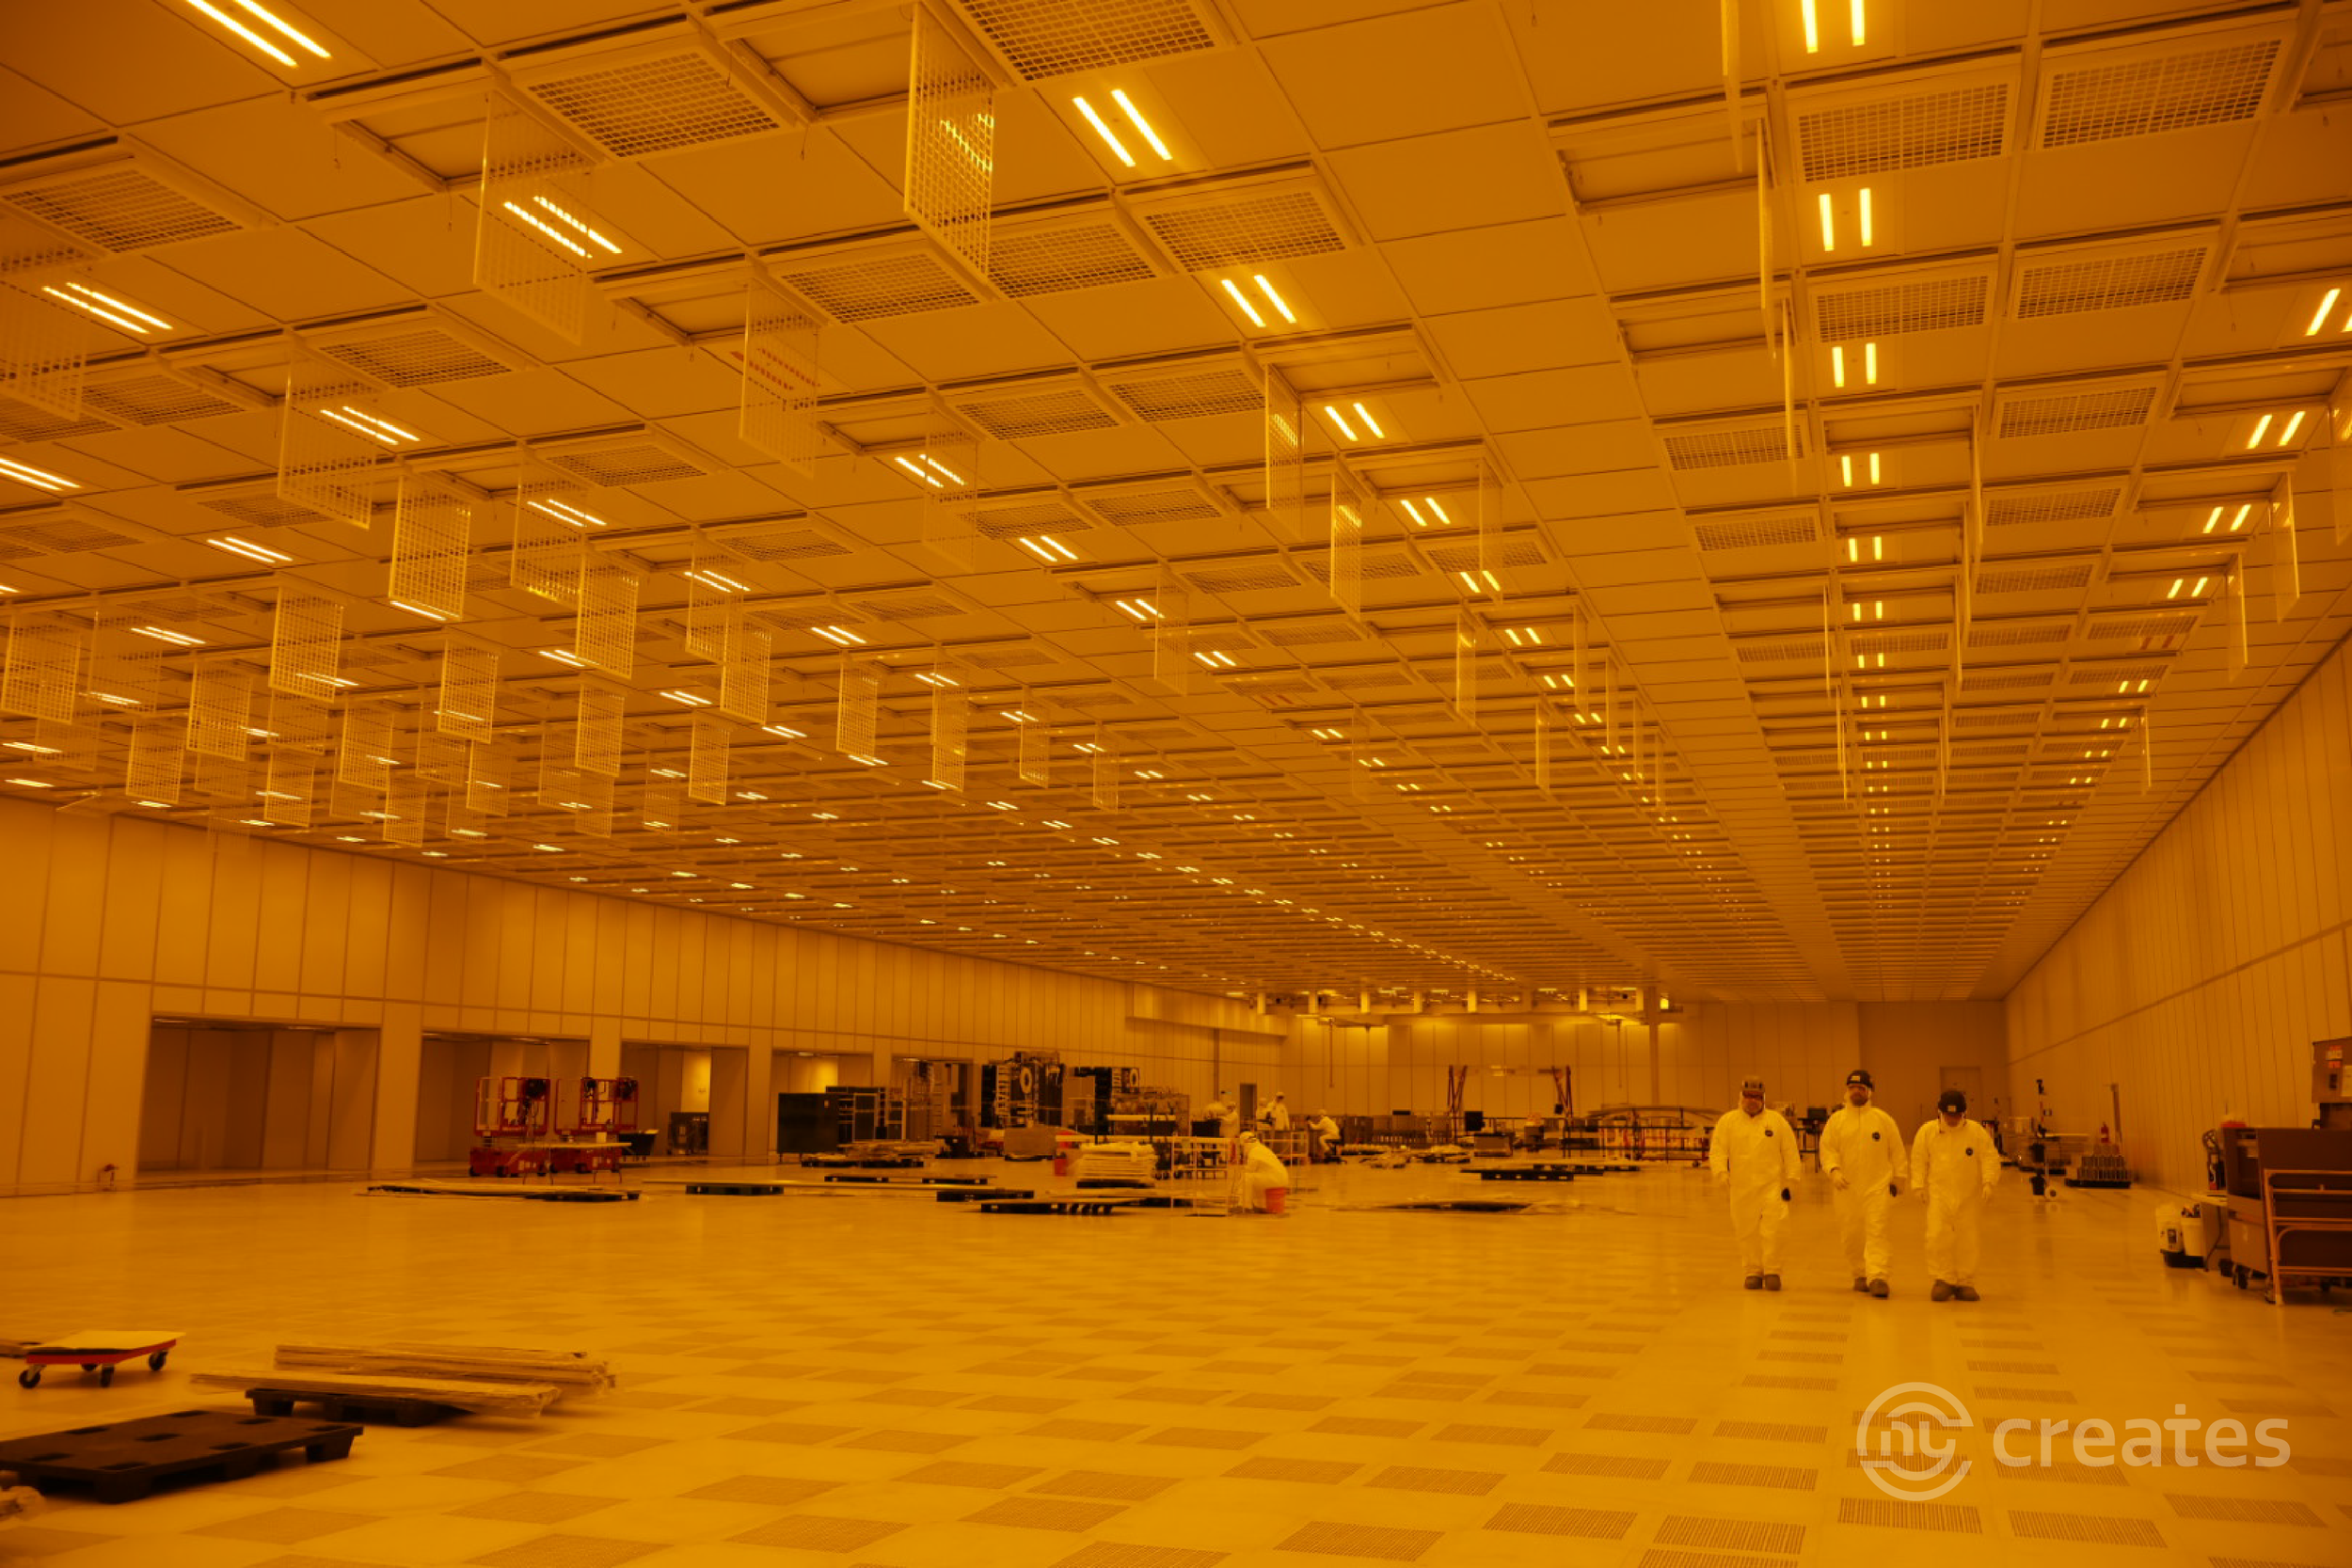
Anchoring NY’s $10B Plan: Inside NanoFab Reflection’s 22-Foot Cleanroom
Engineers custom-designed a massive 50,000-sf cleanroom to isolate vibration, optimize airflow, and accommodate ASML’s revolutionary 200-ton High NA EUV lithography tool

Professional Profile: Mark Seliskar
Lab Design News spoke to Mark Seliskar, head of life sciences operations in Canada at JLL, about how his career in life sciences facilities management has shaped his approach to multi-tenant operations, the importance of designing flexible, expansion-ready laboratory spaces, and the growing role of AI-enabled capabilities in future facility partnerships
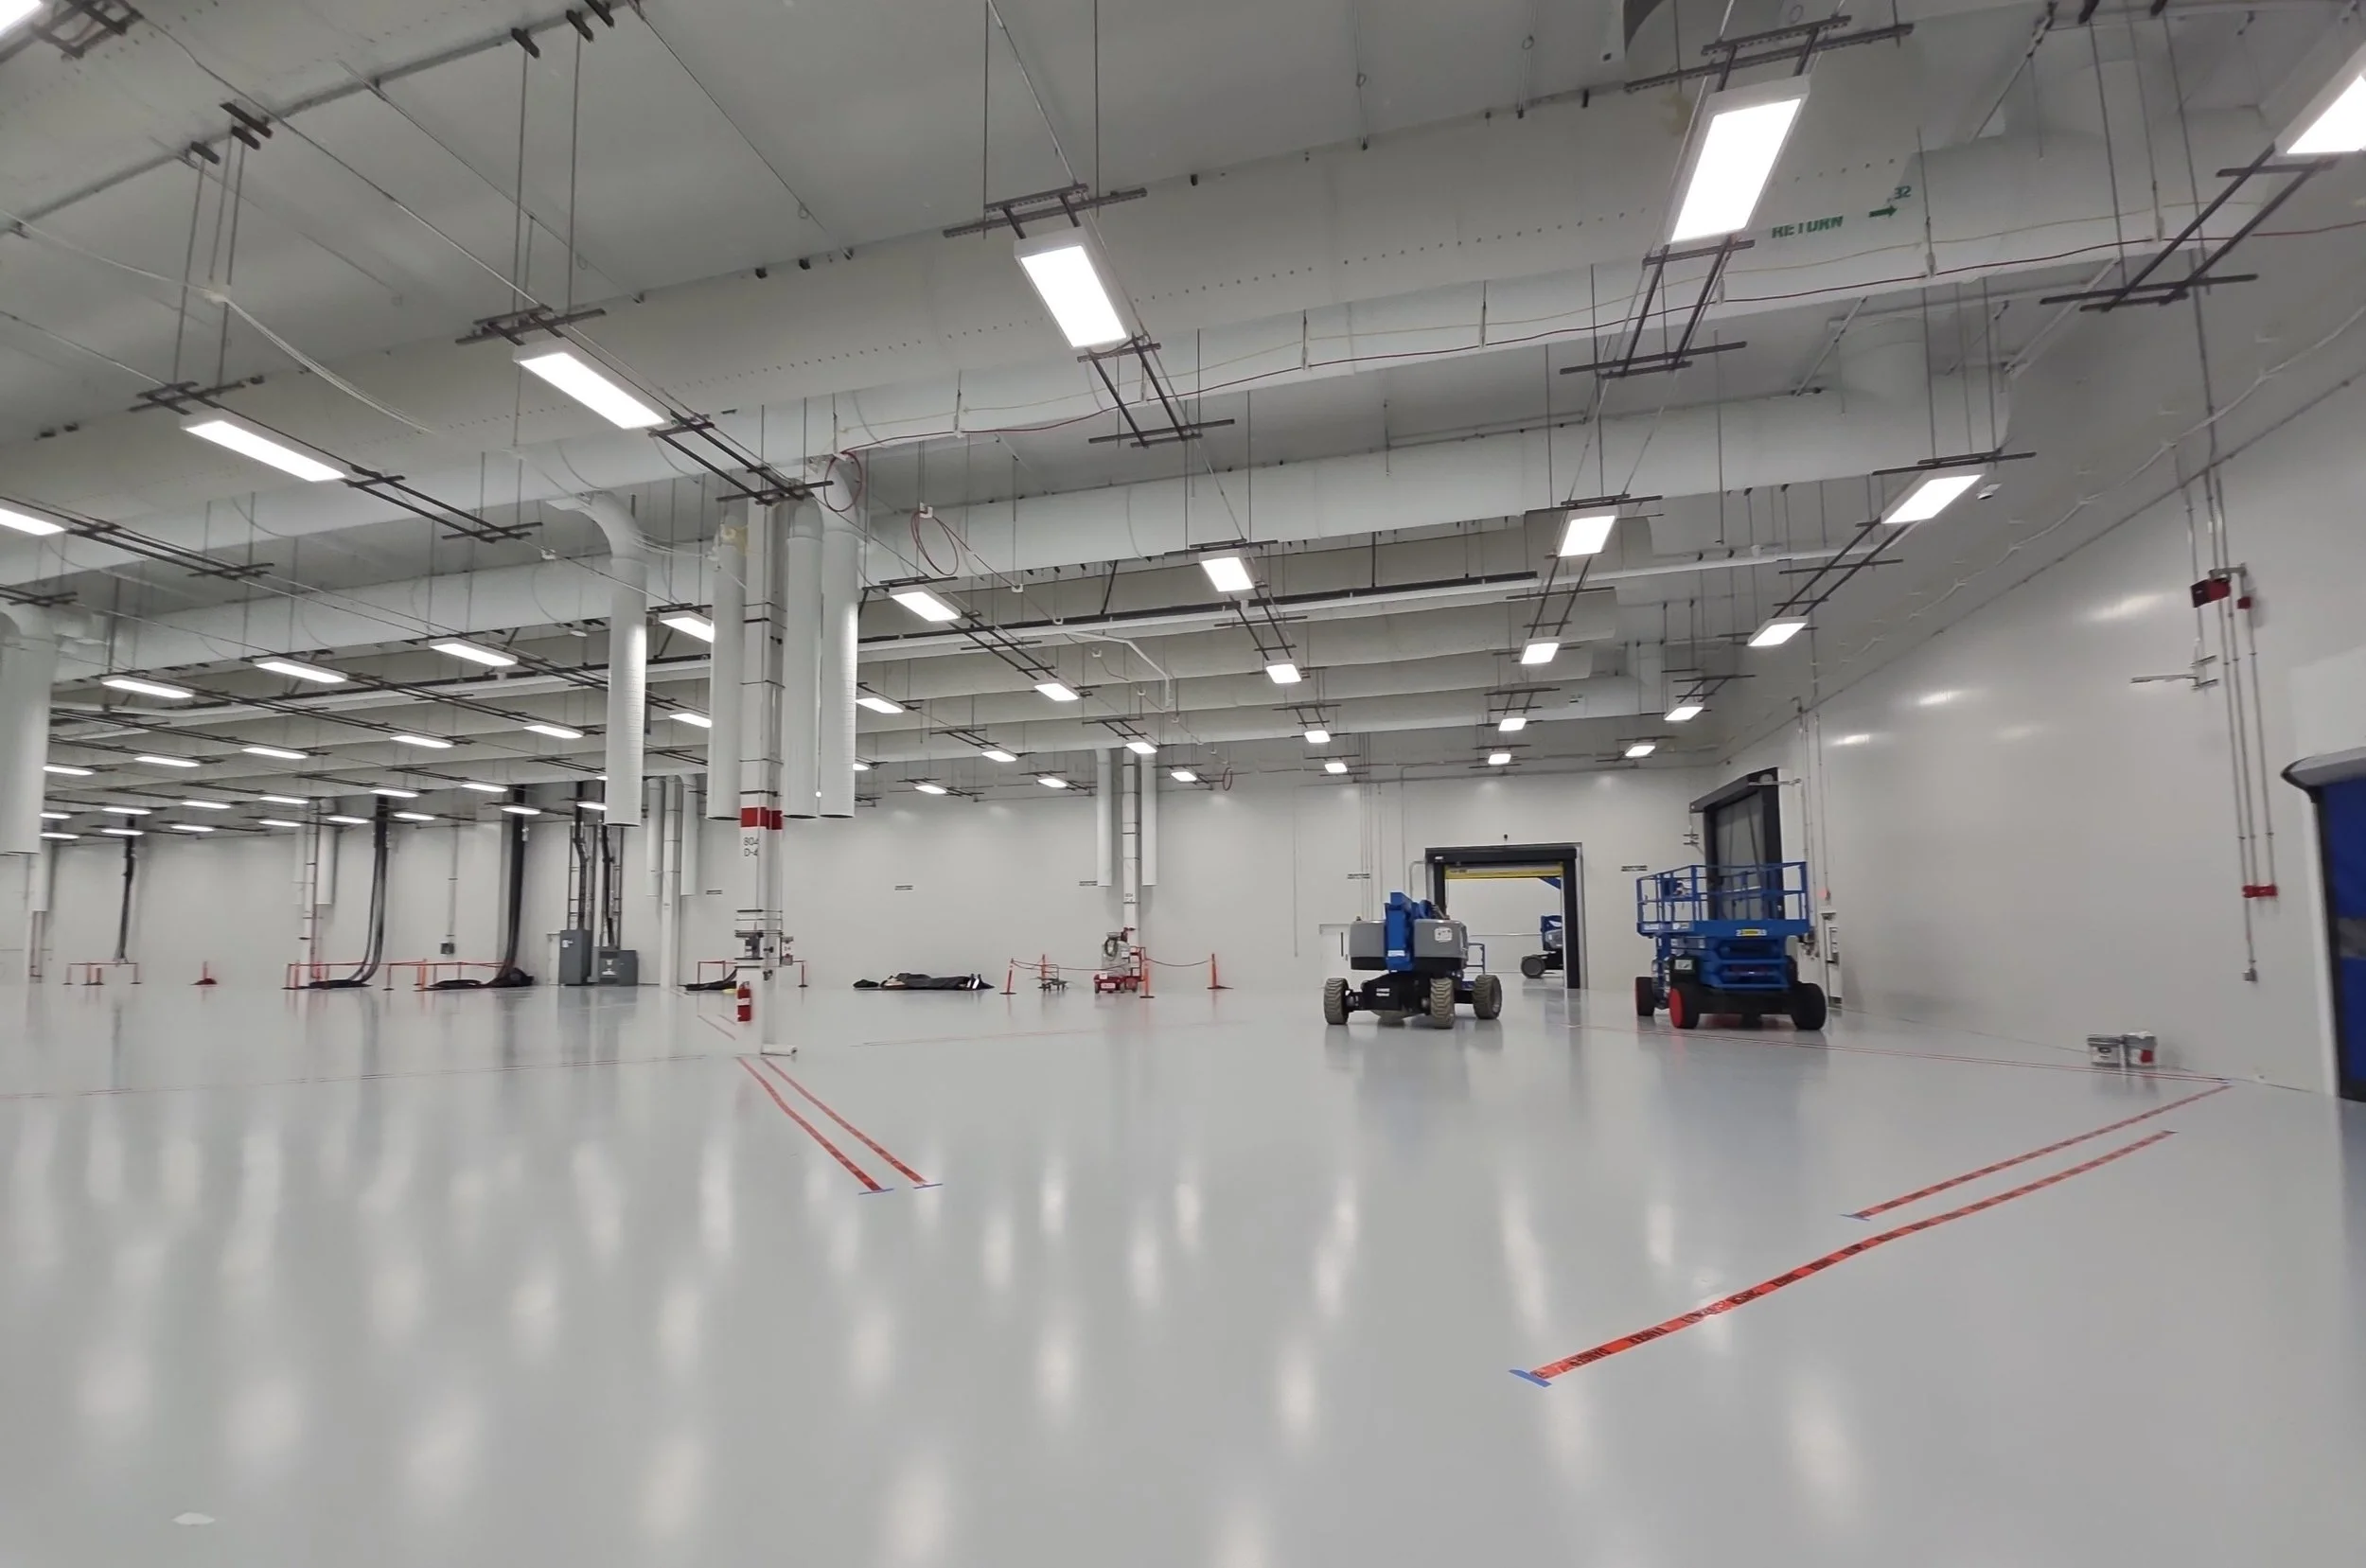
Key Design Considerations for Cleanroom/Dryroom Facilities
The rapid growth of AI, data centers, and advanced manufacturing is driving increased demand for cleanrooms and dryrooms designed to provide strict humidity, contamination, and temperature control for sensitive products, research, and manufacturing processes
An Engineer’s Approach to an Integrated and Innovative Research Institute
At the 2025 Lab Design Conference, AEI principals Blythe Vogt and Holly Lattin showcased the University of Arkansas’s I³R building as a model of sustainable, flexible, and modular lab design that integrates energy-efficient systems, adaptable floorplates, and forward-thinking engineering to support evolving interdisciplinary research needs
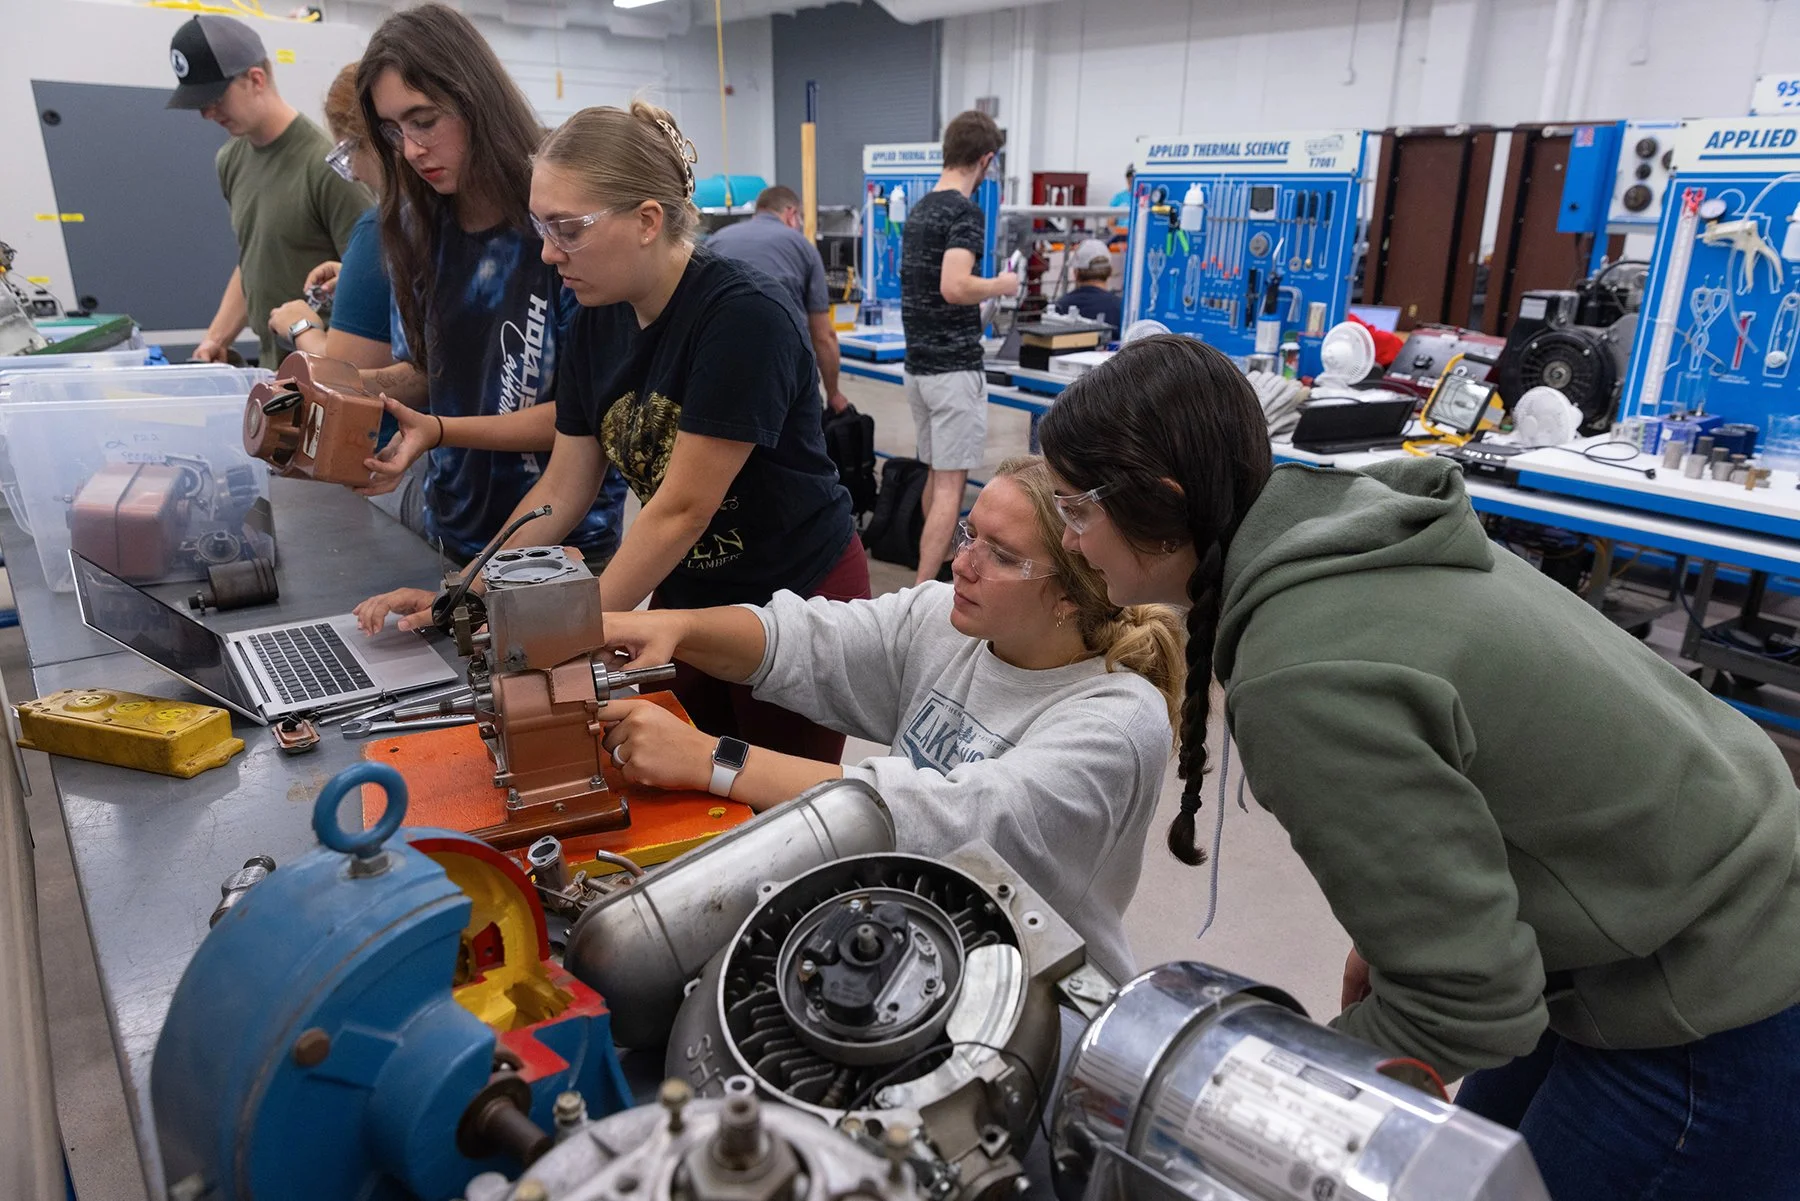
Lab Renovation Enhances Learning, Safety, and Technology Integration
The University of Wisconsin-Stout completed a $7.4 million, two-phase renovation of its Jarvis Hall laboratories, upgrading infrastructure, technology, and safety while maintaining active teaching and research operations