
When Old Buildings Become New Labs
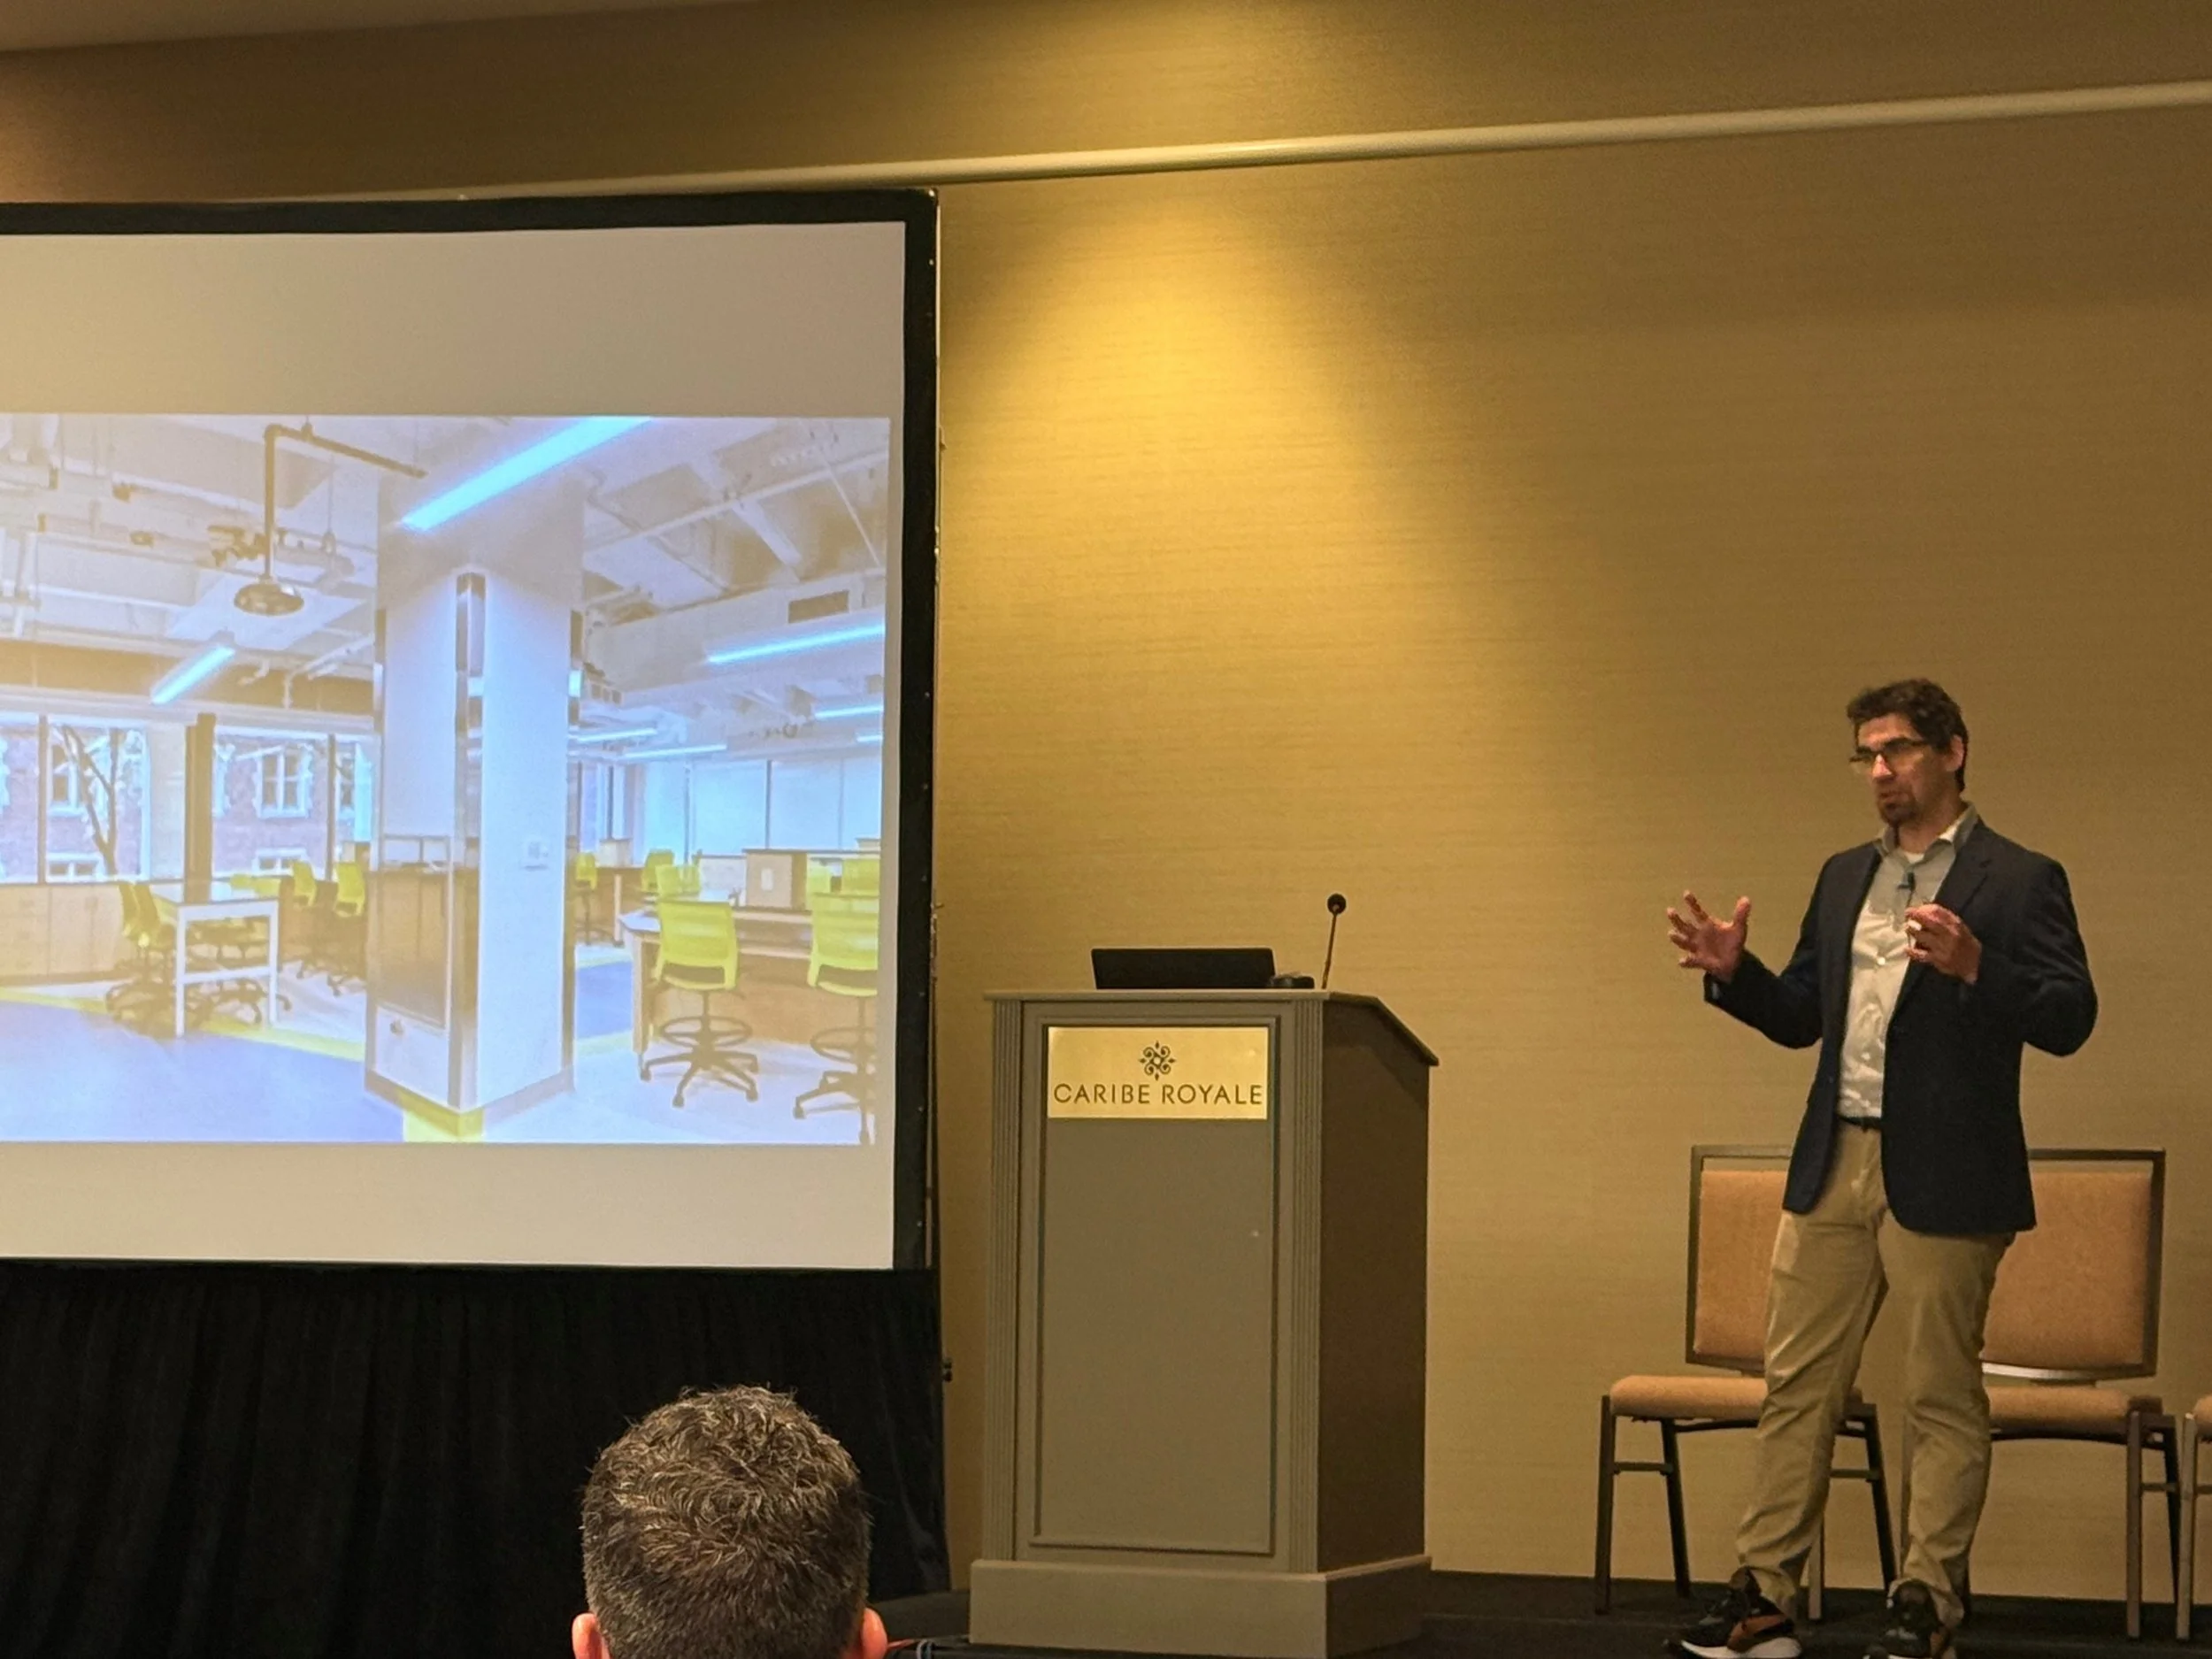
Cody Henderson of Mackey Mitchell discussed the opportunities and challenges of renovating existing buildings into modern, flexible laboratory environments at the 2026 Lab Design Conference.
Laboratory projects often begin with an assumption: if a research program is expanding or evolving, a new building is the best solution. But according to Cody Henderson, associate principal with Mackey Mitchell, renovation and adaptive reuse can offer a more sustainable—and often more practical—alternative when approached with realistic expectations and careful planning.
During his 2026 Lab Design Conference presentation, “The Good, the Bad, and the Green: Making the Case for Renovation and Adaptive Reuse in Laboratory Design,” Henderson drew on more than 16 years of renovation experience to explain how existing buildings can successfully be transformed into modern laboratory environments. Having spent most of his career converting older academic buildings into science facilities, he emphasized that successful adaptive reuse begins long before design drawings are produced.
“I’ve been working in labs for over 16 years. Ninety percent of those have been renovations,” Henderson said. “Working with various universities, various clients on how to get the most out of existing buildings, how to create new spaces within buildings that weren’t initially intended to be laboratories.”
Throughout the presentation, Henderson returned to three guiding principles: question, communicate, and execute. Those ideas shaped every phase of the project he used as a case study—an early-1980s office building converted into modern biology teaching laboratories while much of the building remained occupied.
Start with the building, not the program
Adaptive reuse begins with an honest assessment of what an existing building can and cannot support. Henderson encouraged project teams to evaluate building envelopes, HVAC infrastructure, structural capacity, utilities, fire protection, accessibility, and floor-to-floor heights before determining whether a building is a viable laboratory candidate.
Many of these limitations only become apparent after demolition begins. In his example project, the design team discovered extensive air and water leakage through penetrations in the exterior wall, aging chillers nearing the end of their service life, and an office HVAC system that lacked laboratory exhaust and sufficient filtration. Existing chilled-water piping serving neighboring buildings also ran directly through the renovation area and could not be relocated.
Floor-to-floor height presented another major challenge. Although the team sought to maintain an 8-foot clear ceiling, Henderson demonstrated how ductwork, sprinkler piping, utilities, lighting, and structural systems quickly consumed available space within the building's roughly 12-foot floor-to-floor dimension.
Separate wants from needs
Once a building has been evaluated, Henderson recommended distinguishing between features users would like to have and those essential for project success.
For the biology teaching labs, users wanted flexible casework, abundant daylight, future adaptability, and attractive learning environments. Their actual needs were more specific: classrooms accommodating 24 students, centralized sample preparation and chemical storage, clear instructor sightlines, space for specialized equipment, and infrastructure that could eventually support research activities if the building’s mission evolved.
Future flexibility became a recurring design objective. Rather than designing exclusively for today’s instructional needs, the team incorporated infrastructure that would simplify future conversion into research laboratories.
“The system’s actually set up that the entire floor can become a BSL-2 research space with the renovation of only two trunk ducts,” Henderson explained.
That long-term thinking extended to oversized exhaust ductwork, additional chilled-water capacity, centralized vacuum infrastructure, and utility connection points installed during the initial renovation so future upgrades would require minimal disruption.
Sustainability begins with smart planning
Because the university required LEED certification for projects exceeding a certain construction value, sustainability influenced nearly every design decision. Yet Henderson argued that achieving meaningful environmental improvements does not always require expensive technology.
Instead, the team prioritized practical strategies that would provide immediate value. These included low-emitting finishes, FSC-certified wood products, recycled-content flooring, high-efficiency HVAC equipment, redundant exhaust systems, upgraded building controls, improved occupant comfort, and careful space planning that concentrated higher-hazard activities into shared preparation laboratories. By consolidating fume hoods and high-energy equipment, the project significantly reduced ventilation demands while preserving instructional functionality.
Although the original goal was LEED Silver certification, the completed project ultimately achieved LEED Gold.
Collaboration prevents costly surprises
Henderson stressed that renovation projects succeed only when architects, engineers, contractors, facility staff, and end users collaborate continuously throughout design and construction. His team modeled every major utility system, coordinated weekly with contractors, laser-scanned the building after demolition, and resolved conflicts before installation whenever possible. That coordination proved essential in a building where mechanical systems competed for every available inch of ceiling space.
Even seemingly minor details required careful attention. During construction, the design team noticed piping being installed directly above a fume hood location. Had the piping remained, the hood sash would not have fully opened after installation. Catching the issue in the field avoided an operational problem that would have been difficult and expensive to correct later.
Maintenance staff also participated throughout the project to verify access to valves, VAV boxes, and other building systems. Henderson argued that designing for maintainability ultimately improves building performance because future repairs can occur without disrupting the entire facility.
Every renovation has compromises
While the project achieved many of its goals, Henderson acknowledged that adaptive reuse always involves tradeoffs.
The existing structural column grid complicated classroom layouts and presentation sightlines. Limited daylight opportunities remained because expanding window openings exceeded the available budget. Fixed laboratory casework offered less flexibility than movable systems, and compressed mechanical spaces created maintenance challenges despite careful coordination. AV integration also received attention later in the design process than the team would have preferred, creating difficulties locating instructor stations and control panels.
Even so, Henderson believes these compromises are manageable when identified early and discussed openly with stakeholders.
His closing message was not that renovation is always preferable to new construction, but that adaptive reuse deserves serious consideration. With careful evaluation, honest communication, and a willingness to plan for future change, existing buildings can become efficient, flexible laboratory environments while reducing waste and extending the useful life of existing campus assets.
For institutions facing aging facilities, limited budgets, or ambitious sustainability goals, Henderson’s presentation demonstrated that the greenest laboratory project may not always begin with a blank site—it may begin with seeing new potential in an existing building.
Looking to expand your knowledge of laboratory planning, renovation, and adaptive reuse? The 2027 Lab Design Conference, taking place May 10-13 in Dallas, TX, brings together architects, engineers, laboratory owners, facility managers, and researchers to share ideas and explore solutions to today’s laboratory design challenges. Attendees will gain insights from real-world case studies, expert-led sessions, interactive workshops, and conversations with peers.
