
Moving Science Closer to Patients
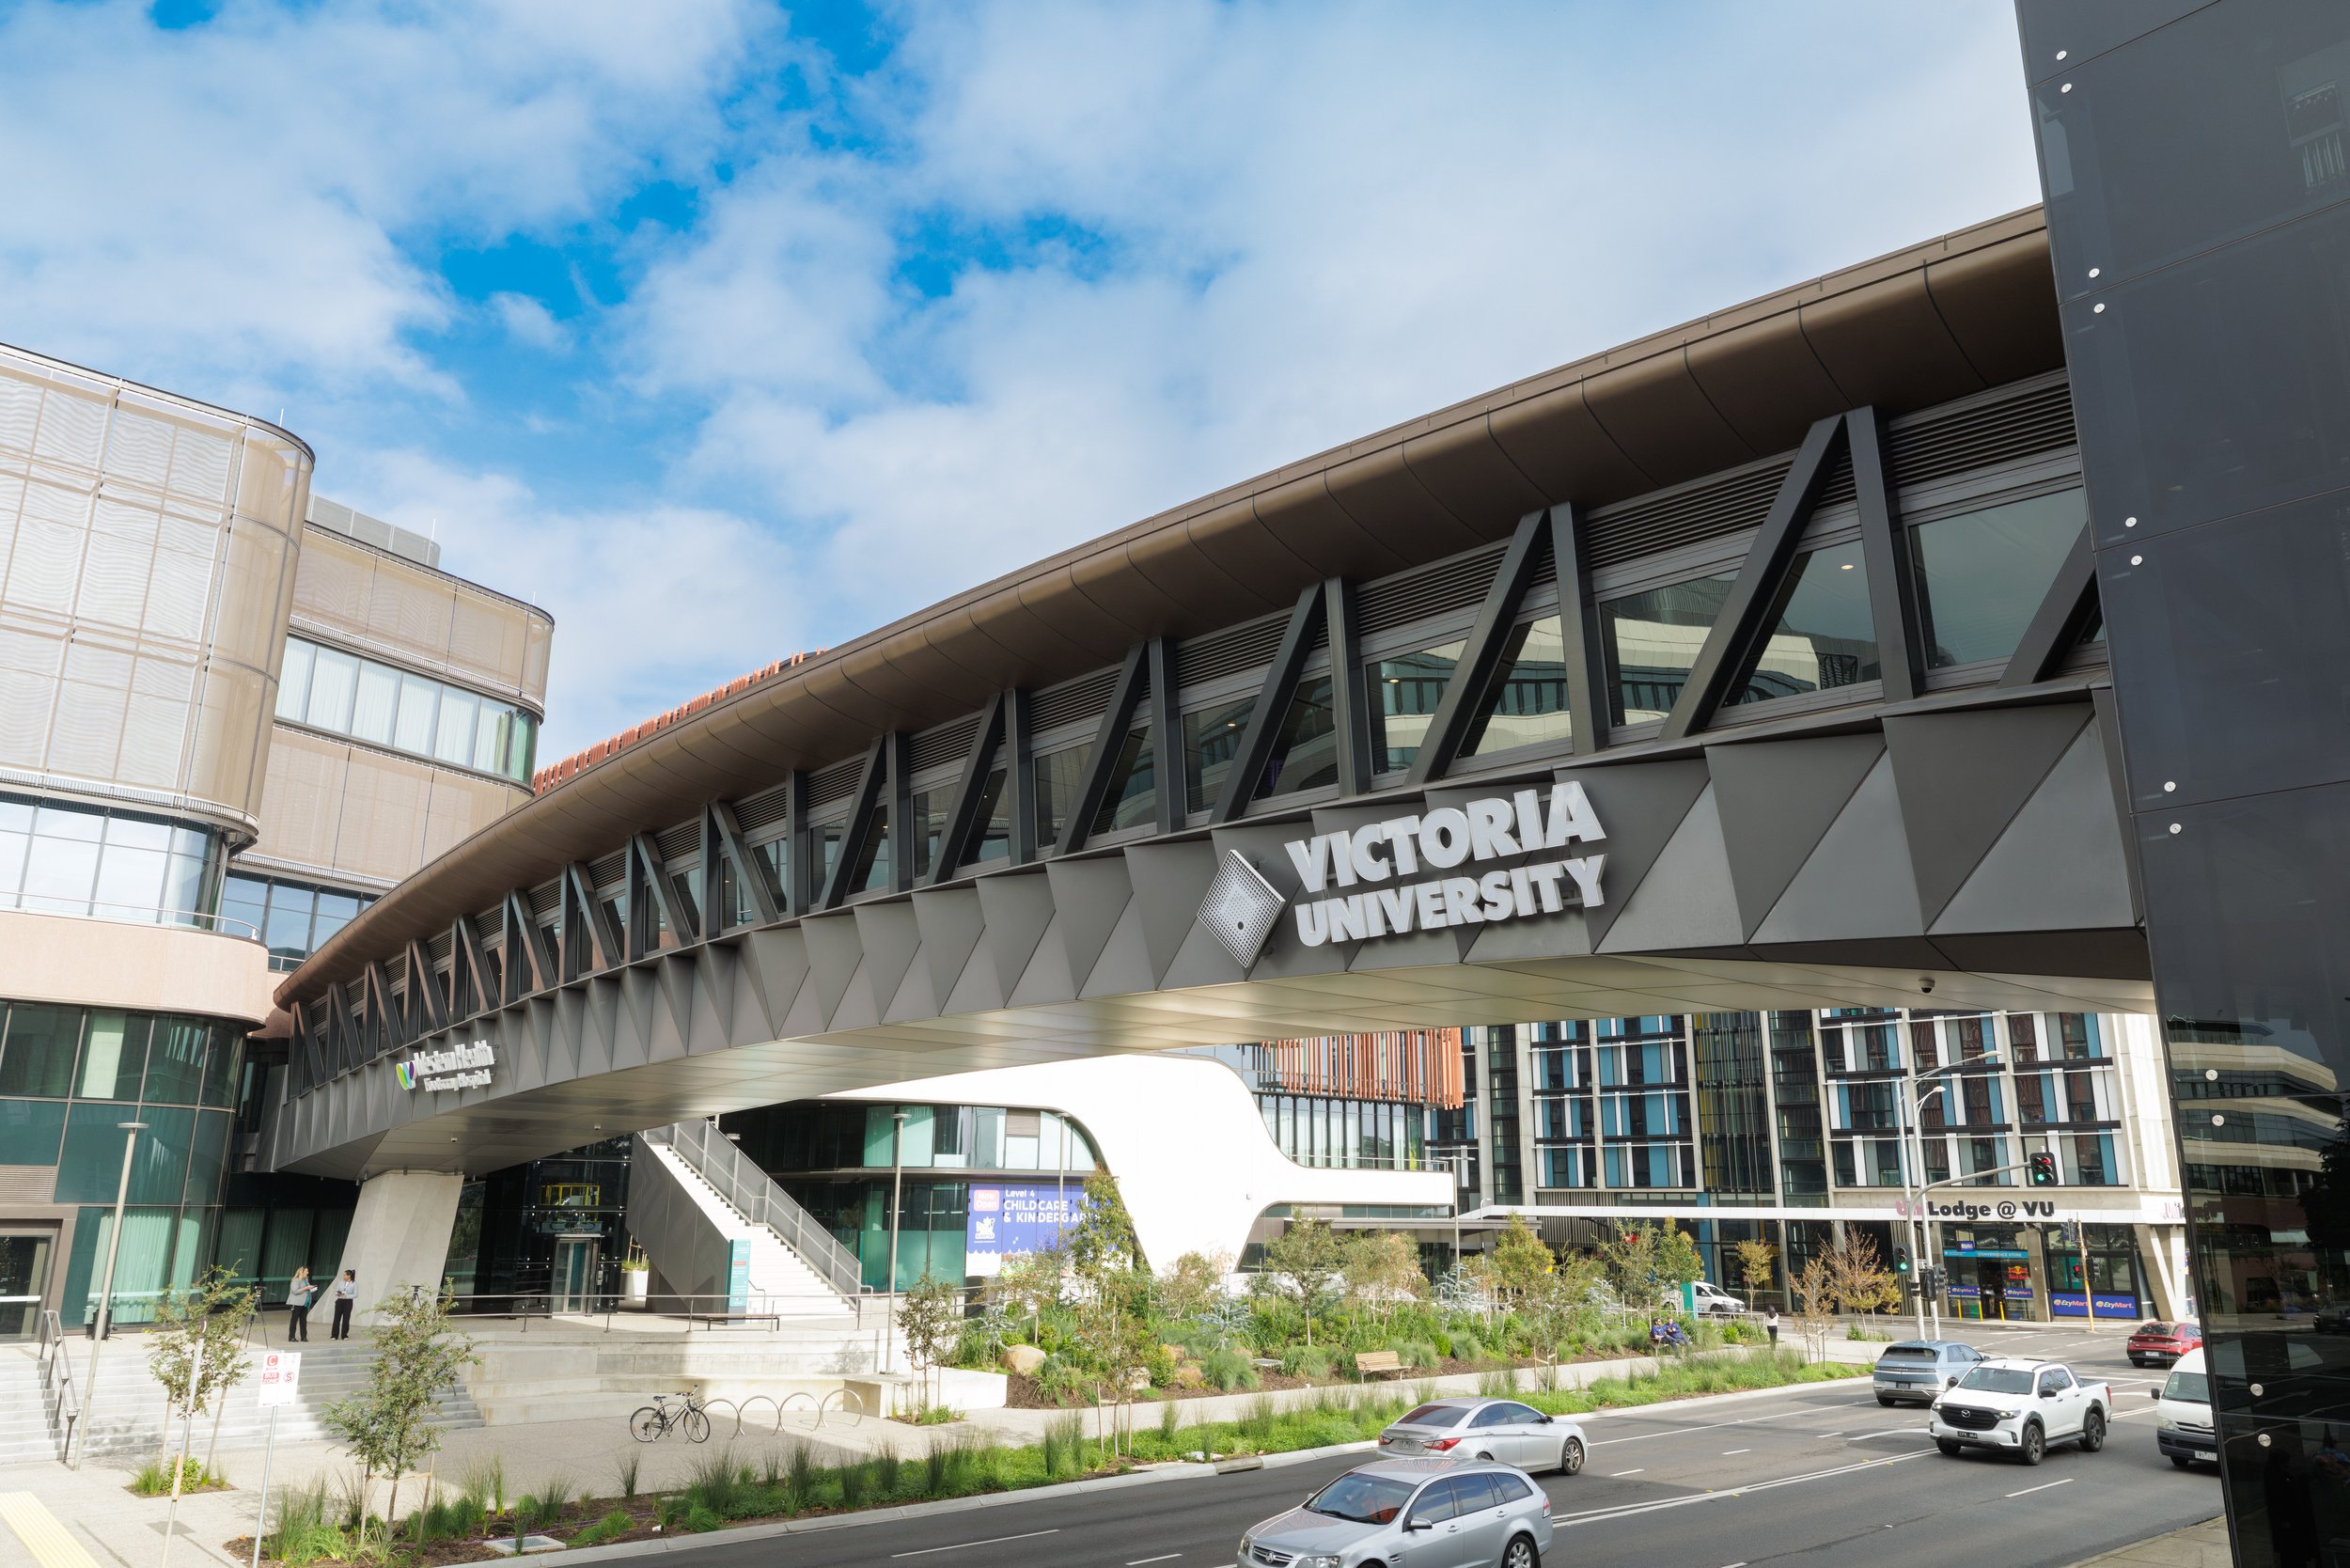
Located within the Footscray Hospital precinct, Victoria University’s new Research Building was designed to foster collaboration across health research disciplines while creating an accessible and welcoming environment for research participants. Image: Courtesy of Victoria University
As universities increasingly seek to accelerate translational research and strengthen ties between researchers, clinicians, and the communities they serve, integrated health research facilities are becoming a growing focus in laboratory planning. Victoria University’s new Research Building (VURB) in Melbourne, Australia, offers a compelling example of how multidisciplinary research, clinical partnerships, and community engagement can be brought together under one roof.
Officially opened in May 2026, the four-story, 2,000-square-meter facility sits within the new Footscray Hospital precinct and is connected to Victoria University’s Footscray Park Campus via a pedestrian bridge. The $63 million building houses research programs spanning nutrition and dietetics, physiotherapy, biomedicine, psychology, exercise physiology, social work, and health-related artificial intelligence.
For project leaders, one of the primary challenges was designing a facility that could accommodate diverse research disciplines while remaining efficient, accessible, and welcoming to research participants.
“The primary design goal was to create an outstanding health research facility for our students and research community,” says Emma Whiffen, project manager for Victoria University. “The Victoria University Research Building (VURB) has enabled us to address current and emerging health challenges more efficiently, with greater capacity for community involvement and partner collaboration.”
Designing for collaboration rather than silos
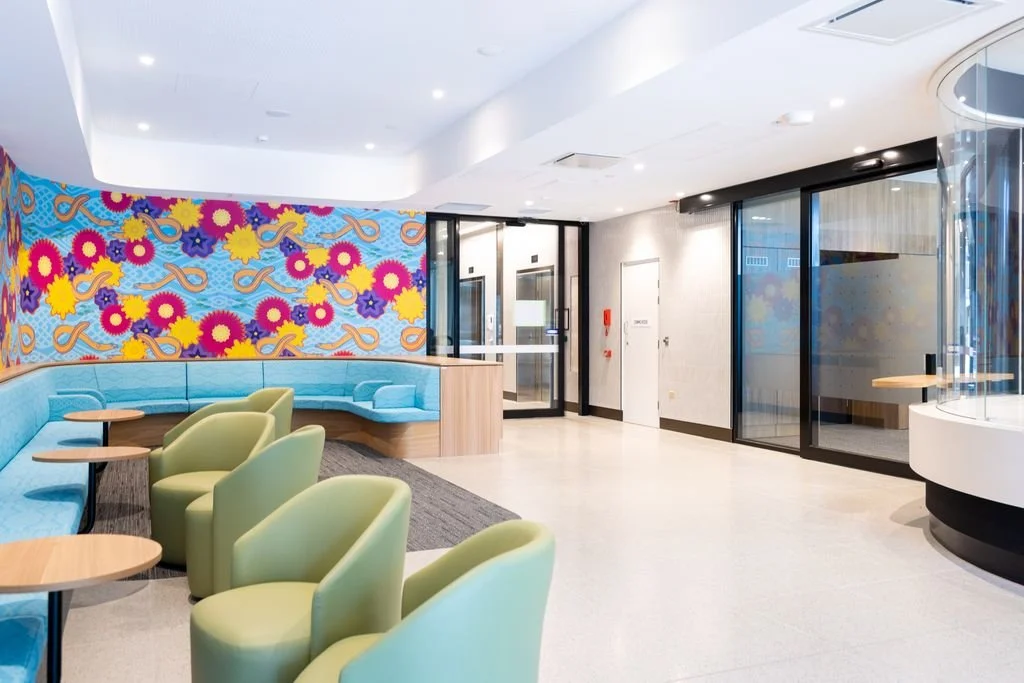
Months of researcher consultation helped shape a facility centered on shared resources, collaborative workflows, and multidisciplinary research rather than traditional departmental silos. Image: Courtesy of Victoria University
A major objective during planning was avoiding the traditional model of separate departmental spaces operating independently from one another. Instead, project stakeholders focused on creating shared resources and common research functions that could support multiple disciplines.
According to Whiffen, months of consultation were conducted with the researchers who would ultimately occupy the facility. User groups provided detailed input regarding workflows, equipment requirements, service needs, and support functions.
“A key consideration was avoiding the repetition of designing multiple rooms that contain generic requirements and functions for each department,” Whiffen says. “This was critical as we did not want to create individual isolated departments with no cross collaboration in utilizing similar functions.”
The resulting layout emphasizes shared facilities and strategically placed support spaces located adjacent to laboratories and clinical research environments. Throughout the design process, stakeholders categorized needs into “must have,” “nice to have,” and “cannot have” priorities, helping the team balance user expectations with budget, schedule, and regulatory requirements.
One outcome of that process was the creation of an entire floor dedicated to clinical rehabilitation and healthy aging research. The research gym includes highly specialized equipment such as bariatric and anti-gravity treadmills, reflecting Victoria University’s strengths in sport science and rehabilitation.
Specialized research environments

From a vascular research lab and commercial teaching kitchen to a yoga studio and planned PC2 lab, the facility was designed to accommodate a broad spectrum of health research activities. Image: Courtesy of Victoria University
The facility contains a wide variety of specialized spaces, including a vascular research laboratory, consultation rooms, a commercial nutrition research kitchen, a yoga and mindfulness studio, wet laboratories, and an upcoming PC2 laboratory.
Designing these environments required careful attention to both technical performance and user workflows.
“The focus of planning and designing the laboratories involved understanding the type of work being undertaken, the workflows, equipment, and service requirements,” says Whiffen. “These elements influenced both the planning and the design.”
Researchers also helped define future operational needs. For example, laboratory planning included storage for tissue and blood samples, tissue incubators, and a 3D bioprinter capable of producing tissue-like structures for studying cellular behavior. Sustainability goals also influenced decision-making, with the university emphasizing compliance with green laboratory principles.
Safety considerations extended beyond typical laboratory requirements. One notable example involved the facility’s liquid nitrogen storage room, where nitrogen is supplied from a generator located on an upper floor.
Because nitrogen releases can displace oxygen in enclosed spaces, the design team conducted detailed hazard analyses during planning. Oxygen depletion monitors, ventilation controls, and alarm systems were carefully positioned based on worst-case spill scenarios. Laboratory technicians were also consulted early to determine storage vessel sizes and filling station layouts that would minimize lifting requirements and maintain clear transportation routes throughout the facility.
Moving large equipment into place
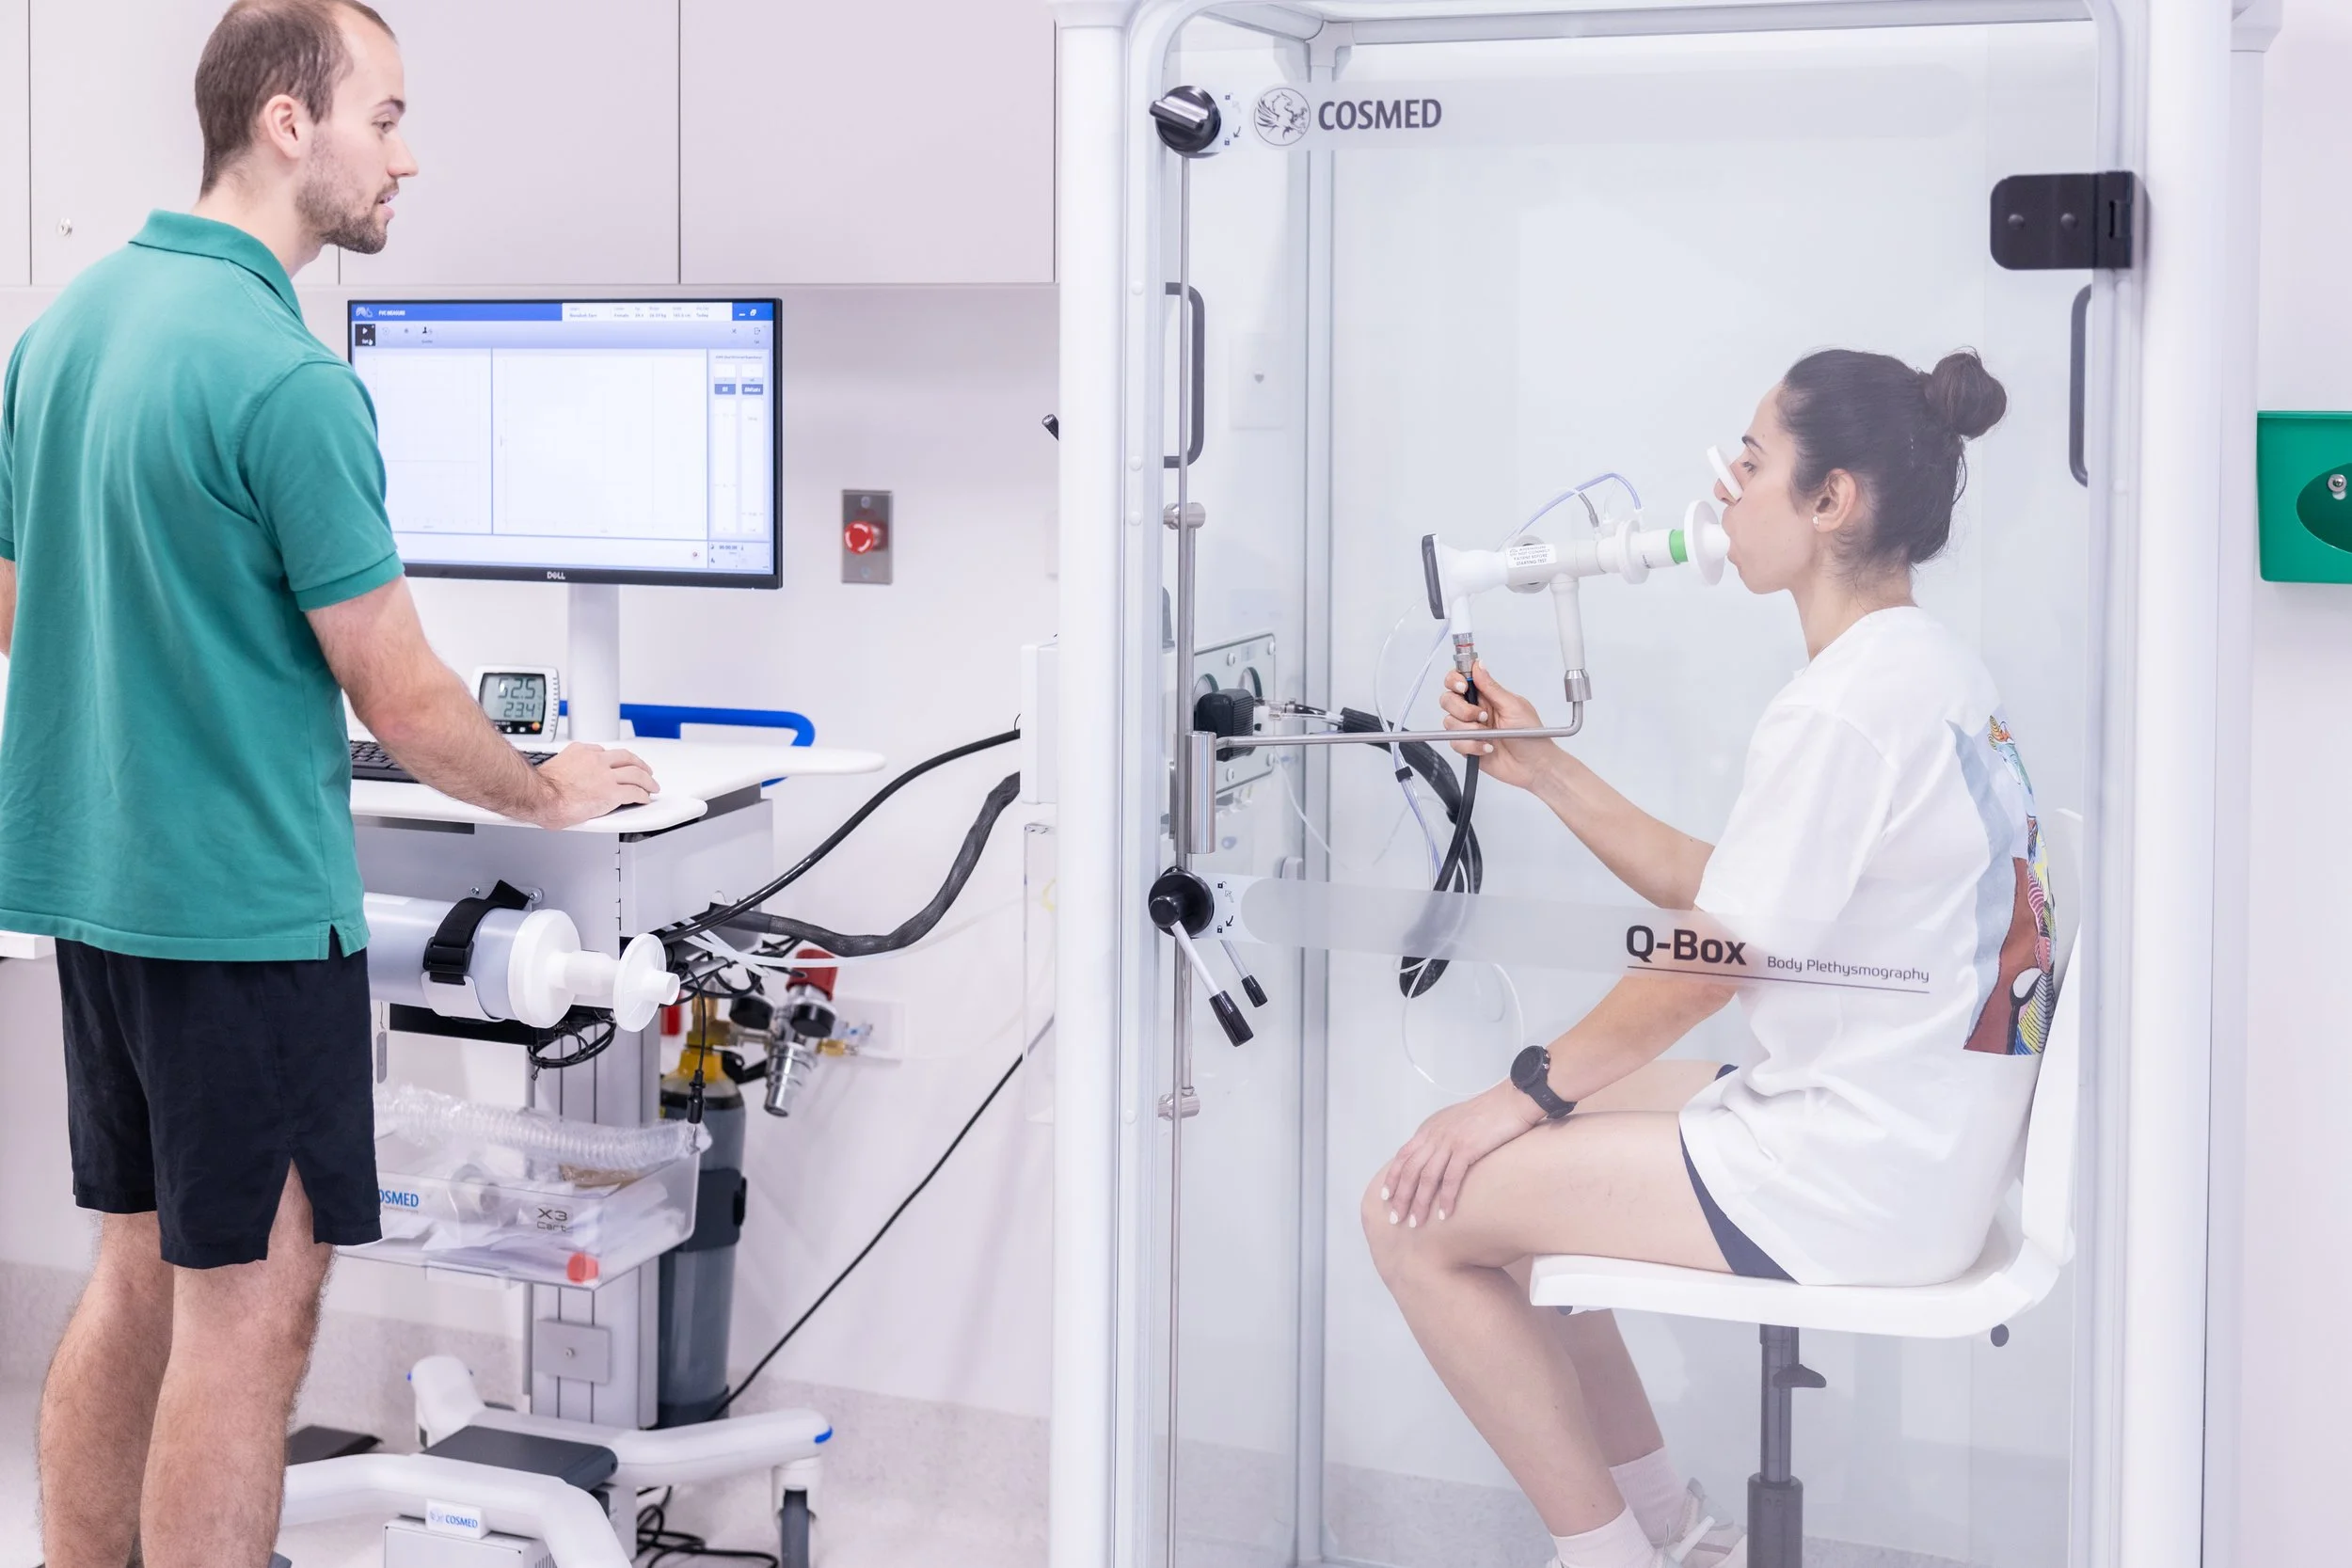
Detailed equipment planning informed structural, mechanical, and architectural decisions throughout the facility, ensuring specialized research tools could be safely installed and operated. Image: Courtesy of Victoria University
Many modern research facilities face challenges associated with increasingly large, sensitive, and specialized equipment. At VURB, equipment planning began long before construction was complete.
The project team developed detailed equipment schedules for every functional space, documenting dimensions, weights, utility requirements, noise mitigation needs, vibration sensitivity, heat loads, and access requirements.
“A detailed brief with a comprehensive equipment schedule for each functional room was produced to inform the design team of not just the type, size, weight, service requirements and functions of an item of equipment but to also provide any noise mitigation required, vibration control, heat control, and access requirements,” Whiffen says.
This information directly influenced structural and architectural decisions throughout the building. For vibration-sensitive instruments, equipment locations were selected near structural members and away from elevators or other sources of vibration. Heavy equipment required additional structural support during construction. One example was the building’s dual-energy X-ray absorptiometry (DEXA) scanner, which required localized structural strengthening to accommodate its weight and operational requirements.
Similarly, specialized equipment within the research gym demanded significant coordination among designers, engineers, contractors, and end users. Physiotherapists participated in early workshops to determine the space needed for equipment operation, patient movement, and clinical exercises.
In the nutrition research kitchen, researchers reviewed layouts to ensure proper equipment zoning, ergonomic work heights, and unobstructed sightlines while maintaining compliance with commercial food safety regulations and strict ventilation requirements.
Creating a welcoming research experience

Beyond laboratory functionality, the design prioritizes participant experience through natural light, intuitive circulation, wellness-focused spaces, and views of both hospital green space and the Melbourne skyline. Image: Courtesy of Victoria University
While laboratory functionality was paramount, the design team also recognized the importance of creating an environment that encourages community participation in research.
The building incorporates extensive natural light, warm finishes, intuitive wayfinding, and views to both hospital green space and the Melbourne skyline. Timber elements and an earthy color palette help distinguish the facility from more traditional institutional healthcare environments.
“We wanted this space—situated within a clinical hospital setting—to feel warm, inviting, and accessible to all,” says Whiffen.
Accessibility, clear circulation, and separation between public and operational areas were prioritized throughout the building. Consultation rooms, wellness-focused spaces, and collaborative areas were designed to support both research activities and positive participant experiences.
Lessons for future integrated research facilities
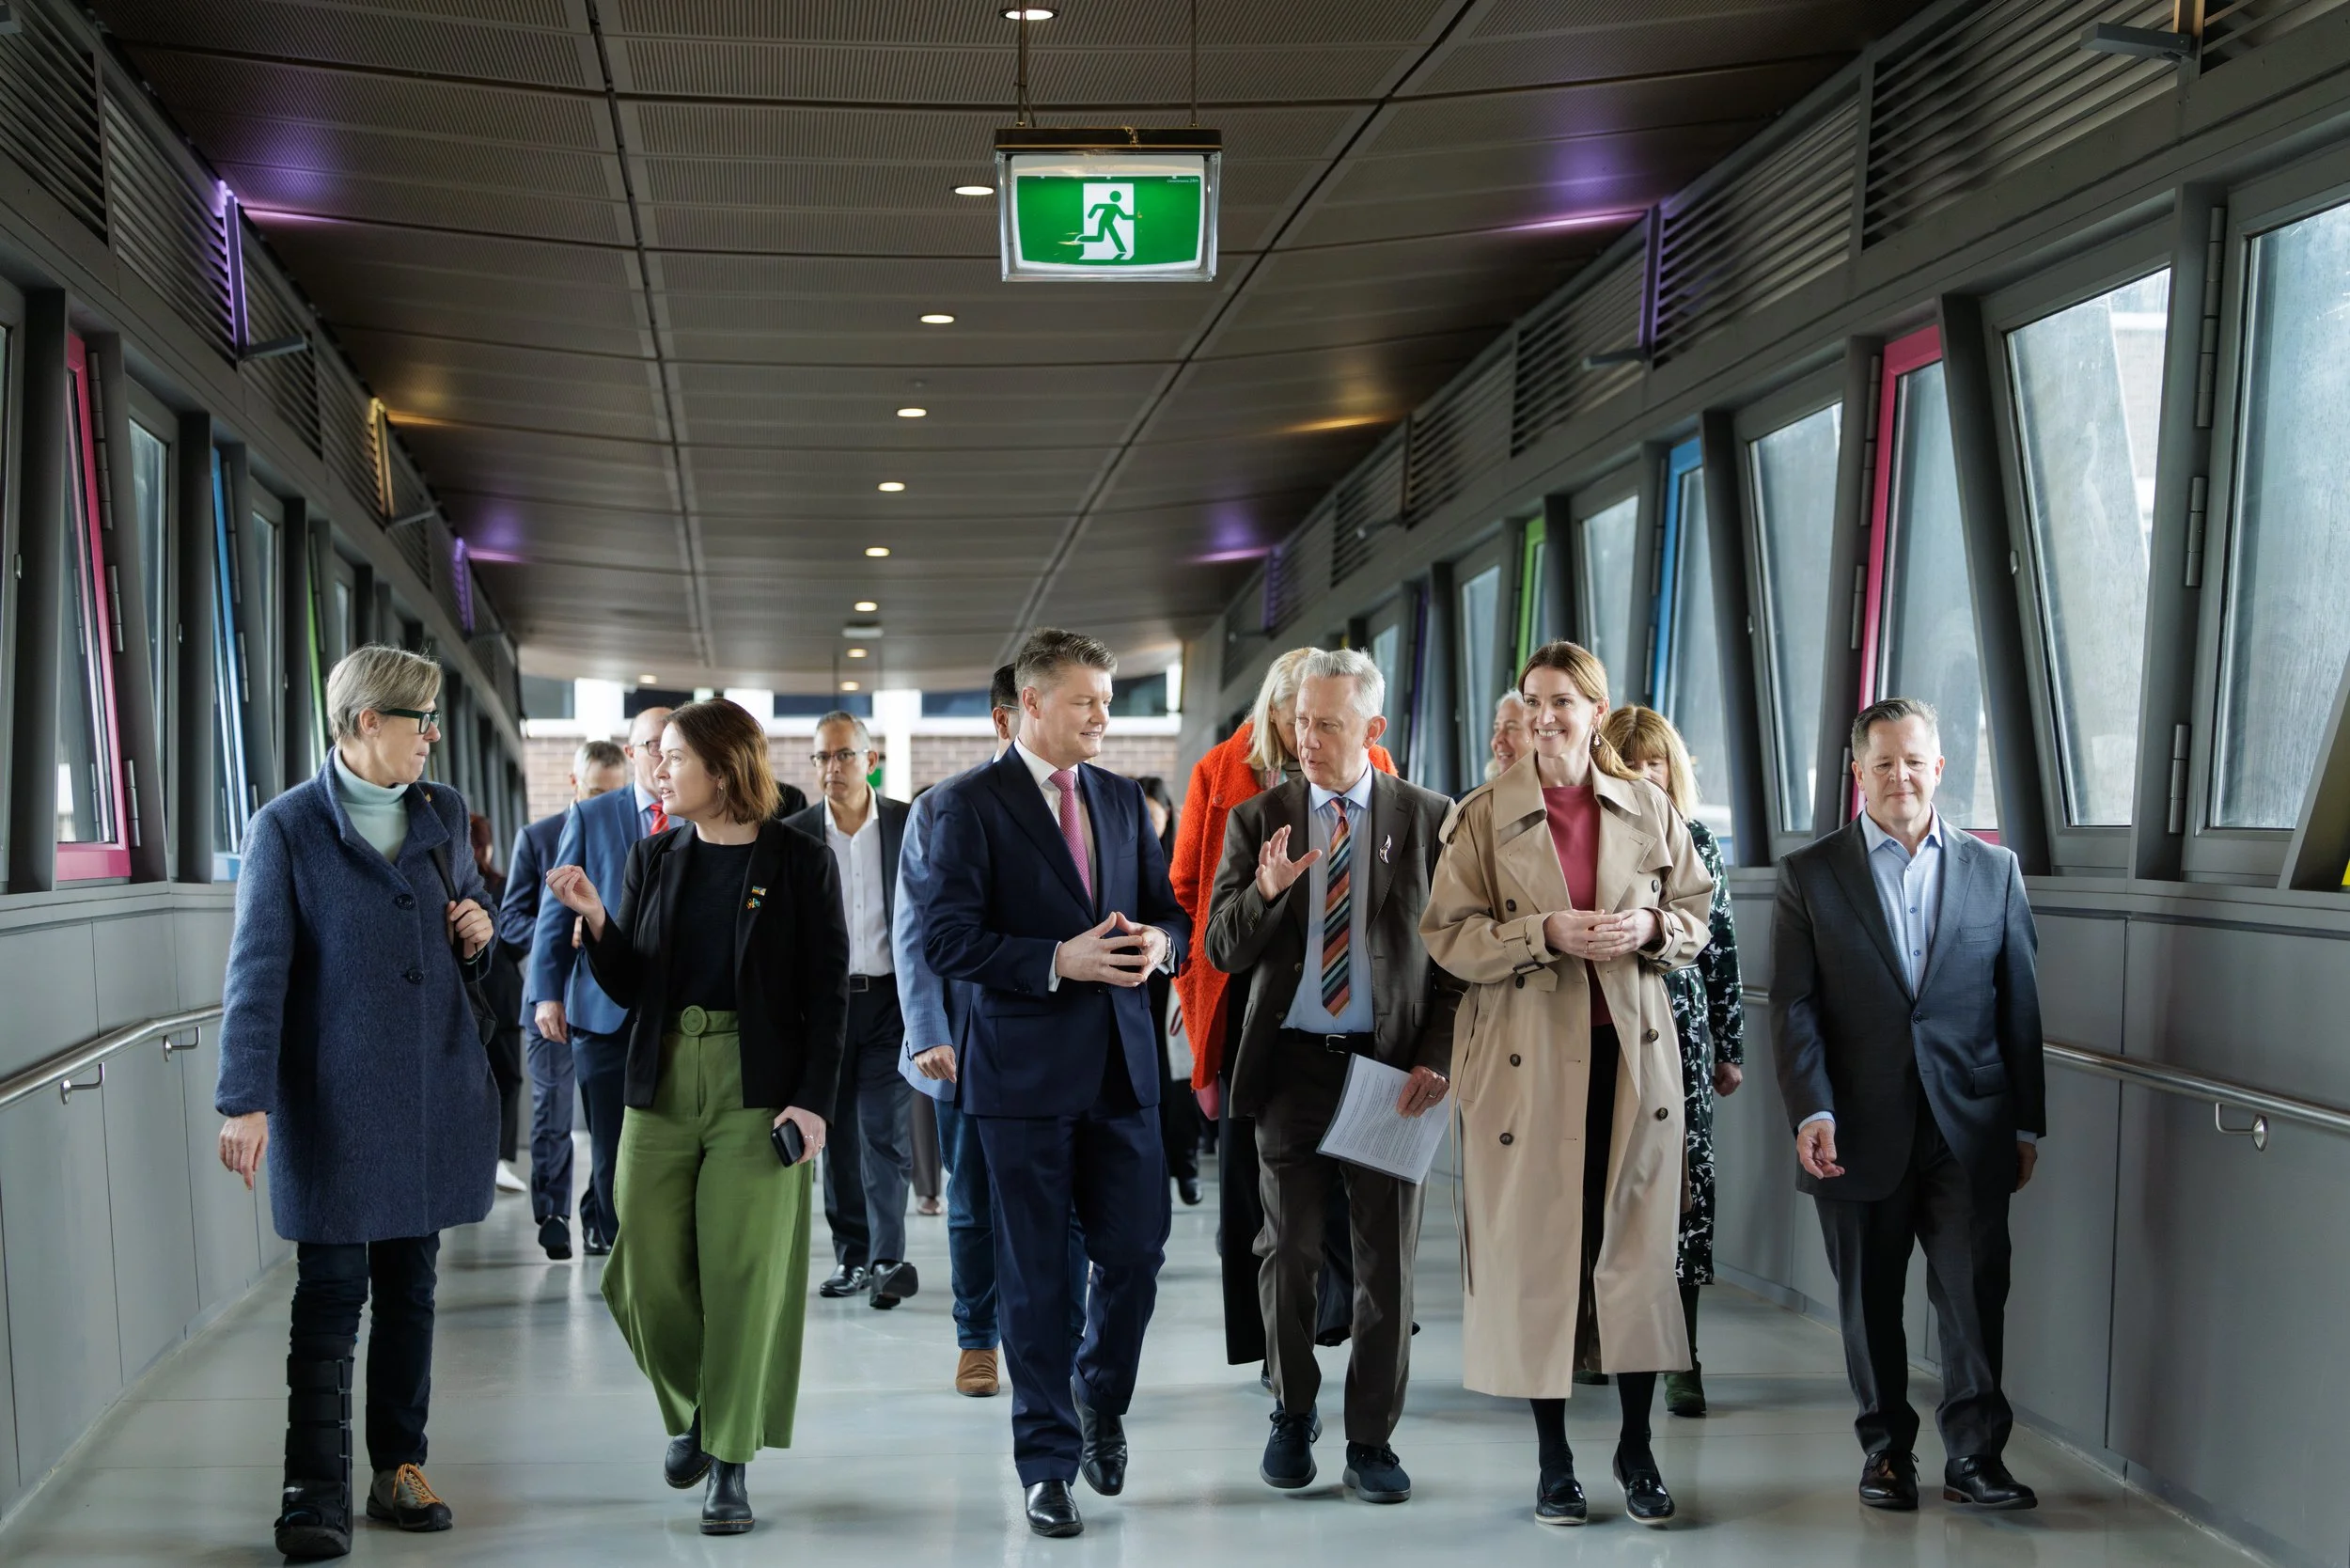
The project highlights the value of involving researchers early in the planning process to align specialized equipment, workflows, and multidisciplinary collaboration with long-term research goals. Image: Courtesy of Victoria University
Looking back on the project, Whiffen emphasizes the importance of governance, stakeholder engagement, and a willingness to challenge existing facility models.
Among the key lessons learned were establishing project governance structures early, conducting extensive user consultation, reviewing existing facilities to understand what works well, and thoroughly analyzing future workflows before design begins.
For laboratory planners and design teams developing integrated health research facilities, VURB demonstrates the value of engaging researchers from the earliest planning stages, particularly when specialized equipment, multidisciplinary collaboration, and community-facing research programs are central to the mission.
As universities and healthcare organizations continue pursuing closer connections between research and patient care, facilities like VURB offer a blueprint for creating research environments that are technically sophisticated, operationally efficient, and welcoming to the communities they aim to serve.
