
Research Building Upgrade Balances Energy Recovery and Continuous Lab Operations
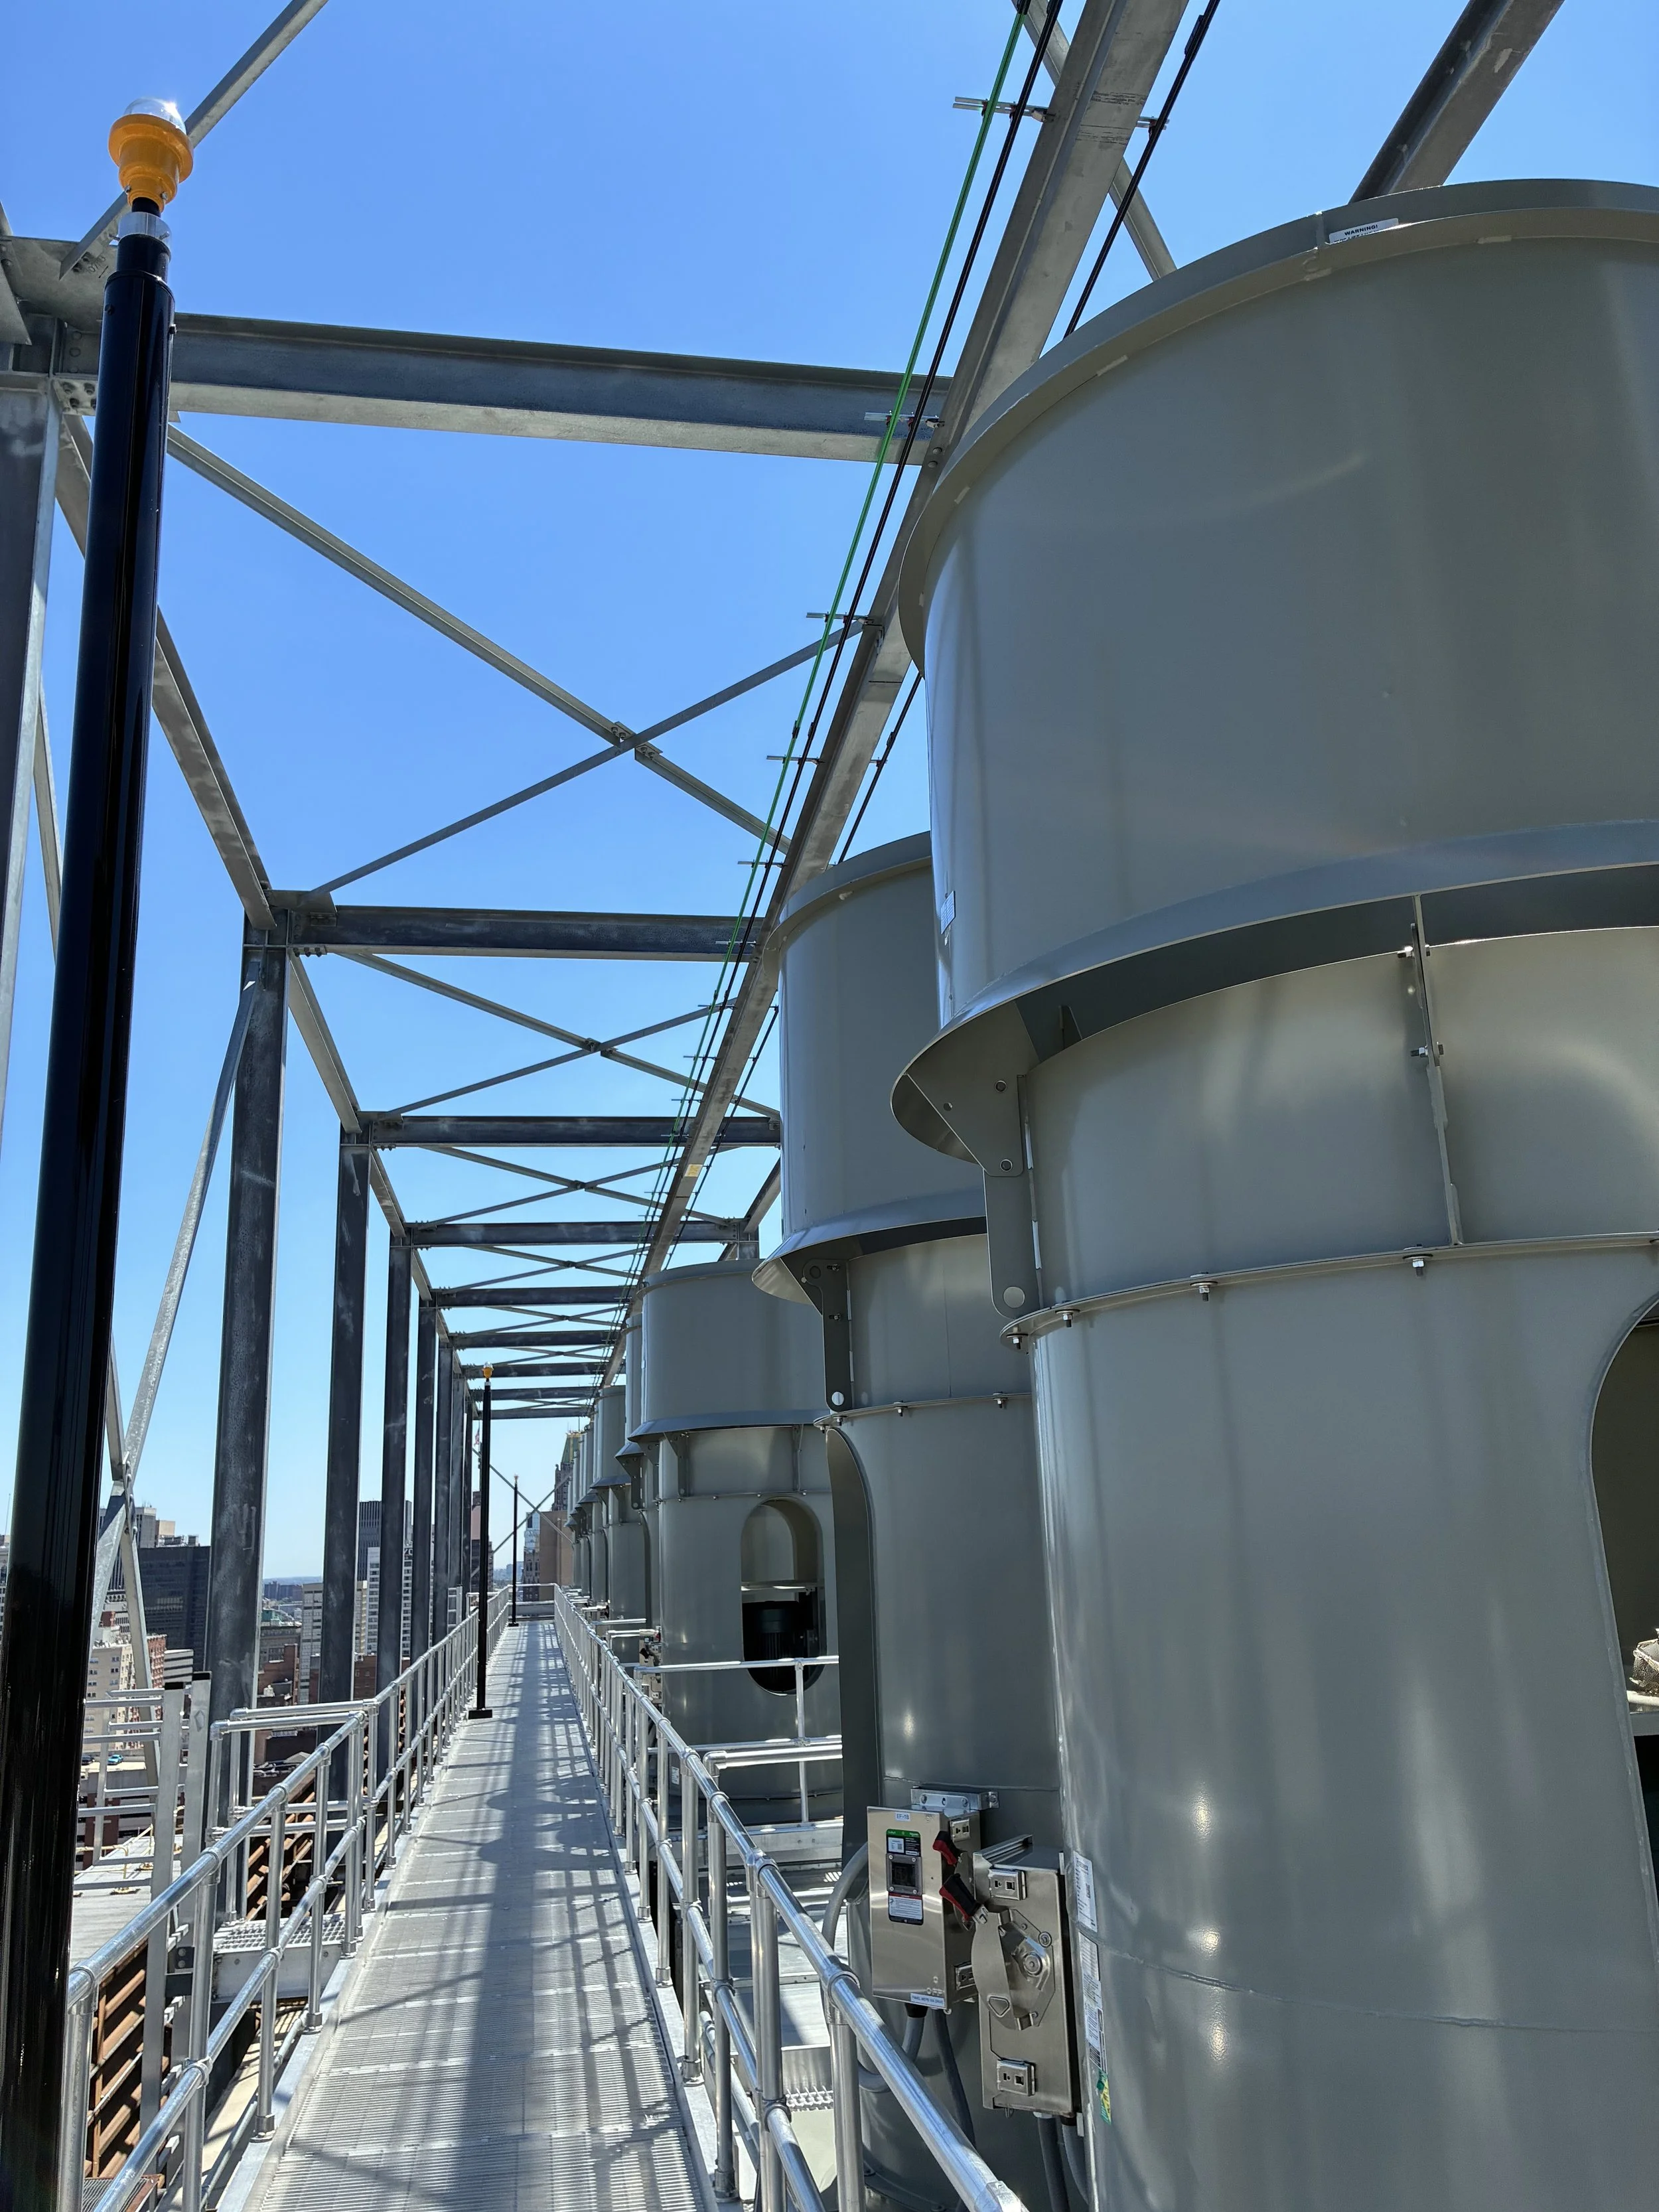
The University of Maryland, Baltimore’s Frank S. Bressler Research Building underwent a phased replacement of its aging laboratory exhaust and heat recovery systems while remaining fully occupied and operational. Image: Courtesy of RMF Engineering
Aging ventilation infrastructure can be difficult to replace in any research facility, but the challenge becomes more complex when the building must remain fully occupied and operational throughout construction. At the University of Maryland, Baltimore’s Frank S. Bressler Research Building, a phased replacement of the building’s exhaust and heat recovery systems was designed around that constraint.
The Bressler Research Building (BRB), constructed in 1974 as an addition to Howard Hall, houses research laboratories, classrooms, offices, and support spaces. The building is also among the University of Maryland, Baltimore’s most energy-intensive facilities.
Its existing glycol runaround-type heat recovery and exhaust air system had reached a point where the university wanted a more reliable, maintainable approach. At the same time, the replacement needed to recover as much energy as practical from laboratory exhaust without compromising the ventilation systems that support ongoing research.
“The building is among the most energy-intensive on campus, and the system being replaced was an aging glycol runaround-type heat recovery and exhaust air system,” says Stefan L. Domby, PE, LEED AP, associate at RMF Engineering. “The University of Maryland Baltimore wanted a more reliable and easier-to-maintain system that could reclaim as much energy as practical from the laboratory exhaust air, requiring exhaust fan redundancy and a means of maintaining these systems while increasing energy recovery reliability.”
Designing around an occupied building
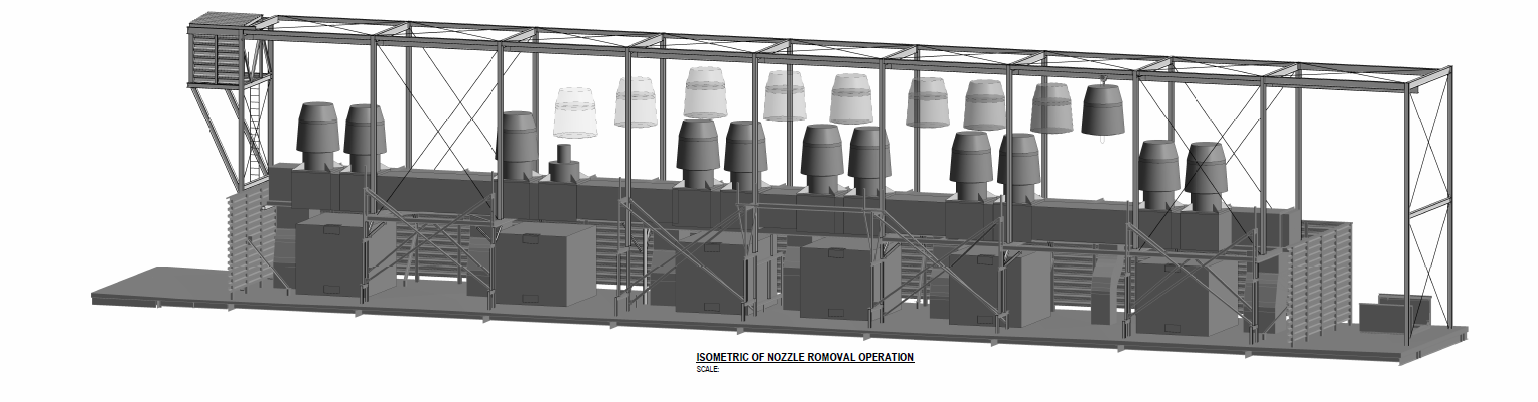
A phased exhaust system replacement, supported by temporary ventilation, allowed the Bressler Research Building to remain fully occupied and operational throughout construction. Image: Courtesy of RMF Engineering
The project replaced the existing exhaust system with six high-velocity rooftop fans providing a combined 465,000 CFM of exhaust capacity. The new system can recover up to 5,683,000 BTU/hr from exhaust air to precondition incoming makeup air.
But the most significant design consideration wasn't equipment capacity. It was maintaining ventilation while the old system was being removed and the new infrastructure installed.
“The project’s primary challenge was keeping the building fully occupied and fully ventilated throughout construction, requiring both technical and logistical solutions,” Domby says. “Making that possible without displacing researchers or shutting down labs demanded careful engineering from the start.”
The project involved six main exhaust risers. Rather than take the building’s ventilation system offline, the team installed a temporary exhaust fan in the penthouse to maintain about 65 to 75 percent of normal exhaust flow on a riser. In contrast, the team incorporated the new exhaust fans and energy recovery equipment on the roof. The university’s environmental health and safety team reviewed the approach and deemed it acceptable.
The new exhaust system configuration supported the phasing strategy. A manifolded exhaust design was positioned directly above the existing energy recovery modules, connecting dilution fans above the manifold ductwork. This allowed portions of the new system to be installed while other portions of the existing system continued serving the building.
“This configuration allowed the new system to be installed in phases, eliminating any ventilation service disruptions to occupied spaces,” says Domby. The induced draft fans and common exhaust plenum allowed the building to remain operational throughout construction, while the temporary exhaust fan maintained minimal exhaust flow through the riser being replaced.
Making maintenance part of the design
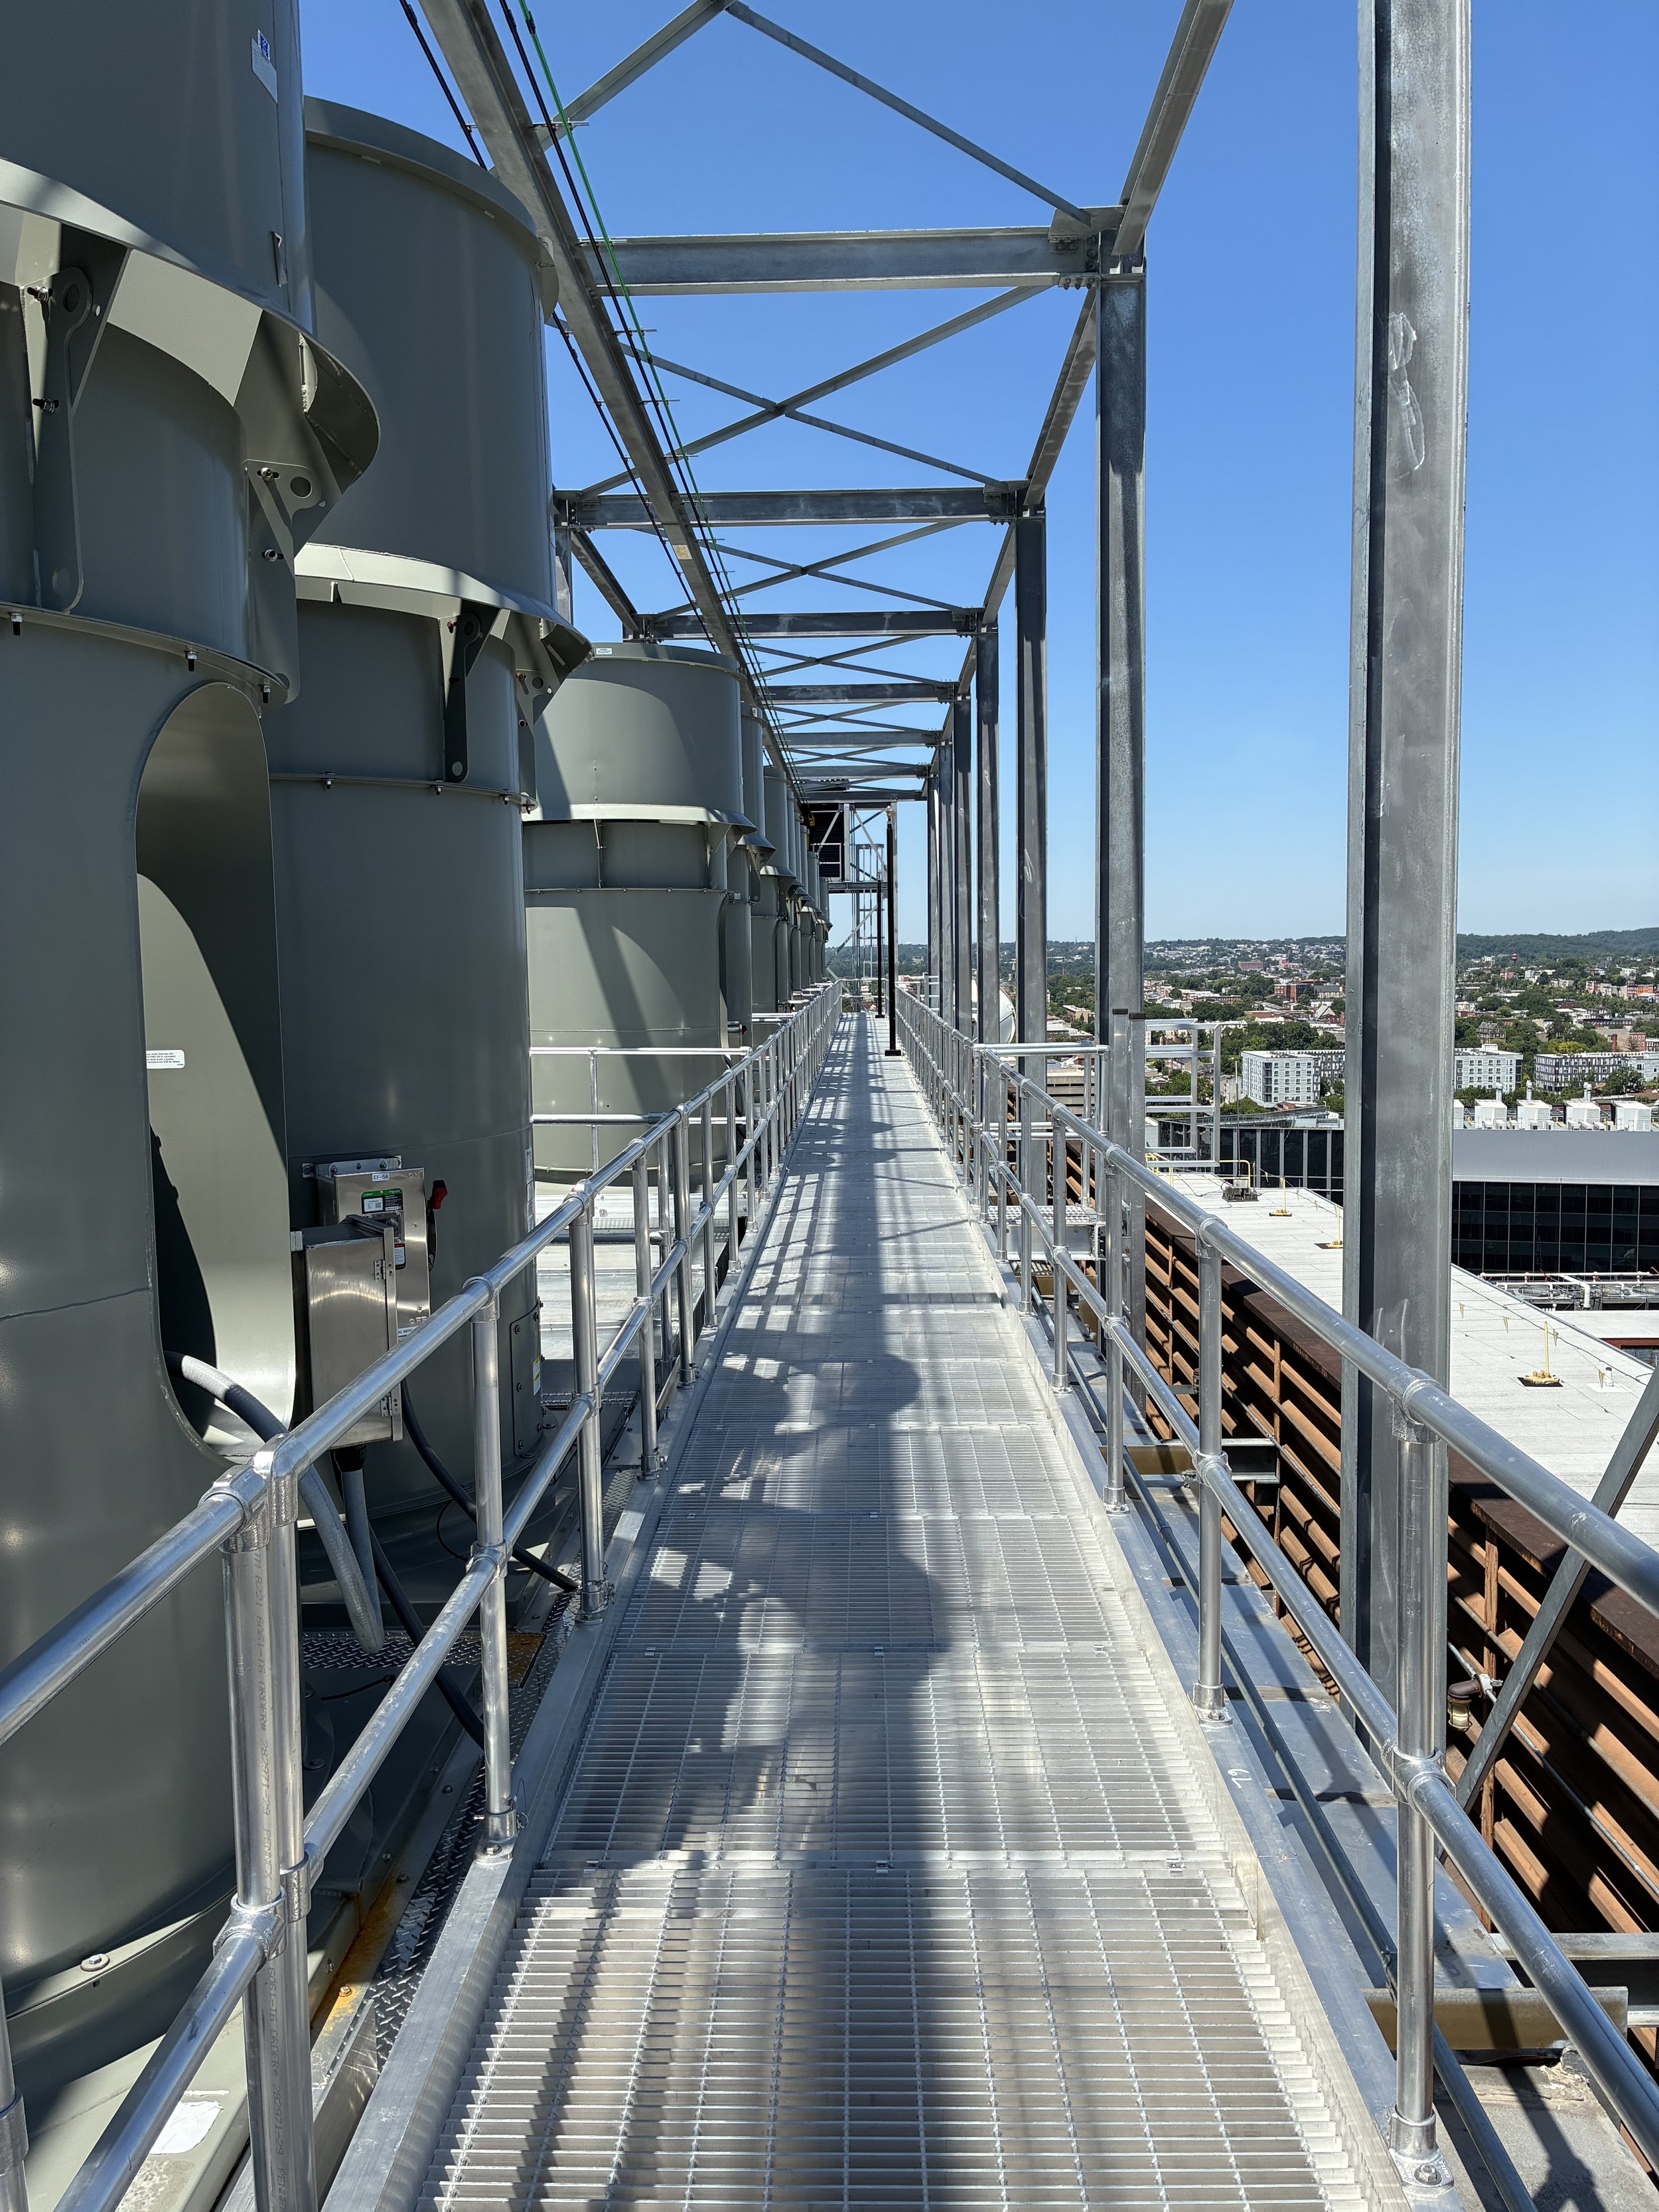
A custom rooftop hoist support system and carefully coordinated crane picks helped facilitate installation and future maintenance of the Bressler Research Building’s new exhaust and heat recovery equipment. Image: Courtesy of RMF Engineering
The project also addressed how the new equipment would be accessed and maintained after construction. A custom structural support system was developed for a hoist that would allow the rooftop exhaust fans to be serviced. This was particularly challenging because the roof already contained support structures for ductwork and piping.
“One of the biggest challenges when it came to coordination was constructing the structural support for the hoist system that facilitates maintenance of the fans,” Domby says. Existing supports had to be modified or supplemented to integrate with the new hoist beam structure.
The construction sequence also required careful coordination of three crane picks over several months. The work had to account not only for the project site but also ground traffic, helicopter traffic associated with the surrounding hospital, and line-of-sight requirements for satellite and antenna equipment on the roof.
In addition to the exhaust and heat recovery equipment, the project replaced the heating hot water system pumps, heat exchangers, and piping.
Balancing recovery with redundancy
Energy recovery was an important goal for a building with a significant ventilation load. Still, the project team did not pursue maximum theoretical energy savings at the expense of reliability or maintainability.
“Throughout the project, we kept maintainability at the center to ensure it was successful not just on day one, but throughout the entirety of its lifecycle,” Domby says. “Redundancy was also a driving factor with respect to selection of exhaust fans and energy recovery coils, so the maximum theoretical energy savings were not always achievable.”
That tradeoff is particularly relevant for research buildings, where ventilation systems are closely tied to laboratory operations. The resulting infrastructure prioritizes continued service and the ability to maintain critical equipment while still capturing substantial energy from exhaust air.
The project also illustrates how infrastructure replacement in an older laboratory building can require decisions that extend well beyond equipment selection. Existing conditions, access, structural capacity, temporary systems, construction sequencing, and occupant needs all influence how a replacement can be carried out.
Lessons for occupied laboratory renovations
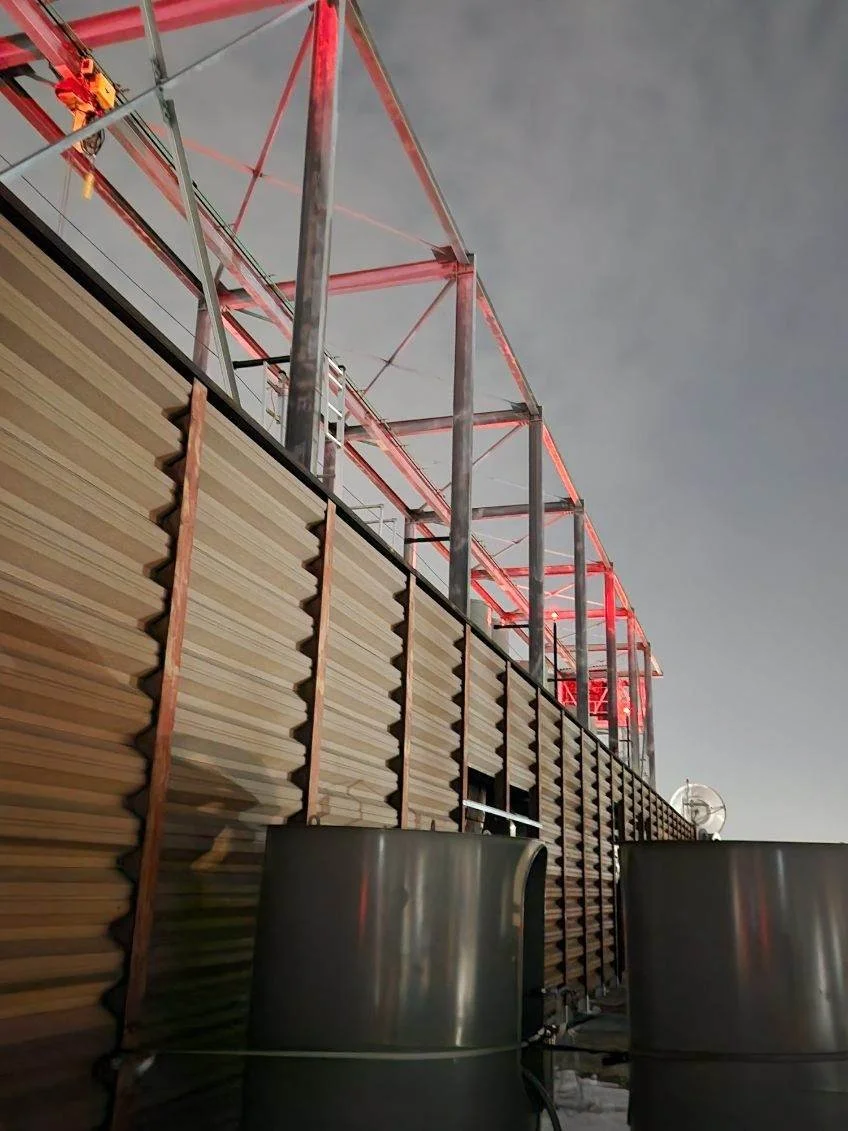
Consistent owner, construction, and engineering teams helped the Bressler Research Building navigate unforeseen conditions and complete major mechanical upgrades without disrupting ongoing research operations. Image: Courtesy of RMF Engineering
For institutions facing similar upgrades in aging research facilities, Domby points to the importance of maintaining a consistent project team throughout construction.
“Consistent personnel attendance from the owner, construction team and engineering team throughout the project was a crucial component of its success,” he says. Having representatives on site allowed the team to address hidden conditions and other changes as they arose, rather than letting issues stall through extended coordination cycles.
That approach was particularly valuable in a project where the existing building could not simply be cleared and rebuilt around. Instead, the new infrastructure had to be integrated into a functioning research facility, with ventilation maintained and construction activities coordinated around ongoing building operations.
The Bressler Research Building project demonstrates that major mechanical infrastructure upgrades do not necessarily require a laboratory building to stop functioning. With phased installation, temporary ventilation strategies, careful coordination, and attention to long-term maintenance, teams can replace aging systems while the research environment remains in use.