
Montclair State Breaks Ground on $120 Million Interdisciplinary Science Building
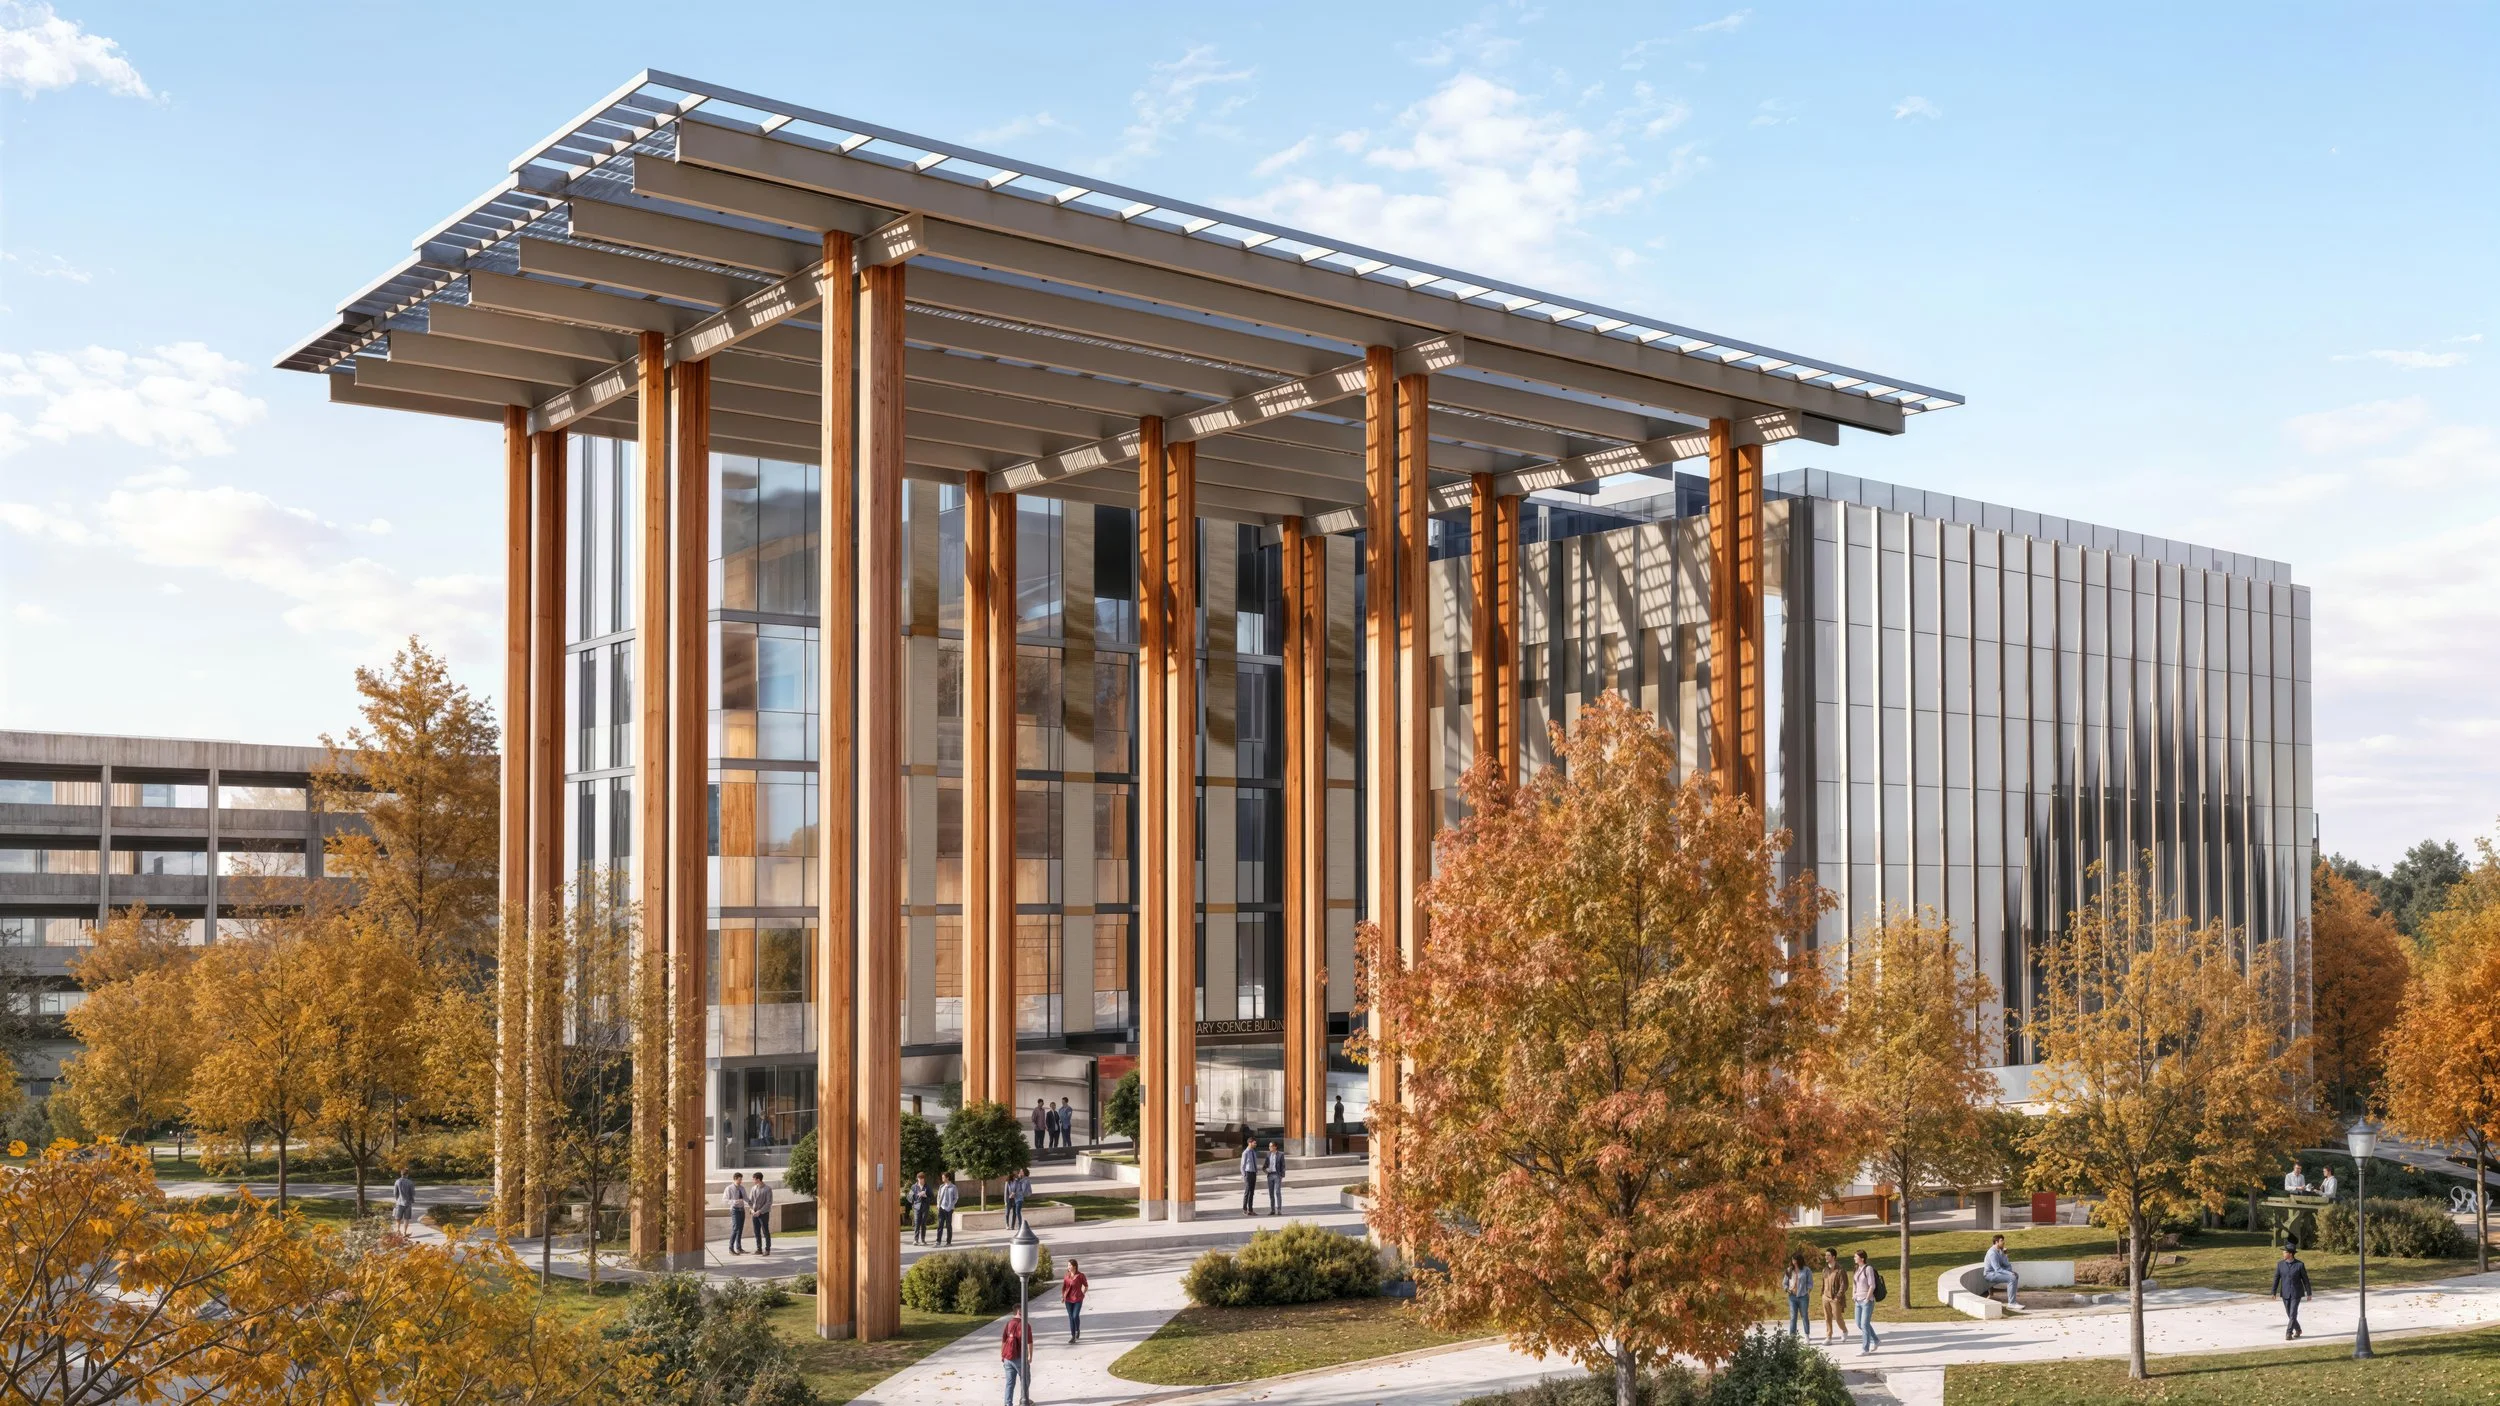
Montclair State University’s new Interdisciplinary Science Building will expand science teaching and research space with flexible laboratories designed to support evolving academic and research needs. Image: Courtesy of HOK
Montclair State University in Montclair, NJ, has broken ground on a new $120 million Interdisciplinary Science Building that will significantly expand the university’s capacity for science teaching, research, and collaboration. The 110,000-sf facility is expected to open at the start of the 2028-2029 academic year.
Supported in part by a $60 million capital facilities grant from the New Jersey Office of the Secretary of Higher Education, the building will provide new teaching and research laboratories for chemistry, physics, and interdisciplinary science, along with technology-rich classrooms, faculty workspaces, student lounges, huddle spaces, and flexible event space.
The project is also intended to give the university infrastructure that can adapt as its academic and research priorities evolve. According to John MacCallum, AIA, senior project designer at HOK, the team considered flexibility from the beginning of the planning process.
“Flexibility was a guiding principle from the beginning,” MacCallum says. Teaching and research labs are organized around a consistent structural grid and repeatable planning framework, with standardized relationships between laboratories, storage and support spaces intended to make future changes easier and more cost-effective.
The project team includes HOK (architect, interior designer, sustainability, façade, laboratory planning), Langan Engineering & Environmental Services (civil engineering + geotechnical consultant), Concord Engineering Group (MEP engineering), Office of Engineering & Construction Inspection Services, Inc. (structural engineering), S.M. Wilson (acoustics), Melillo Bauer Carman (landscaping), Dharam Lally & Smith, LLC (cost estimating), Van Duesen & Associates (vertical transportation), and CPP, Inc. (wind analysis).
Planning for change
The design process included more than nine visioning and programming sessions involving university leadership, deans, department chairs, facilities planners and representatives from the College of Science and Mathematics. Those discussions focused on shared priorities including flexibility, collaboration, STEM visibility, sustainability and future growth.
Rather than designing each space around a narrowly defined discipline, the planning process looked at how the building could accommodate changing programs and research needs.
“The university and HOK used an integrated, user-driven planning process to translate academic, research and operational needs into the building's design,” MacCallum says. “Faculty, researchers and academic leaders helped shape spaces that support teaching, research and collaboration without tailoring them too narrowly to a single discipline.”
The approach is particularly evident in the building’s Imaginarium, a technology-rich environment intended to support visualization, virtual and augmented reality, simulation, machine learning, making and collaboration with external partners. The space evolved considerably during planning. An initial concept called for several smaller rooms for industry partnerships, but stakeholder discussions pointed toward a larger shared environment.
“The result is a highly adaptable ‘tech playground’ that can support a wide range of activities and partnerships as needs change over time,” MacCallum says.
The building’s infrastructure was similarly planned with future changes in mind. Ventilation, energy recovery, cooling and conditioning systems will support the intensive science programs planned for opening while allowing the facility to accommodate potential shifts toward computational research or dry-lab work. Movable partitions will provide additional flexibility in classrooms, while the largest teaching space can be divided to support classes, presentations, and events. A customizable fourth-floor suite could accommodate future university needs or industry partnerships.
Designing around laboratory requirements
The laboratory planning process was closely coordinated with the building’s structural and architectural systems. Teaching and research labs are organized around a modular framework that aligns the lab module, structural grid, and building envelope.
For the chemistry spaces in particular, ventilation requirements influenced multiple aspects of the building. The number and location of exhaust hoods affect building systems, ceiling heights, space planning and even the façade. The project includes exhaust air and energy recovery systems, along with cooling and conditioning capacity for future changes.
“Ventilation is a major driver, particularly for chemistry teaching and research labs where the number and location of exhaust hoods influence building systems, ceiling heights, space planning, and façade design,” MacCallum says.
Other specialized environments required their own coordination. A Nuclear Magnetic Resonance suite, for example, required planners, architects and engineers to address vibration criteria that influenced both structural and architectural design. The Imaginarium also required flexible floors, ceilings, partitions and technology infrastructure to accommodate evolving equipment and programs.
Extending science beyond the lab
Not all of the building’s spaces are traditional laboratories. The project includes an indoor/outdoor classroom connected to a new campus plaza, an outdoor event space, and a rooftop terrace with views toward New York City.
The spaces emerged from a broader goal of making science more visible and creating opportunities for learning and interaction outside conventional classrooms and laboratories. The plaza will support teaching, informal learning, events, and community gatherings, while the rooftop terrace was conceived as an additional setting for outdoor learning and collaboration.
Sustainability is also incorporated into the site and building design. The project is being built to LEED Silver standards and will include solar energy harvesting, a native rain garden, native bioswale, and dry stream bed. The plaza will incorporate a photovoltaic canopy and mass timber elements.
As construction moves forward, the university is continuing to engage stakeholders through regular meetings, construction submittal reviews, commissioning meetings, and LEED coordination sessions. Mock-ups of exterior wall assemblies, glazing, laboratory casework, furnishings, and MEP components are also being used to evaluate design intent, constructability, and user needs before construction advances too far.
For a university seeking to expand both its science programs and research activity, the building represents more than additional square footage. Its planning approach is intended to give faculty and students spaces that can respond to changing science, technology, and teaching methods while connecting scientific activity more directly to the broader campus.