
Designing Labs for an Uncertain Future
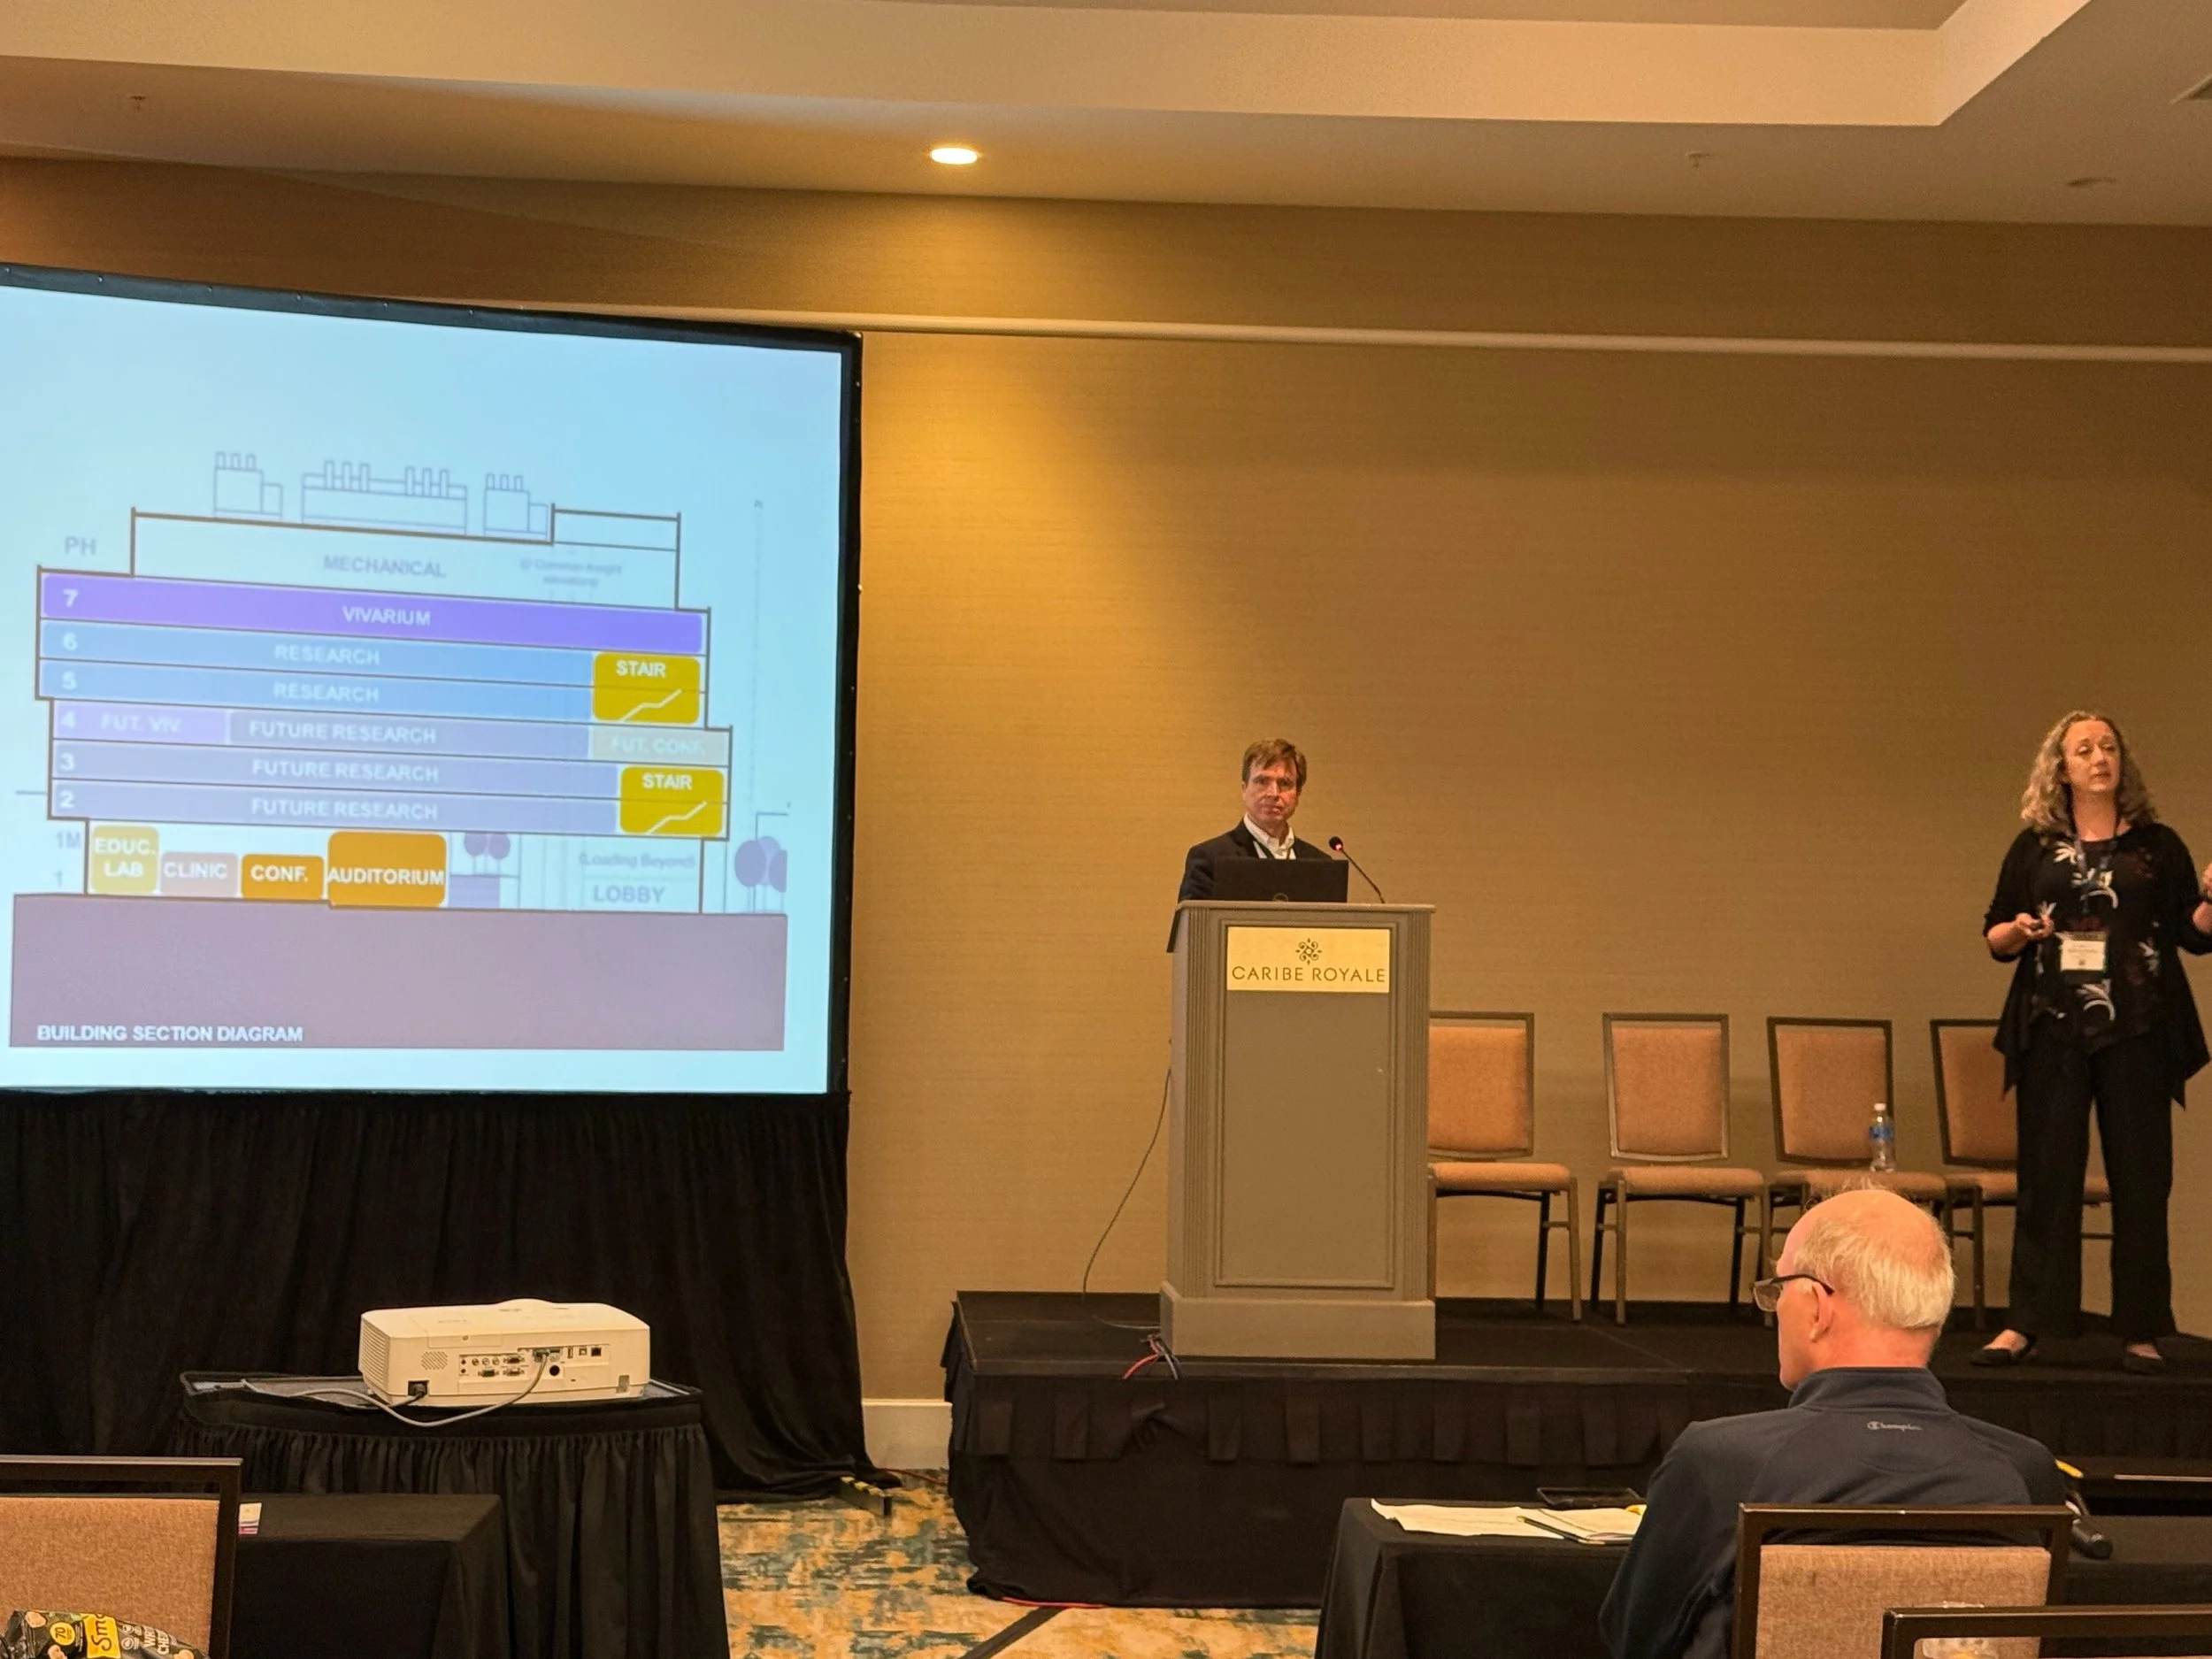
Gregory Muth, senior associate and senior project lab planner, and Katherine Wohlsen, associate principal and senior project academic planner at Ballinger, presented “Dealing with Uncertainty in a Time of Uncertainty” at the 2026 Lab Design Conference.
When Ballinger began planning the William A. and Ami Kuan Danoff Life Sciences Laboratories for Brown University in 2022, the design team knew one thing with certainty: the building's occupants and research programs would evolve before the facility opened.
What they couldn't anticipate was just how dramatically the landscape would change.
Presenting “Dealing with Uncertainty in a Time of Uncertainty” at the 2026 Lab Design Conference in Orlando, FL, Gregory Muth, senior associate and senior project lab planner, and Katherine Wohlsen, associate principal and senior project academic planner, explained how a flexible planning strategy enabled the project to absorb significant changes in research priorities, staffing models, funding conditions, and occupancy requirements while construction was already underway. The session centered on the 300,000-sf Danoff Laboratories, currently under construction in Brown University's Jewelry District.
Start with the mission, not the floor plan
According to Wohlsen, one of the most important steps in any major laboratory project is establishing a shared vision before design begins.
“The most important things that you can do at the beginning of any project of this type is to figure out what the overarching goals and mission for the project are,” she said. Bringing together university leadership and stakeholders—even before future occupants have been identified—creates a framework that guides every decision throughout the project.
For Brown, those goals extended beyond providing laboratory space. The new building was envisioned as a catalyst for research growth, a centerpiece of a redeveloping neighborhood, and a facility capable of supporting future scientific directions that were still unknown. Sustainability, resilience, flexibility, and long-term cost management all became guiding principles for the project.
That vision became especially valuable as Brown navigated a series of unexpected challenges, including changes in federal research funding, institutional restructuring, and campus security considerations while the building was being designed. Rather than redesigning the project each time circumstances changed, the team continually evaluated decisions against the original project goals.
Benchmarking goes beyond square footage
The Ballinger team relied heavily on benchmarking during programming, but Wohlsen emphasized that successful benchmarking involves much more than comparing space metrics. The team examined quantitative measures such as square footage per principal investigator (PI), laboratory support ratios, group sizes, and wet-to-dry lab allocations across peer institutions. Just as valuable, however, were visits to recently completed research facilities.
“All of the comments that we got back were about qualitative things: the quality of the daylight in the spaces, the relationships of the labs and the offices and the collaboration spaces to each other, the nature of the collaboration spaces, other amenities in the building,” Wohlsen explained.
Those visits reinforced that attracting researchers requires more than efficient planning. The overall workplace experience—including natural light, collaboration opportunities, and workplace culture—can be just as important as laboratory infrastructure.
Designing flexibility into the building itself
Rather than treating flexibility as an afterthought, Ballinger embedded adaptability into the building's infrastructure from the outset. Examples included additional exhaust capacity for future fume hoods, reserved pathways for specialized exhaust systems, flexible technology core spaces on every floor, provisions for future vivarium expansion, shell space for future biocontainment facilities, and structural accommodations for ultra-low vibration equipment that may never be installed—but could be added without major renovations if needed.
Research floors were organized as continuous laboratory “chassis” rather than collections of isolated research suites.
“If you can manage to create as unbroken a set or a zone of laboratory space, it gives you most flexibility,” Wohlsen said. Laboratory support spaces were designed as modular rooms with standardized utilities so they could transition between tissue culture, microscopy, procedure rooms, fly rearing, or other research functions simply by changing furniture and equipment instead of modifying building systems.
Planning for people as well as science
The speakers also stressed that flexibility extends beyond laboratory layouts. One example was the building's seventh-floor vivarium. Because the site sits within a floodplain, the animal facility was located at the top of the building instead of below grade. Rather than accepting the traditionally windowless environment common in vivariums, the design team intentionally prioritized staff experience.
“We tried to actually do some things in this project to think about making the space better for the people who work there,” Wohlsen said. A perimeter corridor with daylight and city views surrounds the facility, while staff support spaces and break areas receive generous access to natural light.
For Wohlsen, these decisions represent an important lesson for laboratory planners.
“You can get the metrics right. You can get all the infrastructure correct,” she cautioned. “But if they're not wonderful places for people to be, it's going to be harder long term for them to be successful.”
Adapting when reality changes
As construction progressed, the assumptions that had guided the initial programming began to shift. The original plan anticipated roughly 12 wet-lab principal investigators (PIs) and three dry computational PIs per research floor, with a planning benchmark of approximately 1,600 square feet per wet PI and 800 square feet per dry PI. Instead, the research teams ultimately looked very different. Every PI had both wet-lab and computational researchers, research groups grew significantly larger than expected, and the building needed to accommodate more people despite housing fewer PIs.
“The metric PI plus eight really was sort of a misnomer that we had to recover from,” Muth said during the Lab Design Conference session. Instead of planning around the number of principal investigators alone, he encouraged planners to focus on total headcount and the range of staffing models that research groups may adopt over time.
That shift reflected broader changes occurring across academic research. Funding uncertainty led Brown's leadership to maximize researcher density within the building, increasing occupancy without requiring significant structural modifications because flexibility had already been built into the design. Additional sinks and fume hoods were added using pre-installed infrastructure, while spare exhaust capacity eliminated the need for major mechanical changes.
Work styles continue to evolve
The project also highlighted how rapidly workplace expectations are changing. Initially, the planning team envisioned dedicated workstations for computational researchers. Instead, they found that these researchers preferred to sit alongside wet-lab teams while relying heavily on collaborative meeting spaces and hybrid work arrangements.
“The computational researchers had a very different work model from the wet bench researchers,” Muth said. “There was a lot more focus on work from home. The space that they did want inside the building was all about collaboration.”
Rather than redesigning the floor plates, the team adapted office assignments and workspace allocations while maintaining the building's open laboratory concept. The laboratory neighborhoods continued to function as integrated research environments instead of isolated PI territories, preserving one of the project's original planning objectives.
Shared resources improve flexibility
Another adaptation involved the building's shared core facilities. Originally conceived as staffed fee-for-service cores, several spaces evolved into shared equipment rooms serving multiple research groups. Flow cytometry instruments and imaging equipment that might otherwise have occupied dedicated laboratory rooms were consolidated into centralized shared spaces, allowing additional laboratory support areas to be repurposed and helping the project accommodate more researchers within the same footprint.
The vivarium was designed with similar long-term flexibility. Dense holding rooms maximize animal capacity, while specialized “flex rooms” can support unique research protocols, accommodate specialized equipment, or convert between holding and procedure space as research needs evolve. A phased furnishing strategy also allows the university to expand animal housing without the disruption and expense of renovating an active vivarium later.
Build capacity for surprises
During the audience question-and-answer session, attendees asked how the team accounted for specialized equipment requirements before researchers had been identified.
Muth acknowledged that uncertainty is unavoidable. “Part of it is guessing,” he said.
Wohlsen added that those decisions were informed by “educated guessing” using surrogate users and representative equipment lists from comparable research groups. The team also intentionally built additional electrical capacity and infrastructure into the building to accommodate future modifications.
“There are going to be surprises,” Wohlsen said. “There's no way fully plan for all of that, but you can build in the additional infrastructure capacity.”
Planning for uncertainty
The Brown University project illustrates a reality many laboratory owners are facing today. Scientific priorities, staffing models, funding sources, and workplace expectations can all shift between programming and occupancy—particularly on large, multi-year projects.
For Muth and Wohlsen, the solution is not to predict every future change, but to create facilities capable of adapting as those changes occur.
As Muth concluded, “It is possible to plan for the future.” With a clear vision, careful benchmarking, flexible infrastructure, and planning based on overall occupancy rather than static metrics, laboratories can remain resilient even when the future unfolds differently than expected.
How do you design a laboratory for needs you can't predict? Hear how other project teams are tackling that challenge at the Lab Design Conference, May 10-13, 2027, in Dallas, TX, where industry leaders share real-world case studies, lessons learned, and strategies for creating laboratories that can adapt as research, staffing, and technology evolve.
