
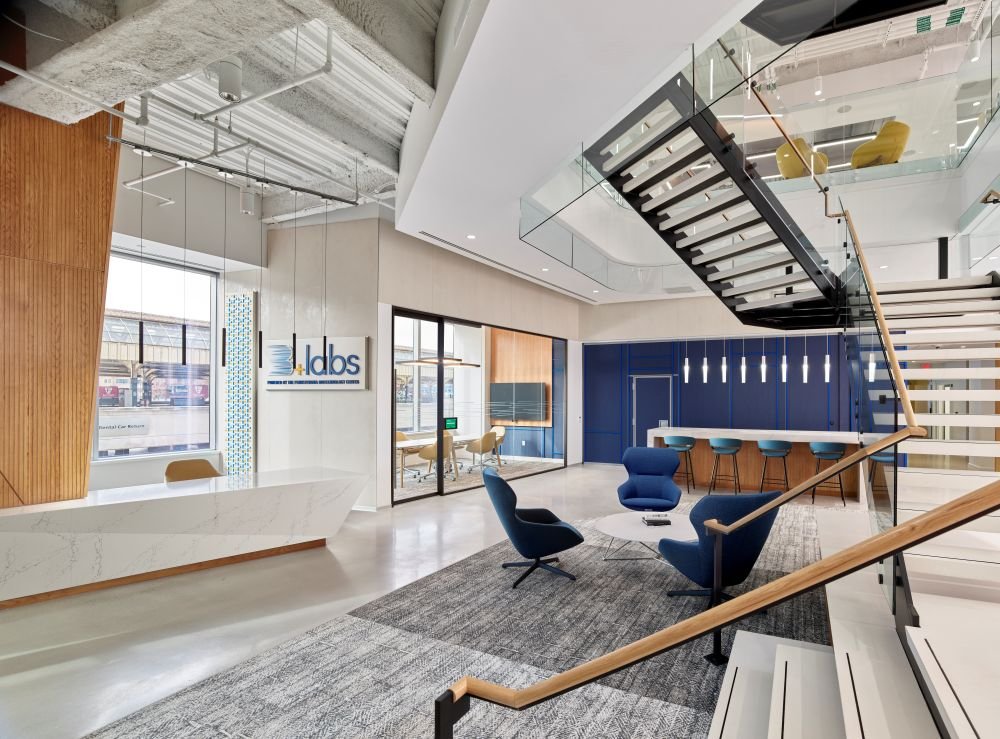
Flexible laboratory environments can accommodate the varied research needs of multiple early-stage life sciences companies. Image: Courtesy of B+labs
For early-stage life sciences companies, the challenge is rarely limited to having a promising scientific idea. Turning that idea into a viable product requires laboratory space, specialized equipment, operational expertise, funding and access to a network of people who can help move research toward commercialization.
Life sciences incubators are designed to bring many of those resources together under one roof. By giving emerging companies access to flexible laboratory space and shared infrastructure without requiring them to make major capital investments up front, incubators can help startups focus their limited resources on generating data and advancing their science.
B+labs, a life sciences incubator located in Philadelphia’s Cira Centre in the Schuylkill Yards development, provides an example of how this model can work. The facility currently houses about 25 life sciences companies and sits within a larger ecosystem that includes the University of Pennsylvania, Children’s Hospital of Philadelphia (CHOP) and Drexel University.
The project team for the B+labs Design Incubator (Cira Centre Floors 3 and 4) included STRADA (architect) and BALA Consulting Engineers (MEP). The project team for the Graduate Labs (Cira Centre Floors 8 and 9) included Studio of Metropolitan Design Architects (architect), BALA Consulting Engineers (MEP), Structure Tone Building Group (eighth floor construction), and INTECH Construction (ninth floor construction).
For architects, lab planners and laboratory users, the model offers lessons that extend beyond incubators themselves: laboratory environments need to accommodate uncertainty, support changing workflows and make it possible for organizations to grow without repeatedly rebuilding their infrastructure.
Designing around capital efficiency
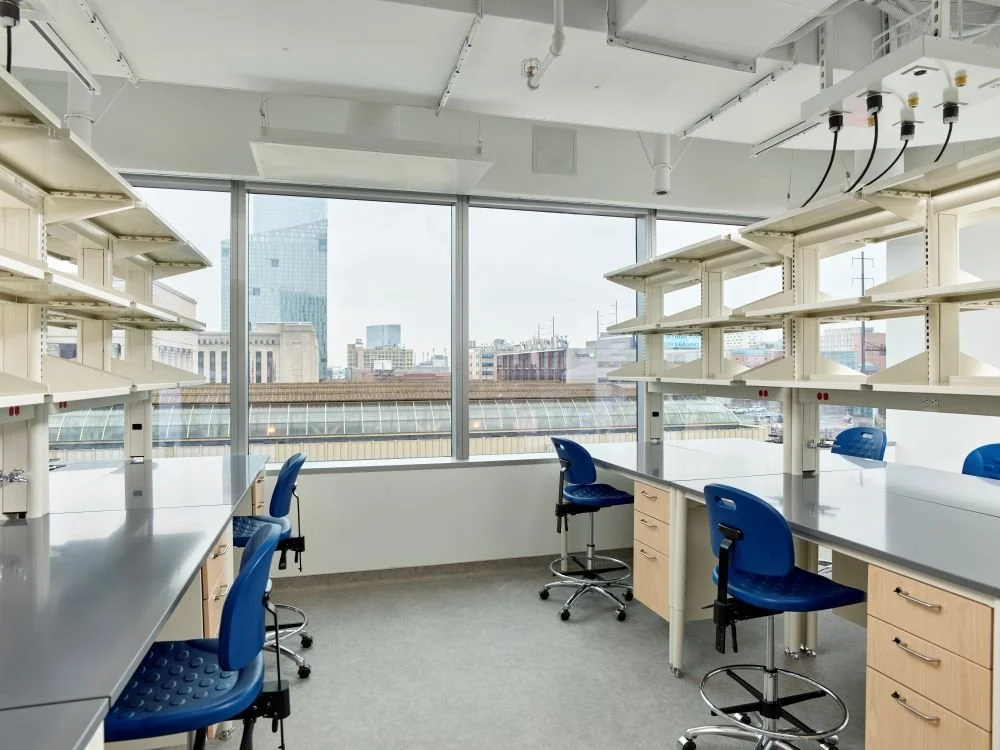
Modular laboratory layouts can make it easier to adapt spaces as research programs, equipment needs, and staffing levels change. Image: Courtesy of B+labs
According to Matthew Burkhardt, director of B+labs, the incubator model is built around two primary value propositions: capital efficiency and access to a network of expertise.
“First, capital efficiency,” Burkhardt says. “Companies can access expensive equipment that is essential and/or optimal to generate data.”
Rather than requiring each startup to purchase every piece of infrastructure it might eventually need, the incubator provides a baseline environment that allows companies to begin working quickly. B+labs focuses primarily on preclinical work, typically BSL-2 laboratory space, while maintaining the ability to modify spaces within applicable safety and regulatory requirements to support more advanced operations.
The approach also extends to equipment. B+labs provides baseline operational equipment intended to allow companies to begin generating data from day one. Shared equipment can then be added when a need emerges across multiple resident companies. The result is a laboratory model in which companies can devote more of their capital to their scientific programs rather than duplicating expensive infrastructure.
For facility designers, that means understanding which resources represent true common denominators among users—and which should remain company-specific. B+labs' experience suggests that core infrastructure such as biosafety cabinets, freezers, refrigerators and laboratory benches can provide substantial value when shared, allowing individual companies to concentrate their spending on specialized or frequently used equipment.
Designing for multiple companies—and multiple futures
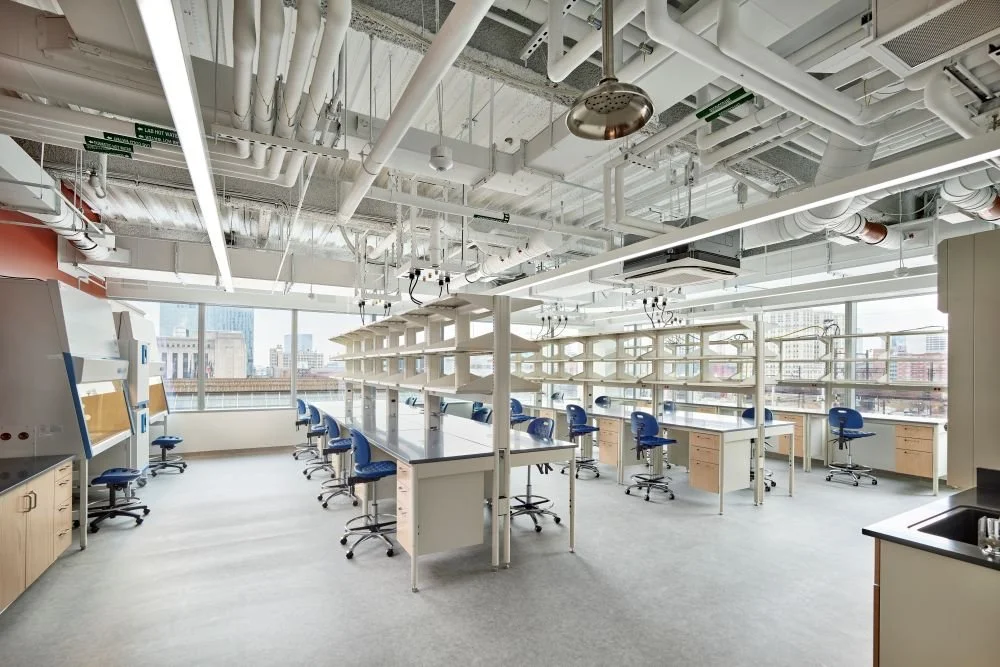
Shared laboratory equipment and infrastructure can help startups reduce upfront capital costs and focus resources on research and development. Image: Courtesy of B+labs
Designing a laboratory for one organization with a defined research program is different from designing a facility that may house dozens of companies with different scientific disciplines, equipment needs and growth trajectories.
Bob Rovinsky, director of operations at B+labs, recommends approaching the challenge with an emphasis on adaptability.
“First, it’s imperative to design for iteration, not perfection,” Rovinsky says. “Include a modular tone that facilitates flexibility and nuancing to operations.”
At B+labs, that translates into modular suites, movable equipment and adaptable layouts that can minimize future retrofits while allowing residents to customize their environments.
The facility's planning approach also starts with the common needs shared by many biotech companies. Those include wet and dry laboratory benches, biosafety cabinets, fume hoods, environmental controls, plumbing, emergency power, IT and Wi-Fi, temperature-controlled storage, chemical storage, EHS and biosafety infrastructure, waste disposal and administrative and collaboration spaces. Shipping and receiving and mail services are also part of the equation.
For architects and planners, the lesson is to avoid treating flexibility as simply an empty room or a collection of movable furnishings. True flexibility depends on the infrastructure behind the space. Power, HVAC, plumbing, ventilation, data, storage and life-safety systems all need to accommodate changing requirements.
Just as importantly, designers need to think about how much activity a facility can support. Rovinsky describes this as the site's “carrying capacity”—essentially, the maximum occupancy a laboratory ecosystem can support while remaining safe, healthy and productive.
That consideration becomes increasingly important as incubators grow. A facility that works well at 60 percent occupancy may operate very differently when every bench, piece of shared equipment, meeting room and support space is in constant use.
Planning for the startup's next stage
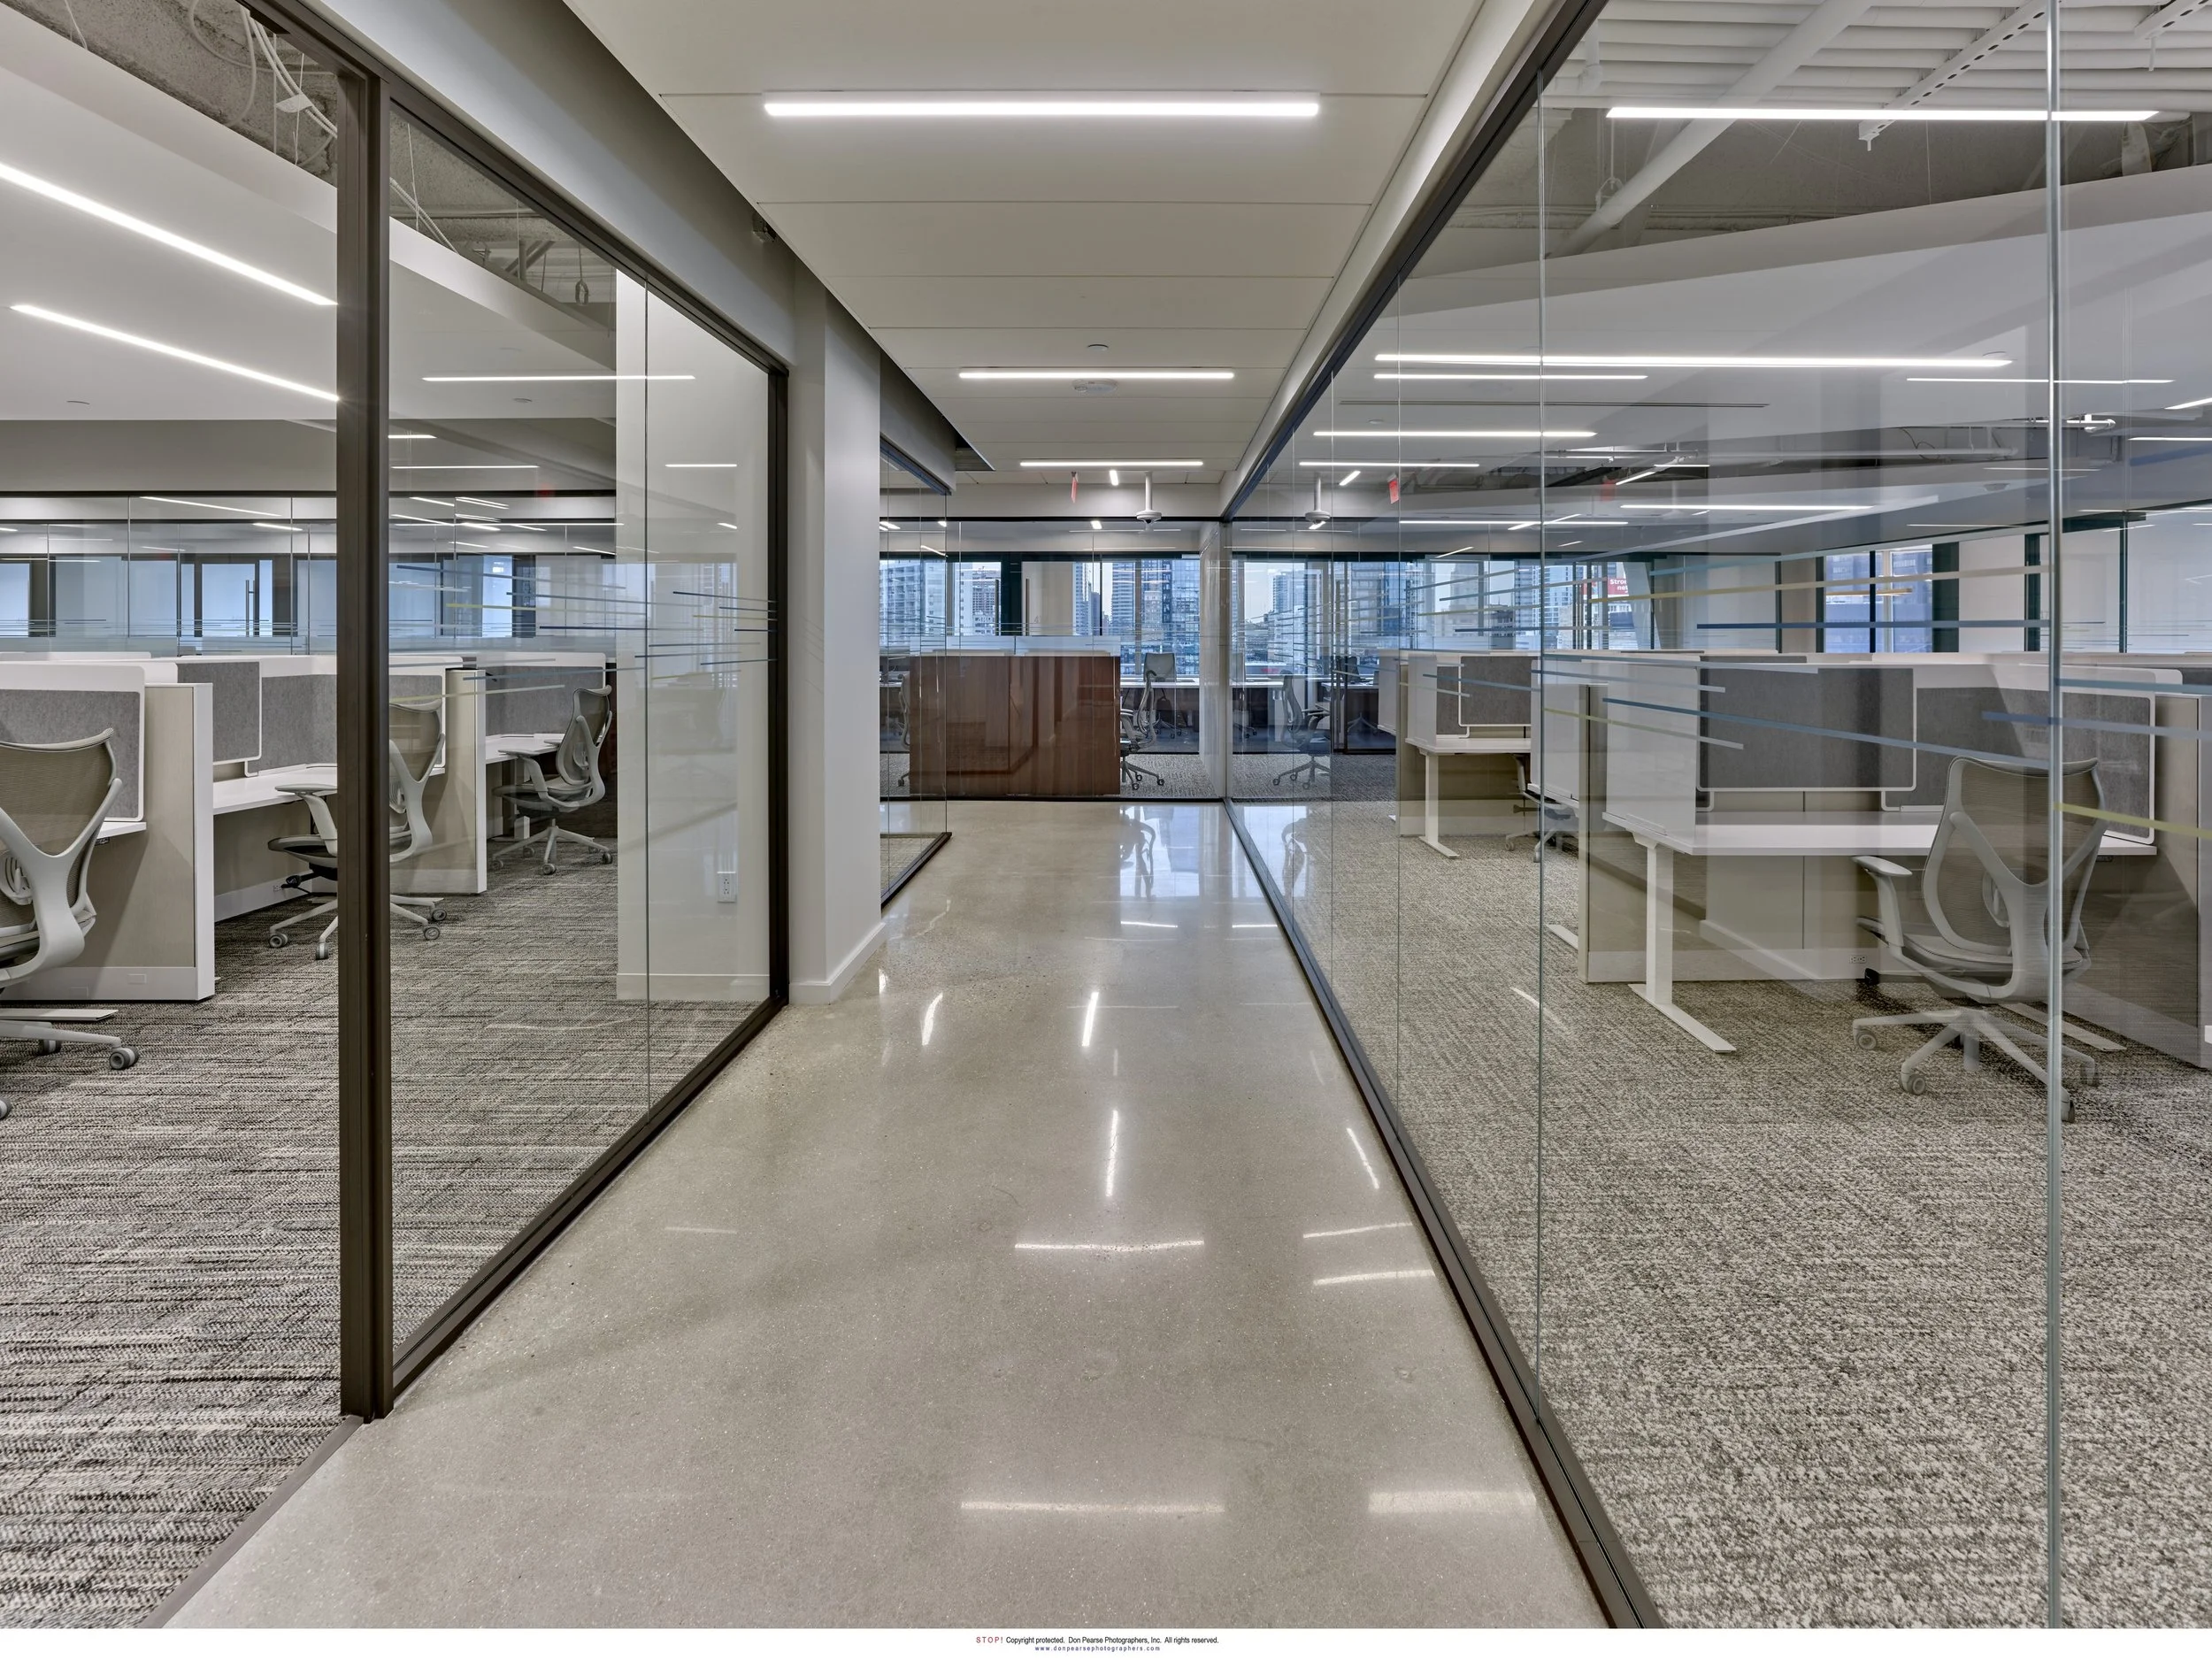
Laboratory incubators must balance specialized research requirements with shared infrastructure, support spaces, and operational needs. Image: Courtesy of B+labs
One of the defining characteristics of startup companies is that their space requirements can change quickly. A company may begin with a single bench, add researchers and equipment, move into a larger suite and eventually leave the incubator for its own facility. The laboratory environment therefore needs to support not only today's requirements but also a credible path forward.
B+labs allows companies to begin with one bench and move into larger configurations, including three- to 20-bench laboratories, graduate suites and purpose-built floors. The goal is to allow companies to scale while maintaining access to shared resources. That approach can also help startups make more informed decisions about their space. As Rovinsky noted, emerging companies may have significant scientific expertise while being less familiar with laboratory operations and the practical constraints involved in scaling.
For lab users, this points to an important planning exercise: distinguish between the space a company needs to begin operating and the space it may need several years later. For designers, it reinforces the value of creating expansion pathways rather than simply designing for a fixed headcount or equipment list.
Designing for collaboration beyond the lab
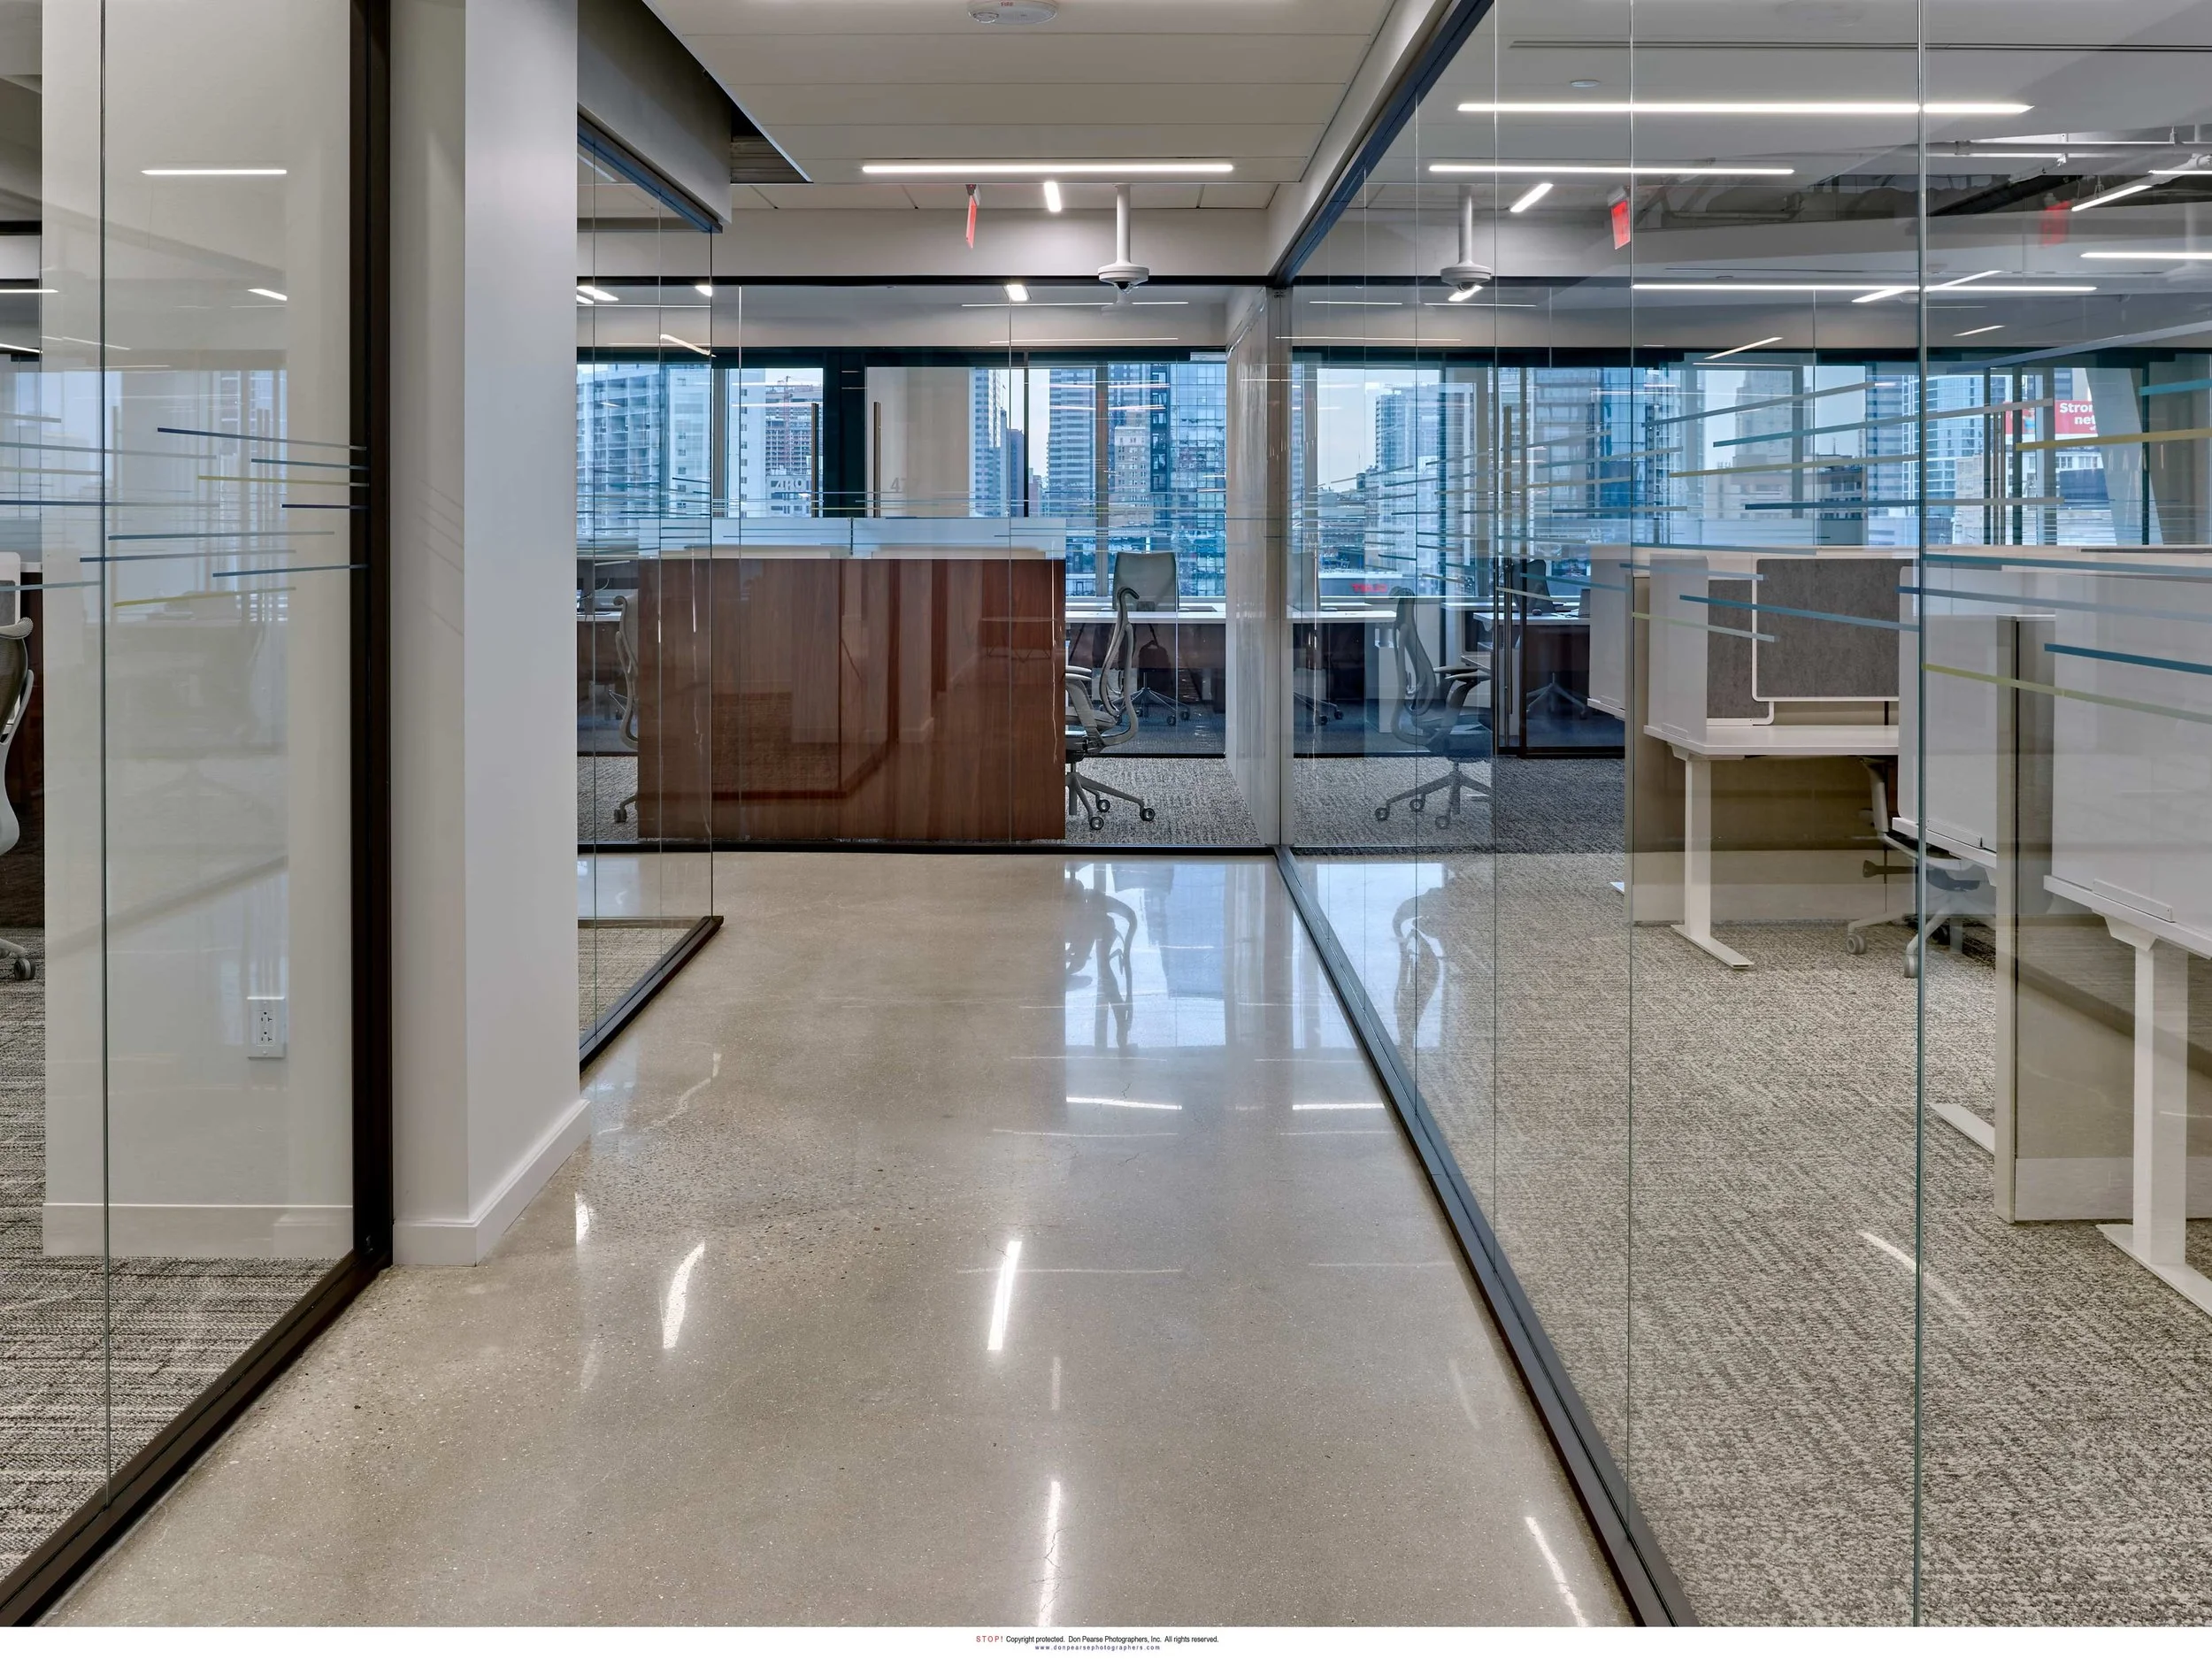
Strategic planning for expansion can allow growing companies to move into larger laboratory spaces while minimizing disruption to ongoing research. Image: Courtesy of B+labs
The value of an incubator is not limited to square footage and equipment. Shared spaces can create opportunities for informal interaction among companies that might otherwise have little reason to connect.
At B+labs, hotdesking areas, lounges and kitchens provide places where people naturally encounter one another. Events, vendor demonstrations, mentoring activities and other programming create additional opportunities for residents to exchange knowledge.
That network can become an important resource in its own right.
“The combined expertise under one roof from funding to clinical execution is usually invaluable,” Burkhardt says. “That’s a key feature of these sites: network integration.”
The same principle extends beyond the incubator. B+labs' location in Philadelphia's Schuylkill Yards places its residents near major academic, clinical and business institutions. Burkhardt describes the resulting ecosystem as a combination of preclinical, clinical and business expertise, with the potential to connect startups to researchers, clinical trial expertise, investors and management talent.
This illustrates why location can be a meaningful part of laboratory planning. An incubator does not operate as an isolated building; its value can increase when physical proximity makes it easier for companies to interact with universities, hospitals, investors, service providers and established life sciences organizations.
Action items for incubator planning
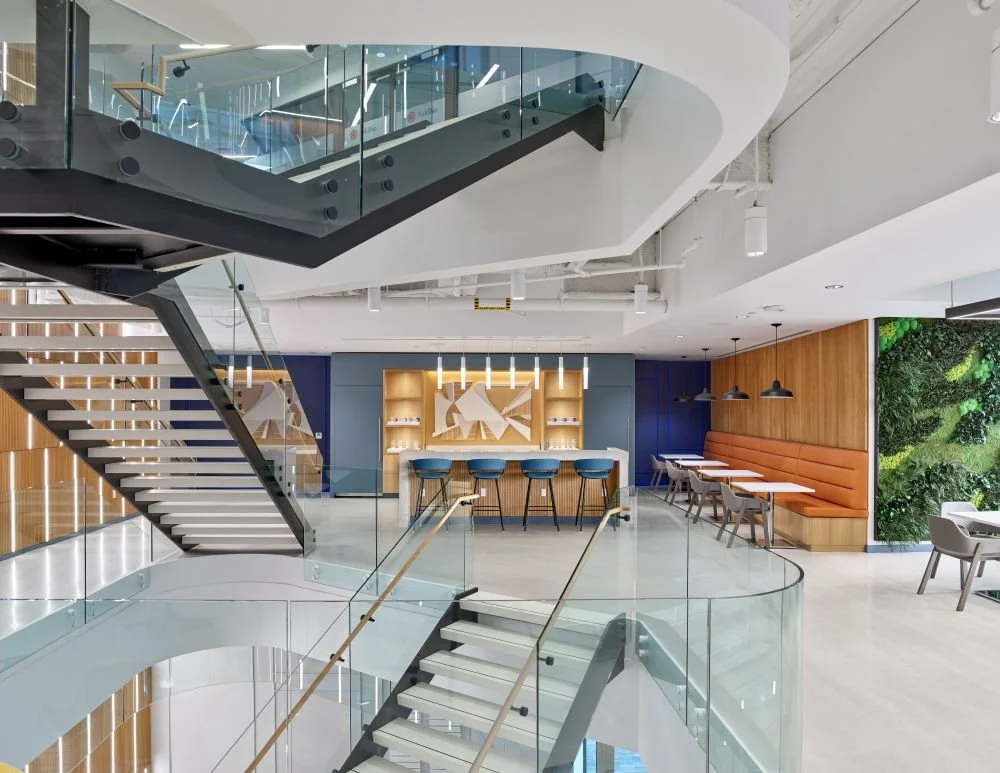
Common areas and collaboration spaces can encourage informal interactions and knowledge sharing among companies working within the same facility. Image: Courtesy of B+labs
For organizations considering an incubator—or designers working on one—B+labs' experience suggests several priorities:
Design for iteration. Use modular suites, adaptable layouts and infrastructure that can accommodate changing research programs.
Identify the common denominators. Determine which laboratory equipment, support spaces and services can be shared across companies and which need to remain dedicated.
Plan for growth from day one. Establish clear pathways for companies to expand without disrupting ongoing research.
Consider operational infrastructure, not just laboratory space. Waste management, gases, LN2, temperature monitoring, shipping, receiving, EHS and equipment support can significantly affect a startup's ability to operate.
Design collaboration into the facility. Kitchens, lounges, hotdesking, meeting areas and event spaces can facilitate connections that become valuable sources of technical and business knowledge.
Define the facility's carrying capacity. Plan for the realities of peak occupancy, shared equipment demand and support-space utilization.
Bring stakeholders together early. Rovinsky recommends involving developers, property managers, operators, design firms, contractors, trades, vendors and prospective residents as early as feasible.
Create an operating framework. Quality, EHS, facilities, lab operations, business continuity, commissioning and decommissioning, training, compliance and security all need to be considered alongside the physical design.
Ultimately, the most effective incubator is more than a collection of shared laboratories. It is an infrastructure platform that helps companies conserve capital, access expertise, adapt their operations and build relationships.
As public and private investment continues to support life sciences development, facilities such as B+labs demonstrate how laboratory design can contribute to that larger ecosystem. The objective is not simply to give startups a place to work. It is to create an environment where they can start efficiently, adapt as their science evolves and build the capabilities and connections needed to move from early research toward the next stage of growth.
