
Move Magic: Planning for a Successful Lab Space Transition
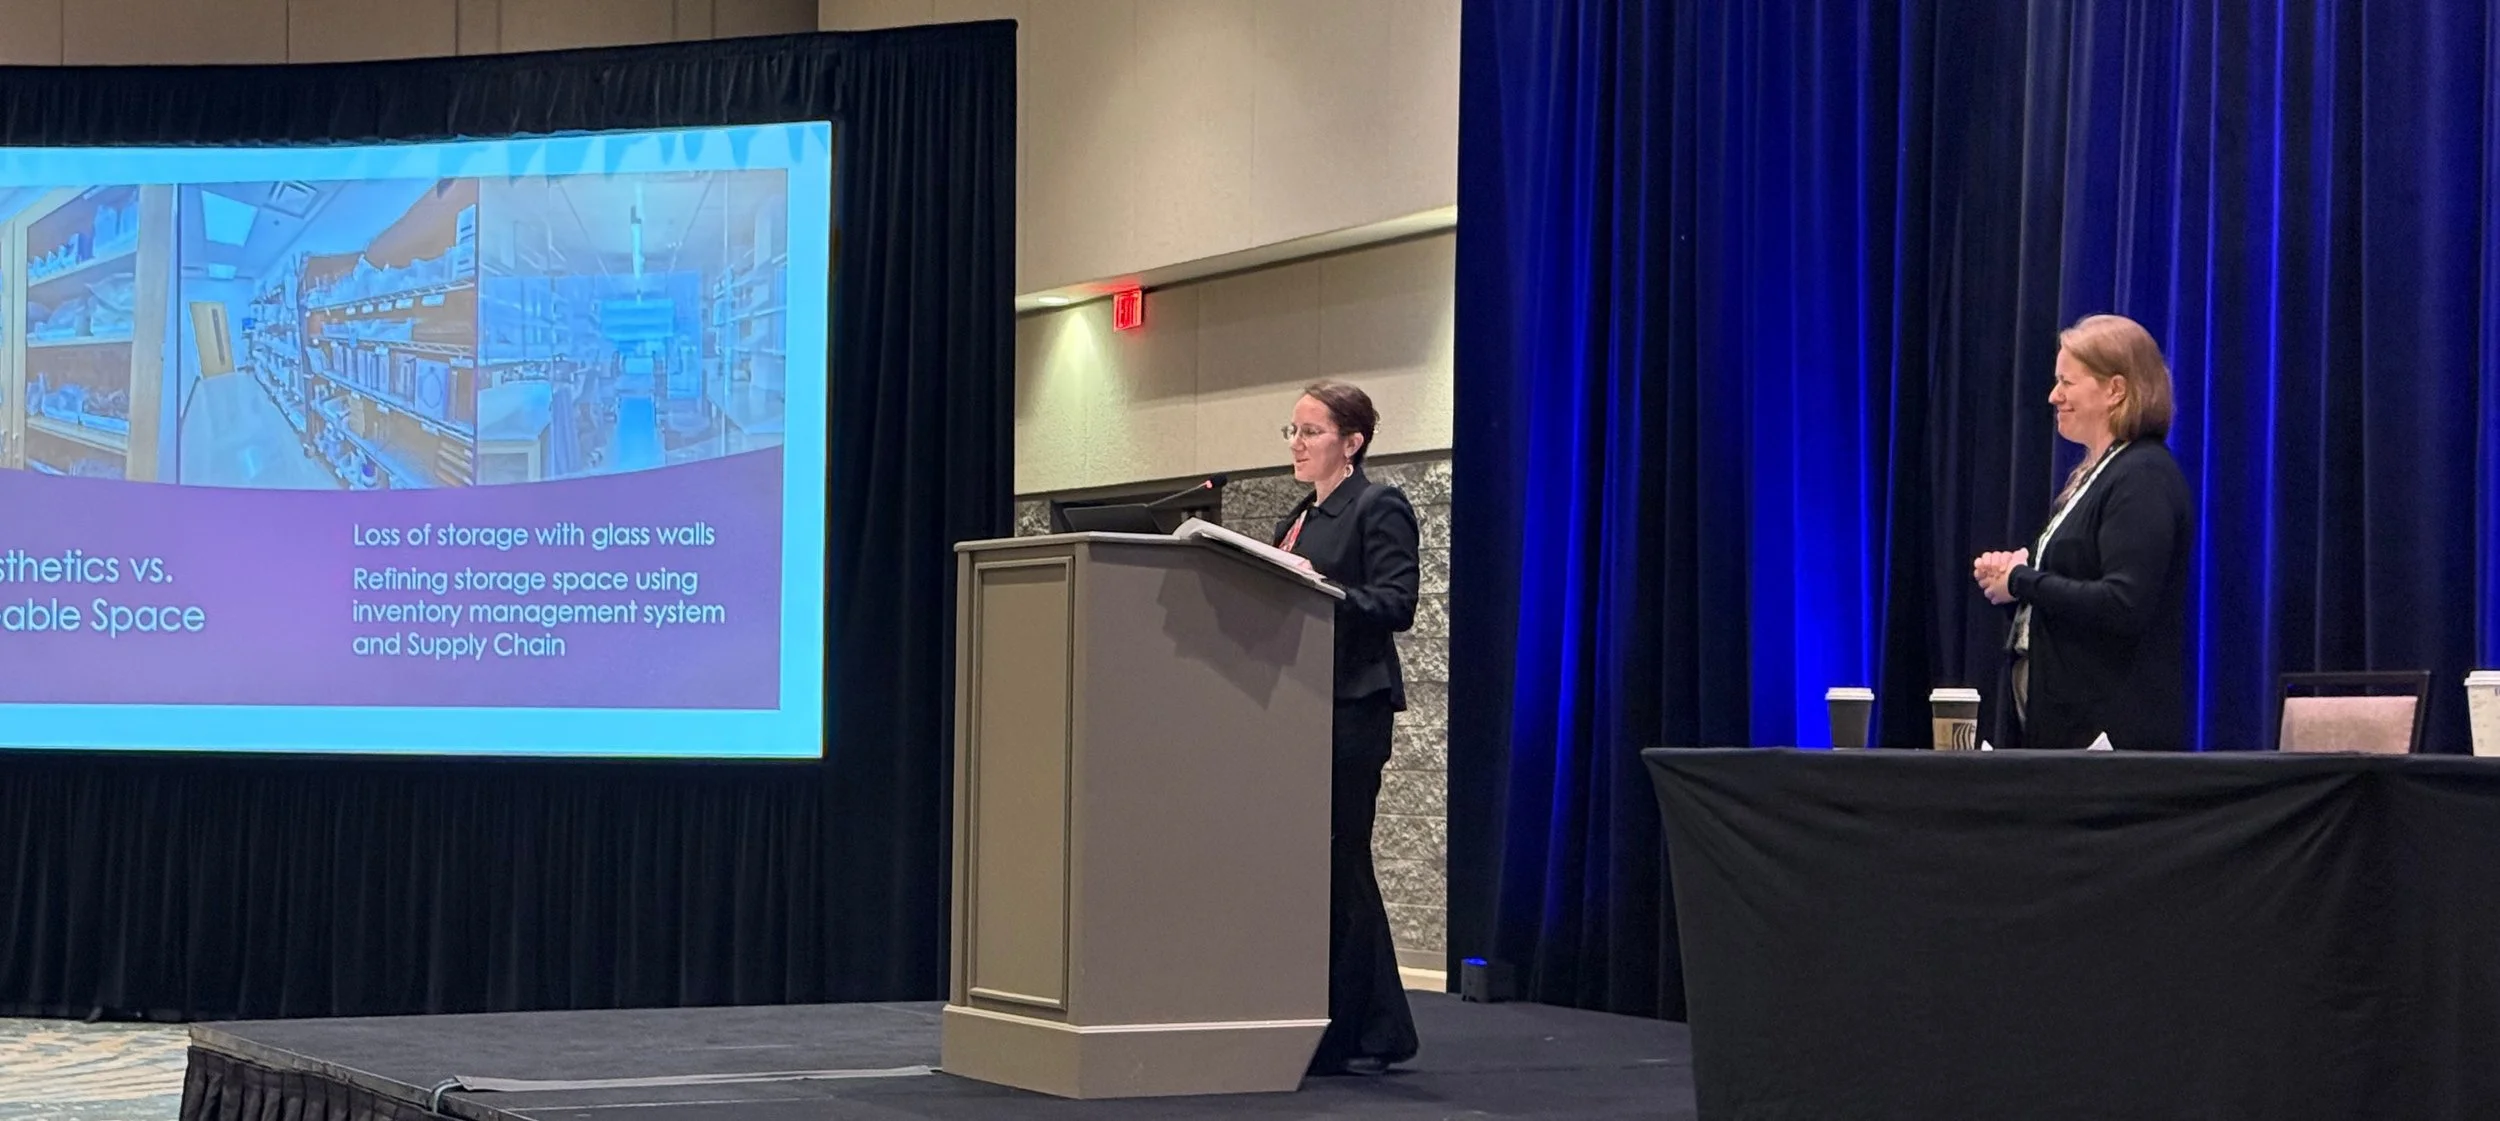
Aimee McKinney and Jessica Scholl of The Institute for Genomic Medicine at Nationwide Children’s Hospital shared lessons learned from leading multiple laboratory moves and technology transitions at the 2026 Lab Design Conference in Orlando, FL.
Moving a laboratory is far more complicated than packing equipment into boxes and transporting it to a new address. A successful transition requires careful coordination between laboratory operations, design and facilities teams, equipment vendors, compliance personnel, and movers—and the planning needs to begin well before moving day.
At the 2026 Lab Design Conference in Orlando, FL, Aimee McKinney, NGS and Molecular Program Manager, and Jessica Scholl, QA Program Manager, both with The Institute for Genomic Medicine at Nationwide Children’s Hospital, shared lessons from their experience leading multiple laboratory moves and technology transitions. Their presentation, “Move Magic: How to Successfully Execute a Lab Space Transition,” emphasized a central principle: A new laboratory should be designed not simply for the work being done today, but for how that work is likely to evolve.
“The goal is not just a compliant lab at move-in, but one that remains functional and adaptive for years,” McKinney said.
Design for the lab you will become
One of the biggest mistakes in laboratory planning is designing too tightly around current operations. Genomics, in particular, can change rapidly as new instruments, automation, and analytical technologies are introduced. But the same principle applies across many laboratory environments.
McKinney encouraged project teams to consider how staffing, sample volumes, storage requirements, instrumentation, and technology could change over the life of the facility.
A move also presents an opportunity to challenge assumptions about how a laboratory should function rather than simply recreate the existing space.
Scholl noted that familiar layouts may reflect compromises made years earlier, rather than the most effective way to support current operations. “End users often want to replicate what they know, but there is no magic required to duplicate your old space exactly. In nearly every situation, existing layouts usually reflect past limitations, not best practices,” she said.
Instead, she encouraged project teams to use the transition to identify inefficiencies, improve process flows, and consider how the new space could better support productivity and evolving needs.
Flexibility was a major theme. In the Nationwide Children’s Hospital laboratory, approximately 90 percent of the benches are modular, with shelving and under-counter cabinets that can be moved by laboratory staff. That flexibility proved valuable when the lab added four automation instruments that did not fit on existing benchtops. Rather than requiring a major renovation, the team was able to place tables for the instruments where benchtop tables had previously been located.
“In the room where these large instruments are housed, we changed the layout three times in just one year as our fleet grew,” McKinney said.
Utilities should receive similar attention. Power, data, and exhaust capacity can become significant constraints as instrumentation changes. The presenters noted that standardized utility zones can make future reconfiguration easier, while under-designing infrastructure can ultimately be more expensive than providing additional capacity up front.
Look beyond the blueprint
The presenters also emphasized the importance of engaging end users early—and physically observing how they work.
“When we were planning our newest lab space, we, as the end users, were engaged a little too late in the process,” McKinney said.
Scholl emphasized that flexibility should also shape how teams approach the transition itself. “A successful move strategy should include an open mind to considering all the different possibilities, growth, advancing technologies, and adaptability that could be afforded by your new to you lab space,” she added.
At one point, the design team proposed two-foot-long bench spaces, compared with the four- to six-foot spaces the laboratory was accustomed to using. The end users ultimately had to bring architects and facilities personnel into the existing laboratory to demonstrate how much equipment, material, and workspace was actually required to perform their work.
For architects and planners, that experience illustrates why a plan that looks efficient on paper may not function efficiently in practice. The presenters recommended going to the “gemba”—physically visiting the place where work occurs—to understand the accessories, supplies, equipment clearances, and movements that may not be apparent in drawings.
The same principle applies to circulation. Door locations, walkways, trash cans, pass-throughs, and support spaces can have an outsized effect on efficiency and safety. A pass-through between laboratory spaces, for example, eliminated the need for staff to juggle samples while navigating multiple doors and changing PPE.
Likewise, an early laboratory layout had designated a hallway as workspace for an intake and central processing team. Other staff routinely used the hallway as a shortcut, creating conflicts with the workers stationed there. Ultimately, relocating the intake staff to an adjacent office and opening the hallway to general traffic provided a more practical solution.
Storage deserves strategic planning
Storage is another area where laboratory projects can fall short. Sample growth may increase storage needs faster than bench-space requirements, while reagents, freezers, and refrigerators consume significant real estate.
Before moving into their new laboratory, McKinney and Scholl measured large room-temperature reagent boxes to determine the amount of shelving required. They then calculated projected growth and performed similar exercises for refrigerated and frozen reagents.
The presenters also cautioned that aesthetics can sometimes work against laboratory functionality. Glass walls can increase visibility and create a feeling of openness, but they can also reduce storage capacity and create safety considerations during severe weather or other emergencies.
Their solution included a more deliberate inventory strategy. Supply chain maintains stocked shelves outside the laboratory rooms, while staff keep only three to four days of supplies immediately available in the lab.
“Facility teams should help to evaluate design choices through the lens of safety, resilience, and operational continuity, not just esthetics,” Scholl said.
Treat move day as a project
Once construction is complete, the move itself requires its own detailed project plan. For clinical laboratories, regulatory and accreditation requirements can significantly affect the schedule. Verification and validation of relocated instruments and assays must be incorporated into the move plan, along with staff training and required approvals. The presenters recommended engaging compliance teams early and building sufficient buffer time into the schedule.
A two-phase move can help laboratories maintain operations during the transition. In this approach, some equipment is moved and verified while the remaining equipment continues operating in the original space. The process is then repeated for the second group.
For Nationwide Children’s Hospital, a recent two-phase move took approximately three months—an appropriate timeframe for their laboratory’s longer testing and validation cycles.
Vendor coordination is another critical piece. The presenters recommended contacting equipment vendors six months or more before the move to establish who will uninstall, transport, reinstall, and qualify each instrument. Movers should likewise be selected based on the laboratory’s specific requirements, including temperature-sensitive materials, equipment size, packing needs, labeling, transportation, and delivery schedules.
Finally, the move schedule should clearly identify responsibilities, locations, dependencies, and day-one priorities. A Gantt chart or similar project-management tool can help keep all participating teams aligned.
And the work does not necessarily end once the equipment is in place. The presenters recommended giving staff 60 to 90 days to adjust to the new environment before making significant changes, while maintaining a punch list for immediate issues.
A successful laboratory transition may look effortless from the outside, but as McKinney and Scholl demonstrated, the “magic” comes from extensive planning, flexibility, communication, and a willingness to design around the realities of how laboratory work actually happens.
How can laboratory projects better prepare for changing technologies, workflows, and operational needs? Explore the answer at the 2027 Lab Design Conference, May 10-13 in Dallas, TX. Architects, engineers, laboratory owners, facility managers, and researchers will come together to share real-world experiences and practical strategies for creating laboratory environments that can adapt as research and operations evolve.
