
From Workflow to Floor Plan: Lab Design Conference Workshop
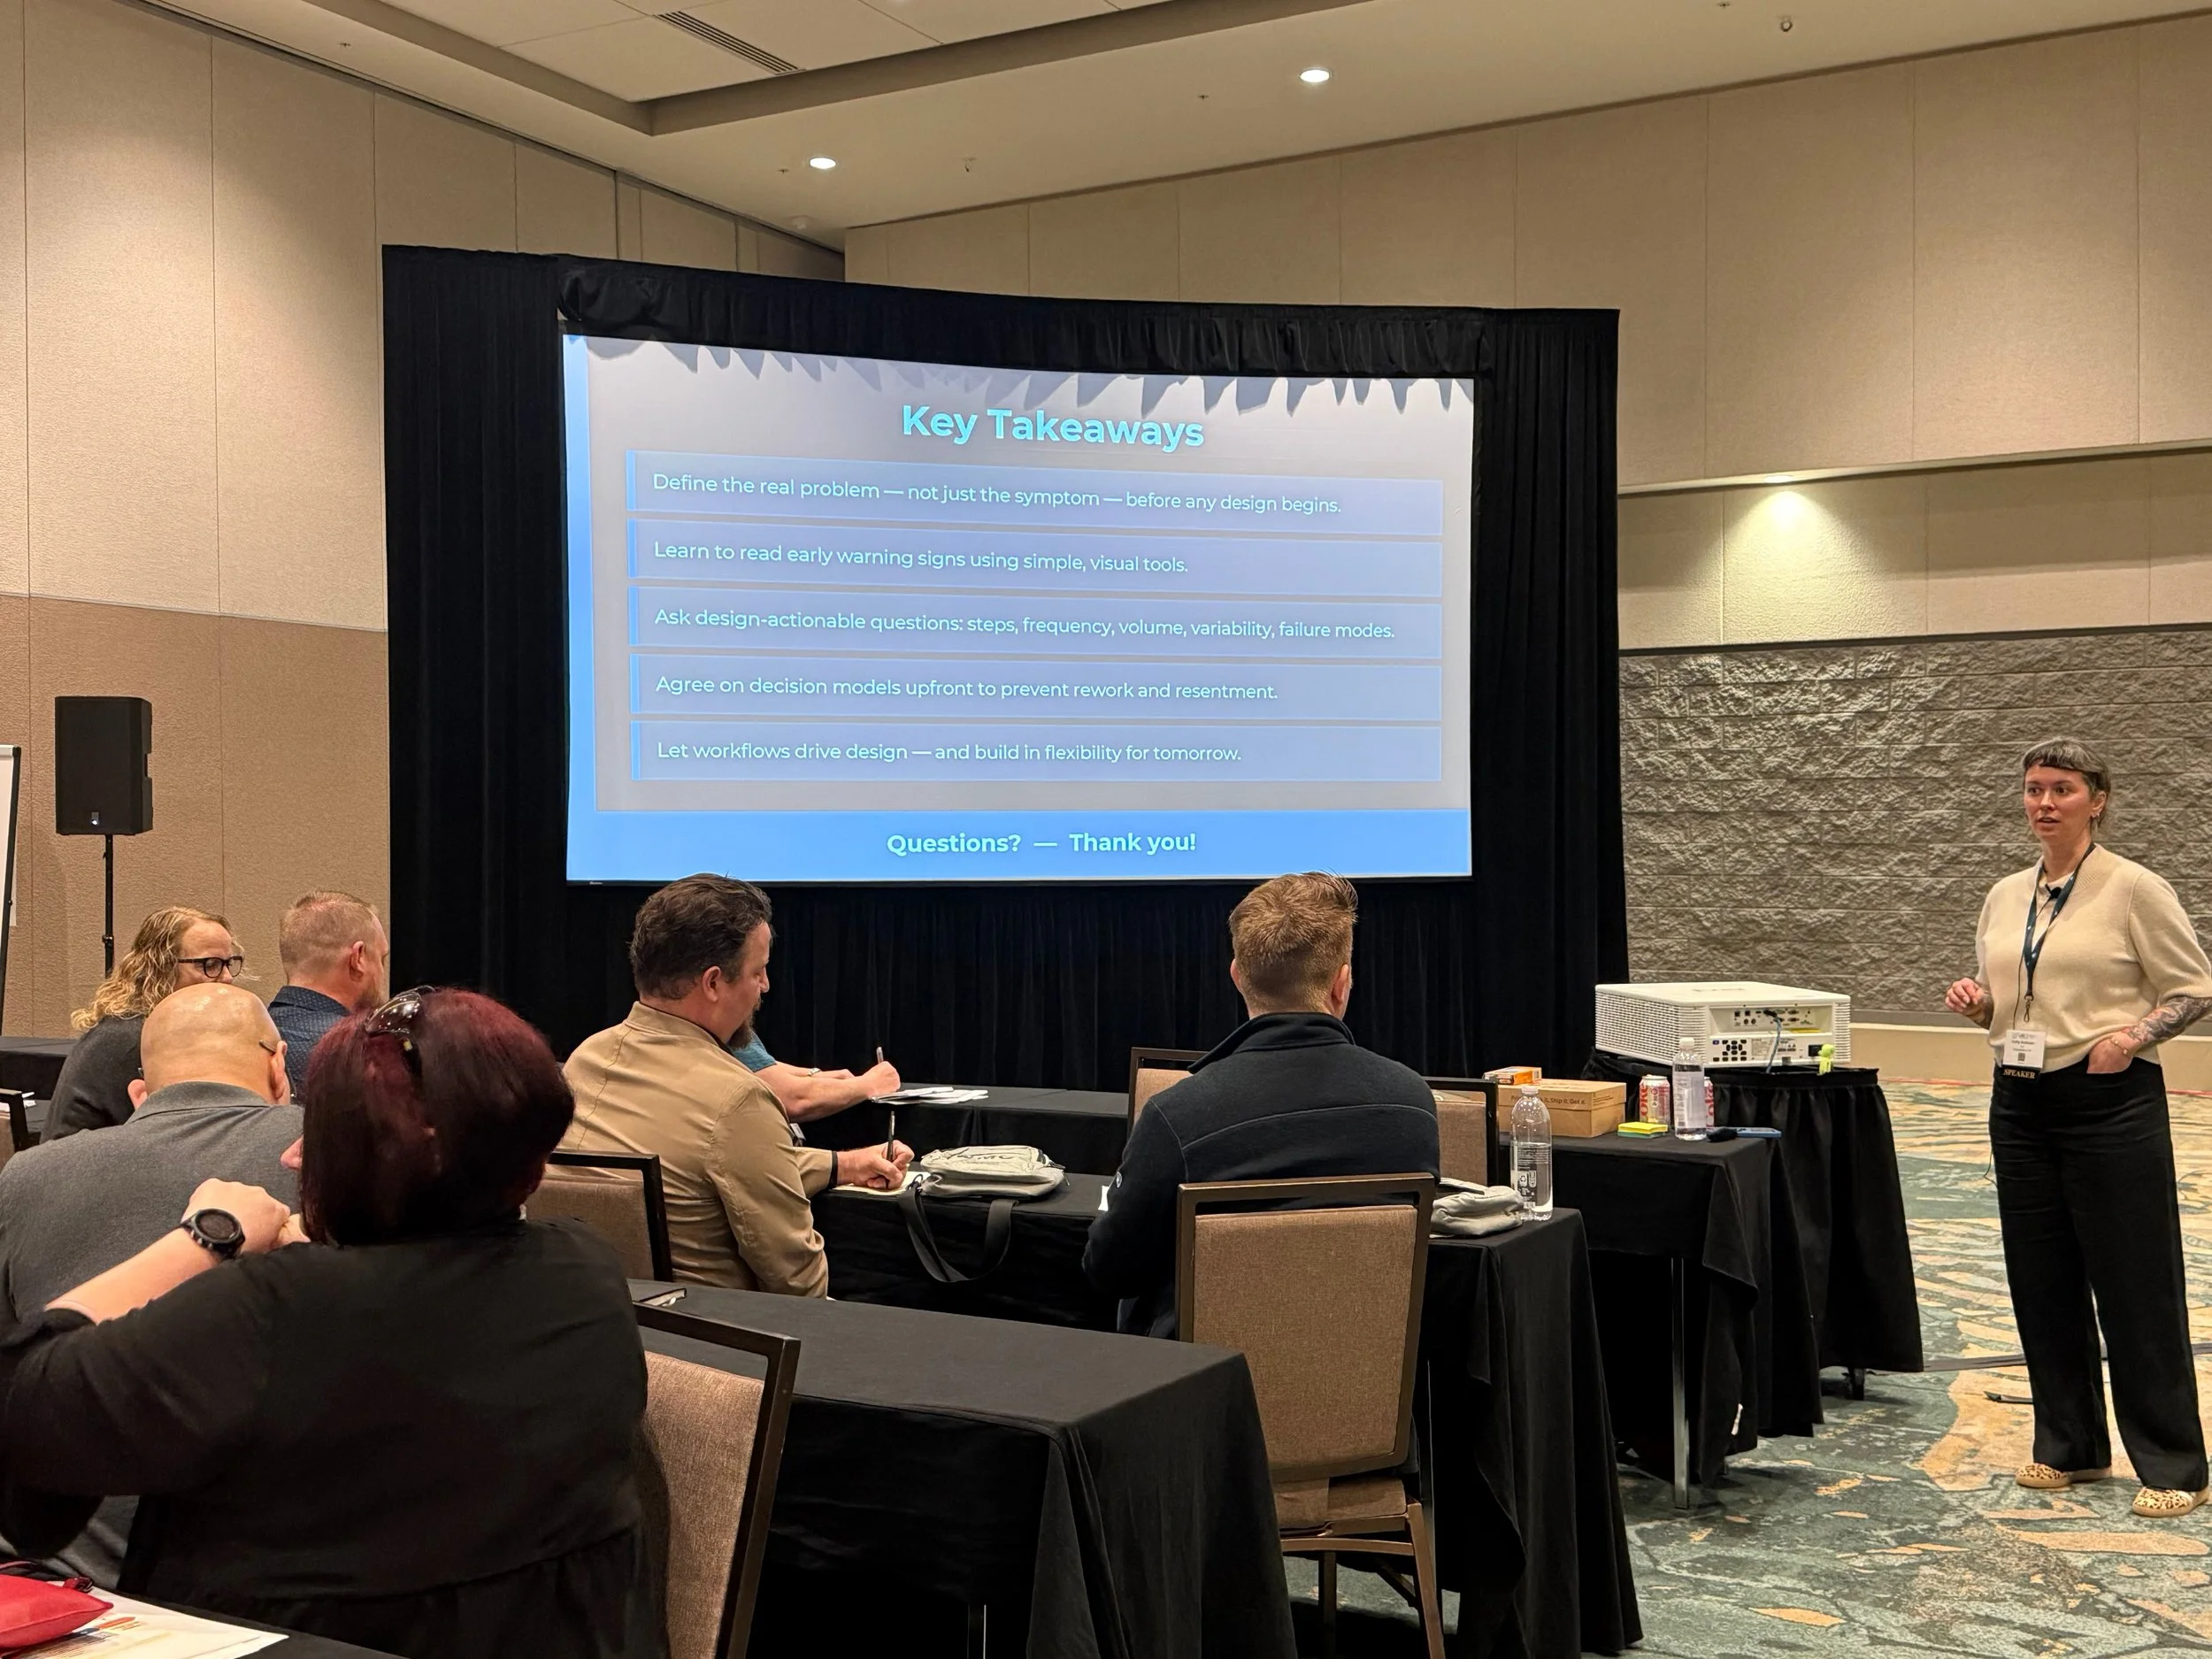
Kelly Sullivan, PhD, engages attendees in hands-on lab planning exercises during her workshop at the 2026 Lab Design Conference.
Lab design is rarely as simple as putting equipment into a room and making sure everything fits. The real challenge is understanding how people will use the space—and then translating those workflows into a design that is safe, efficient, flexible, and capable of adapting to future needs.
That was the focus of “Collaborative Lab Planning: Aligning Space Design with Real-World Workflows,” a two-hour workshop led by Kelly Sullivan, PhD, global head of operations and labs at CIC Labs + Innovation Campus, during the 2026 Lab Design Conference in Orlando, FL.
Unlike a traditional presentation, the workshop gave a relatively small group of attendees the opportunity to spend an extended period of time working directly with Sullivan. Participants were divided into groups, introduced themselves to people they did not already know, worked through real-world scenarios, and reported their findings back to the room. The format encouraged discussion between scientists, architects, designers, operations professionals, and other stakeholders—mirroring the cross-functional collaboration that Sullivan argued is essential to successful lab planning.
“The end result of everything is yes, you're building a lab, but there are humans involved,” Sullivan told participants. “So you're going to hear me talk a lot about communication today.”
Finding problems before they become expensive
Sullivan began with a deceptively simple question: What is actually wrong with the lab?
Rather than jumping immediately to solutions, she encouraged participants to identify the root problem behind a complaint or inconvenience. Congestion around shared equipment, poor adjacencies, inaccessible utilities, inadequate storage, inefficient workflows, and dirty-to-clean cross-contamination were among the common issues she described.
The cost of overlooking those problems can be significant. Sullivan emphasized the value of spending time on planning and communication before construction begins, noting that seemingly minor issues can become expensive to correct once infrastructure has been installed.
Participants put that idea into practice during the first group exercise, sharing real laboratory design problems they had encountered. The examples ranged from tripping hazards and inaccessible safety equipment to a biosafety cabinet that required substantially more infrastructure than anticipated and a laboratory relocation that disrupted a solvent waste system.
The exercise illustrated one of the workshop's central themes: Problems that seem small on paper can have major operational consequences.
Turning workflows into something you can see
The workshop then moved from identifying problems to finding them systematically.
Sullivan introduced participants to tools including zone mapping, flow diagrams, “spaghetti diagrams,” pre-design surveys, and red-flag checklists. Rather than relying solely on what a laboratory user says happens in a space, these tools can help reveal what actually happens.
Sullivan described following scientists through their laboratories and drawing lines to document their movements. She has even used masking tape on unfinished floors to represent a proposed layout and then asked users to physically walk through the space.
“Sometimes you just need to see it in person,” she said.
Participants experienced a simplified version of that process themselves. Working from a sample floor plan and workflow, groups identified problems such as excessive crisscrossing and an intake area located far from the entrance. The exercise demonstrated how quickly a visual representation can reveal inefficiencies that might otherwise be overlooked.
The benefit of doing this in a small workshop setting was that participants did not simply hear about these tools—they had time to use them, discuss their observations with peers, and ask Sullivan questions about how the techniques could be applied to their own projects.
Better questions lead to better designs
Communication emerged as perhaps the workshop's most important theme. Sullivan challenged participants to move beyond vague questions such as “How do you do your work?” Instead, she encouraged them to ask questions that generate information a designer can actually use: What is the sequence of the workflow? How frequently does it occur? How many people are involved? What is the volume? How much variability exists? What equipment is required?
The difference may seem subtle, but it can have a major impact on the resulting design.
Participants practiced rewriting vague questions into specific, actionable ones. One group, for example, transformed a broad question about storage into a much more useful inquiry about the amount and type of storage required and what equipment already exists.
The exercise also reinforced the value of having enough time to work through an issue rather than simply being given the answer. Participants could compare approaches, challenge assumptions, and learn from one another.
Who gets to decide?
Sullivan also devoted significant time to a topic that might not immediately sound like part of laboratory design: decision-making. She introduced a decision-making model based on the level of ownership and involvement appropriate for a particular decision. Options included deciding and announcing, gathering input from individuals or groups and deciding, seeking consensus, and delegating with constraints.
The concept became especially relevant during another group exercise. Participants were given a scenario involving three groups promised access to a new shared tissue culture suite, with a decision required within two weeks. They had to weigh competing priorities, including user convenience, infrastructure costs, and logistics.
The exercise showed why stakeholder involvement needs to be intentional. Not every decision requires consensus, Sullivan explained, but participants should understand who is providing input, who is making the decision, and what constraints apply.
Designing for tomorrow
The final discussions looked beyond the immediate project to future flexibility. Sullivan encouraged participants to consider how workflows, equipment, automation, sample volumes, and research priorities might change over time. She described strategies such as installing infrastructure for future equipment before the equipment is actually needed, rather than having to reopen a finished laboratory later.
Her overarching message was simple: A laboratory should not only work on opening day.
As Sullivan summarized at the end of the workshop, “Let workflows drive design, and build in that flexibility for tomorrow.”
That philosophy—and the opportunity to work through it collaboratively—was what made the workshop format particularly valuable. With two hours dedicated to a single topic and a small group of participants, there was room for discussion, questions, exercises, examples, and interaction that a traditional conference presentation simply cannot provide.
For professionals involved in laboratory planning, design, operations, or management, the workshop offered something more valuable than a list of best practices: a chance to practice the process of collaborative planning.
If you’re looking to get more out of your 2027 Lab Design Conference experience, consider adding a workshop to your conference ticket. With small-group settings, extended time for discussion, and direct access to experienced thought leaders and peers, the May 10 workshops in Dallas offer a unique opportunity to dig deeper into the challenges shaping today’s laboratories—and leave with ideas you can put to work.
