Why Precision Outperforms Excess in Cleanroom Design
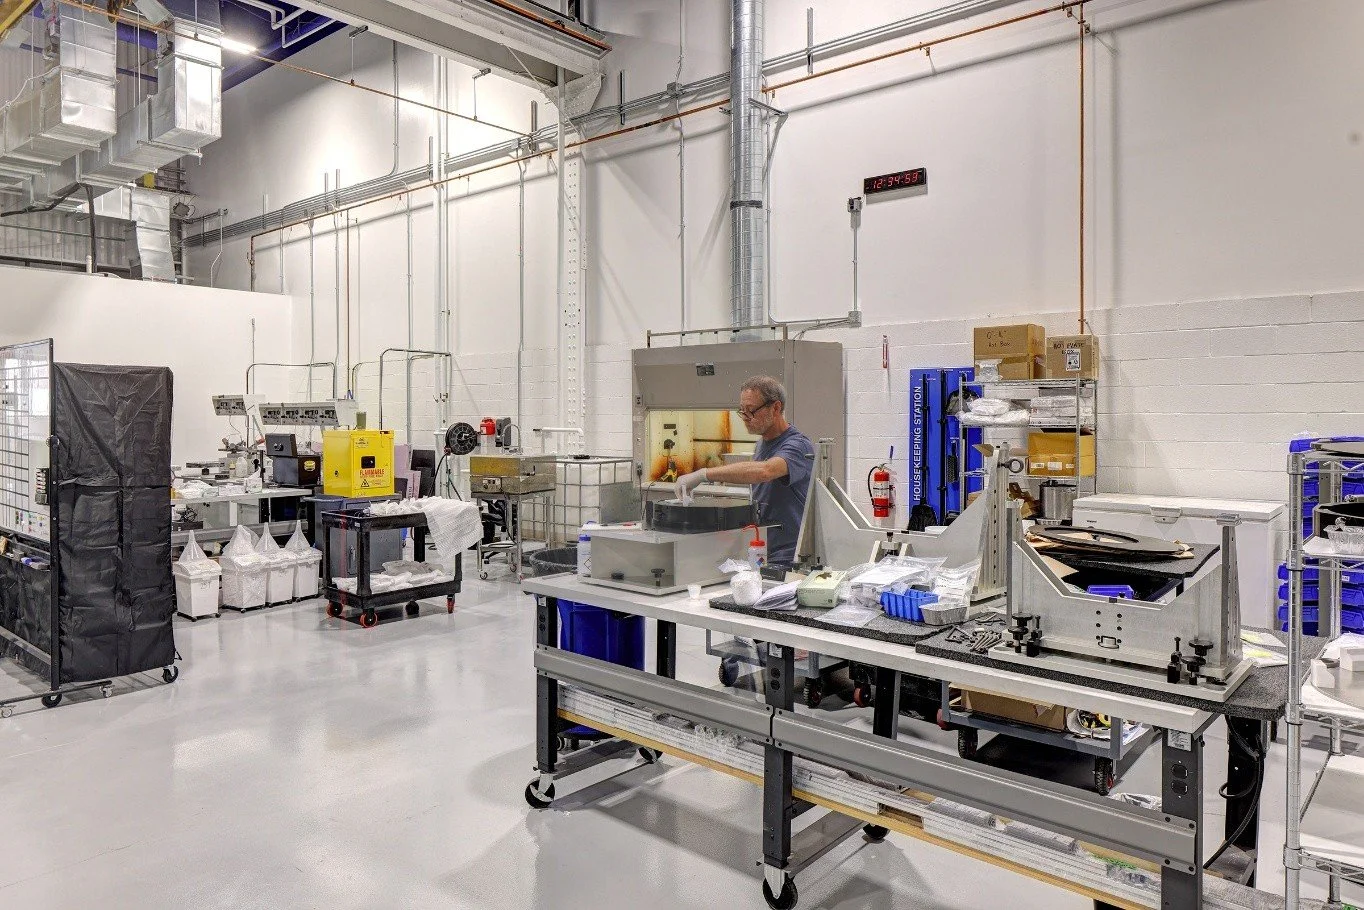
Fabrication areas inside the expanded QED Technologies International facility in Rochester, NY. Image: Gene Avallone, Photographer
Gianfranco Pietrantoni, AIA, project manager with SWBR, is co-author of this piece.
More airflow. More HEPA filters. More mechanical capacity. In cleanrooms, those choices are often equated with greater cleanliness, but more isn’t automatically better.
The industry is moving in two directions: some teams continue to build in generous safety margins, relying on additional airflow and filtration as a buffer against uncertainty. Others are embracing measured performance, using data and process requirements to engineer systems with greater precision and efficiency.
While both can achieve similar results, only precise design delivers a more predictable real time performance, and lasting value with lower overall maintenance cost.
System redundancy isn’t the same as risk mitigation
Rules of thumb serve a purpose; they give project teams a familiar starting point and simplify engineering. Problems arise, however, when that starting point becomes the entire design strategy, in lieu of a nuanced understanding of the unique space.
Cleanrooms aren’t empty boxes. Their equipment interrupts circulation and workstations redirect air. Room geometry also creates turbulence, while poorly located returns can leave stagnant pockets. Even a perfectly uniform pattern of HEPA filters doesn’t guarantee that air will move predictably below the ceiling.
A conventional response is to compensate for these unknowns with additional airflow and filtration. Although that may provide a comfortable buffer on paper, it can also result in larger systems, greater energy demands, and more equipment to maintain throughout the facility's life.
Performance-based design asks a more useful question: What does this room (and the process inside it) ACTUALLY need to perform as intended?
Model the air before you build the room
For advanced manufacturing, research laboratories, and laser facilities, the industry is increasingly questioning the traditional “more air is better” philosophy. Rather than defaulting to high ACH rates because they’ve been used historically, many owners and engineers are validating airflow through:
CFD modeling
Particle studies
Smoke visualization
Recovery testing
Process risk assessments
The question is no longer “How many air changes per hour should we provide?” but rather, “What airflow is actually required to maintain the specified cleanliness and process performance?”
Computational fluid dynamics (CFD) modeling helps teams visualize and improve cleanroom airflow using 3D simulations based on actual equipment layouts and user activity. Considering supply air, HEPA filter locations, and return air paths early in design, CFD reveals turbulence, dead zones, and other performance issues that may not be apparent in conventional plans. Armed with this insight, designers can refine the layout around real-world processes and resolve potential issues before construction, when changes are far less costly.
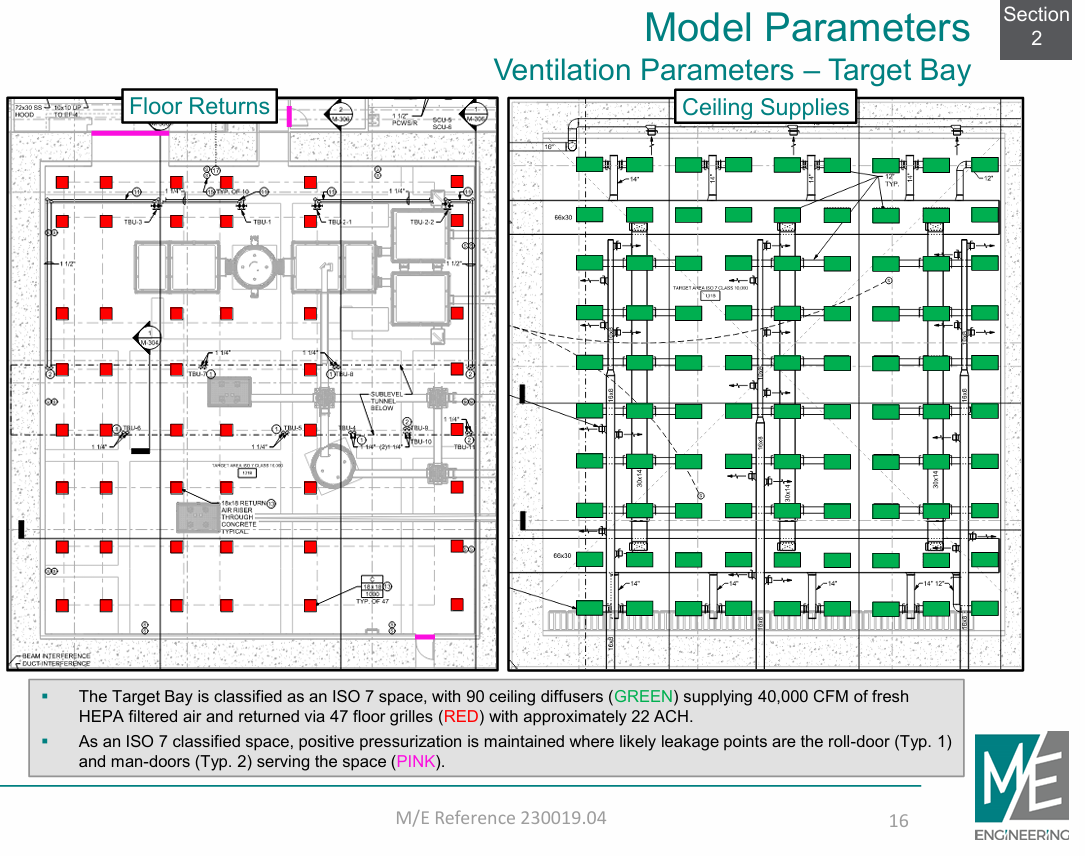
For the ATLAS facility at Colorado State University, CFD modeling revealed how airflow interacted with the space and its equipment, informing the placement of ceiling supply diffusers and floor returns to support cleaner performance. Image: Courtesy of M/E Engineering
The difference affects much more than the air-change rate. Lower airflow requirements can translate to fewer HEPA filters, smaller air-handling equipment, less ductwork, and lower fan energy; and ultimately, less maintenance cost. Instead of applying the same solution everywhere, the design is tailored to the areas where performance truly matters.
Look for efficiency
That philosophy applies beyond airflow. Once teams begin questioning mechanical systems, it becomes clear that other cleanroom components—like wall assemblies—deserve the same scrutiny.
Standard and conventional cleanroom wall systems are a proven solution, but they can take up a surprising amount of usable floor area. In one configuration reviewed by our Science & Technology team, the complete assembly perimeter approached as much as 16 inches.
A detailed stick-built assembly offers another option: we mount cleanable panels to conventional metal stud framing, using the stud cavity as part of the return-air pathway. Appropriately sized grills are mounted to the cleanroom side of the partition. The wall still supports the room’s cleanroom performance requirements, but uses less space to do so—swapping 4-inch panels with quarter-inch aluminum cleanroom panels.
In a recent project for a local optics company, a thinner cleanroom wall assembly added approximately 200 sf of usable space, accommodating additional equipment while providing flexibility for future process changes, all without expanding the facility footprint.
This added square footage translates directly into usable capacity, reducing material costs and eliminating the need for specialty trades, as conventional carpenters can install the framing system. Success depends on careful oversight, field training, and rigorous cleaning before commissioning.
Performance must be proven
Owners may be concerned that departing from a more traditional design convention introduces additional risk. But CFD modeling doesn’t replace certification requirements; it provides an added layer of analysis and validation before construction begins.
Once construction and equipment installation are complete, the cleanroom is commissioned and certified through airflow and particle-count testing, confirming that real-world performance aligns with the design team's predictions.
Questions every cleanroom owner should ask
To evaluate whether a proposed design is truly optimized, owners should ask:
What assumptions are driving the airflow strategy?
Where does the modeling identify turbulence, dead zones, or areas of concern?
How were the HEPA filters and return air locations determined?
What is the plan for verifying performance during commissioning and certification?
How do the alternatives compare in terms of capital cost, energy consumption, and long-term maintenance?
These questions shift the conversation from prescriptive design rules and equipment counts to measurable outcomes, creating a clearer connection between design decisions, operational goals, and cleanroom performance.
Precision as the better margin

Gianfranco Pietrantoni, AIA, co-author of this piece, is project manager with SWBR.
Cleanroom success is not measured by how much infrastructure is installed, but by how effectively that infrastructure supports the process.
Rather than building in excess capacity “just in case,” teams can use performance-based analysis to deliver exactly what is required to control contamination, protect operations, and support future goals. The result is a cleaner alignment between design intent, operational needs, and long-term cost.
When every component has a purpose, confidence becomes a more valuable margin than overdesign.