
Yale Peabody Museum Expansion Wins AIA Award for Design Excellence
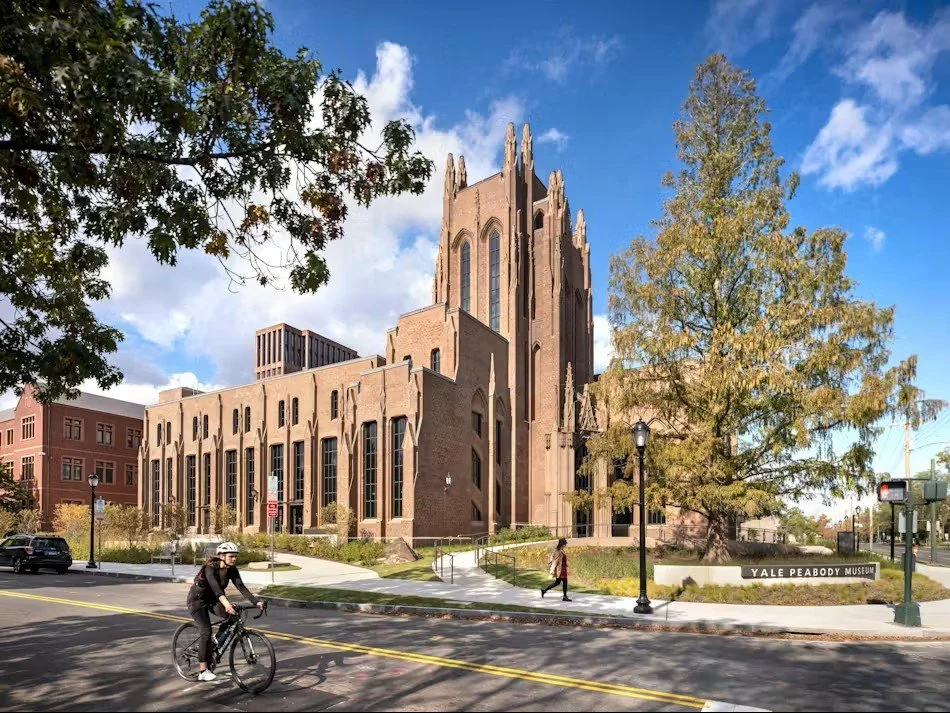
The Yale Peabody Museum expansion, designed by Centerbrook Architects and Planners, modernized research, collections, and conservation spaces while preserving the historic character of the century-old facility. Image: Photography by Peter Aaron/OTTO
When the Yale Peabody Museum reopened following its first major renovation and expansion since 1925, visitors immediately noticed the dramatic new public spaces, restored galleries, and reimagined exhibits. Less visible—but equally transformative—was the investment made below the public galleries, where new collections, conservation, and research spaces were designed to protect more than 15 million specimens while supporting the museum's scientific mission for decades to come.
That careful integration of modern research infrastructure with a historic landmark recently earned national recognition. The project, designed by Centerbrook Architects and Planners, received a 2026 AIA Architecture Award, one of the profession's highest honors recognizing architectural excellence.
The 172,355-sf LEED Gold-certified project included extensive renovations to the century-old museum along with a new 57,631-sf, four-story infill addition connecting the Peabody Museum to Yale's Environmental Science Center. While the expansion improves public circulation through a new glass entrance tower and central gathering space, it also significantly enhances the museum's behind-the-scenes research, collections, and conservation capabilities.
The project team included Yale University (owner), Centerbrook Architects and Planners (design architect and architect of record), Arup (MEP engineer), Gilsanz Murray Steficek (structural engineer), Turner Construction (general contractor/construction manager), WeatherstonBreuer Associates (collections storage consultant), and Research Casting International (exhibition specialists).
For laboratories, museums, and research institutions alike, the project demonstrates how highly specialized environmental systems can be successfully incorporated into historic facilities without compromising either scientific performance or architectural character.
Modern collections require modern infrastructure
Although museum collections differ from traditional laboratory environments, they present many of the same design challenges. Conservation laboratories, specimen preparation areas, collection storage, fabrication shops, and teaching laboratories all require carefully engineered HVAC systems, specialized exhaust, contamination control, and environmental stability.
At the Yale Peabody Museum, those requirements became even more complex because they had to be integrated into a building originally constructed a century ago.
“The key to controlling the interior environmental conditions is to approach the building design holistically from the exterior envelope to the MEP and system design,” says Andrew Santaniello, AIA, associate principal at Centerbrook Architects and project manager for the renovation.
Rather than targeting an exact temperature or humidity level, the design team prioritized environmental stability.
“Collection care doesn't need a to maintain a perfect temperature and humidity, rather it needs to hold temperature and humidity steady,” Santaniello says. “A room that swings several degrees is harder on an object than a room that sits slightly warmer and never moves.”
That philosophy shaped environmental control strategies throughout galleries, collection storage areas, study classrooms, and conservation spaces. Staff working in laboratories and preparation areas can make modest temperature adjustments for comfort, while collection storage areas remain tightly protected from unnecessary fluctuations.
“The building feels ordinary to them, but the stability is doing its work quietly in the background,” Santaniello says.
Designing laboratory zones around contamination control
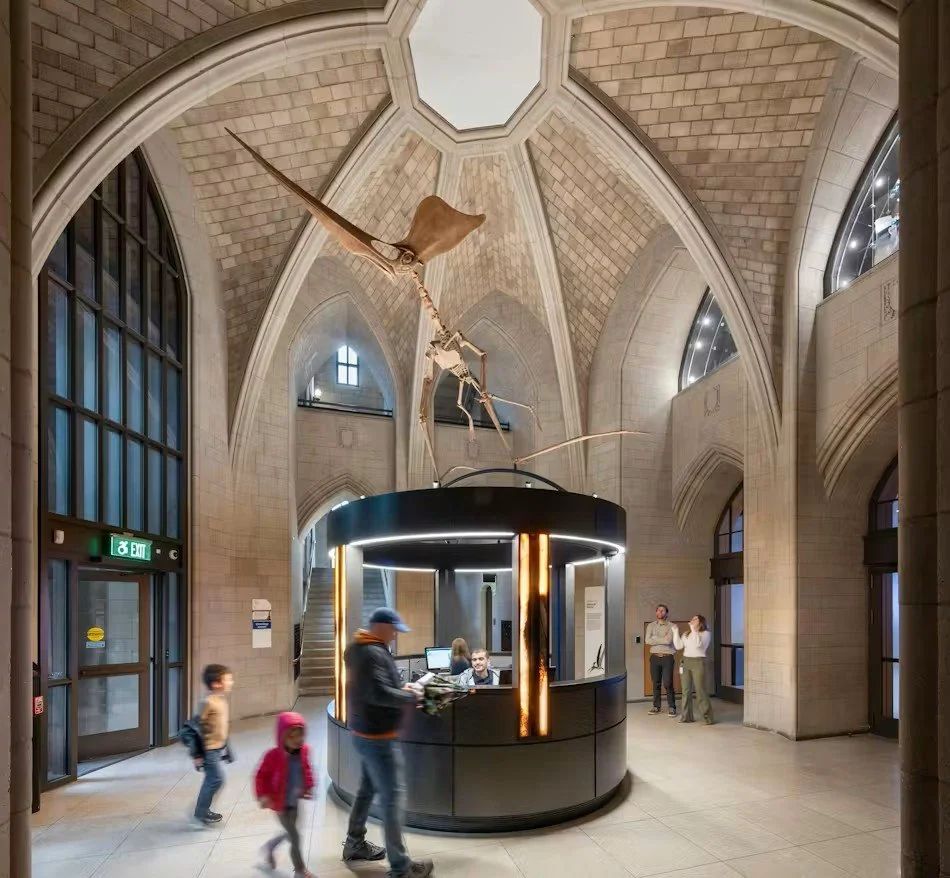
Advanced HVAC and environmental controls at the Yale Peabody Museum expansion provide stable conditions for specimen preservation, research, and conservation while supporting occupant comfort. Image: Photography by Peter Aaron/OTTO
Conservation laboratories and specimen preparation spaces introduce additional ventilation challenges because many activities involve solvents, adhesives, welding, woodworking, dust generation, or other airborne contaminants.
To prevent contaminants from migrating into collection storage or exhibit spaces, the design team established distinct environmental zones throughout the lower-level research and support areas.
“Air serving the collections and conservation spaces is filtered twice over, once for dust and particles and again for the invisible gases and pollutants that slowly damage specimens over years,” Santaniello says.
Equally important was preventing potentially contaminated air from being recirculated elsewhere in the building.
“The rule that shaped the lab and shop spaces most is a simple one: any room with a fume hood or dust collection is not allowed to send its air back into the building,” he says.
Those spaces operate under negative pressure and are ventilated independently, ensuring air from conservation laboratories, preparation rooms, and fabrication shops never reaches galleries or collections storage.
The project also incorporated multiple specialized exhaust systems tailored to individual work areas.
Fume hoods located in the conservation laboratory, museum classroom, and macro preparation room exhaust directly outdoors rather than recirculating air. Local exhaust snorkel arms capture fumes generated during welding and brazing at their source, while fabrication areas include dedicated dust collection systems, explosion suppression in the woodworking shop, and a separate exhaust system serving a large paint booth.
“Setting boundaries and zones was key to managing the lab and conservation spaces,” Santaniello says.
Fitting 21st century systems into a 20th century building
For many laboratory renovation projects, fitting modern mechanical infrastructure into aging buildings presents one of the greatest design obstacles. At the Yale Peabody Museum, preserving significant historic architecture added another layer of complexity.
“The Peabody is a century old building that was never meant to carry the required amount of duct, pipe, and exhaust of modern collections and conservation,” Santaniello says. “The hard part was never designing the systems; it was finding somewhere to put them.”
Rather than cutting through historic spaces, the design team concealed new infrastructure within newly created wall cavities and vertical chases. Historic features—including the museum's Great Hall mural and iconic dioramas—remained protected throughout construction, requiring careful coordination of every mechanical pathway.
The project also involved integrating building systems across three interconnected structures, each with different existing infrastructure, all coordinated through a centralized building management system. Where conventional approaches proved impractical, the engineering solutions adapted accordingly.
“The upper tower floors could not be reached with duct, so they are served by a refrigerant-based system instead,” Santaniello said. “The new construction between the existing buildings helped greatly, giving us open mechanical space and vertical routes the original museum never had.”
Research infrastructure built for the future
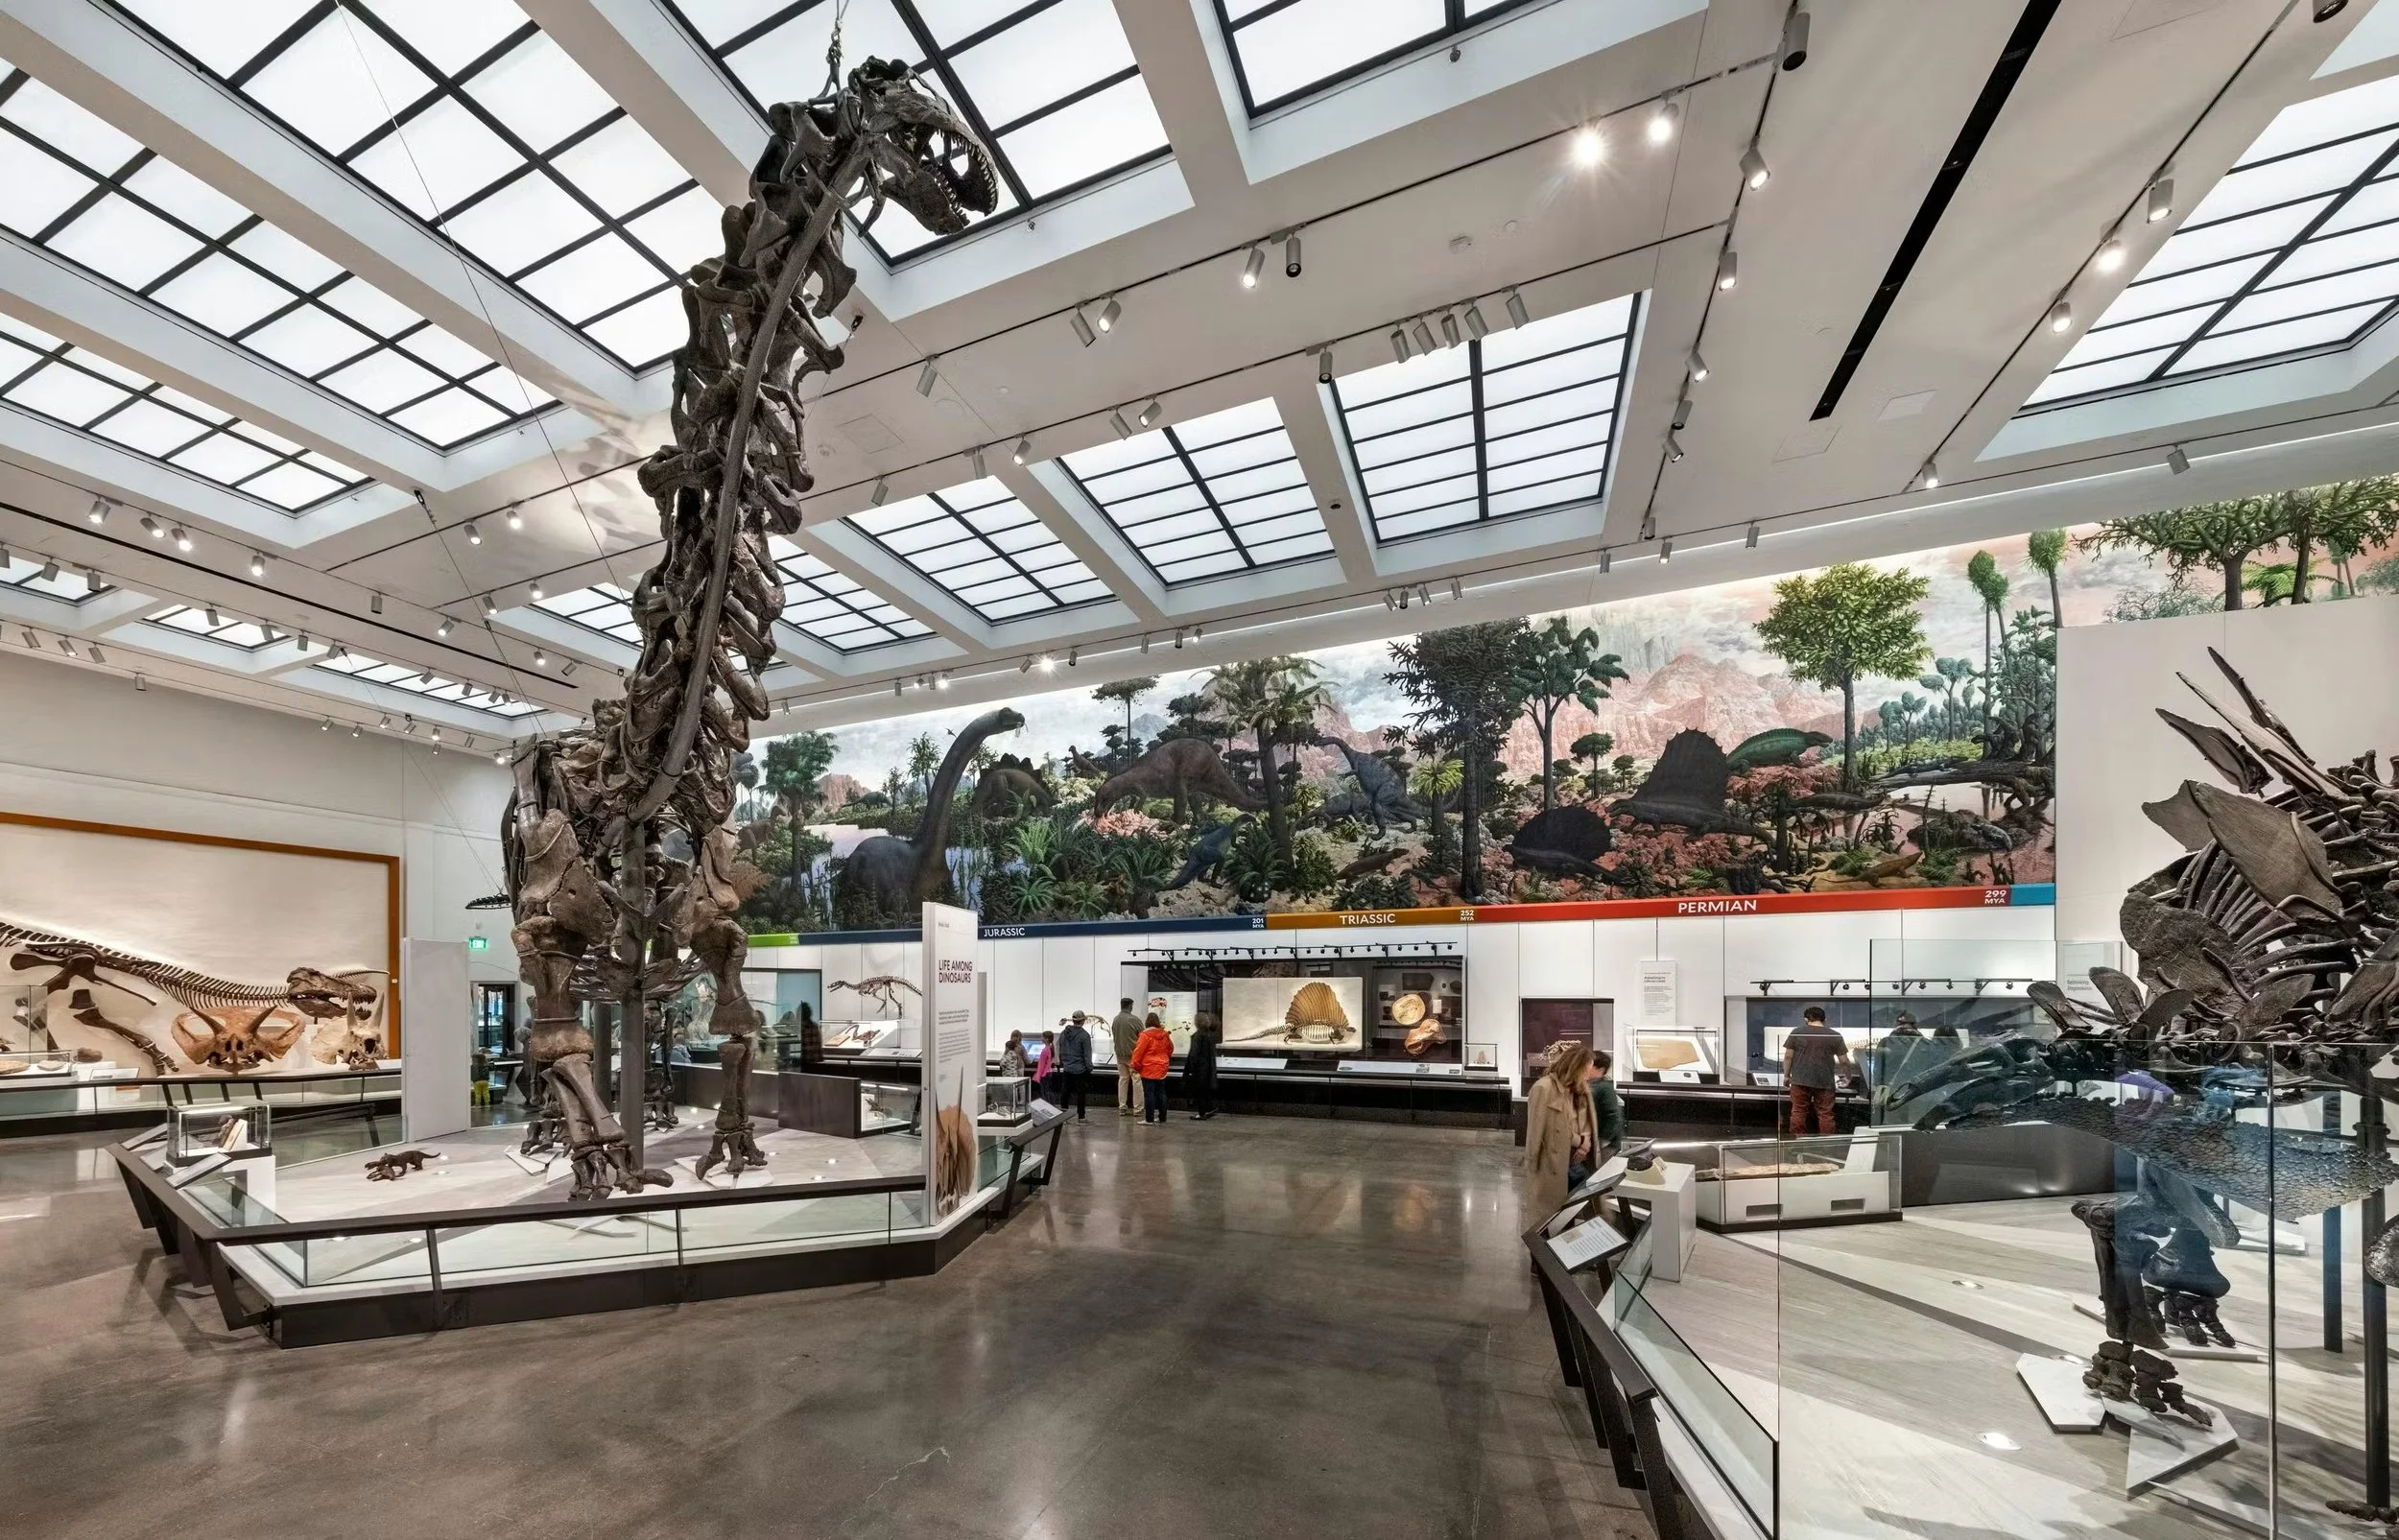
The Yale Peabody Museum renovation integrated modern mechanical systems into a century-old building by using concealed infrastructure routes, adaptive engineering solutions, and careful preservation strategies. Image: Photography by Peter Aaron/OTTO
While the project dramatically transformed the visitor experience, museum leadership says one of its greatest successes lies in infrastructure that most visitors never see.
“When we started the planning for this project most of our collection spaces were in our basement with no climate control,” says David Skelly, director of the Yale Peabody Museum. “As an institution dedicated to preserving our collections this was a huge issue.”
Today, upgraded lower-level collections storage incorporates state-of-the-art climate control, restoration laboratories, specialized storage systems, and improved security, allowing researchers greater access while providing significantly better long-term preservation conditions.
“Having spaces that help us protect our collections, both in terms of climate and security, while also making them more accessible than ever before puts us in a much better position to meet our mission,” Skelly says.
The planning process also relied heavily on outside expertise to address the project's specialized requirements.
“We were helped enormously by some of the contractors and consultants we brought on early in the process,” Skelly says, noting the contributions of collections storage consultant WeatherstonBreuer Associates and exhibition specialists Research Casting International, which remounted the museum's iconic dinosaur skeletons.
Lessons for laboratory projects
Although museums and research laboratories serve different functions, the Yale Peabody Museum project highlights several principles familiar to laboratory planners: designing environmental systems around the needs of sensitive materials, separating hazardous operations through dedicated ventilation zones, and integrating modern infrastructure into existing buildings without compromising their architectural integrity.
The project also underscores the importance of viewing HVAC, building envelope, laboratory ventilation, collections storage, and conservation spaces as interconnected systems rather than isolated components.
That holistic approach ultimately enabled the century-old museum to significantly expand its research and educational capabilities while preserving both its historic architecture and irreplaceable scientific collections—an achievement recognized by the 2026 AIA Architecture Award and one that offers valuable lessons for laboratory and research facility designers tackling similarly complex renovations.
