
Turning Industrial Space into a Modern Lab
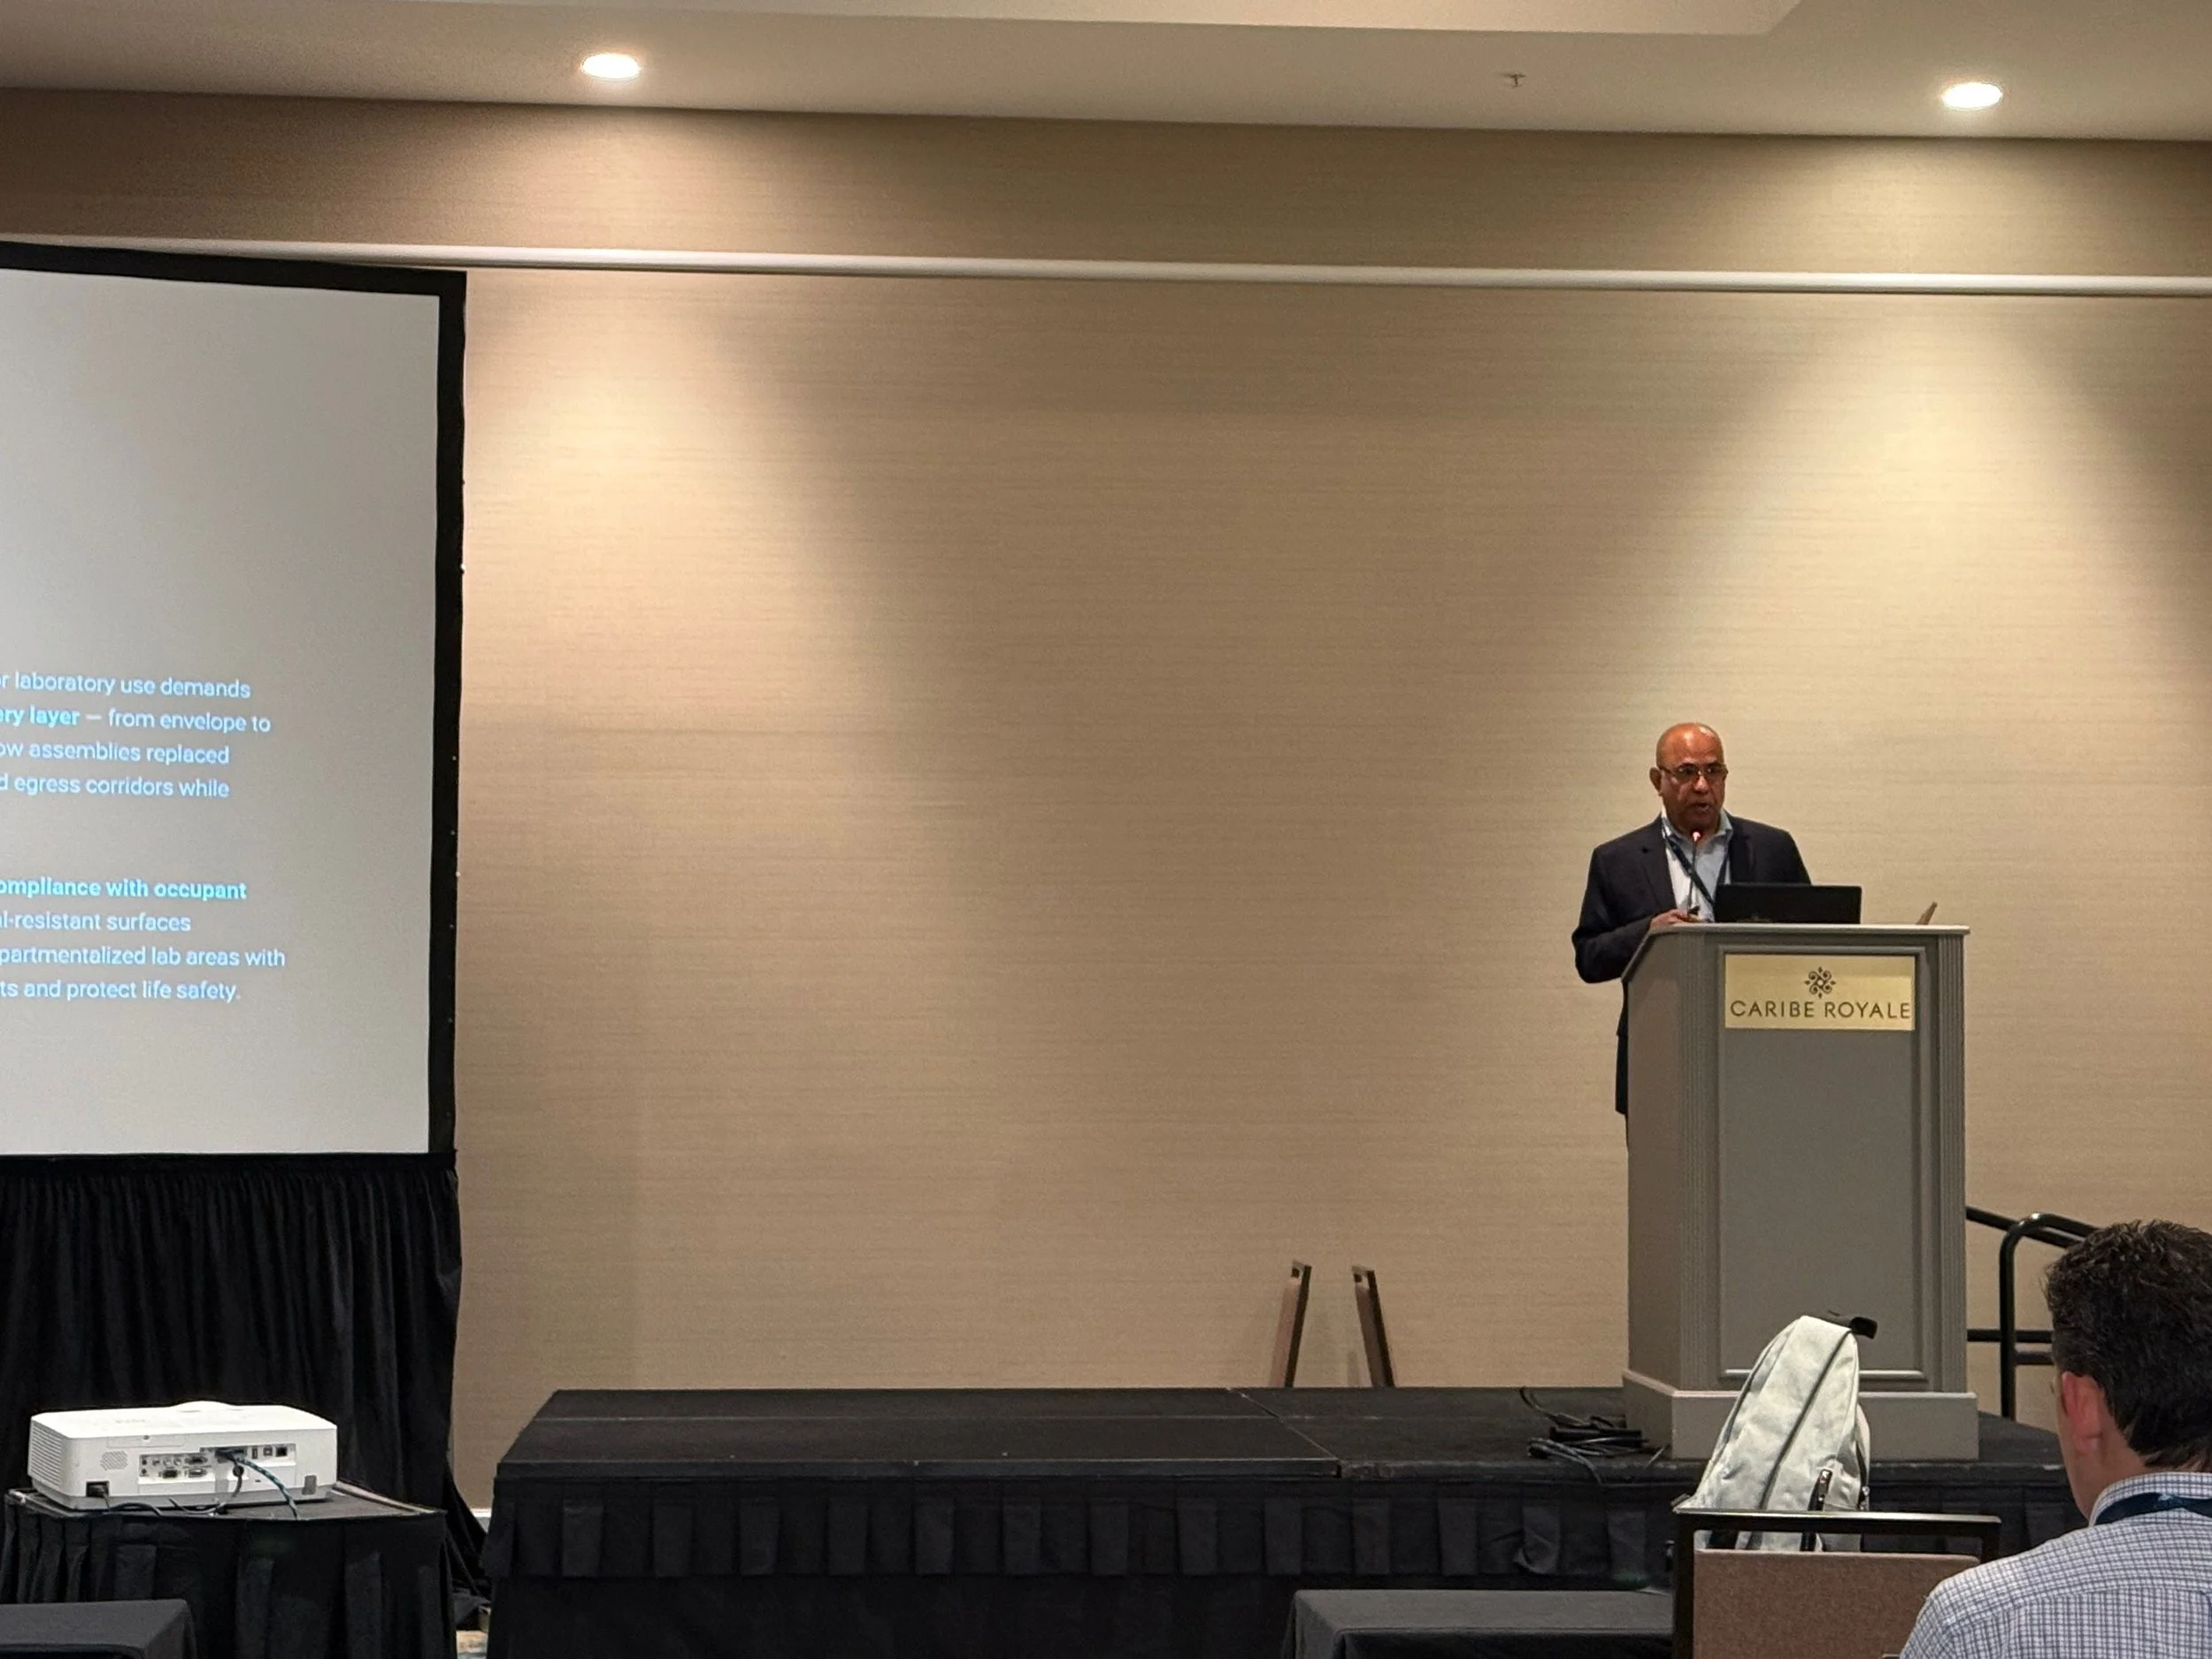
Speaking at the 2026 Lab Design Conference, Mukesh Jani outlined the strategies behind converting an aging industrial building into a state-of-the-art environmental testing laboratory.
Converting an aging industrial building into a modern laboratory is rarely straightforward. Between infrastructure upgrades, permitting hurdles, and budget pressures, renovation projects can quickly become more complex than anticipated. But according to Mukesh Jani, president of Torrent Laboratory Inc., putting scientists and staff at the center of the design process can help create facilities that not only support research but also improve employee well-being and long-term operational efficiency.
During his presentation, “Designing for Health, Safety, and Science: Transforming Industrial Space into a State-of-the-Art Lab that Inspires Chemists and Environmental Professionals,” at the 2026 Lab Design Conference in Orlando, FL, Jani shared the story behind Torrent Laboratory's relocation from a collection of small industrial condominiums into a newly renovated 20,000-sf facility in San Jose, CA.
The project transformed a former manufacturing warehouse into an environmental testing laboratory designed around natural light, fresh air, ergonomics, collaboration, and future growth. Along the way, Jani offered practical lessons for organizations considering similar adaptive reuse projects.
Let the users design the lab
Rather than handing the project directly to an architect, Torrent Laboratory spent months gathering input from the people who would ultimately occupy the space. After purchasing the building, the company assembled employees from every department to identify workflow requirements, equipment needs, and long-term growth plans before any design work began.
“We gathered all the stakeholders and all the end users and we said, ‘You guys are going to design the laboratory,’ so 100 percent of our staff was involved in designing the laboratory,” Jani said. “We asked them to please write down all their needs and wants, all their wish lists, dream lists, whatever they wanted.”
Each department documented equipment requirements, electrical demands, anticipated heat loads, and future expansion needs. Weekly planning meetings continued for three months before the project team even engaged an architect.
That extensive planning also extended to mechanical, electrical, and plumbing systems. Jani said his team developed preliminary MEP diagrams before hiring consultants, helping them better understand the infrastructure required to support the laboratory they envisioned.
Air quality became a design priority
Having spent more than three decades working in windowless industrial spaces, the Torrent team established several non-negotiable design goals from the outset.
“We want natural light—that's non-negotiable,” Jani said, adding, “We want fresh, filter, conditioned air coming into our facility.”
To achieve those goals, the laboratory installed separate air handling systems for each laboratory zone, including dedicated air conditioning and makeup air units. The system replaces the building's entire air volume approximately every 10 minutes, a strategy Jani believes benefits both laboratory operations and employee health.
“The air quality is very, very important for human health. It is also very important for safety. It is very important for mental well-being,” he said.
The facility now includes 11 rooftop air conditioning units and five makeup air units serving five independent laboratory zones.
Designing for collaboration and comfort
Natural light became another defining feature of the project. Although adding windows required significant structural modifications and repeated discussions with local building officials, Jani argued the investment would pay dividends through improved employee satisfaction. He cited research linking daylight exposure to improved mental well-being before explaining why the project team insisted on installing windows throughout the building despite the added cost.
“Now, every single room in our lab has window and skylights, and that made a huge difference,” he said. “You can see the people's behavior. You can see the smiles on their faces.”
The team also selected white walls, white ceilings, light gray flooring, and high-output lighting fixtures designed to mimic natural daylight, creating brighter work environments throughout the facility.
Beyond lighting and ventilation, the project emphasized ergonomics and collaboration. Workstations were spaced six to 10 feet apart to provide adequate personal workspace while maintaining visibility between colleagues. Equipment layouts also considered maintenance access and heat management, allowing technicians to service instruments without disrupting laboratory operations. Glass walls surrounding each department increase visibility across the laboratory, while a centrally located cafeteria encourages informal interaction among employees.
“If people are not socially connected, they will not connect on a scientific level as well,” Jani emphasized.
Employees also evaluated workstation mockups before final furniture selections were made, allowing scientists to test table heights, seating options, and workstation configurations before installation.
Although the renovation ultimately exceeded its original budget, Jani argued that many infrastructure upgrades have already produced measurable returns. Centralizing the laboratory's gas distribution system eliminated redundant supplies that previously served multiple buildings.
“When we moved into the new building, because of the central gas distribution system, we got a 50 percent reduction in our gas distribution and gas usage,” he noted.
The company also upgraded electrical capacity from 800-amp service to custom 2,500-amp three-phase breaker panels sized for future growth. Jani later acknowledged that mechanical and electrical systems represented the largest contributors to the project's increased cost.
Lessons learned
Throughout the presentation, Jani repeatedly emphasized that the project's greatest strength came from continuous stakeholder engagement. The company held approximately 450 meetings throughout planning and construction, he said, keeping employees informed while also involving city officials during groundbreaking and project completion ceremonies.
Looking back, Jani said there were two lessons he hoped attendees would remember.
“Air management is non-negotiable,” he said. “Lighting is the health tool, because without proper natural light, it will be a very horrible workplace."
He also encouraged attendees to view laboratory safety as an integrated unit rather than a collection of individual features.
“Safety is not an isolated function, but a system,” Jani said. “Everything—whether it's waste management, gas distribution, fire safety, chemical safety—everything is one whole system.”
While the renovation ultimately grew from an anticipated $2 million project to roughly $6 million, Jani told attendees the additional investment enabled the laboratory to achieve its long-term vision. Asked what he would do differently if given the opportunity to start over, his answer was surprisingly simple: begin with an even larger building.
Want to hear more firsthand stories about transforming laboratories and creating healthier, higher-performing research environments? The Lab Design Conference returns May 10-13, 2027, in Dallas, TX, featuring educational sessions led by architects, engineers, laboratory owners, and end users who have successfully delivered innovative lab projects.
