
Lab Users Shape Carnegie Mellon’s New Labs
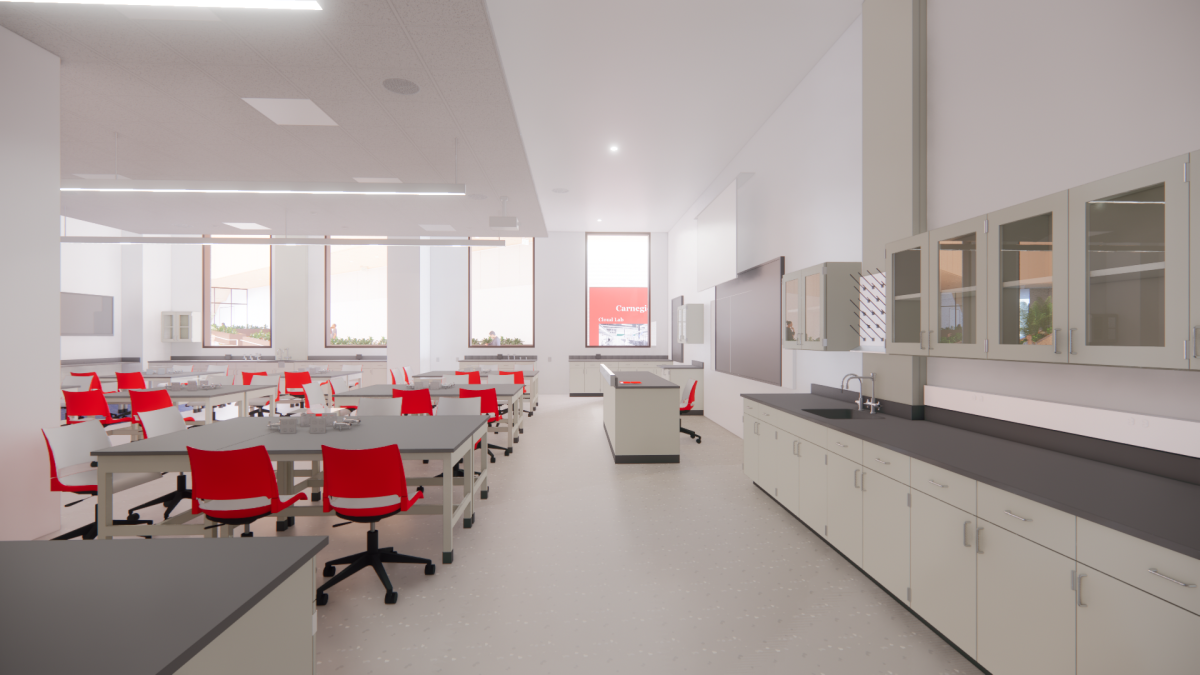
Faculty, researchers, administrators, and architects collaborated throughout the planning of Carnegie Mellon University's Richard King Mellon Hall of Sciences to create undergraduate laboratories that better support active learning, collaboration, and student success. Image: Carnegie Mellon University
As universities embark on a major laboratory construction project, conversations often revolve around square footage, budgets, and equipment. At Carnegie Mellon University, however, some of the most valuable design insights came from the people who understood the existing teaching laboratories best: the faculty and instructors who had spent years adapting to their limitations.
As the university planned the Richard King Mellon Hall of Sciences, administrators, department leaders, researchers, architects, and teaching faculty worked together to reimagine undergraduate biology laboratories from the ground up. Rather than simply replacing aging spaces, the project became an opportunity to rethink how laboratory environments could better support active learning, improve student workflows, and foster collaboration across disciplines.
For Barbara Shinn-Cunningham, PhD, Glen de Vries Dean of the Mellon College of Science, one of the project's greatest strengths was the collaborative planning process itself.
“I would say that process was incredibly instructive and very open to all sorts of stakeholders,” she says. “When it came time to come up with designs, representatives from all of those constituencies—from the teaching professors who run the biology labs, to the heads of the departments of biology and chemistry, to the heads of the different departments that are going to move in, from computer science to the person who runs the art gallery—all of them were engaged.”
Those conversations ultimately shaped far more than the building's floor plan. They influenced how students move through laboratories, where instructors teach, how equipment is stored, and even where informal interactions occur outside the classroom.
Designing for the way students learn
For decades, Carnegie Mellon's undergraduate biology laboratories have occupied space inside Mellon Institute, a historic building originally designed for industrial research. While the facility has served generations of students, it no longer reflects the realities of modern undergraduate science education. Because no single laboratory can accommodate an entire class, instructors routinely divide students among multiple rooms and repeat demonstrations for small groups throughout each session.
The department's inquiry-based curriculum—which emphasizes experimentation, problem-solving, and critical thinking over predetermined "cookbook" exercises—has continued to thrive despite those physical limitations. But the building itself has increasingly become an obstacle rather than an asset.
Shinn-Cunningham says the shortcomings extended well beyond aging infrastructure.
“The biology labs had been are still located in the Mellon Institute, which is a facility that was an industrial research facility,” she explains. “The actual layout of the building is pretty old-fashioned and wasn't really conducive to the way our students really wanted to interact with the lab instructors.”
Instead of supporting the natural rhythm of instruction, the existing layout separated activities that should have flowed together.
“There was separation between the instructional space with where the actual experiments happened, and no good way to get them from there to sitting down and talking through experiments,” she says.
Years of working within those constraints gave instructors a clear understanding of what needed to change—not just technologically, but functionally.
“They've been making use of this fabulous old building for many, many, many decades now, but it's a crowded space. It's an older space. The maintenance of the building is difficult because it is an older space, and creating a new lab from scratch really was a huge benefit,” she says.
That opportunity arrived with the Richard King Mellon Hall of Sciences. This new interdisciplinary facility will house biology teaching laboratories alongside research laboratories, computational biology, chemistry, computer science, and public gathering spaces.
“We're incredibly excited about having something that's really bespoke for the needs of this educational lab,” Shinn-Cunningham says.
The people who use the labs every day
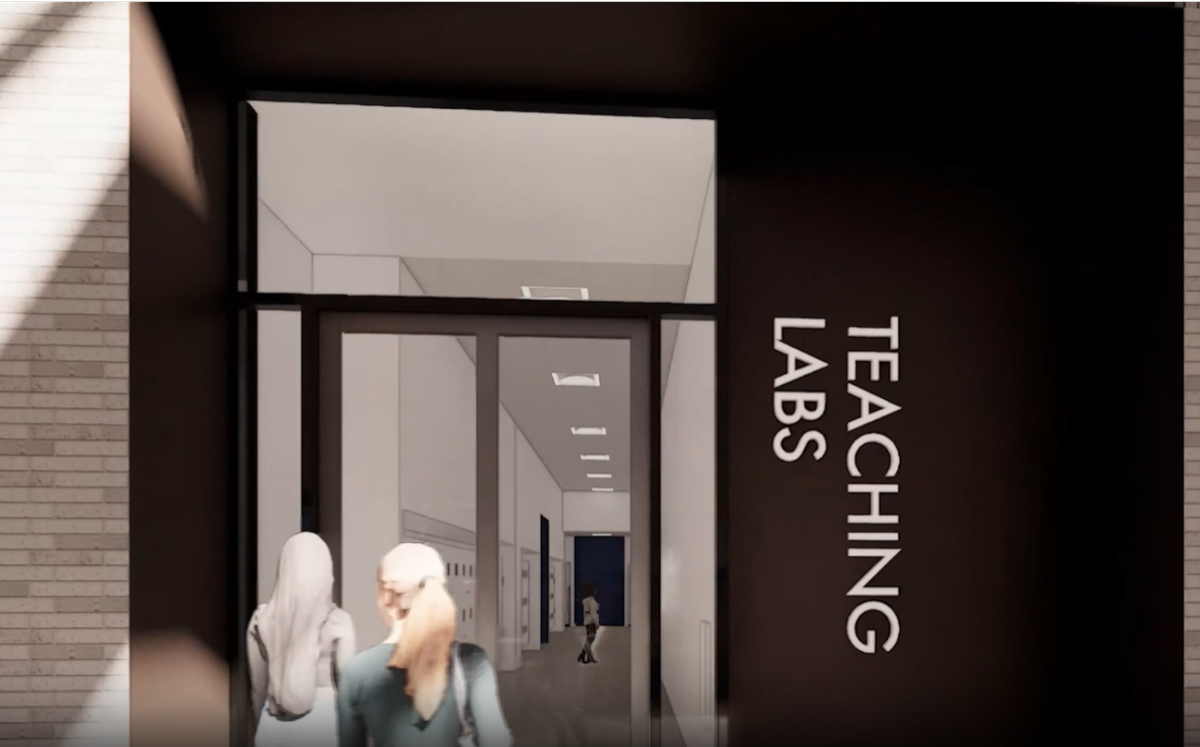
Decades of firsthand experience from teaching faculty helped shape the Richard King Mellon Hall of Sciences, ensuring laboratory layouts reflected the unique demands of undergraduate education. Image: Carnegie Mellon University
One of the clearest lessons from Carnegie Mellon's planning process was that laboratory users often identify design needs that would otherwise be overlooked. As programming began, representatives from across the university met repeatedly with architects and project leaders to discuss everything from laboratory layouts and office sizes to circulation patterns and shared spaces.
“There were representatives from each of the departments,” Shinn-Cunningham says. “There were just tons of discussions. How big should an office be for the faculty offices? What is the space we need for research labs for faculty members? What is the optimal design for the biology labs, and what isn't working in the current biology labs particularly well that, if we had the opportunity to design this new space, could be accommodated better?”
Those discussions extended over many months, Shinn-Cunningham says. “There was an oversight board that was convened, and the architects were meeting alongside all of us,” she notes.
Importantly, the university didn't limit participation to administrators or department leadership. The instructors responsible for operating the undergraduate teaching laboratories—people with decades of firsthand experience navigating the existing spaces—were deeply involved throughout programming.
“It was incredibly collaborative, and everything was up for grabs,” Shinn-Cunningham says, adding that that openness proved invaluable. “For instance, like the discussions around the biology teaching labs, there were certain things that were initially not thought of, but that the person who's been running our biology teaching labs for decades came in and actually brought up issues that might have been overlooked otherwise.”
Those seemingly small operational details ultimately influenced major design decisions.
“This issue of, where do people store the students' backpacks and stuff? Where do they change?” Shinn-Cunningham says. “I think our design team was fantastic, but I think that there are subtle differences between what you need to do for a research lab versus the flow of people that happens through these teaching labs.”
Unlike research laboratories, where occupants often work in dedicated spaces, undergraduate teaching laboratories must accommodate a continuous rotation of students, instructors, and classes throughout the day. That creates unique storage, circulation, and workflow requirements that standard laboratory planning guidelines may not fully address.
“Having somebody who just had decades of experience dealing with the problems of the current space and what she had to make do with because of the limits of the current space was really, really helpful,” Shinn-Cunningham says.
According to Shinn-Cunningham, those conversations directly influenced both the laboratory layouts and the amount of storage incorporated into the new facility.
“The ratio of some of the proportions that are kind of standard for a research lab don't necessarily translate to what happens in the teaching labs, and they have slightly different needs,” she says. “So, having somebody really keyed into those demands was really helpful.”
Turning user insights into a lab designed for learning
The value of involving laboratory end users early in the design process extends beyond simply giving them a voice. At Carnegie Mellon University, that collaboration transformed years of day-to-day teaching experience into design decisions that will shape how thousands of students engage with science for decades to come.
The Richard King Mellon Hall of Sciences represents a significant investment in the university’s academic mission. But for the faculty and instructors who helped guide the project, success is measured less by the building’s size or sophisticated infrastructure than by how effectively the new spaces support teaching and learning.
Modern undergraduate science education increasingly emphasizes hands-on investigation, collaboration, and discussion. Rather than completing predetermined laboratory exercises with expected outcomes, students are encouraged to analyze data, troubleshoot experiments, and think like practicing scientists.
Supporting that approach requires a different kind of teaching environment.
The new biology teaching laboratories were designed around those instructional goals, creating spaces that allow students to move naturally between experimentation, observation, and discussion. The design also addresses shortcomings of the previous facilities, where students often had to move between separate areas for experiments and discussion or adapt to workflows constrained by the building's historic layout.
By rethinking those transitions, the new facility creates a more seamless connection between each stage of the learning process.
“The physical space can either help or hinder what you're trying to accomplish pedagogically,” Shinn-Cunningham says. “We wanted to make sure that the design was supporting the educational experience rather than forcing instructors to work around the building.”
Creating flexibility for future teaching needs
Another important consideration was ensuring that the new laboratories could adapt as teaching methods continue to evolve.
While laboratory projects are often designed around current program needs, university spaces must serve multiple generations of students and faculty. For Carnegie Mellon, flexibility meant creating environments that could accommodate changing technologies, new teaching approaches, and evolving scientific disciplines.
The interdisciplinary nature of the Mellon Hall project reinforced that need. The building will bring together biology, chemistry, computer science, and other areas of research and education, creating opportunities for connections that extend beyond traditional departmental boundaries.
“We know that science doesn't happen in silos anymore,” Shinn-Cunningham says. “The boundaries between disciplines are becoming increasingly blurred.”
That philosophy influenced not only the laboratories themselves, but also the spaces surrounding them. Shared areas, collaboration zones, and informal gathering spaces were considered essential components of the building’s mission.
The result is a facility designed not only for scheduled classes and experiments, but also for the conversations and interactions that often lead to new ideas.
Looking beyond the laboratory walls
One of the broader lessons from Carnegie Mellon's experience is that successful laboratory design begins with understanding how people actually use space. Architects and engineers bring critical expertise in translating program requirements into functional buildings. Still, the people who operate laboratories every day often understand challenges that are difficult to capture in a spreadsheet or planning document.
For teaching laboratories in particular, those insights can be especially important. Student movement, instructor visibility, equipment access, storage, safety, and transitions between activities all influence whether a space supports or limits effective teaching.
“The people who are actually using the space know things that you don't know unless you've lived with those challenges,” Shinn-Cunningham says.
As universities across the country invest in new science buildings and renovations, Carnegie Mellon's approach offers a valuable reminder: The most successful laboratory projects are not designed solely around rooms and equipment. They are designed around the people who bring those spaces to life.
For the faculty members and instructors who helped shape Mellon Hall, the project represents more than a new building. It represents an opportunity to create a learning environment that better reflects the way students experience science today, and prepares them for the way science will be practiced tomorrow.
