
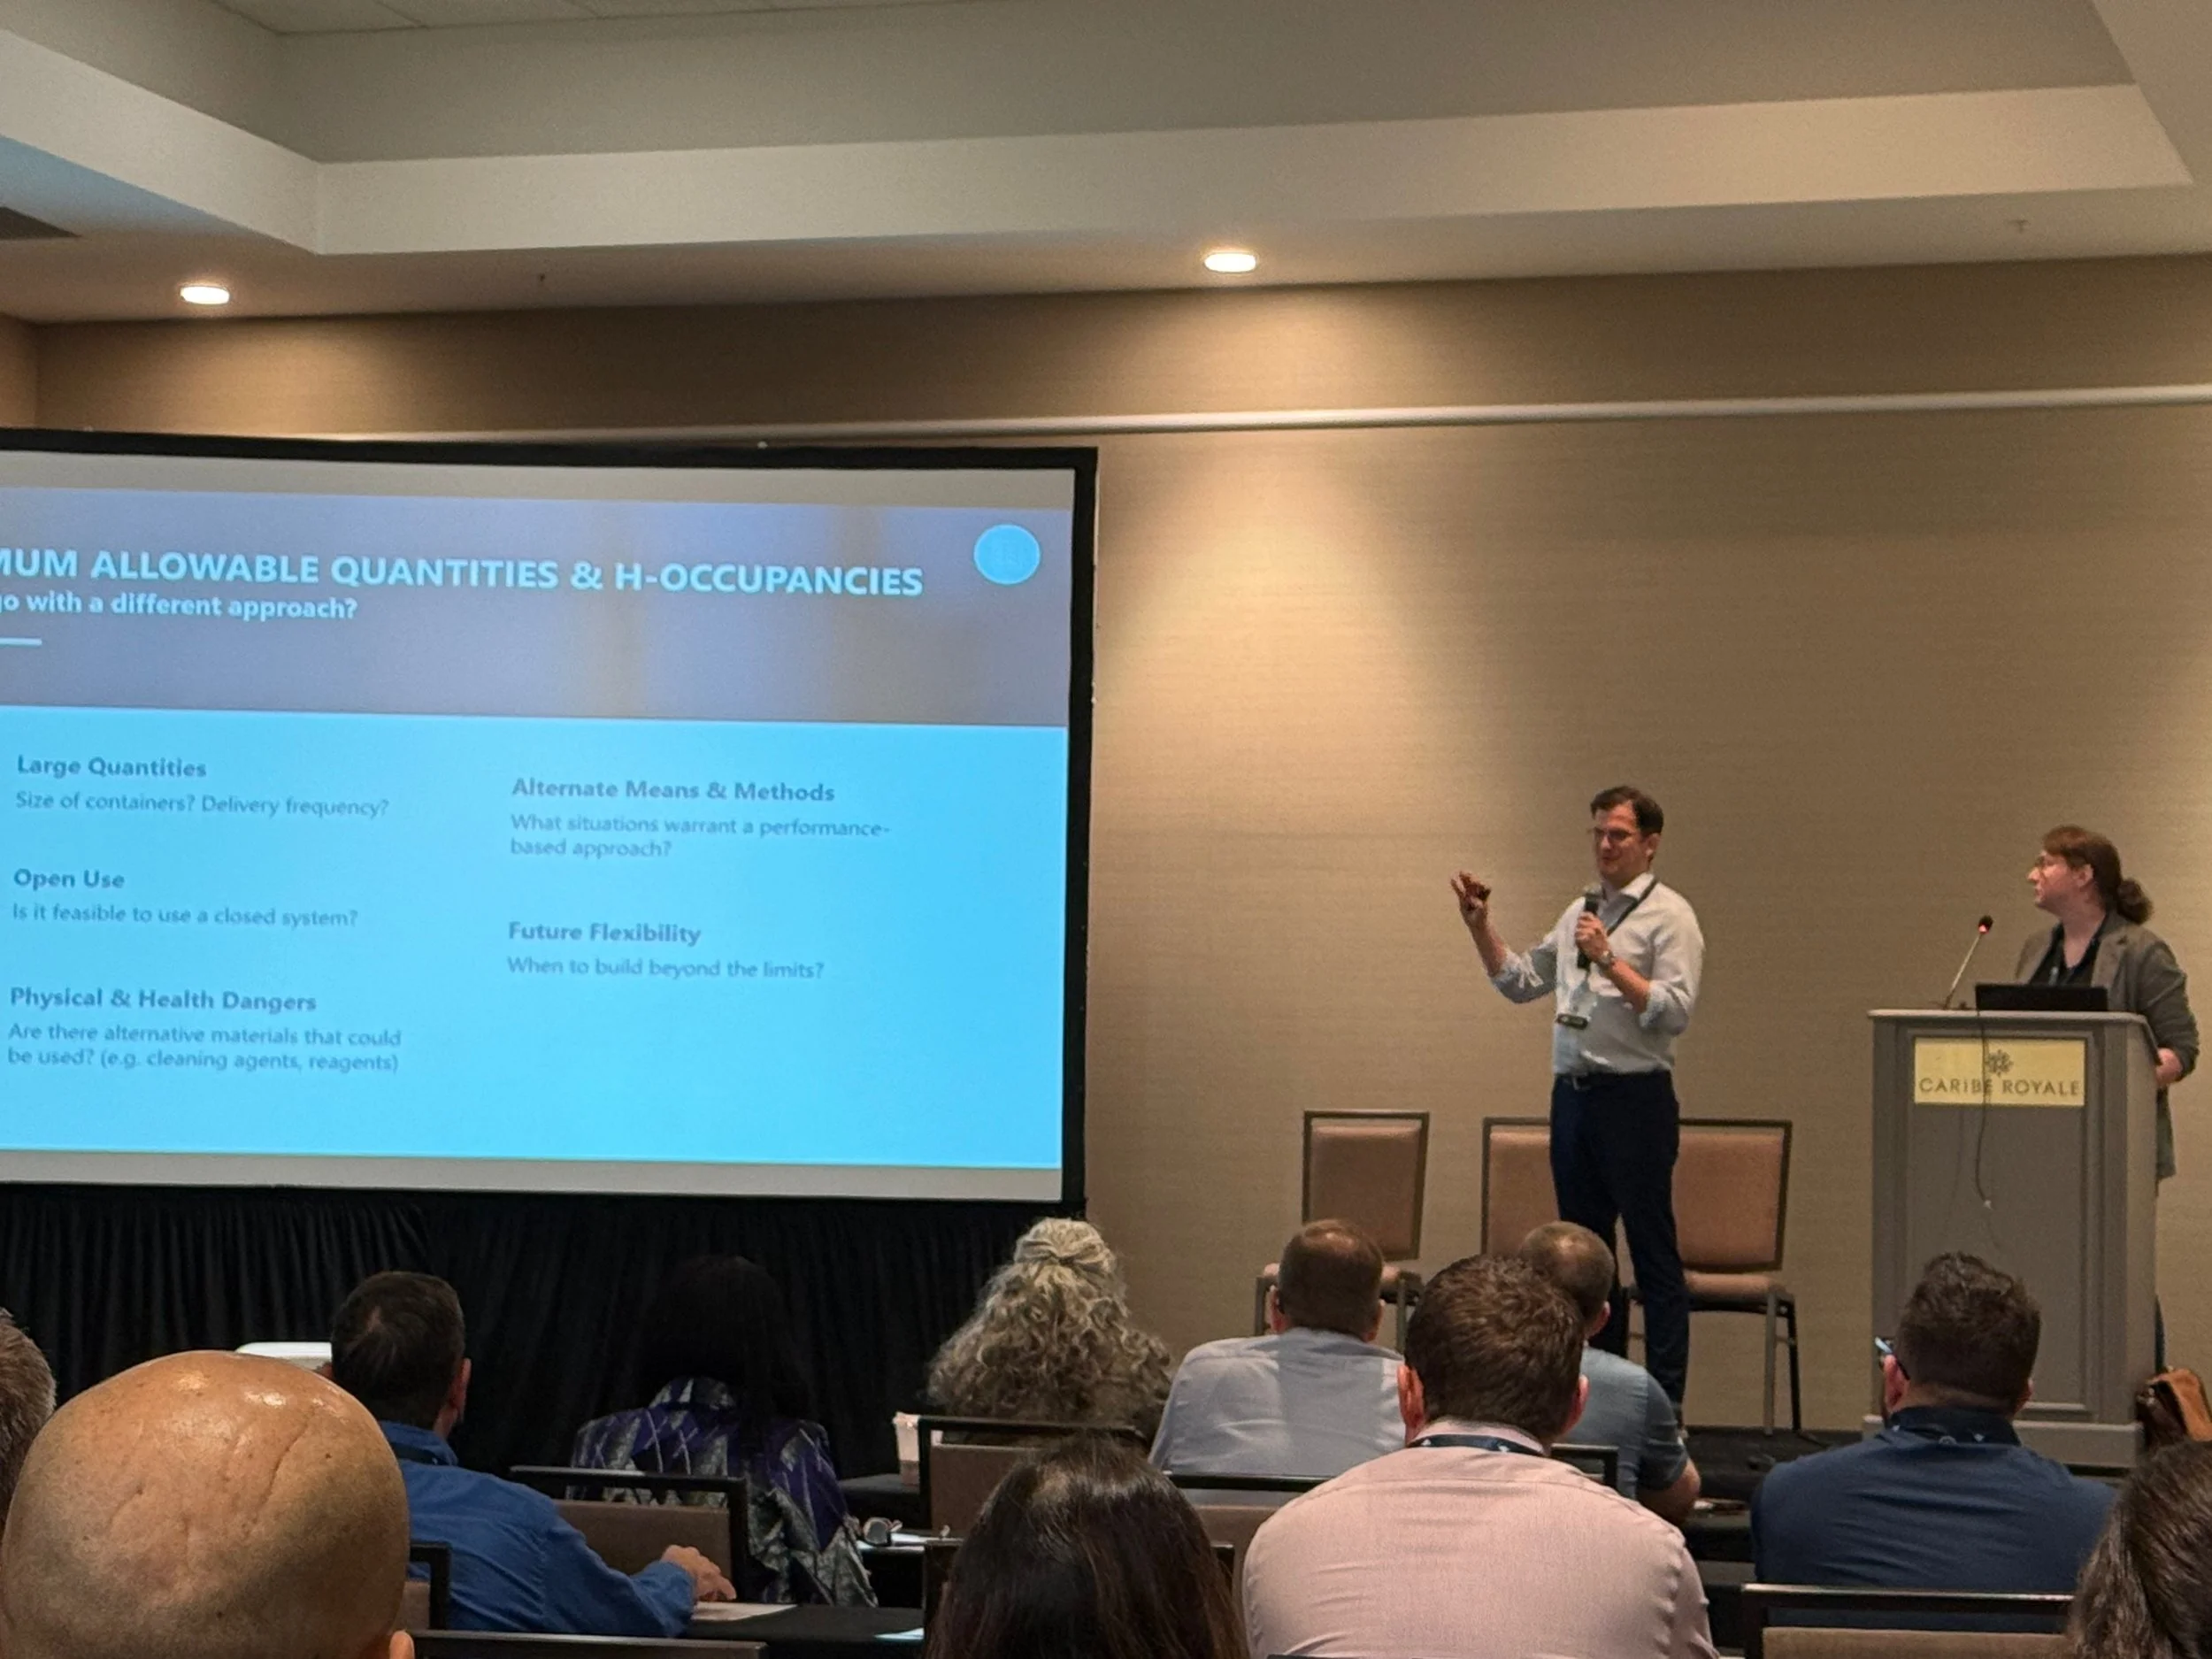
Nate Roisen, principal and science + technology practice leader at BWBR, and Kat Lauer, project/lab planner at BWBR, explain why hazardous materials planning should begin at the earliest stages of laboratory design during the 2026 Lab Design Conference in Orlando.
Hazardous materials influence nearly every aspect of laboratory design, from building layout and mechanical systems to permitting, operational workflows, and long-term flexibility. Yet they are often treated as a late-stage consideration, creating unnecessary complications and added costs once projects are already underway.
That was the central message delivered by Nate Roisen, principal and science + technology practice leader at BWBR, and Kat Lauer, project/lab planner at BWBR, during their presentation, "Smarter Labs, Safer Labs: Optimizing Design with Hazardous Materials in Mind," at the 2026 Lab Design Conference in Orlando.
Rather than viewing hazardous materials simply as a code compliance exercise, the presenters argued that they should become an integral part of early programming and planning discussions. Building owners, architects, engineers, environmental health and safety (EHS) teams, and Authorities Having Jurisdiction (AHJs) all have roles to play in ensuring that safety requirements are aligned with laboratory operations from the outset.
“The biggest takeaway we want folks to be taking from this presentation,” Roisen said, “is that hazardous materials are not something you can just bolt on after the fact. Design the space, get it built, and then think about the hazardous materials. That's not something that works.”
“We may have clients who are trying to store more of something that they wouldn't have had as much of in the past, just because of supply chain disruptions,” said Laurer. “Being familiar with what hazardous material approach you're going to take in a project and how those chemical inventories might be changing over time is really important.”
Start with the chemical inventory
One of the first—and often most difficult—steps is assembling an accurate chemical inventory.
“What does a good chemical inventory look like, and how do we get one? And how do we then apply that to a building design?” Lauer said, asking attendees how many had ever received a complete, accurate, and up-to-date inventory from a client. Very few hands went up.
Without reliable information about what chemicals will be used, where they'll be stored, how much will be present, and how they'll move through a facility, design teams can't accurately determine code requirements or make informed planning decisions.
Roisen noted that building officials are entitled to detailed hazardous materials information during permitting, including hazard classifications, storage methods, quantities, and intended uses. Missing or incomplete documentation can delay approvals and expose owners to unnecessary risk.
Lauer emphasized that translating chemical information into building code classifications is rarely straightforward. Different organizations may rely on OSHA, NFPA, DOT, or other classification systems, leaving architects to bridge the gap between scientific terminology and building code requirements.
That makes close collaboration with EHS professionals and chemical hygiene officers essential throughout the planning process.
Workflow matters as much as storage
The presenters encouraged attendees to think beyond where hazardous materials are stored and instead examine how they move throughout the facility.
A chemical's journey begins at the loading dock, continues through storage areas, laboratory spaces, waste collection, and ultimately disposal. Every transfer introduces potential safety considerations that influence building layout, circulation paths, and infrastructure.
“It's when that bottle... makes its way to an undergraduate who is hungover or something,” Roisen joked while discussing teaching laboratories. “That's when things get really interesting.”
The distinction between storage, closed use, and open use is particularly important because building codes assign different maximum allowable quantities (MAQs) to each condition. Open-use chemicals, including those being used inside fume hoods, are generally subject to much stricter quantity limits because they present greater risks.
The presenters recommended mapping hazardous material workflows alongside more familiar planning exercises such as personnel movement, sample flow, and equipment adjacencies. Doing so helps identify conflicts early while improving both safety and operational efficiency.
Balancing flexibility with code requirements
Another major discussion centered on control areas versus laboratory suites. Laboratory suites can provide significant advantages by allowing larger quantities of hazardous materials on upper floors than traditional control areas permit. However, they also introduce additional code requirements related to fire separation, chemical density, container sizes, and operational oversight.
As Roisen explained, “The devil's in the details.”
Whether laboratory suites make sense depends on several factors, including building type, intended laboratory function, local code adoption, and perhaps most importantly, the experience and comfort level of the local AHJ.
The presenters cautioned against assuming laboratory suites are automatically the better solution simply because they permit larger chemical inventories. In many situations, the added administrative burden placed on EHS staff and laboratory personnel may outweigh the flexibility they provide.
Instead, they encouraged teams to evaluate each project individually while considering future adaptability alongside immediate operational needs.
Bring the right people to the table early
Throughout the presentation, one recommendation surfaced repeatedly: involve EHS professionals as early as possible.
Rather than viewing EHS teams as reviewers who become involved near the end of design, BWBR treats them as essential partners throughout planning.
“EHS is your friend when it comes to hazardous materials,” Roisen said. “They're the ones that are going to be actually implementing the strategies that you talk about.”
The presenters also stressed the importance of maintaining regular communication with AHJs, insurance providers, environmental agencies, and fire officials. Every stakeholder may have different concerns or additional requirements beyond the building code, making early conversations far more productive than resolving disagreements during permitting.
As Lauer summarized, the amount of information these groups need is usually “earlier than you think, and more often than you think.”
Knowing when specialists are needed
The session concluded with a case study involving an advanced manufacturing startup that needed to install specialized process equipment handling a material that initially appeared to meet the building code definition of a pyrophoric chemical.
Following the prescriptive code requirements would have required an expensive H-2 occupancy and significantly disrupted the project schedule.
Instead, the design team engaged a fire protection engineer who performed a detailed, performance-based analysis of the material's actual properties. Additional testing and international standards demonstrated that the material posed substantially less risk than typical pyrophoric chemicals, allowing the team to develop an alternate compliance strategy that satisfied the AHJ while avoiding unnecessary construction costs.
For Roisen, the lesson was clear: performance-based design can be an effective tool, but only when supported by rigorous technical analysis and the appropriate specialists.
“It's not a get-out-of-jail-free card,” he said. “Something that, when backed up with the proper rigor, when backed up with the proper analysis, can be a really great part of your toolkit.”
Ultimately, the presentation reinforced that successful hazardous materials planning isn't about memorizing code tables. It's about asking the right questions early, engaging the right experts, and ensuring laboratory design decisions support both safe operations and long-term flexibility from the very beginning.
Want to continue the conversation? Join laboratory owners, facility managers, architects, engineers, lab planners, and industry partners at the 2027 Lab Design Conference, taking place May 10-13 at the Hyatt Regency Dallas. Attendees will gain practical insights from real-world case studies, earn AIA learning units, and connect with experts tackling today's biggest laboratory design challenges.
