
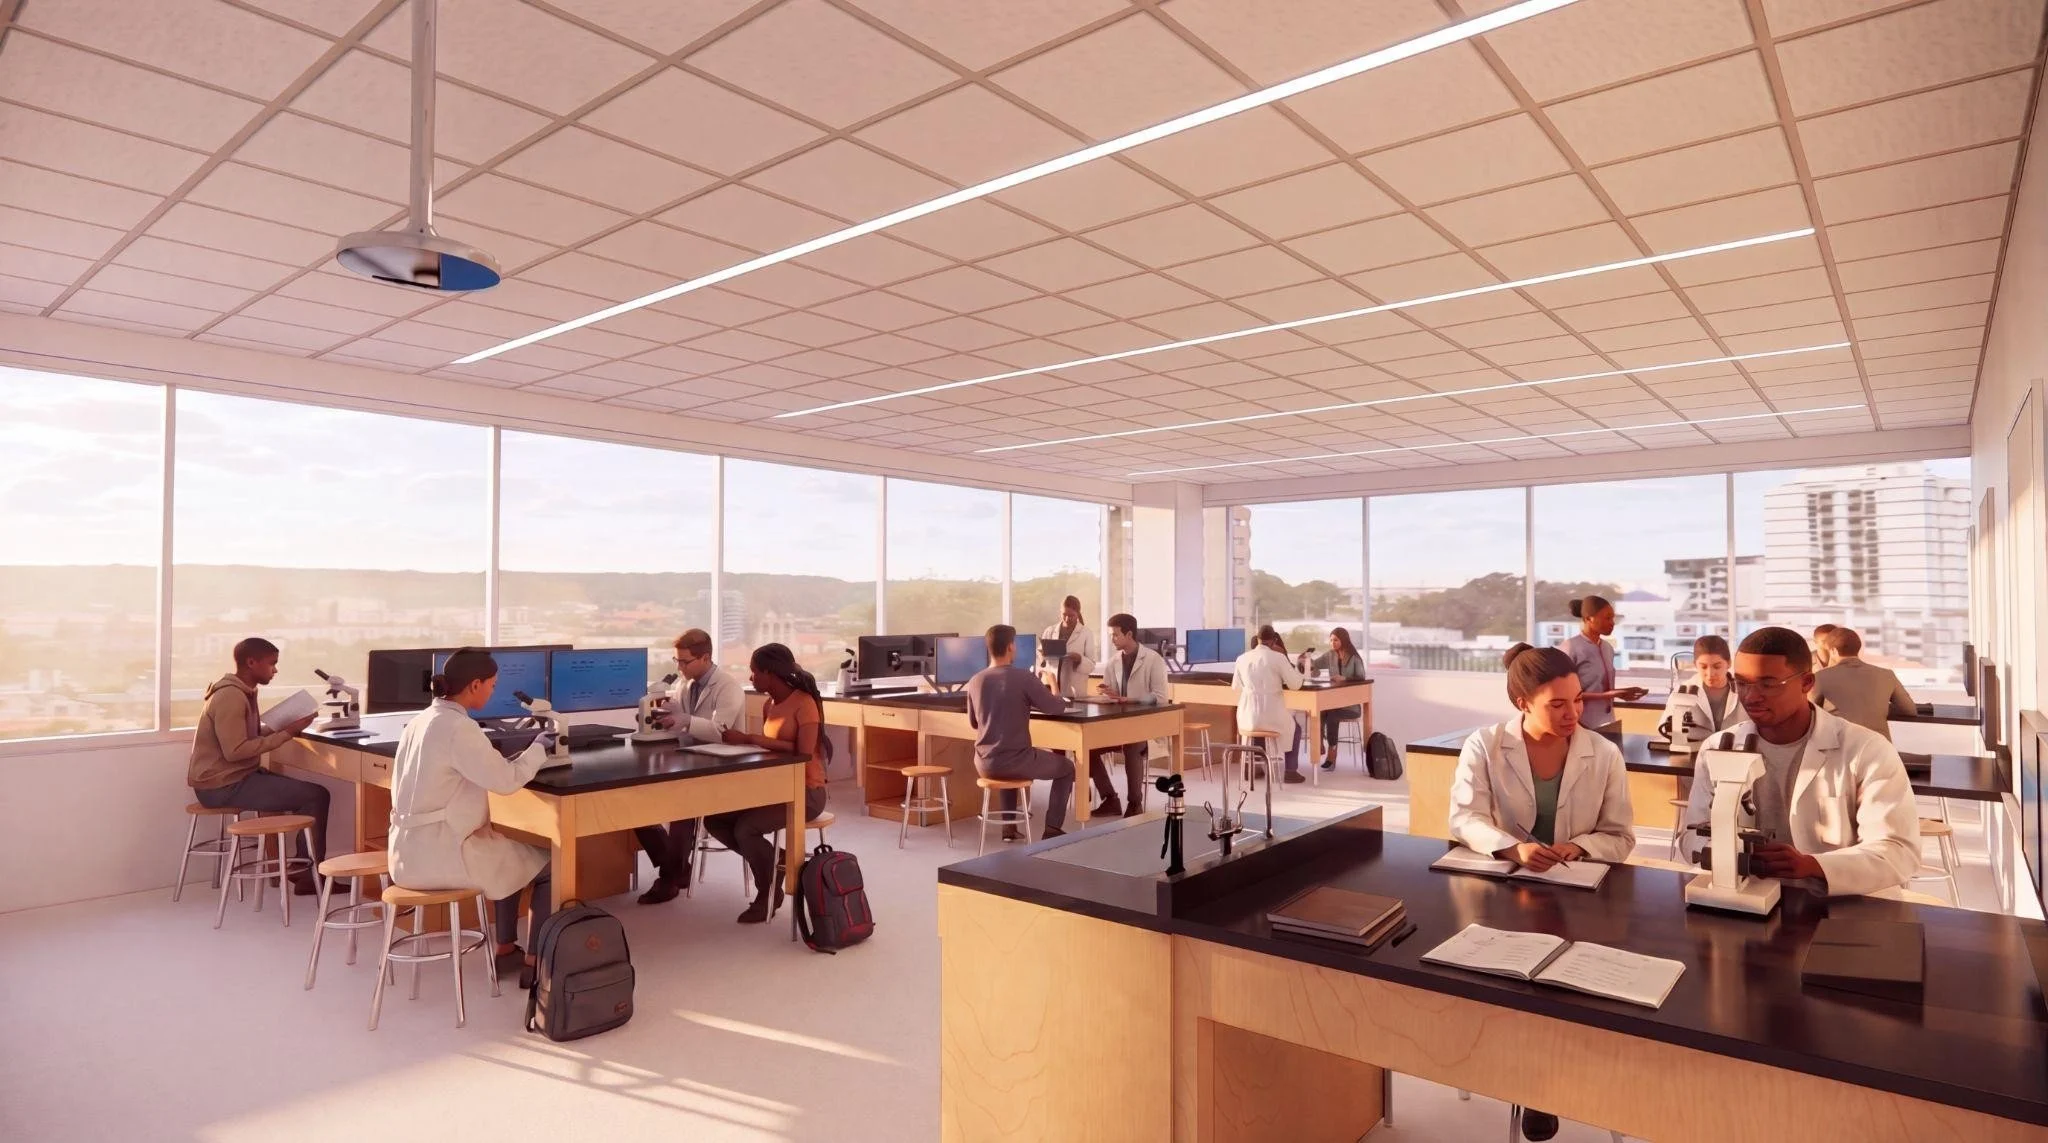
The University of Minnesota Rochester is expanding into Two Discovery Square with 12,600 sf of new teaching laboratories and classrooms designed to support growing enrollment in the health sciences. Image: HDR
As enrollment in health sciences programs continues to grow, the University of Minnesota Rochester (UMR) is preparing to expand its laboratory teaching capacity with a $10.38 million project inside Two Discovery Square. The investment, university leaders say, is as much about creating future-ready learning environments as it is about adding square footage.
Approved by the University of Minnesota Board of Regents in June, the project will create approximately 12,600 square feet of new laboratory classrooms, instructional space, and support areas for microbiology, biology, chemistry, and physics. Construction is expected to begin this summer, with the new facilities opening in fall 2027.
The project team includes HDR (architect), Mortenson (contractor and lessor), Bluum (AV), and the University of Minnesota (capital project management).
Rather than constructing a standalone academic building, UMR is embedding its undergraduate teaching labs within Rochester's Discovery Square innovation district, placing students alongside biotechnology companies, startup incubators, and research organizations.
According to Jack Ryan-Feldman, senior director of finance and facilities at UMR, the plan grew directly from increasing enrollment and the university's specialized academic mission.
“The decision to expand laboratory space within Two Discovery Square was driven by increased enrollment and the University's need for additional laboratory space given our singular focus in health sciences,” Ryan-Feldman says. “As the health sciences campus of the University of Minnesota, our location in the heart of Med City next to the renowned Mayo Clinic is intentional.”
Planning around active learning
From the earliest programming discussions, project planners focused less on creating traditional teaching laboratories and more on designing spaces that support active, collaborative learning.
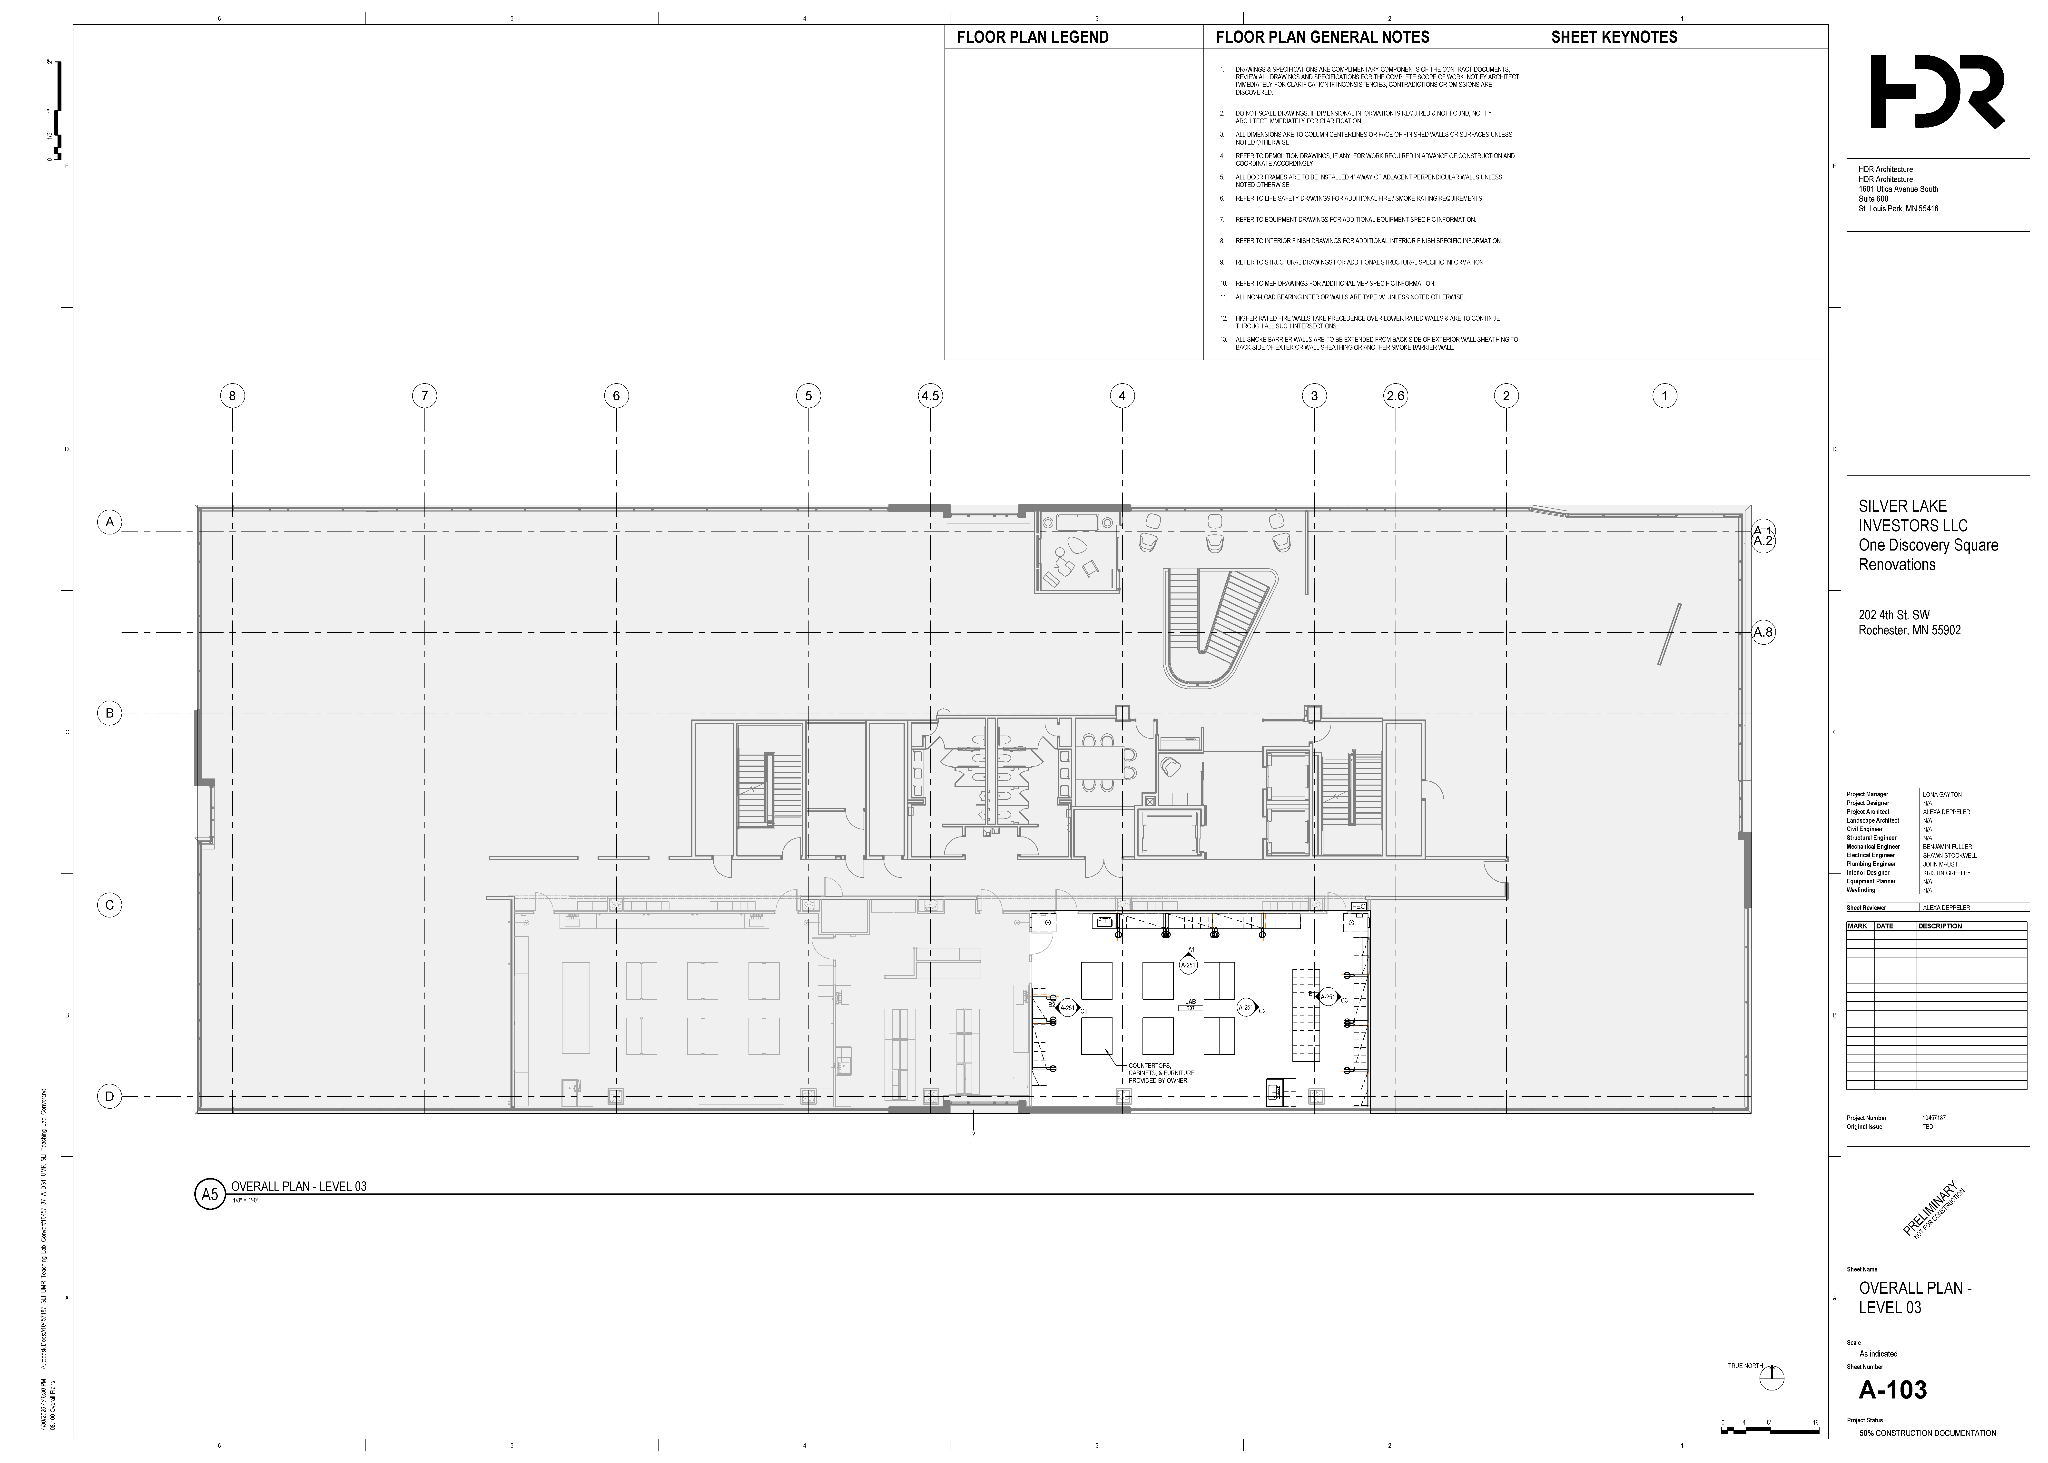
UMR's new teaching laboratories are being designed to support active learning through collaborative workspaces, integrated technology, and layouts that maximize hands-on instruction. Image: HDR
Rather than following a lecture-first, experiment-second instructional model, the laboratories are being organized around investigation, teamwork, and technology-enabled instruction.
“The design supports evolving pedagogical approaches,” says Greg Aldridge of HDR, principal planner for the project. He notes that dedicated student technology and shared display systems will allow students to compare experimental results, analyze data together, and participate in collaborative problem solving. At the same time, moving lecture content outside the laboratories enables the instructional spaces themselves to be optimized for hands-on work.
Operational efficiency also became a major planning objective. Efficient circulation, readily accessible preparation and storage areas, and layouts that allow instructors to quickly reset laboratories between classes were all incorporated early in the design process to maximize utilization throughout the academic day.
Maximizing every square foot
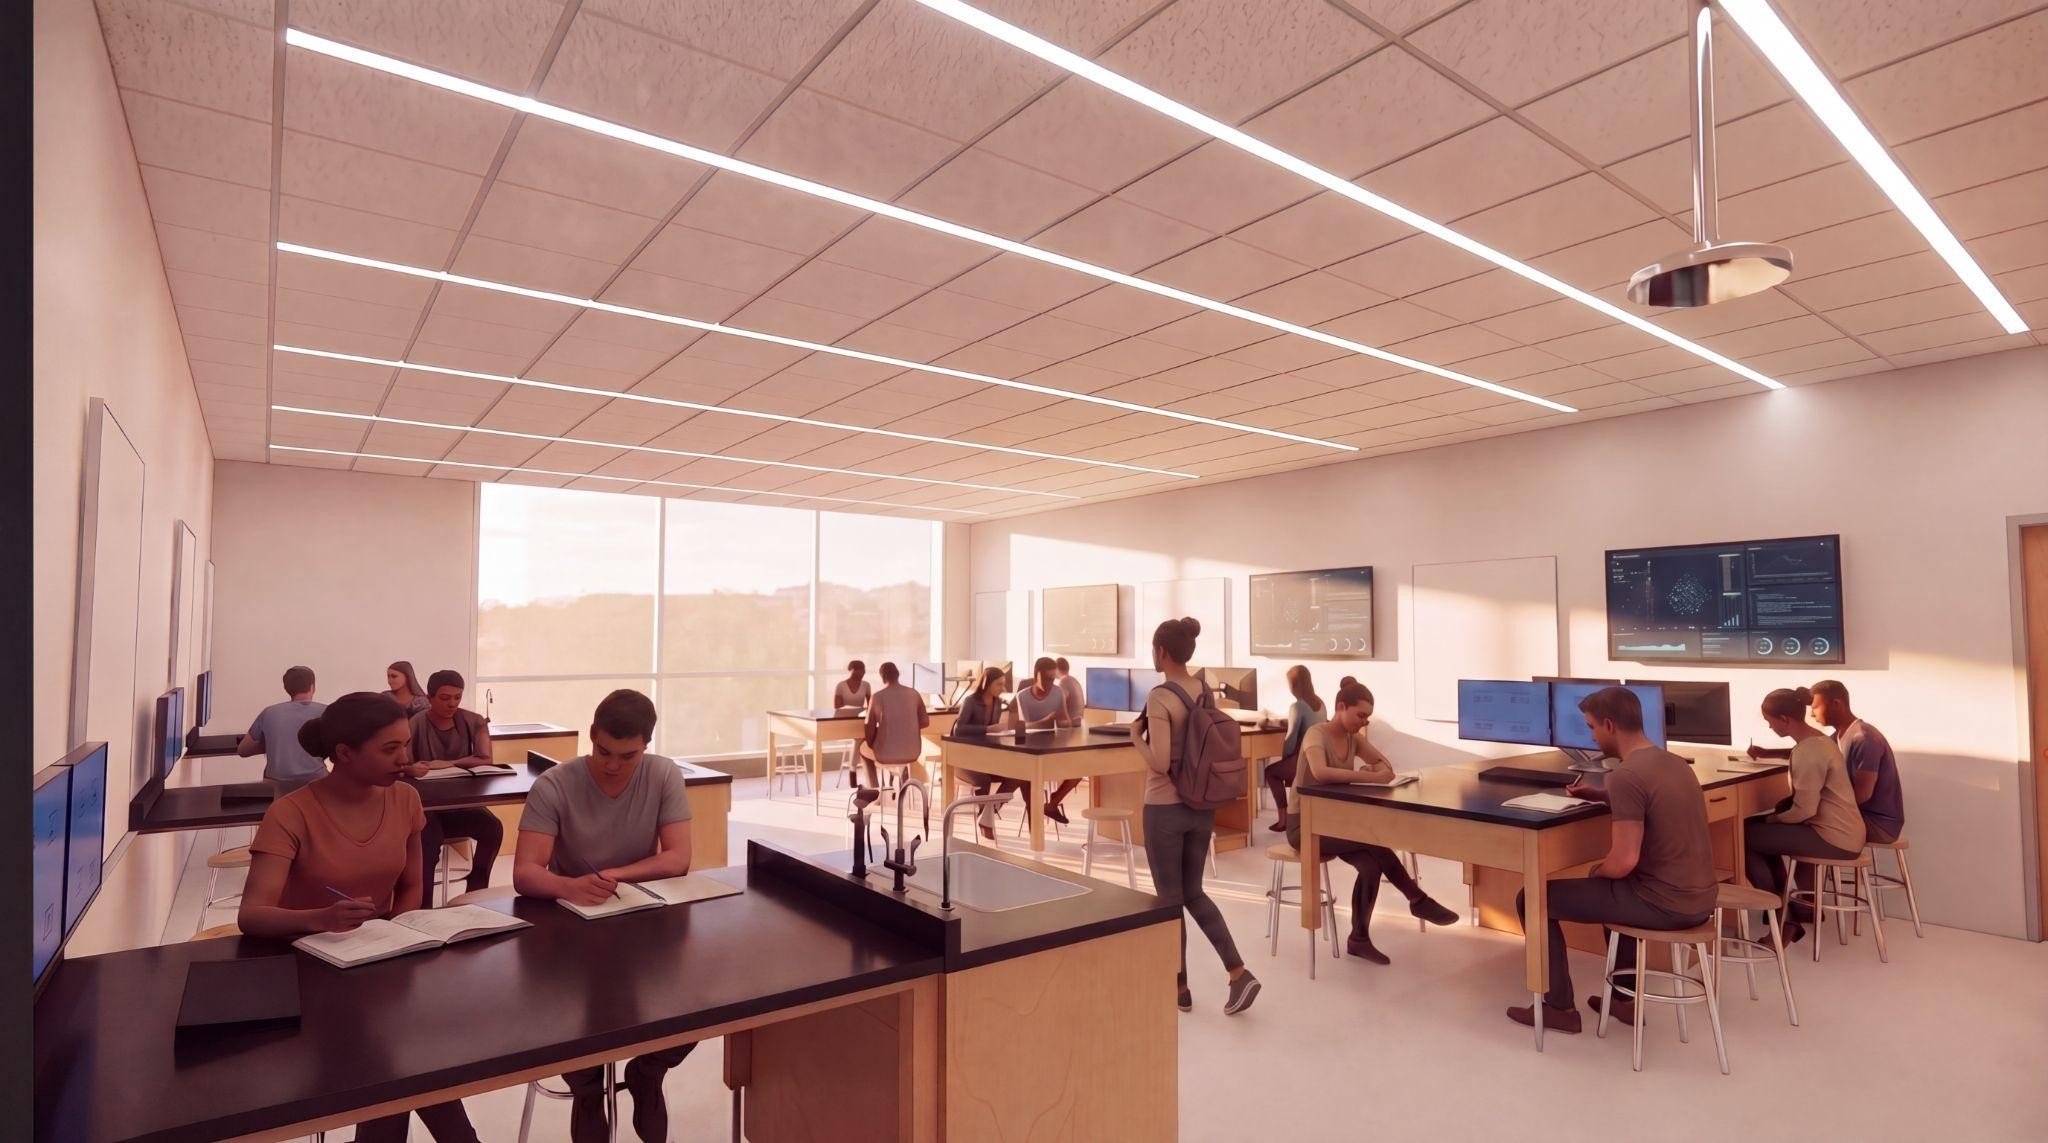
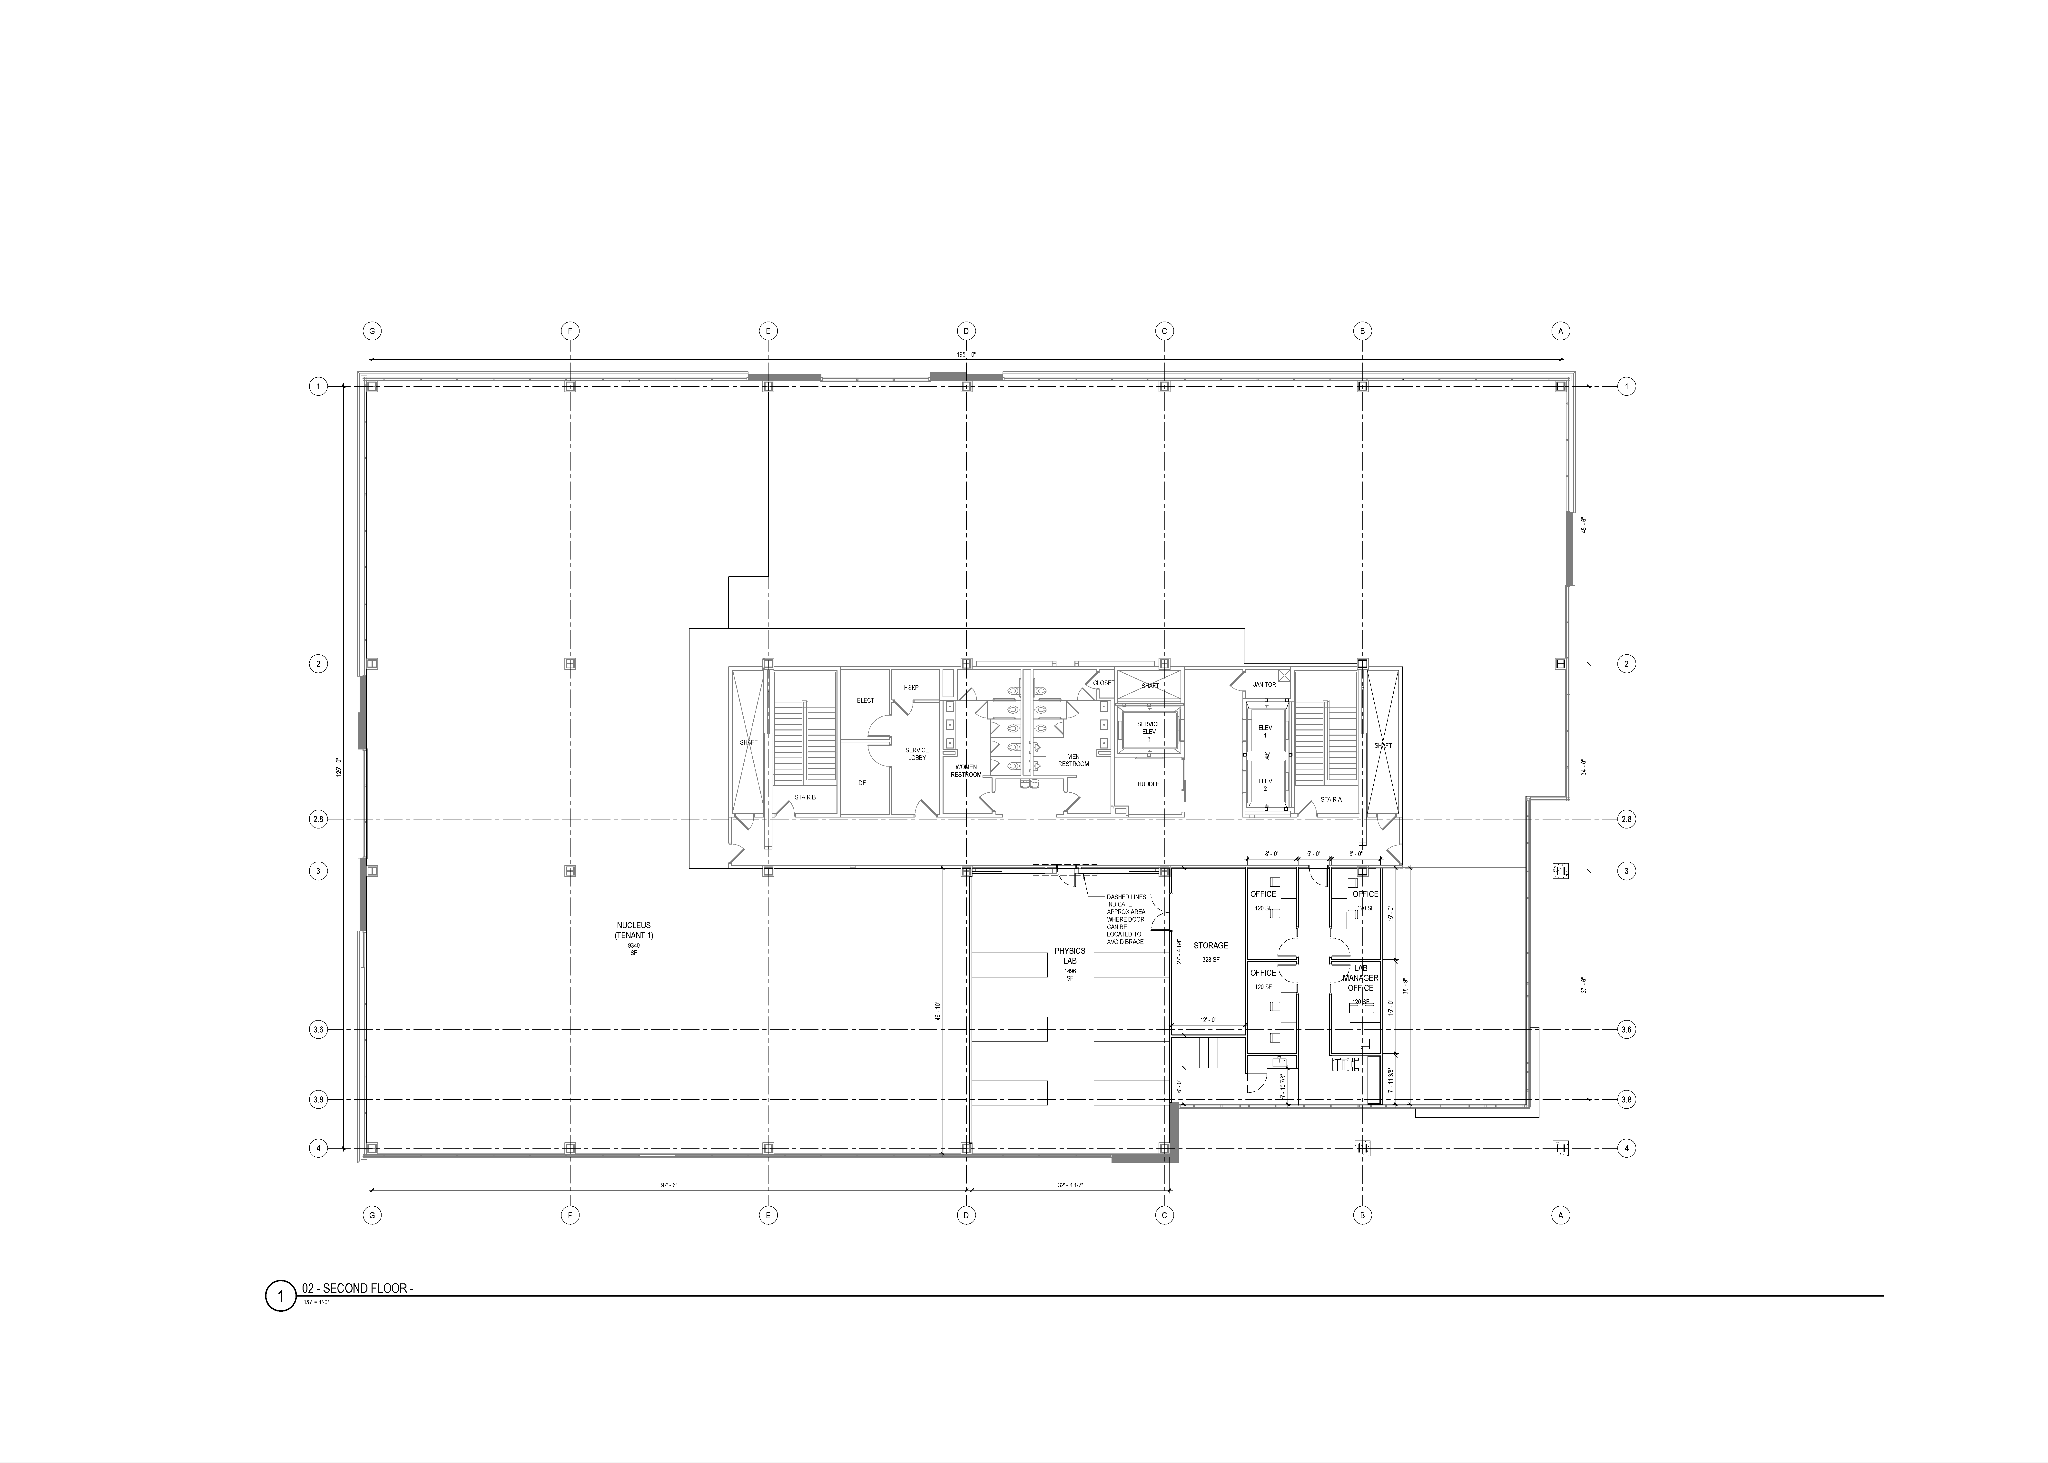
Project planners are maximizing a fixed footprint within Two Discovery Square to create flexible teaching laboratories while integrating seamlessly with the building's shared systems and life sciences tenants. Image: HDR
One of the project's greatest planning challenges has been fitting multiple flexible teaching laboratories within a predetermined footprint inside an occupied multi-tenant building.
“The most significant planning considerations have centered on maximizing a pre-determined footprint while creating an environment that supports modern science education,” Aldridge says.
Because the laboratories must accommodate significantly more students than traditional teaching spaces, planners carefully evaluated circulation patterns, storage needs, student amenities, and prep areas throughout programming.
Integrating the university's laboratories into an existing life sciences building also required coordination with neighboring tenants, shared building systems, and common circulation areas.
While these constraints added complexity, they also created opportunities that would not exist in a conventional academic building. Students will be surrounded by research organizations and emerging health technology companies, strengthening connections between classroom learning and workforce development.
Stakeholder input focused on operations
Although faculty input helped establish academic priorities, the planning team intentionally streamlined user engagement to keep the fast-moving project on schedule.
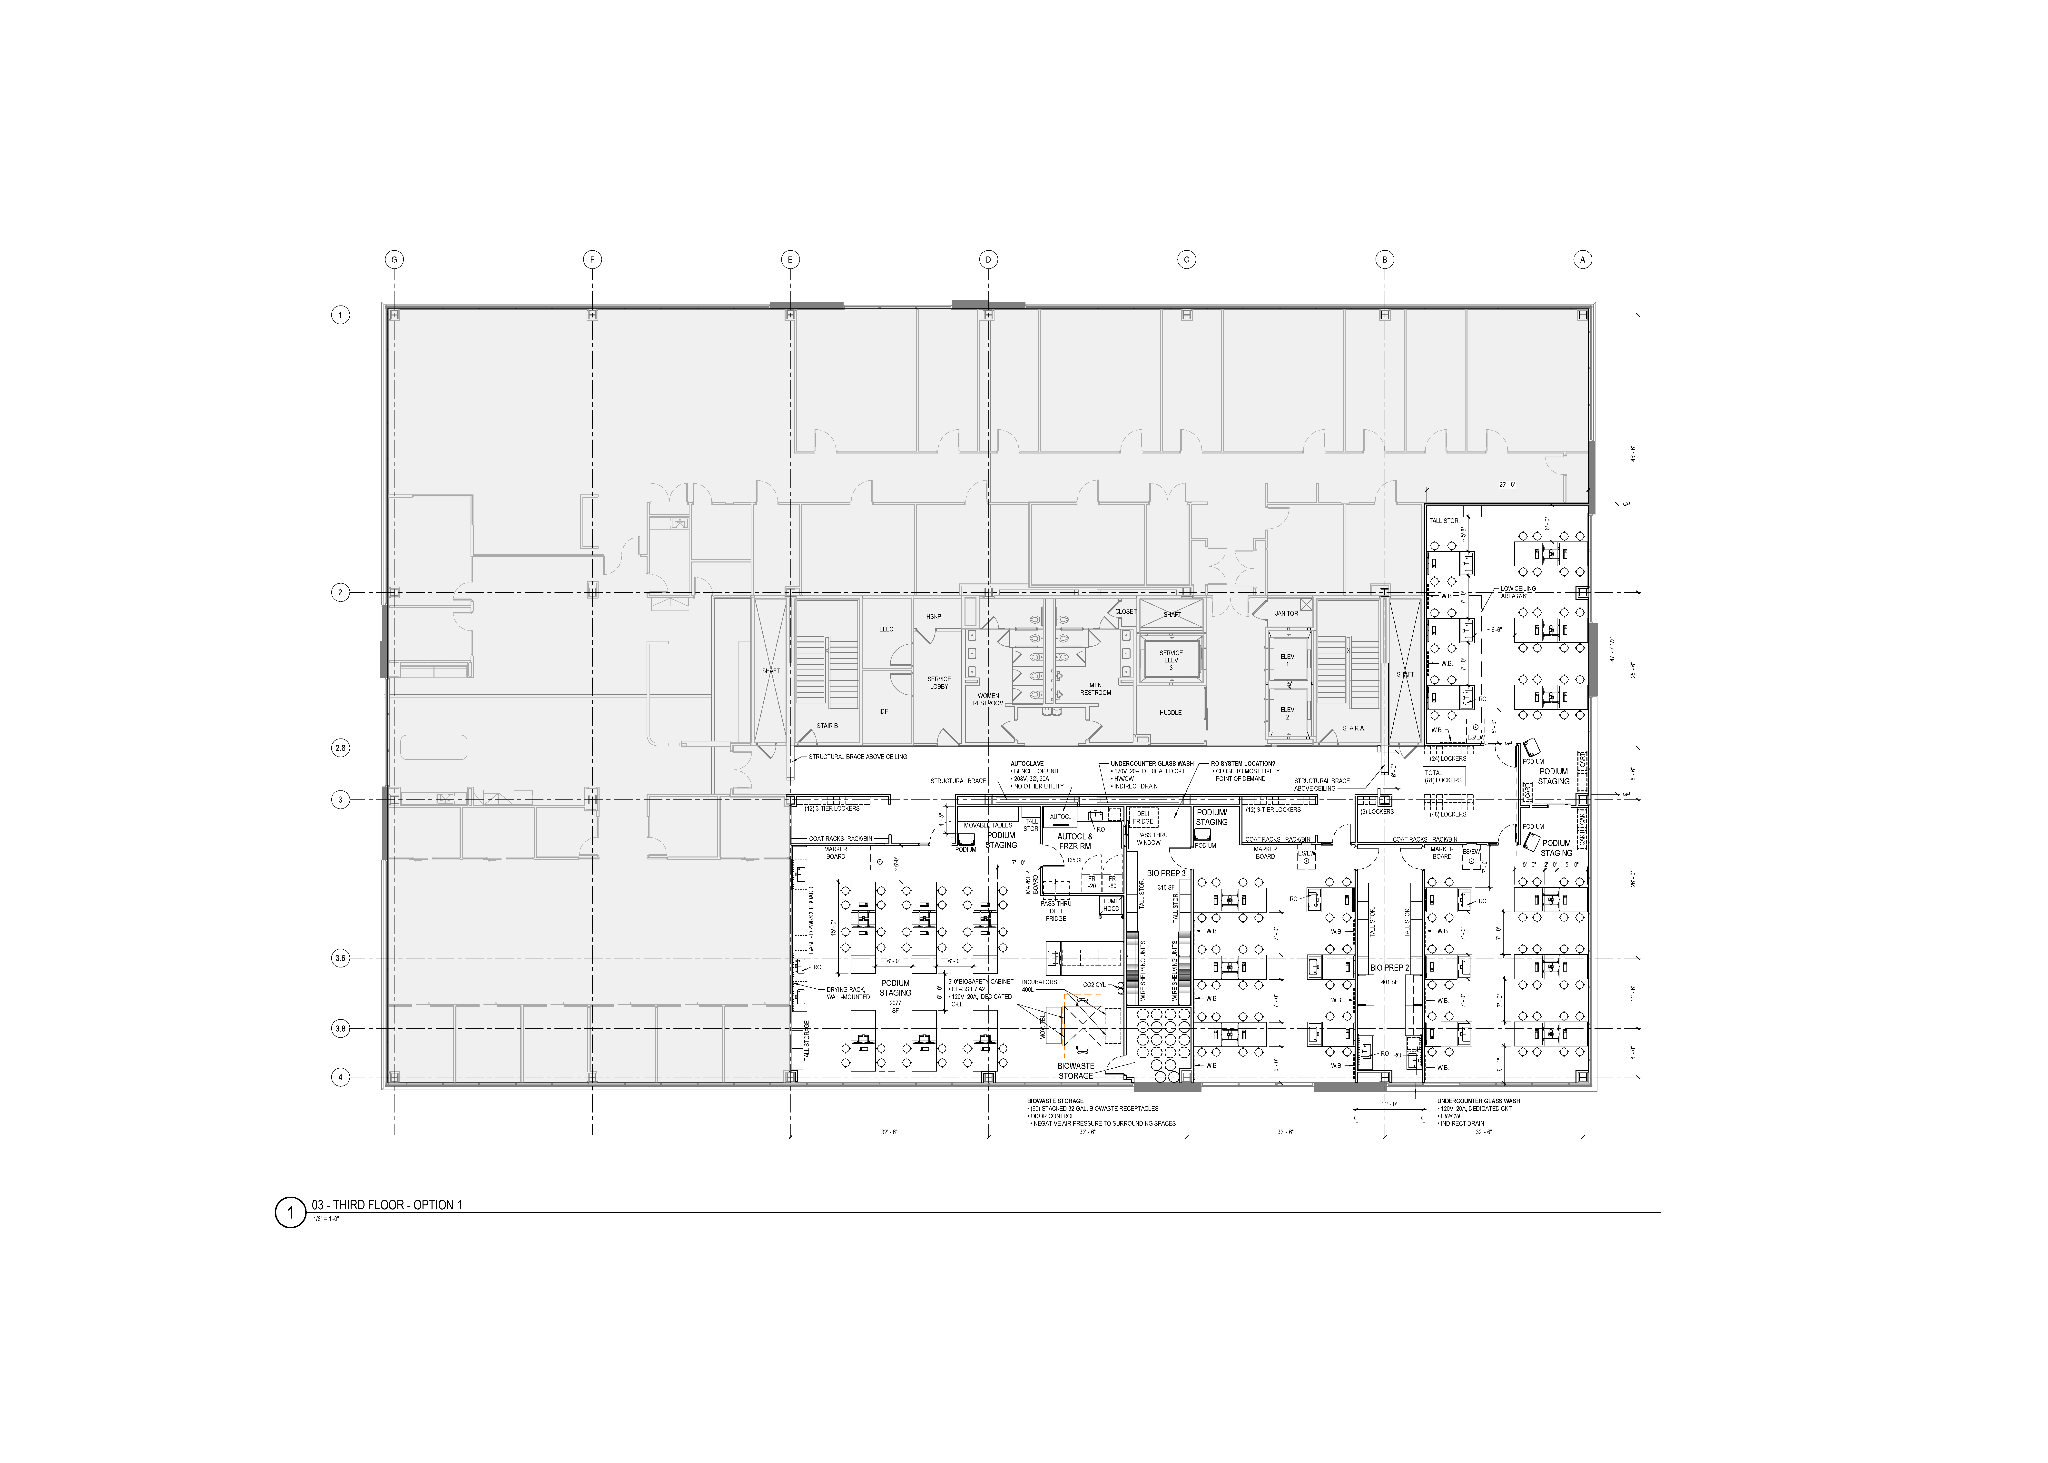
Early stakeholder engagement—particularly input from the laboratory services coordinator—helped ensure the laboratory layouts support both instructional goals and day-to-day operations. Image: HDR
Rather than convening numerous committees, university leadership gathered feedback from faculty and end users before bringing consolidated recommendations to the design team.
One stakeholder proved especially valuable throughout planning: the laboratory services coordinator. According to Greg Ramseth, principal-in-charge, HDR, this operational perspective helped translate educational goals into practical laboratory layouts.
“Their input informed everything from equipment storage and material flow to room turnover procedures and prep space organization, helping ensure that the design supports both teaching and day-to-day operations,” Ramseth says.
Regular review meetings with facilities, finance, project management, and operations staff also allowed decisions to be made quickly while continuously refining the design.
The result, Ramseth says, is a series of flexible undergraduate teaching laboratories designed around institutional needs rather than individual faculty preferences.
Designing for flexibility
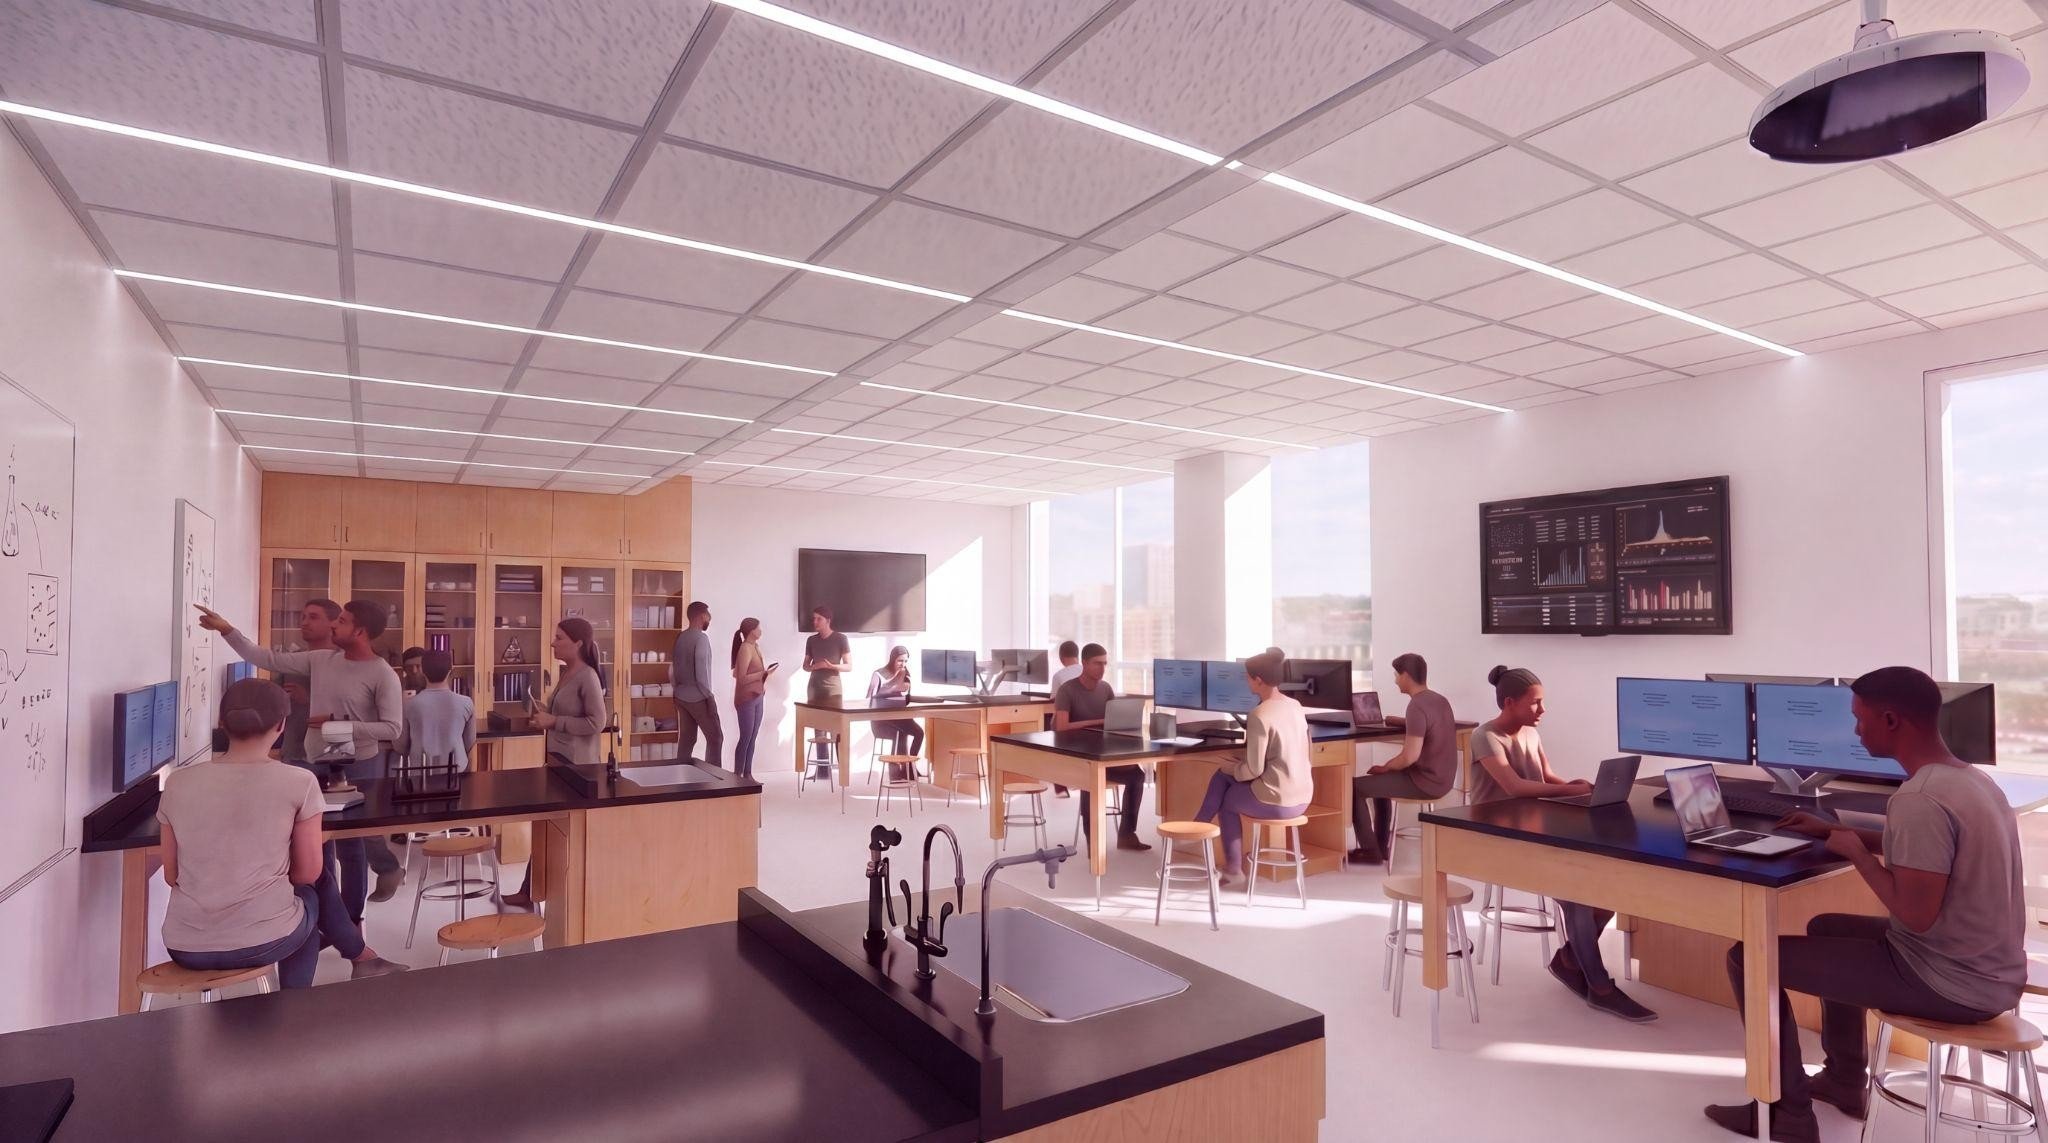
The project emphasizes shared-use laboratories and adaptable infrastructure, allowing instructional spaces to evolve alongside changing enrollment and academic needs. Image: HDR
Flexibility has also guided infrastructure planning. Rather than creating discipline-specific laboratories throughout the project, planners developed three shared-use teaching labs capable of supporting multiple undergraduate science courses as curricula and enrollment evolve.
This shared model allows the university to schedule a variety of biology and related instructional activities within the same spaces while improving overall laboratory utilization.
Only microbiology required specialized infrastructure beyond the shared teaching environments. That laboratory includes additional space and infrastructure to accommodate its unique operational needs, including Biosafety Level 2 (BSL-2) safety requirements and dedicated preparation areas for microbiology teaching activities.
Across the project, planners have prioritized adaptable infrastructure, material flow, storage, preparation spaces, and efficient operations while avoiding unnecessary specialization that could limit future flexibility.
Connecting students to Rochester's innovation ecosystem
Beyond increasing instructional capacity, university leaders view the expansion as an opportunity to strengthen relationships between education, research, and industry.
By locating teaching laboratories within Discovery Square, UMR aims to connect students with research organizations and health technology companies through internships, mentorship, and hands-on learning. Image: HDR
Students will study alongside organizations such as BioLabs, NeuRealities, and other health technology companies already located within Discovery Square, creating additional opportunities for internships, mentorship, and undergraduate research.
Ryan-Feldman says these experiences are central to the university's long-term vision.
“Students will have access to expanded lab spaces in a dynamic environment, located alongside a growing network of research and industry partners,” he says.
University leaders also envision continued growth after the Discovery Square expansion, with future campus development planned both downtown and near Soldiers Memorial Field.
Looking toward the facility's 2027 opening, UMR hopes the new laboratories will become more than expanded teaching space. Success will ultimately be measured by deeper industry partnerships, expanded undergraduate research opportunities, and increased experiential learning—including a long-term goal of providing internship opportunities for every student.
