
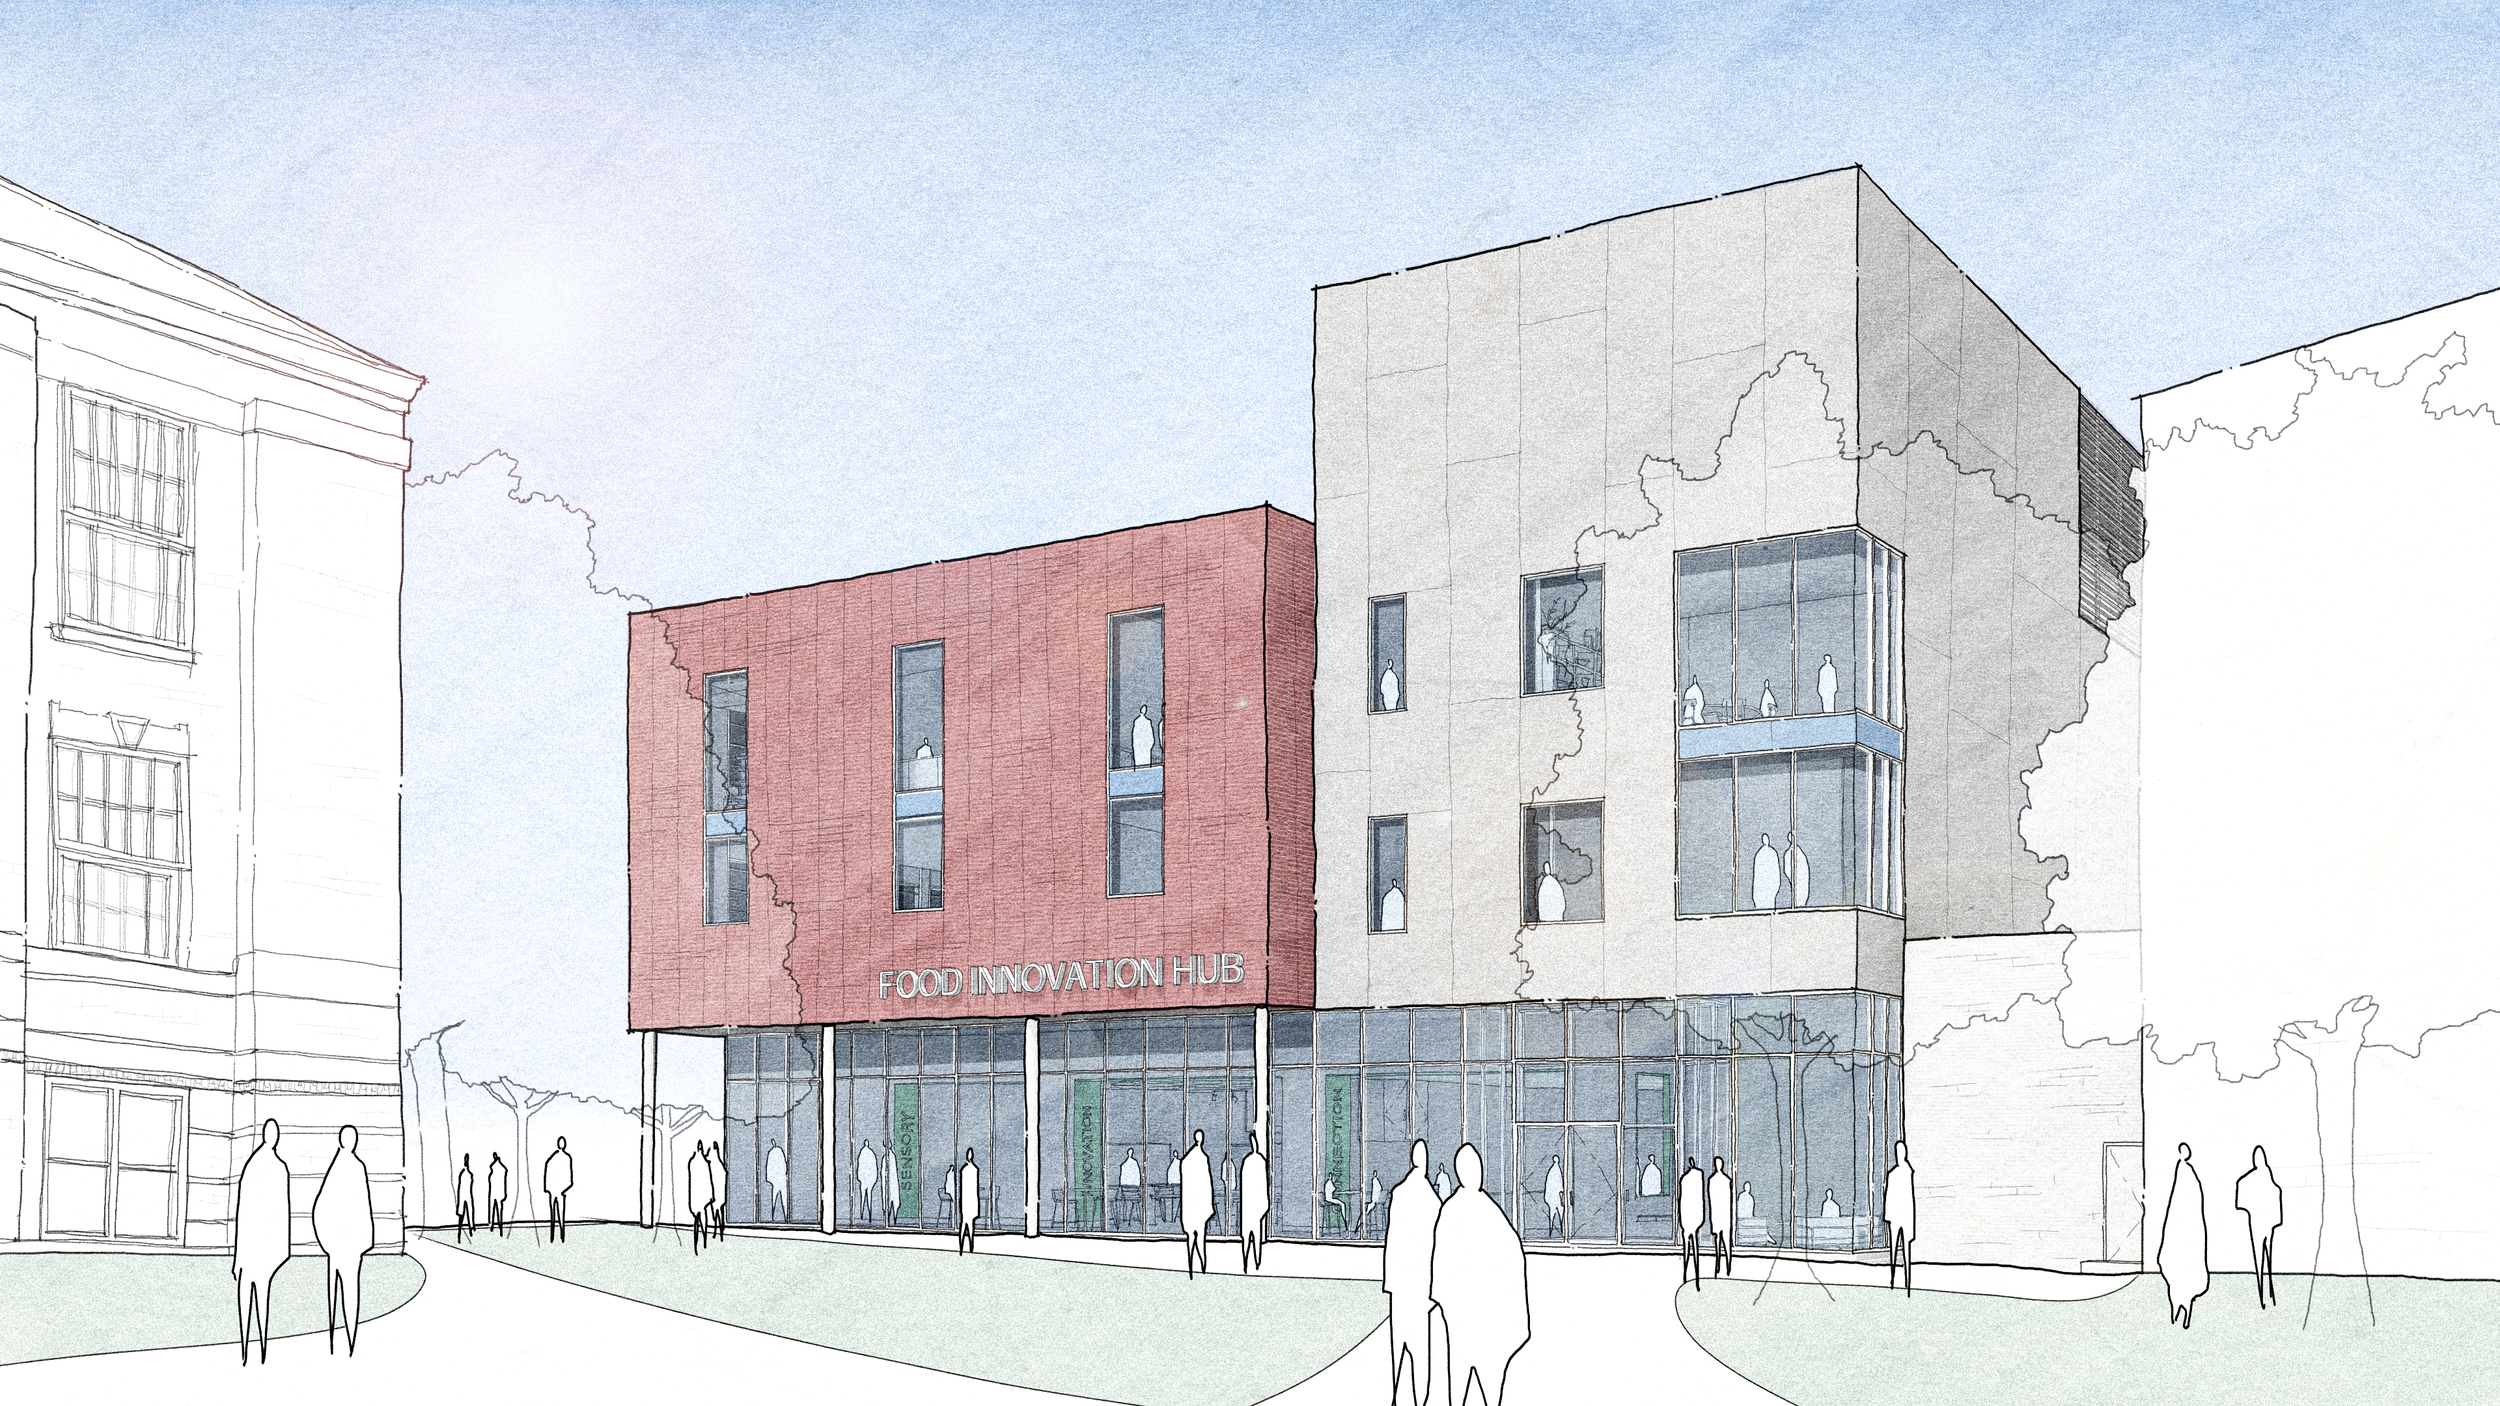
Early planning graphic showing the Hub’s conceptual exterior. Image: Rendering prepared by Perry Dean Rogers Partners Architects
The University of Massachusetts Amherst (UMass Amherst) is planning its new Paul and Diane Manning Food Innovation Hub (the Hub), with groundbreaking anticipated in late 2027. Described as New England’s first integrated farm-to-food-to-health innovation engine, the Hub will provide the physical environment in which the research and innovation mission of the Paul and Diane Manning Center for the “Future of Food” can come to life.
The Hub is intended to bridge the gap between scientific discovery and real-world impact by bringing together researchers, producers, processors, entrepreneurs, food businesses, and industry partners with expertise spanning food science, agriculture, nutrition, engineering, health, and entrepreneurship.
A central component of the Hub will be a food-grade pilot plant and associated infrastructure that will provide users from across New England with access to the tools and facilities needed to move ideas from research and development toward commercial application. The facility will support activities ranging from scaling novel ingredients and testing new processing technologies to developing and evaluating food products and validating concepts for commercial readiness. It will also support food safety and sensory science, consumer research, human health and nutrition, sustainable food processing, entrepreneurship, workforce development, and industry engagement.
The Hub will be connected to the existing Chenoweth Laboratory and is being planned as an integrated component of UMass Amherst’s broader “Future of Food Initiative.” The Initiative brings together expertise spanning food science, agriculture, public health, engineering, computer science, nutrition, life sciences, and dining services, as well as industry partners, entrepreneurs, and other external stakeholders. Together, the Initiative and the Hub are intended to create a pathway through which ideas can progress from agricultural resources and laboratory research to testing, pilot-scale processing, product development, consumer evaluation, and ultimately toward commercialization and real-world application.
The planned program will include specialized laboratories and processing environments, sensory testing and food and nutrition analysis facilities, innovation and teaching kitchens, a food demonstration kitchen, and research “collaboratories.” These spaces are being planned to support different stages of research, development, education, and engagement within a connected facility. Specialized spaces will provide the technical infrastructure and environmental controls required for particular research and processing activities, while shared and adaptable areas will support interaction among researchers, students, entrepreneurs, industry partners, and other users.
The project will also address significant limitations of the university’s existing food-related infrastructure. The new Hub will replace the original portion of Chenoweth Laboratory, constructed in the 1930s, as well as an aging Cold Storage Facility, creating an opportunity to consolidate and significantly expand capabilities within a purpose-built facility. Its connection to Chenoweth is an important component of the planning process, requiring consideration of existing building conditions, floor-to-floor dimensions, circulation, utilities, code requirements, construction interfaces, and the need to maintain ongoing research activities in the existing facility.
Because the project remains in the planning phase, many aspects of the building are still being evaluated and will be further developed as the project advances into schematic design and subsequent phases. Current planning is focused on establishing the program, understanding the relationships among specialized and shared functions, evaluating infrastructure and operational requirements, and determining how the facility can remain responsive to evolving research needs, technologies, partnerships, and industry opportunities.
The project team included University of Massachusetts Amherst (owner), TERVA Corporation (owner’s project manager), Perry Dean Rogers Partners Architects (architect), Mitchell Giurgola Architects (collaborating architect), Lim Consultants Inc. (structural), RMF Engineering (MEP engineers), DM Engineers (fire protection), ART Engineering (telecom, data/IT, security), Simpson Gumpertz & Heger (building envelope), HLB Lighting Design (lighting), Nitsch Engineering (civil/site utilities), ARCADIS (landscape architect), O’Reilly, Talbot & Okun (geotechnical engineer), Colburn Guyette (food service/kitchen), WEBBER/SMITH (pilot plant/cleanroom GMP), Code Red Consultants (code consultant), Cavanaugh Tocci (acoustics, vibration engineer, and audiovisual), Thornton Tomasetti (sustainability), Stefura Associates (FF&E), and Dharam Consulting (cost estimator).
Lab Design News spoke with Peter H. Reinhart, director of the Institute for Applied Life Sciences; Robert Sachse, project executive at UMass Amherst; and John Doherty, AIA, LEED AP, partner at Mitchell Giurgola Architects, about the university’s early approach to planning the new Food Innovation Hub, including how its diverse program requirements are being defined, how the new facility is being considered in relation to the existing Chenoweth Laboratory, and how the project team is approaching flexibility, specialized infrastructure, and interdisciplinary collaboration.
Q: The Food Innovation Hub is intended to bring together researchers and programs from a wide range of disciplines. How is UMass Amherst determining which university stakeholders should be involved in defining the facility’s goals, space requirements, and research priorities, and how are you balancing the needs of different groups?
Peter Reinhart (PR): The planning process is being informed by faculty and research users, college leadership, Facilities Management, Environmental Health & Safety, Information Technology, and other operational stakeholders. Michael Fox, dean of the College of Natural Sciences, Anna Maria Siega-Riz, dean of the School of Public Health Sciences, Ken Toong, assistant vice chancellor of auxiliary enterprises, and I are providing important university-level perspectives on the Hub's research, interdisciplinary, and translational objectives.
Because the Hub is intended to serve as a shared research and innovation resource, we have sought input on research priorities, programmatic needs, and space requirements from both current and prospective users. In balancing the needs of different groups, we focus on opportunities to create shared infrastructure, enable interdisciplinary research, and support activities with the greatest potential for scientific, educational, and societal impact. Rather than designing the facility around any single discipline or program, we are prioritizing flexible, adaptable spaces that can evolve with emerging research needs and foster interactions among researchers, students, and external partners. This approach will position the Food Innovation Hub as a catalyst for innovation, education, workforce development, and technology translation, bringing together researchers, students, industry leaders, entrepreneurs, farmers, and other regional stakeholders to address challenges and opportunities across the food system.
Q: What are you learning from existing UMass Amherst facilities and research programs that is informing the planning of the new 36,000-sf hub?
Robert Sachse (RS): The planning of the new Hub is based on experience with existing UMass Amherst research facilities as well as broader practices in contemporary research-facility planning. One of the most important lessons is the need to plan for change while recognizing that not every space should be flexible. Research programs, technologies, equipment, and funding priorities can evolve significantly over the life of a building, sometimes before a new facility is even completed. The stakeholders and design team therefore recognize that highly specialized environments, such as the food-grade pilot plant and sensory testing areas, require purpose-built infrastructure and controls. Where program requirements allow greater adaptability, spaces such as general laboratories, collaboration areas, meeting rooms, teaching kitchens, demonstration areas, and other shared spaces are being considered for multiple uses and future adaptation.
Existing facilities have also reinforced the value of shared resources and infrastructure that can accommodate changing needs. Plans for the new Hub include shared equipment and support spaces where appropriate, as well as consideration of utility distribution, equipment access, maintenance, storage, loading, and material movement. These considerations are particularly important for the Hub because it will bring together laboratory research, pilot-scale processing, sensory and consumer activities, teaching, collaboration, and industry engagement within one facility.
Finally, experience with the planning and operation of research facilities demonstrates that successful performance depends on more than the individual laboratory spaces. Efficient adjacencies, circulation, support functions, environmental controls, safety, and access for equipment replacement and maintenance all influence how effectively a research facility operates. These lessons are shaping the current planning approach and will continue to be evaluated and refined as the project advances into schematic design and subsequent phases.
Q: The facility will include sensory testing labs, innovation kitchens, a food-grade pilot plant, a clinical testing lab, and research “collaboratories.” How are the functions of these spaces being defined, and what design considerations are emerging around their adjacencies, shared resources, circulation, and flexibility?
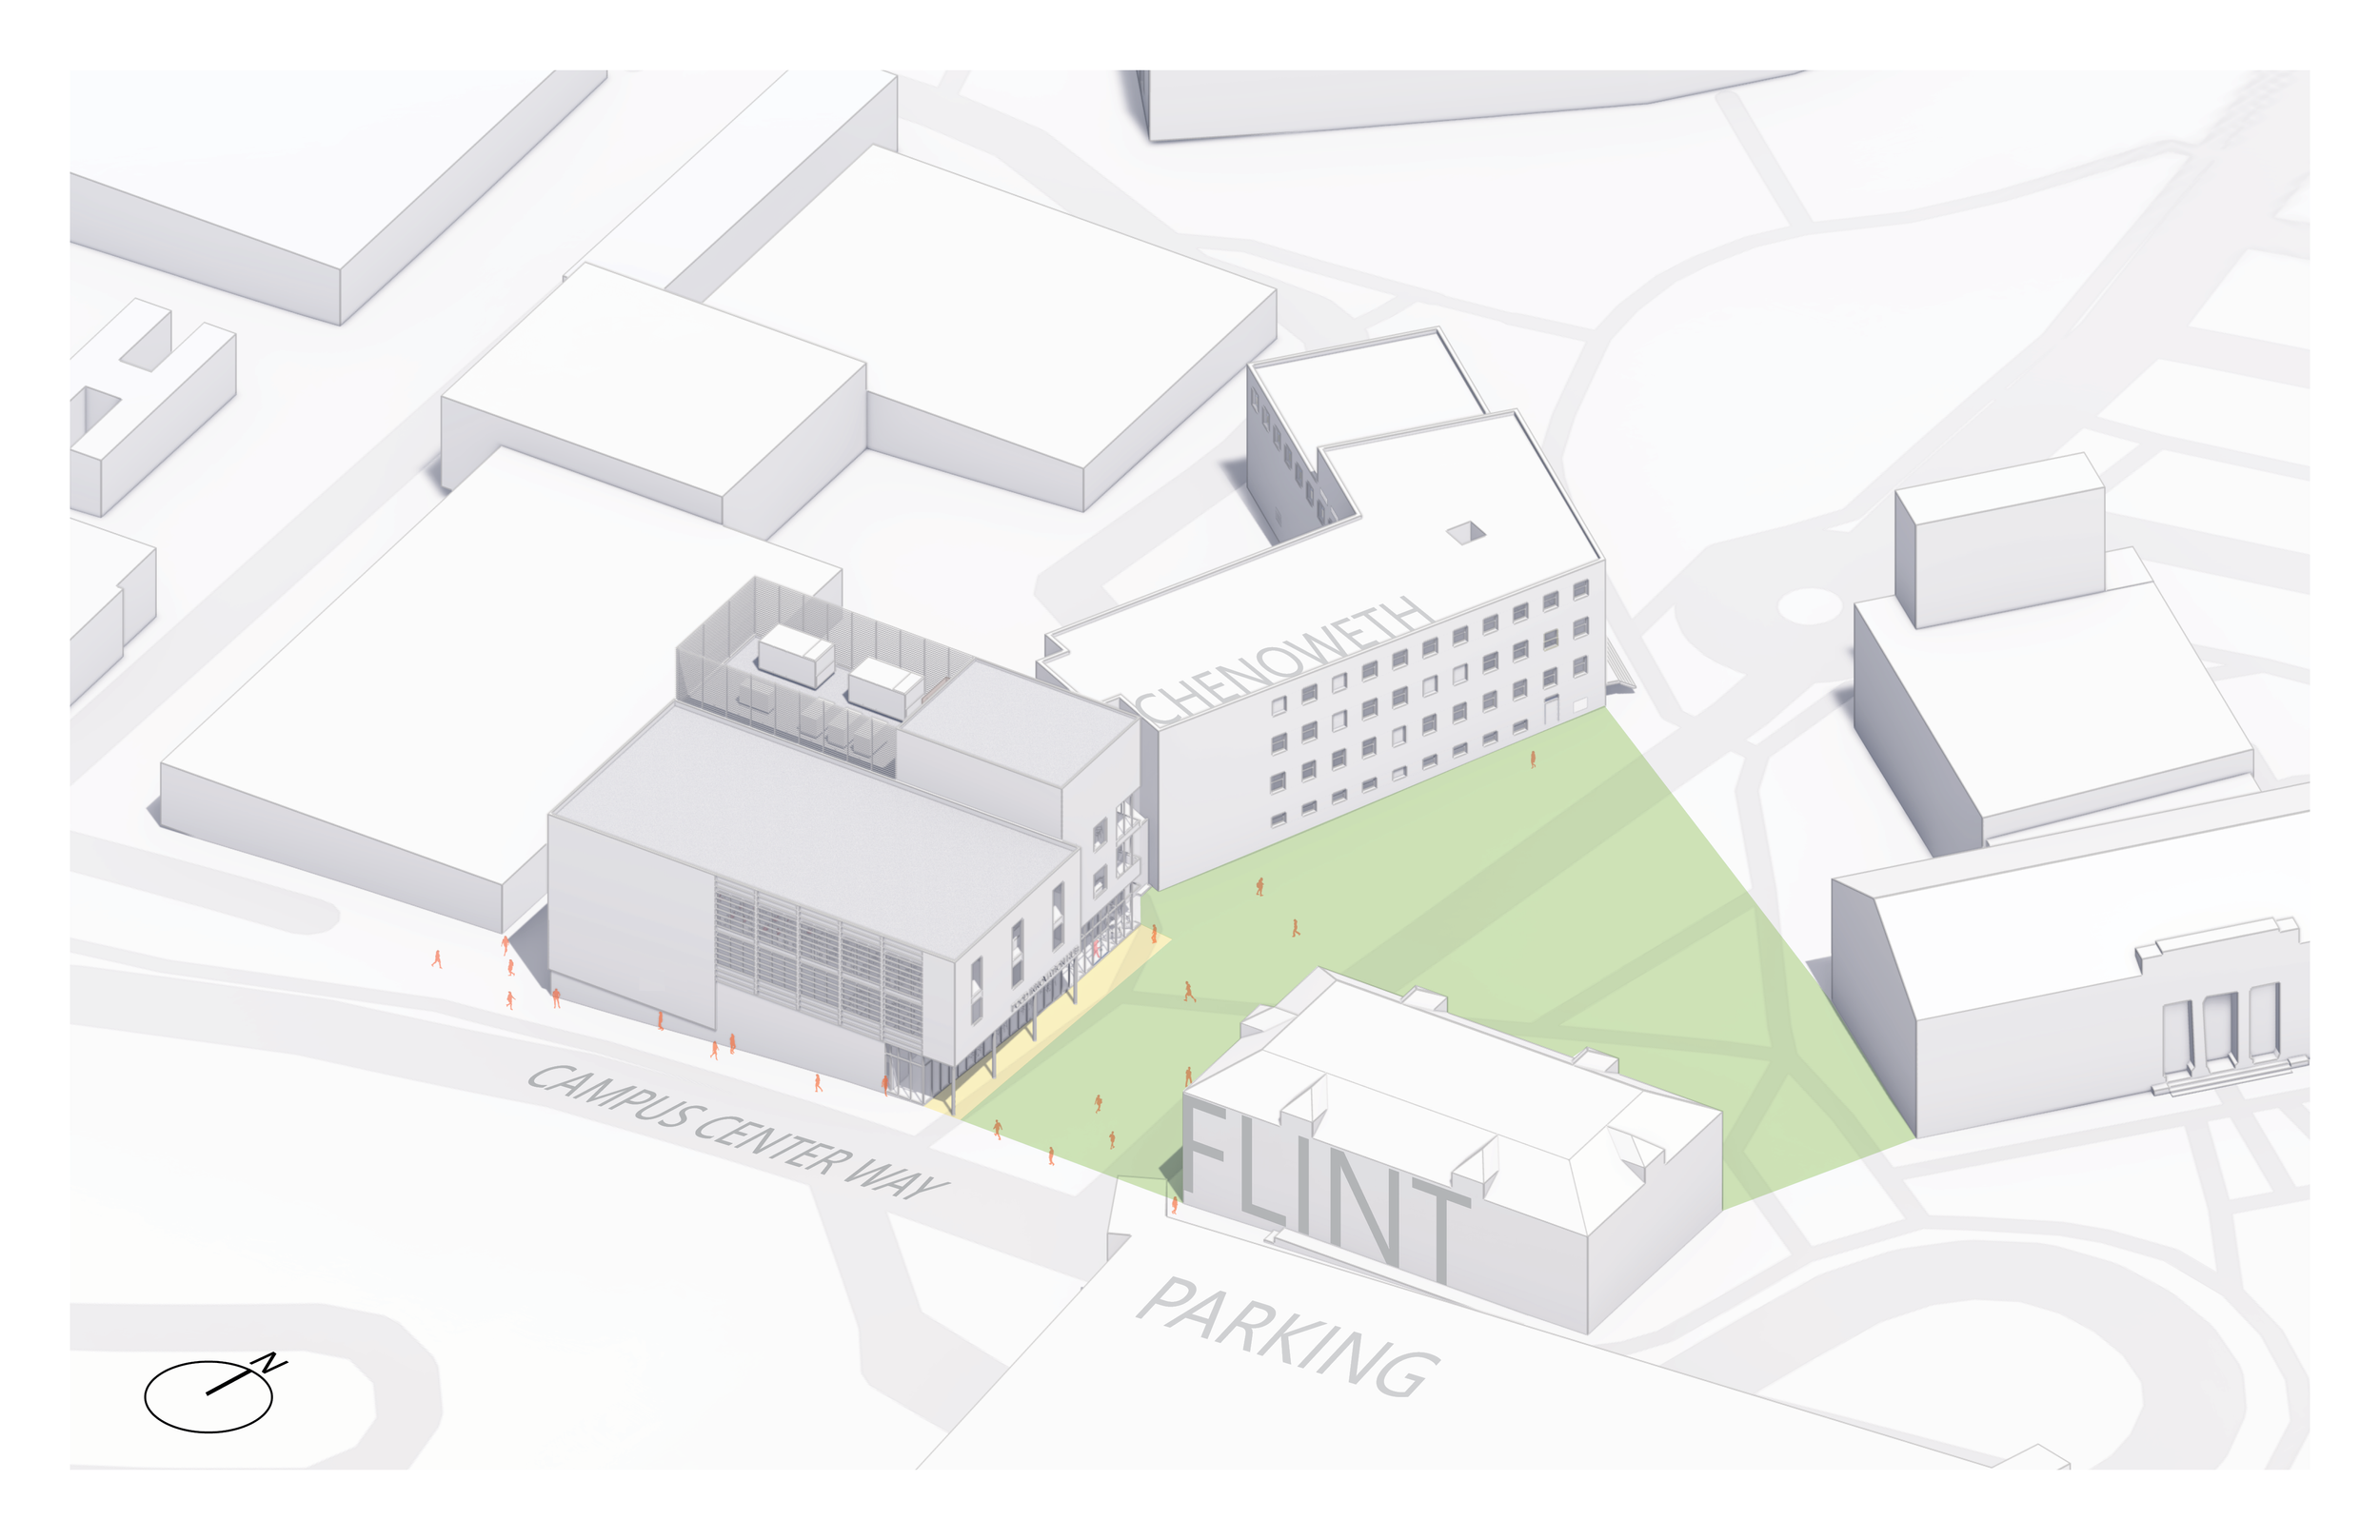
Early planning graphic showing the Hub’s massing. Image: Rendering prepared by Perry Dean Rogers Partners Architects
RS: The functions of these spaces are being defined not simply as individual room types, but as components of a connected research, product-development, testing, and engagement environment. At this point in the planning phase, the design team is focused on understanding the activities each space must support and how those activities can be organized to create effective relationships among the various functions.
Research laboratories and “collaboratories” are being considered to support multidisciplinary research, product development, shared instrumentation, and collaboration among researchers. Innovation kitchens can provide a bridge between laboratory research and practical product development, teaching, demonstrations, and industry engagement. The demonstration kitchen will engage community members through hands-on learning and tasting experiences, including opportunities to learn about foods being developed and the unique properties of foods that may enhance health for different populations. The food-grade pilot plant has more specialized requirements and is being considered in relation to receiving, storage, process utilities, quality control, sanitation, waste handling, equipment access, and maintenance. Sensory and clinical testing functions require additional considerations for privacy, controlled access, environmental conditions, and separation from production and service activities, while remaining appropriately connected to the research and product-development functions they support.
A major planning objective is to establish efficient adjacencies and circulation while appropriately managing the movement of researchers, students, participants, ingredients and food products, research materials, equipment, deliveries, waste, and building services. The design team is also evaluating opportunities to locate shared instrumentation, support spaces, storage, collaboration areas, utilities, and other resources where they can serve multiple programs without compromising specialized requirements. Equipment delivery and replacement, loading, maintenance access, and service routes are also being considered as part of the planning process.
Flexibility is being applied selectively. Specialized environments such as the pilot plant, sensory testing areas, and clinical testing laboratory will require purpose-built infrastructure and controls. Where program requirements allow, general laboratories, “collaboratories”, innovation and teaching spaces, and shared areas can provide greater adaptability and accommodate changing research, teaching, and collaboration needs. The design approach is therefore not to make every space equally flexible, but to provide the appropriate level of adaptability based on the function and infrastructure requirements of each space.
Overall, the planning approach is focused on balancing proximity and separation, shared resources and specialized infrastructure, and purpose-built functions with appropriate adaptability. These considerations are being used to establish the framework for the facility's organization and will be further tested and refined by the design team as the project advances into schematic design and subsequent phases.
Q: How are you approaching the food-grade pilot plant from a design and infrastructure standpoint? What requirements are being considered for equipment, utilities, material flow, sanitation, food safety, and the ability to test or scale new processes?
John Doherty (JD) and RS: The proposed food-grade pilot plant is integral to the Hub's mission to advance food science research, instruction, and industry collaboration. The current planning approach combines specialized process areas with adaptable infrastructure to accommodate evolving research, processing, and equipment needs. The plant is being considered as a combination of segregated, divisible areas for bench-scale operations and a larger, reconfigurable “high-bay” area with overhead and wall-mounted utilities capable of accommodating a range of processing and packaging equipment.
The plant's location at grade is an important component of the planning approach. Direct access to a new loading dock would support the movement of ingredients, equipment, finished products, and waste into and out of the food-grade pilot plant and its support spaces. These support areas would also provide space for material preparation and personnel gowning before entering process areas, helping establish appropriate sanitation, food-safety, and material-flow controls.
Utility and building-system requirements are being evaluated to support a range of pilot-scale operations. These include process utilities, electrical capacity, ventilation, drainage, water, compressed air, equipment connections, and other services, along with a dedicated HVAC system providing humidity control and high air-change rates appropriate for a “wet” pilot-plant environment. Equipment access, maintenance, replacement, and future reconfiguration are also being considered in the planning of utility distribution and service routes.
Overall, the design approach is intended to provide a purpose-built food-grade environment that can support research, teaching, product development, and industry collaboration at multiple scales. The combination of divisible process areas, a reconfigurable high-bay space, adaptable utilities, appropriate environmental controls, and carefully considered material and personnel flows is intended to support testing and refinement of new processes and products and allow promising concepts to progress from bench-scale research toward pilot-scale production. These requirements will be further developed as the project advances into schematic design and subsequent phases.
Q: The hub will be attached to Chenoweth Laboratory. How is the relationship between the new construction and the existing facility being considered in the planning process, including connections between the two buildings, shared infrastructure or resources, circulation, and potential impacts on existing research activities?
RS: The relationship between the new Hub and the existing Chenoweth Laboratory has been an important consideration during the planning process. Based on the current planning concept, the intent is to connect the Hub to Chenoweth at the first level only, while allowing the upper floors of the new facility to remain independent. This planning direction reflects an evaluation of the existing building's physical characteristics, the Hub's functional requirements, building-code requirements, circulation, program efficiency, and potential impacts on ongoing research activities.
One of the primary considerations is the difference in floor-to-floor dimensions between the existing Chenoweth Laboratory and the new Hub. The existing Chenoweth Laboratory, constructed in 1966, has floor-to-floor dimensions ranging from approximately 12’-3” to 12’-9”. Early programming for the Hub identified floor-to-floor dimensions of approximately 15’-0” to 18’-0” as more appropriate for the new facility. This additional height is needed to accommodate building systems and specialized infrastructure associated with contemporary laboratory research and, in particular, the food-grade pilot plant, including ventilation, process utilities, equipment, and other building services. During planning, the design team evaluated options for connecting the buildings at multiple levels. Although technically possible, these approaches would have required significant vertical transitions, ramps, and additional circulation, consuming usable program area and compromising the efficiency and organization of the Hub.
The current planning direction for a first-level connection is intended to provide a practical balance between connectivity and program efficiency. It would establish a direct physical and operational relationship between the facilities while allowing the Hub's upper floors to maintain the larger floor-to-floor dimensions and efficient layouts required for its specialized programs. It would also limit the extent of code, fire-separation, accessibility, and structural modifications required to create multiple-level connections while minimizing interfaces with the existing facility. Based on the current planning program, this approach supports an overall net-program-to-gross-area efficiency of approximately 64 percent, helping to preserve usable program area within the new facility.
Shared circulation, utilities, and other infrastructure will continue to be evaluated as the design advances where they provide clear operational value. A more integrated connection could create additional opportunities for shared resources, but would also introduce additional space, code, accessibility, construction, and cost requirements. At this stage, the current program does not identify a sufficient operational or programmatic need for contiguous upper-level connections, while opportunities for beneficial resource sharing will continue to be evaluated.
Protecting ongoing research activities in Chenoweth is also a central consideration. Limiting the primary physical connection to the first level would reduce construction interfaces with occupied research areas and help minimize disruption to laboratory operations. As design and construction planning progress, access, utilities, noise, vibration, life-safety systems, and construction sequencing will be coordinated to manage impacts and maintain research continuity to the greatest extent practicable. These considerations will be further developed as the project advances into schematic design and subsequent phases.
Q: The hub is expected to support everything from research and product development to sensory analysis, consumer feedback, entrepreneur training, and workshops. How are you thinking about designing spaces that can accommodate such different users and activities without compromising research needs?
RS: At this point in the planning stage, the facility is being envisioned around a combination of purpose-built research environments and adaptable shared spaces, recognizing that different activities require different levels of technical control, privacy, and interaction. Specialized environments, including research laboratories, sensory testing areas, clinical testing spaces, and the food-grade pilot plant, are intended to provide the equipment, environmental controls, utilities, and other infrastructure necessary to support research and product development. In parallel, flexible spaces such as collaboration areas, meeting rooms, teaching kitchens, demonstration areas, and the Food Connection Center are being considered to support workshops, training, stakeholder engagement, and other activities that do not require the controlled conditions of research areas.
The intended organization of the Hub is also an important component of its flexibility. The design approach considers appropriate zoning and adjacencies among research, teaching, collaboration, and public-facing functions so users can access the spaces they need without unnecessarily moving through controlled research areas. Strategically located shared spaces are intended to provide points of interaction between researchers, students, entrepreneurs, industry partners, and other stakeholders, while controlled access and appropriate separation would help protect the security, environmental conditions, cleanliness, and operational requirements of specialized research environments.
Flexibility is therefore being considered primarily through zoning, shared spaces, and adaptable areas rather than by making all spaces interchangeable. Where specialized systems are not required, spaces can accommodate different furniture arrangements, equipment, group sizes, and activities over time. This approach provides opportunities for long-term adaptability while recognizing that specific room configurations, infrastructure, and operational relationships will be further developed during subsequent design phases.
The overall objective of the planning effort is to create a continuum from research to application and engagement, rather than treating these activities as separate functions. The current planning direction is to allow researchers to work within appropriately controlled environments while providing nearby spaces for collaboration, consumer engagement, education, entrepreneurship, and industry interaction. Careful zoning, controlled access, shared resources, and adaptable spaces are intended to allow these activities to coexist while maintaining the technical and operational integrity required for research. These concepts will be further tested and refined as the project moves into schematic design.
Q: With construction not expected to begin until late 2027, what are the major planning and design decisions the university is working through now, and what milestones or stakeholder input will shape the project between now and groundbreaking?
RS: The university is currently in the planning phase, with the primary focus on confirming the project program, validating space requirements and functional relationships, evaluating site and building infrastructure, and establishing a realistic project budget and schedule. This work includes further defining the research, pilot-scale processing, sensory evaluation, teaching, collaboration, and public-facing functions of the Hub; confirming appropriate adjacencies and circulation; and evaluating how the new facility will connect to and operate alongside the existing Chenoweth Laboratory. Site planning, utility capacity, building systems, permitting, phasing, and potential impacts on existing research activities will also be evaluated as the project definition develops.
The planning phase is intended to establish a sufficiently clear basis for the next stages of design without prematurely fixing decisions that will benefit from further study. As the project advances into schematic design and subsequent phases, the university and its design team will further develop the building organization, systems, materials, equipment requirements, site improvements, and relationship to existing campus infrastructure. Cost and schedule will continue to be tested against the developing scope, available funding, anticipated project cost, and the planned late-2027 construction start.
Stakeholder engagement will be an important part of this process. The university anticipates continued structured input from faculty and researchers, Facilities Management, Environmental Health and Safety, Information Technology, campus planning and operations, and other users whose requirements will influence the facility's design and operation. This input will help validate research and teaching requirements, equipment and infrastructure needs, operational relationships, safety and access requirements, and interactions among researchers, students, industry partners, entrepreneurs, and community users. Stakeholder input will be incorporated at key planning and design milestones rather than treated as a single point of review.
A significant milestone will be the planned procurement of a Construction Manager at Risk (CMAR) during the design process. Bringing construction expertise into the project before construction will provide opportunities for constructability review, cost estimating, construction logistics and phasing, procurement planning, and evaluation of long-lead equipment and materials. The CMAR process will provide additional cost and constructability validation as the design develops and help identify project risks early.
Key milestones between planning and groundbreaking will include schematic design, design development, construction documents, regulatory and environmental approvals, continued cost and schedule validation, and procurement of trade contractors and long-lead items, followed by final preparation for site work and construction.
The objective between now and groundbreaking is to progressively reduce uncertainty while retaining appropriate flexibility during the early planning and design stages. By the time construction begins, the university intends to have a stakeholder-validated program and coordinated design, reliable cost and schedule information, required permits and approvals, a clear construction and procurement strategy, and an established understanding of how the facility will operate and interface with the existing campus.