
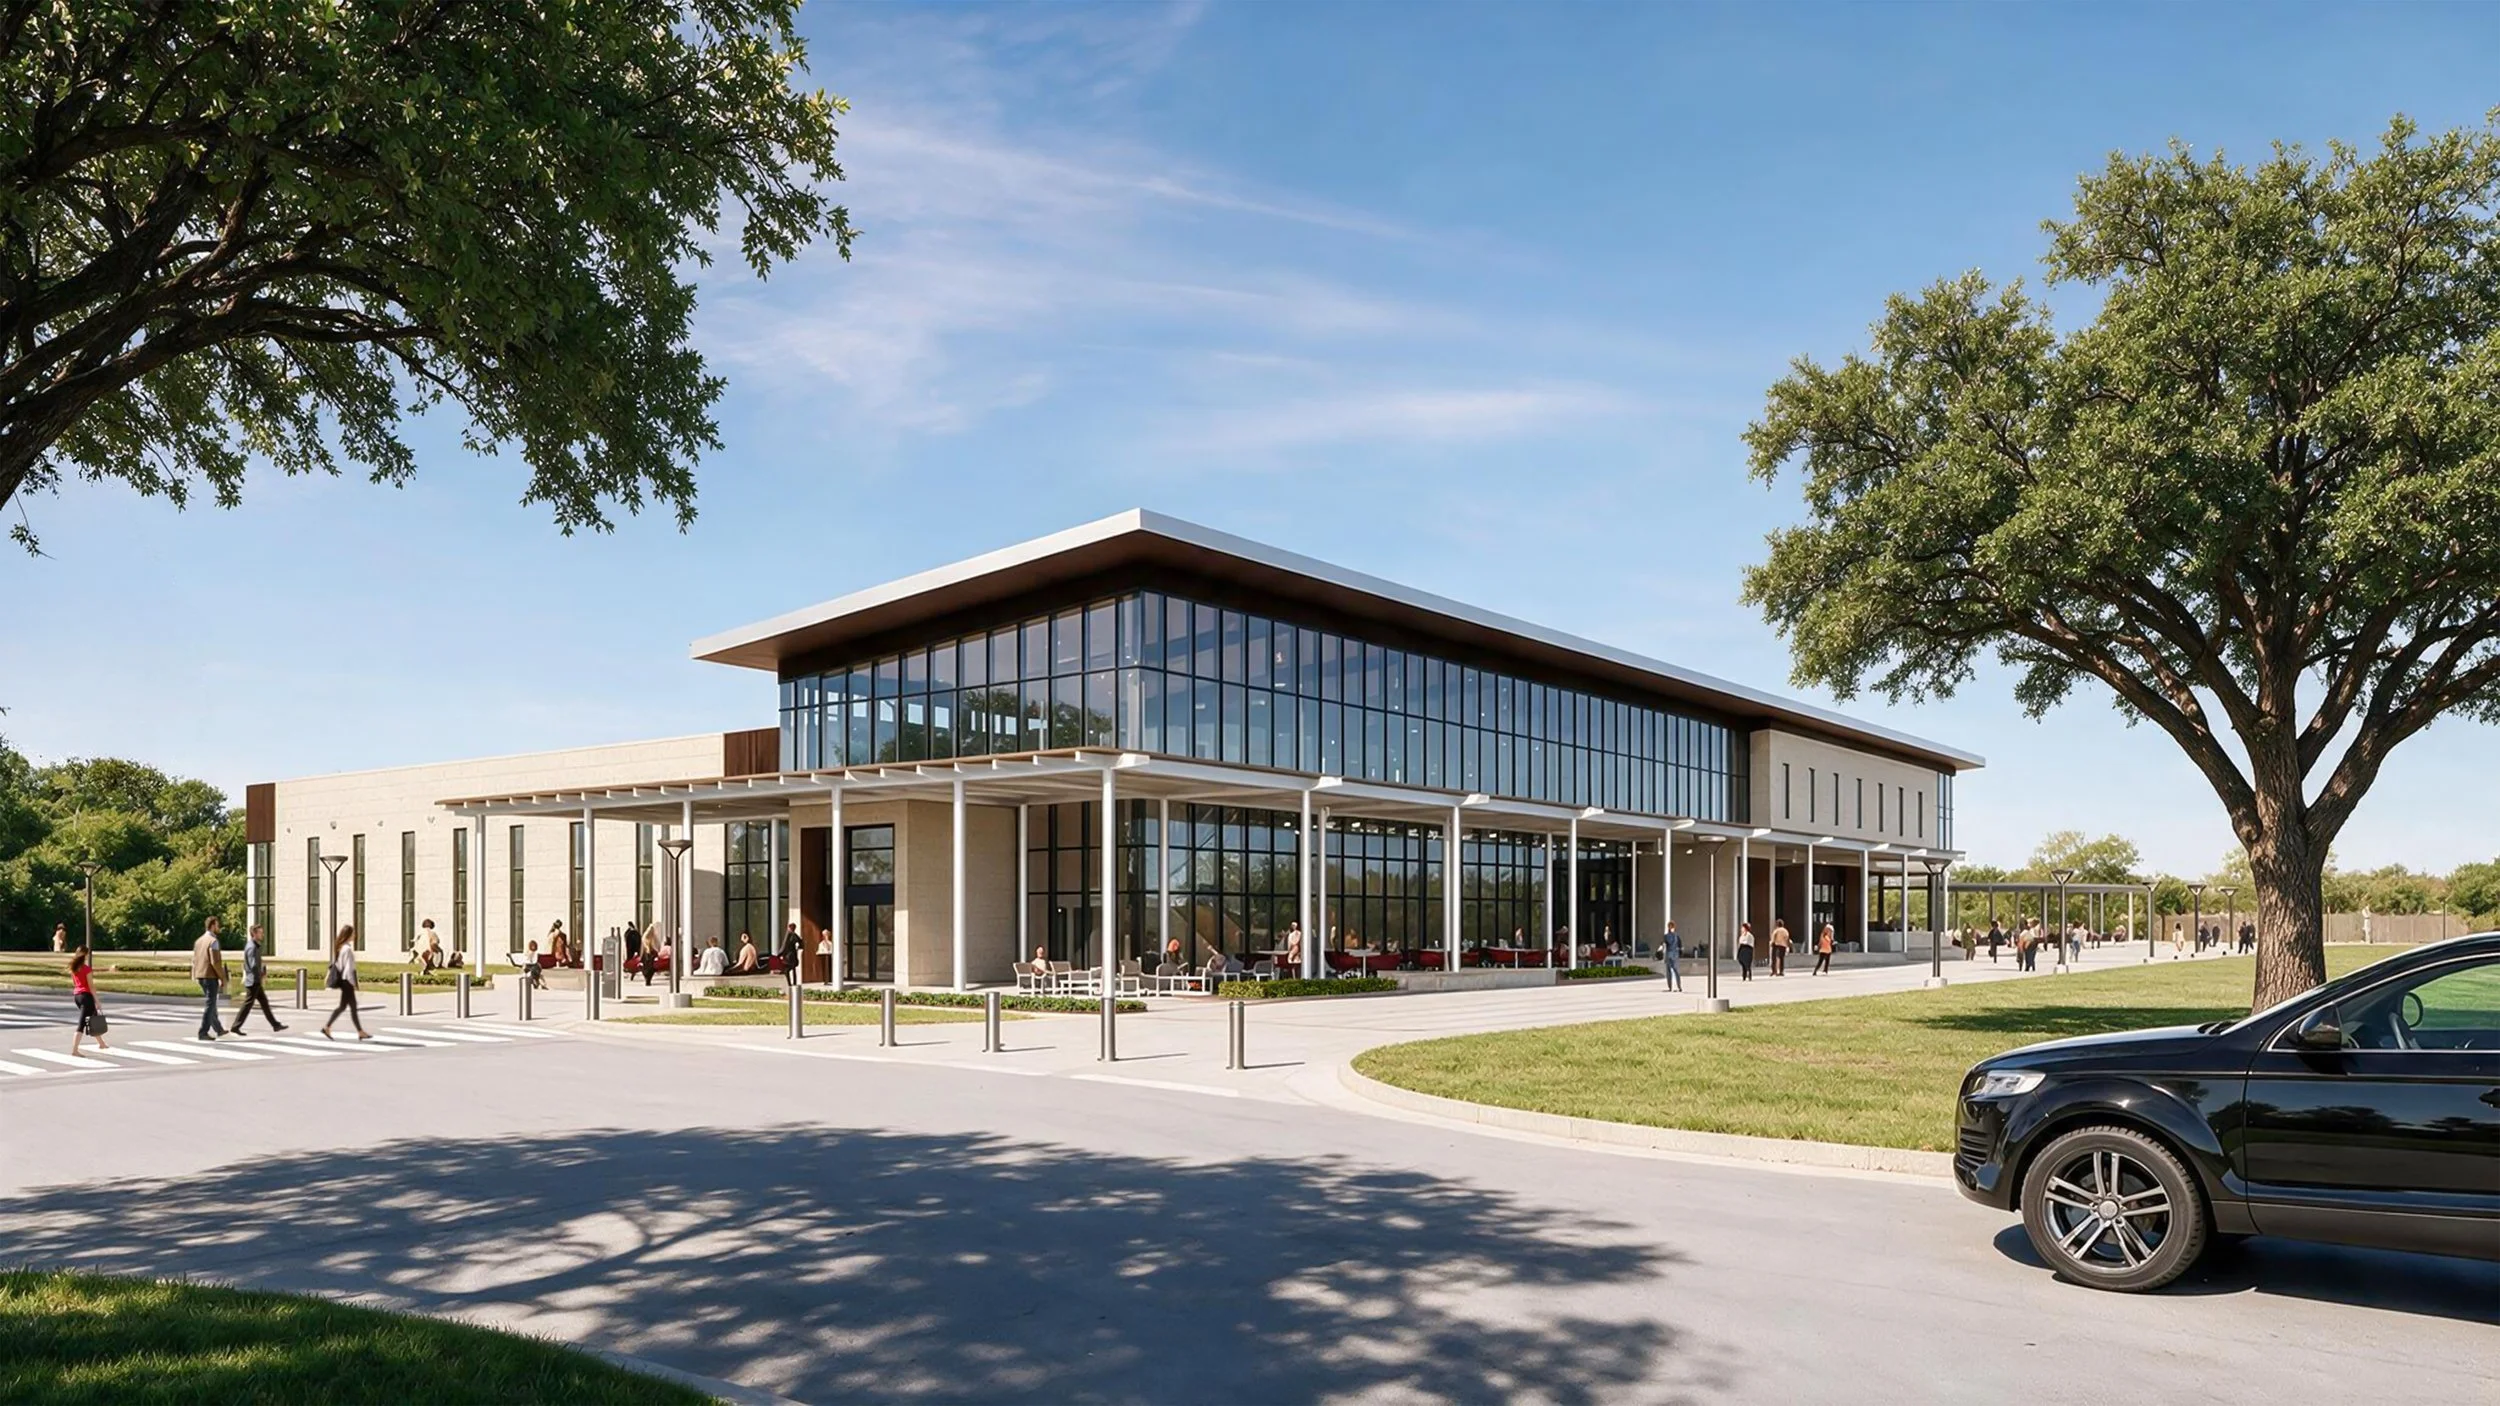
The new Meat Science and Technology Center at Texas A&M AgriLife in College Station creates a flexible, resilient home for meat science education, research, industry advancement, and community engagement. Image: Courtesy of Kirksey Architecture
Kirksey Architecture’s Brian Richard, AIA, and Michael Lindemann are co-authors of this piece.
Food security is an evolving landscape and combining rigorous research with professional-grade processing is imperative. As a global leader in meat science, Texas A&M AgriLife has risen to the occasion. At Texas A&M AgriLife, premier academic programs happen alongside breakthroughs in research. The new Meat Science and Technology Center in College Station is a declaration of the organization’s continued commitment to the industry’s future.
The project, designed by Kirksey Architecture in association with Potter Lawson, is fueled by a legacy of partnership. From the early vision of the Rosenthal family to the industry-wide collaboration evident today, it deftly balances the duality of technical precision with adaptability. Three foundational pillars shape its design: student education, industry advancement, and community and industry outreach.
The new Meat Science and Technology Center stands as a testament to Texas A&M AgriLife’s role in shaping the future of agriculture, balancing the demands of compliance with the needs of modern education.
Embracing complexities with anticipatory design
To house cutting-edge programs in meat and poultry science, the building must be just as dynamic as the research it facilitates. The new Meat Science and Technology Center also plays a larger role in Texas A&M AgriLife’s and Texas A&M University’s plans for the program, beyond teaching and state-of-the-art laboratories. It is a foundational anchor for their growing agricultural district on West Campus and a statement of their leadership’s commitment to future growth.
One of the more challenging aspects of this project lies in the industry’s fast-paced nature, where technological advancements often outpace construction schedules. Defining equipment lists that accommodate everything from automation to food safety sensors during schematic design is an immense task. To avoid rigid planning that quickly becomes outdated, we employed anticipatory design throughout the project. We made “smart assumptions” wherever possible in lieu of finalized equipment specifications. Working with the building’s end users and industry-leading vendors, our team mapped out the core operational processes before selecting the hardware. We asked questions to determine the intended use of the product and how it moved through the facility, using the answers to guide the design. Designing modular infrastructure for a range of equipment footprints and processing capabilities allowed the client to select current industry standard pieces and donated cutting-edge equipment from industry partners. This agility ensures that the Meat Science and Technology Center will open as a world-class laboratory and remain operationally relevant for decades to come.
The architectural response
The flow of science
As a teaching tool, laboratory, and industrial manufacturing facility, the Meat Science and Technology Center must stand up under the intense scrutiny of regulatory compliance, safety and biosecurity, and the University’s reputation for excellence. To ensure the architectural success of the building, we followed the “flow of science” within the meticulous process of moving product from intake to final packaging to retail.
The design centers on the very clear boundaries of “clean” and “dirty” zones. These zones are critical for food safety but also dictate the logic behind the site design and lab programming. Public and visitor traffic are isolated from animal delivery flows to ensure the academic and research functions are not disturbed by the realities of a working meat science facility. This way, a visitor touring the facility never overlaps with the arrival of a delivery truck, maintaining separation from the public and minimizing animal stress.
Complex environments with varying degrees of temperature differentials involve inherent challenges and a robust mechanical and architectural response to solve them. The facility’s success hinges on the presence of highly controlled research spaces, potentially warm and humid processing areas, and spaces where students and visitors can comfortably spend prolonged amounts of time. Introduced as the “spine” of the lab, an ambient temperature corridor creates separation between distinct processing, research, and cooking areas. It also acts as a buffer between the lab and public spaces, and a comfortable and clean environment for students and visitors. The physical transition between refrigerated areas and ambient corridors could lead to condensation and humidity risks, but a specialized mechanical design equipped these spaces with dedicated low-humidity outdoor air handling units that keep the dew points at a threshold where condensation cannot occur. This solution accommodates both high-performance research and a comfortable, safe environment for the next generation of meat science leaders.
Meat science on display
While the facility operates under the highest standards of safety and hygiene, it is also a stage for education and industry engagement. We designed the center to be extremely “tour-able” by creating opportunities for visible demonstrations throughout the building. Students, donors, and visitors have a dedicated tour entry, complete with PPE storage accessible from the lobby. This way, visitors can walk through the temperature controlled “spine” and see the research in action without disrupting operations.
We achieved this level of visibility by blurring the lines between classrooms and labs. Classrooms feature large viewing windows and integrated AV connections to adjacent cutting rooms for live, high-definition demonstrations. Additionally, a 300-seat lecture hall functions as the ultimate observation deck, with optimal sightlines and a linked AV system that allows students to watch anatomy classes in action from all points of the room. This configuration puts the science on display and gives students a front-row, immersive experience.
Balancing resiliency
Designing a facility that adheres to USDA-level sanitation standards while remaining within the budget required a long-term approach to resiliency. We looked beyond standard construction methods used for processing facilities at this scale and specified precast concrete for lab walls and ceilings. These surfaces are not only extremely durable against the daily "wash-down" cycles of high-pressure cleaning and chemical exposure, but they also provide a superior thermal envelope that mitigates the significant condensation risks inherent in a multi-temperature-zone environment.
This decision was a calculated investment in the facility’s lifecycle. By prioritizing the structural integrity of the envelope today, we ensure the building can adapt to evolving food safety regulations and technological shifts in the coming decades. For Texas A&M AgriLife, this building is not just a capital project; it is a permanent piece of research infrastructure designed to be as resilient as the industry it serves.
Aligning form and function
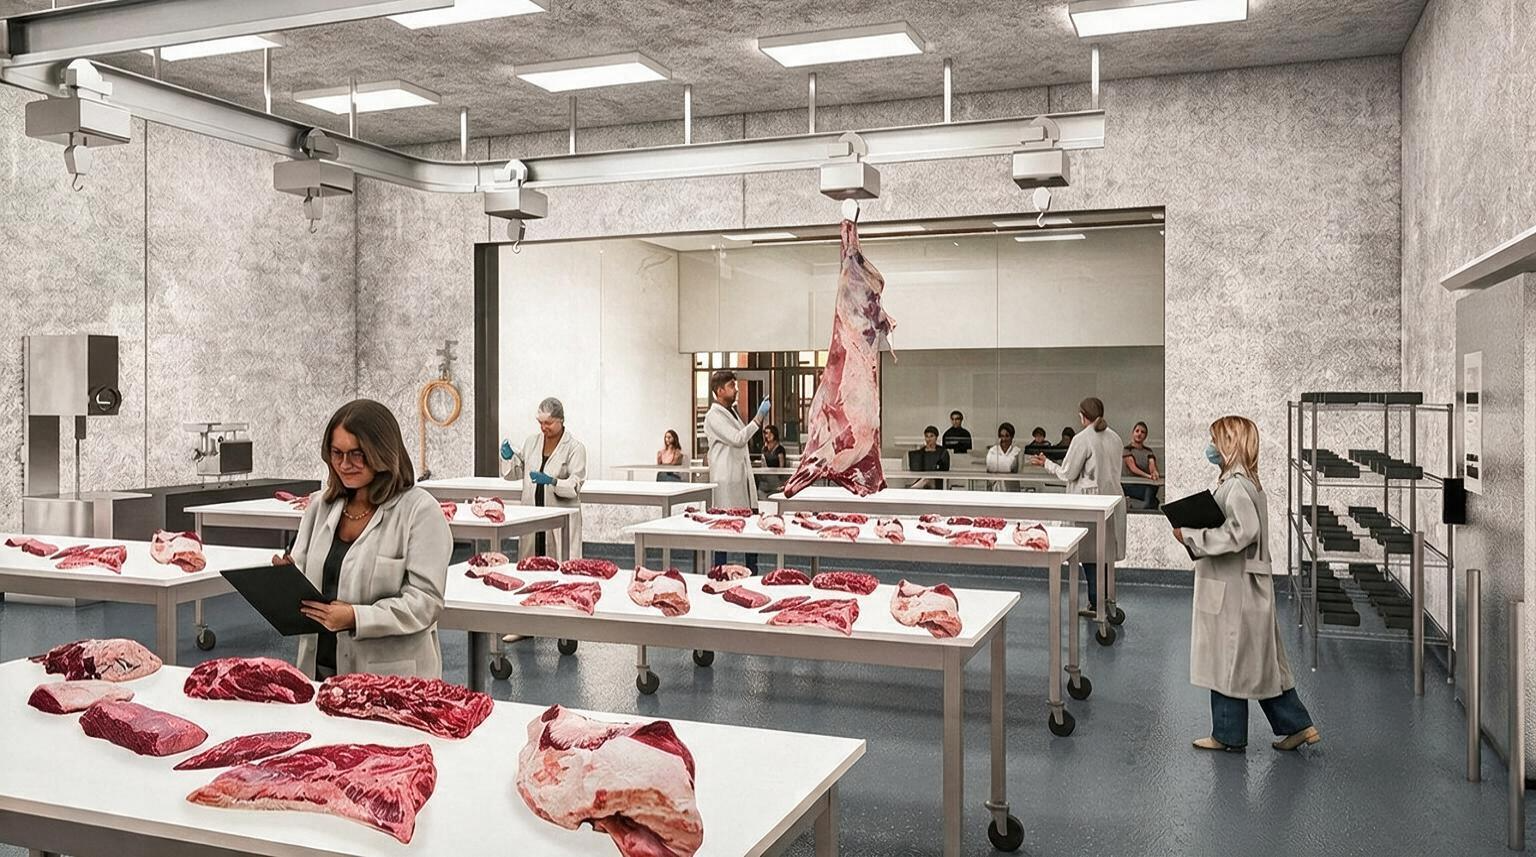
Inside the Meat Science and Technology Center, carefully choreographed circulation, viewing areas, laboratories, and processing spaces make meat science visible while maintaining the strict separation required for food safety and biosecurity. Image: Courtesy of Kirksey Architecture
The true success of the Meat Science and Technology Center lies in how the architecture serves the organization’s mission. By combining complex operational needs into a singular environment, the building becomes an active driver in developing the next generation of industry leaders by educating students, advancing the meat science industry, and engaging with the community.
Employing anticipatory design means that the center is not a static box but a flexible engine for teaching, research, and outreach. Creating the structural support for evolving equipment needs allows Texas A&M AgriLife to continue pioneering meat science practices that will define the global industry. By pairing the professional rigor of a commercial-grade facility with the integration of immersive learning environments, students have an opportunity to go beyond simply studying meat science. Upon graduation, they are primed to become leaders in the industry.
Finally, the building serves as a bridge between Texas A&M AgriLife, the University, and the public. Through dedicated tour infrastructure and high-visibility processing zones, the center demystifies meat science for students, visitors, and stakeholders alike. The new Meat Science and Technology Center is truly a facility that mirrors Texas A&M AgriLife’s reputation as a leader in agricultural innovation.
From the legacy of the Rosenthal family to the newest generation of innovators being educated today, the Meat Science and Technology Center is designed to endure and evolve alongside the program, creating a permanent and resilient home for the future of meat science.


Brian Richard, AIA, partner and managing director, science & technology practice at Kirksey Architecture; and Michael Lindemann, associate at Kirksey Architecture, are co-authors of this piece.