
From 'No, We Can't Put It on a Barge' to a Better Blood Bank: Lessons from a Landlocked Lab Renovation
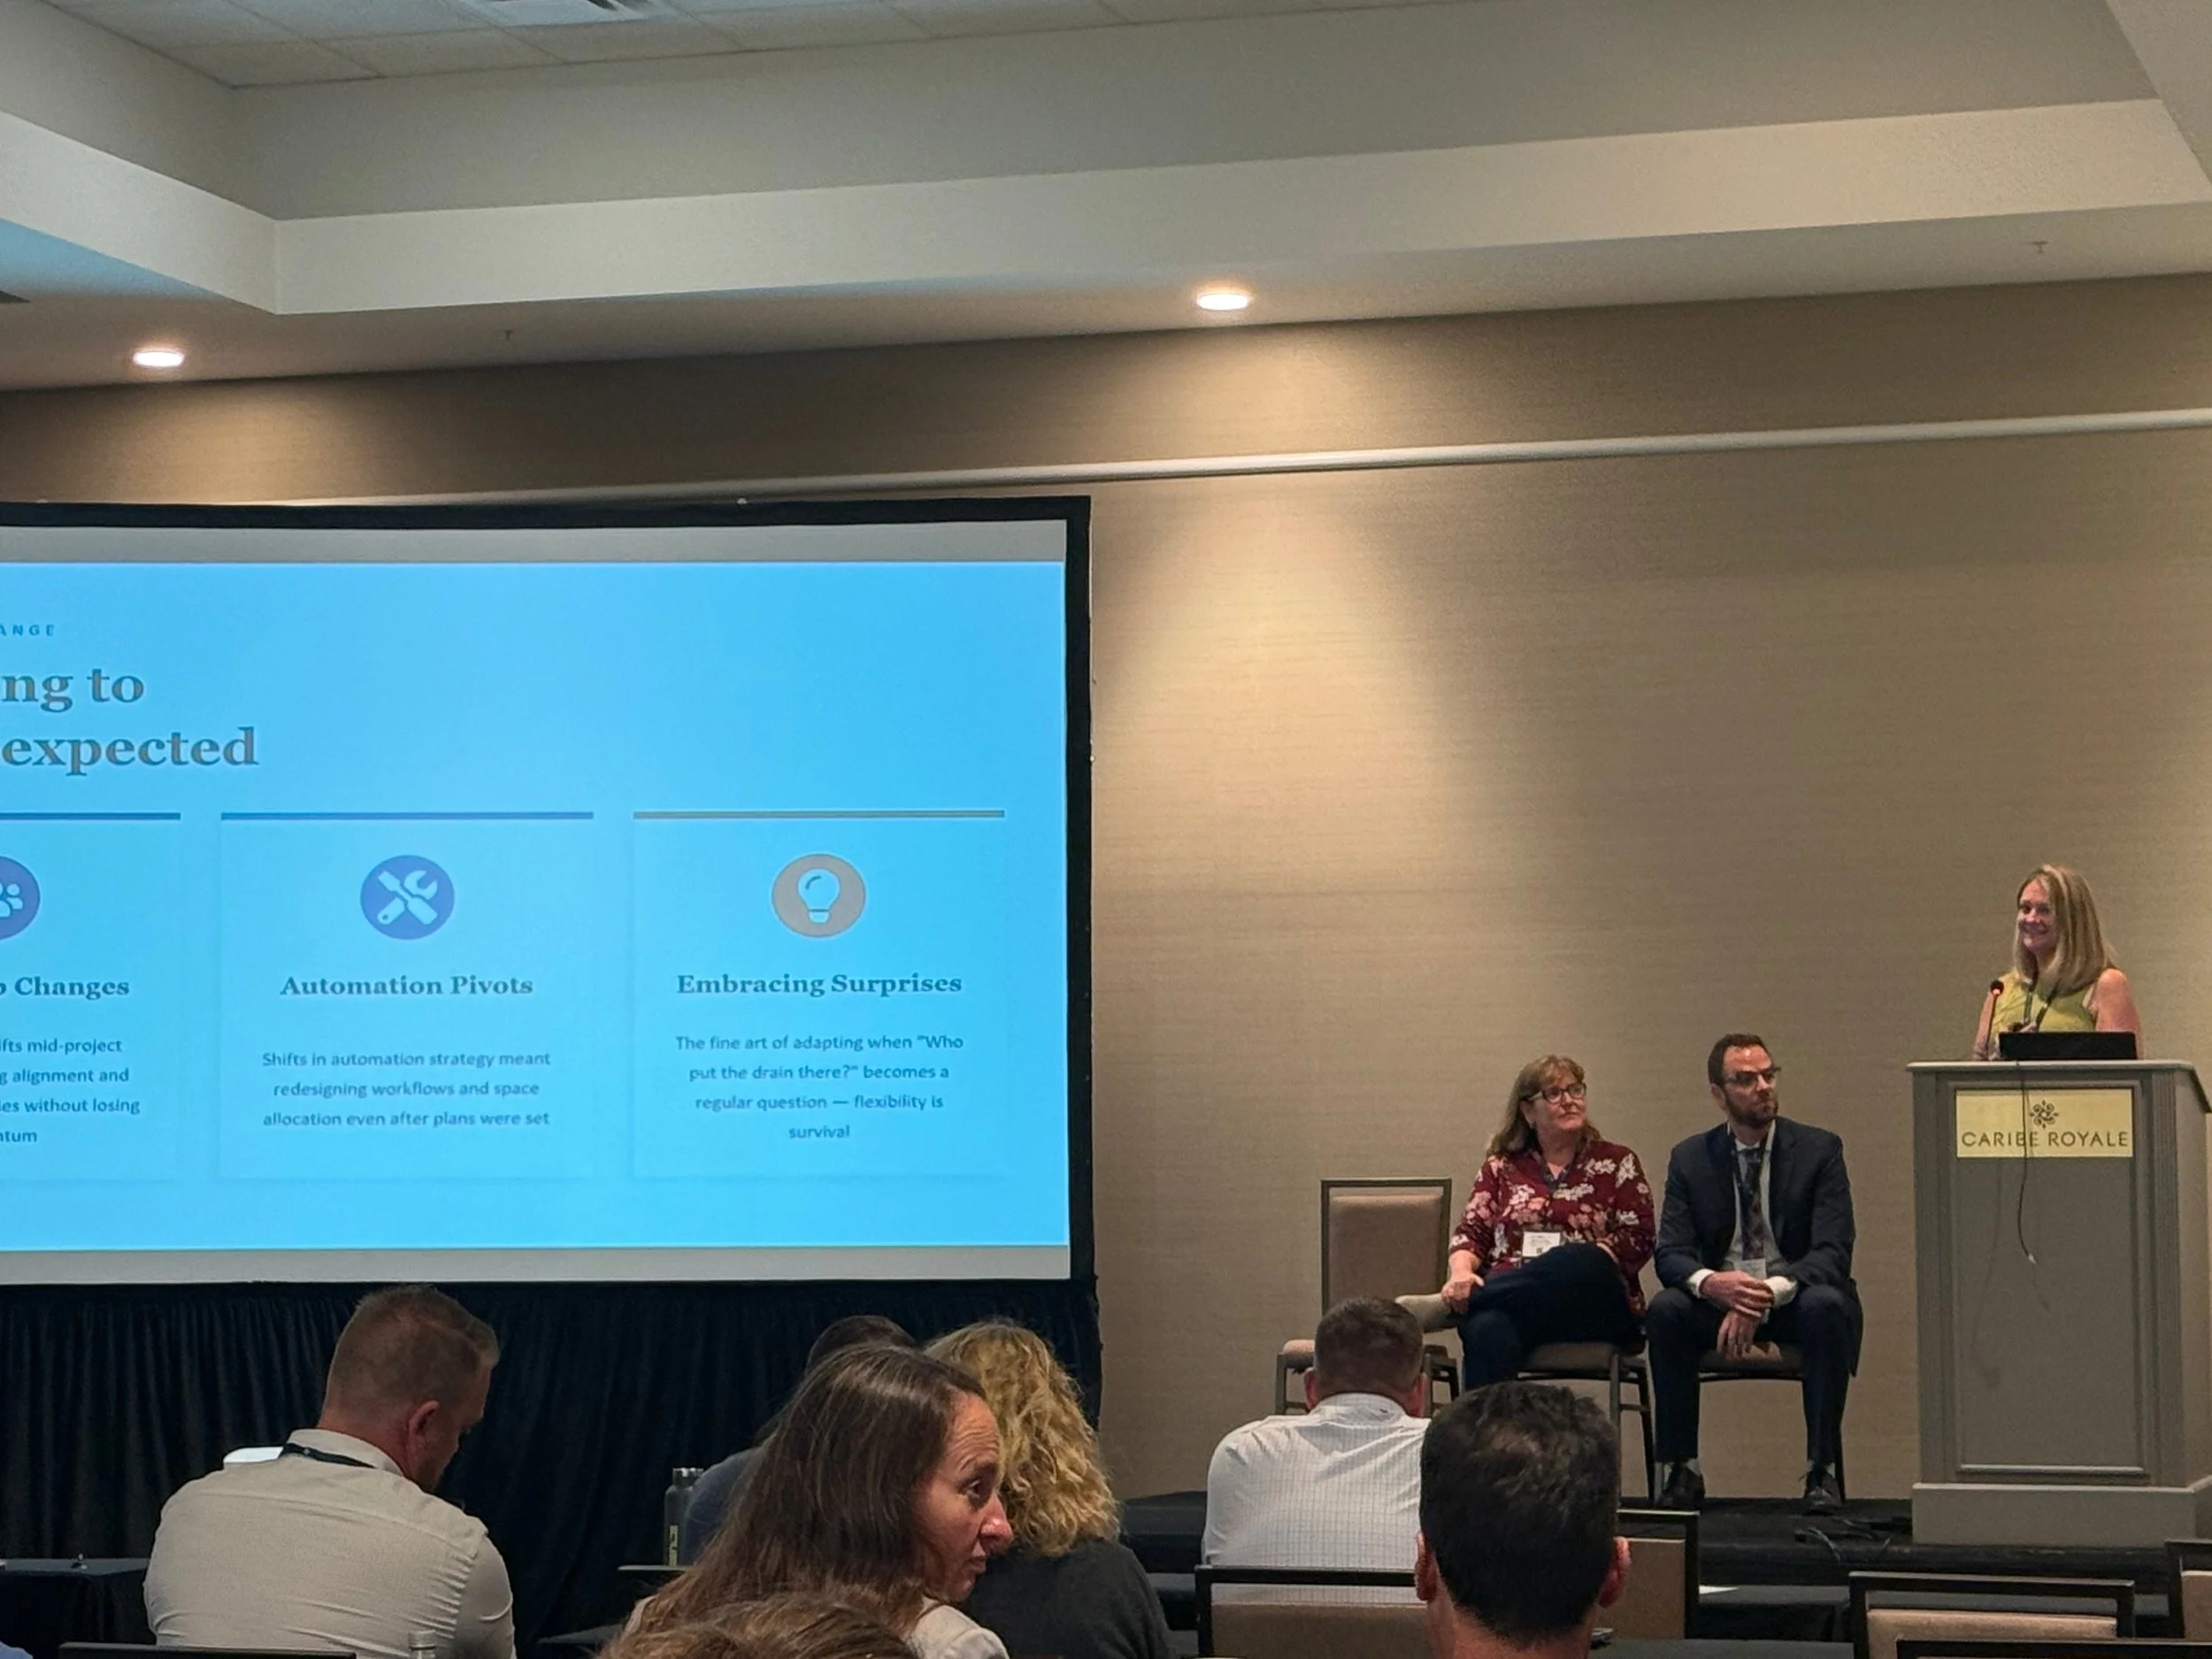
Baptist Health System’s laboratory team shares lessons learned from the renovation of its aging blood bank facility, including workflow redesign, stakeholder engagement, and planning for future growth.
When a clinical laboratory hasn't seen a major renovation since the 1970s and has no room to expand, conventional solutions quickly run out. For Baptist Health System's blood bank laboratory in Jacksonville, Florida, even an unconventional idea briefly entered the conversation.
“Someone actually suggested putting a mobile lab on a barge on the St. Johns River,” laughed Gwendolyn Robles, executive director of system laboratory services at Baptist Health System, during her team’s presentation at the 2026 Lab Design Conference in Orlando, FL. “Plant facilities shot me down very quickly.”
The intriguing title of the session—"No, We Can't Put It on a Barge: Lessons from a Landlocked Blood Bank Renovation"—captured attendees' attention, but the presentation quickly shifted to practical strategies for transforming an aging, space-constrained laboratory into a modern blood bank capable of supporting an expanding health system.
Presented by Robles alongside her colleagues Marsha Pace, system laboratory quality and education manager, and Aaron Odegard, laboratory quality coordinator, the session offered an honest look at what worked, what didn't, and what they wished they had done sooner.
Don't redesign the old lab
One of the strongest messages throughout the presentation was that a renovation is an opportunity to rethink how work gets done—not simply recreate existing workflows in a newer space.
The team began by touring other laboratories, conducting virtual walkthroughs of proposed layouts, mapping existing workflows, and involving frontline staff early in the planning process. Those exercises revealed inefficiencies that had accumulated over decades.
“We mapped every existing workflow,” Robles explained. “This let us identify waste and reimagine how work should flow, rather than just replicating old patterns in the new room.”
Virtual walkthroughs also proved invaluable, helping the team identify design issues before construction began. Robles noted that several significant problems were caught early, avoiding costly changes later in the project.
The floor plan itself evolved considerably throughout the design process. Rather than treating revisions as setbacks, the team viewed them as opportunities to improve functionality.
For teams planning their own renovations, Odegard stressed that end-user input should not be treated as a final checkpoint, but as a starting point for the design process.
“Start at day one. A lot of times the plans are already there, and you're asking for buy-in when you're looking at the workflows. But actually bring the people in who are there doing the day-to-day work at the initial point, because they're going to see things that you don't see,” he said.
Leadership changes became an advantage
Major renovation projects often span several years, making leadership transitions almost inevitable. In Baptist Health's case, Pace joined the project after much of the planning had already been completed.
Instead of simply accepting the existing design, she challenged many of its assumptions.
“So, how ‘done’ are we with these?” she recalled asking after reviewing the plans. “Can I make some modifications?”
Among the biggest changes was rethinking the laboratory's automation strategy. Rather than replacing existing blood bank instrumentation with a similar system, Pace encouraged the team to evaluate solutions that better supported the organization's long-term systemwide goals.
The revised layout also reflected how the laboratory actually operated across multiple shifts. Frequently used equipment and workstations were consolidated into a central zone, allowing evening and night shift staff to perform most of their work without traveling throughout the laboratory. Supply delivery routes were redesigned to minimize disruptions, and supervisors were moved into an open office space that improved visibility and accessibility.
Many of these improvements were made without major construction changes thanks to movable casework.
“The ability to have movable casework saved us so much,” Pace said.
Apply LEAN principles—even if you never mention LEAN
Another major challenge involved preparing decades' worth of accumulated supplies, paperwork, and equipment for the move. Rather than overwhelming staff with formal LEAN or Six Sigma training, the presenters found a much more approachable way to introduce the concepts.
“It's a lot more approachable,” Pace said, referring to Marie Kondo's popular organizing philosophy. “‘Does it bring you joy?’ I think ours was a little bit more, ‘Does it bring you regulation compliance?’”
The comparison resonated with staff while reinforcing an important lesson: moving outdated processes and unnecessary inventory into a new laboratory simply wastes valuable space.
“Otherwise, all you're going to do is take your old lab and put it in your new lab,” Pace said.
The team also challenged long-standing work habits, shifting from individual ownership of patient samples to workflow zones that better utilized automation and improved efficiency.
Importantly, many of these workflow changes were introduced before the move itself, allowing employees to adjust gradually instead of facing every change at once.
Expect to keep learning after move-in day
One practical takeaway that generated considerable discussion was the team's recommendation to avoid permanently organizing the new laboratory immediately after moving in.
Rather than purchasing new bins, labels, and storage systems before occupancy, Pace suggested letting staff work in the space for a few weeks first.
“You don't really know how it works until you're there,” she said.
Temporary labels and existing storage containers gave employees flexibility to experiment with locations before investing in permanent organizational systems. The approach prevented unnecessary rework as supplies naturally migrated to locations that better supported daily workflows.
The team also shared lessons learned about movable laboratory furniture, including unexpected gaps created by bench legs that were just large enough for test tubes to fall through and stability issues that could affect microscope work in other laboratory settings.
Beyond the details of furniture, storage, and workflow adjustments, Odegard emphasized that a renovation should be viewed as a rare opportunity to rethink how the laboratory supports the organization’s future needs.
“You want to actually think about how you can build out the work, and then even think about staffing,” said Odegard. “This might be your one shot to get a renovation. This is probably the one chance that the C-suite is going to actually be giving you the money and the funds. So make it count.”
Include everyone—not just laboratory staff
While end-user engagement remained central to the project, the discussion highlighted the importance of involving supporting departments throughout the process. Audience members emphasized including information technology, facilities, environmental services, supply chain, and nursing, particularly when renovations affect emergency workflows.
The presenters agreed, noting that IT representatives participated throughout design reviews and move planning, while supply delivery logistics required more attention than originally anticipated.
Communication also extended beyond the laboratory itself. During the ribbon-cutting ceremony, Baptist Health invited leaders, nurses, and other departments to tour the new space, increasing awareness of the laboratory's role within the health system while celebrating the project's completion.
Celebrate the milestones
Throughout the presentation, the speakers repeatedly stressed that laboratory renovations are demanding for the people living through them. Staff must continue supporting patient care while adapting to new workflows, construction disruptions, and moving activities.
For Odegard, recognizing progress along the way proved just as important as solving design challenges.
“Make sure to remind them of all of those key milestones,” he said. “The reworking of the workflows, how we redevelop the lab—those aren't small things.”
The result is a blood bank laboratory roughly two-and-a-half times larger than its predecessor, designed not only to meet current demands but also to accommodate future growth across Baptist Health's expanding network. More importantly, the project demonstrated that even the most constrained facilities can benefit from fresh thinking, continuous stakeholder engagement, and a willingness to question decades-old assumptions.
Odegard emphasized that modern laboratory design should create spaces that support not only the work being done, but also the people doing it.
“You want to build that space where people are excited to come,” he said. “It’s not the cliche of the lab where you're shoved in the basement. You want to build that space where people want to come to work.”
As the presenters demonstrated, you may not be able to put your laboratory on a barge. However, with the right planning, flexibility, and buy-in from the people who use the space every day, you can still transform it into one that's ready for the future.
Want to learn from lab users’ real-world design and renovation experiences? The Lab Design Conference returns May 10-13, 2027, in Dallas, TX, bringing together industry leaders to share case studies, emerging trends, and practical strategies for creating the next generation of research laboratories.
