
What Makes Lab Renovations Successful?
As laboratory owners grapple with aging facilities, changing research priorities, and increasingly sophisticated building systems, renovation projects have become both more common and more complex. During the 2026 Lab Design Conference in Orlando, FL, a panel of architects and engineers explored the realities of modern laboratory renovations, emphasizing that successful projects depend on careful planning, broad stakeholder engagement, and a clear understanding of existing building conditions.
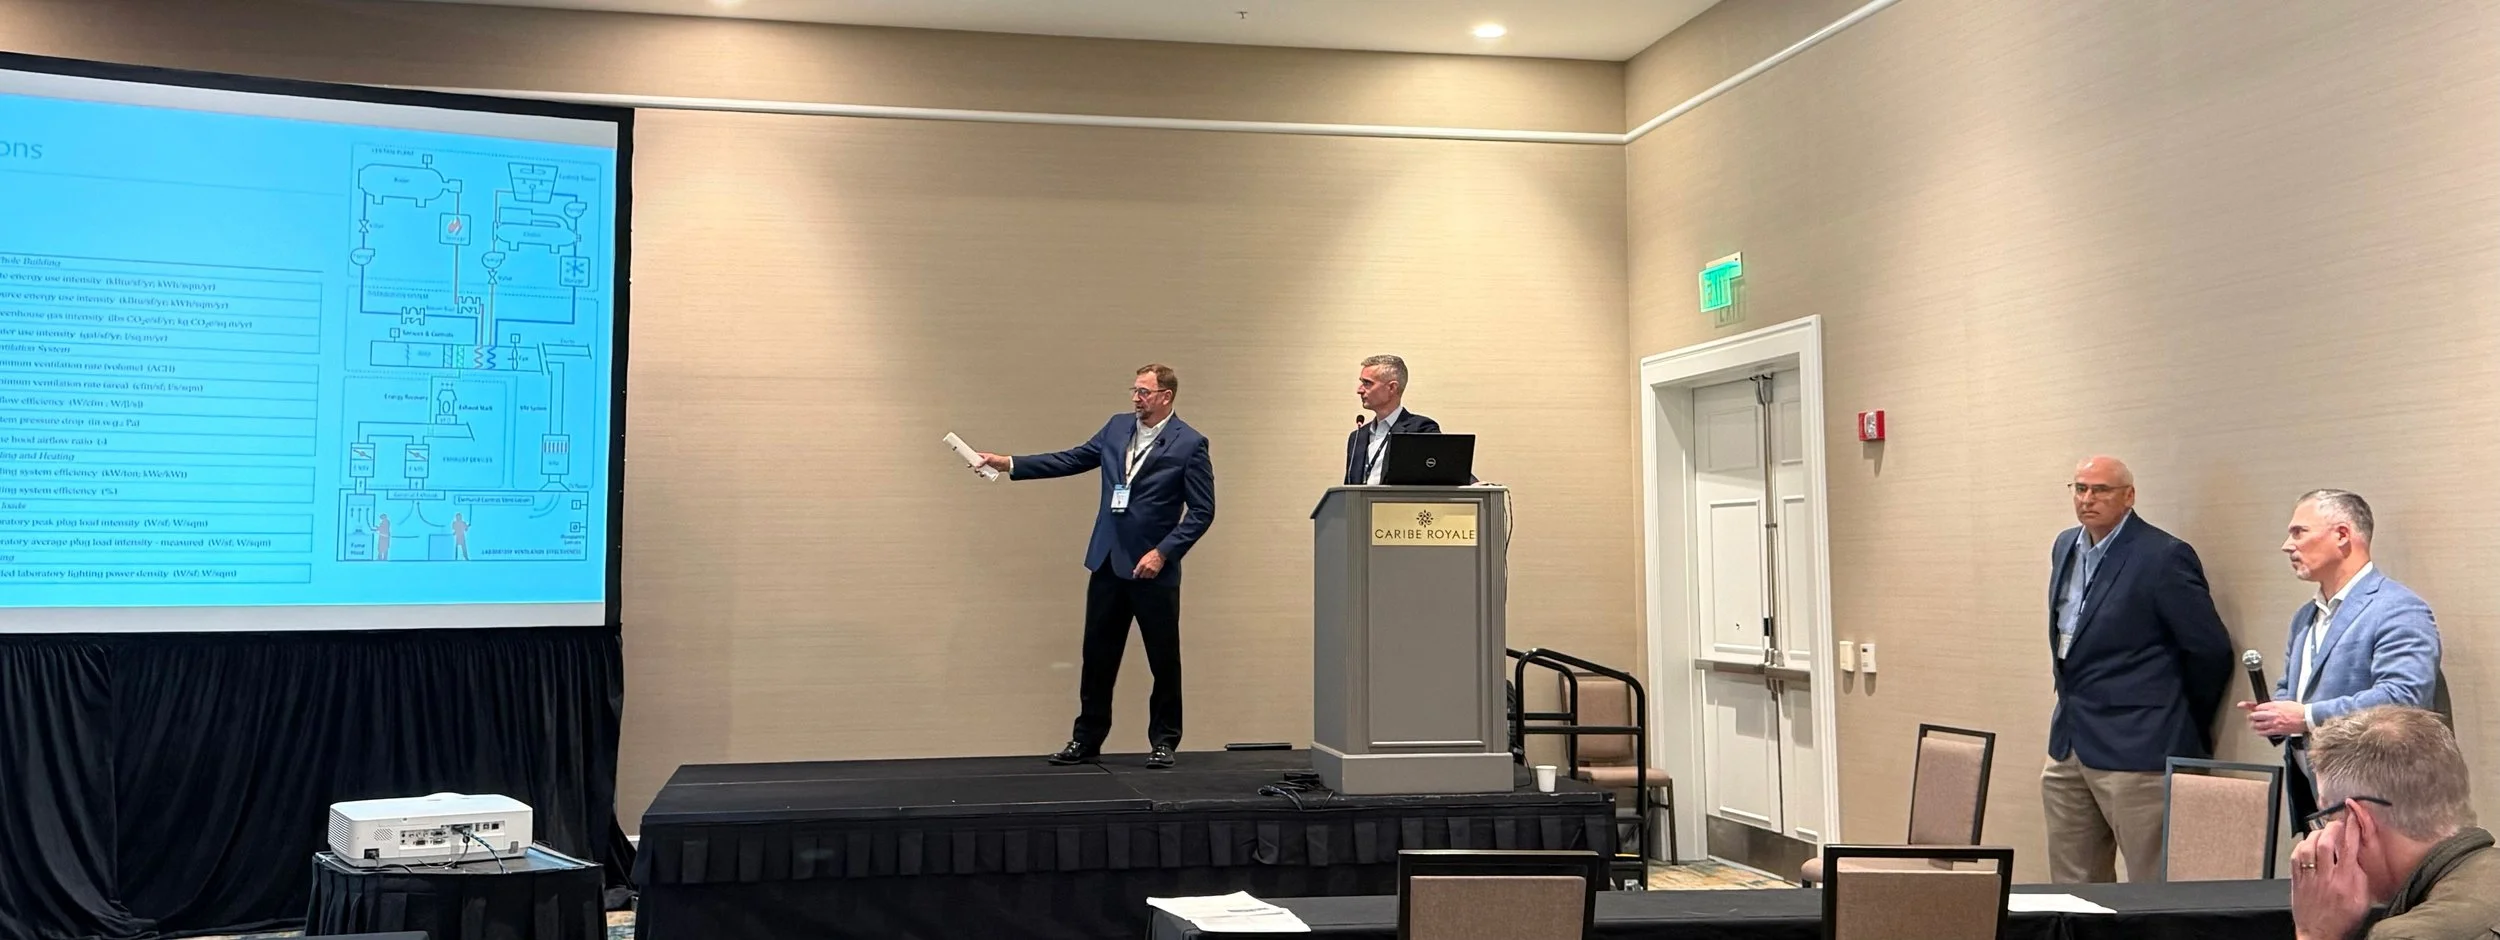
Panelists from Vanderweil Engineers and IKM Architecture shared practical strategies for navigating laboratory renovation projects, from stakeholder engagement and code compliance to flexibility, sustainability, and future-ready design.
The session, “Challenges and Opportunities for Your Next Laboratory Renovation,” featured John Saad, managing principal, and Drew Simpson, project manager and lead mechanical engineer, both with Vanderweil Engineers, along with Brian Roth, senior associate and senior project manager, science & technology, and Jonathan Lusin, principal, both with IKM Architecture.
The discussion began by illustrating why renovation work is becoming such a significant part of the laboratory design market. Roth noted that the United States has more than 600 million square feet of laboratory space across academic, life sciences, and federal research sectors. Much of that inventory is decades old, creating growing demand for modernization.
“We're looking at over 600 million square feet of existing laboratory space,” Roth said. “That's a big pool of lab space, and that creates an opportunity for obviously a lot of renovation projects.”
At the same time, laboratory buildings are aging beyond the expected life span of many building systems. Mechanical, electrical, and plumbing infrastructure often requires replacement long before the structure itself reaches the end of its useful life, while advances in scientific equipment continually reshape laboratory requirements.
Collaboration begins before design
While aging infrastructure may create the need for renovation, the panel argued that project success depends largely on what happens before design work begins.
Lusin explained that the presentation itself grew out of conversations between architects and engineers about the unique challenges renovation projects present.
“This was really kind of born from, you know, really two architects and two engineers walking into a bar, and talk about the horror stories of lab renovations,” Lusin said.
Those experiences reinforced the importance of stakeholder engagement from the earliest stages of a project.
Roth described laboratory renovations as particularly dependent on alignment among owners, researchers, facilities staff, architects, engineers, and contractors. Without that collaboration, competing priorities can quickly derail schedules and budgets.
“It’s very important on any project, particularly on renovation projects, that we have alignment of our stakeholders,” Roth said.
Rather than relying solely on traditional programming meetings, Roth advocated for interactive workshops that encourage every participant to contribute ideas, identify problems, and establish project priorities. Exercises such as “rose, bud, thorn” can uncover issues that users may not otherwise articulate while helping teams develop guiding principles that support decision-making throughout the project.
He also emphasized to the Lab Design Conference audience that engagement creates shared ownership of the final design.
“One of our favorite expressions is a great idea can come from anybody in the project team,” Roth said.
Understanding what drives renovation
Beyond aging buildings, the panel identified several factors pushing organizations toward renovation instead of new construction. One is the need to recruit and retain top research talent. Modern scientists increasingly expect laboratories that support collaboration, provide access to daylight and amenities, and function as attractive workplaces rather than purely technical environments.
Code compliance is another significant driver.
“We’re finding for some renovations that the codes are actually driving us to do the renovation in the first place,” Simpson said. “One of the first questions some users ask is, ‘Is the current space up to current code?’”
Changes in laboratory programs can also overwhelm infrastructure that may have functioned adequately for previous occupants. Today's research often requires greater cooling capacity, larger emergency power systems, improved resiliency, and additional redundancy to support increasingly sophisticated equipment.
Another trend the panel highlighted is the move toward interdisciplinary research. Rather than housing biology, chemistry, and materials science in separate buildings, many institutions are reorganizing research around collaborative teams that require adaptable laboratory environments and informal spaces where researchers can exchange ideas.
Existing conditions shape every decision
While new construction allows designers to start with a blank slate, renovations require teams to work within the constraints of existing buildings. Simpson identified structural limitations as one of the greatest challenges, pointing to floor-to-floor heights, vibration requirements, equipment loading, and aging building envelopes.
“The biggest one that we see, I think, on literally every renovation project is the floor-to-floor height in existing buildings,” Simpson said.
Limited ceiling space often forces engineers to rethink traditional mechanical system layouts, relying on strategies such as chilled beams, fan coil units, or multiple smaller shafts instead of large duct runs.
Older building envelopes present another complication. Inadequate insulation, air leakage, and outdated vapor barriers can undermine both energy efficiency and environmental control, making it essential to evaluate building infrastructure (not just the laboratory itself) before construction begins.
Roth cautioned owners against focusing exclusively on the visible laboratory space.
“We always ask a client when we're asked to look at a lab renovation, what's the condition of the building infrastructure?” Roth said, adding that it’s easy just to be focused on the micro environment here, but “it’s very important to look at that and understand all those constraints at the beginning of a project.”
Flexibility and sustainability go hand in hand
Throughout the Lab Design Conference session, the panel emphasized that today's renovations should prepare laboratories for future scientific change, not simply replace aging finishes or equipment.
Simpson discussed strategies for reducing energy use through lower ventilation rates, heat recovery, equipment consolidation, and electrification where appropriate. Renovation can also reduce embodied carbon by extending the useful life of existing structures rather than constructing entirely new facilities.
At the laboratory level, flexibility remains a central design objective.
“What it really means is, for us as designers, letting the users adapt in the space once it’s turned over to them,” Roth said.
Overhead service distribution, modular benching, polished concrete floors without fixed penetrations, and standardized utility layouts all make it easier to accommodate changing equipment and evolving research programs without requiring another major renovation.
The panel also discussed technologies improving renovation delivery, including LiDAR scanning, digital coordination models, robotic layout tools, modular prefabrication, and construction documentation that allows facilities teams to see what lies behind finished walls long after construction is complete.
Planning for complexity
Although laboratory renovations can offer significant financial, operational, and sustainability advantages over new construction, the speakers repeatedly stressed that they require more investigation and coordination than many owners anticipate.
Saad closed the Lab Design Conference session by reminding attendees that renovation projects demand early attention to existing conditions, infrastructure limitations, and project planning.
“When you have a renovation project, keep that in mind that you need to get through all of these issues early on,” Saad said.
For owners preparing their next laboratory modernization, that early investment in planning may ultimately determine whether a renovation simply updates an aging facility or transforms it into a flexible research environment capable of supporting the next generation of science.
Interested in more practical insights on laboratory planning, design, and renovation? Join architects, engineers, laboratory owners, facility managers, and researchers at the 2027 Lab Design Conference, taking place May 10-13 in Dallas, TX. The event will feature real-world case studies, expert-led educational sessions, and peer discussions focused on designing, renovating, and optimizing research environments for the future.
