
User Input, Real Impact: Simulation Lab Recognized with Special Mention—User Engagement
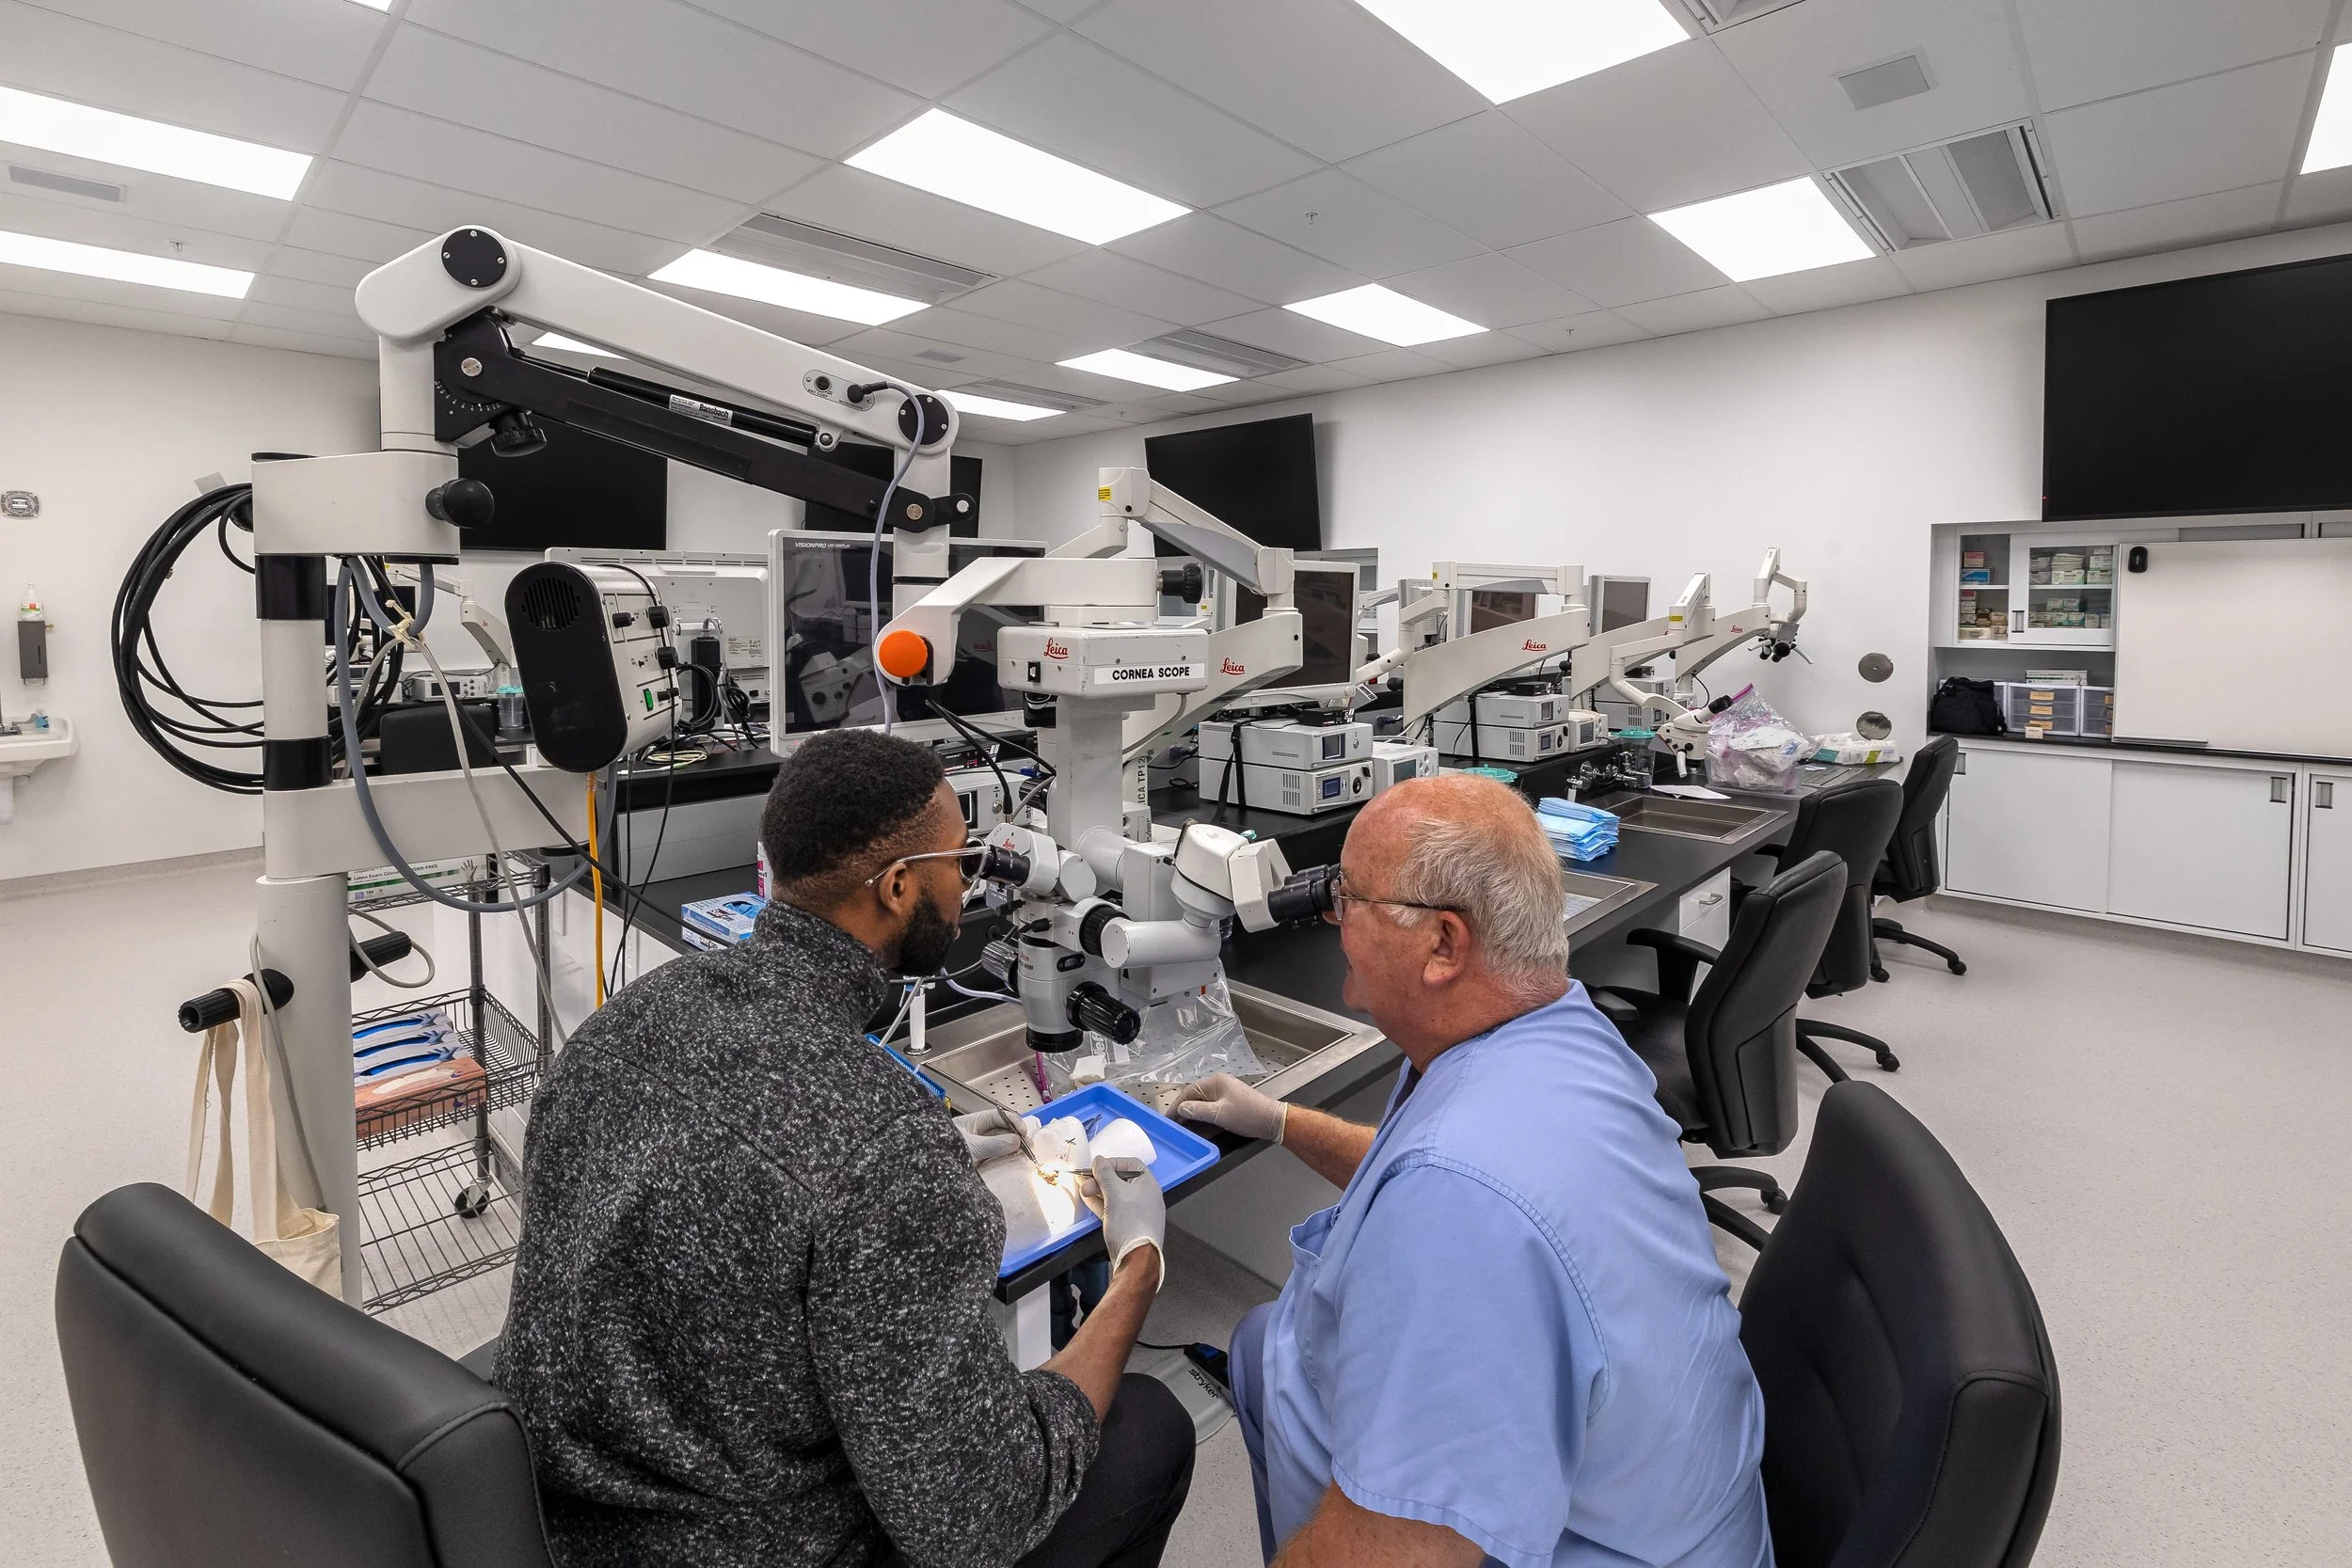
The Multidisciplinary Surgical Simulation Lab reflects a highly collaborative, user-driven redesign process that transformed a relocated, upgraded space into a best-in-class training environment serving Otolaryngology, Neurosurgery, and Ophthalmology. Image: Sam Fentress
At Washington University School of Medicine in St. Louis, MO, the Multidisciplinary Surgical Simulation Lab demonstrates how deeply integrated user engagement can shape not only design decisions, but the overall success of a teaching environment.
Developed for the Departments of Otolaryngology, Neurosurgery, and Ophthalmology, the 3,620-sf facility reflects a shift from designing for users to designing with them—resulting in a highly intuitive, adaptable, and collaborative simulation space.
For its efforts, HKW Architects was recognized with the Special Mention—User Engagement award in the 2026 Design Excellence Awards. The project team also included SSC Engineering, Inc. (MEPFP consulting engineer, structural engineer), WashU Medicine (project manager), United Construction (contractor), KAI Enterprises (mockup contractor), Introba (commissioning), Stryker (technology consultant), and Innovative Laboratory Systems (casework). HKW was honored at the 2026 Lab Design Conference in Orlando for its prize-winning submission.
A collaborative design process
From the outset, the project was driven by the need to move beyond the limitations of a previous lab. “The biggest objective for the individual workstations was to get the heights/reach range of the microscopes right so that they could be mounted behind the work area, rather than on it and so that they could work for a variety of tissue sizes and samples without requiring additional mounts for positioning,” says Kristin Moomey, AIA, NCARB, LEED AP, principal/owner at HKW Architects. This seemingly technical adjustment had a profound impact on usability, she says, freeing up workspace while improving ergonomics across a wide range of procedures.
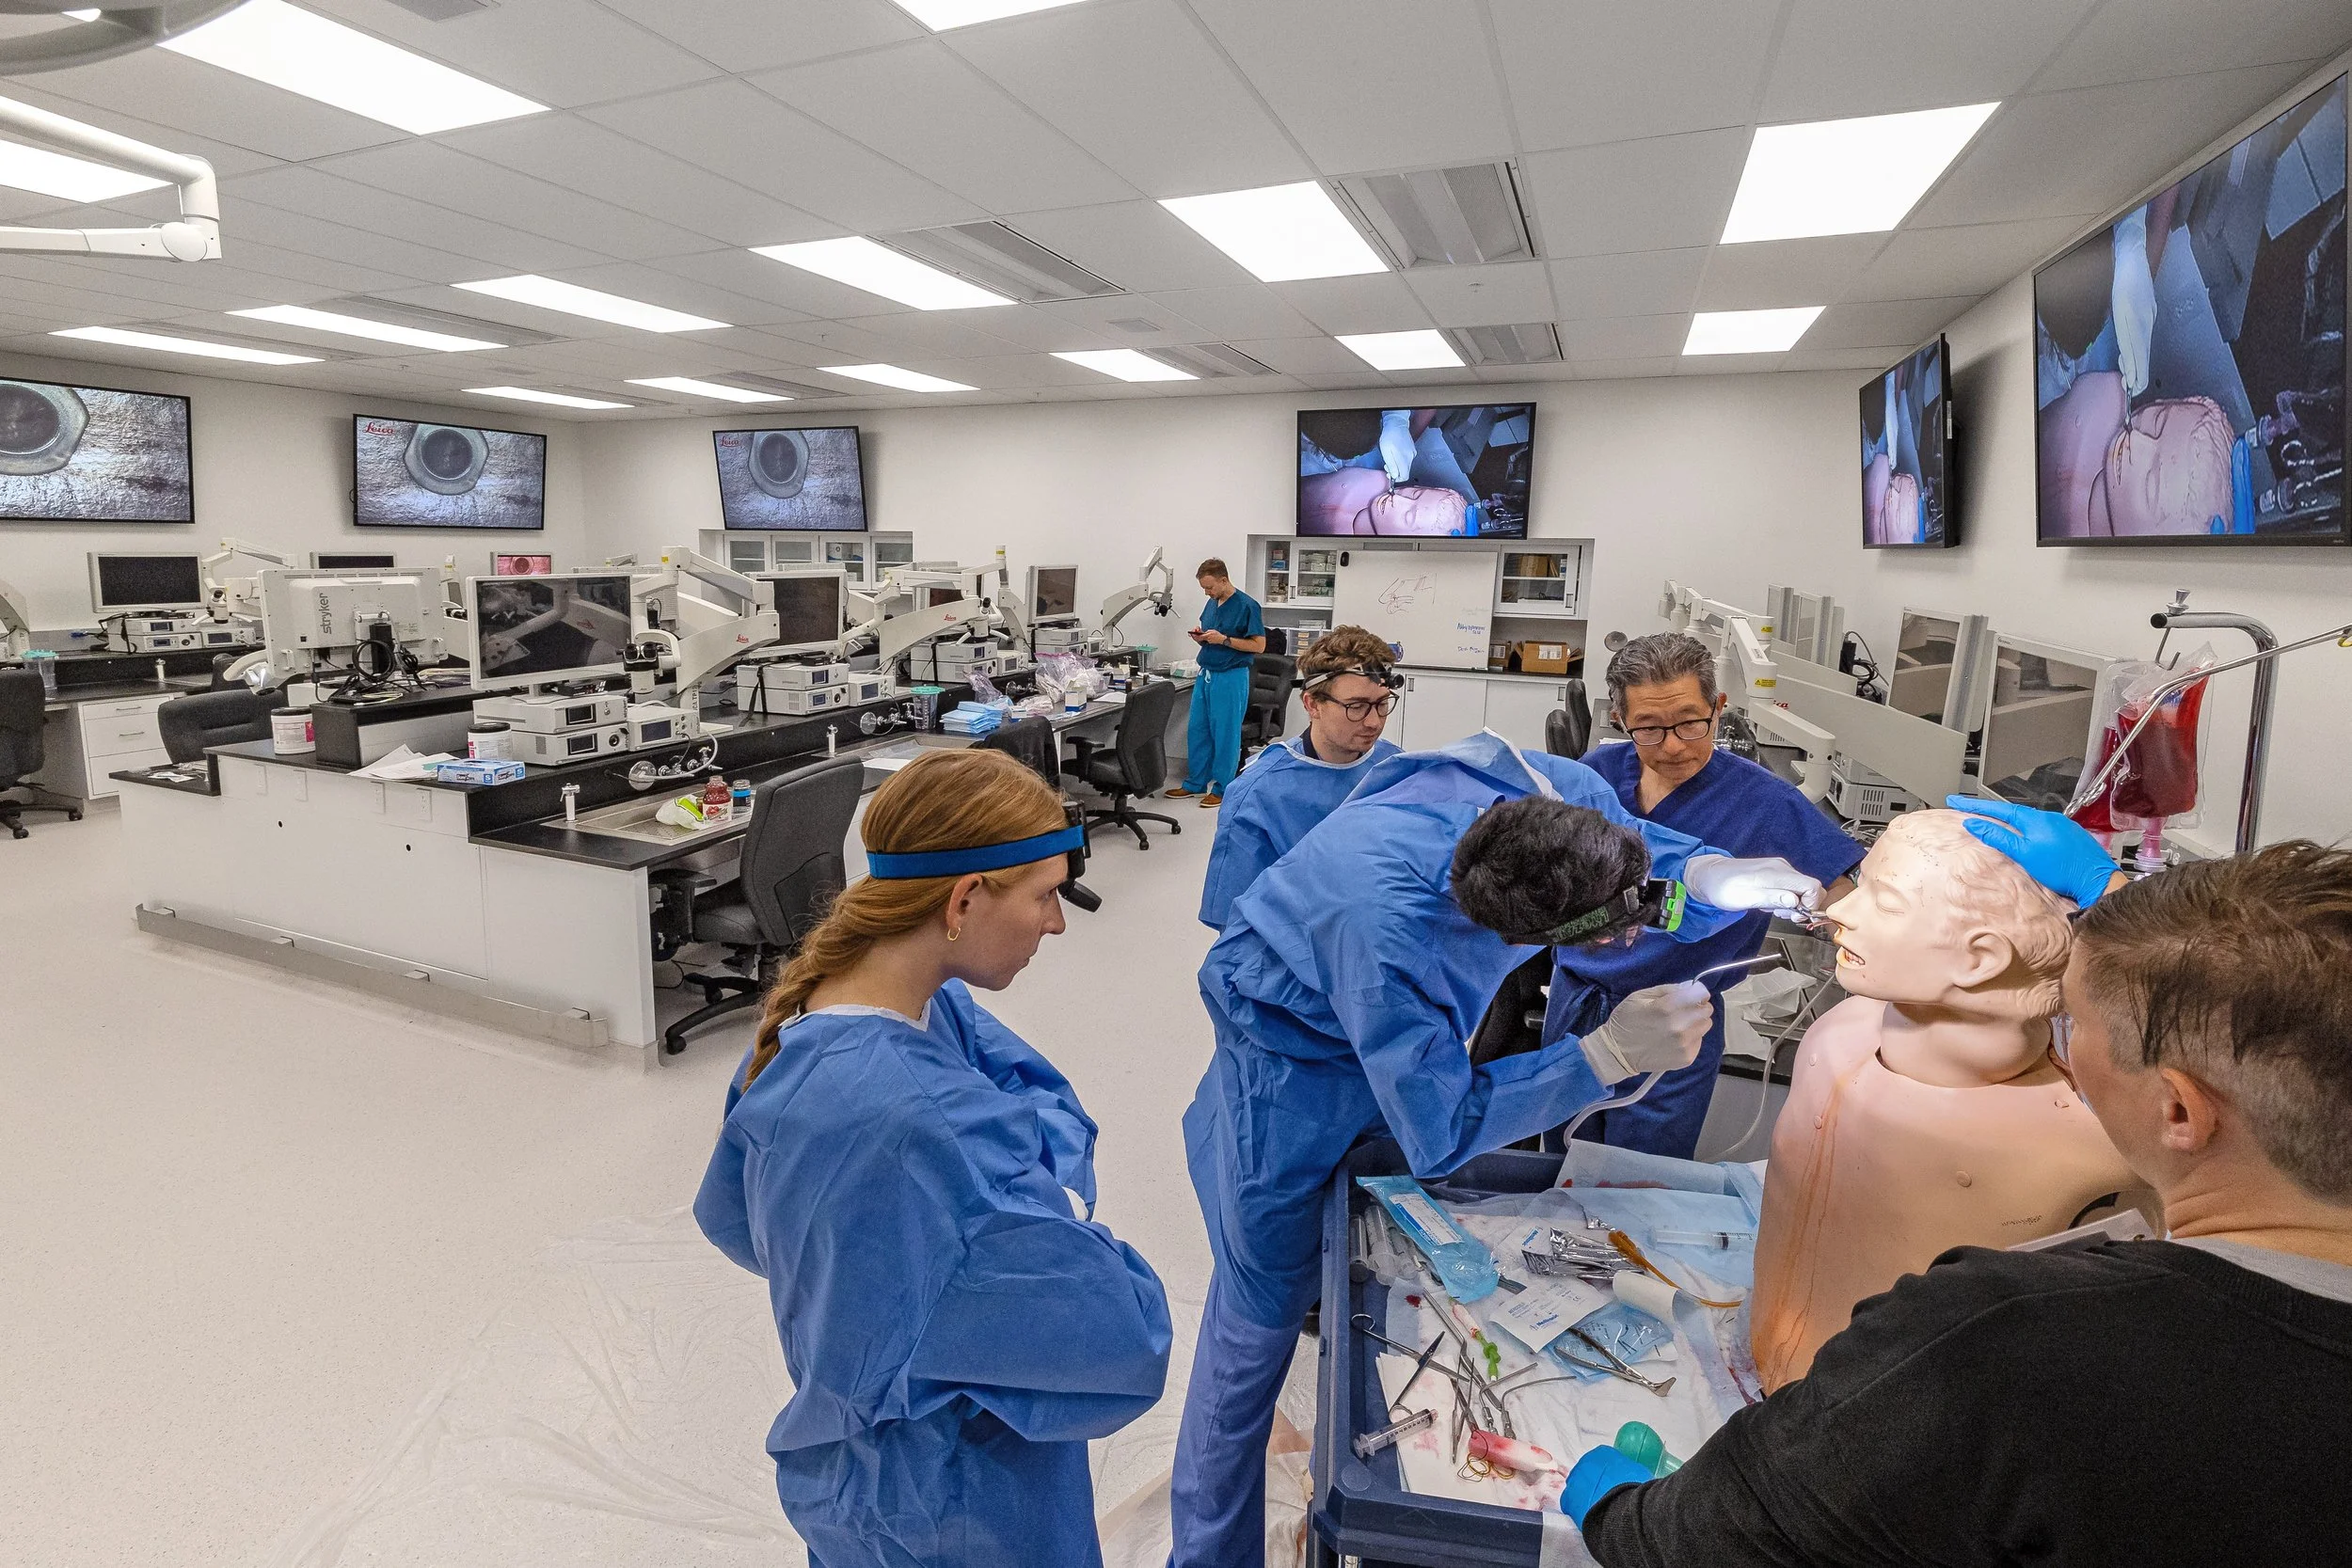
The Multidisciplinary Surgical Simulation Lab at Washington University School of Medicine supports hands-on training across Otolaryngology, Neurosurgery, and Ophthalmology with advanced, camera-equipped workstations, integrated audiovisual systems, and simulation models for real-time, collaborative surgical education. Image: Sam Fentress
Other priorities were equally tied to user experience. “I would say the two other priorities in the new design were to devise safer organization for surgical tools to promote student setup for teaching procedures, and to provide more ample space for PPE storage and access,” Moomey notes. These goals reflect a broader emphasis on creating an environment where users can move efficiently, safely, and confidently through each stage of a procedure.
What sets this project apart is the depth and consistency of user involvement. “User engagement on this project was pretty special,” Moomey says. “The leaders of all three departments were very passionate about this simulation lab, and prioritized attending design meetings and really taking advantage of the mockup to fine-tune dimensions for a large variety of setups and equipment.”
This engagement extended well beyond occasional input. A dedicated lab manager participated in every phase, from early conceptual discussions through weekly construction meetings, ensuring continuity between design intent and operational realities. Collaboration also reached into technical domains, with consultants and even the campus machine shop contributing to the refinement of microscope mounts and workstation details.
Designing through iteration
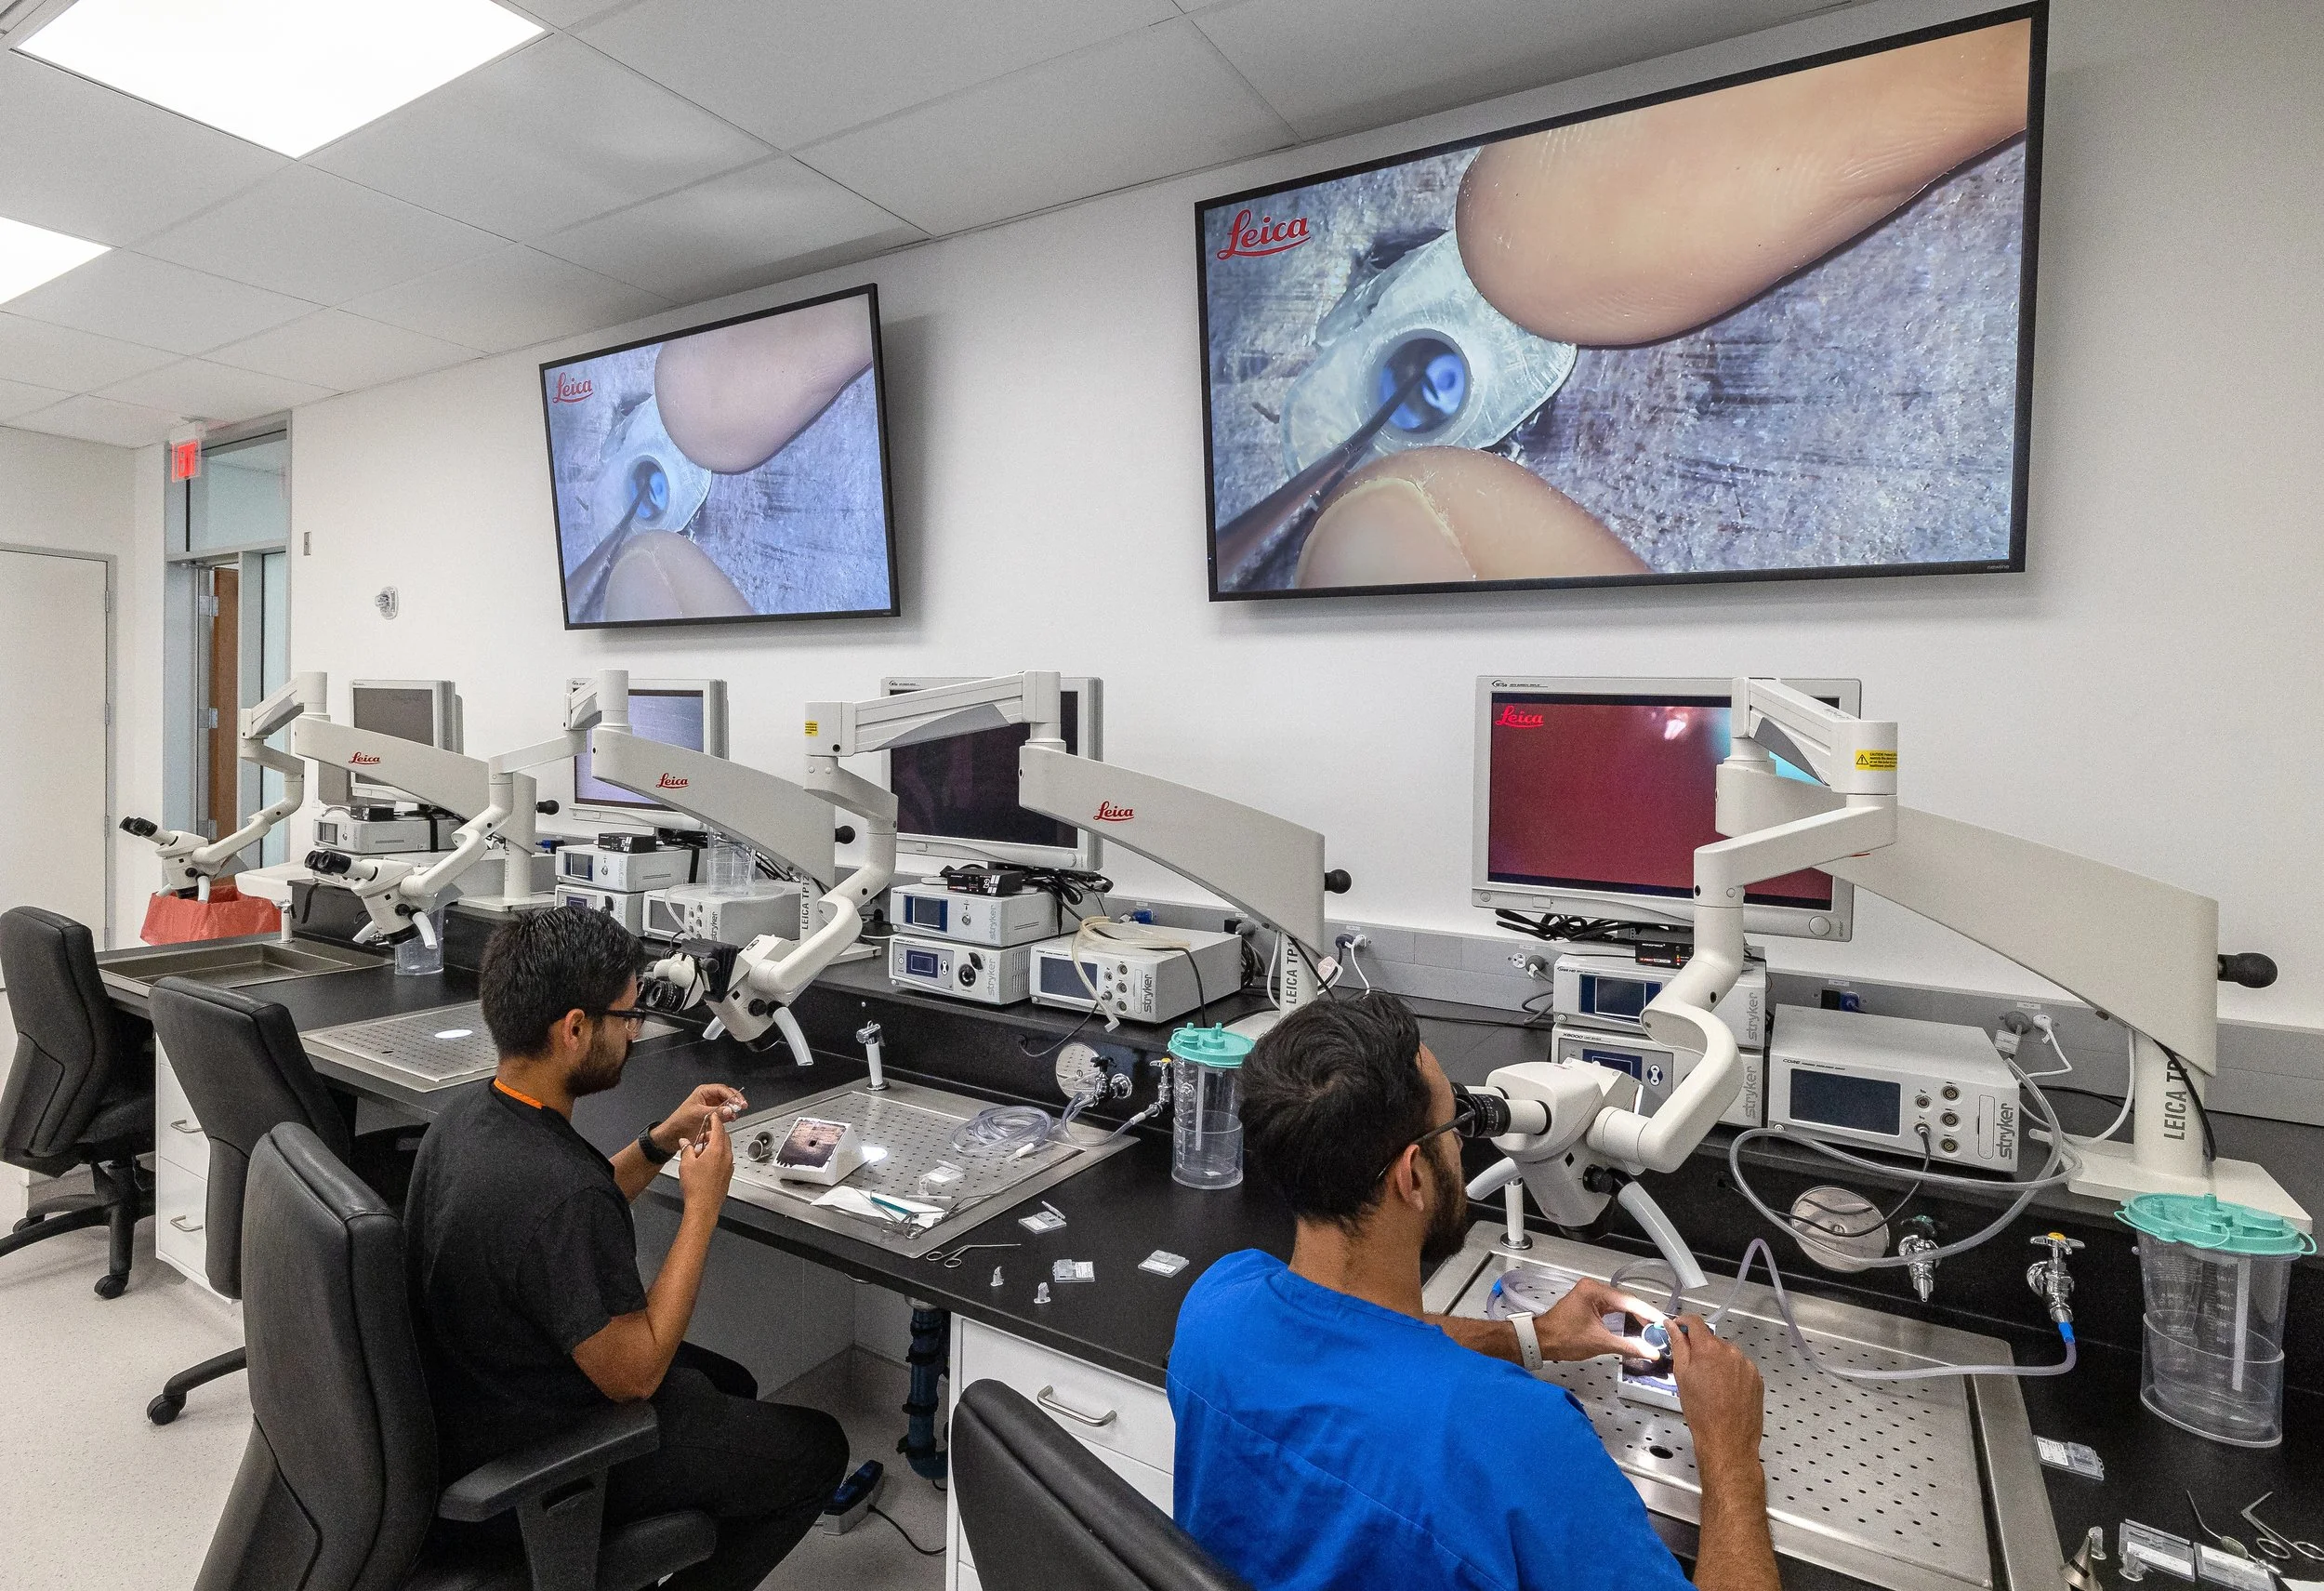
Full-scale mockups and iterative user feedback were central to refining the lab, enabling real-world testing that improved ergonomics, workstation design, and adaptability through continuous design adjustments. Image: Sam Fentress
Full-scale mockups became a central tool for translating user feedback into tangible design improvements. “They were really essential for getting the microscopes located within a pretty limited reach range for use,” Moomey says. These mockups allowed users to physically test workstation configurations, evaluate ergonomics, and identify conflicts that would not have been apparent in drawings alone.
The iterative process led to both refinements and reversals. One notable example involved workstation adaptability. While standard stations were relatively straightforward, specialized end stations required significant coordination to accommodate larger mobile scopes. “We spent a good deal of time refining the reach ranges for all of this equipment, and then getting power in the correct locations, and adding custom crash rails to protect the casework ends where scopes would be rolled into place,” Moomey explains.
In another instance, a planned feature was ultimately removed after hands-on testing. “At one point we had designed flip-up work surfaces to provide space for tools when larger torso tables were set up under the OR lights, but after testing things out with the mockups, we decided to eliminate those,” says Moomey.
This willingness to adapt—even late in the process—underscores the value of continuous user input.
Engagement through choice and visibility
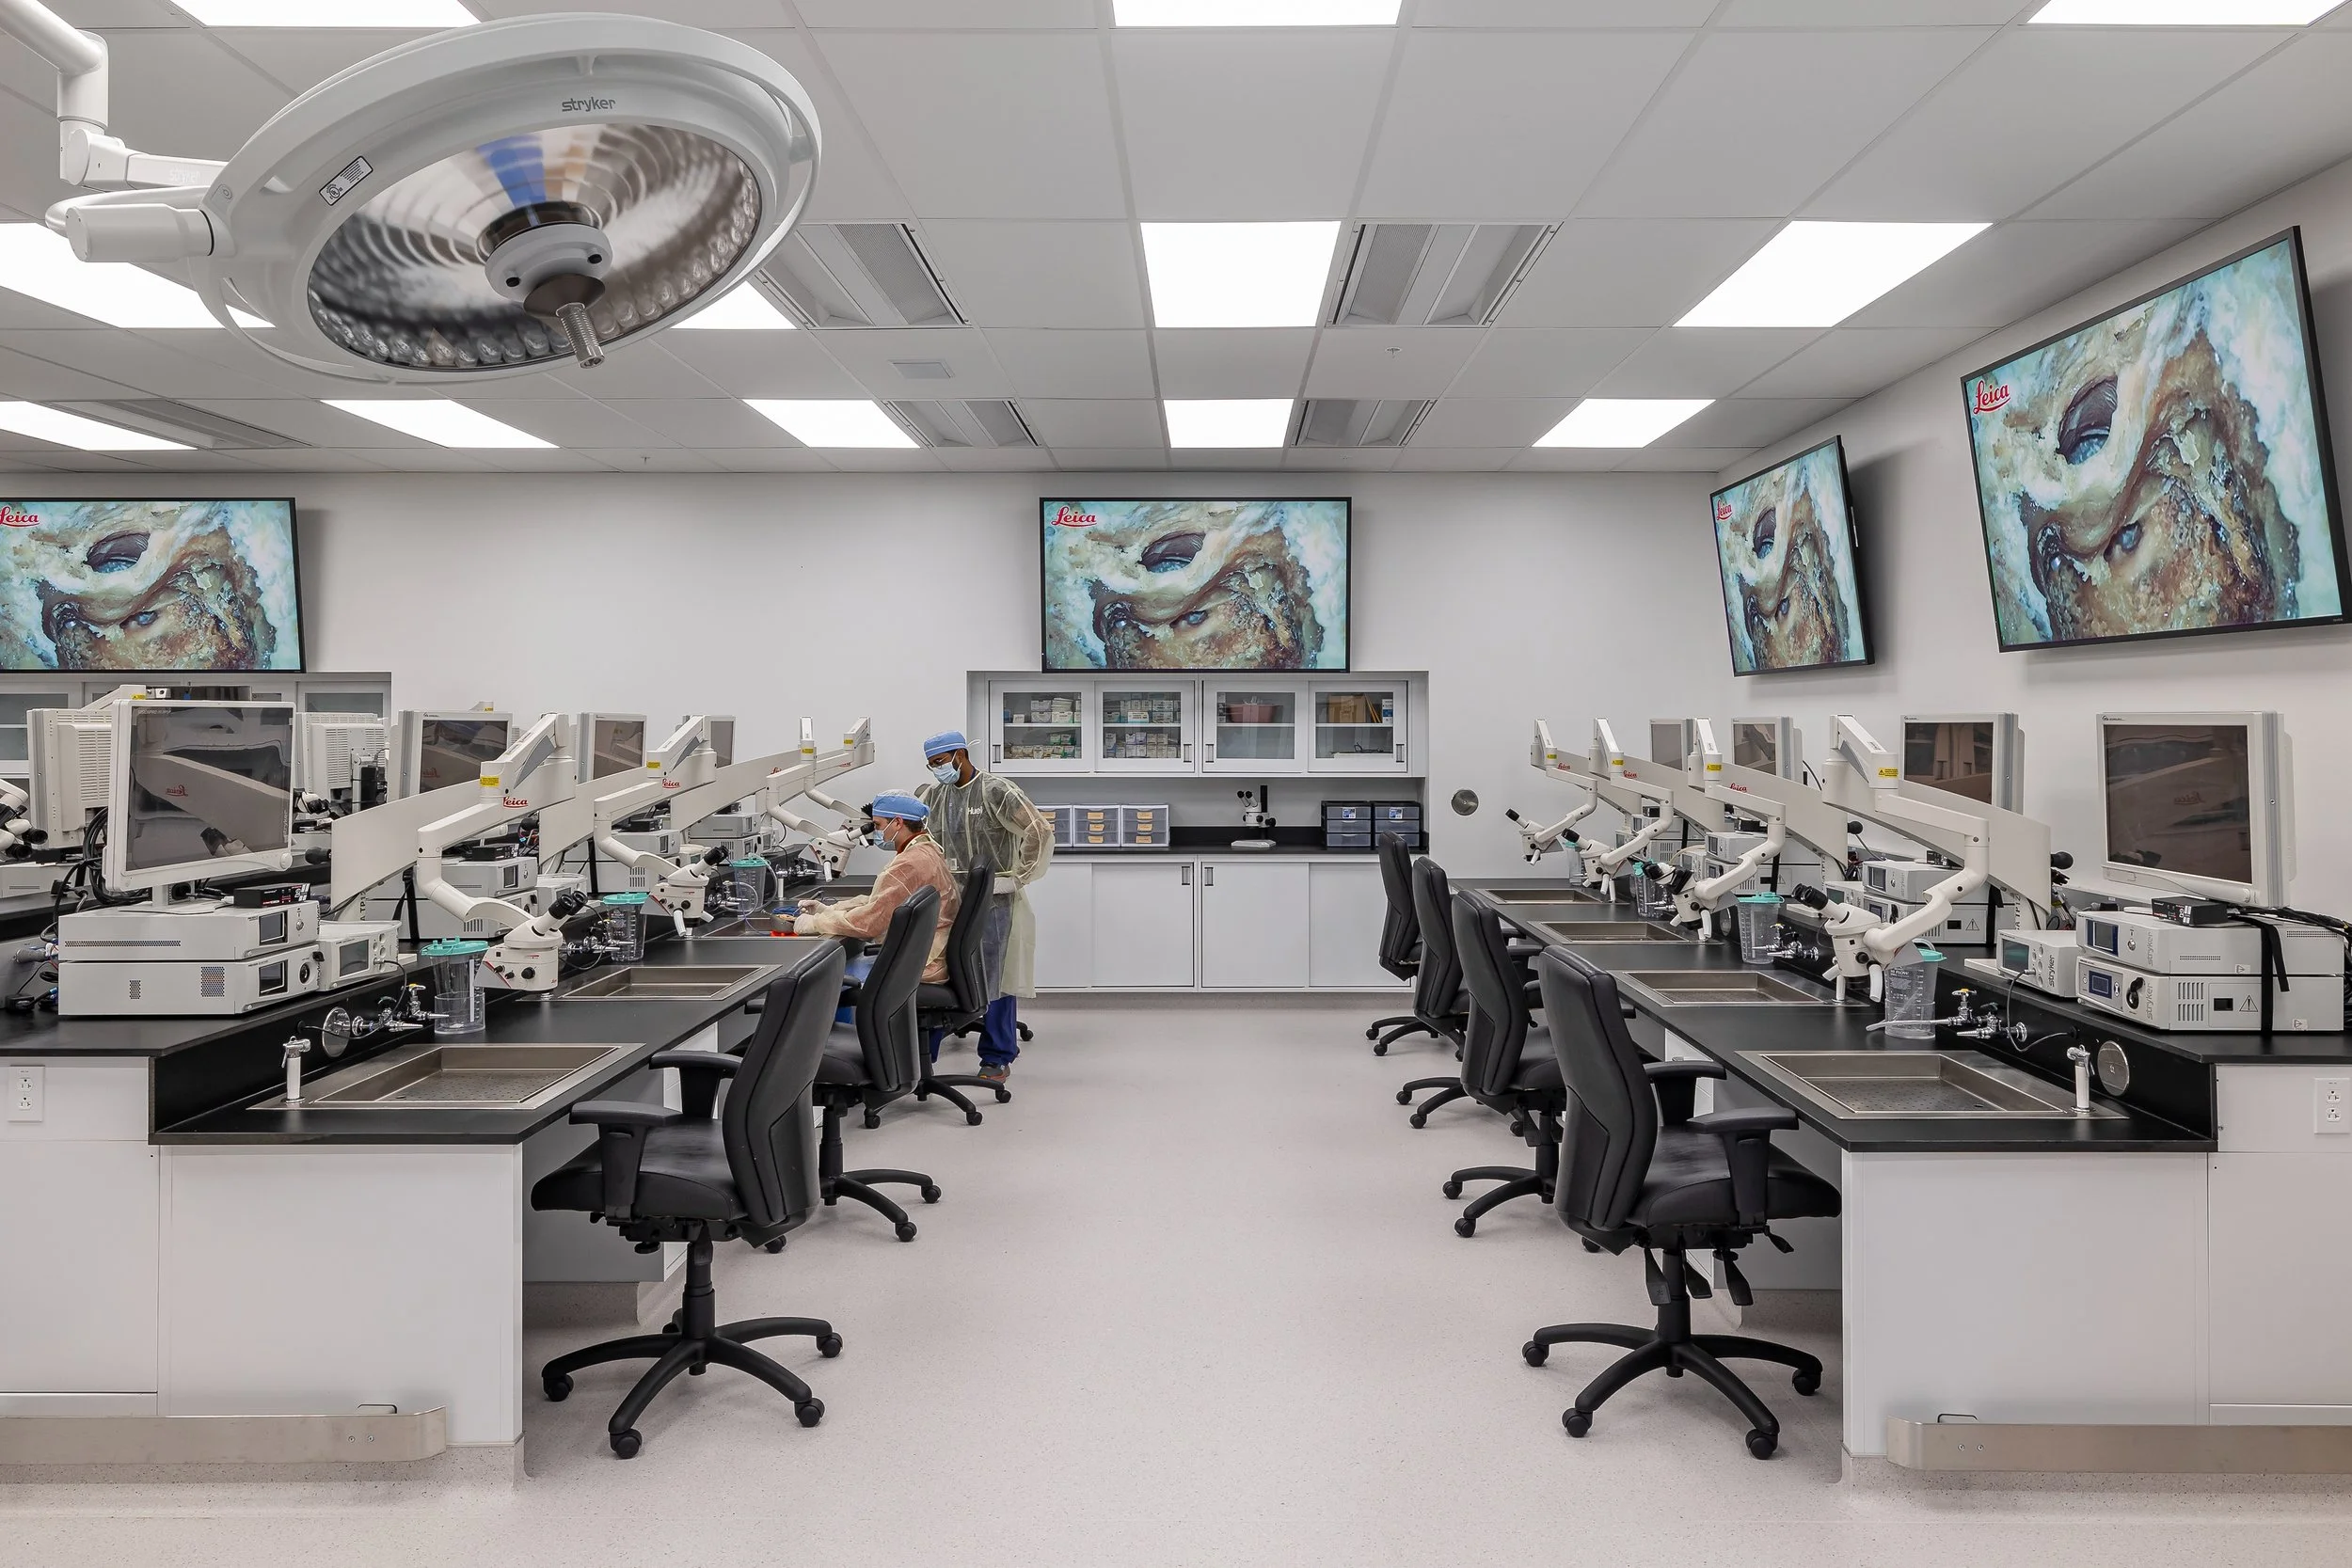
Redesigned storage systems and integrated audiovisual technology transform tool selection into a teaching tool and enable highly visible, collaborative, hands-on surgical training across the space. Image: Sam Fentress
Beyond ergonomics, the design team rethought how the environment itself could encourage active participation. Tool storage, for example, evolved from a basic organizational need into a key component of the educational model. In the previous lab, tools were stored in disorganized piles, creating both inefficiencies and safety risks.
The new approach transforms this experience entirely. Moomey says, “The new storage options are highly customizable, and peg storage within them allow for safer sharps storage. Now the selection of appropriate tools is curricular.”
By allowing students to select their own instruments, the design reinforces hands-on learning and decision-making—critical skills in surgical training.
Similarly, audiovisual integration was designed to maximize visibility and collaboration. “Another advantage of getting to redesign and refine the lab layout was maximizing views to the large monitors around the lab,” Moomey notes. “This is a key component of the sim lab—it allows instructors and students to demonstrate a technique from any station onto the monitors throughout the room.” These systems are also connected to adjacent teaching spaces, extending the reach of the lab far beyond its physical footprint.
Engineering a lab within a non-lab building
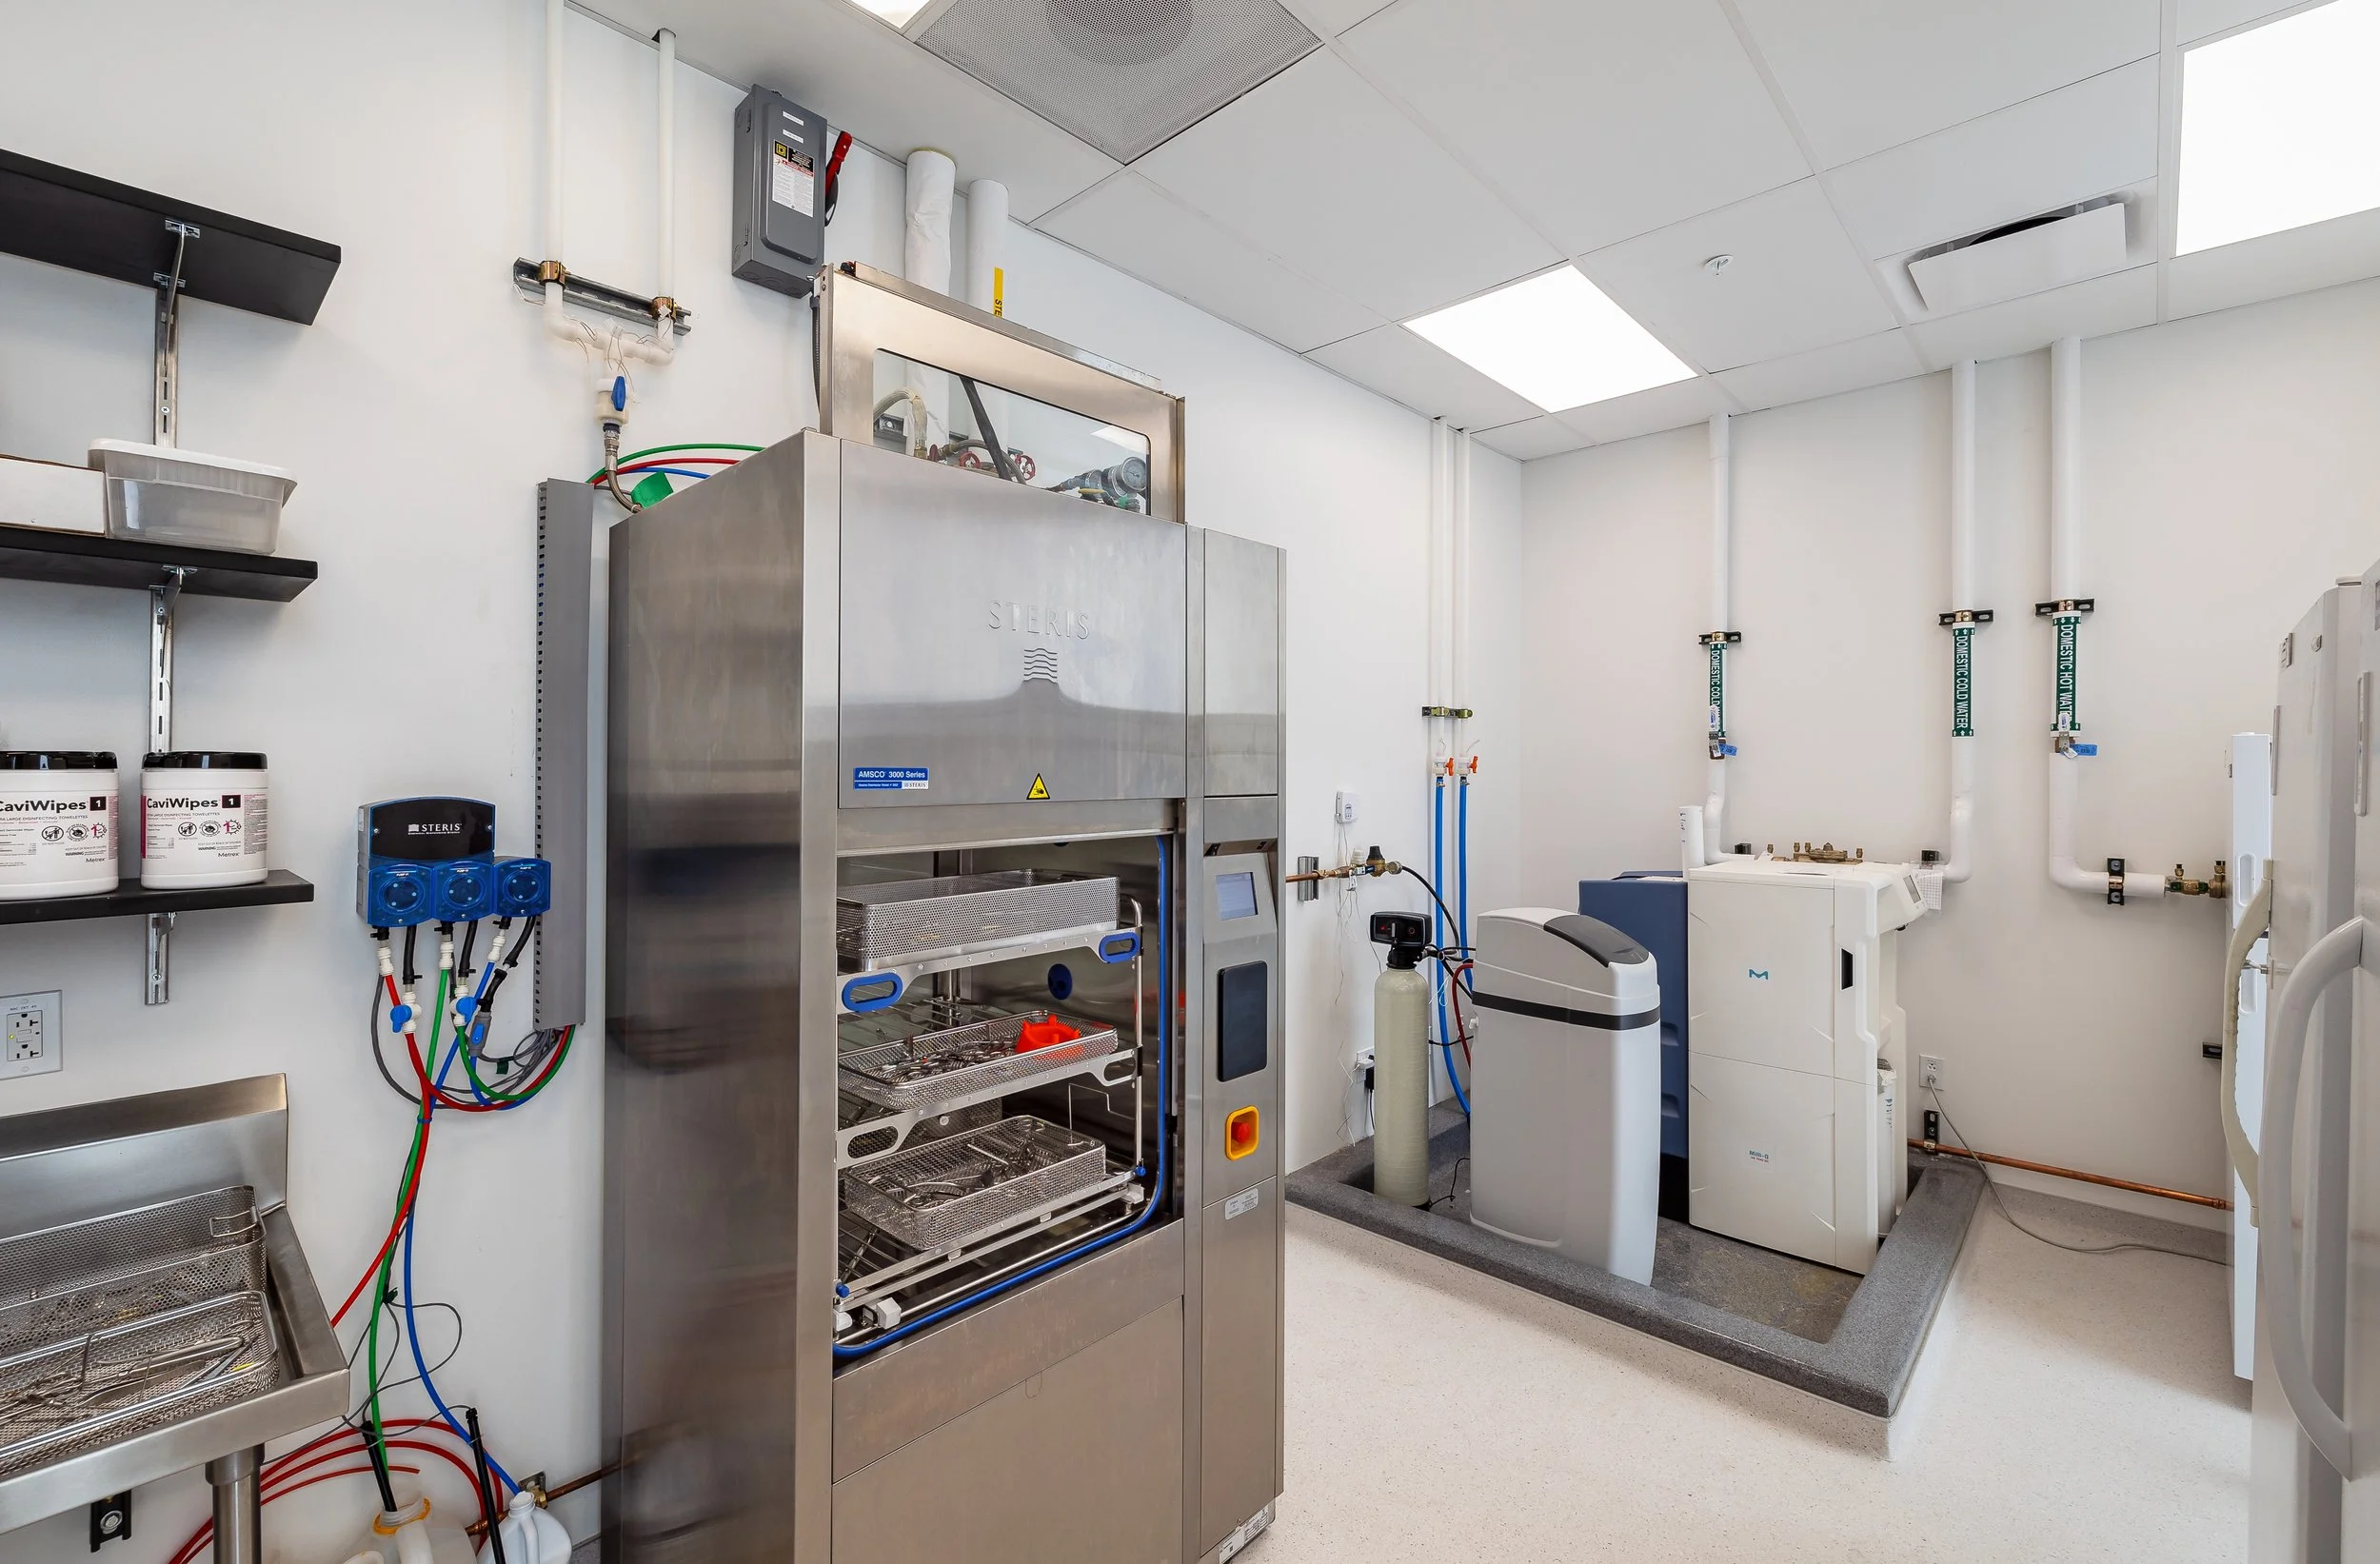
Converting a non-lab building into a high-performance surgical simulation environment required major HVAC and infrastructure upgrades, with stakeholder-driven tradeoffs balancing energy efficiency, space use, and long-term operational costs. Image: Sam Fentress
While user engagement drove many design decisions, the project also required significant technical innovation—particularly in adapting a non-lab building to support a high-performance simulation environment. As Rob Dickneite, PE, mechanical designer at SSC Engineering, explains, “The most significant challenge was adapting the building’s HVAC and plumbing infrastructure to meet the demands of a laboratory environment. This required all new systems, including a 100 percent outside air unit, lab exhaust fan, deionized water system, and vacuum pump to provide the necessary air change rates and utilities.”
These upgrades introduced complex tradeoffs that had to be clearly communicated to stakeholders. “To guide decision-making, stakeholders were presented with multiple design options along with their associated life cycle costs,” Dickneite says. “These included tradeoffs such as investing in energy recovery systems with higher upfront costs but lower long-term operating expenses; or choosing between indoor equipment placement, which reduced usable floor space, and rooftop installation, which could limit future vertical expansion.”
Rather than pursuing a single predefined solution, the team assessed options across key performance and resource considerations. “These tradeoffs were communicated by outlining the operational, spatial, and financial implications of each option,” Dickneite adds. “Ultimately, the team selected a balanced approach incorporating energy recovery for long-term efficiency, placing the lab exhaust fan on the roof, and reserving indoor space for the remaining equipment.”
Planning for flow and flexibility
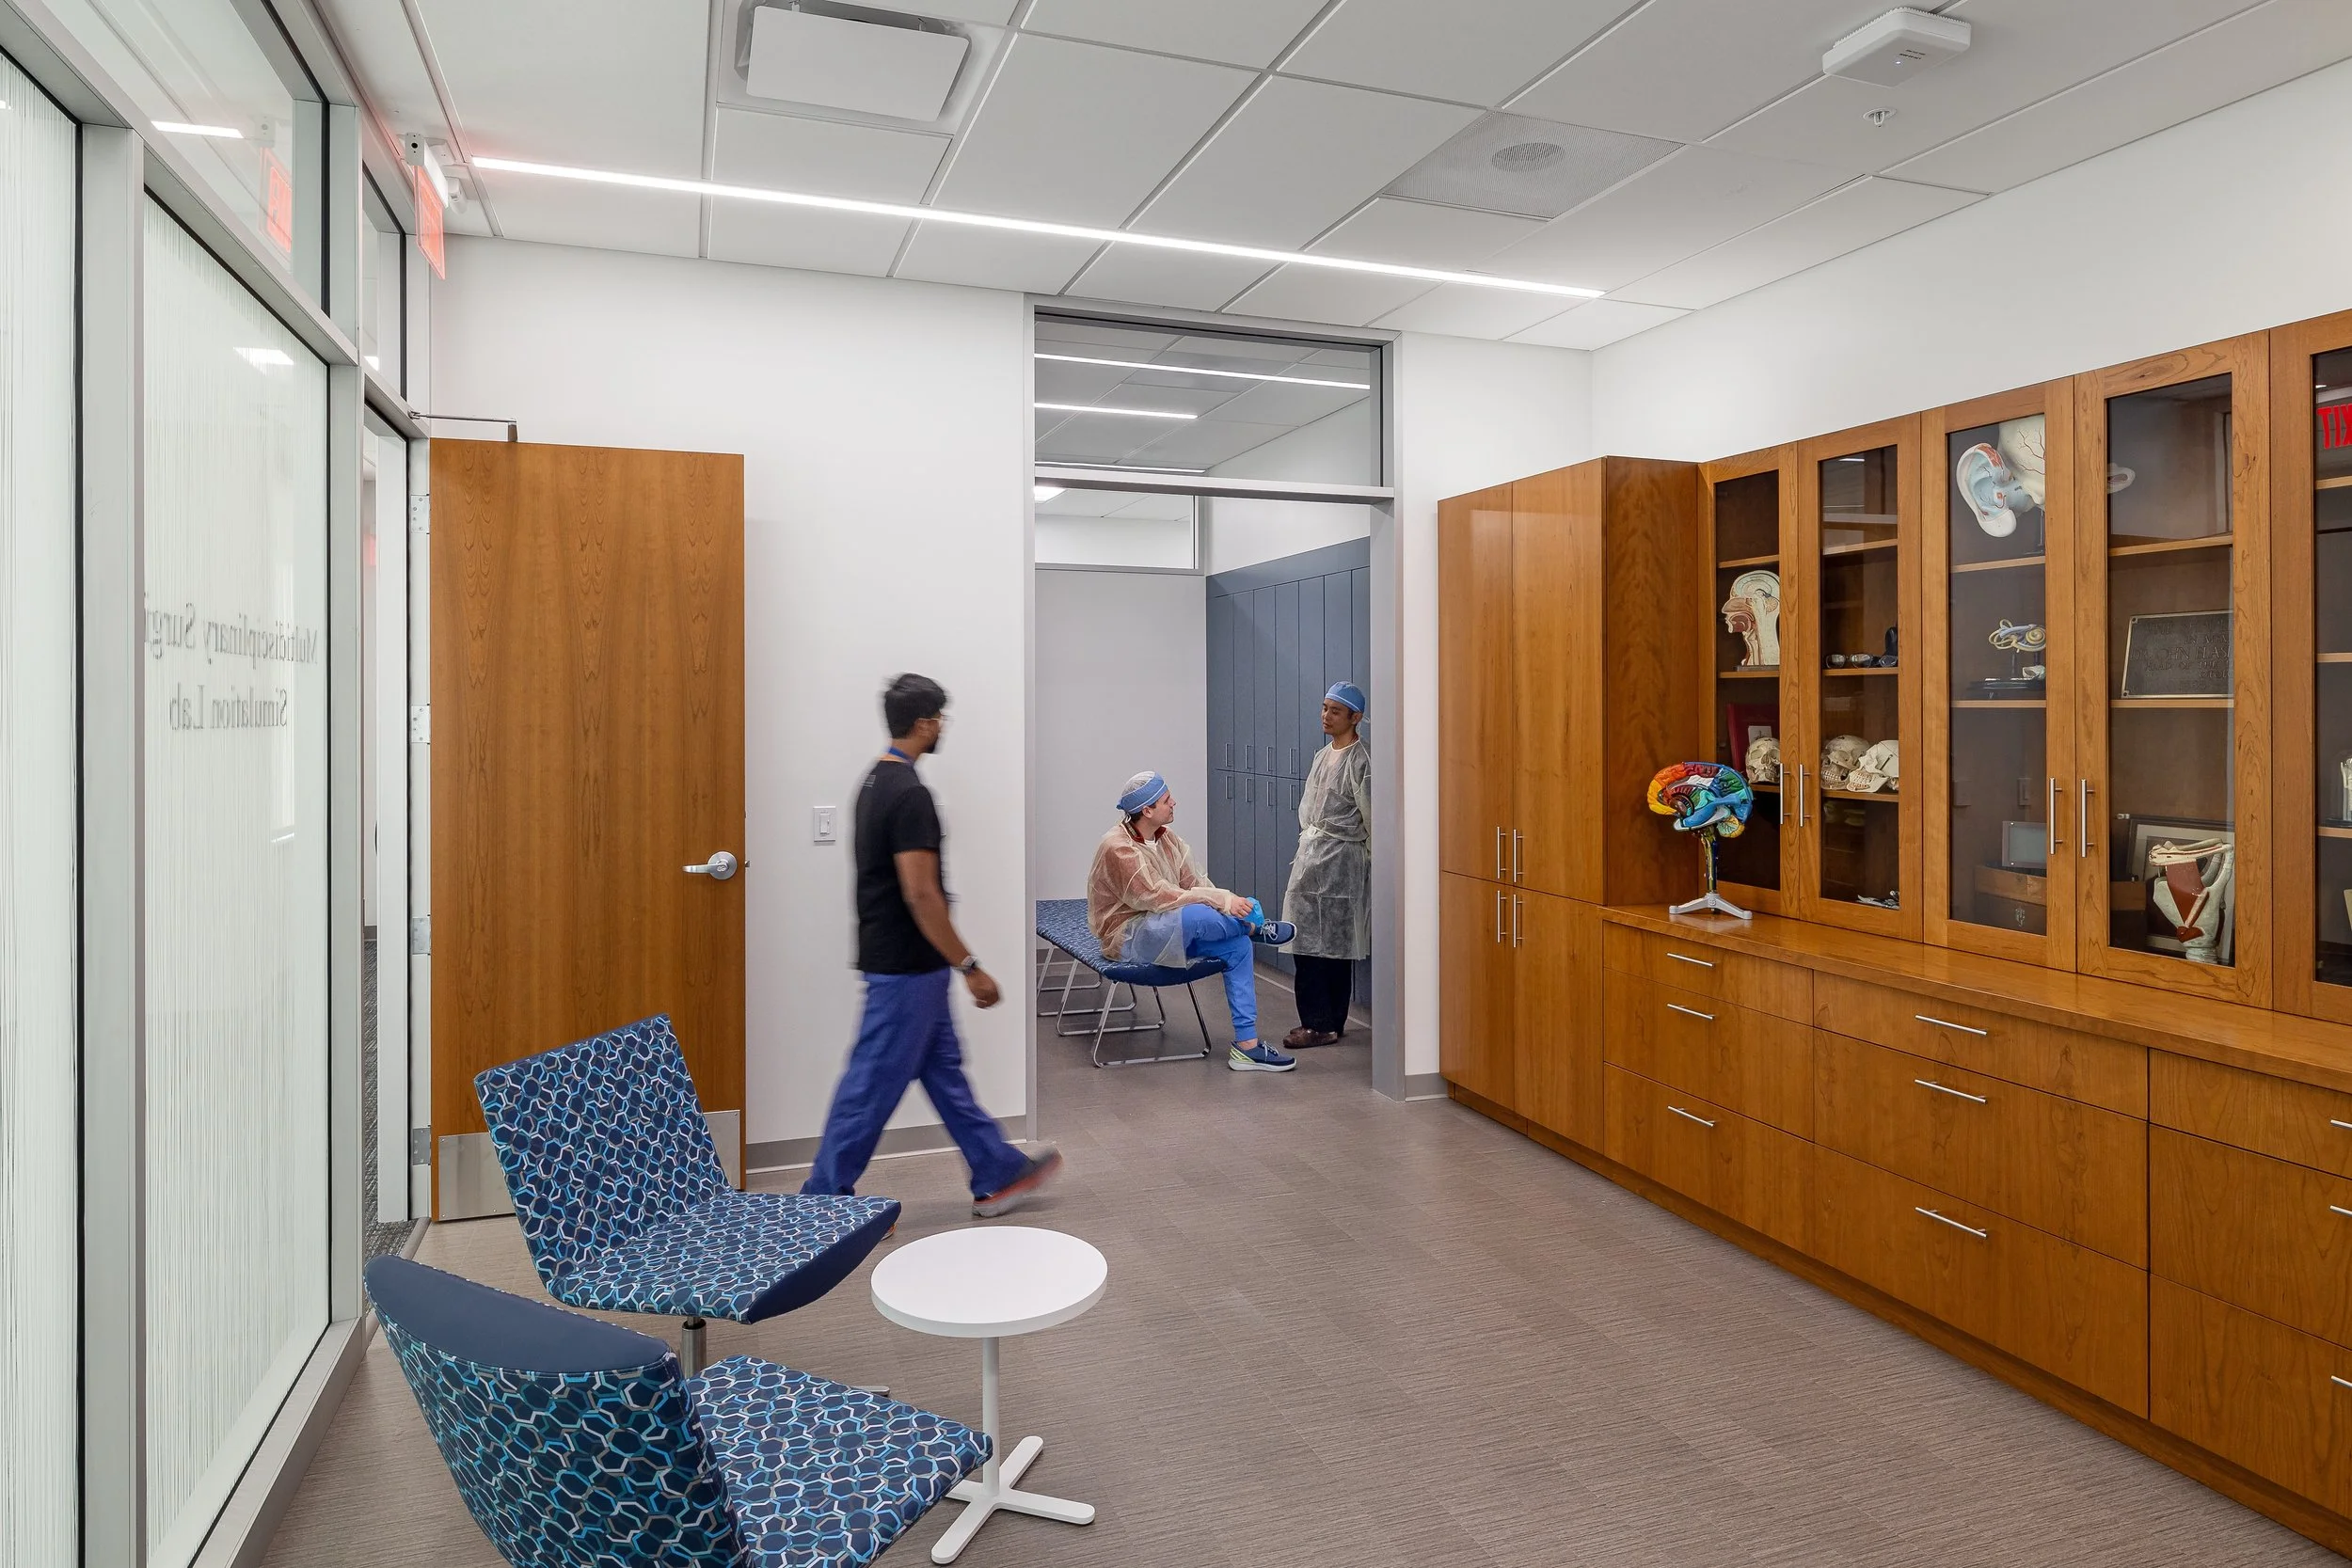
User engagement shaped a flexible, future-ready surgical simulation lab by guiding circulation planning, separating workflows, and designing adaptable spaces that support evolving educational and equipment needs. Image: Sam Fentress
User engagement also informed broader planning strategies, from circulation to future growth. Early programming studies explored how to separate public access from cadaveric specimen delivery—an essential requirement for a lab embedded within a non-lab building—while maintaining a clear and intuitive user experience.
Flexibility was another major driver. “We worked hard to create an efficient layout for the lab, but providing space for new equipment to be incorporated—to be stored and moved around—was a priority on this project,” Moomey says. This forward-looking approach ensures that the lab can evolve alongside changing technologies and educational needs.
Customizable storage, adaptable workstations, and carefully planned clearances all contribute to a space that supports not only current users, but future ones as well. As Moomey emphasizes, “Designing for space to access, use, AND maintain the space is critical for the functionality of a lab like this.”
Lessons in user-centered design
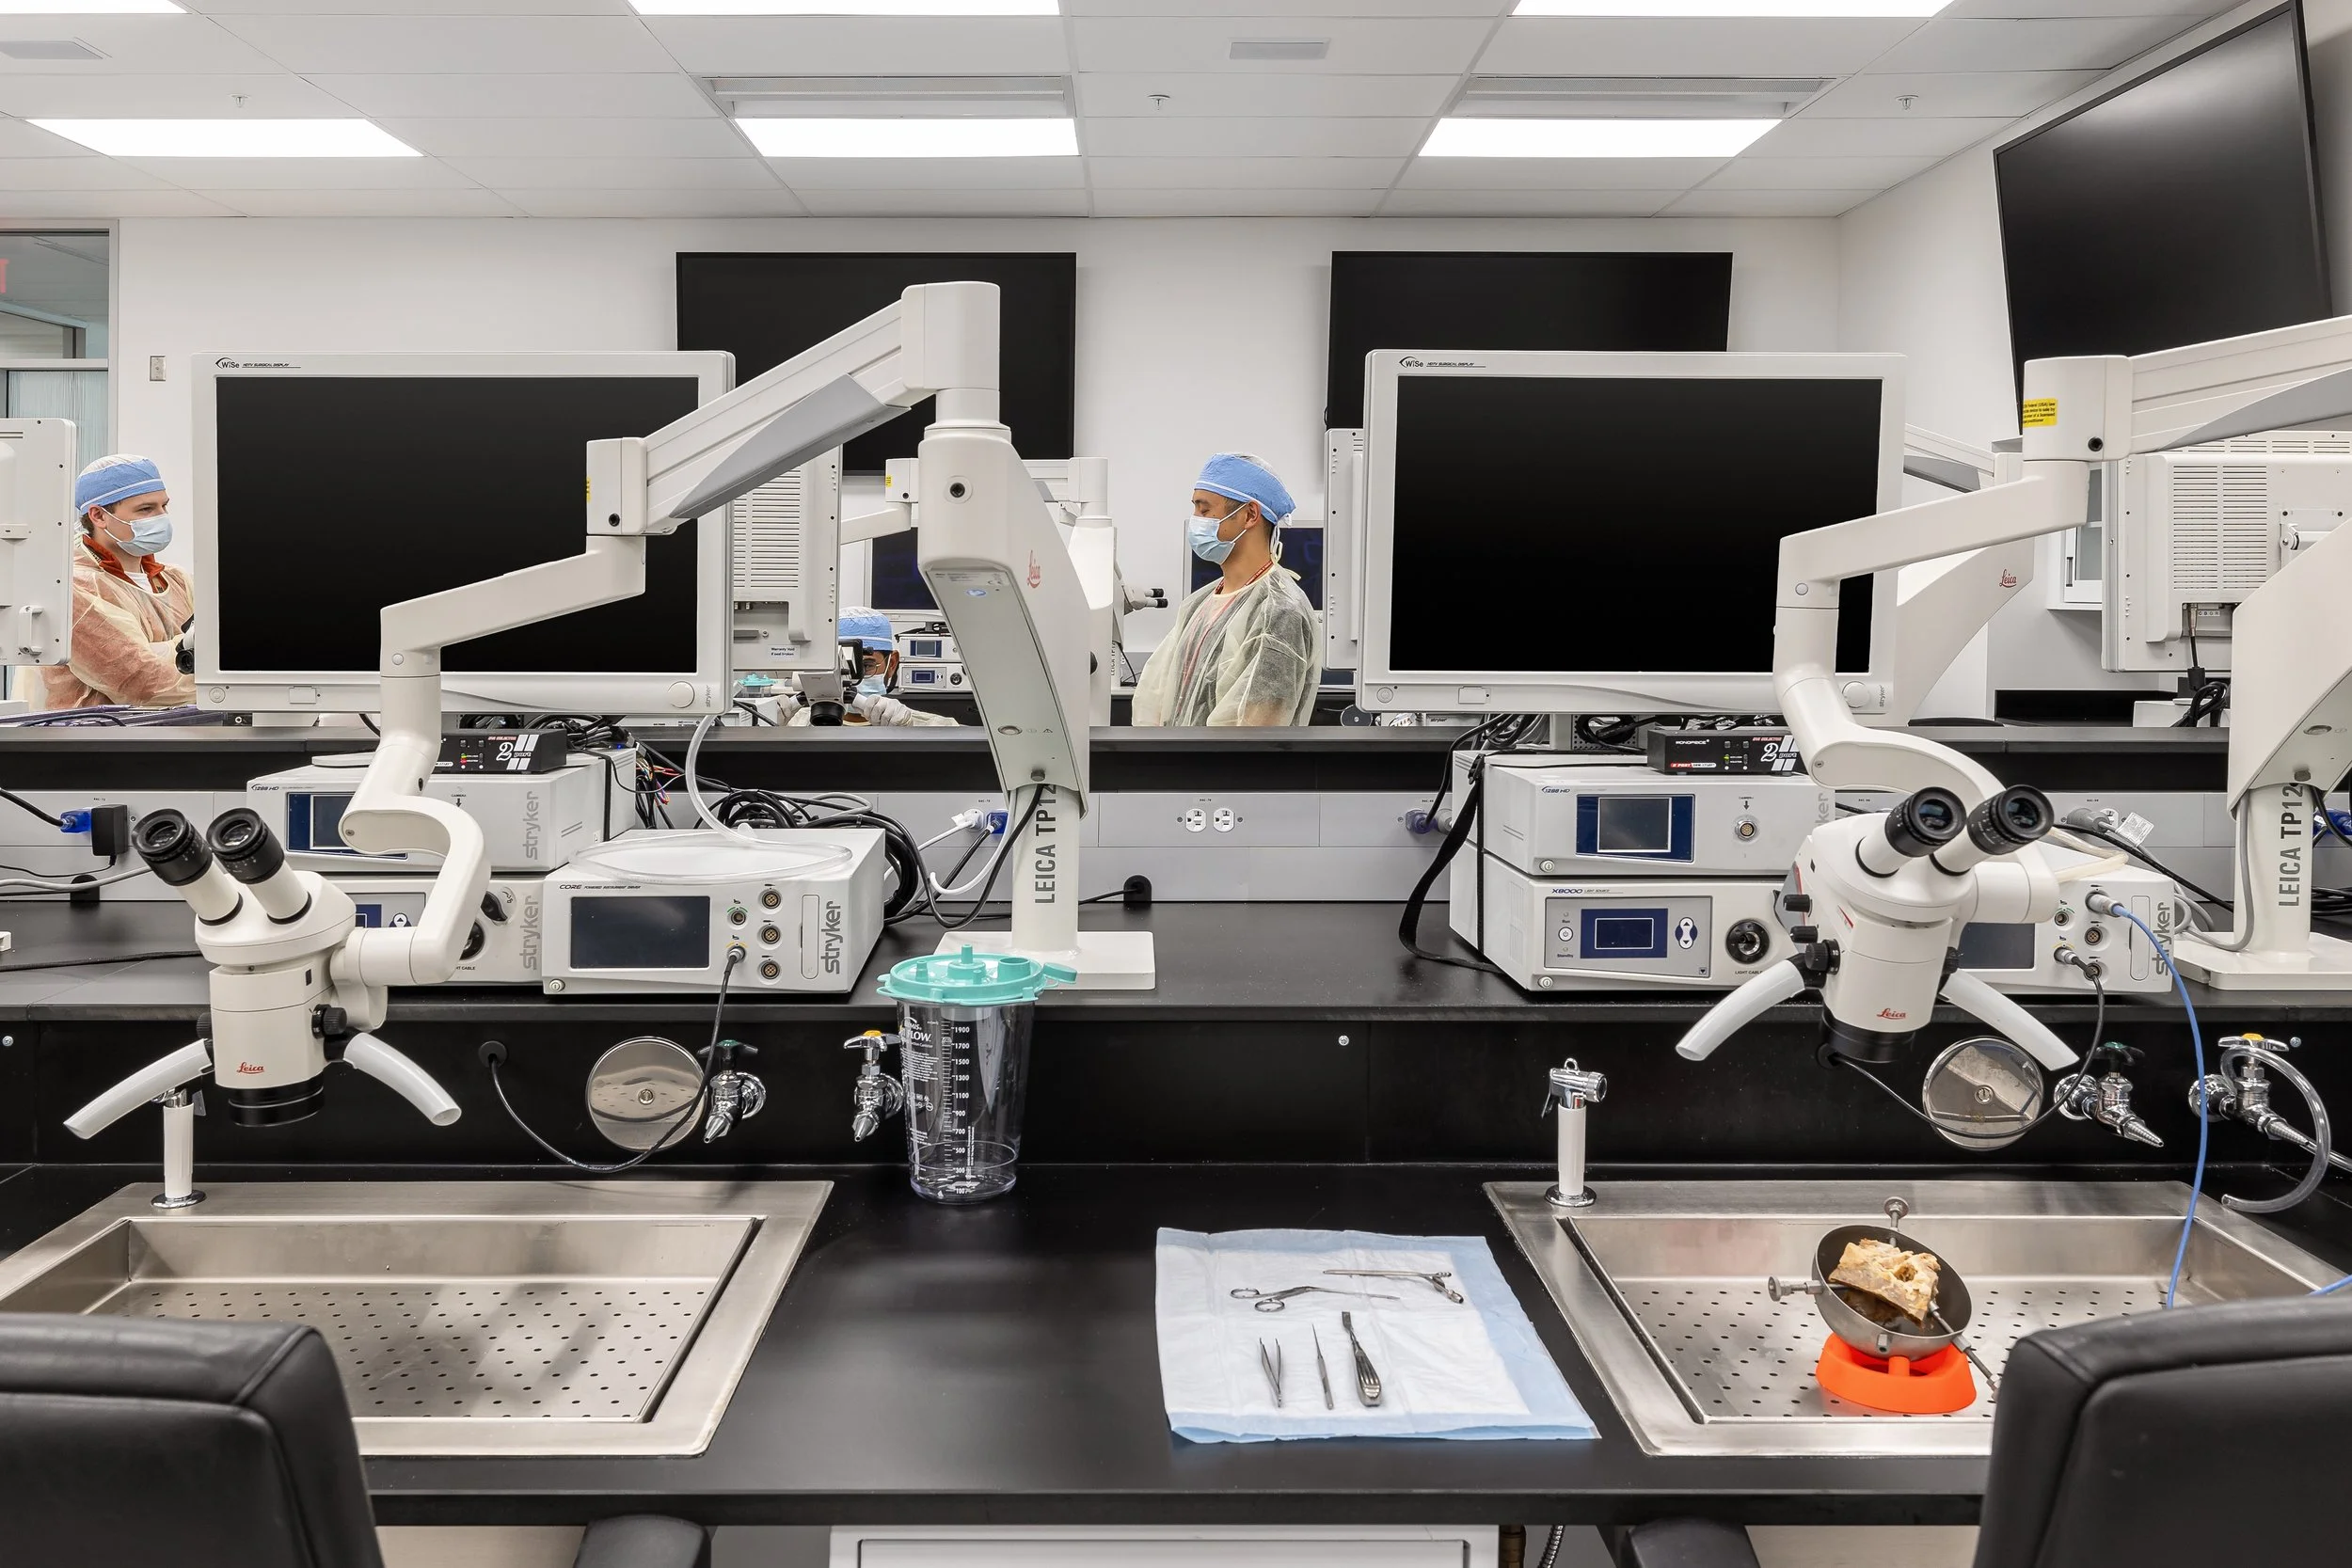
The Multidisciplinary Surgical Simulation Lab has become a highly utilized training hub, demonstrating that early and continuous user engagement creates intuitive, effective spaces that seamlessly align design with education. Image: Sam Fentress
Since opening in July 2024, the lab has quickly become a hub for training, hosting participants from across the region and beyond.
Its success, according to Moomey, comes down to a simple principle: “User engagement is key from the very start.”
She adds, “Decisions made with access, use, and maintenance in mind are always going to be the best return on investment.” This philosophy is reflected not only in the lab’s functionality, but in its popularity. “This particular simulation lab has been booked solid since the day it opened because the spaces are simple, intuitive and highly functional,” she says.
For institutions planning similar facilities, the takeaway is clear. Engaging users early and often—across all levels, from department leaders to daily operators—can transform a lab from a static environment into a dynamic learning platform. In this case, that approach has resulted in a space where design and education are fully aligned, and where every detail supports a more engaged, effective user experience.
