
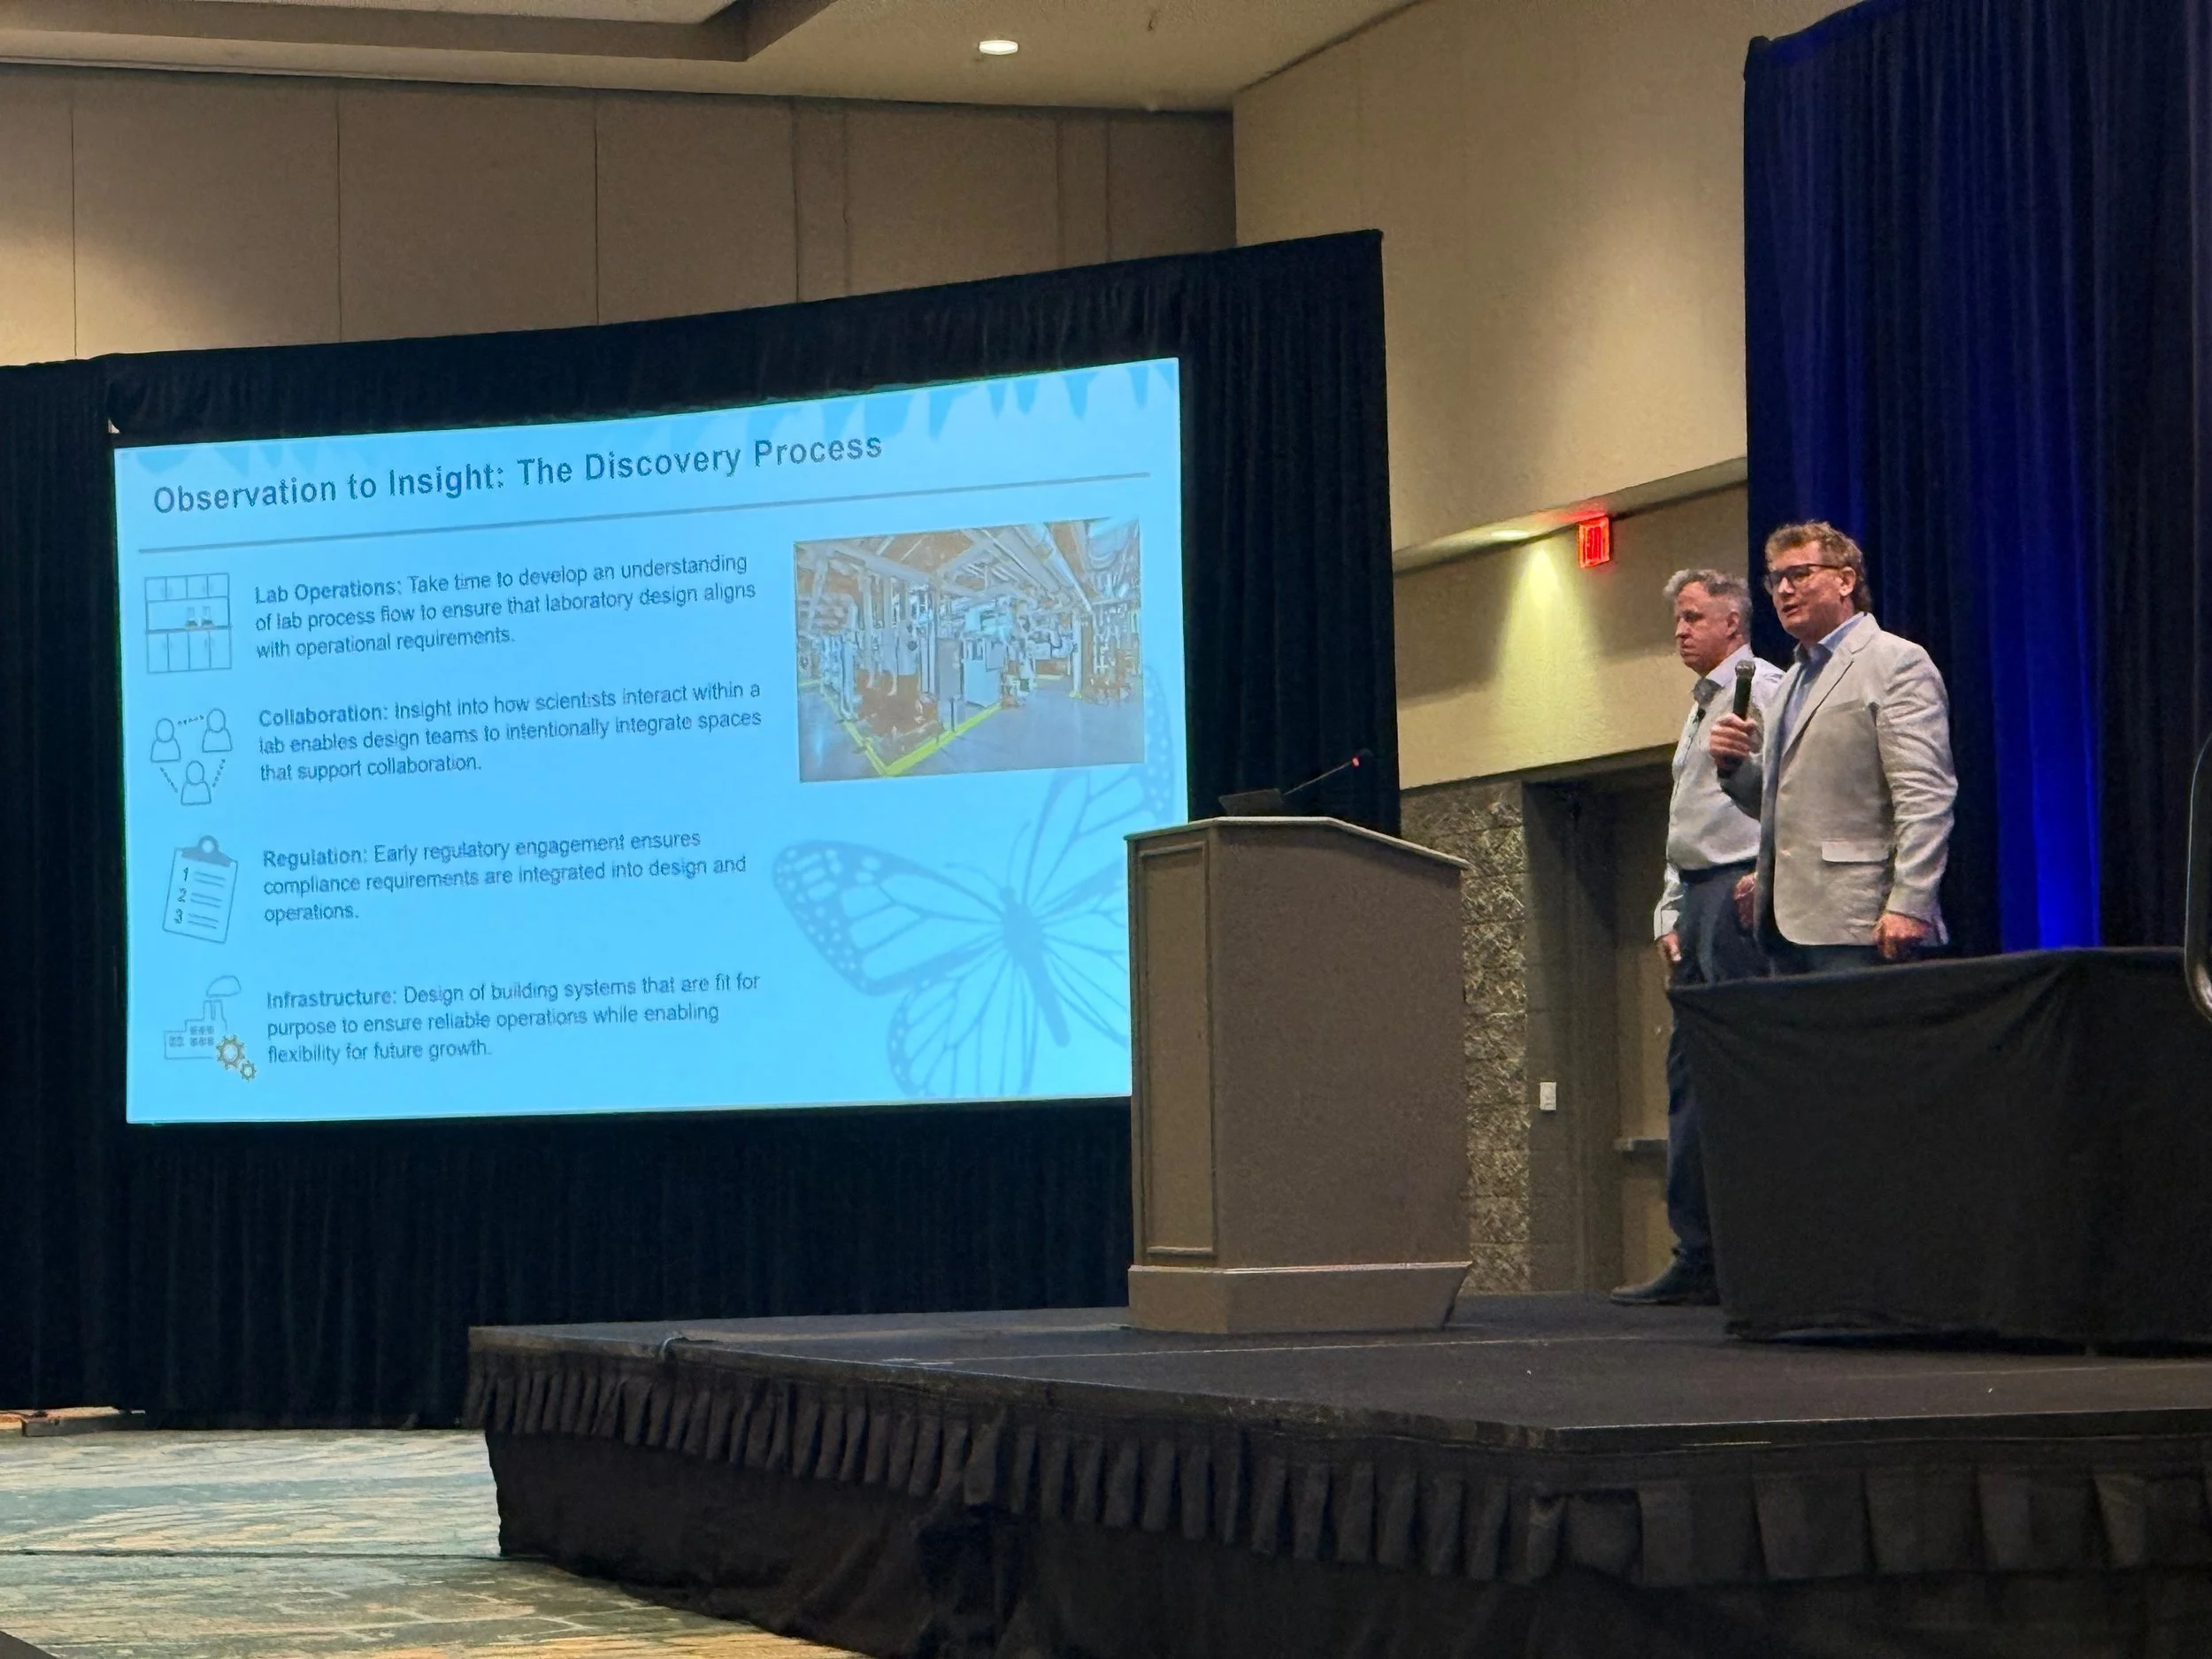
Christopher Angelakis, associate principal at ARC/Architectural Resources Cambridge, and Pat Norton, director of facilities at New England Biolabs, discuss the collaborative planning process behind NEB’s approximately 100,000-square-foot Garden facility expansion at the 2026 Lab Design Conference in Orlando, FL.
At New England Biolabs’ campus in Ipswich, MA, expanding research and manufacturing operations meant building within a landscape where environmental stewardship, existing facilities, and the company’s longstanding connection to nature all mattered. The Garden facility expansion gave NEB and ARC/Architectural Resources Cambridge an opportunity to rethink how the organization’s growing capacity could be accommodated while remaining closely tied to the character of the campus.
At the 2026 Lab Design Conference in Orlando, FL, Christopher Angelakis, associate principal at ARC/Architectural Resources Cambridge, and Pat Norton, director of facilities at New England Biolabs, described how an early, collaborative planning process helped shape the approximately 100,000-sf expansion into a facility that responds to both the technical demands of NEB’s operations and the character of its campus.
Starting with culture
NEB’s Garden expansion was developed on a 150-acre property in Ipswich that includes environmentally sensitive landscape, a historic mansion, and an existing laboratory building. The site also lacks municipal sewer and wastewater treatment infrastructure.
Rather than treating those constraints as obstacles to be solved separately, the project team incorporated them into the facility’s design criteria. According to Norton, the organization’s commitment to sustainability and biodiversity was a major consideration because of the sensitivity of the surrounding environment.
That philosophy extended to the way the team approached planning. Angelakis emphasized that bringing the design team into the process early allowed ARC and NEB to learn how different groups worked, what technologies they were adopting, and how their needs might change over time.
“Each user group needs to communicate differently,” Angelakis noted. Some users arrived with detailed ideas for their future laboratories, while others required more iterations and different forms of visualization before they could articulate what they needed.
For lab planners and end users, the lesson is significant: early engagement is not simply about collecting requirements. It is also about determining how different users make decisions and communicate their needs.
Wrapping the building around the process
One of the project’s defining strategies was to organize the building around NEB’s manufacturing workflow rather than forcing the process into a predetermined architectural arrangement.
“We start with a lot of time and energy on the process itself, and making sure that we arrange our facility in a way that's efficient to support operations. Lastly, we wrap a building around it,” Norton said.
The resulting facility uses a vertical organization. Development and quality control laboratories occupy the upper floors, followed by formulation spaces and, finally, filling, packaging, and shipping functions at the lower level.
The building’s infrastructure actively supports that workflow. A vertical lift module located in the center of the facility is enclosed within a minus-20-degree freezer and automatically transports raw materials, intermediate products, and finished products between functional areas. The system provides dense storage while improving inventory control and operational efficiency.
The approach also allowed the team to reconsider laboratory organization. Instead of reproducing the cellular laboratory model used in NEB’s existing building, the new development and quality control labs were designed to accommodate greater flexibility as groups and technologies change.
Shared equipment was another opportunity. Rather than duplicating equipment across individual laboratory groups, the design incorporated shared bench space for commonly used equipment. Norton described this as a significant cultural shift for scientists accustomed to having their own equipment, but one that ultimately offered operational advantages.
Designing for transparency
The facility’s physical layout was also shaped by NEB’s practice of giving customers and community members tours of its operations. That made transparency a functional design requirement rather than simply an aesthetic goal.
“The tour became extremely important to us as an organizing tool for how the science spaces worked,” Angelakis said.
A looped circulation path allows visitors to move through the building while maintaining visual connections into laboratories and other operational areas. The arrangement also creates opportunities for daylight to penetrate deeply into occupied spaces while limiting the need to provide daylight to areas such as freezer farms and other support functions.
That transparency extends to employee interaction. Open write-up areas, enclosed booths, and shared collaboration spaces provide different levels of privacy while encouraging interaction between scientists. Norton said employees who moved from the existing laboratory have responded positively to the new circulation and community spaces, which allow them to interact with colleagues without feeling as though they are intruding into laboratory work areas.
Responding to a sensitive site
The scale of the expansion could have made it difficult to integrate into the existing campus. Instead, the project team used the site’s topography to reduce its visual impact. Approximately 40 percent of the building is visible above grade, while the remainder is tucked into the sloping landscape.
The design also responds to NEB’s existing architecture, including custom exterior panels intended to complement the artificially patinated copper of the earlier laboratory building. Water management was another major consideration, with rainwater collection, site drainage, rain gardens, and green roofs incorporated into the design.
The team even adapted after occupancy. Bird strikes near a pollinator garden prompted the addition of frit to the glazing in affected areas. The response illustrates another important aspect of the project: treating a facility as something that continues to evolve after construction rather than as a finished product on opening day.
Ultimately, the Garden facility demonstrates how laboratory and manufacturing projects can become stronger when technical requirements, organizational culture, user needs, and site considerations are addressed together. For NEB and ARC, the result was not simply a larger facility—it was a building designed to make the company’s values visible in the way people work, products move, visitors engage with the operation, and the facility relates to its surrounding environment.
What can laboratory project teams learn from facilities that successfully bring together workflow, culture, sustainability, and design? Find out at the 2027 Lab Design Conference, May 10-13 in Dallas, TX. The conference will bring together architects, engineers, laboratory owners, facility managers, and researchers to share lessons from real-world projects and explore practical approaches to creating laboratory environments that support both people and the work they do.