
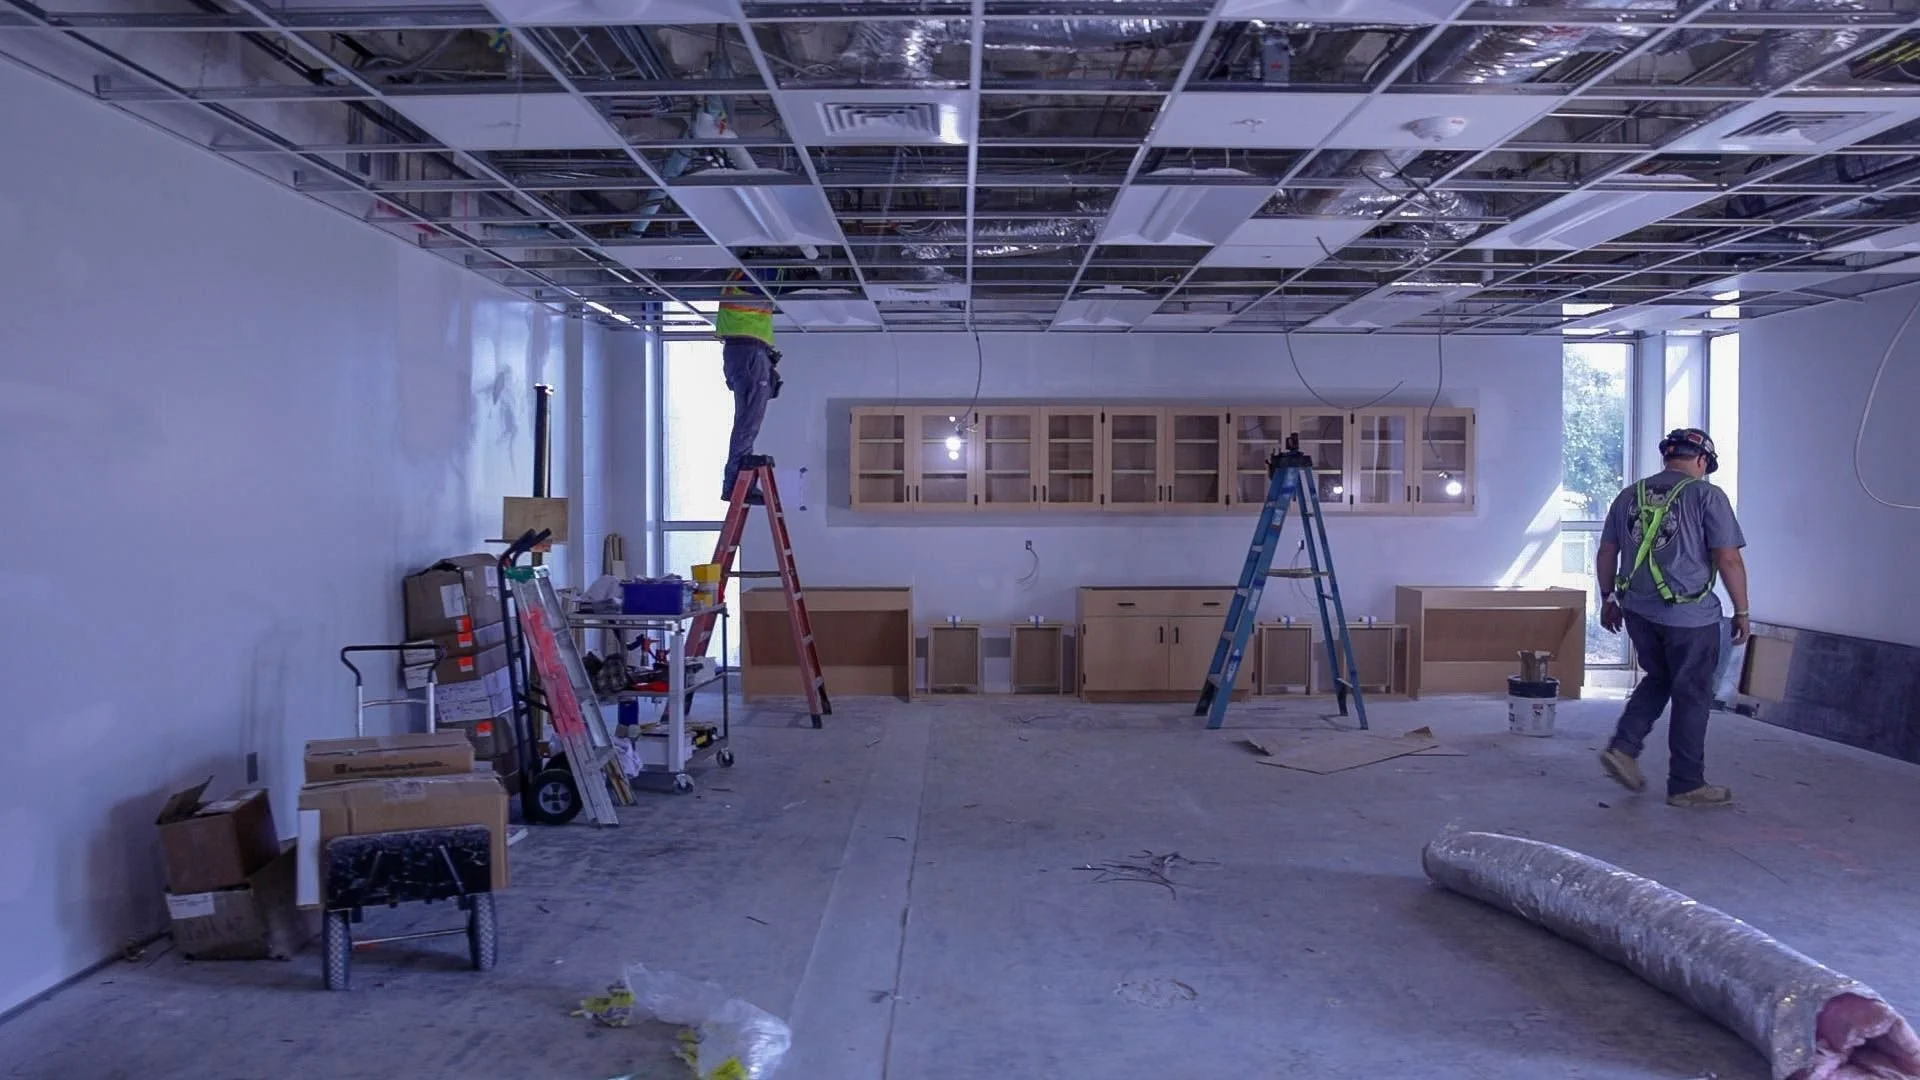
Modernizing an aging science building requires more than replacing outdated finishes and equipment. At Polk State College in Winter Haven, FL, a $16.7 million renovation of the 1966 Winter Haven Science Building addressed aging infrastructure, accommodated the distinct needs of multiple academic disciplines, and created specialized teaching environments without replacing the existing structure.
Funded through Public Education Capital Outlay (PECO) funds allocated by the Florida Legislature in 2022, the project updated the two-story, 51,000-sf building, which houses laboratory spaces for science courses serving students in STEM, education, transfer and health sciences programs.
The Lunz Group of Lakeland served as architect, with Barton Malow of Orlando and NuJak Companies of Lakeland serving as construction managers. The work encompassed science and nursing laboratories, classrooms and offices, along with major building-system and exterior improvements.
For Dr. Kim Thomas Manning, dean of academic affairs, one of the project's biggest challenges was modernizing the facility while maintaining its educational function.
“The biggest challenge was modernizing a 60-year-old, 51,000-square-foot science building while it was still in use,” she says. “The 1966 structure still had to serve general education classrooms, so the team renovated around the existing footprint and phased work floor by floor so instruction could continue.”
Faculty input drives laboratory design
Rather than apply a standardized laboratory layout across the building, Polk State worked with faculty members to identify the instructional requirements of individual disciplines. Faculty met with The Lunz Group to discuss their needs, helping establish the programming for the renovated spaces before those requirements were translated into design decisions.
Departments were asked to describe their ideal instructional environments, allowing the project team to develop specialized spaces within a shared academic building.
Anatomy and physiology faculty collaborated to sketch out a proposed laboratory layout, providing the design team with a direct understanding of how they wanted to teach and use the space.
“My colleagues in anatomy and physiology sat down together and drew out a plan for what we thought we needed. The architects did exactly what we were asking for. These labs are going to be amazing for us,” says Dr. Anthony Rizzo, professor of anatomy and physiology.
The resulting approach maintained the building's role as a shared home for multiple programs while giving individual disciplines purpose-built rooms. Specialized equipment and functions could be concentrated in the spaces designed for them, rather than requiring every laboratory to accommodate every activity.
The renovation also sought to create a more connected academic environment, bringing hands-on laboratory work, classroom instruction, simulation, collaboration and faculty mentoring together within the same facility.
Dedicated simulation spaces support nursing education
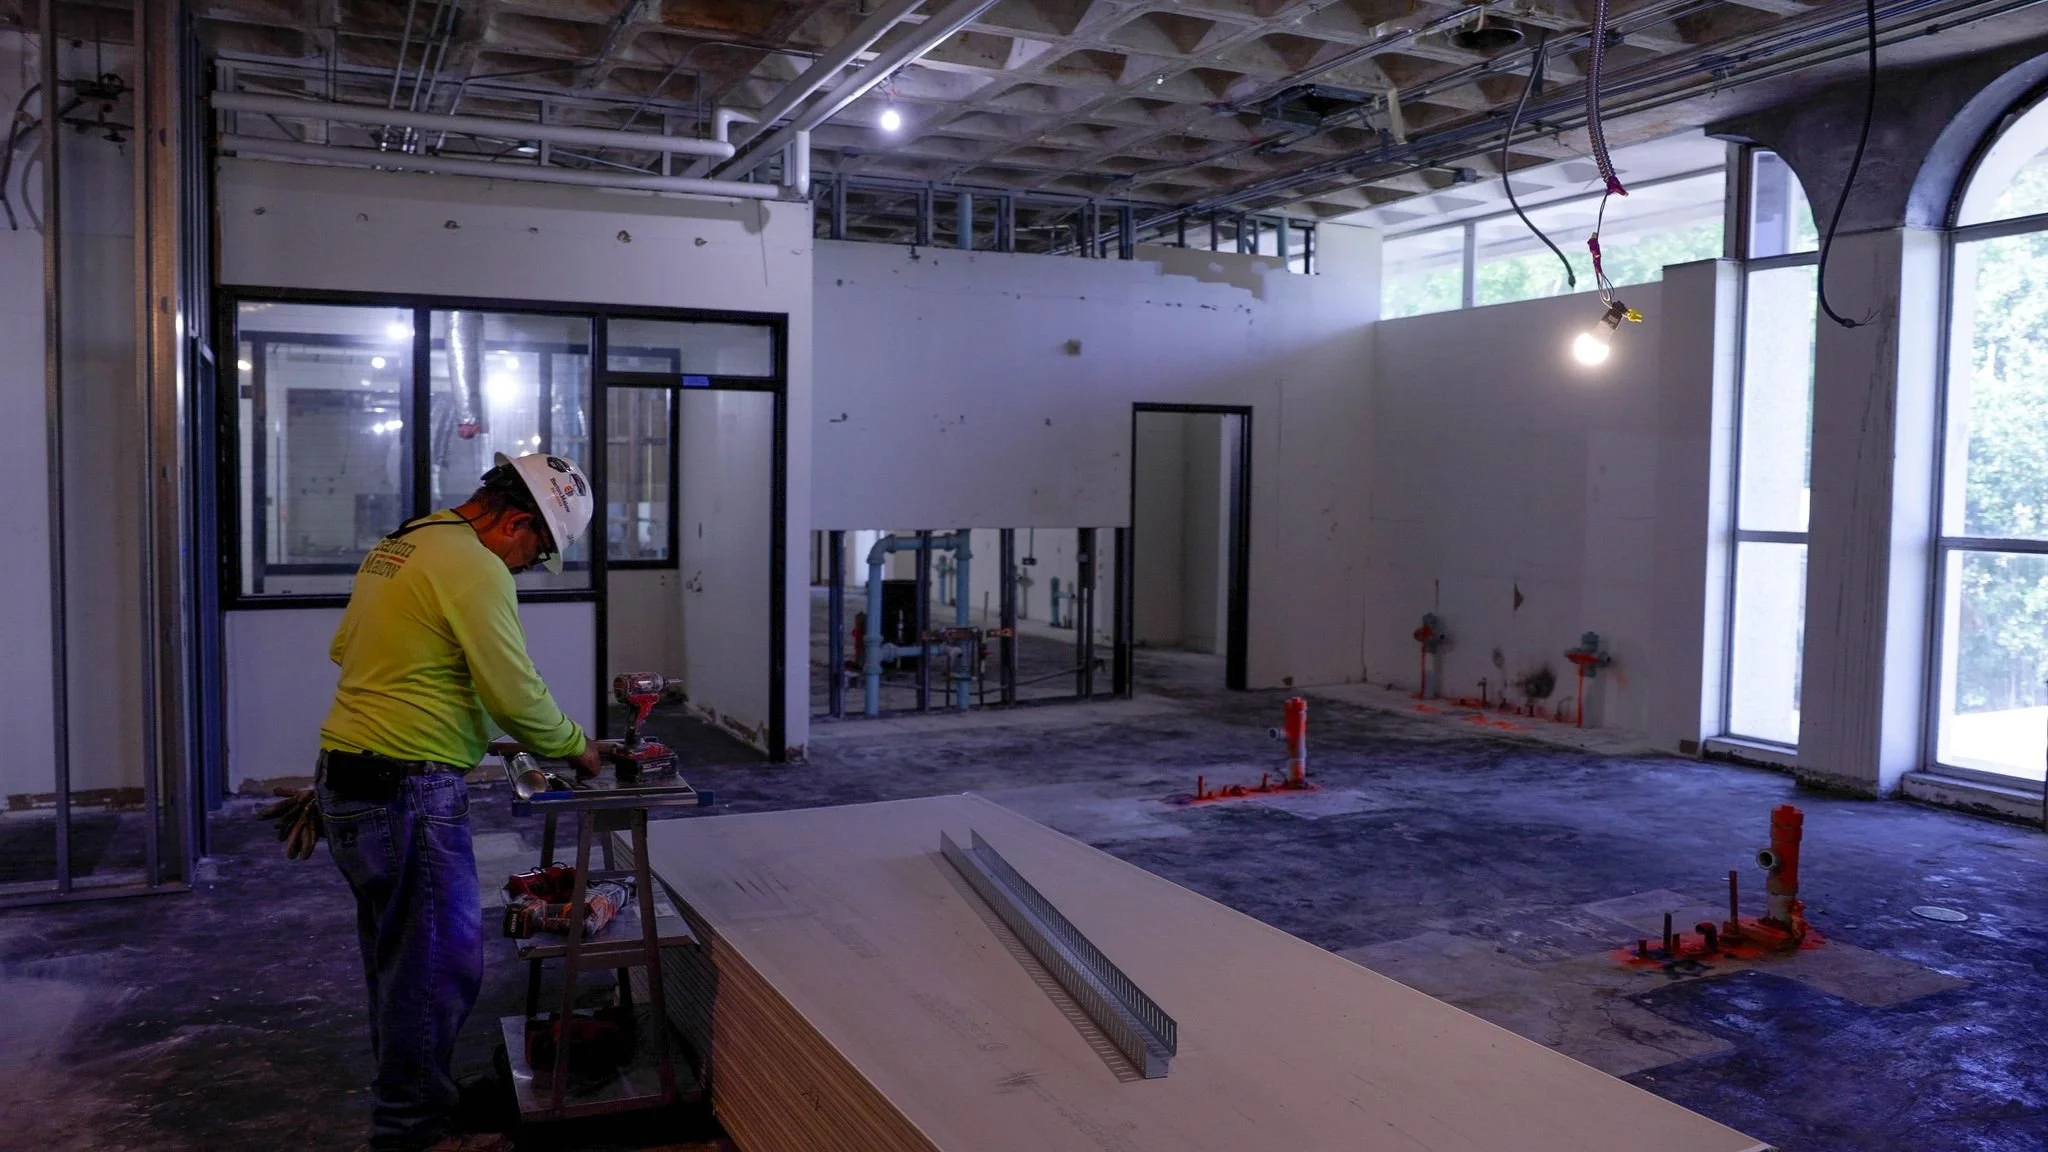
One of the project's significant programmatic changes was the creation of a nursing simulation center with dedicated obstetrics and pediatrics laboratories. The spaces incorporate high-fidelity simulation equipment, including birthing simulators, to help students practice clinical scenarios in a controlled teaching environment.
Dr. Deleise Wilson, AdventHealth dean of nursing, says the design emphasized separate specialty rooms and the space and infrastructure needed to support high-fidelity equipment. Rather than relying on a single multipurpose simulation room, the program received dedicated environments for obstetrics and pediatrics.
The approach reflects the need to prepare students for clinical situations in a region experiencing population growth, while addressing reduced clinical capacity in these specialty areas.
“The priority was creating clinical teaching environments that match local healthcare settings so students can practice high-stakes scenarios before clinicals,” Wilson says.
Locating the simulation center within the larger science building also maintains connections between nursing and related disciplines, including anatomy and physiology. The arrangement supports a range of teaching needs while preserving the building's shared academic function.
Infrastructure upgrades enable new uses
Accommodating the new instructional spaces required substantial investment in the building's underlying systems. The project included plumbing and electrical upgrades, window replacement, roof repairs and exterior brickwork, alongside improvements to the interior laboratories and classrooms.
The $16.7 million allocation had to cover both the academic spaces and the infrastructure needed to support them. According to Manning, the project team tied bidding to the available budget while prioritizing upgrades essential to making the renovated laboratories functional.
“Without the upgrades, the new science and nursing environments would not have been workable in a 1966 building,” Manning says.
The work also brought the facility up to current fire-safety and Americans with Disabilities Act (ADA) standards. These improvements addressed the building's long-term needs while establishing a foundation for its updated instructional functions.
Phased construction keeps instruction moving
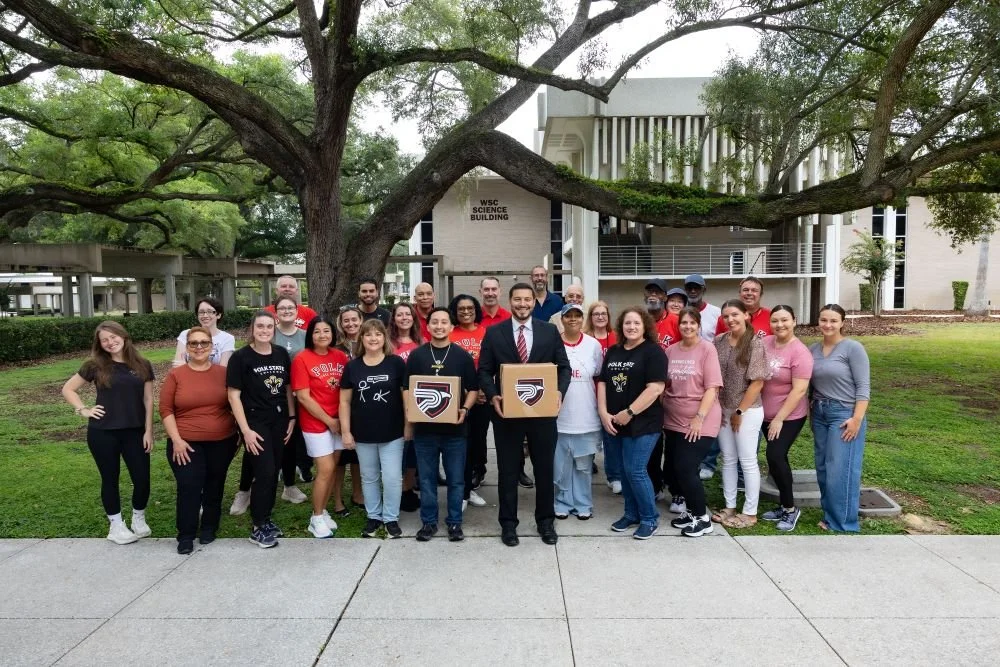
Because the building continued to serve students during the renovation, construction was organized in two phases. The team renovated the second floor first, completing that phase in December before beginning work on the first floor in January.
Working within the existing footprint and sequencing construction floor by floor allowed the college to continue providing instruction while the project progressed.
For other institutions considering similar renovations, Polk State President Anastasios Kamoutsas identified several lessons from the project: involve faculty early, address building systems before introducing new laboratory functions, and use phased construction to maintain academic operations. He also emphasized the value of creating specialized teaching environments within a shared facility rather than relying exclusively on generic laboratory layouts.
The project demonstrates how an aging academic building can be adapted to contemporary instructional needs through coordinated planning, targeted infrastructure investment and close collaboration between faculty and the design team.
By retaining the existing structure while reconfiguring its laboratories and upgrading its building systems, Polk State has extended the usefulness of a facility that has served the college since 1966, creating updated environments for science education and clinical simulation without a full building replacement.